
5 Bedrooms • 2,731 Sq. Ft. • Fully Owned Solar — Room to Live, Work & Grow
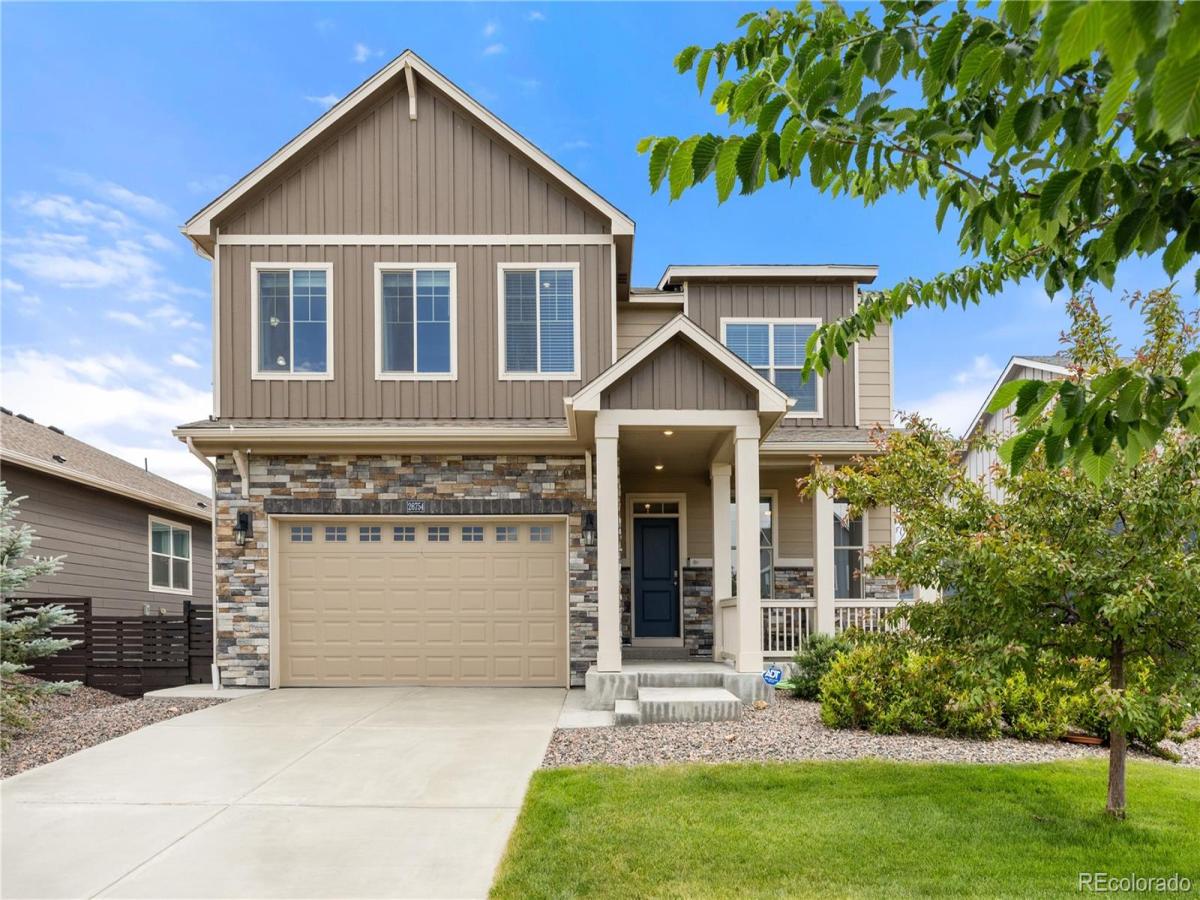
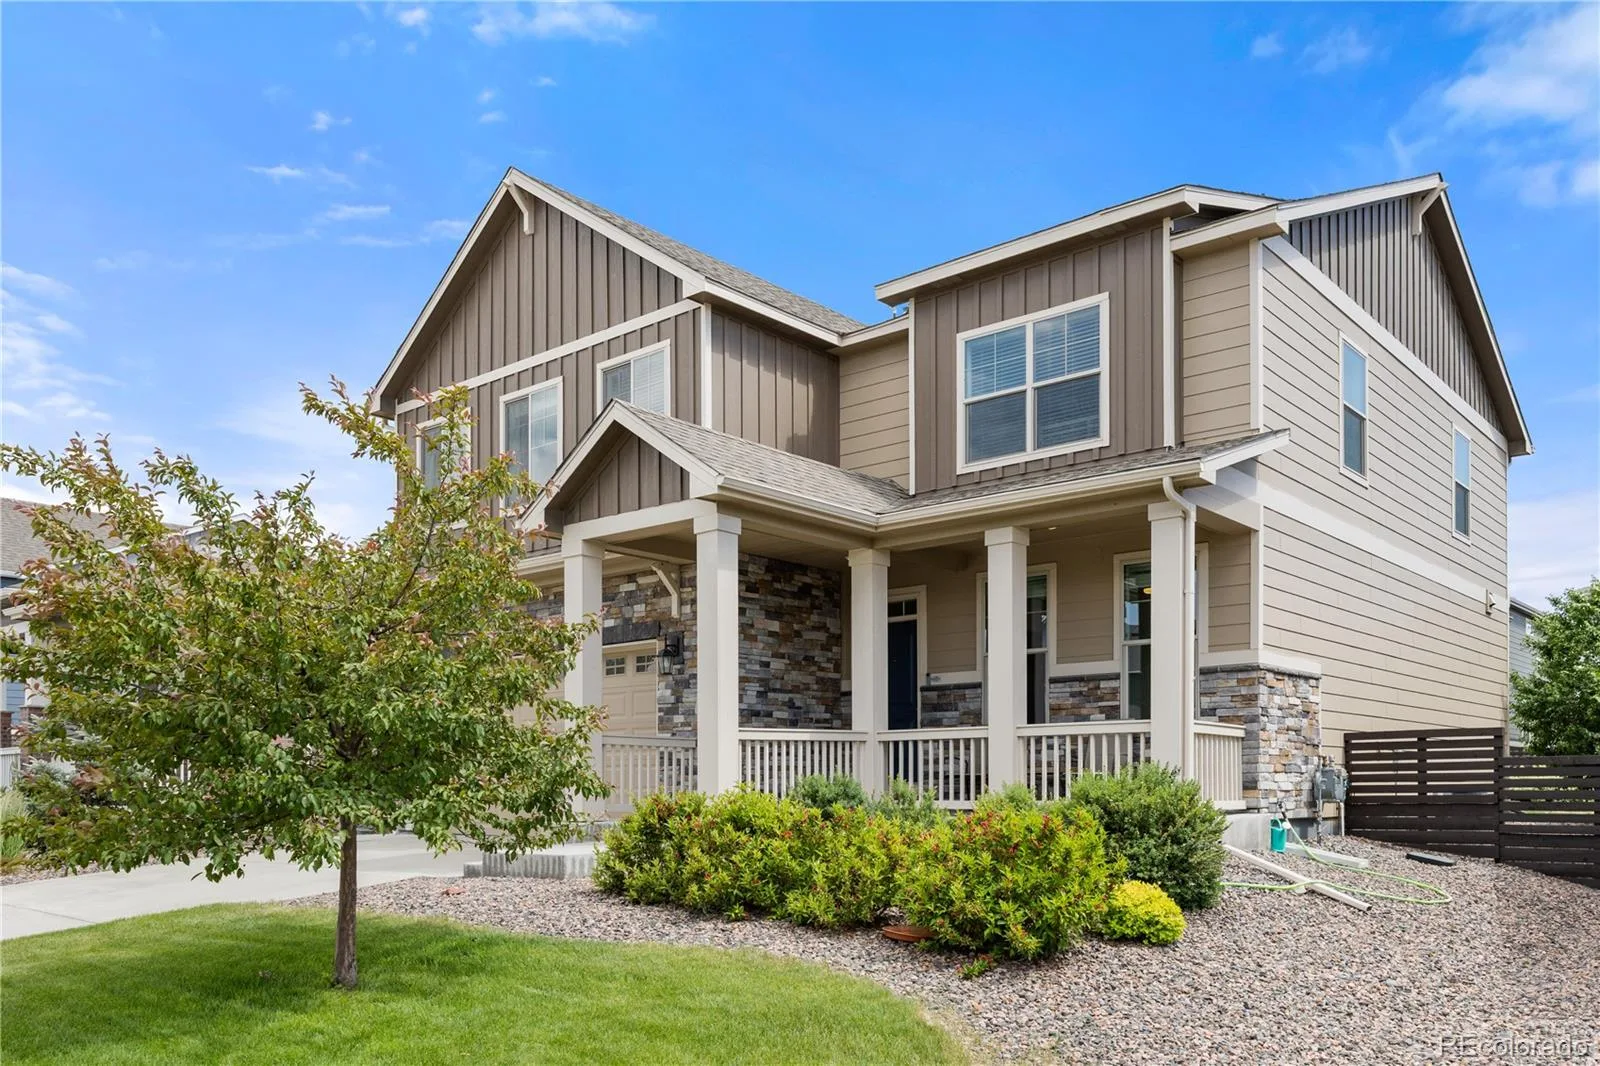
More space, more flexibility, and no solar lease payment. Welcome to this move-in-ready 5-bedroom, 3-bath home in Aurora’s Harmony community, offering 2,731 square feet designed for the way people live today.
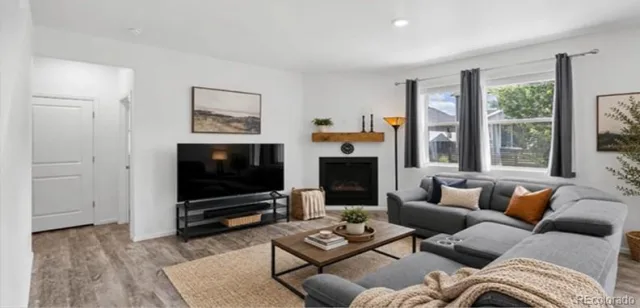
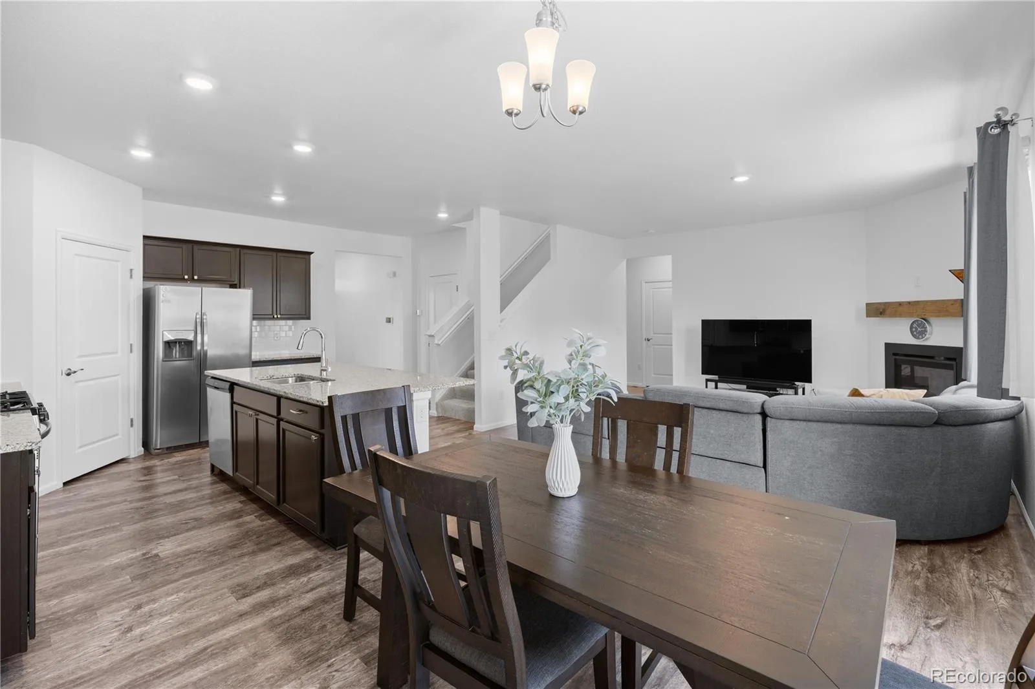
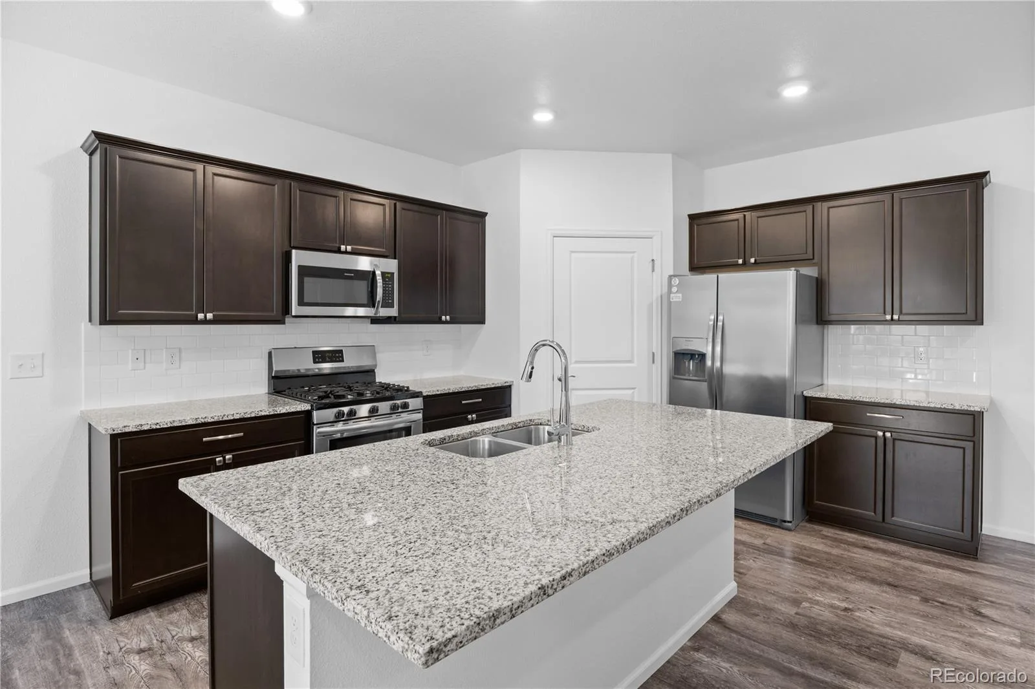
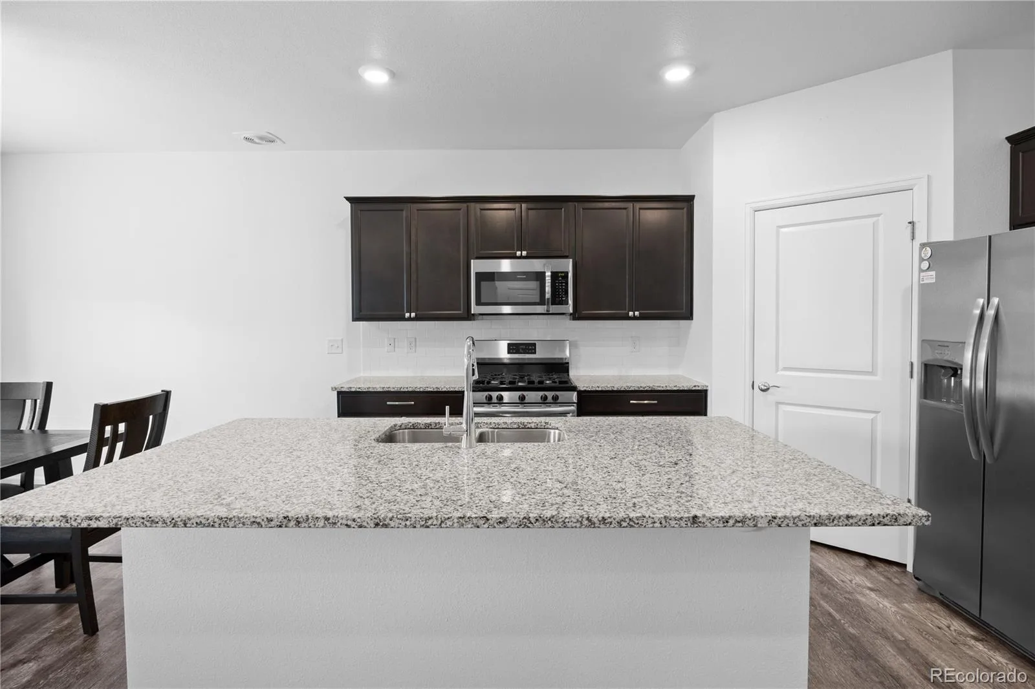
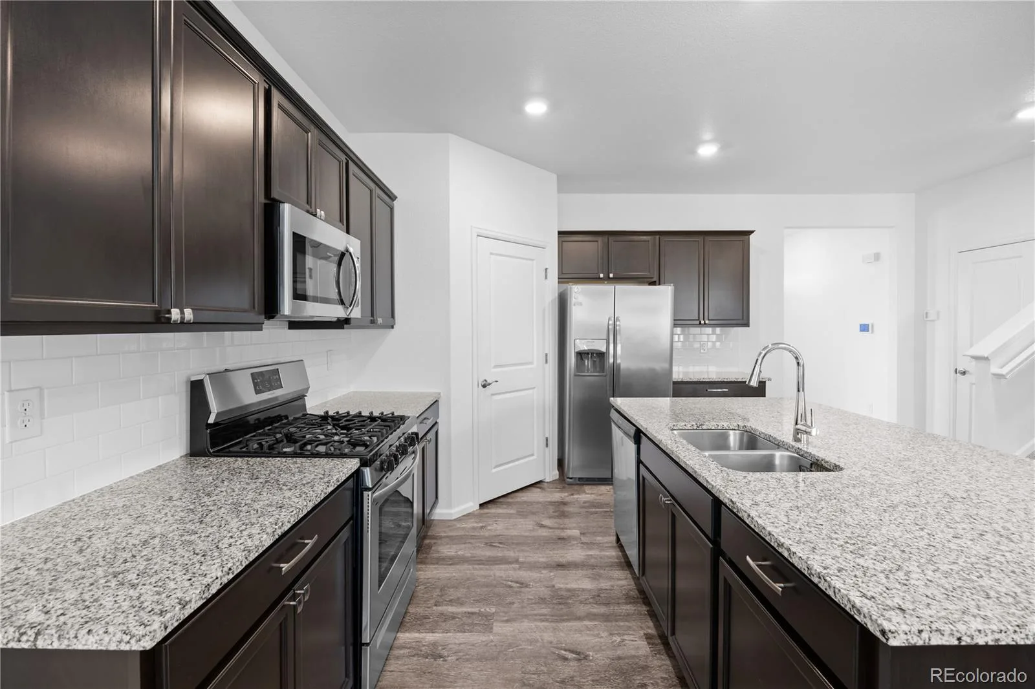
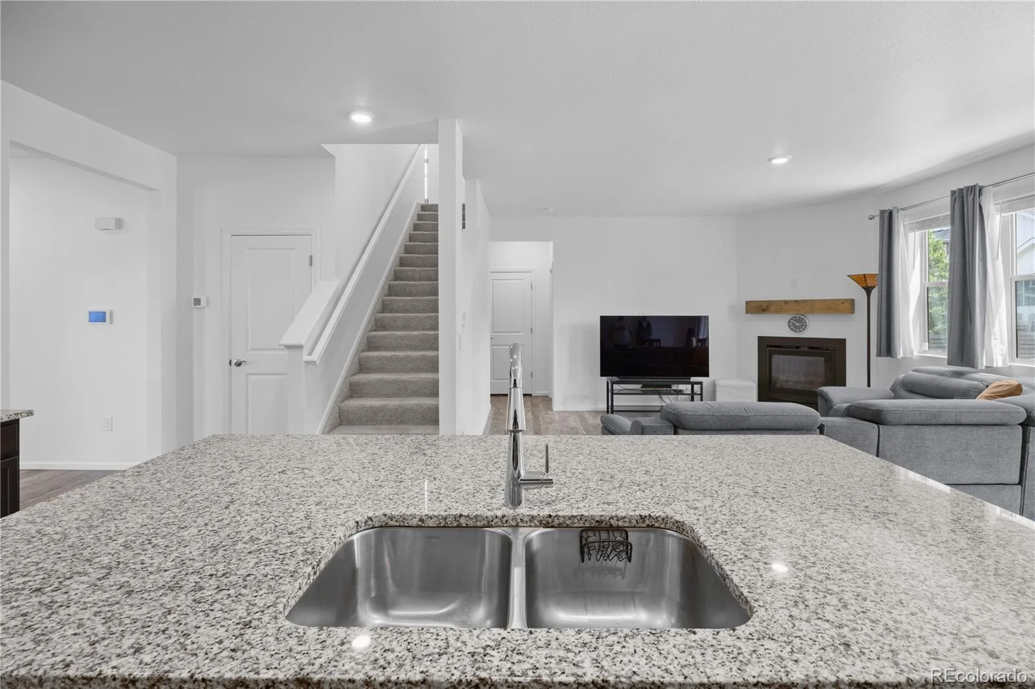
Step inside to a bright, open main level where the kitchen, dining area, and family room come together to create an inviting space for everyday living and entertaining. The kitchen features a gas range, generous counter space, abundant cabinetry, and an easy connection to the family room, where a fireplace creates a comfortable gathering place.
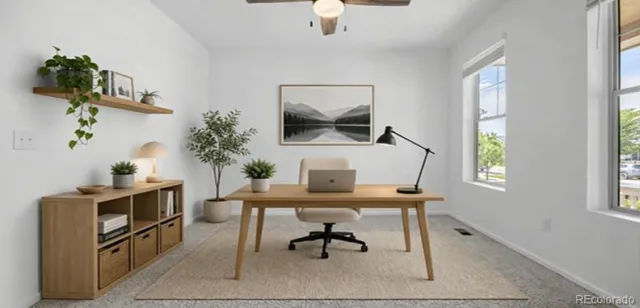
Need a dedicated place to work from home? The main-level office with French doors provides privacy without sacrificing valuable bedroom space.
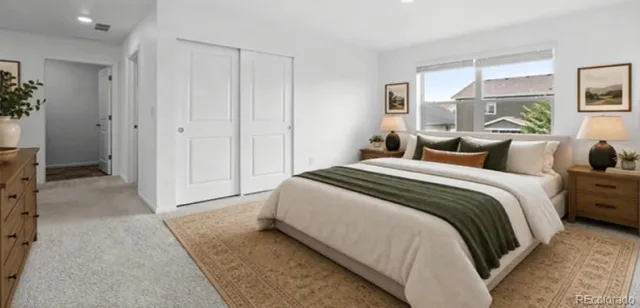
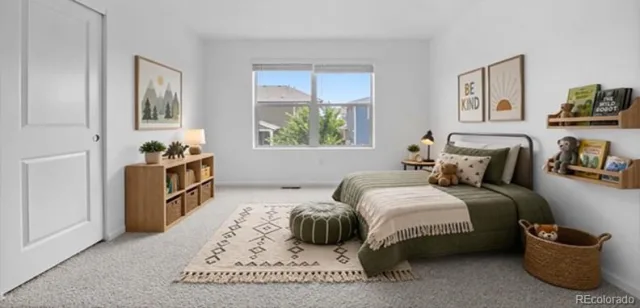
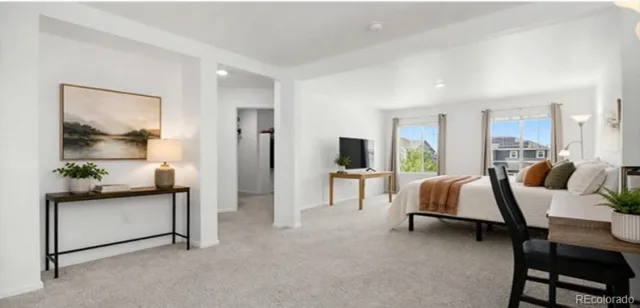
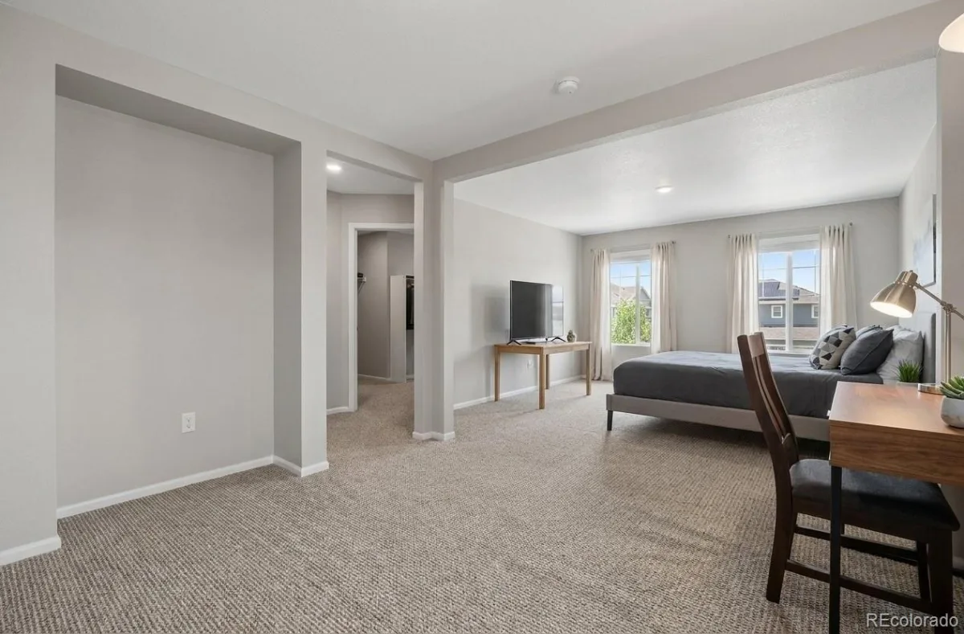
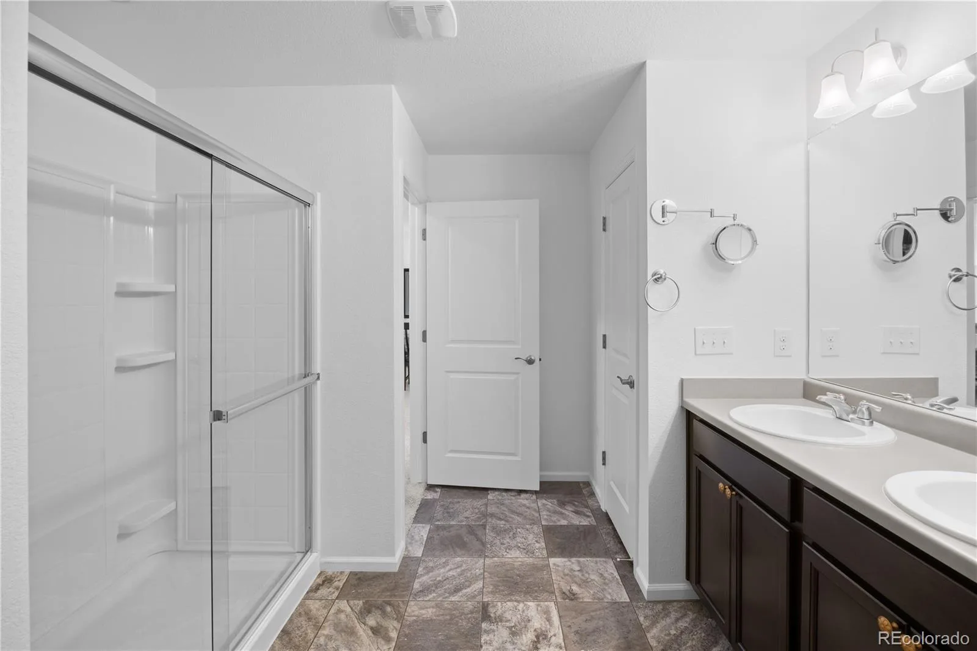
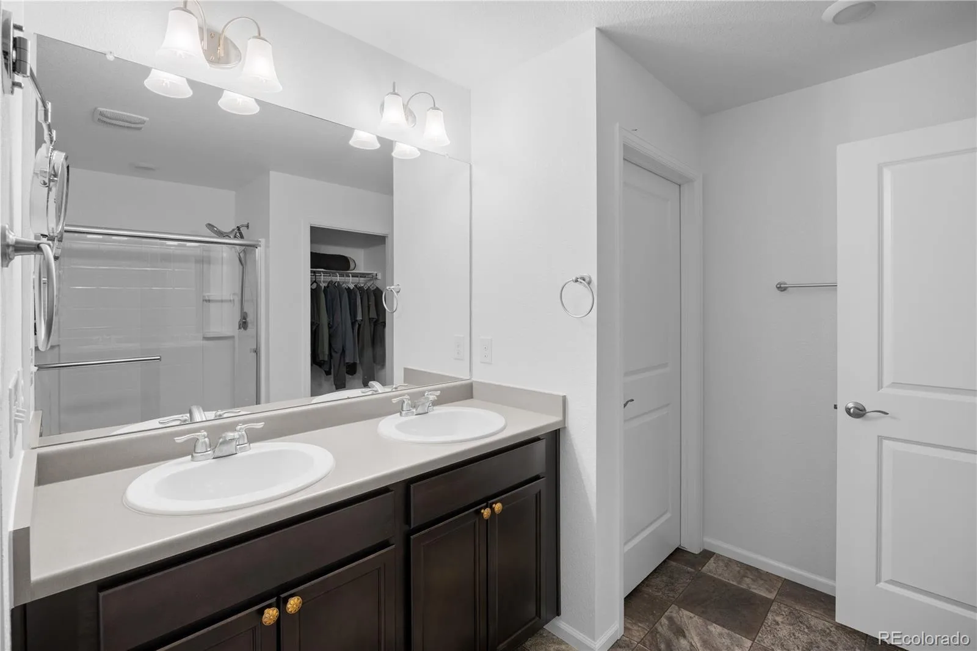
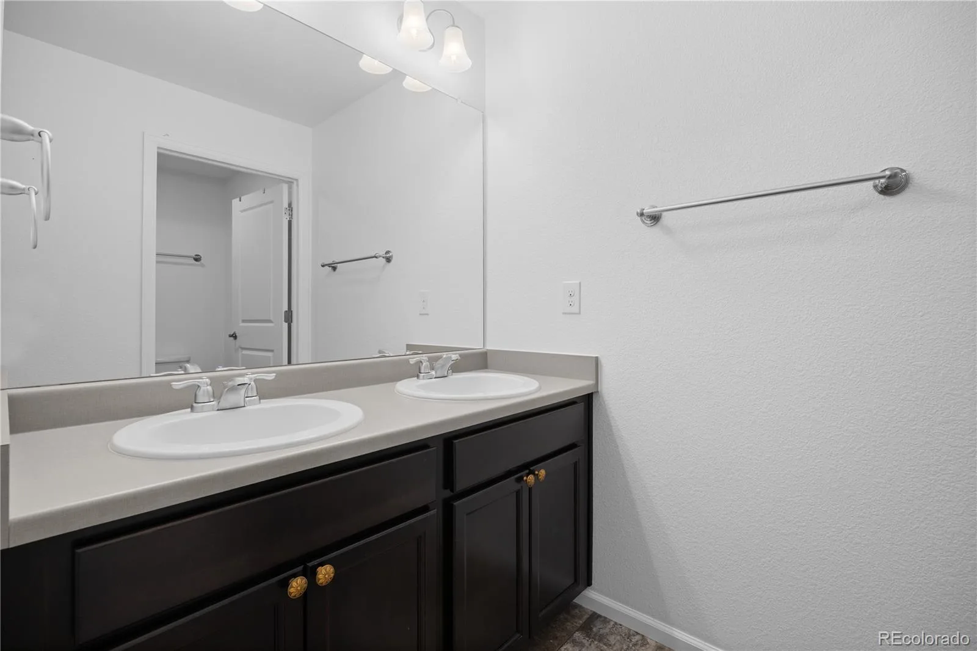
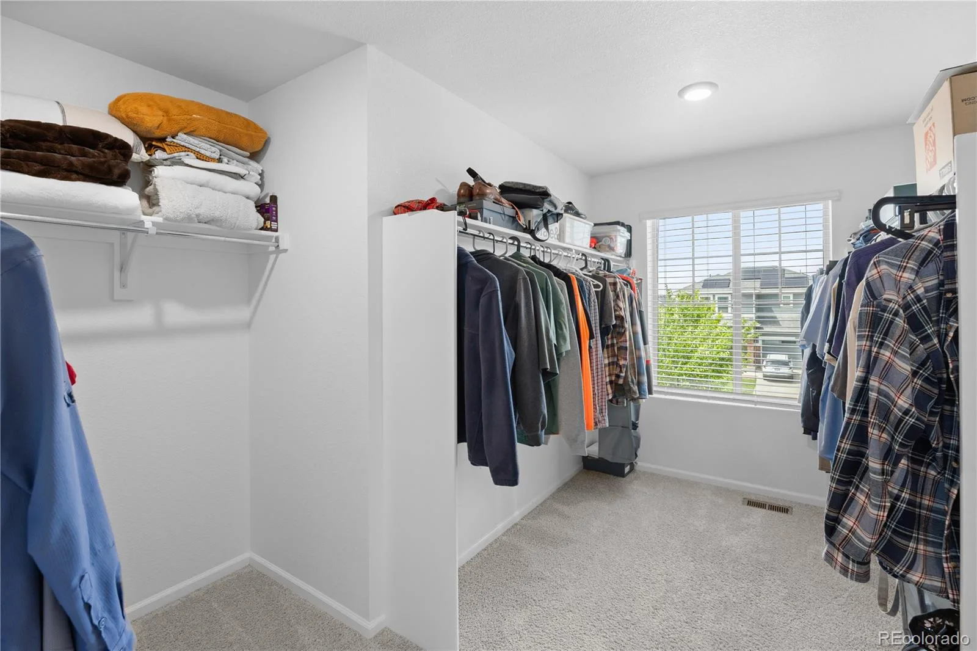
Upstairs, the spacious primary suite offers a comfortable retreat with a walk-in closet featuring its own window for natural light. With five bedrooms, this home provides the flexibility today’s buyers appreciate—whether you need guest rooms, additional office space, a fitness room, hobby room, or simply room to spread out.
One feature that truly sets this home apart is the fully owned solar panel system. The system transfers to the new owner free and clear, with no monthly solar lease payment, offering the potential for continued energy savings for years to come.
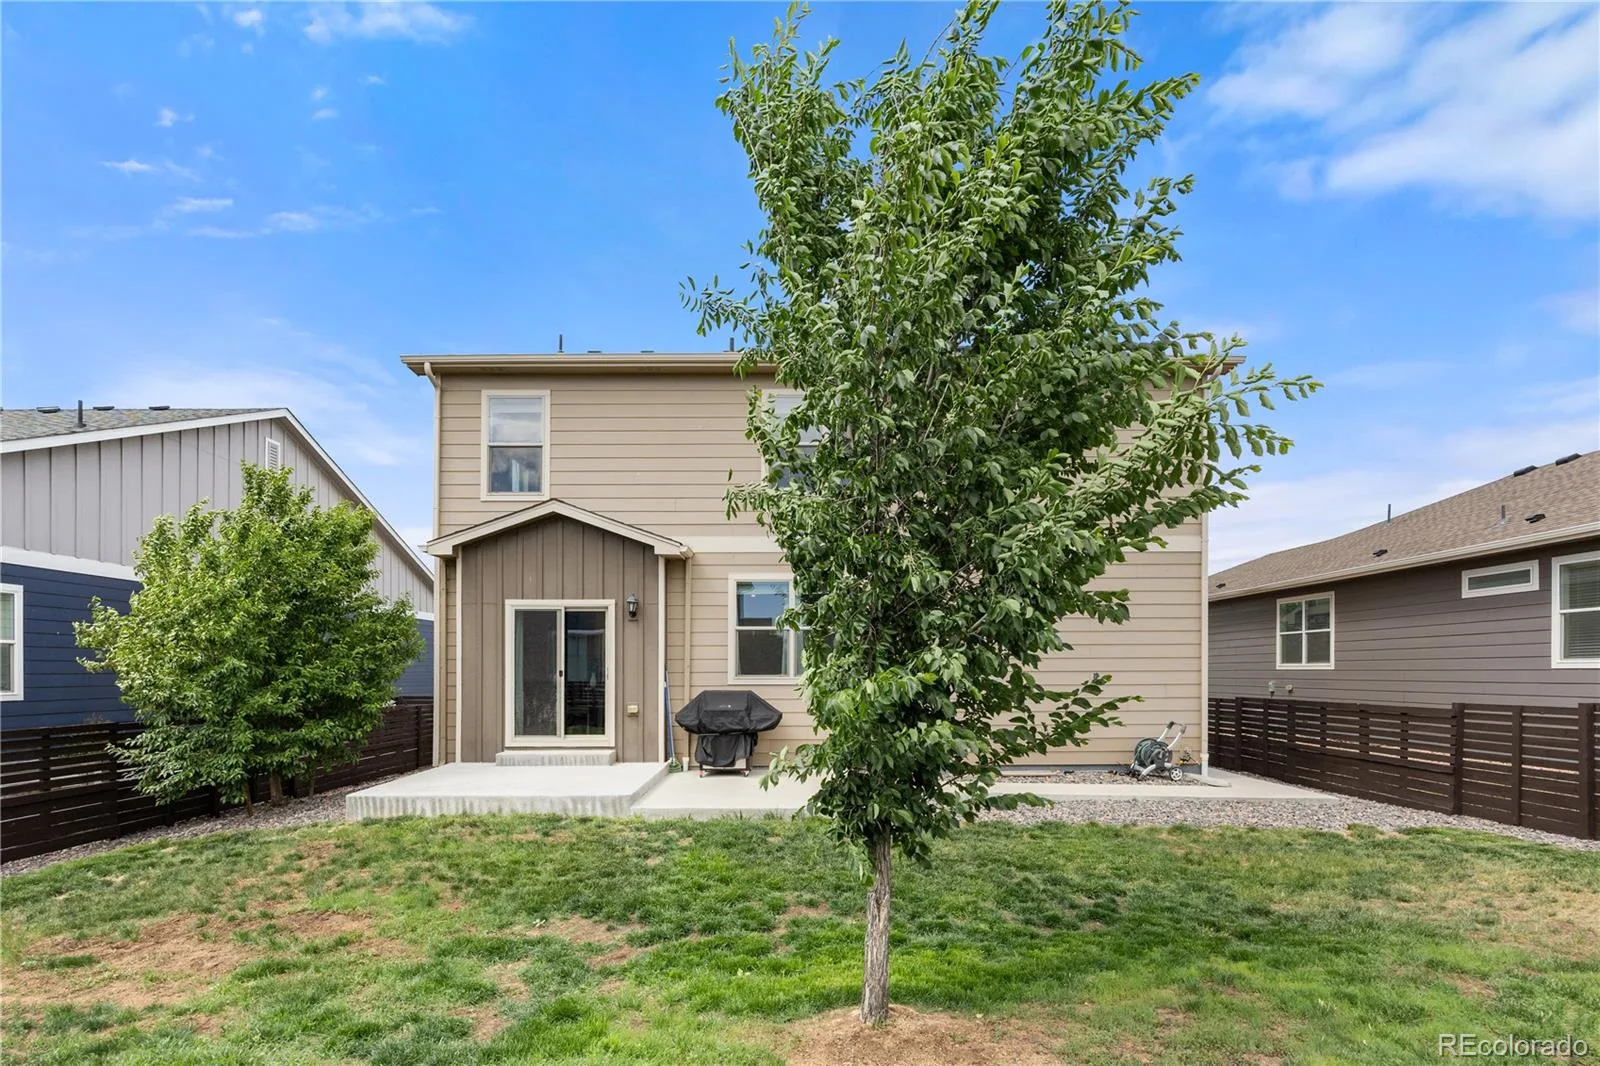
Outside the home, enjoy the convenience of the Harmony community with access to parks and recreation, along with nearby shopping, dining, E-470, Denver International Airport, and Buckley Space Force Base.
If you’ve been searching for a home that offers space, flexibility, energy efficiency, and move-in-ready convenience, put this one on your list.
Five bedrooms. A dedicated office. 2,731 square feet. Fully owned solar. Come experience the space and possibilities for yourself—schedule your private showing today.
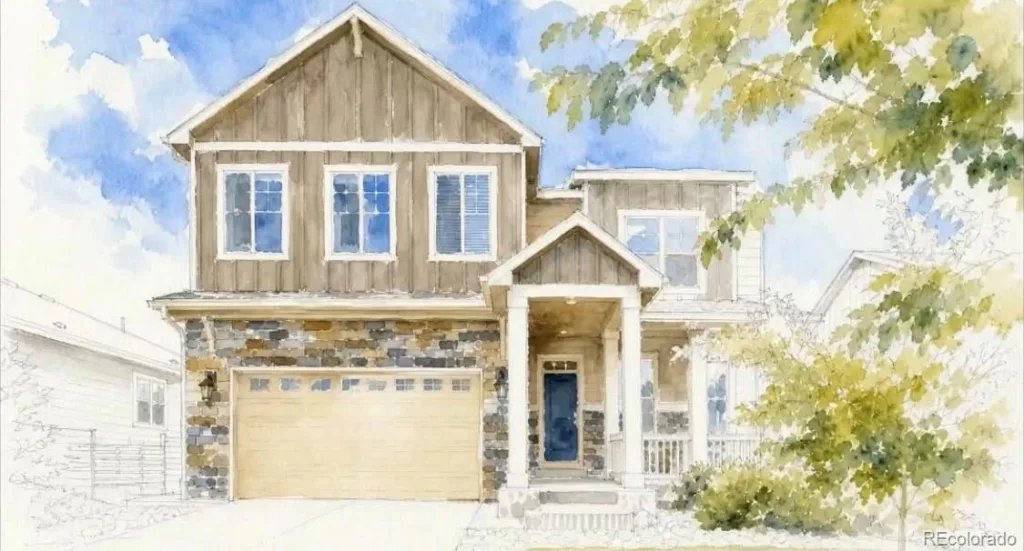
Some photos have been virtually enhanced using AI technology to illustrate the home’s potential.
More space, more flexibility, and no solar lease payment. Welcome to this move-in-ready 5-bedroom, 3-bath home in Aurora’s Harmony community, offering 2,731 square feet designed for the way people live today.
Step inside to a bright, open main level where the kitchen, dining area, and family room come together to create an inviting space for everyday living and entertaining. The kitchen features a gas range, generous counter space, abundant cabinetry, and an easy connection to the family room, where a fireplace creates a comfortable gathering place.
Need a dedicated place to work from home? The main-level office with French doors provides privacy without sacrificing valuable bedroom space.
Upstairs, the spacious primary suite offers a comfortable retreat with a walk-in closet featuring its own window for natural light. With five bedrooms, this home provides the flexibility today’s buyers appreciate—whether you need guest rooms, additional office space, a fitness room, hobby room, or simply room to spread out.
One feature that truly sets this home apart is the fully owned solar panel system. The system transfers to the new owner free and clear, with no monthly solar lease payment, offering the potential for continued energy savings for years to come.
Outside the home, enjoy the convenience of the Harmony community with access to parks and recreation, along with nearby shopping, dining, E-470, Denver International Airport, and Buckley Space Force Base.
If you’ve been searching for a home that offers space, flexibility, energy efficiency, and move-in-ready convenience, put this one on your list.
Five bedrooms. A dedicated office. 2,731 square feet. Fully owned solar. Come experience the space and possibilities for yourself—schedule your private showing today.
Some photos have been virtually enhanced using AI technology to illustrate the home’s potential.
Property Details
Price:
$609,000
MLS #:
REC7739167
Status:
Active
Beds:
5
Baths:
3
Type:
Single Family
Subtype:
Single Family Residence
Subdivision:
Harmony Ridge
Finished Sq Ft:
2,731
Total Sq Ft:
2,731
Lot Size:
6,665 sqft / 0.15 acres (approx)
Year Built:
2019
Schools
School District:
Adams-Arapahoe 28J
Elementary School:
Harmony Ridge P-8
Middle School:
Vista Peak
High School:
Vista Peak
Interior
Above Grade Finished Area
2731
Appliances
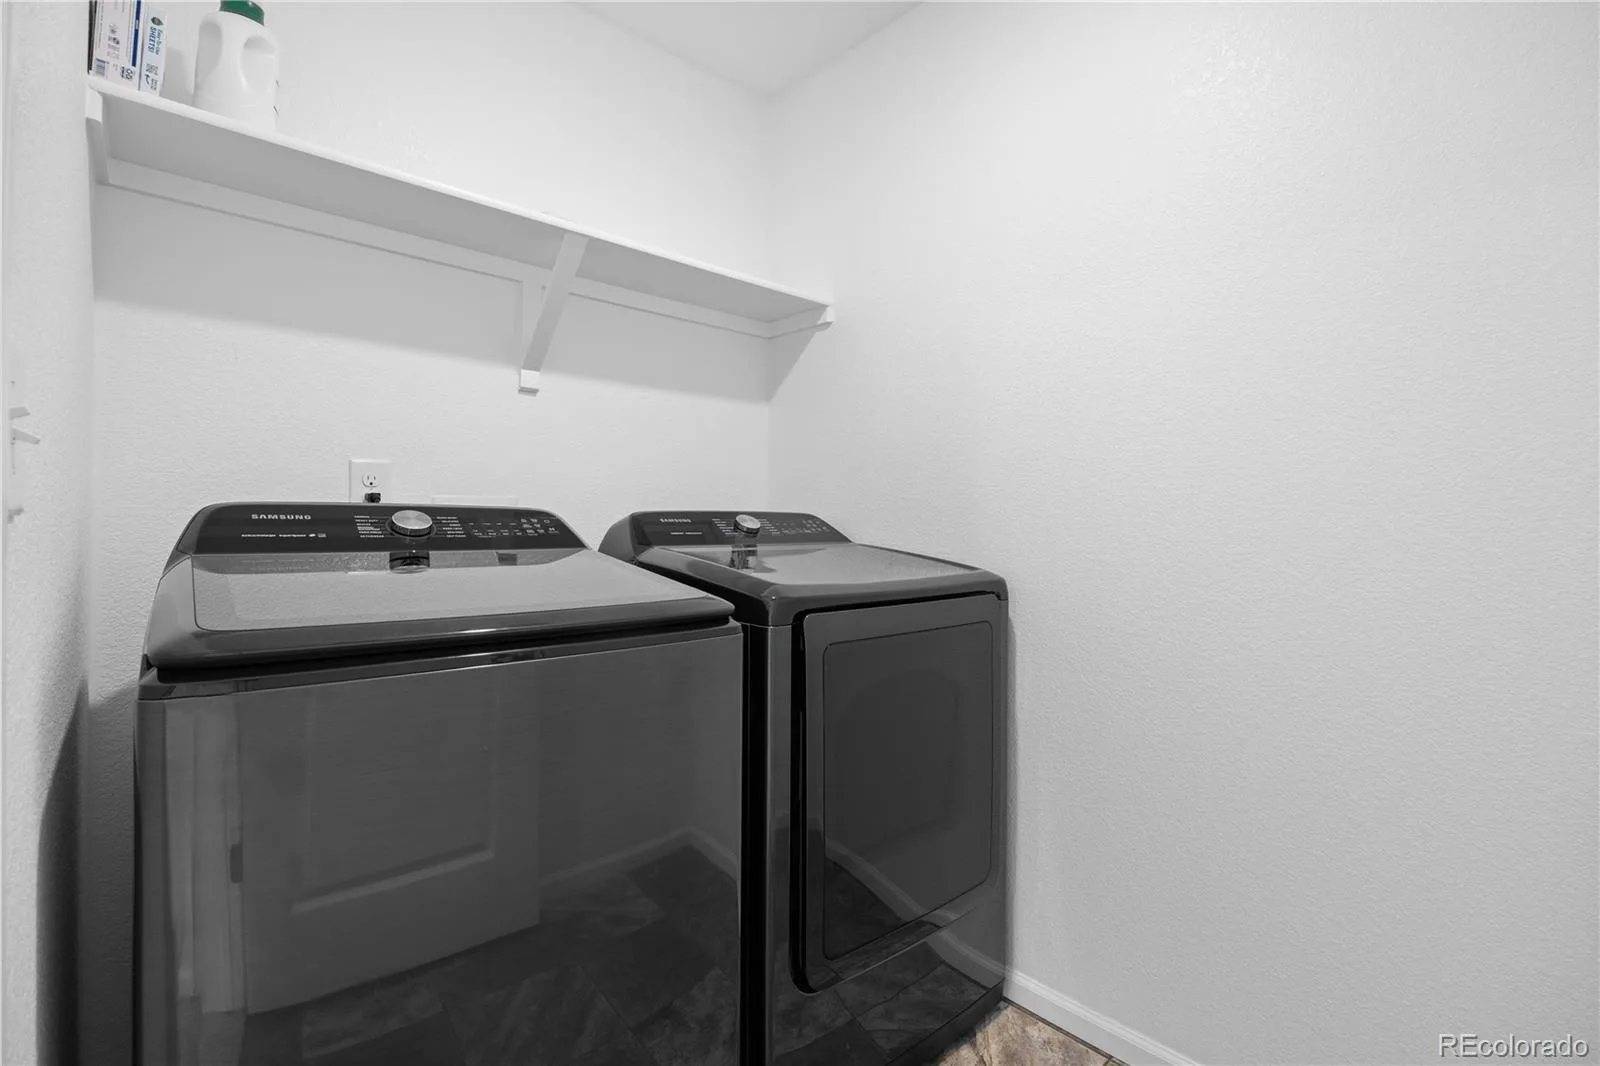
Dishwasher, Disposal, Dryer, Gas Water Heater, Microwave, Range, Refrigerator, Self Cleaning Oven, Washer
Bathrooms
3 Full Bathrooms
Cooling
Central Air
Flooring
Carpet, Vinyl
Heating
Forced Air
Interior Features
Five Piece Bath, High Ceilings, Kitchen Island, Pantry, Quartz Counters, Smart Thermostat, Walk-In Closet(s)
Levels
Two
Main Level Bathrooms
1
Main Level Bedrooms
1
Exterior
Architectural Style
A-Frame
Association Amenities
Clubhouse, Fitness Center, Park, Playground, Trail(s)
Attached Garage YN
1
Construction Materials
Brick, Wood Siding
Fencing
Full
Garage Spaces
2
Lot Features
Sprinklers In Front, Sprinklers In Rear
Parking Spots
2
Parking Total
2
Roof
Shingle
Security Features
Carbon Monoxide Detector(s), Security System, Video Doorbell
Window Features
Double Pane Windows
Financial
HOA Fee
$342
HOA Fee 2
$25
HOA Fee 2 Frequency
Quarterly
HOA Fee Frequency
Quarterly
HOA Includes
Maintenance Grounds, Recycling, Trash
HOA Name
Harmony Master Homeowners
HOA Name 2
Powhaton Road Metro Districts
HOA Phone
720-776-3200
HOA Phone 2
970-614-8446
Tax Year
2025
Taxes
$5,990
Map
Contact Us
Mortgage Calculator
Property Summary
- Located in the Harmony Ridge subdivision, 26754 E Archer Avenue Aurora CO is a Single Family for sale in Aurora, CO, 80018. It is listed for $609,000 and features 5 beds, 3 baths, and has approximately 2,731 square feet of living space, and was originally constructed in 2019. The current price per square foot is $223. The average price per square foot for Single Family listings in Aurora is $239. The average listing price for Single Family in Aurora is $597,039. To schedule a showing of MLS#rec7739167 at 26754 E Archer Avenue in Aurora, CO, contact your Smart Sale AI agent at 3039066915.
Similar Listings Nearby

Additional Details
MLS ID : REC7739167
Listing Key : REC2054765854
Parcel Number : 035296687
Zip Code : 80018
City : Aurora
State : CO
Building if Condo :
Full Street: 26754 E Archer Avenue
Address : 26754
Address Prefix :
Address Suffix : Avenue
Street : Archer
Street Prefix : E
Street Suffix :
Unit if Condo :
Latitude : 39.715317
Longitude : -104.675453
Property Type : singlefamily
Property Sub Type : Single Family Residence
Stories Total if Condo :
Lot Size : 6,665 sqft / 0.15 acres (approx)
Ownership : Individual
Zoning :
Condition : Updated/Remodeled
Renovation :
Pets Allowed :
Special Conditions : None
Possession :
Original Price : 635000
Close Price :
Close Date :
List Date : Jun 13, 2026
List Contract Date : 2026-06-13
Off Market Date :
Purchase Contract Date :
Days on Market : 78
Concessions Amount :
Concession Comment :
Renovation :
Company : Coldwell Banker Global Luxury Denver

Copyright 2026. All rights reserved.
26754 E Archer Avenue
Aurora, CO