
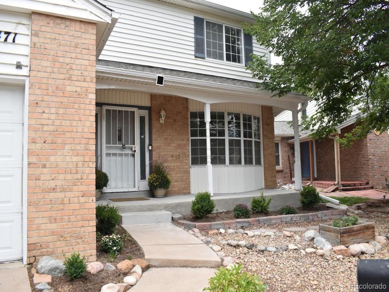
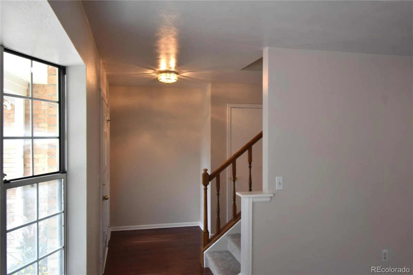
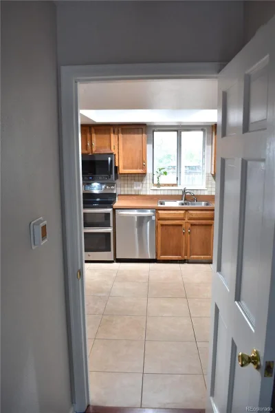
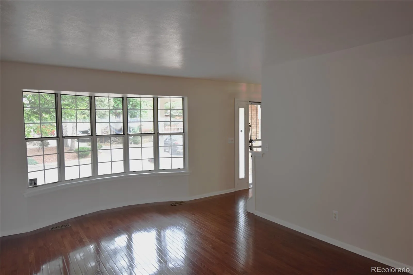
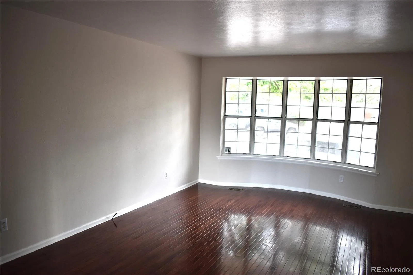
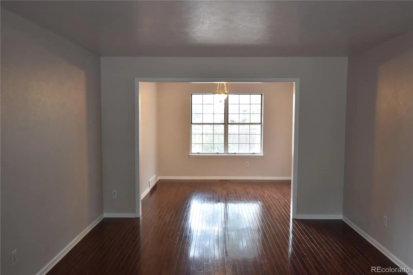
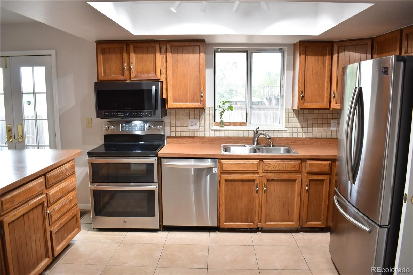
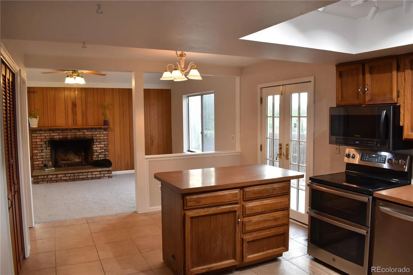
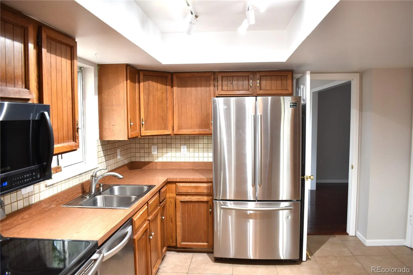
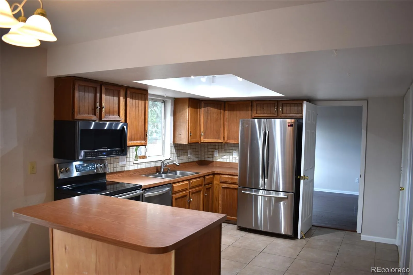
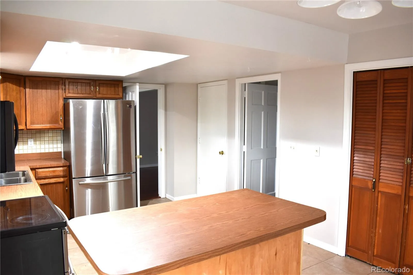
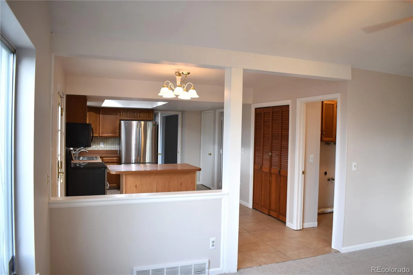
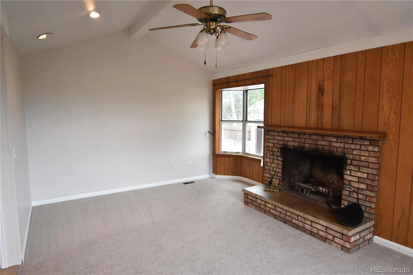
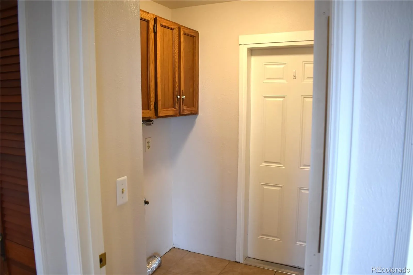
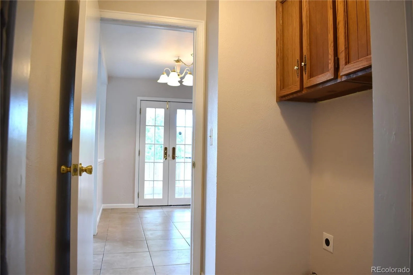
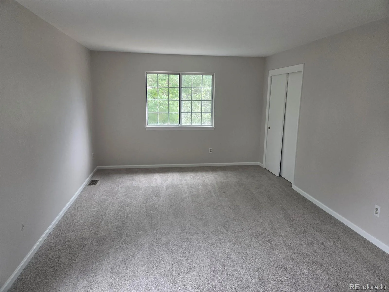
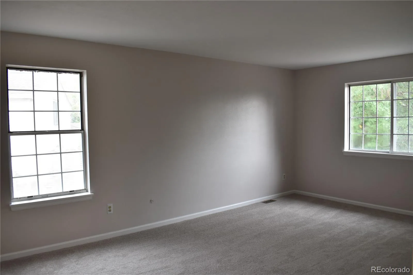
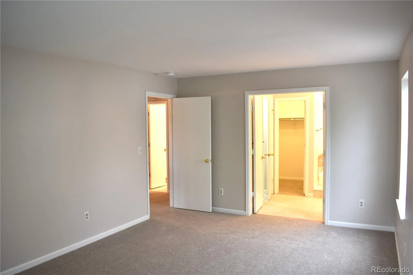
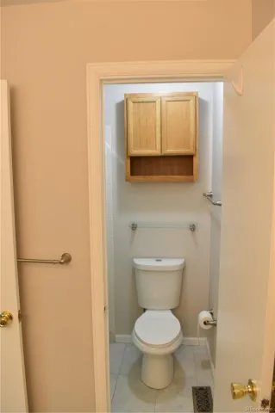
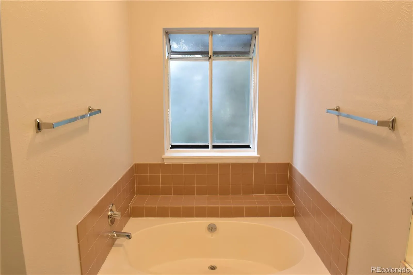
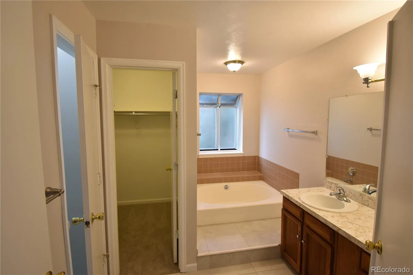
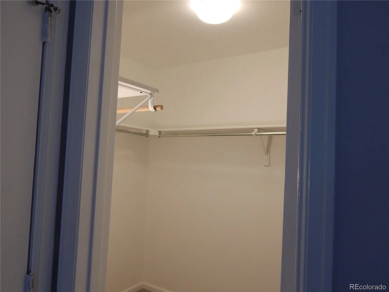
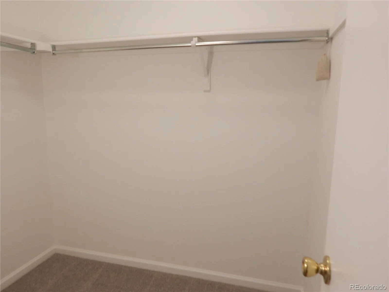
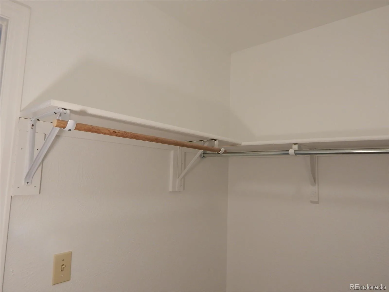
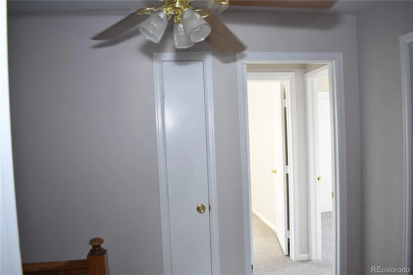
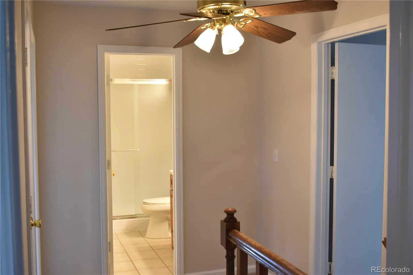
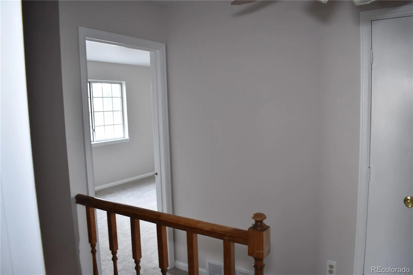
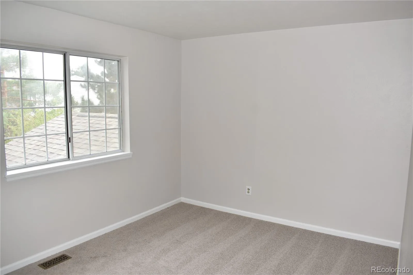
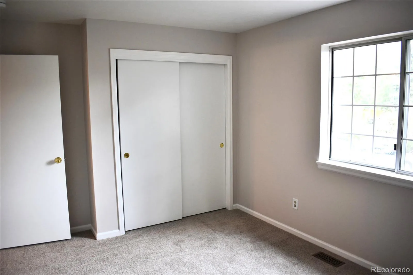
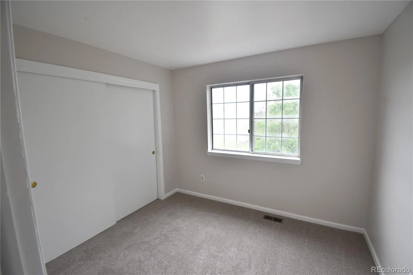
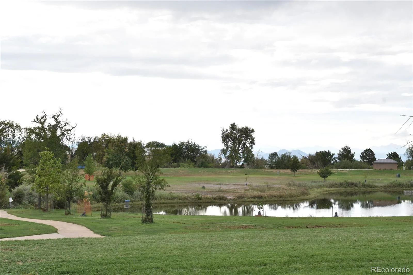
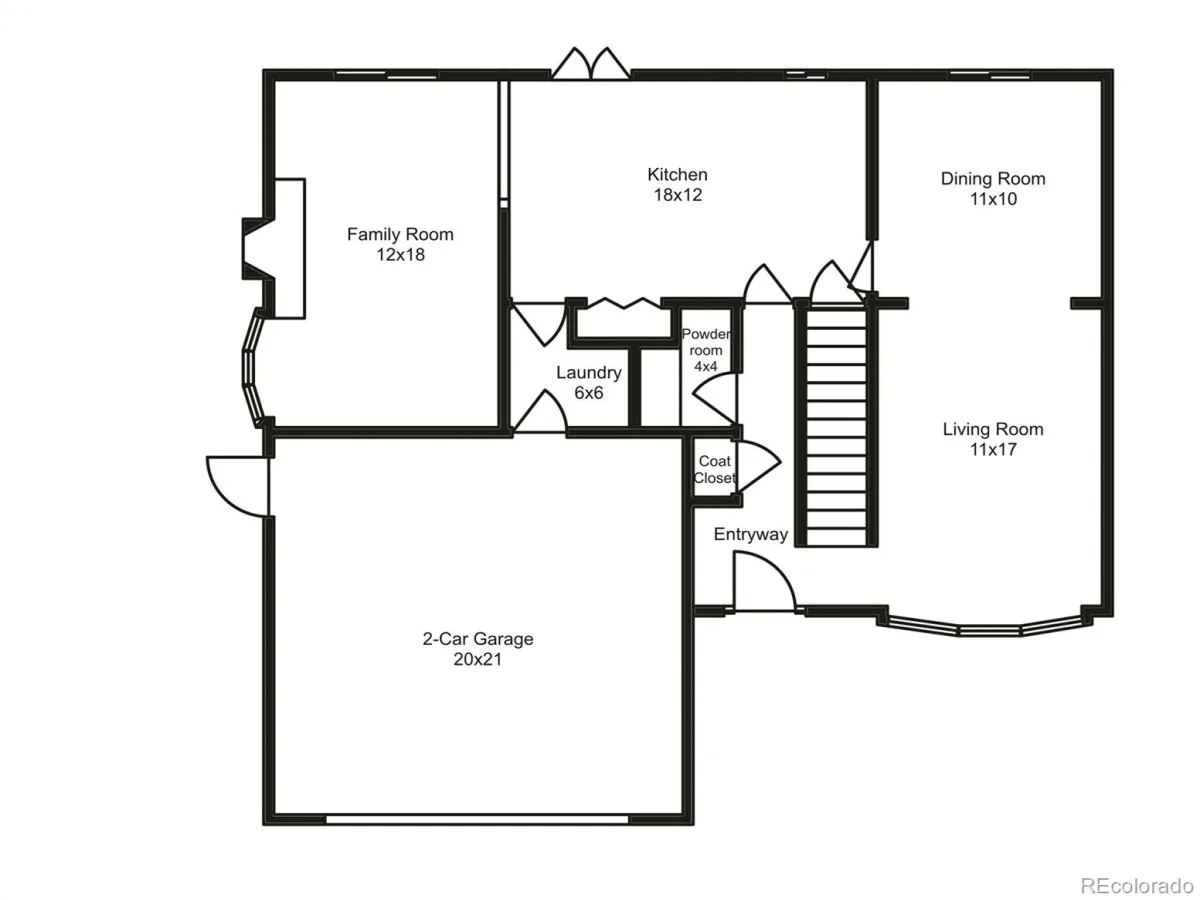
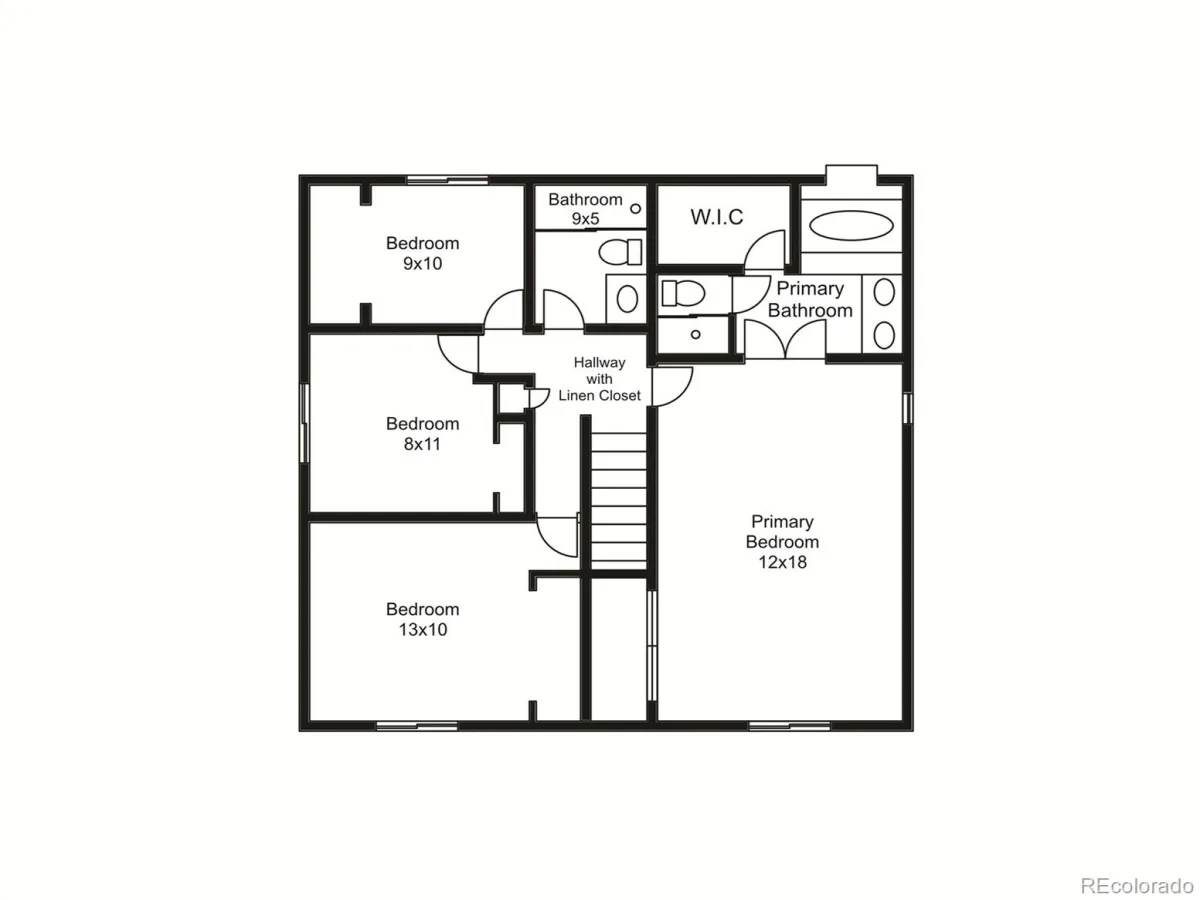
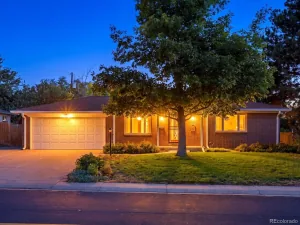
Welcome home to this charming, move-in-ready Aurora home nestled on a quiet cul-de-sac and backing directly to Exposition Park! With 4 bedrooms, 3 bathrooms, and 1,984 square feet of living space, this home offers a comfortable layout with plenty of room to live, work, and grow.
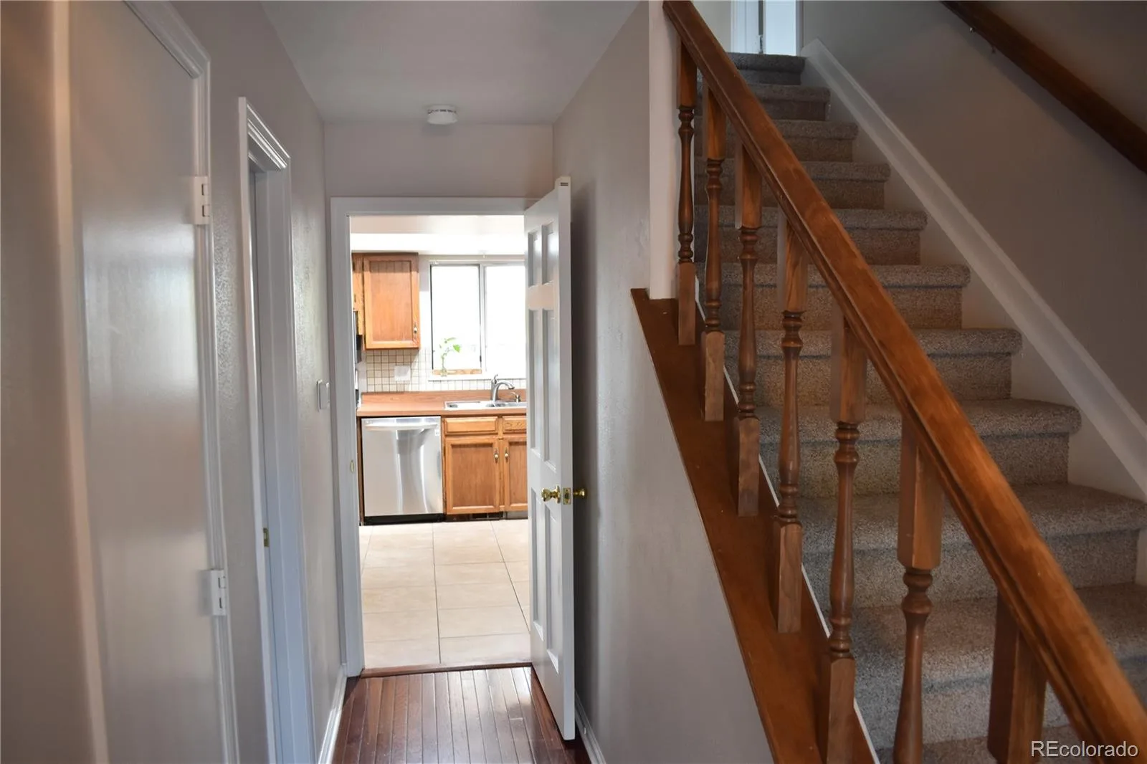
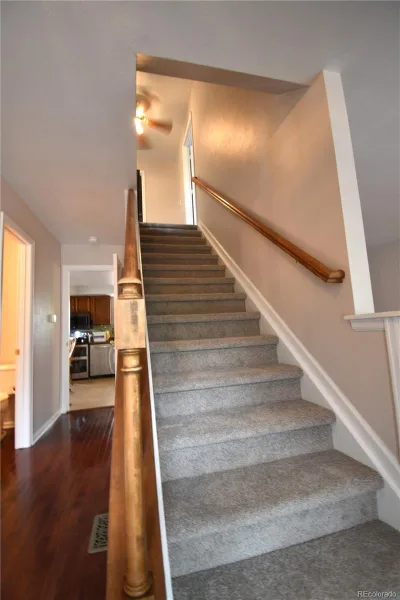
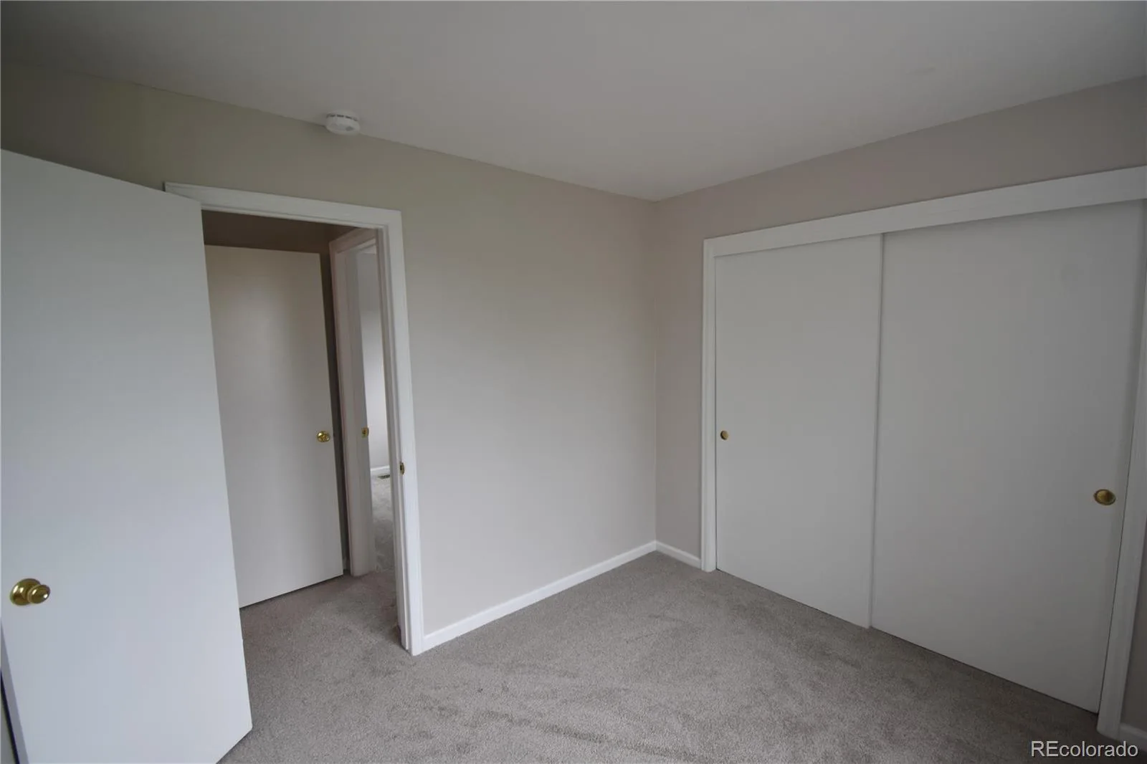
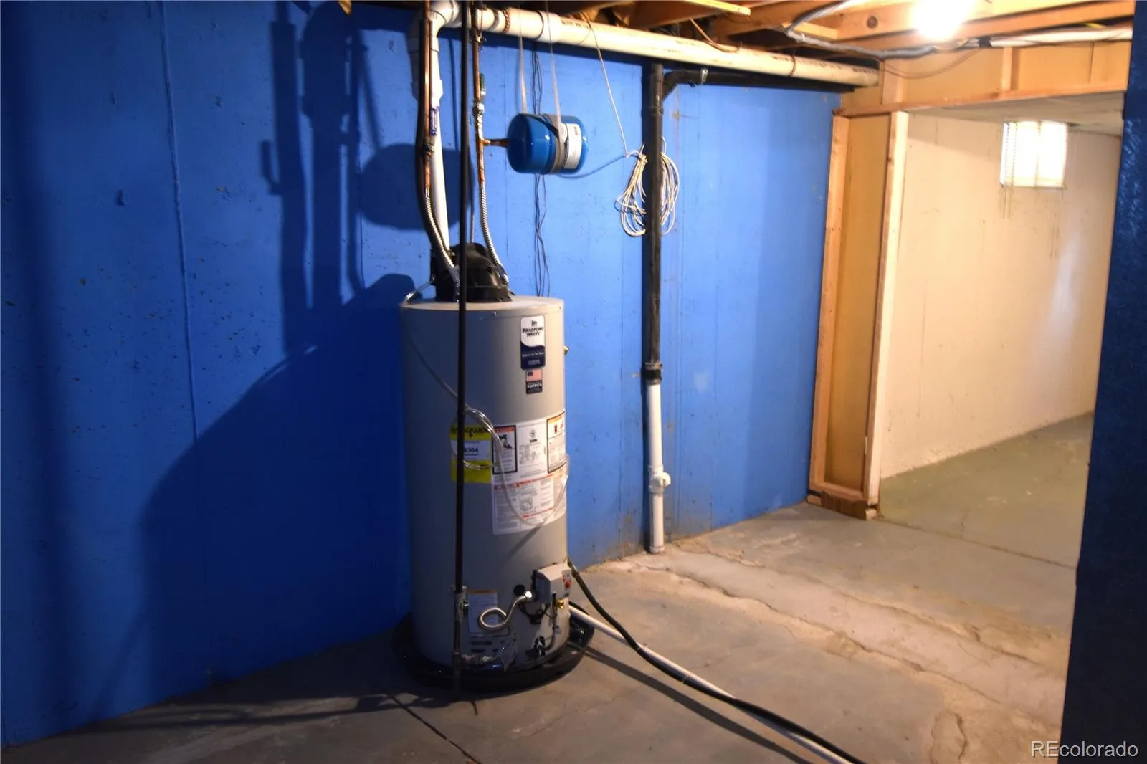
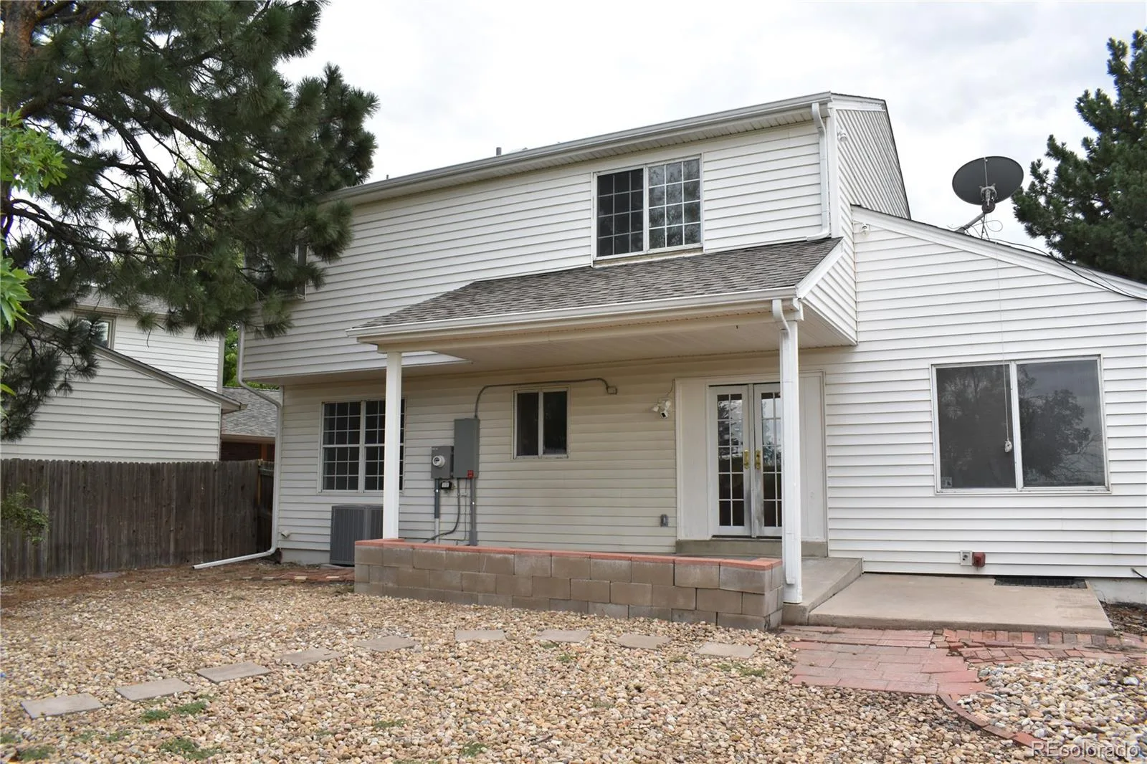
Fresh new carpet and new interior paint create a clean, welcoming feel throughout the home. Recent improvements provide added peace of mind, including a new water heater, new electrical panel, smoke detectors, and carbon monoxide detectors, all installed in December 2025. The roof was replaced in 2021.
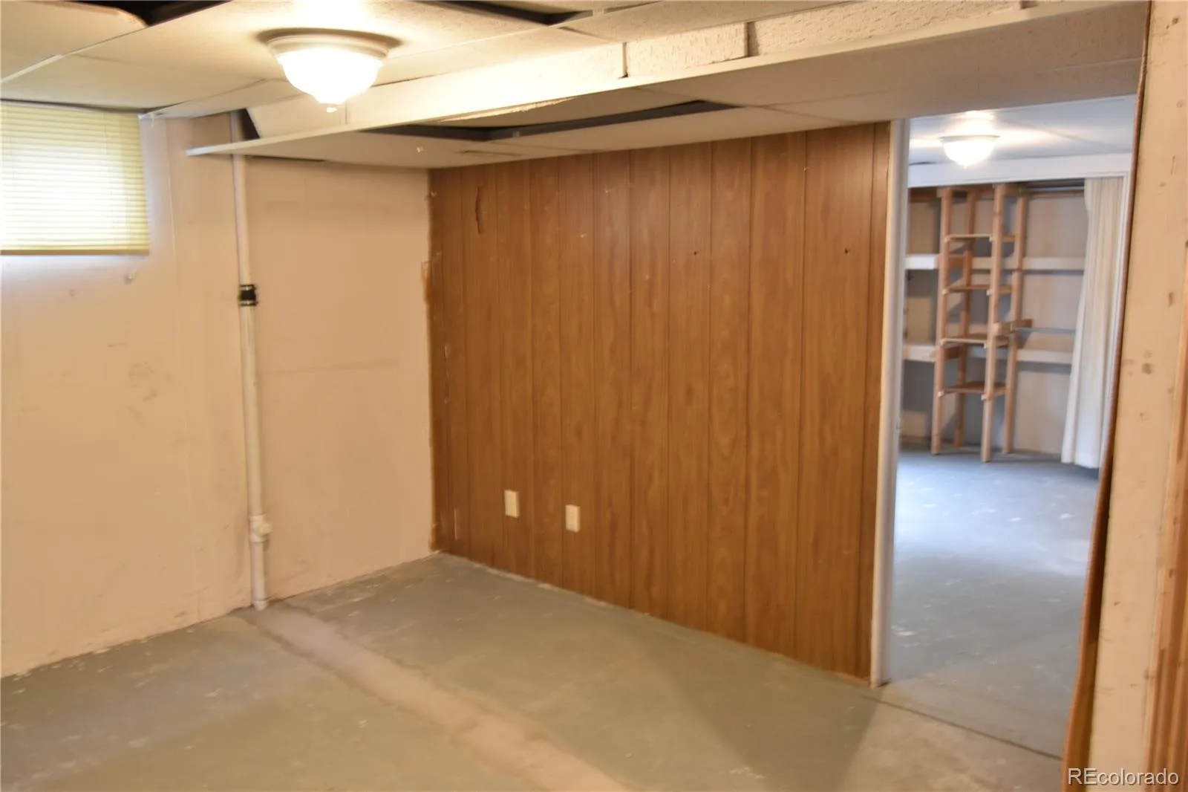
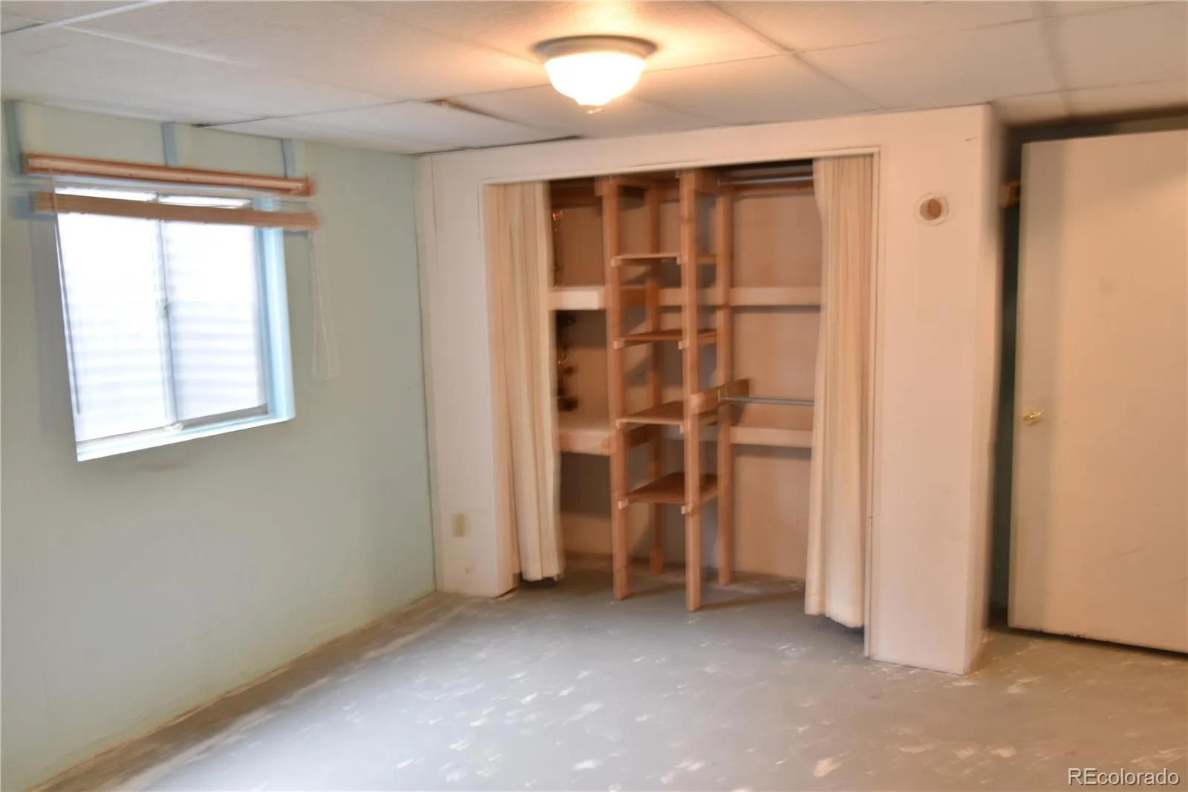
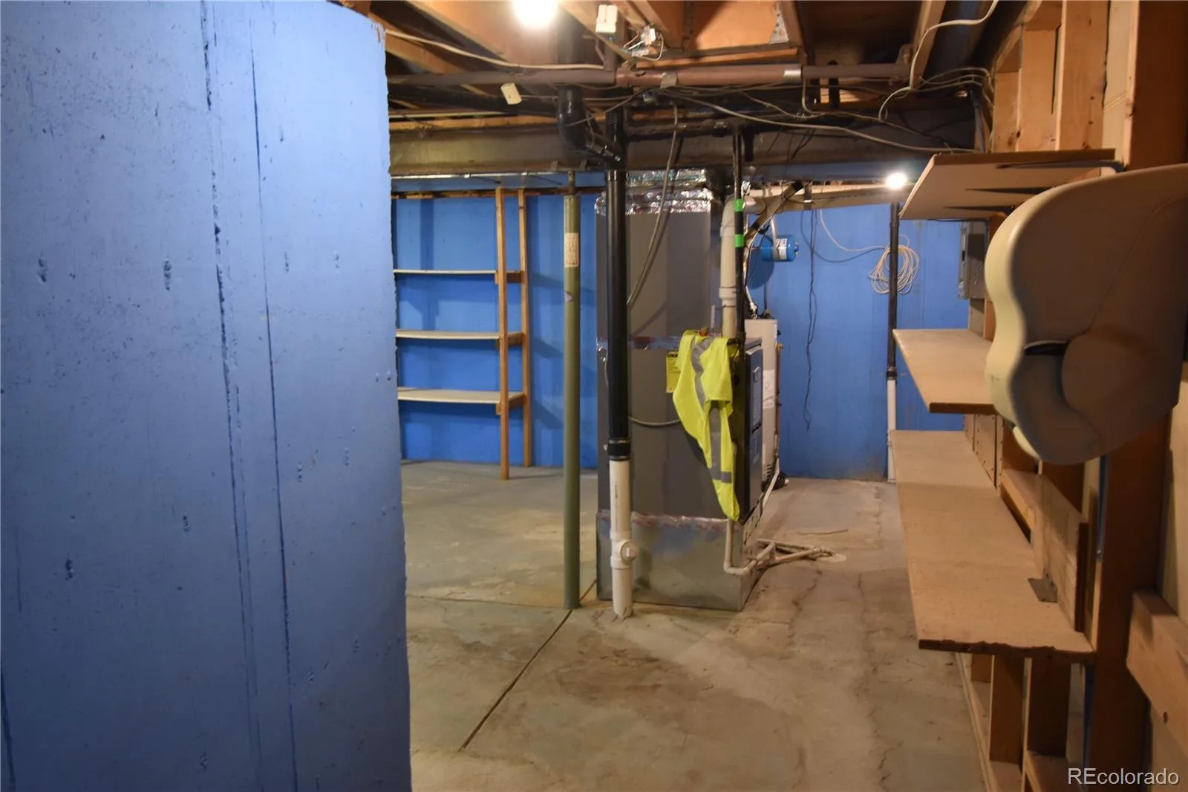
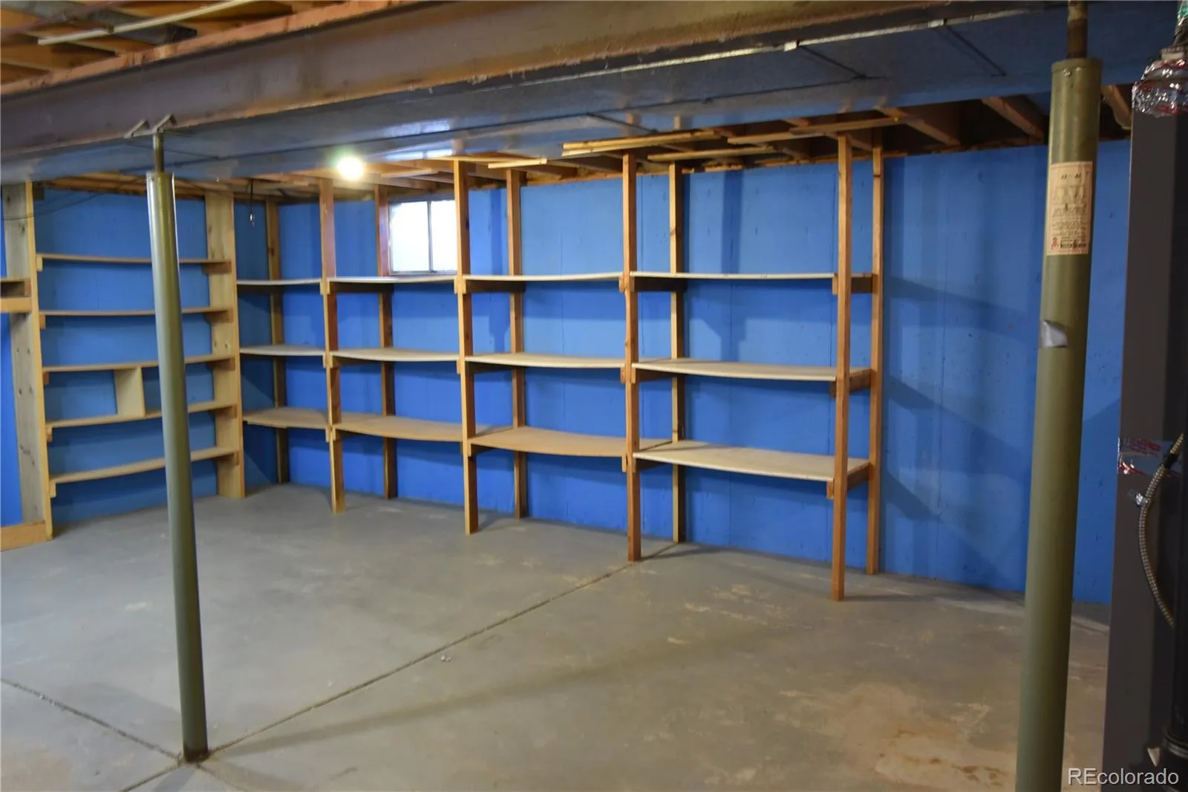
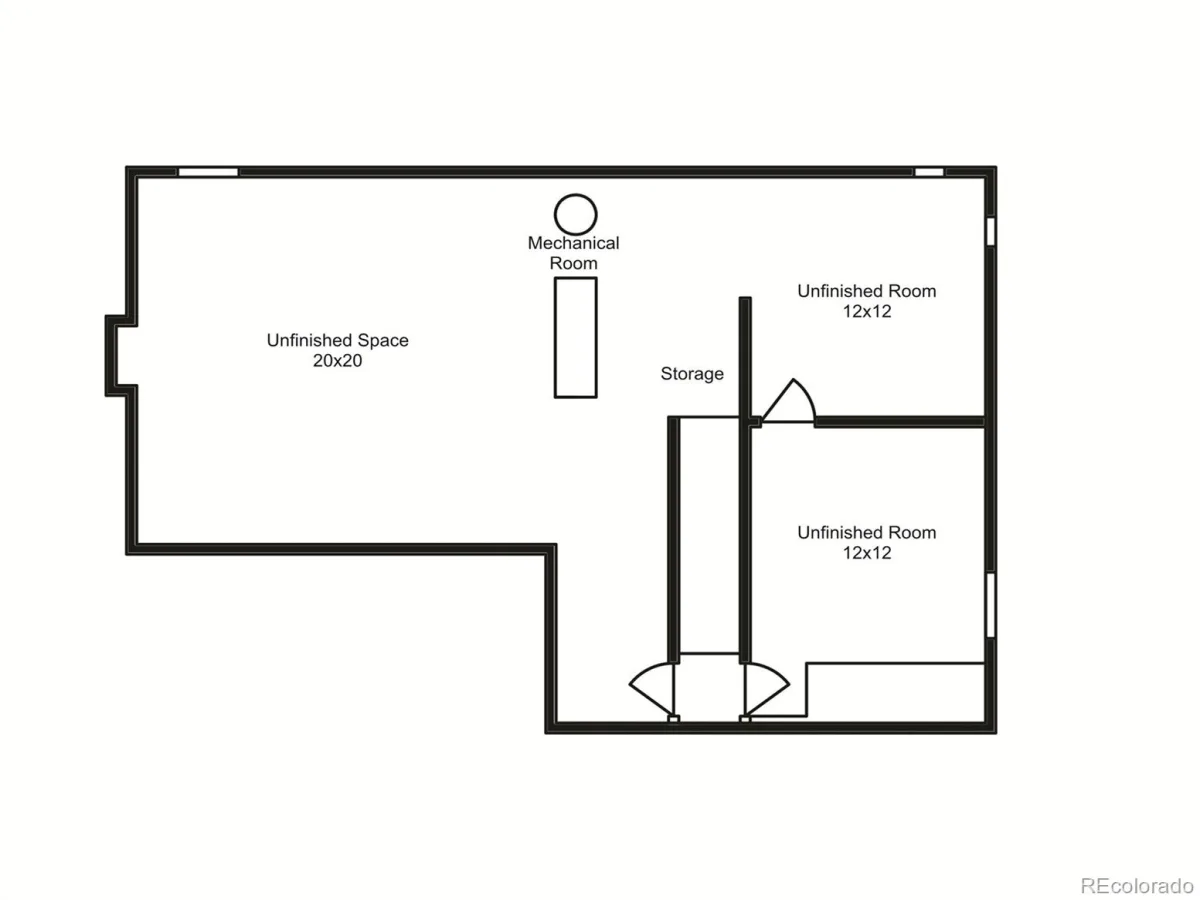
The property features a 2-car garage plus off-street parking for up to three additional vehicles, making parking convenient for family and guests. An unfinished basement provides excellent potential for storage, a workshop, recreation space, or future finishing to suit your needs.
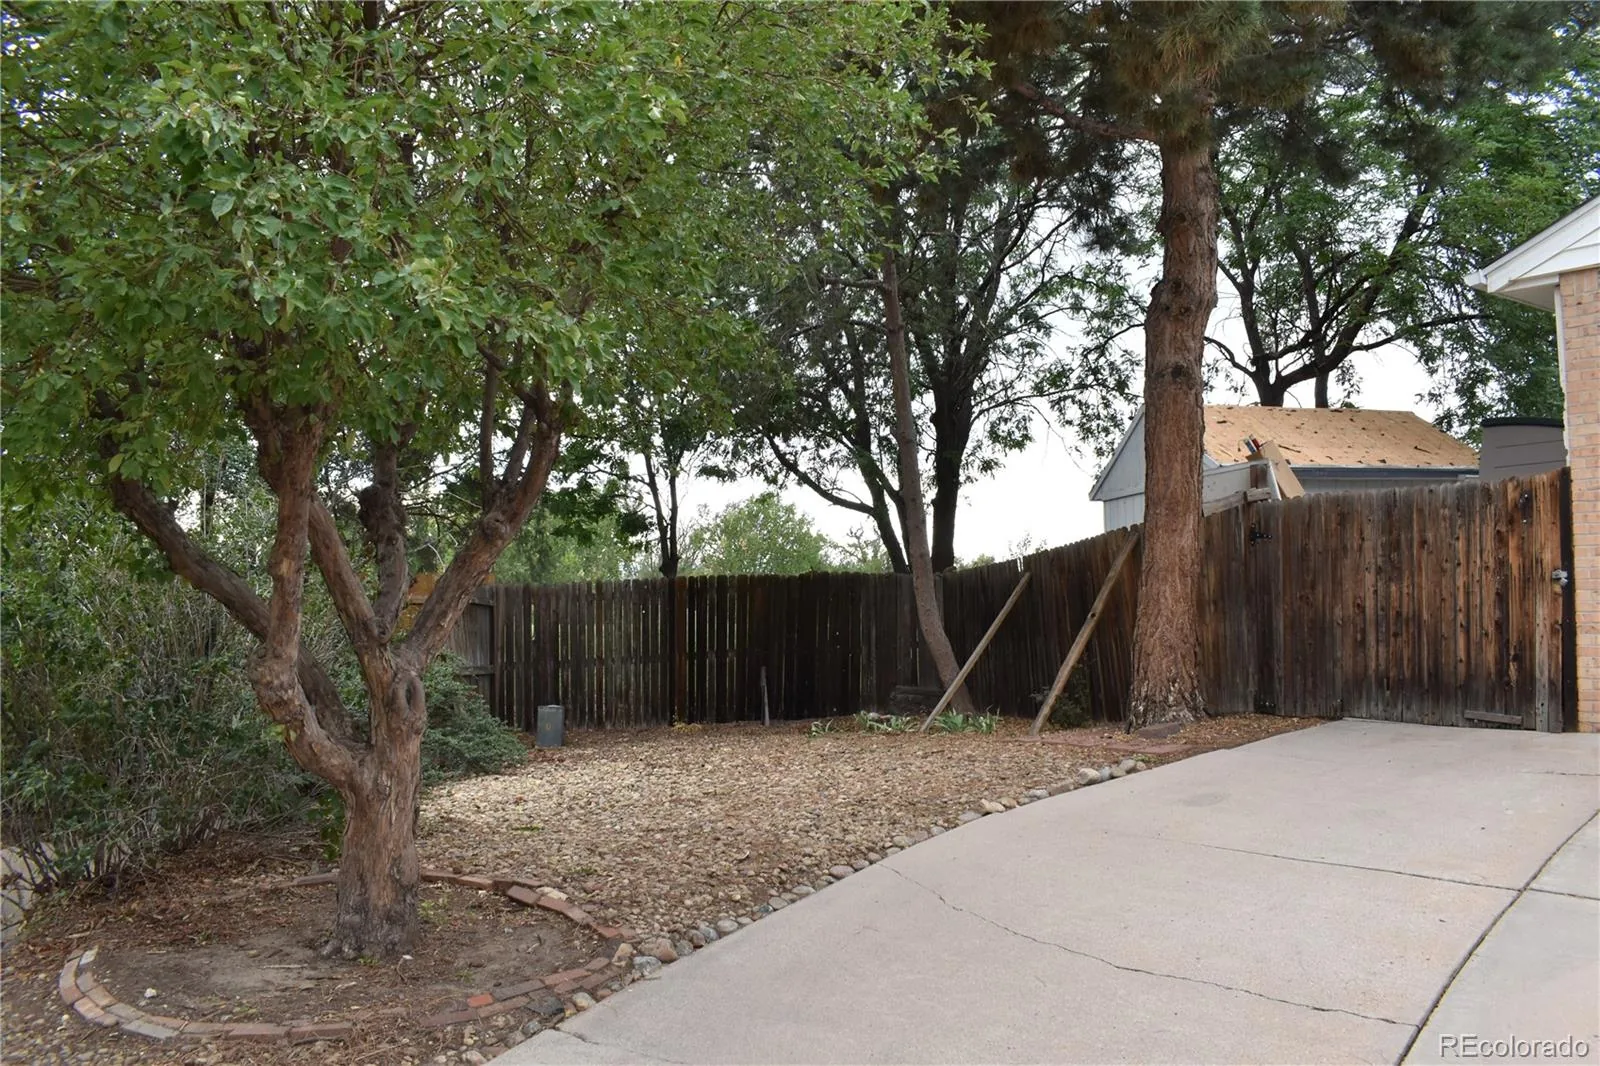
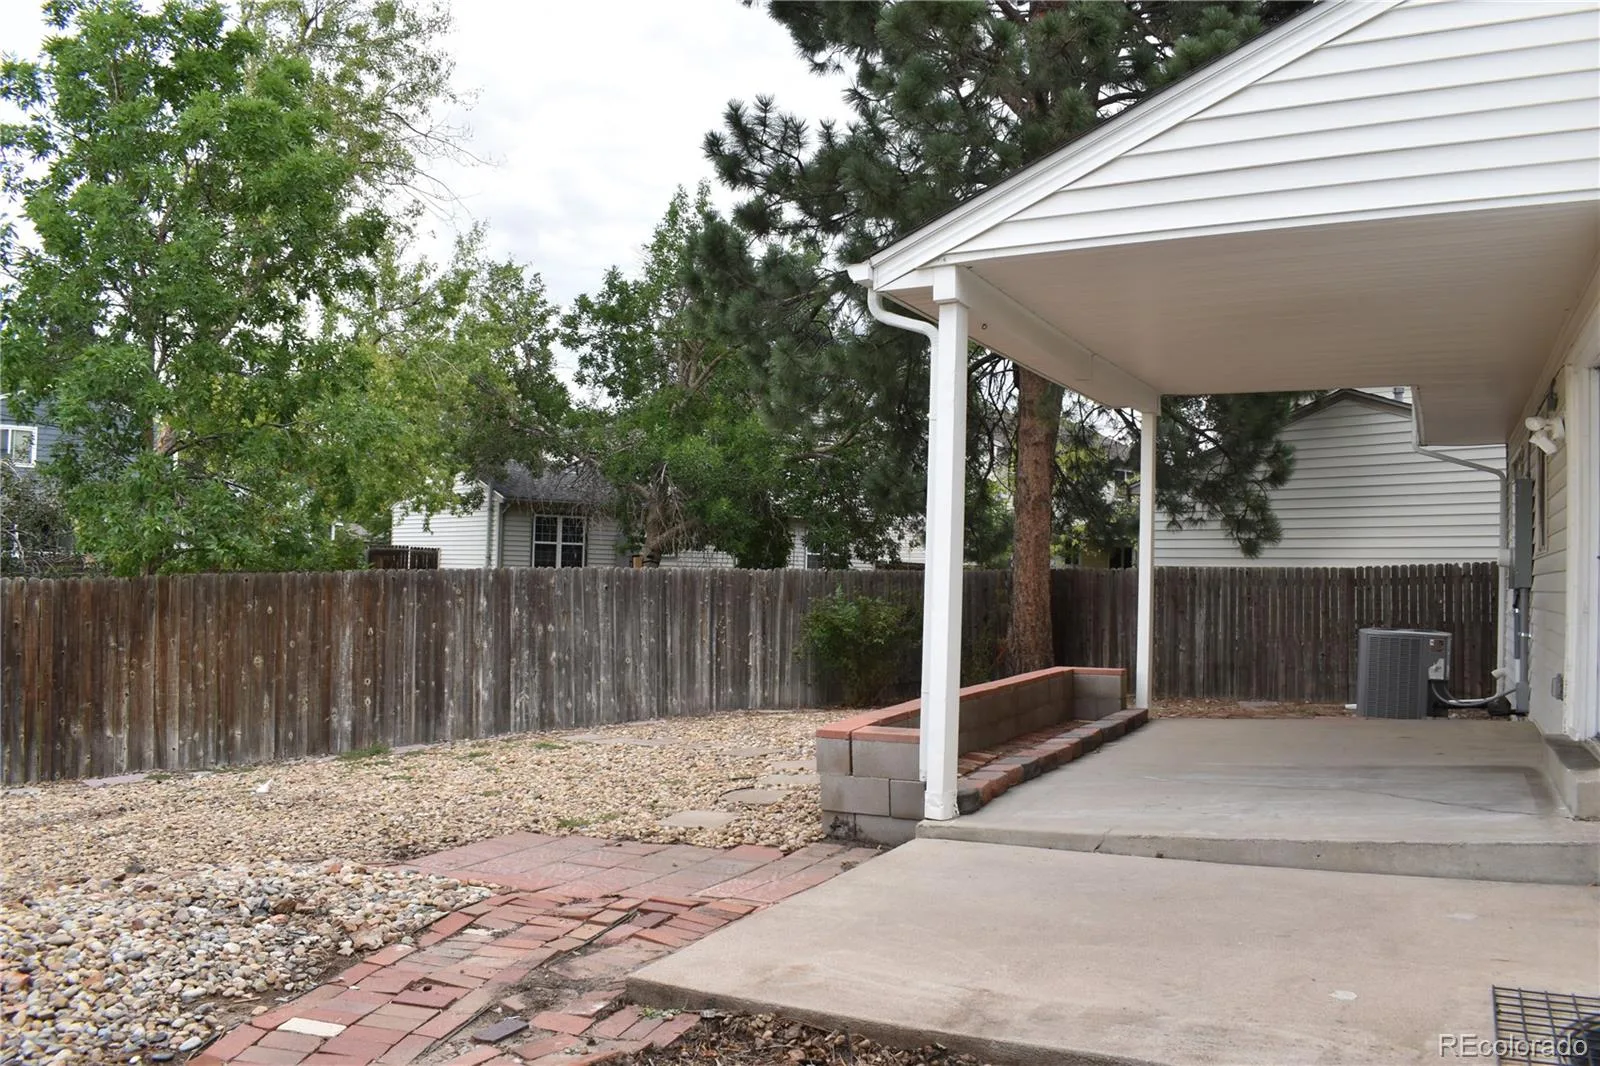
Enjoy the privacy and peaceful setting of a cul-de-sac while having Exposition Park right in your backyard—a wonderful setting for enjoying the outdoors and everyday family life. The home is located within the Cherry Creek School District and offers a convenient location near I-225, The Medical Center of Aurora, University Hospital, the VA, and Children’s Hospital. Shopping, dining, and everyday amenities are also close by.
With thoughtful recent updates, a fantastic location, generous parking, and a peaceful park-side setting, this home is ready for its next chapter. Come see why this Aurora home is such a wonderful place to call home!
Seller is a Licensed Real Estate Broker.
Video surveillance cameras in use.
Fresh new carpet and new interior paint create a clean, welcoming feel throughout the home. Recent improvements provide added peace of mind, including a new water heater, new electrical panel, smoke detectors, and carbon monoxide detectors, all installed in December 2025. The roof was replaced in 2021.
The property features a 2-car garage plus off-street parking for up to three additional vehicles, making parking convenient for family and guests. An unfinished basement provides excellent potential for storage, a workshop, recreation space, or future finishing to suit your needs.
Enjoy the privacy and peaceful setting of a cul-de-sac while having Exposition Park right in your backyard—a wonderful setting for enjoying the outdoors and everyday family life. The home is located within the Cherry Creek School District and offers a convenient location near I-225, The Medical Center of Aurora, University Hospital, the VA, and Children’s Hospital. Shopping, dining, and everyday amenities are also close by.
With thoughtful recent updates, a fantastic location, generous parking, and a peaceful park-side setting, this home is ready for its next chapter. Come see why this Aurora home is such a wonderful place to call home!
Seller is a Licensed Real Estate Broker.
Video surveillance cameras in use.
Property Details
Price:
$480,000
MLS #:
REC7284397
Status:
Active
Beds:
4
Baths:
3
Type:
Single Family
Subtype:
Single Family Residence
Subdivision:
Cobblewood
Finished Sq Ft:
1,984
Total Sq Ft:
2,884
Lot Size:
5,880 sqft / 0.13 acres (approx)
Year Built:
1978
Schools
School District:
Cherry Creek 5
Elementary School:
Highline Community
Middle School:
Prairie
High School:
Overland
Interior
Above Grade Finished Area
1984
Appliances
Convection Oven, Dishwasher, Disposal, Double Oven, Gas Water Heater, Microwave, Oven, Range, Refrigerator, Self Cleaning Oven
Bathrooms
1 Full Bathroom, 1 Three Quarter Bathroom, 1 Half Bathroom
Cooling
Central Air
Fireplaces Total
1
Flooring
Carpet, Tile
Heating
Forced Air
Interior Features
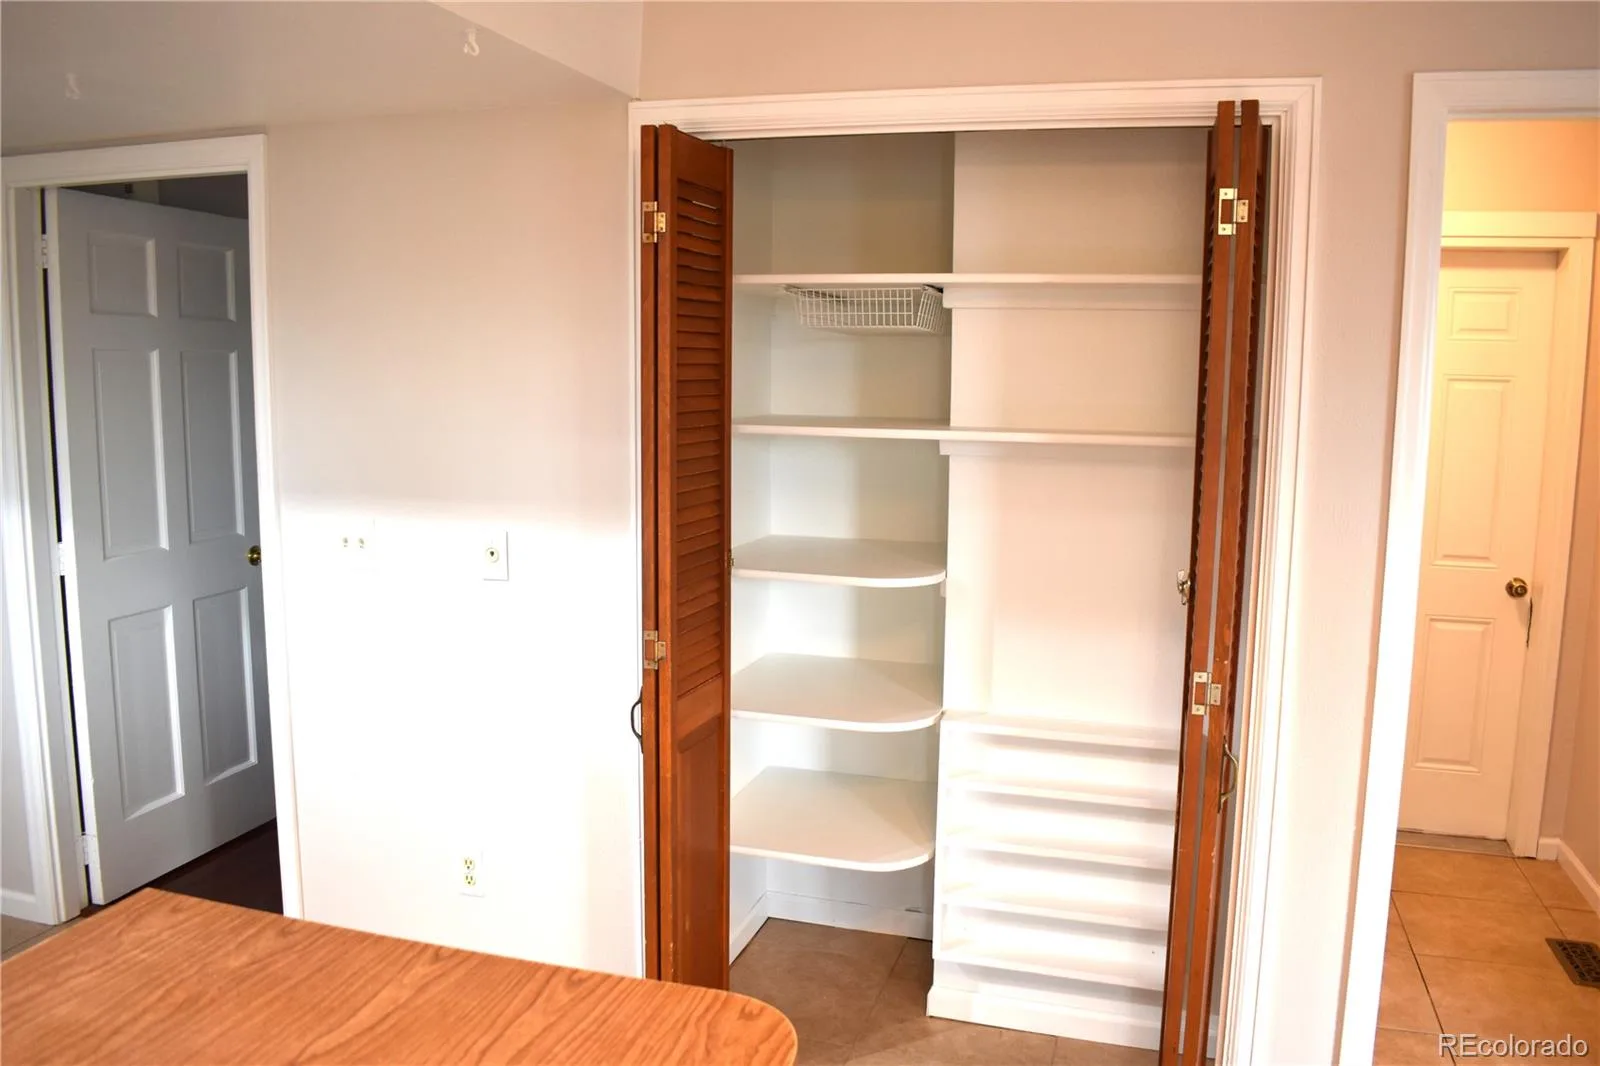
Ceiling Fan(s), Eat-in Kitchen, Laminate Counters, Pantry, Primary Suite, Smoke Free, Vaulted Ceiling(s), Walk-In Closet(s)
Laundry Features
Laundry Closet
Levels
Two
Main Level Bathrooms
1
Exterior
Architectural Style
Contemporary
Attached Garage YN
1
Construction Materials
Brick, Frame, Vinyl Siding
Direction Faces
South
Exterior Features
Lighting, Private Yard, Rain Gutters
Fencing
Full
Garage Spaces
2
Lot Features
Borders Public Land, Greenbelt
Parking Features
Concrete
Parking Spots
5
Parking Total
5
Patio And Porch Features
Covered
Roof
Shingle
Security Features
Carbon Monoxide Detector(s), Smoke Detector(s)
View
City, Mountain(s), Water
Window Features
Egress Windows
Financial
HOA Fee
$400
HOA Fee Frequency
Annually
HOA Includes
Recycling, Trash
HOA Name
Cobblewood HOA
HOA Phone
3039748775
Tax Year
2025
Taxes
$3,604
Map
Contact Us
Mortgage Calculator
Property Summary
- Located in the Cobblewood subdivision, 471 S Kingston Circle Aurora CO is a Single Family for sale in Aurora, CO, 80012. It is listed for $480,000 and features 4 beds, 3 baths, and has approximately 2,884 square feet of living space, and was originally constructed in 1978. The current price per square foot is $166. The average price per square foot for Single Family listings in Aurora is $235. The average listing price for Single Family in Aurora is $587,382. To schedule a showing of MLS#rec7284397 at 471 S Kingston Circle in Aurora, CO, contact your Smart Sale AI agent at 3039066915.
Similar Listings Nearby

Additional Details
MLS ID : REC7284397
Listing Key : REC2056727741
Parcel Number : 031169402
Zip Code : 80012
City : Aurora
State : CO
Building if Condo :
Full Street: 471 S Kingston Circle
Address : 471
Address Prefix :
Address Suffix : Circle
Street : Kingston
Street Prefix : S
Street Suffix :
Unit if Condo :
Latitude : 39.708069
Longitude : -104.859032
Property Type : singlefamily
Property Sub Type : Single Family Residence
Stories Total if Condo :
Lot Size : 5,880 sqft / 0.13 acres (approx)
Ownership : Agent Owner
Zoning :
Condition :
Renovation :
Pets Allowed :
Special Conditions : None
Possession : Closing/DOD
Original Price : 480000
Close Price :
Close Date :
List Date : Sep 6, 2026
List Contract Date : 2026-09-06
Off Market Date :
Purchase Contract Date :
Days on Market : 41
Concessions Amount :
Concession Comment :
Renovation :
Company : Steven Villarreal

Copyright 2026. All rights reserved.
471 S Kingston Circle
Aurora, CO