
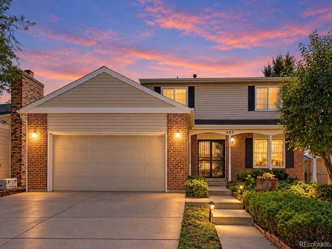
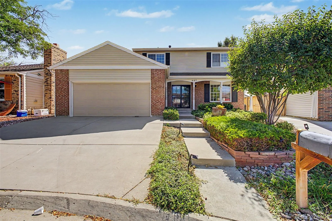
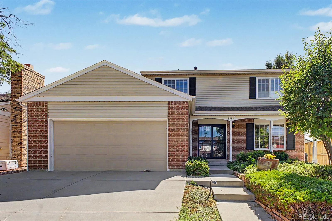
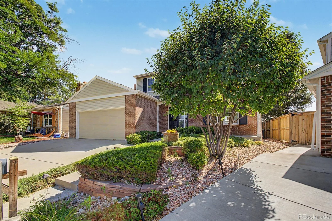
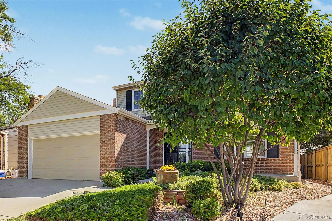
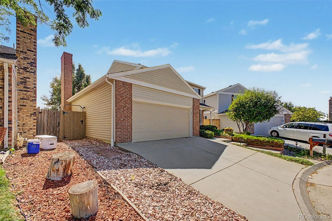
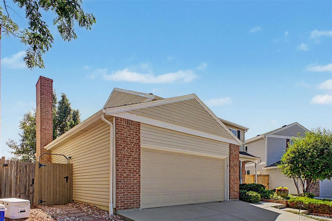
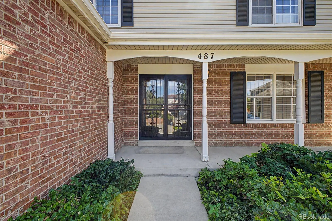
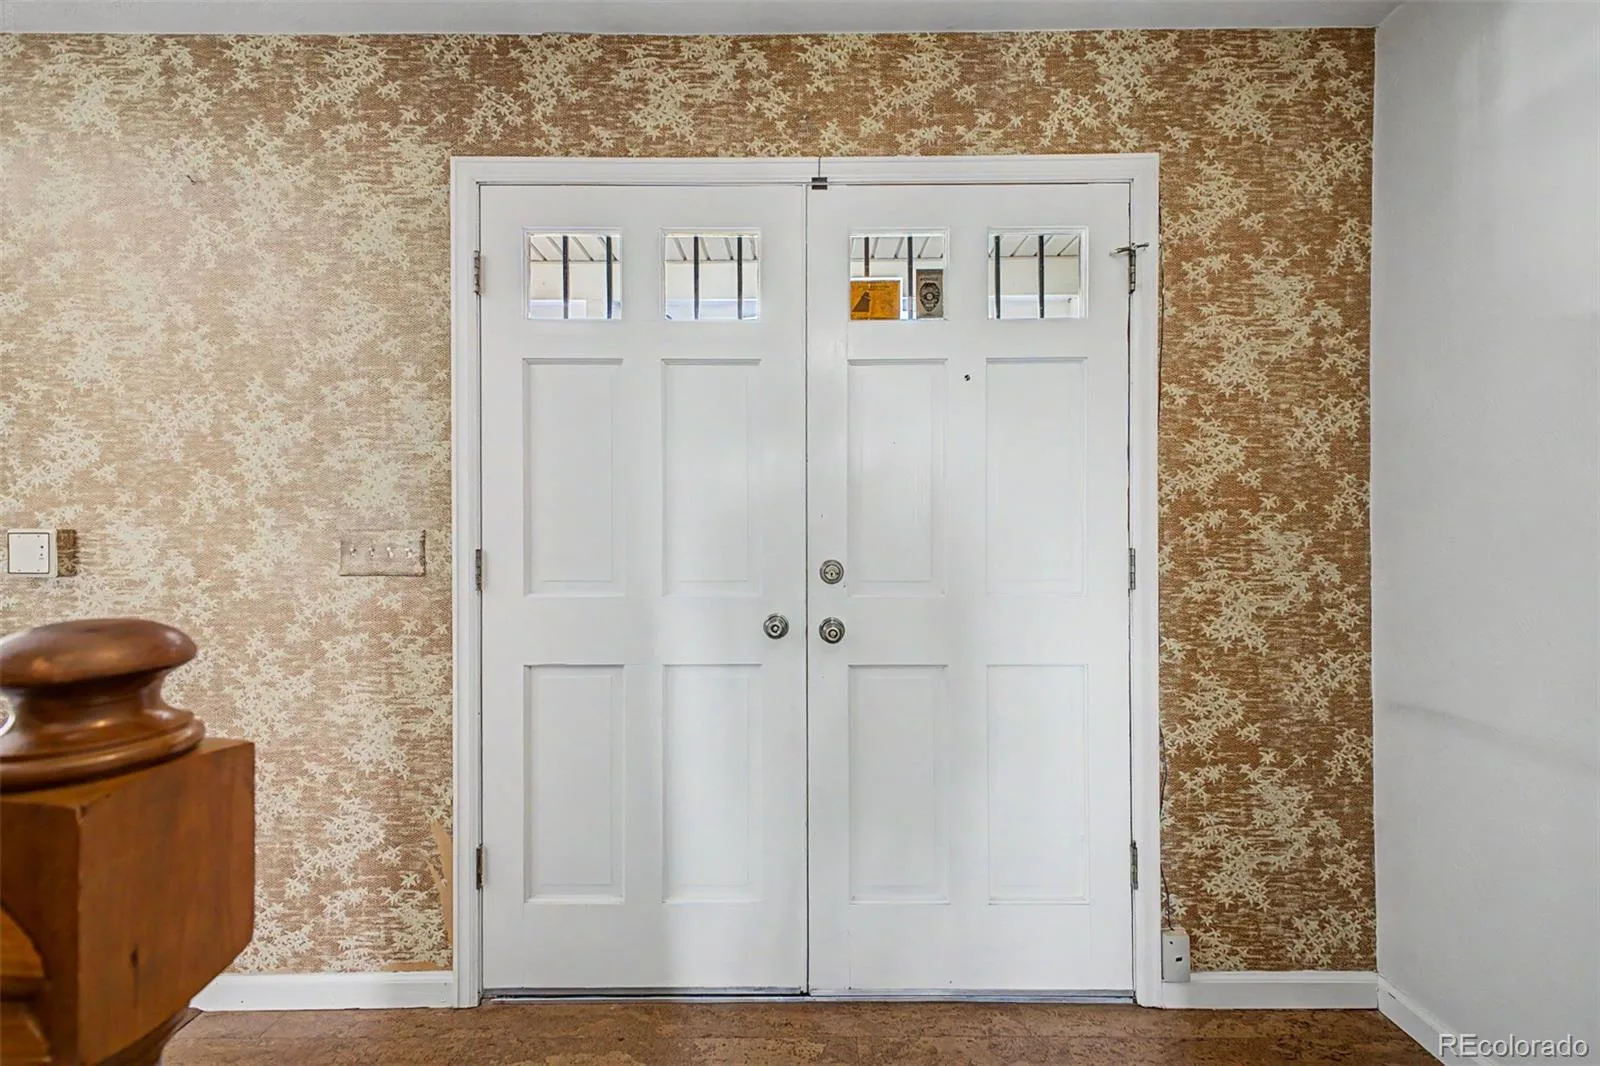
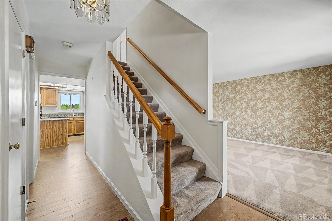
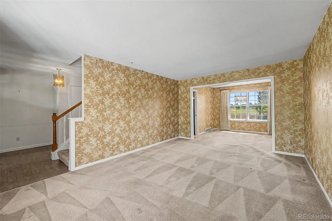
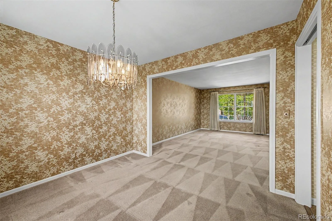
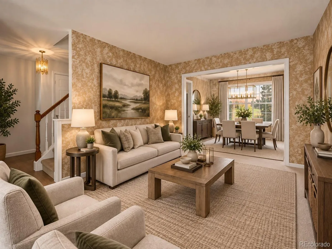
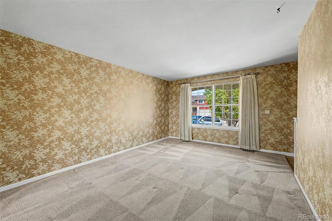
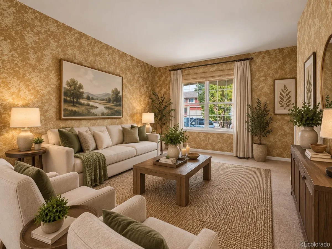
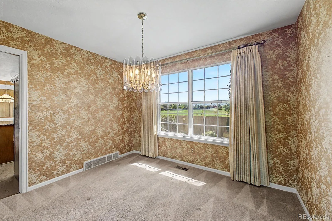
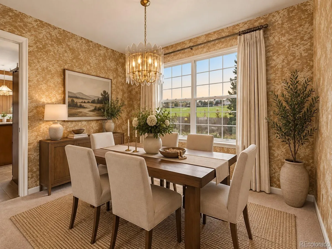
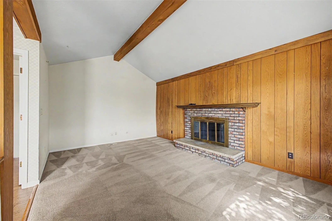
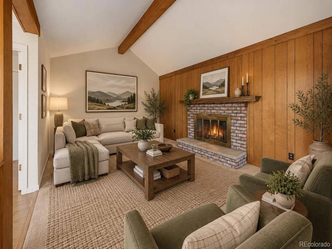
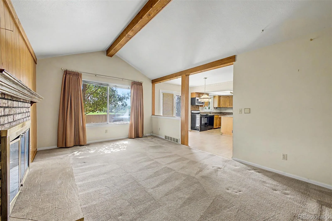
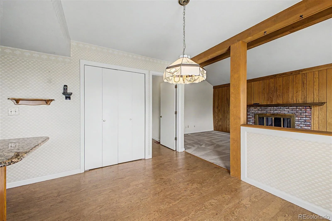
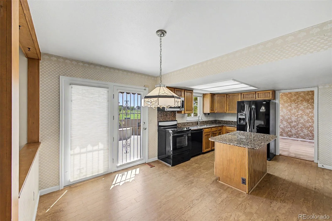
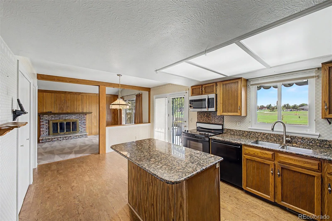
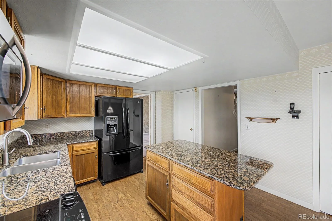
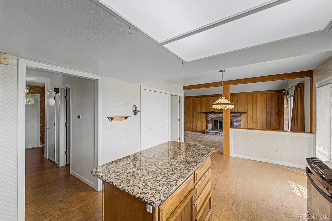
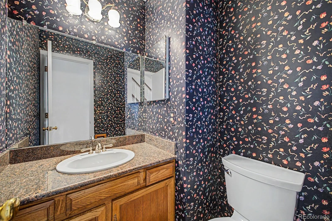
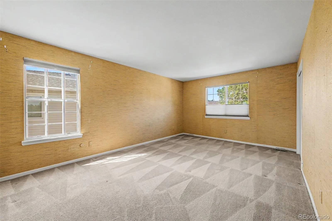
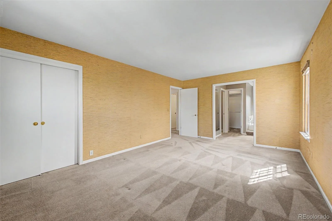
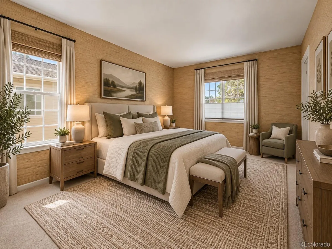
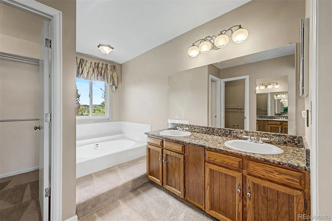
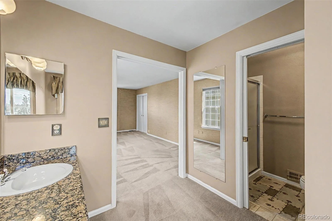
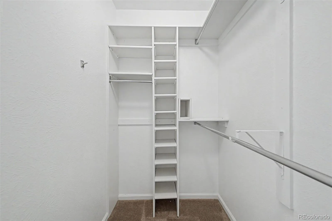
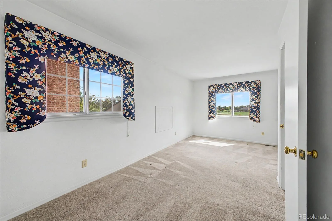
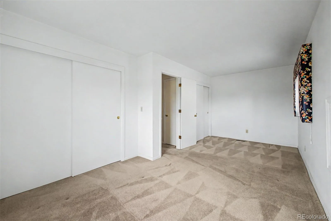
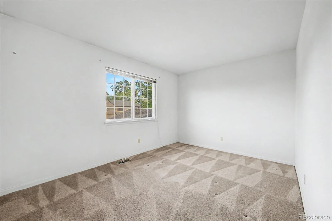
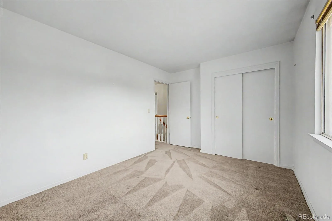
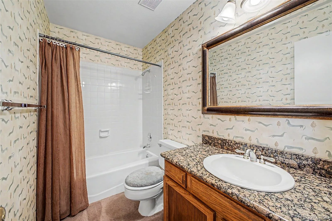
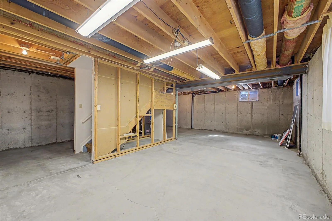
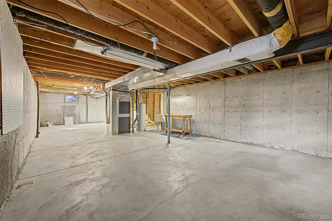
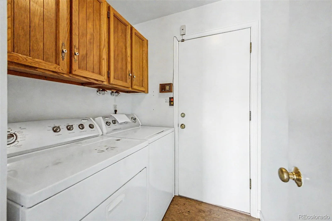
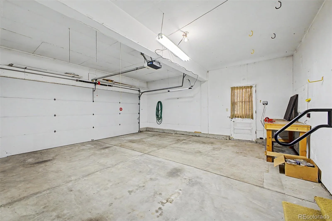
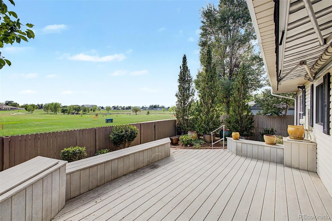
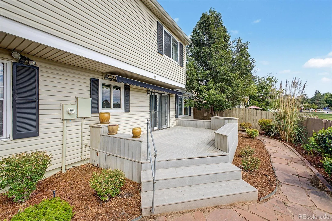
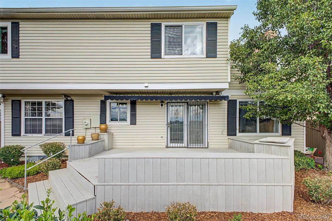
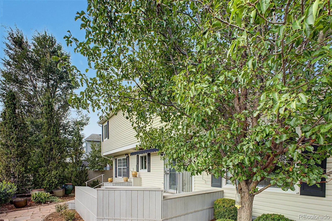
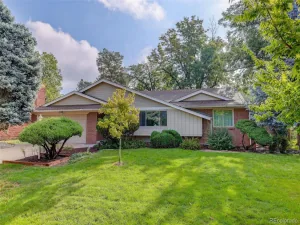
*** 1% credit offered to qualified buyers from our preferred lender, reach out for details *** Welcome to this spacious 3-bedroom, 3-bath home tucked away on a quiet cul-de-sac and offering nearly 2,000 finished square feet, an attached 2-car garage and peaceful views overlooking the community park. The low-maintenance yard makes it easy to spend more time enjoying your home and less time on upkeep. Step inside to a versatile floor plan featuring a formal living room and dining room, plus an inviting family room with vaulted ceilings, exposed beams and a cozy brick fireplace. The eat-in kitchen offers granite countertops, abundant cabinetry, a pantry, center island and breakfast bar. The generous primary suite features a walk-in closet and private 5-piece bath, while two additional bedrooms provide plenty of flexibility for family, guests or a home office. An unfinished basement provides additional storage and the opportunity to create space that fits your needs. Outside, enjoy the private backyard and spacious deck—perfect for relaxing, entertaining and taking in the park views. Conveniently located with easy access to major highways, shopping, restaurants and everyday amenities, this home combines a peaceful neighborhood setting with everything you need just minutes away. The property is being sold as-is and offers a wonderful opportunity for a buyer to bring their own style and vision. With great bones, generous living spaces and so much potential, this home is ready for its next chapter.
Property Details
Price:
$499,800
MLS #:
REC3327800
Status:
Active
Beds:
3
Baths:
3
Type:
Single Family
Subtype:
Single Family Residence
Subdivision:
Park Village Sub 2nd Flg
Finished Sq Ft:
1,976
Total Sq Ft:
2,991
Lot Size:
3,790 sqft / 0.09 acres (approx)
Year Built:
1979
Schools
School District:
Cherry Creek 5
Elementary School:
Highline Community
Middle School:
Prairie
High School:
Overland
Interior
Above Grade Finished Area
1976
Appliances
Dishwasher, Disposal, Dryer, Microwave, Range, Refrigerator, Washer
Bathrooms
2 Full Bathrooms, 1 Half Bathroom
Below Grade Unfinished Area
1015
Cooling
Central Air
Fireplaces Total
1
Flooring
Carpet, Concrete, Tile, Vinyl
Heating
Forced Air, Natural Gas
Interior Features
Built-in Features, Eat-in Kitchen, Five Piece Bath, Granite Counters, High Speed Internet, Kitchen Island, Pantry, Primary Suite, Vaulted Ceiling(s), Walk-In Closet(s)
Laundry Features
In Unit
Levels
Two
Main Level Bathrooms
1
Exterior
Architectural Style
Traditional
Attached Garage YN
1
Construction Materials
Brick, Frame, Wood Siding
Direction Faces
North
Exterior Features
Private Yard, Rain Gutters
Fencing
Full
Garage Spaces
2
Lot Features
Landscaped
Parking Spots
2
Parking Total
2
Patio And Porch Features
Deck, Front Porch
Roof
Shingle
Security Features
Smoke Detector(s)
Window Features
Double Pane Windows
Financial
HOA Fee
$500
HOA Fee Frequency
Annually
HOA Name
Cobble Wood
HOA Phone
303-475-0929
Tax Year
2025
Taxes
$2,955
Map
Contact Us
Mortgage Calculator
Property Summary
- Located in the Park Village Sub 2nd Flg subdivision, 487 S Kingston Circle Aurora CO is a Single Family for sale in Aurora, CO, 80012. It is listed for $499,800 and features 3 beds, 3 baths, and has approximately 2,991 square feet of living space, and was originally constructed in 1979. The current price per square foot is $167. The average price per square foot for Single Family listings in Aurora is $235. The average listing price for Single Family in Aurora is $587,397. To schedule a showing of MLS#rec3327800 at 487 S Kingston Circle in Aurora, CO, contact your Smart Sale AI agent at 3039066915.
Similar Listings Nearby


Additional Details
MLS ID : REC3327800
Listing Key : REC2056746658
Parcel Number : 031169321
Zip Code : 80012
City : Aurora
State : CO
Building if Condo :
Full Street: 487 S Kingston Circle
Address : 487
Address Prefix :
Address Suffix : Circle
Street : Kingston
Street Prefix : S
Street Suffix :
Unit if Condo :
Latitude : 39.706902
Longitude : -104.859039
Property Type : singlefamily
Property Sub Type : Single Family Residence
Stories Total if Condo :
Lot Size : 3,790 sqft / 0.09 acres (approx)
Ownership : Corporation/Trust
Zoning :
Condition :
Renovation :
Pets Allowed :
Special Conditions : None
Possession : Closing/DOD
Original Price : 509500
Close Price :
Close Date :
List Date : Sep 11, 2026
List Contract Date : 2026-09-11
Off Market Date :
Purchase Contract Date :
Days on Market : 36
Concessions Amount :
Concession Comment :
Renovation :
Company : Guardian Real Estate Group

Copyright 2026. All rights reserved.
487 S Kingston Circle
Aurora, CO