
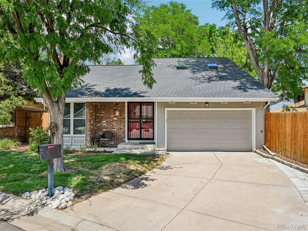
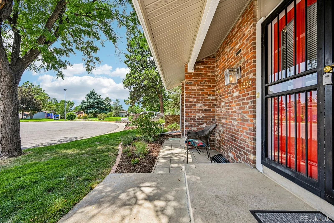
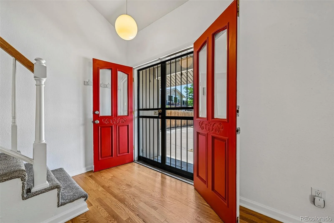
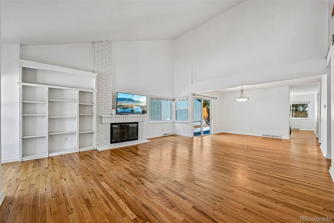
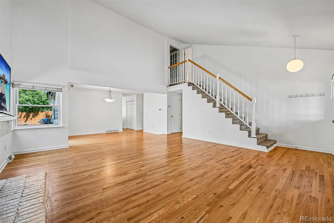
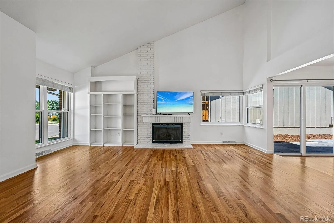
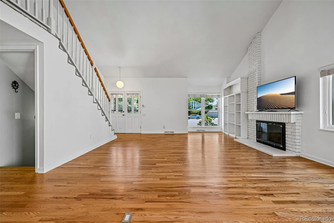
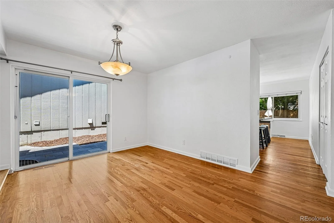
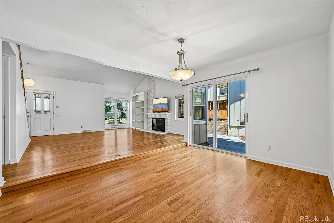
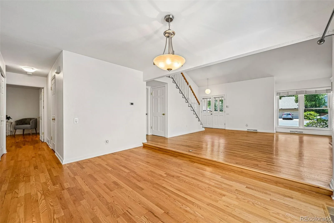
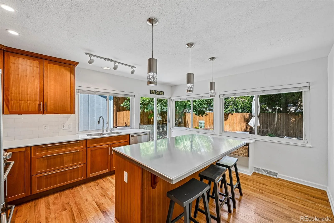
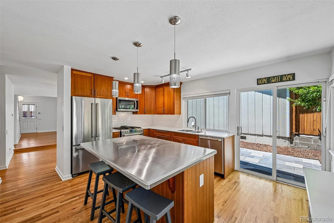
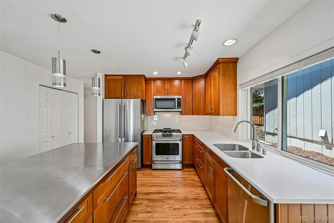
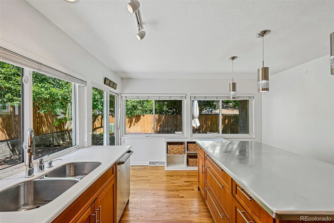
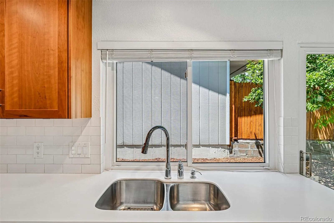
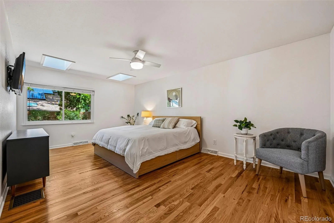
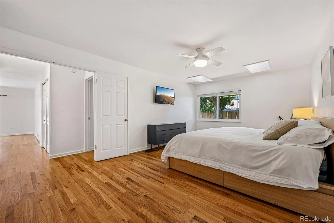
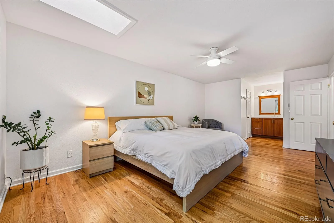
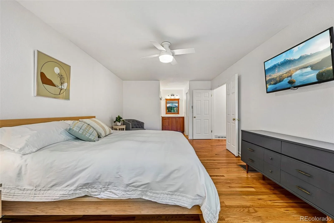
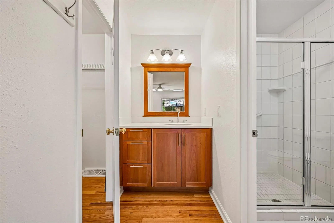
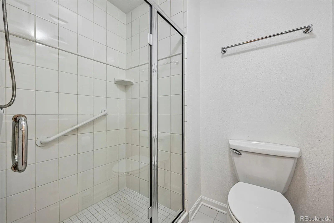
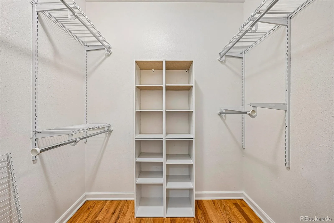
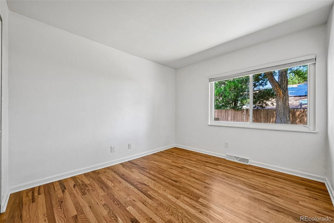
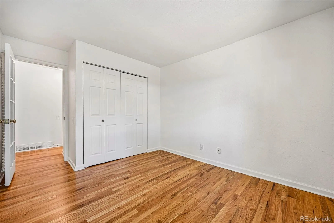
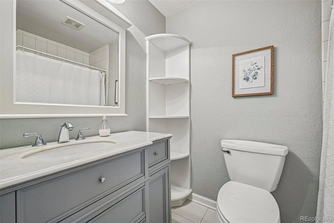
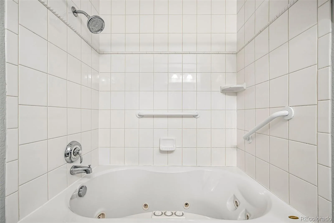
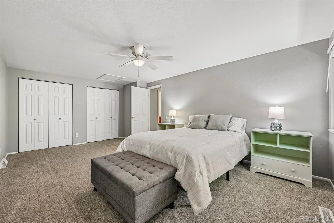
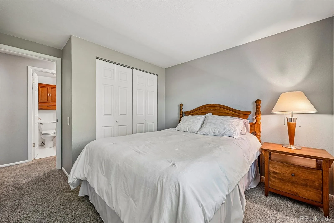
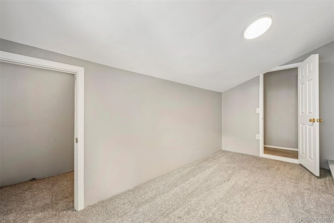
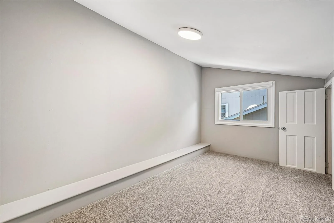
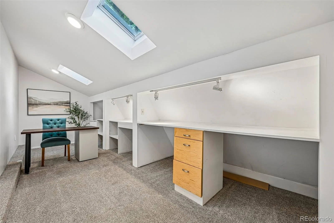
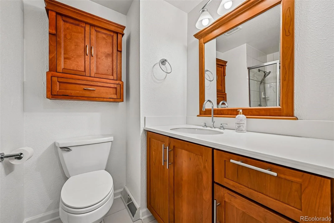
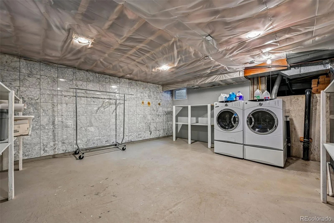
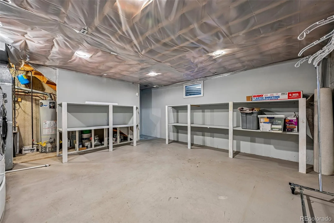
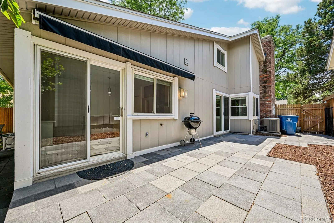
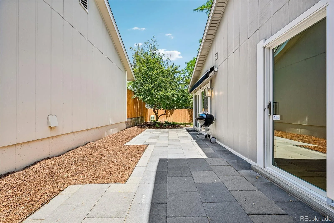
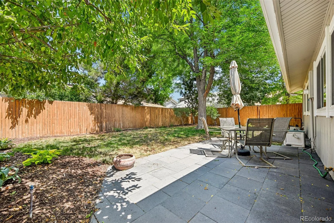
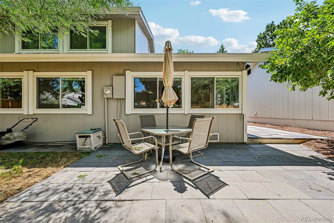
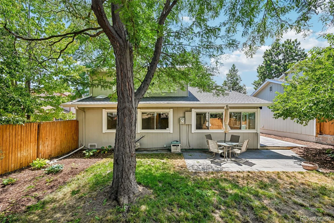
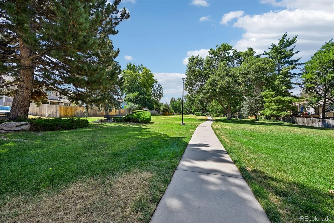
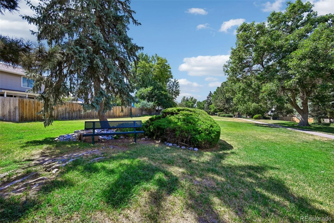
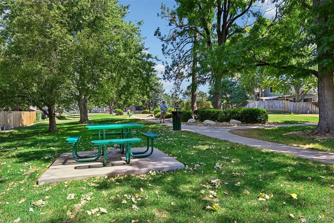
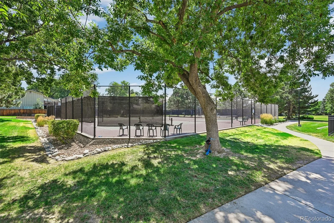
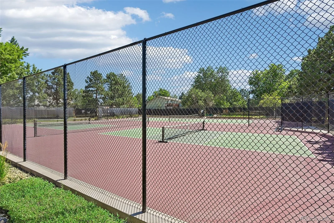
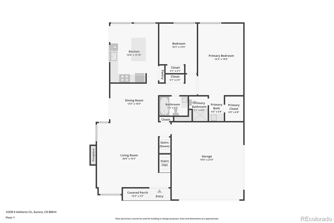
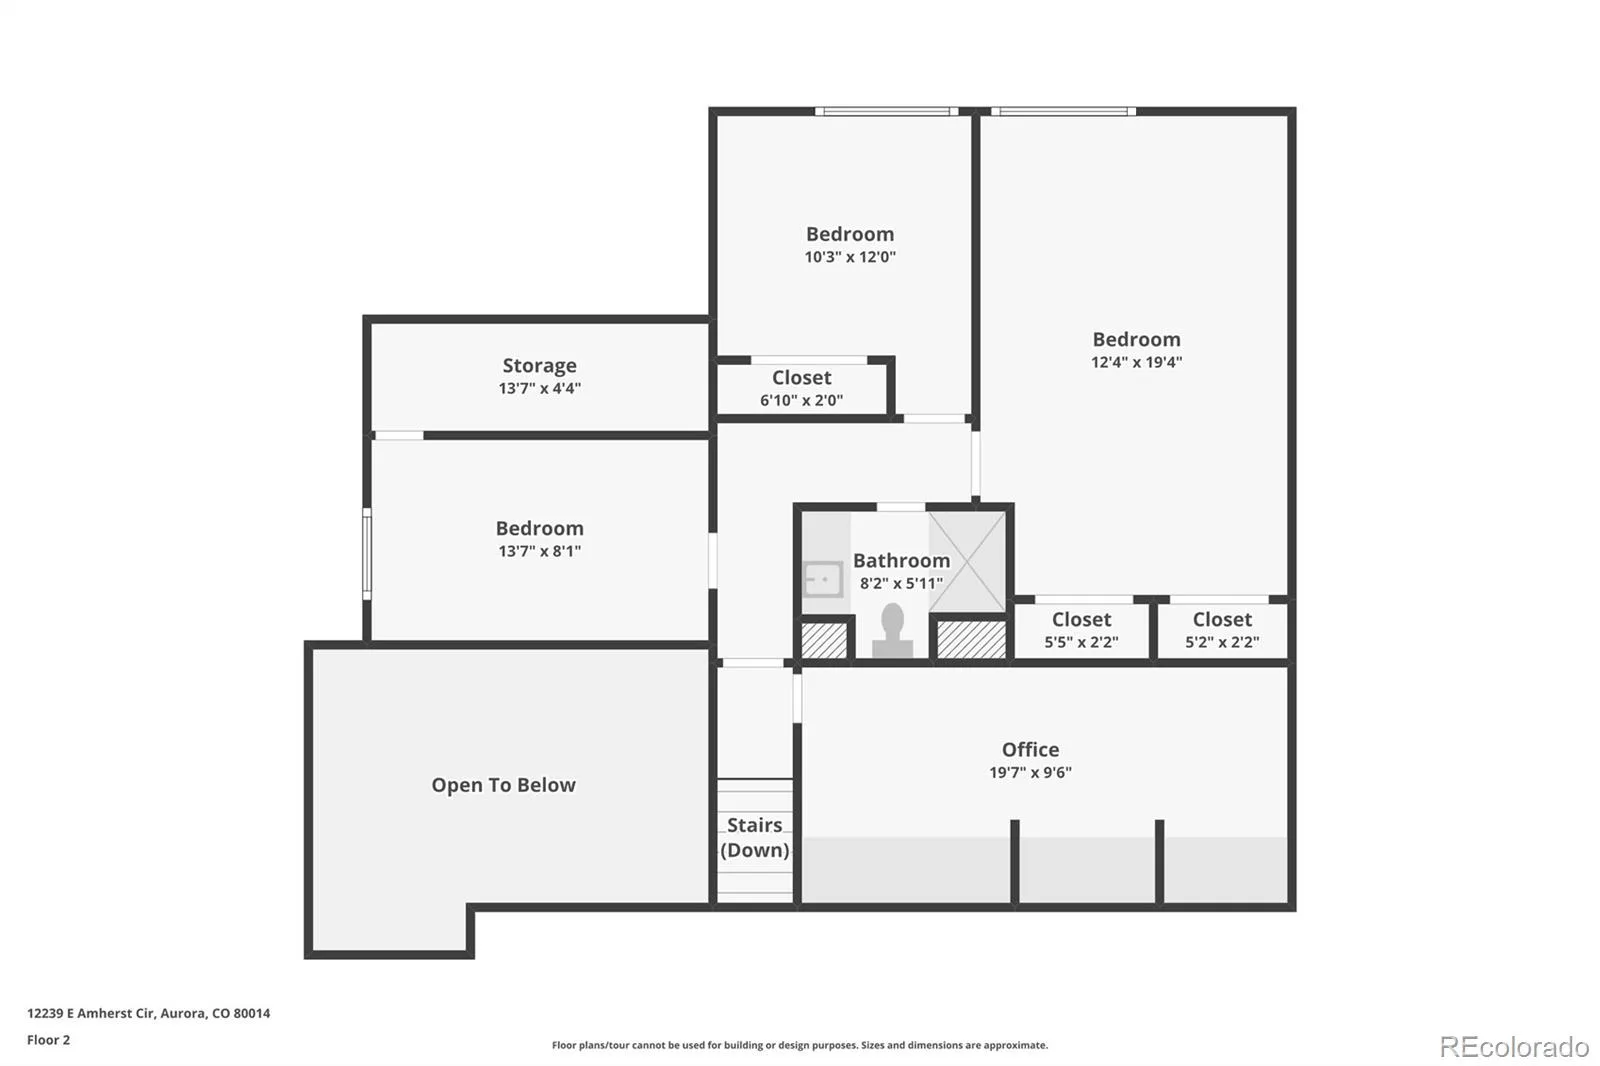
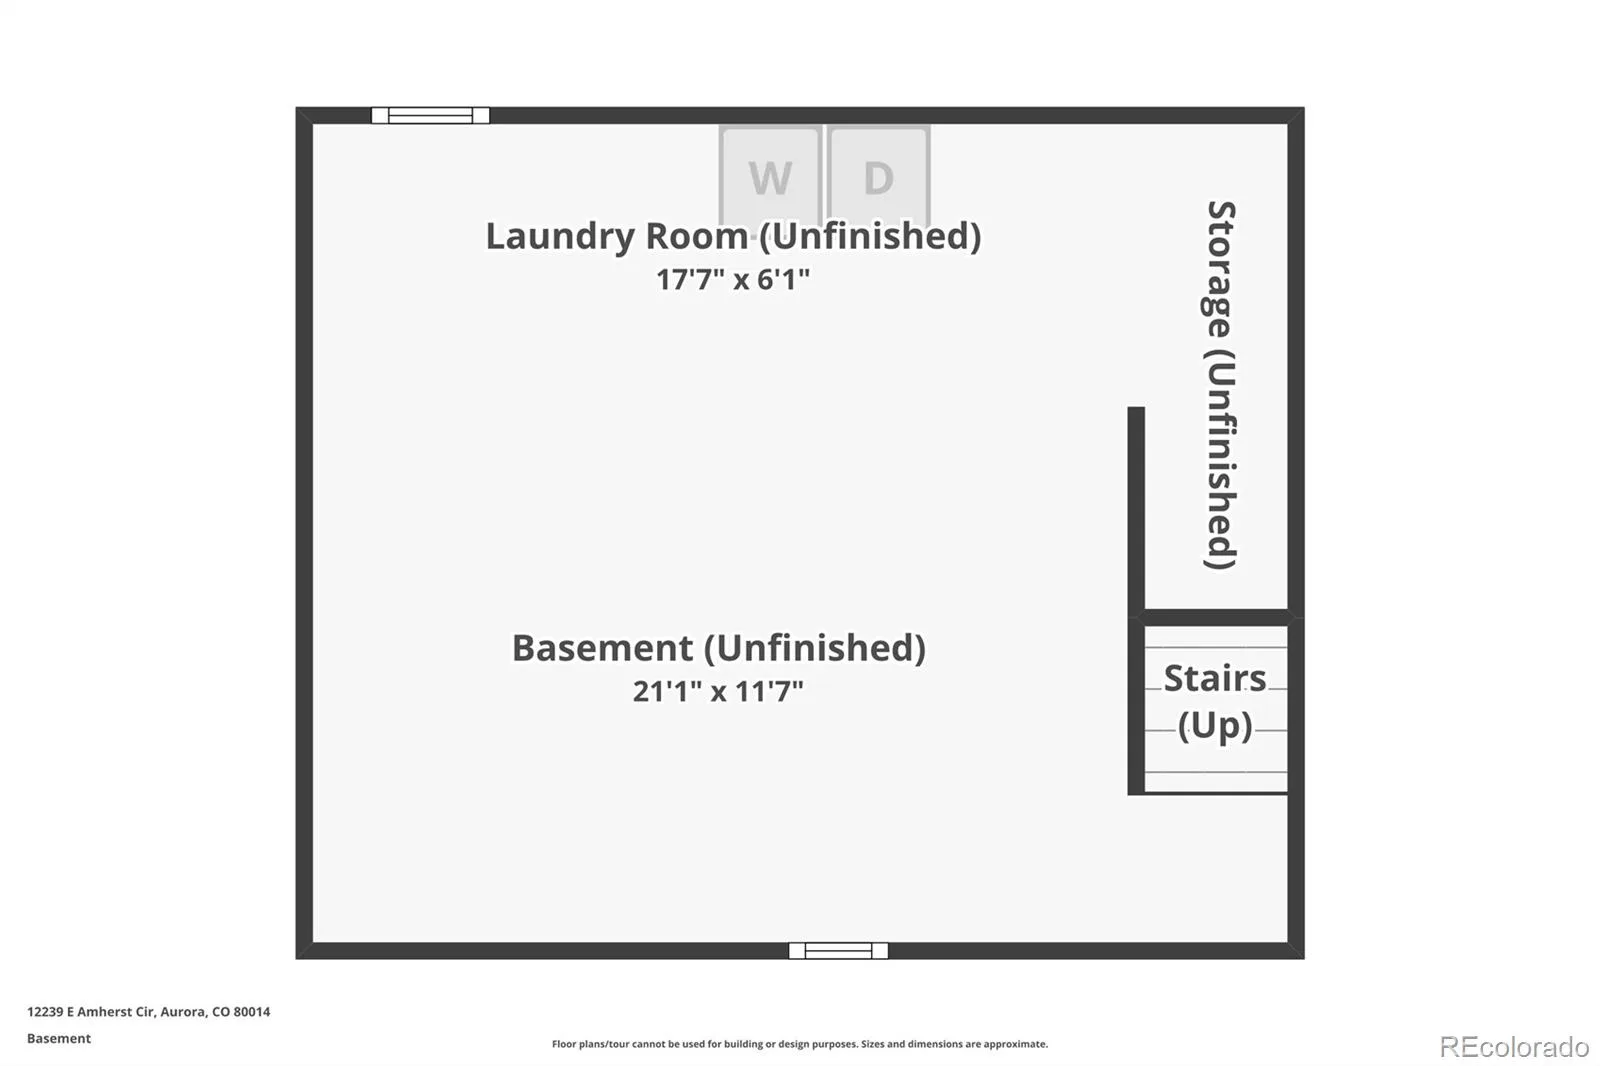
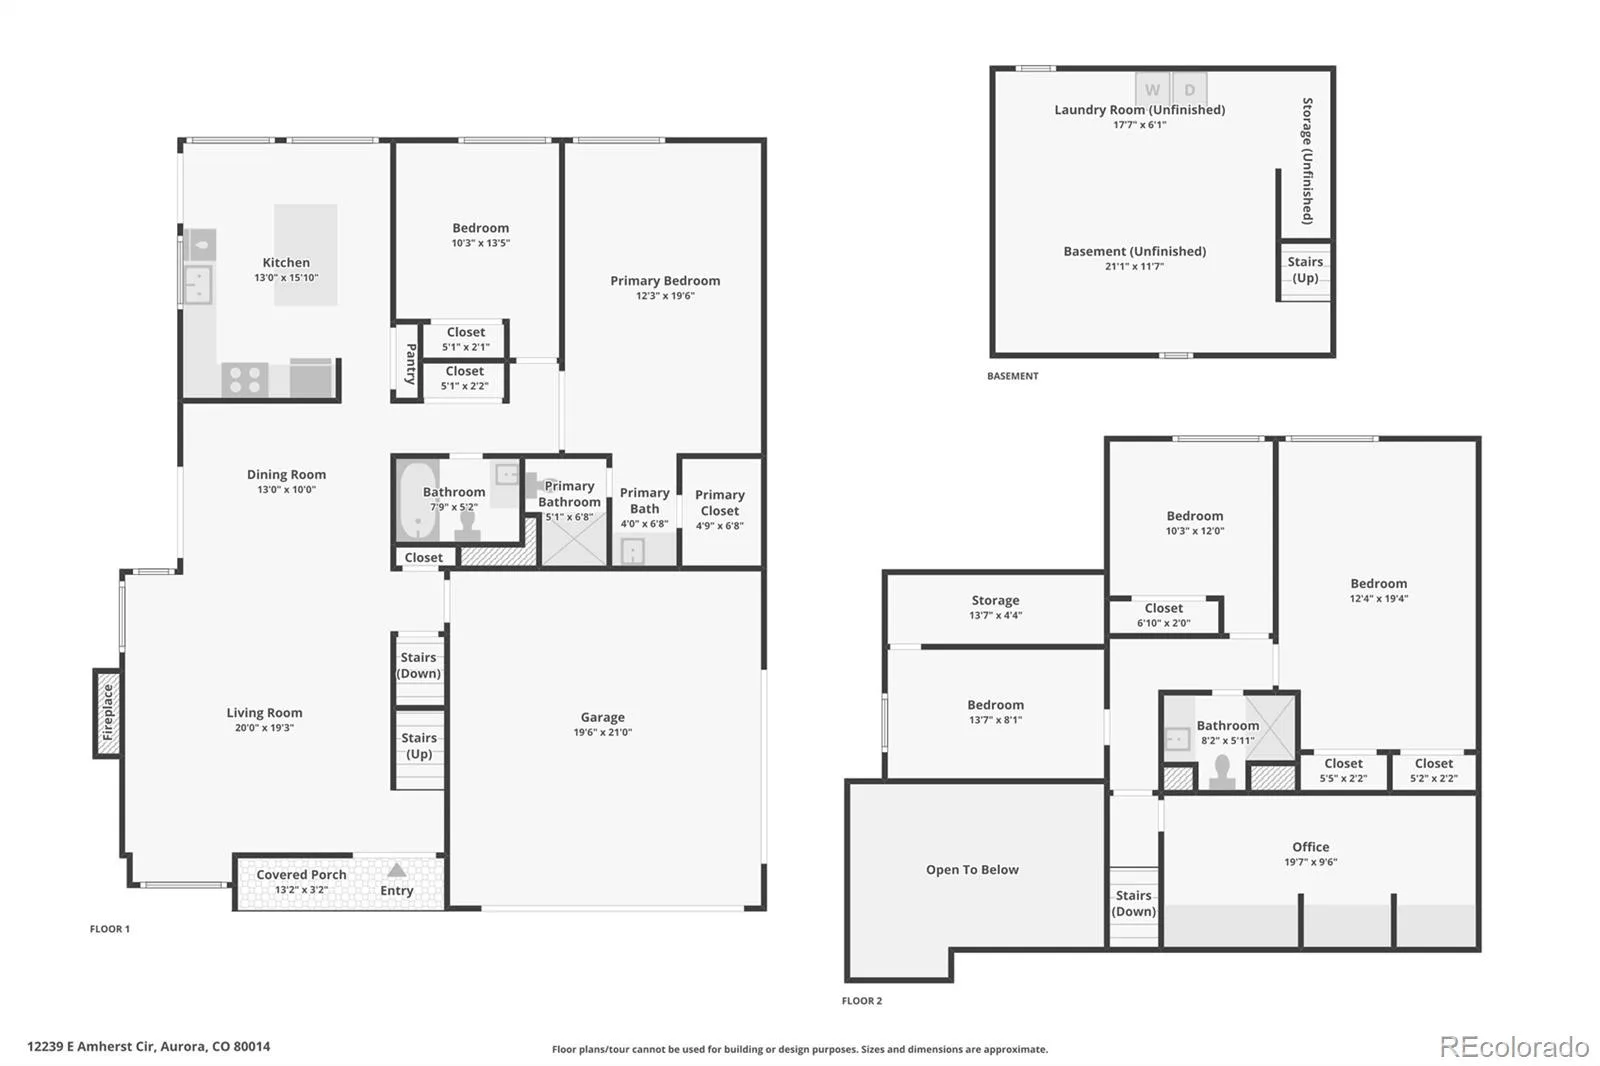
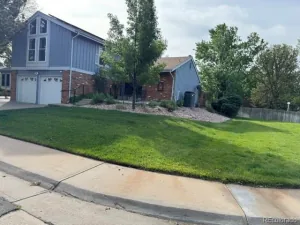
Welcome to this beautifully updated home tucked away on a quiet cul-de-sac in the highly desirable Dam East community! Offering five bedrooms, three bathrooms, a dedicated office or craft room, and a two-car attached garage, this spacious residence combines thoughtful updates with an unbeatable location just steps from the neighborhood park and a short walk to the community pool, clubhouse, and tennis courts. Additional features include a spacious unfinished basement ideal for storage, convenient laundry hookups in both the basement and the main-level laundry closet near the primary suite, and a private backyard perfect for relaxing or entertaining. Well maintained and truly move-in ready, this home is ideally situated just minutes from Highway 225, the Nine Mile RTD Station, shopping, dining, grocery stores, and schools, offering the perfect blend of comfort, convenience, and community. Don’t miss the opportunity to make this exceptional Dam East property your next home!
Property Details
Price:
$550,000
MLS #:
REC5614269
Status:
Active Under Contract
Beds:
5
Baths:
3
Type:
Single Family
Subtype:
Single Family Residence
Subdivision:
Dam East
Finished Sq Ft:
2,141
Total Sq Ft:
2,178
Lot Size:
4,879 sqft / 0.11 acres (approx)
Year Built:
1972
Schools
School District:
Cherry Creek 5
Elementary School:
Polton
Middle School:
Prairie
High School:
Overland
Interior
Above Grade Finished Area
1818
Appliances
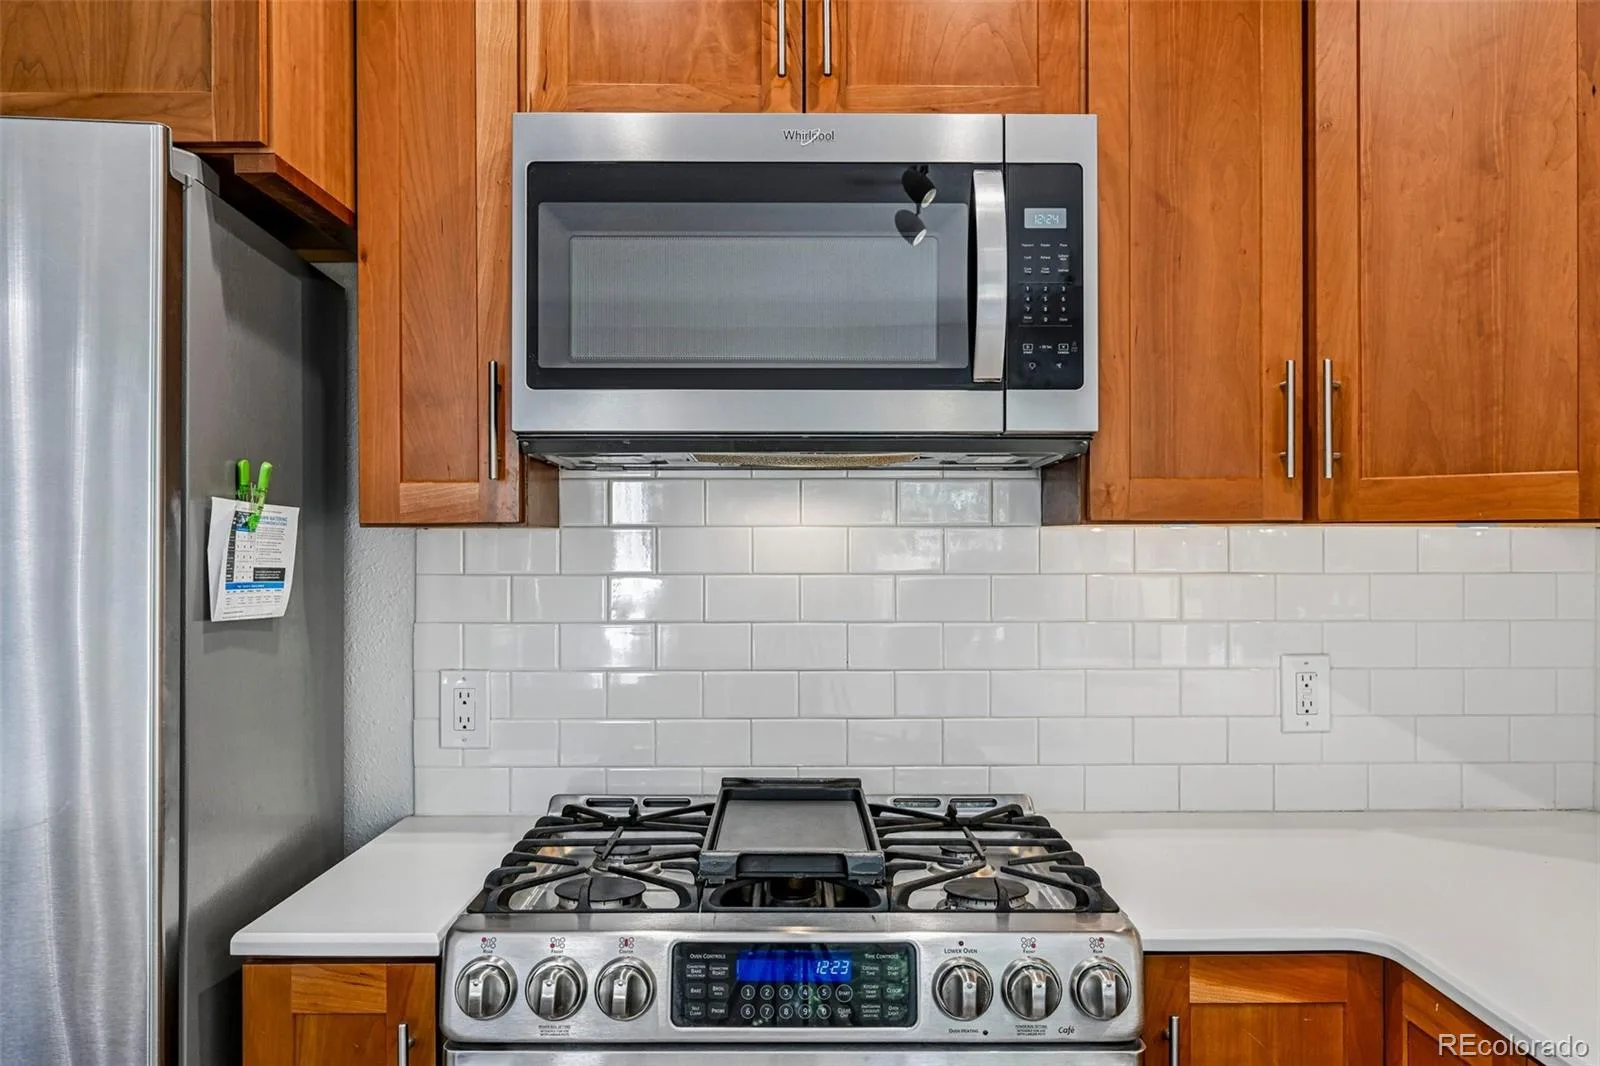
Dishwasher, Disposal, Dryer, Microwave, Oven, Refrigerator, Washer
Bathrooms
1 Full Bathroom, 2 Three Quarter Bathrooms
Below Grade Finished Area
323
Below Grade Unfinished Area
37
Cooling
Central Air
Flooring
Carpet, Tile, Wood
Heating
Forced Air
Interior Features
Ceiling Fan(s), Corian Counters, Eat-in Kitchen, High Ceilings, Kitchen Island, Vaulted Ceiling(s), Walk-In Closet(s)
Levels
Two
Main Level Bathrooms
2
Main Level Bedrooms
2
Exterior
Association Amenities
Clubhouse, Park, Playground, Pool, Tennis Court(s)
Attached Garage YN
1
Construction Materials
Frame
Garage Spaces
2
Lot Features
Cul-De-Sac, Level
Parking Spots
2
Parking Total
2
Patio And Porch Features
Patio
Roof
Composition
Security Features
Carbon Monoxide Detector(s), Smoke Detector(s)
Financial
HOA Fee
$140
HOA Fee Frequency
Monthly
HOA Includes
Recycling, Trash
HOA Name
Dam East
HOA Phone
303-693-2118
Tax Year
2025
Taxes
$2,464
Map
Contact Us
Mortgage Calculator
Property Summary
- Located in the Dam East subdivision, 12239 E Amherst Circle Aurora CO is a Single Family for sale in Aurora, CO, 80014. It is listed for $550,000 and features 5 beds, 3 baths, and has approximately 2,178 square feet of living space, and was originally constructed in 1972. The current price per square foot is $253. The average price per square foot for Single Family listings in Aurora is $239. The average listing price for Single Family in Aurora is $596,986. To schedule a showing of MLS#rec5614269 at 12239 E Amherst Circle in Aurora, CO, contact your Smart Sale AI agent at 3039066915.
Similar Listings Nearby

Additional Details
MLS ID : REC5614269
Listing Key : REC2055938938
Parcel Number : 031301335
Zip Code : 80014
City : Aurora
State : CO
Building if Condo :
Full Street: 12239 E Amherst Circle
Address : 12239
Address Prefix :
Address Suffix : Circle
Street : Amherst
Street Prefix : E
Street Suffix :
Unit if Condo :
Latitude : 39.666546
Longitude : -104.844406
Property Type : singlefamily
Property Sub Type : Single Family Residence
Stories Total if Condo :
Lot Size : 4,879 sqft / 0.11 acres (approx)
Ownership : Individual
Zoning :
Condition :
Renovation :
Pets Allowed :
Special Conditions : None
Possession : Closing/DOD,Immediate
Original Price : 550000
Close Price :
Close Date :
List Date : Jul 30, 2026
List Contract Date : 2026-07-30
Off Market Date : 2026-08-03
Purchase Contract Date : 2026-08-03
Days on Market : 31
Concessions Amount :
Concession Comment :
Renovation :
Company : Thrive Real Estate Group

Copyright 2026. All rights reserved.
12239 E Amherst Circle
Aurora, CO