
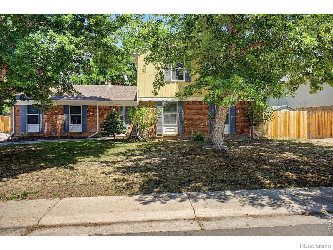
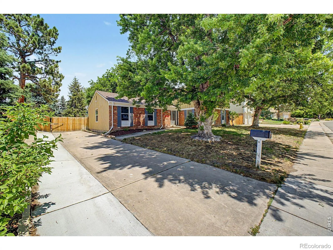
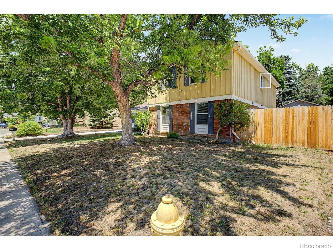
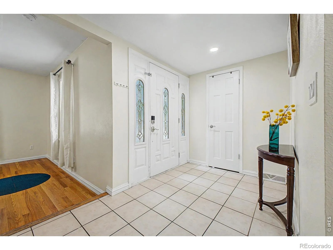
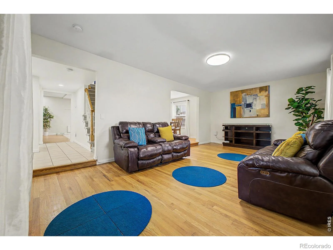

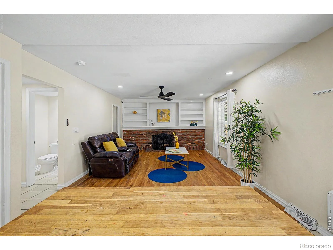
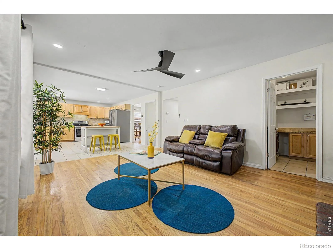
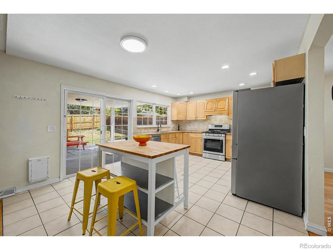
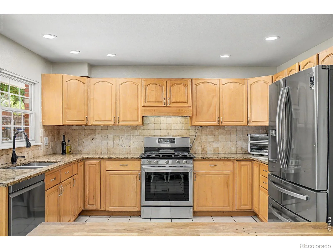
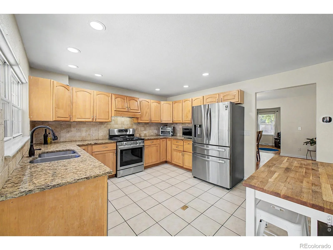
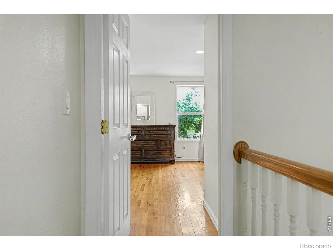
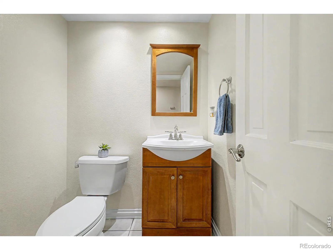
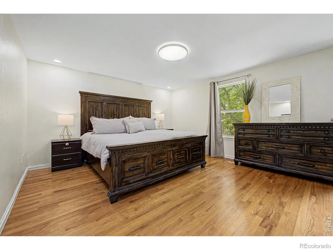
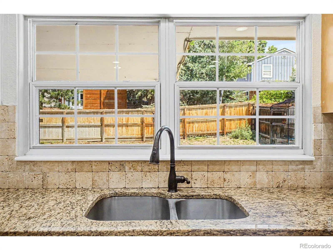
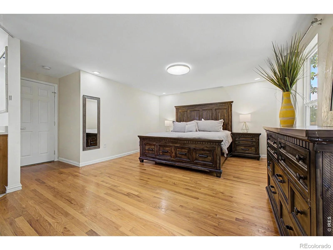
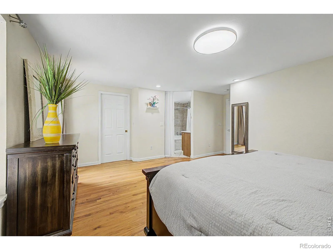
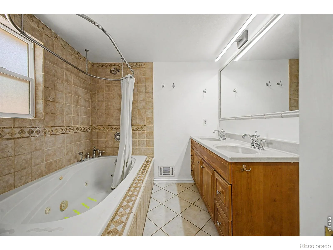
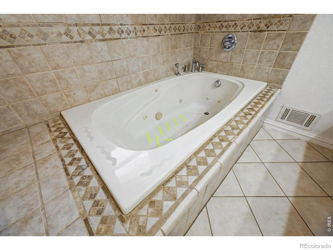
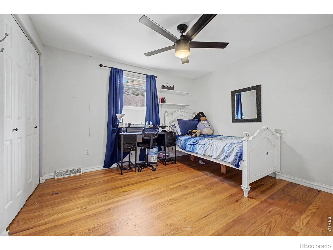
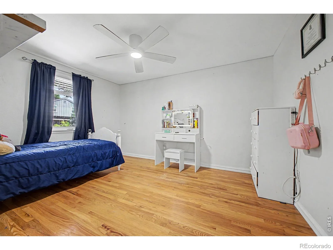
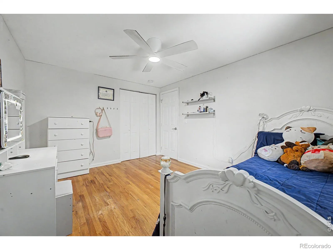
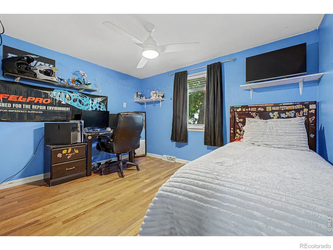
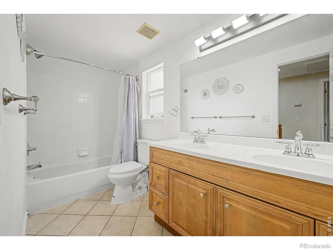
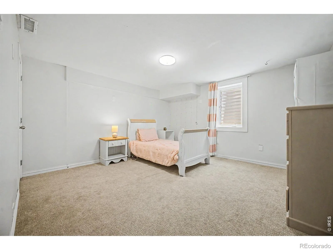
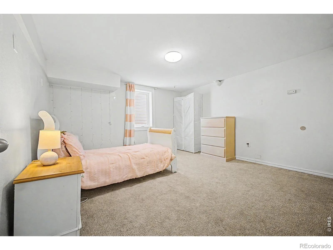
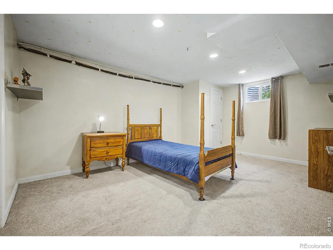
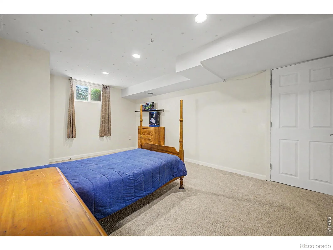
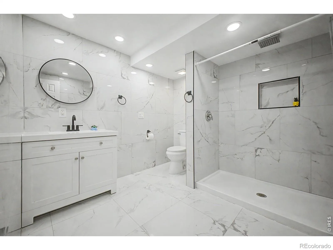
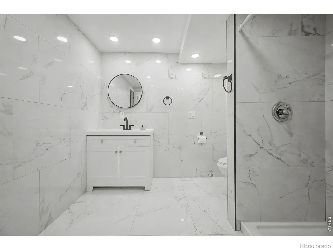
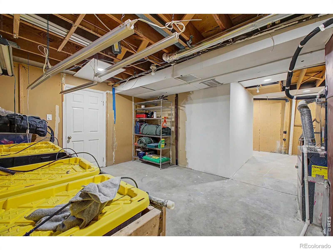
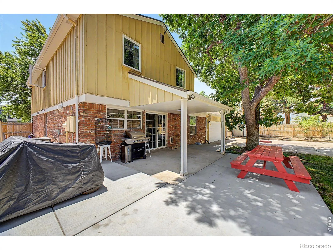
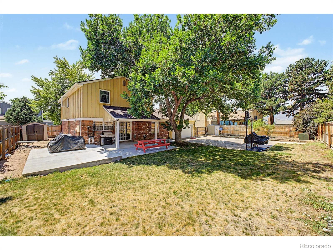
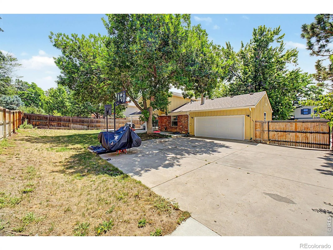
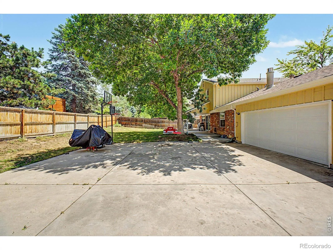
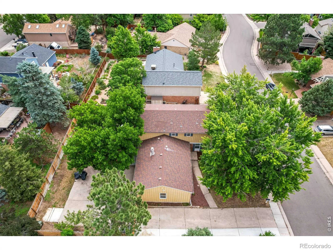
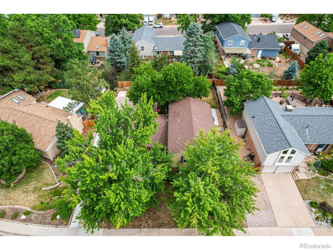
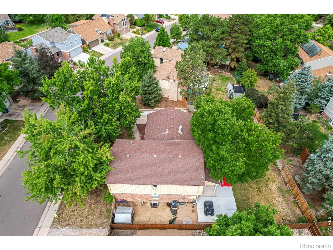
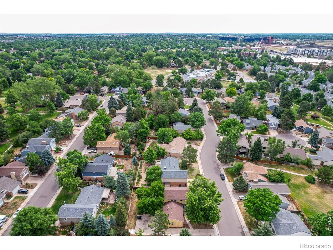
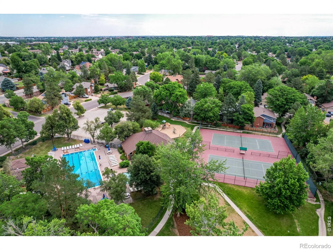
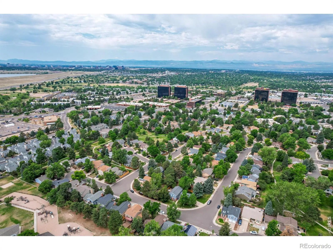
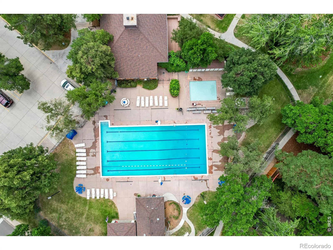
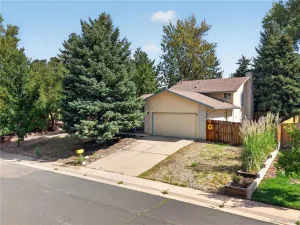
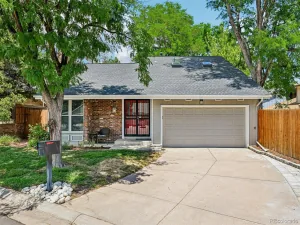
This spacious two-story home with a basement offers a highly functional layout and a setting that blends comfort, flexibility, and outdoor enjoyment. Recent updates include new carpet and an updated bathroom, giving the home are fresh, move-in-ready feel. The main and upper levels provide generous living and bedroom spaces that adapt easily to everyday living, remote work, or hosting guests. The basement expands the usable footprint, offering additional rooms that can serve a variety of needs such as guest space, a home office, or recreation area. One of the standout features is the exceptional parking. Along with an attached two-car garage, the extended driveway allows for abundant off-street parking- including space for an RV – with room for multiple additional vehicles. Out back, a covered patio creates an ideal space for BBQs, entertaining, or relaxing outdoors. Mature trees frame the yard and provide natural shade, making the outdoor space comfortable and enjoyable throughout the warmer months. Located within the highly sought-after Cherry CreekSchool District, this home offers access to one of the metro area’s most desirable school systems, a key factor for long-term value and buyer demand.
Property Details
Price:
$550,000
MLS #:
RECIR1064678
Status:
Active
Beds:
6
Baths:
4
Type:
Single Family
Subtype:
Single Family Residence
Subdivision:
The Dam Sub 2nd Flg
Finished Sq Ft:
2,671
Total Sq Ft:
3,010
Lot Size:
9,801 sqft / 0.23 acres (approx)
Year Built:
1971
Schools
School District:
Cherry Creek 5
Elementary School:
Polton
Middle School:
Prairie
High School:
Overland
Interior
Above Grade Finished Area
2126
Bathrooms
3 Full Bathrooms, 1 Half Bathroom
Below Grade Finished Area
545
Below Grade Unfinished Area
339
Cooling
Central Air
Flooring
Tile, Wood
Heating
Forced Air
Interior Features
Eat-in Kitchen, Walk-In Closet(s)
Laundry Features
In Unit
Levels
Two
Main Level Bathrooms
1
Exterior
Association Amenities
Clubhouse, Pool, Tennis Court(s)
Attached Garage YN
1
Construction Materials
Frame, Wood Siding
Fencing
Fenced
Garage Spaces
2
Lot Features
Level, Sprinklers In Front
Parking Features
RV Access/Parking
Parking Spots
2
Parking Total
2
Patio And Porch Features
Patio
Roof
Composition
Security Features
Smoke Detector(s)
Window Features
Double Pane Windows
Financial
HOA Fee
$180
HOA Fee Frequency
Monthly
HOA Includes
Reserves, Snow Removal, Trash
HOA Name
Dam West HOA
HOA Phone
855-289-6007
Tax Year
2025
Taxes
$3,214
Map
Contact Us
Mortgage Calculator
Property Summary
- Located in the The Dam Sub 2nd Flg subdivision, 11467 E Amherst S Circle Aurora CO is a Single Family for sale in Aurora, CO, 80014. It is listed for $550,000 and features 6 beds, 4 baths, and has approximately 3,010 square feet of living space, and was originally constructed in 1971. The current price per square foot is $183. The average price per square foot for Single Family listings in Aurora is $239. The average listing price for Single Family in Aurora is $596,889. To schedule a showing of MLS#recir1064678 at 11467 E Amherst S Circle in Aurora, CO, contact your Smart Sale AI agent at 3039066915.
Similar Listings Nearby

Additional Details
MLS ID : RECIR1064678
Listing Key : REC2055734346
Parcel Number : 1973-35-1-05-005
Zip Code : 80014
City : Aurora
State : CO
Building if Condo :
Full Street: 11467 E Amherst S Circle
Address : 11467
Address Prefix :
Address Suffix : Circle
Street : Amherst
Street Prefix : E
Street Suffix : S
Unit if Condo :
Latitude : 39.664261
Longitude : -104.854729
Property Type : singlefamily
Property Sub Type : Single Family Residence
Stories Total if Condo :
Lot Size : 9,801 sqft / 0.23 acres (approx)
Ownership : Individual
Zoning : RES
Condition :
Renovation :
Pets Allowed :
Special Conditions :
Possession : Closing/DOD
Original Price : 559999
Close Price :
Close Date :
List Date : Jul 21, 2026
List Contract Date : 2026-07-21
Off Market Date :
Purchase Contract Date :
Days on Market : 40
Concessions Amount :
Concession Comment :
Renovation :
Company : Compass-Denver

Copyright 2026. All rights reserved.
11467 E Amherst S Circle
Aurora, CO