
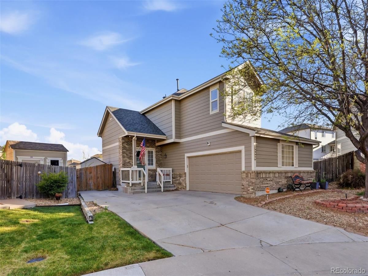
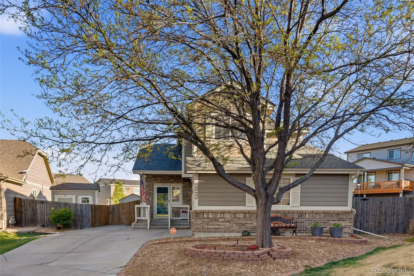
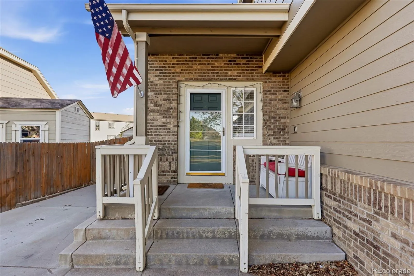
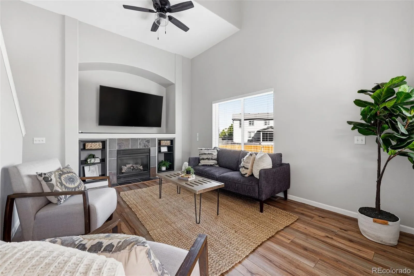
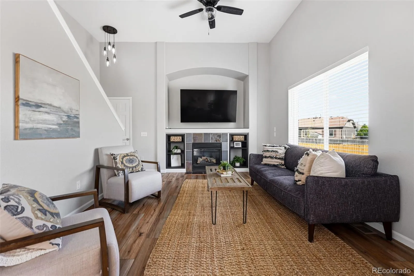
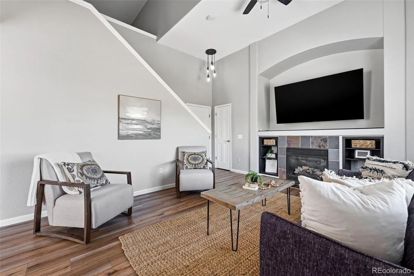
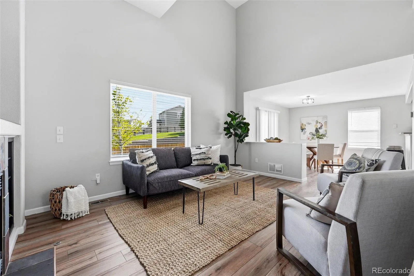
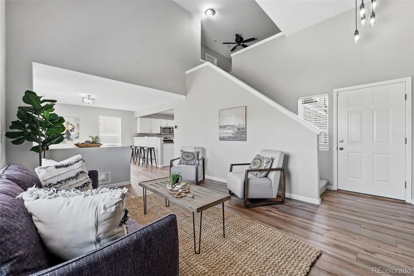
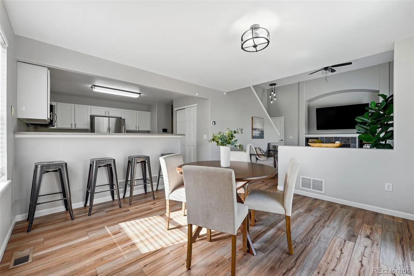
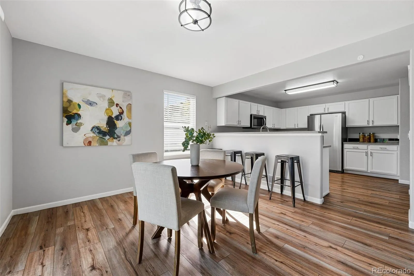
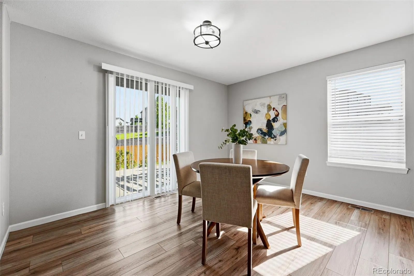
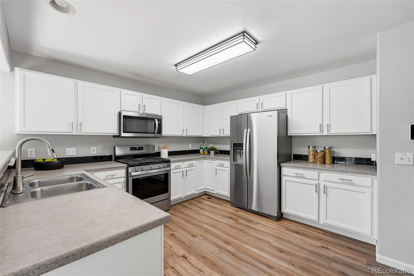
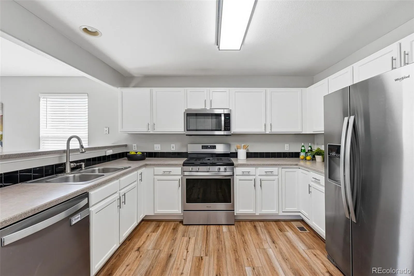
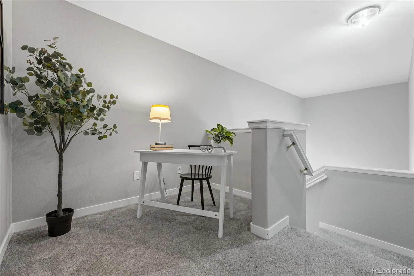
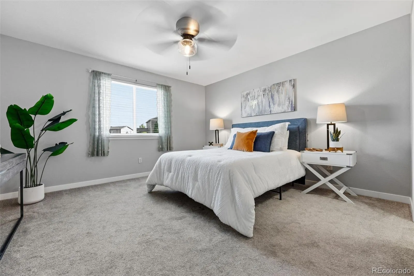
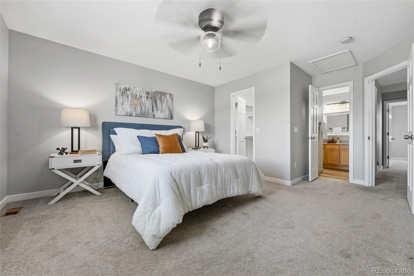
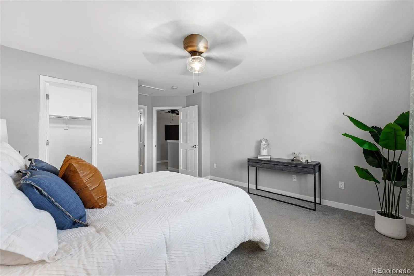
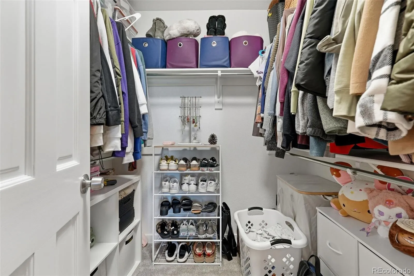
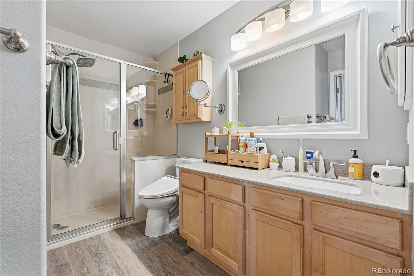
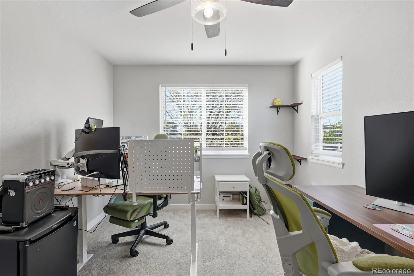
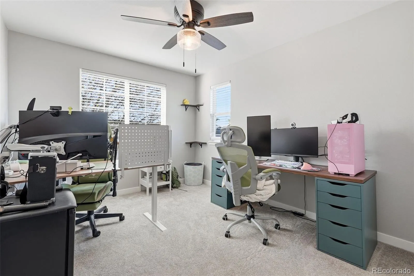
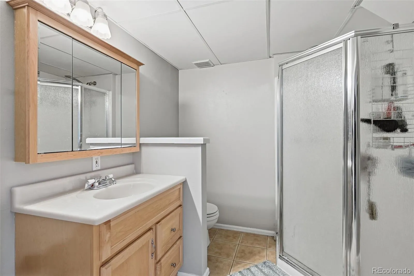
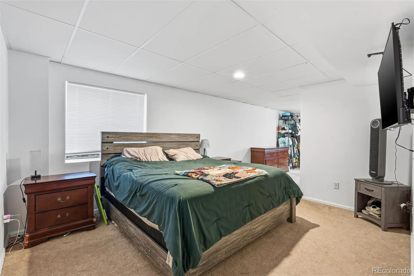
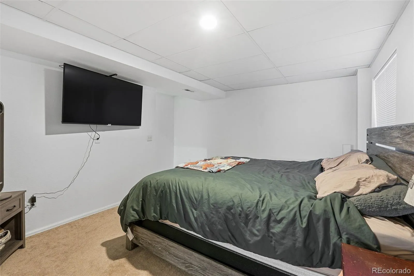
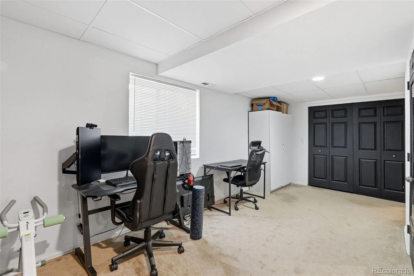
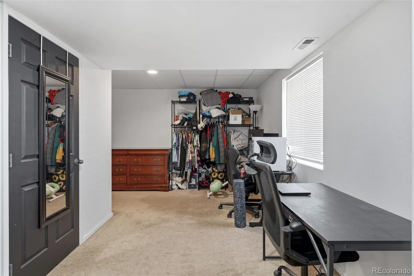
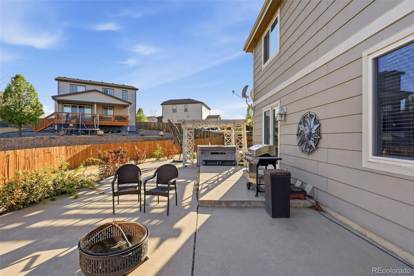
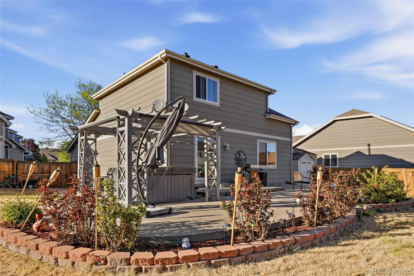
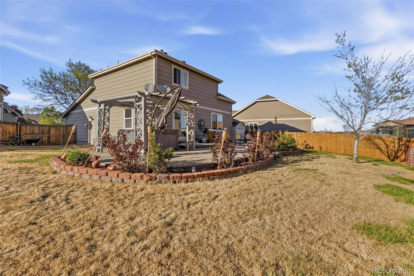
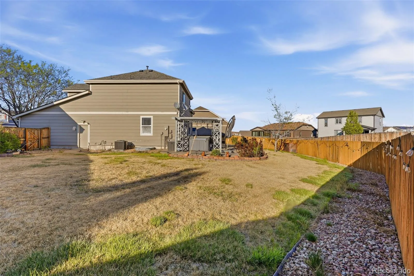
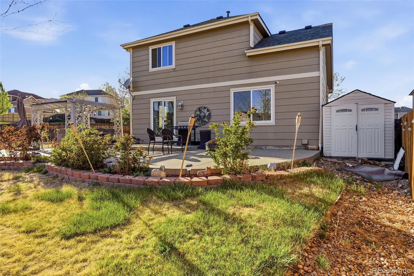
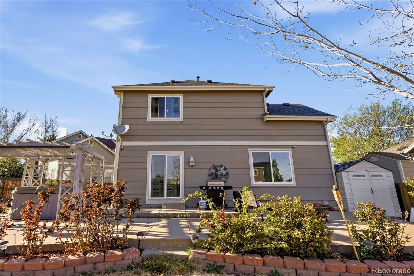
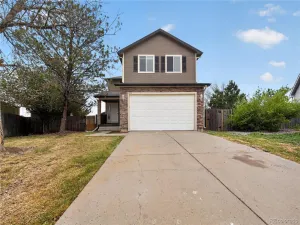
Updated home located on a quiet cul-desac within the Cherry Creek School District boundary. The kitchen features white cabinetry, stainless steel appliances, and luxury vinyl plank flooring, with an adjacent dining area offering access to the backyard through a sliding glass door. The family room includes vaulted ceilings and a gas fireplace, creating an open and functional living space. Recent interior improvements include updated paint, carpet, doors, trim, lighting, and window coverings. The primary bedroom offers a walk-in closet and a remodeled bathroom with updated flooring, fixtures, and finishes. An upstairs loft provides flexible space suitable for a variety of uses such as a home office or study area. The finished basement adds additional living space, including a secondary living area with an electric fireplace, a nonconforming bedroom, and a bathroom. Major system updates include a roof replacement in 2023 and a recently installed furnace, air conditioning system, and humidifier with an active warranty. Additional improvements include updates to the sprinkler system with a new control unit and components. The backyard features a patio area with a fire-pit and chairs, hot tub, and gazebo, offering outdoor living potential and are all included. The attached garage includes built-in workbench and a large metal cabinet storage. Additional features include a recently replaced garage door opener, washer and dryer, and a hardwired security system (service subscription may be required). Property sold in `as-is` condition. Seller will make no repairs. Potential short sale; all offers and terms are subject to third-party/lender approval and must include appropriate short sale language and addendum.
Property Details
Price:
$499,999
MLS #:
REC4396825
Status:
Active
Beds:
3
Baths:
3
Type:
Single Family
Subtype:
Single Family Residence
Subdivision:
East Quincy Highlands
Finished Sq Ft:
1,993
Total Sq Ft:
2,112
Lot Size:
7,710 sqft / 0.18 acres (approx)
Year Built:
2000
Schools
School District:
Cherry Creek 5
Elementary School:
Dakota Valley
Middle School:
Sky Vista
High School:
Cherokee Trail
Interior
Above Grade Finished Area
1379
Appliances
Dishwasher, Microwave, Oven, Range, Refrigerator
Bathrooms
2 Three Quarter Bathrooms, 1 Half Bathroom
Below Grade Finished Area
614
Below Grade Unfinished Area
119
Cooling
Central Air
Heating
Forced Air
Levels
Two
Main Level Bathrooms
1
Exterior
Attached Garage YN
1
Construction Materials
Frame
Exterior Features
Spa/Hot Tub
Garage Spaces
2
Lot Features
Level
Parking Spots
2
Parking Total
2
Patio And Porch Features
Patio
Roof
Composition
Financial
HOA Fee
$160
HOA Fee Frequency
Quarterly
HOA Name
East Quincy Highlands 1
HOA Phone
(855) 289-6007
Tax Year
2025
Taxes
$3,621
Map
Contact Us
Mortgage Calculator
Property Summary
- Located in the East Quincy Highlands subdivision, 22150 E Milan Place Aurora CO is a Single Family for sale in Aurora, CO, 80018. It is listed for $499,999 and features 3 beds, 3 baths, and has approximately 2,112 square feet of living space, and was originally constructed in 2000. The current price per square foot is $237. The average price per square foot for Single Family listings in Aurora is $238. The average listing price for Single Family in Aurora is $596,905. To schedule a showing of MLS#rec4396825 at 22150 E Milan Place in Aurora, CO, contact your Smart Sale AI agent at 3039066915.
Similar Listings Nearby

Additional Details
MLS ID : REC4396825
Listing Key : REC2053294889
Parcel Number : 034021035
Zip Code : 80018
City : Aurora
State : CO
Building if Condo :
Full Street: 22150 E Milan Place
Address : 22150
Address Prefix :
Address Suffix : Place
Street : Milan
Street Prefix : E
Street Suffix :
Unit if Condo :
Latitude : 39.645954
Longitude : -104.728943
Property Type : singlefamily
Property Sub Type : Single Family Residence
Stories Total if Condo :
Lot Size : 7,710 sqft / 0.18 acres (approx)
Ownership : Individual
Zoning :
Condition :
Renovation :
Pets Allowed :
Special Conditions : Short Sale
Possession : Closing/DOD
Original Price : 545000
Close Price :
Close Date :
List Date : Apr 17, 2026
List Contract Date : 2026-04-17
Off Market Date :
Purchase Contract Date :
Days on Market : 135
Concessions Amount :
Concession Comment :
Renovation :
Company : Compass – Denver

Copyright 2026. All rights reserved.
22150 E Milan Place
Aurora, CO