
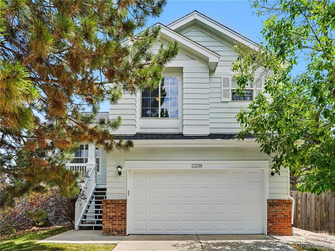
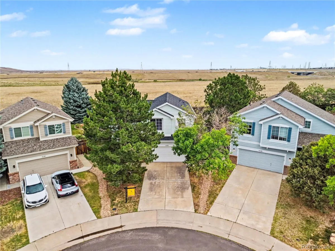
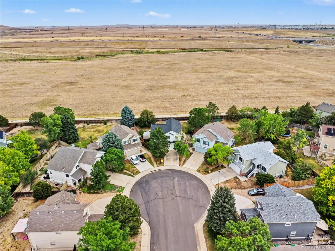
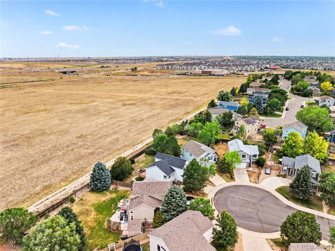
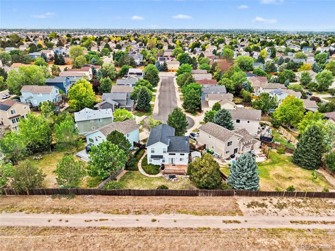
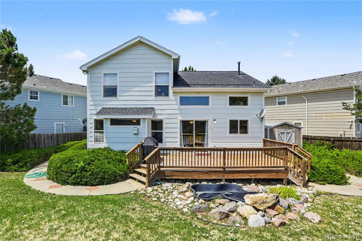
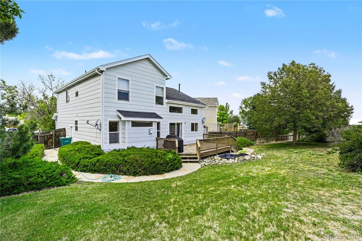
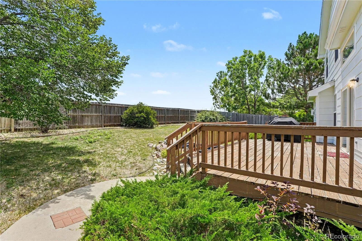
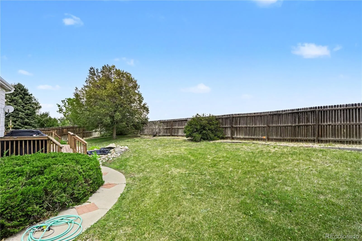
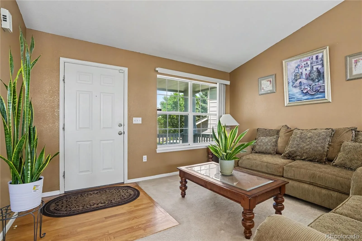
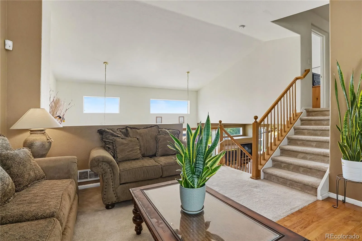
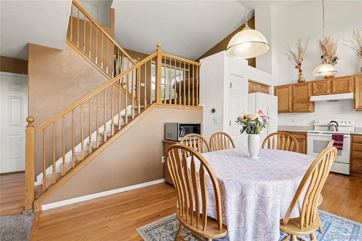
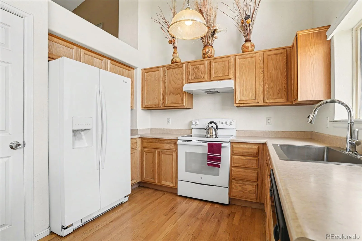
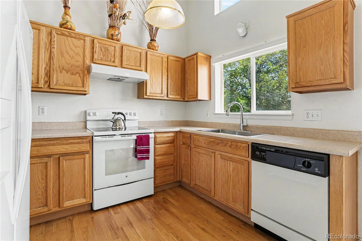
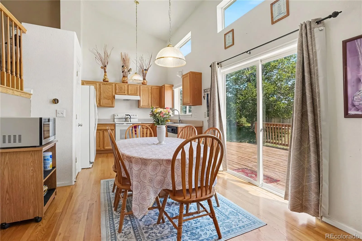
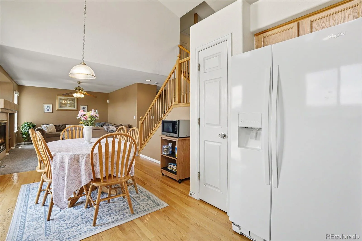
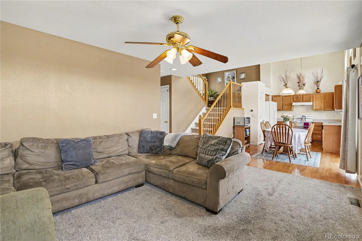
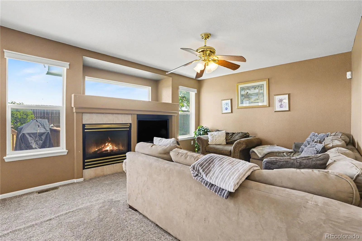
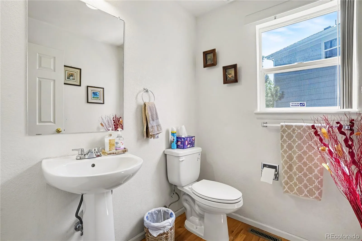
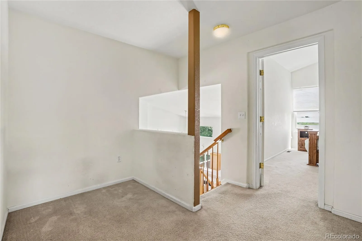
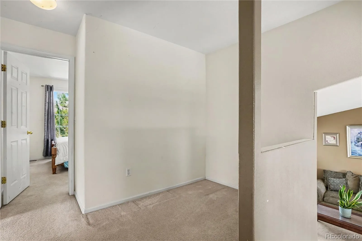
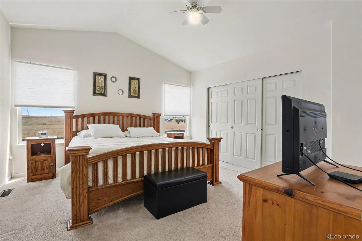
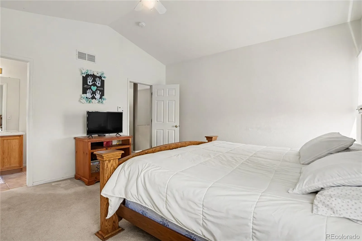
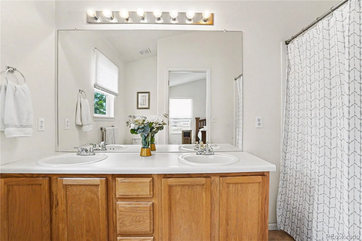
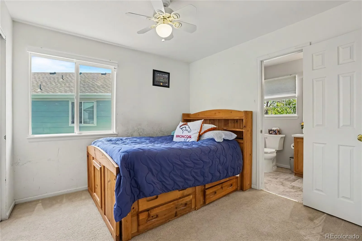
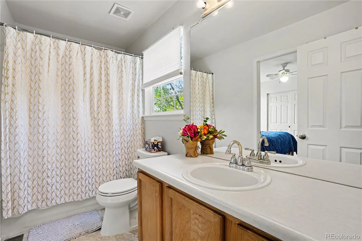
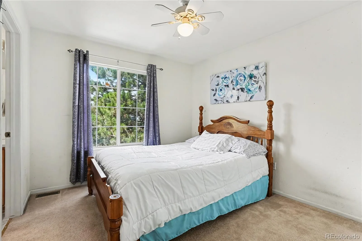
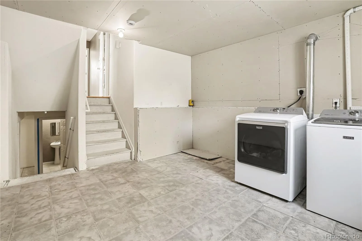
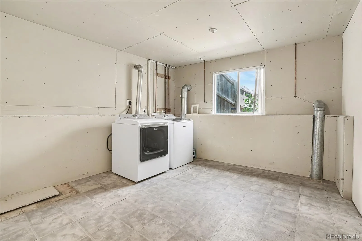
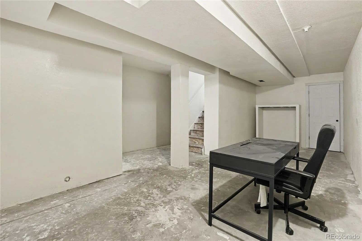
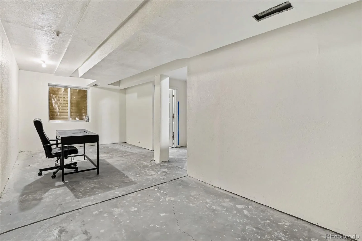
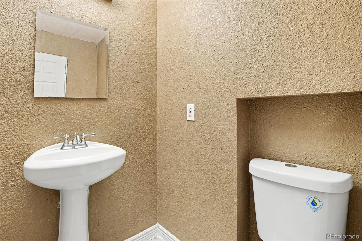
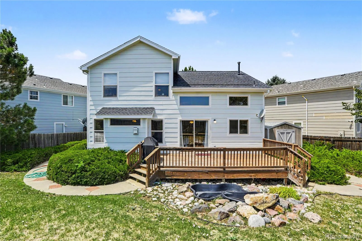
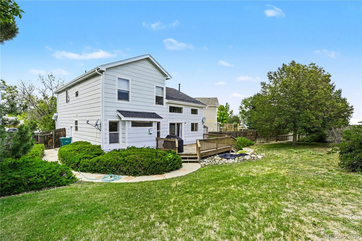
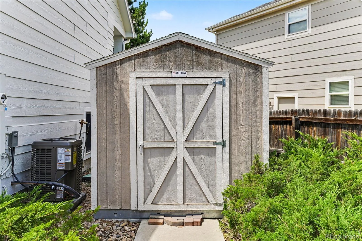
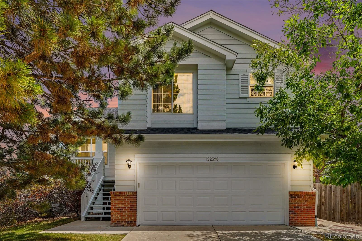
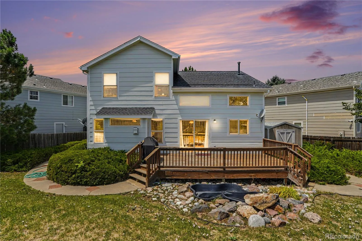
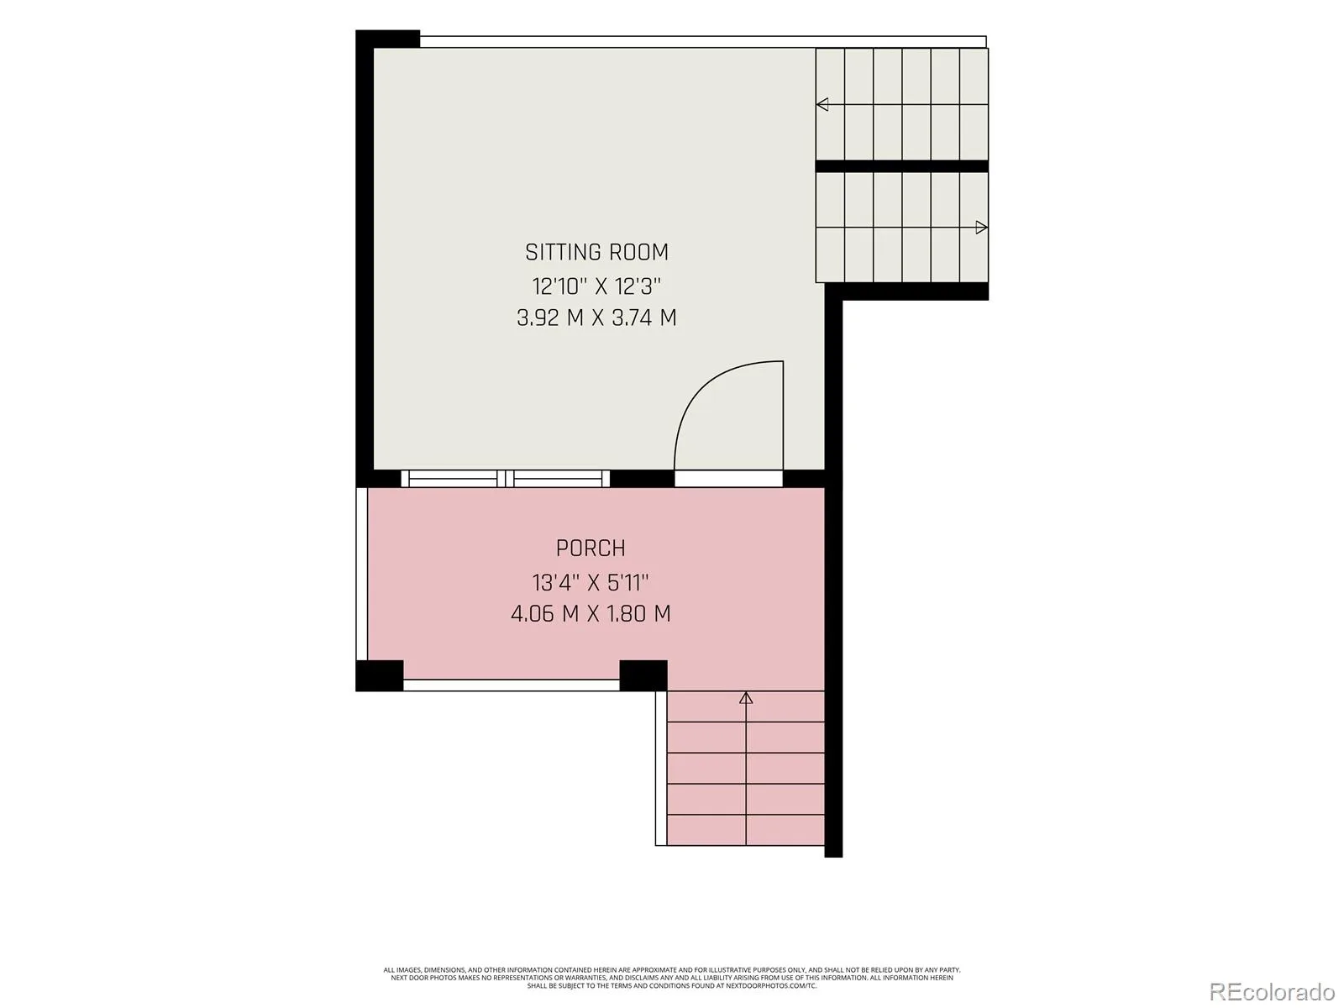
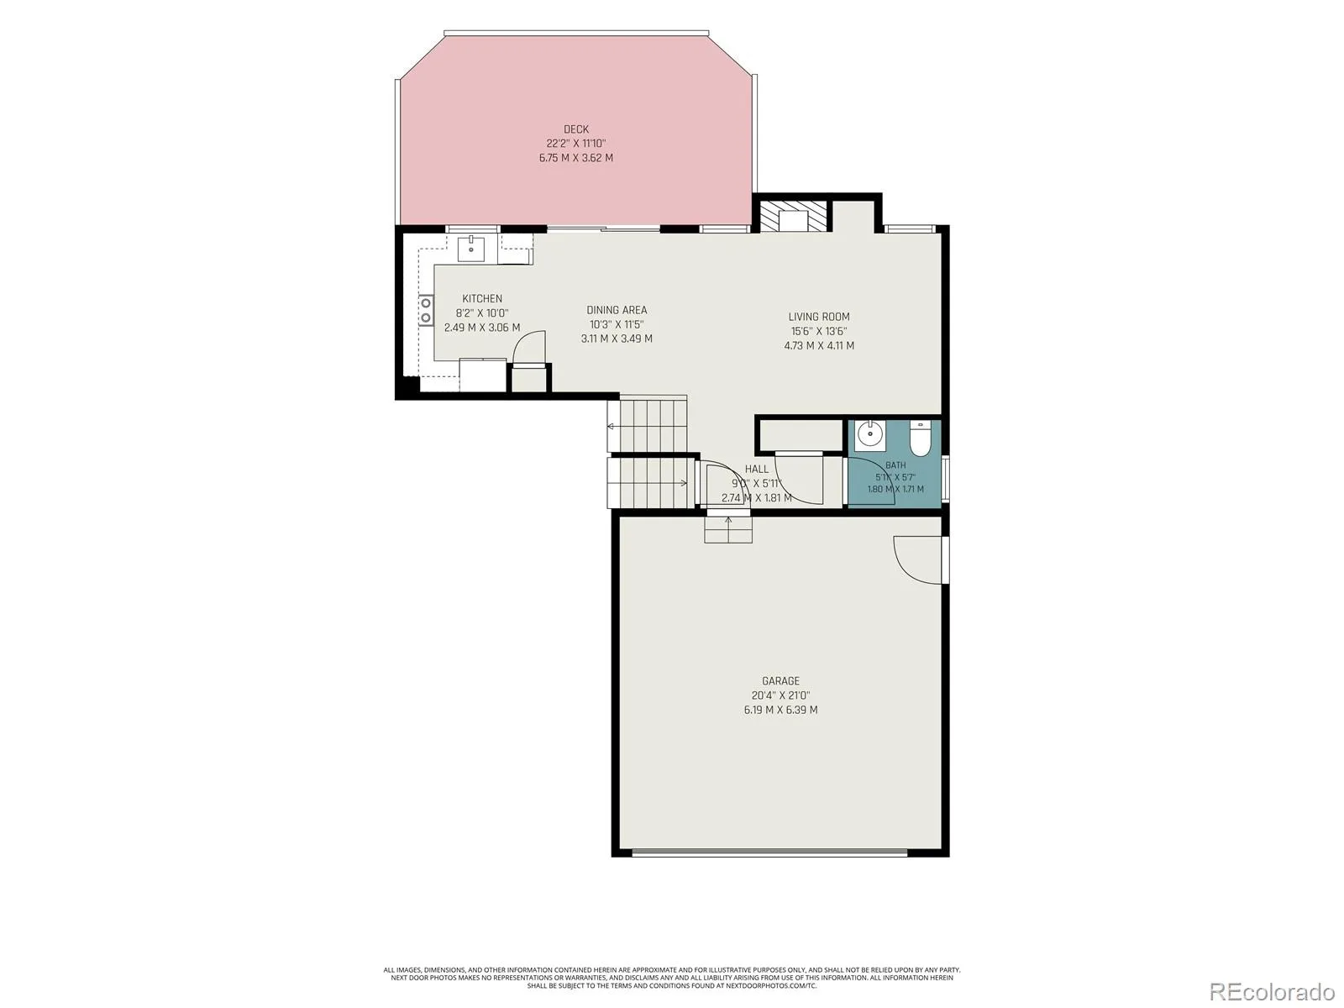
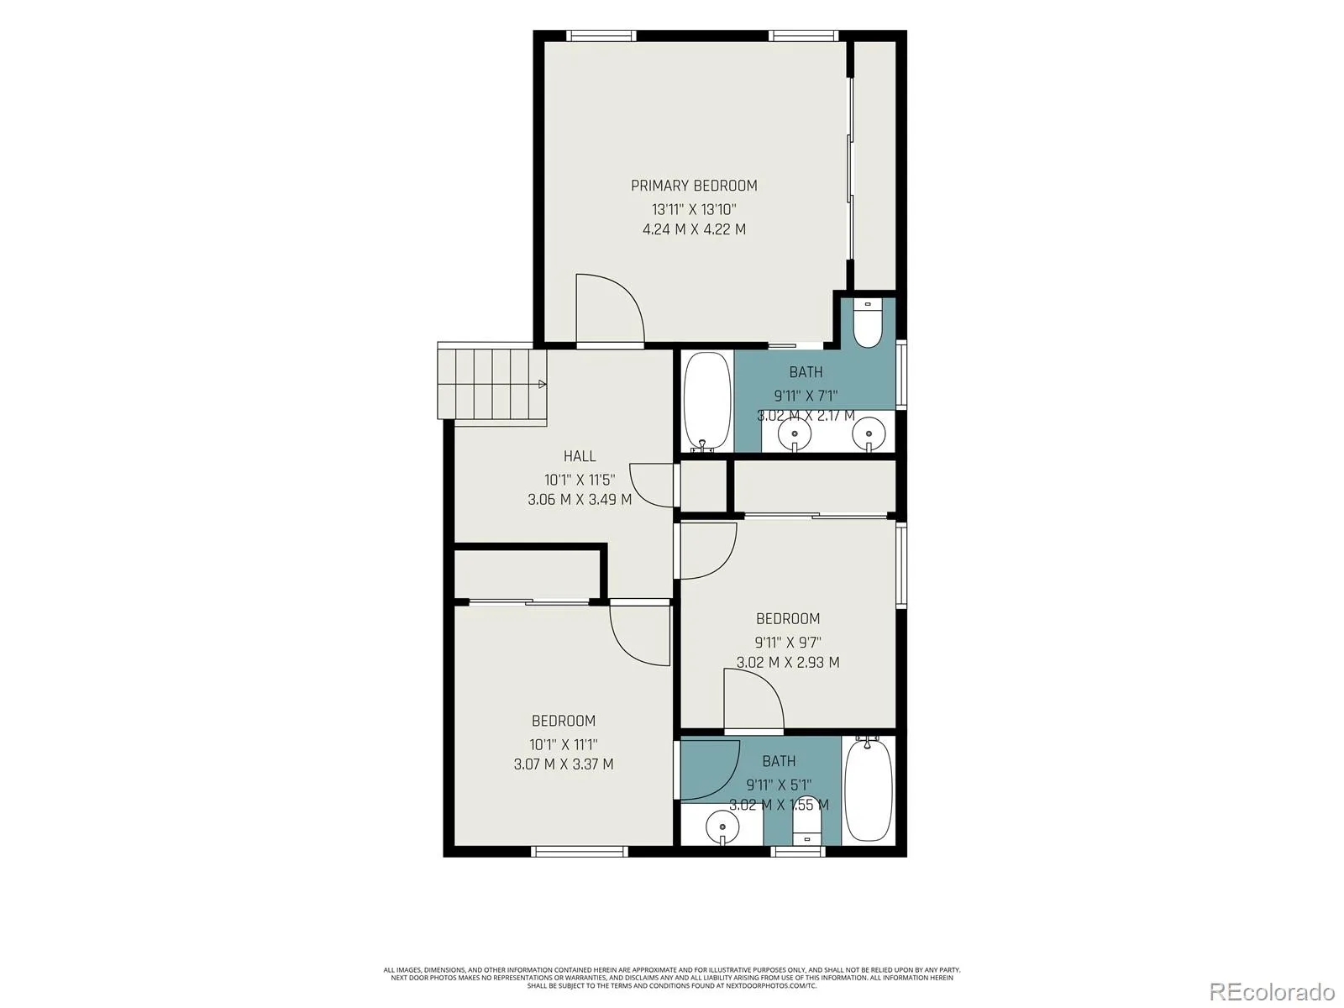
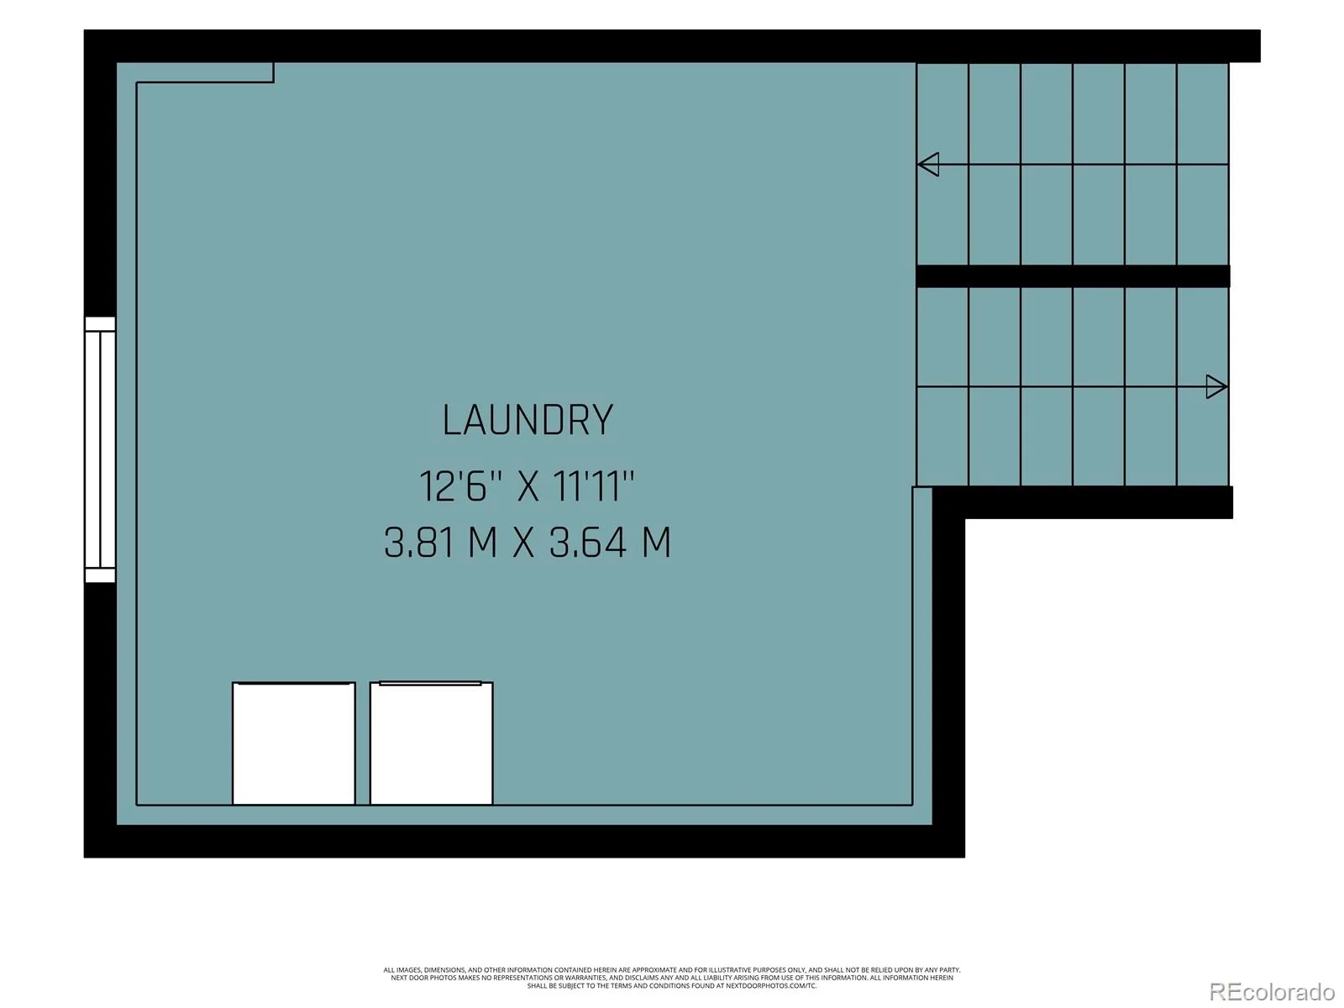
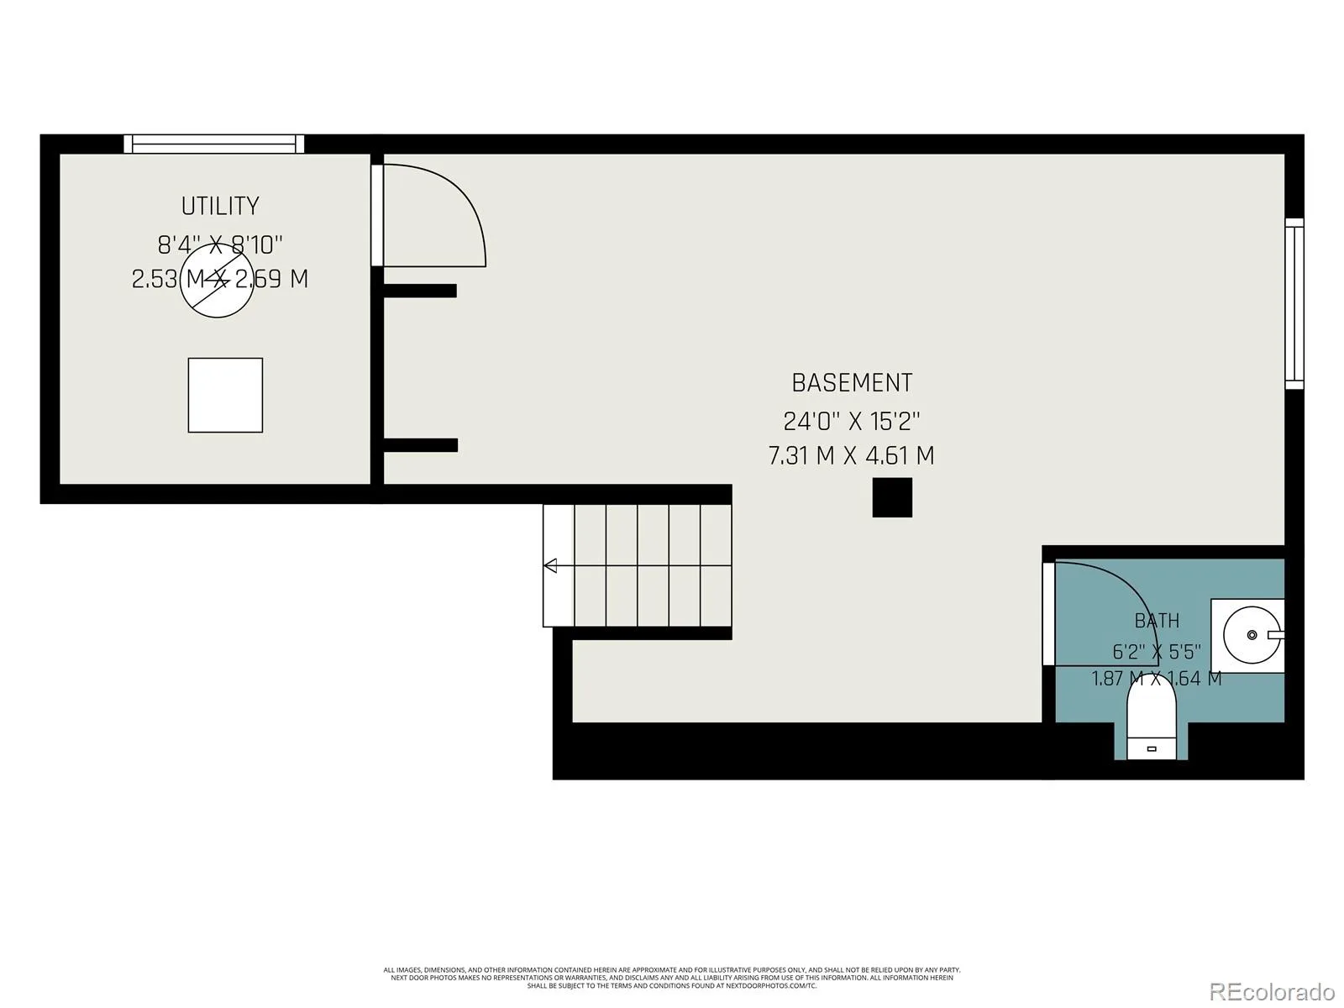





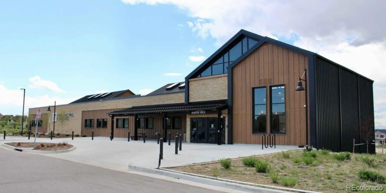
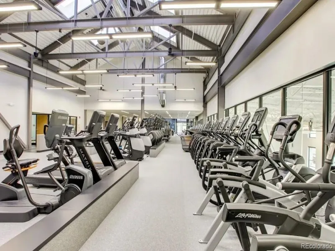
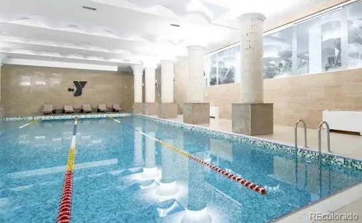
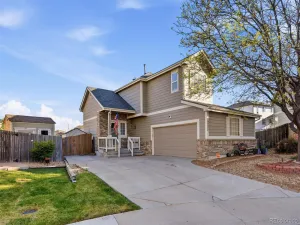
Hurry to see this stunning and immaculately maintained, one-of-a-kind home in the highly desired East Quincy Highlands of Aurora, Colorado. This spectacular home is perfectly located on an over-sized quiet cul-de-sac lot, and backs to open space! This spectacular home has been lovingly maintained and features a unique multi-level floor plan that offers plenty of space for the entire family. The inviting entry sets the stage for the excitement you will have while exploring this home. You will love the dramatic overlook, soaring ceilings, and the abundance of light through the large windows. The spacious lower main level offers a spacious kitchen with beautiful oak cabinets, convenient pantry, tons of counter space, and extended “real” hardwood floors. This level is complete with a perfectly situated family with a cozy gas fireplace, guest bathroom, and easy access to the outdoor living space. The private upper level features three bedrooms, including the relaxful primary suite with private en suite and walk-in closet, and two additional large bedrooms with a full Jack-n-Jill bathroom – Great design! Don’t miss the tech area that is perfect for an in-home office space or kid’s homework/gaming area. The huge laundry/mud room has plenty of potential – add cabinets for added storage or create a dog wash area….skies the limit. Wander down to the lower basement level and you will find a nearly finished room that can be transformed into an office, workout room, theater or any of your creative ideas. The basement bathroom is ready to go! This home has so much to offer. Looking for an East-West orientation home, deep in a cul-de-sac, backing to open space, and a huge deck and backyard that was meant for entertaining and family activities??? This is the one!!! You are close to everything with easy access via E-470 to Denver, DTC and DIA. Close to the new YMCA, Aurora Reservoir, The Southlands Outdoor Shopping District, and yes Cherry Creek Schools! Central Air, 2 Car Garage!
Property Details
Price:
$519,900
MLS #:
REC4545038
Status:
Active
Beds:
3
Baths:
4
Type:
Single Family
Subtype:
Single Family Residence
Subdivision:
East Quincy Highlands
Finished Sq Ft:
1,783
Total Sq Ft:
2,215
Lot Size:
6,708 sqft / 0.15 acres (approx)
Year Built:
1999
Schools
School District:
Cherry Creek 5
Elementary School:
Mountain Vista
Middle School:
Sky Vista
High School:
Cherokee Trail
Interior
Above Grade Finished Area
1743
Appliances
Dishwasher, Disposal, Dryer, Range Hood, Refrigerator, Washer
Bathrooms
2 Full Bathrooms, 1 Three Quarter Bathroom, 1 Half Bathroom
Below Grade Finished Area
40
Below Grade Unfinished Area
432
Cooling
Central Air
Fireplaces Total
1
Flooring
Carpet, Concrete, Linoleum, Wood
Heating
Forced Air
Interior Features
Ceiling Fan(s), Eat-in Kitchen, Entrance Foyer, High Ceilings, High Speed Internet, Laminate Counters, Pantry, Primary Suite, Vaulted Ceiling(s), Walk-In Closet(s)
Laundry Features
In Unit
Levels
Tri-Level
Exterior
Architectural Style
Traditional
Attached Garage YN
1
Construction Materials
Brick, Frame, Wood Siding
Direction Faces
West
Exterior Features
Private Yard, Rain Gutters
Fencing
Full
Garage Spaces
2
Lot Features
Cul-De-Sac, Irrigated, Landscaped, Level, Master Planned, Open Space, Sprinklers In Front, Sprinklers In Rear
Parking Spots
2
Parking Total
2
Patio And Porch Features
Deck, Front Porch
Roof
Composition
View
Meadow
Window Features
Double Pane Windows, Window Treatments
Financial
HOA Fee
$160
HOA Fee Frequency
Quarterly
HOA Includes
Recycling, Trash
HOA Name
East Quincy Highlands
HOA Phone
0000000000
Tax Year
2025
Taxes
$3,163
Map
Contact Us
Mortgage Calculator
Property Summary
- Located in the East Quincy Highlands subdivision, 22398 E Oxford Drive Aurora CO is a Single Family for sale in Aurora, CO, 80018. It is listed for $519,900 and features 3 beds, 4 baths, and has approximately 2,215 square feet of living space, and was originally constructed in 1999. The current price per square foot is $235. The average price per square foot for Single Family listings in Aurora is $239. The average listing price for Single Family in Aurora is $597,039. To schedule a showing of MLS#rec4545038 at 22398 E Oxford Drive in Aurora, CO, contact your Smart Sale AI agent at 3039066915.
Similar Listings Nearby

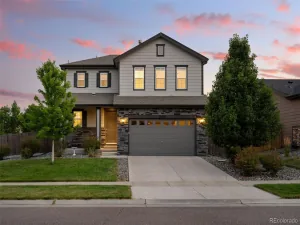
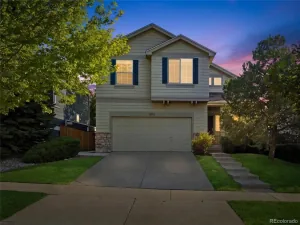
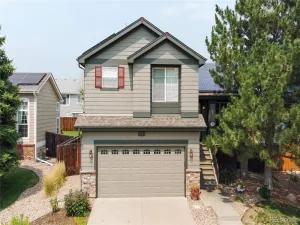
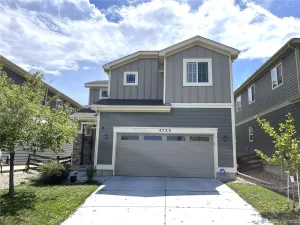
Additional Details
MLS ID : REC4545038
Listing Key : REC2055820063
Parcel Number : 033631196
Zip Code : 80018
City : Aurora
State : CO
Building if Condo :
Full Street: 22398 E Oxford Drive
Address : 22398
Address Prefix :
Address Suffix : Drive
Street : Oxford
Street Prefix : E
Street Suffix :
Unit if Condo :
Latitude : 39.641983
Longitude : -104.725929
Property Type : singlefamily
Property Sub Type : Single Family Residence
Stories Total if Condo :
Lot Size : 6,708 sqft / 0.15 acres (approx)
Ownership : Individual
Zoning : RES
Condition :
Renovation :
Pets Allowed :
Special Conditions : None
Possession : Negotiable
Original Price : 525000
Close Price :
Close Date :
List Date : Jul 24, 2026
List Contract Date : 2026-07-24
Off Market Date :
Purchase Contract Date :
Days on Market : 37
Concessions Amount :
Concession Comment :
Renovation :
Company : MB Bellissimo Homes

Copyright 2026. All rights reserved.
22398 E Oxford Drive
Aurora, CO