
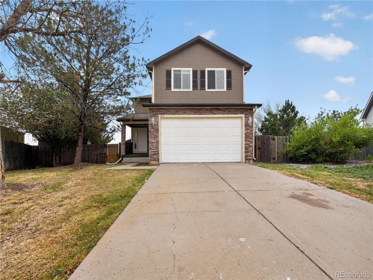
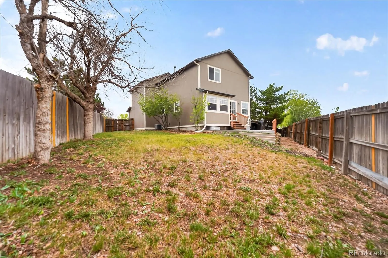
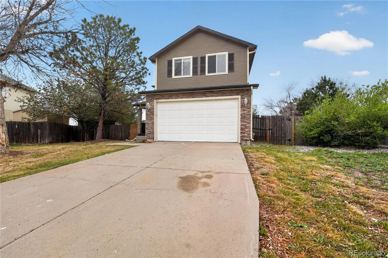
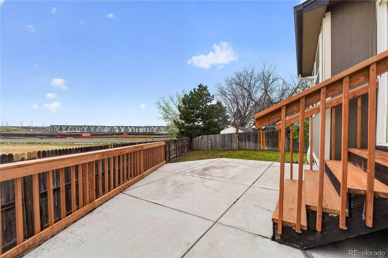
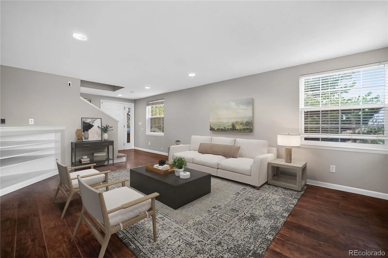
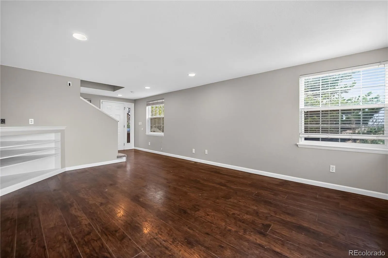
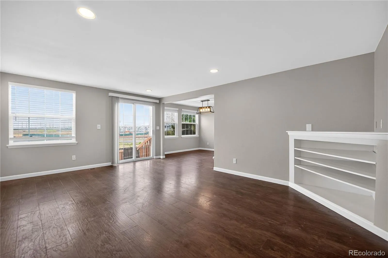
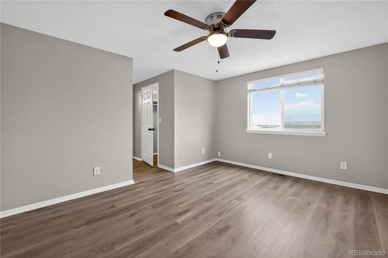
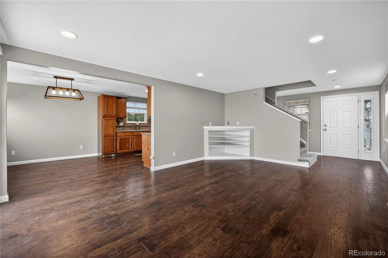
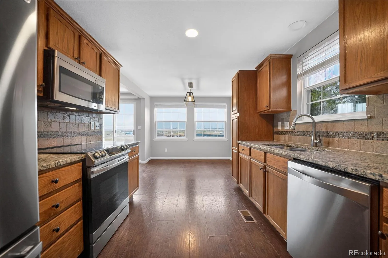
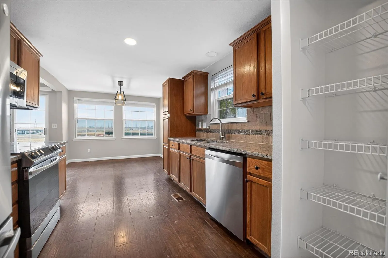
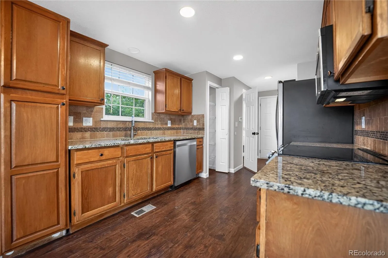
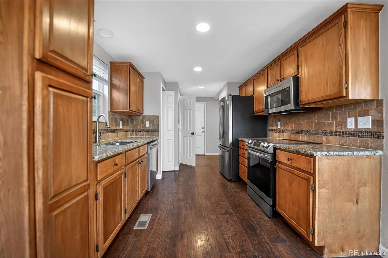
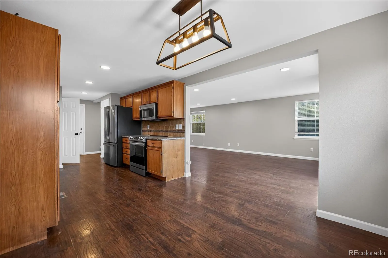
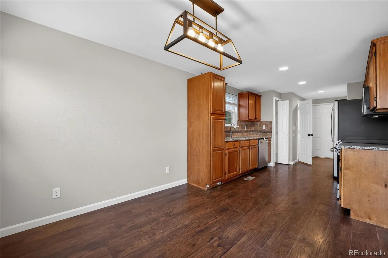
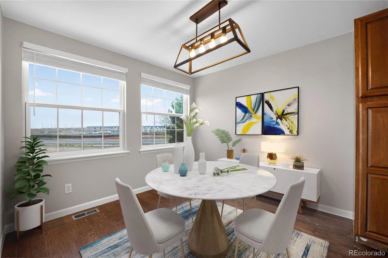
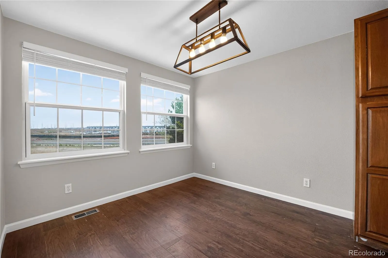
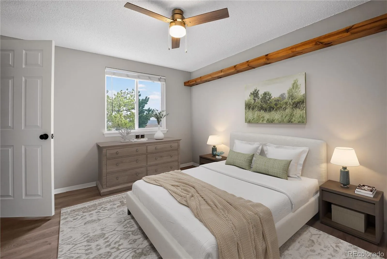
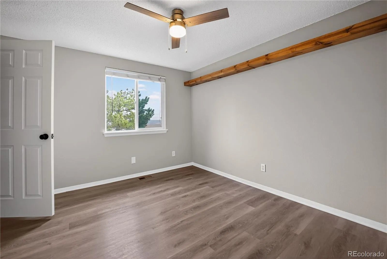
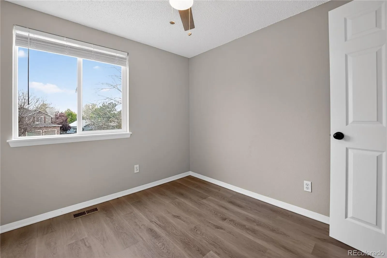
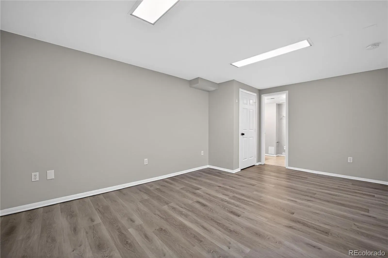
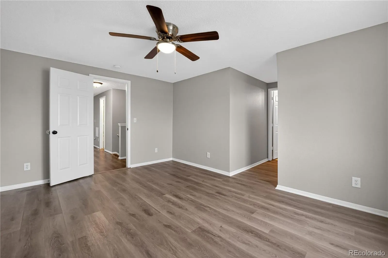
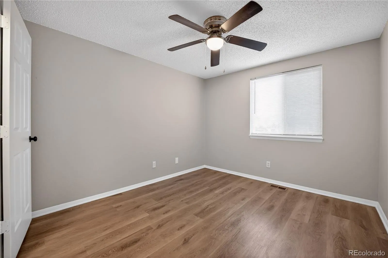
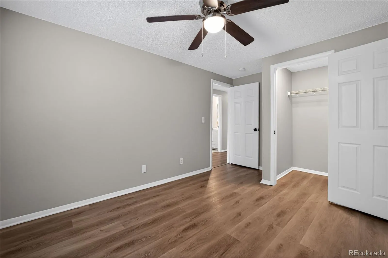
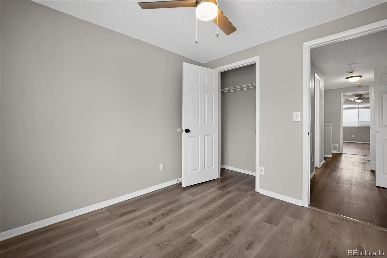
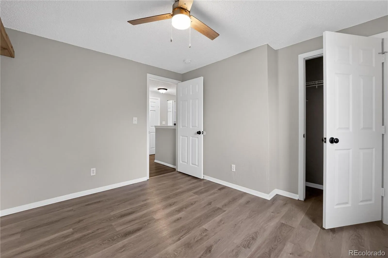
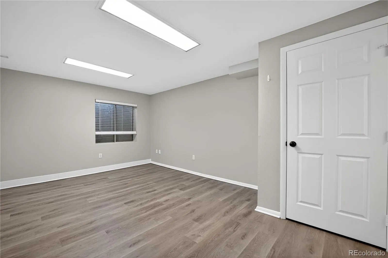
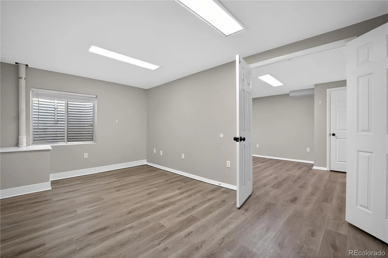
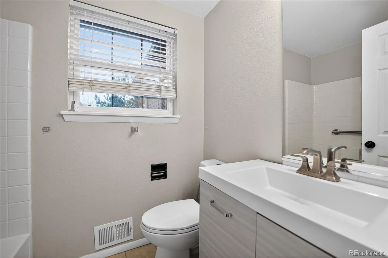
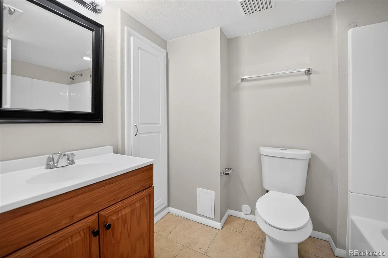
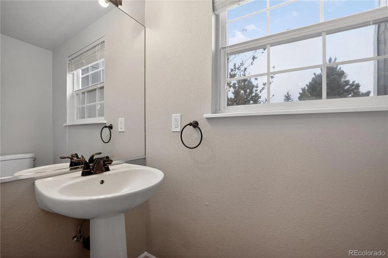
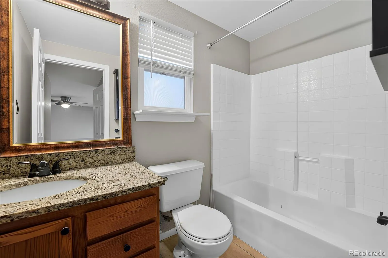
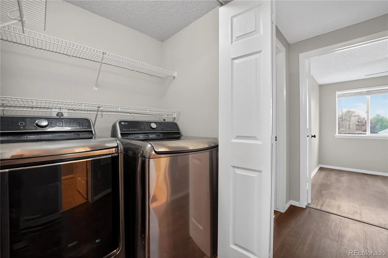

Welcome home to this spacious and inviting 5 bedroom 3.5 bath gem located in the highly sought-after Cherry Creek School District. From the moment you arrive, the charming covered front porch sets the tone perfect for morning coffee or relaxing evenings. Step inside to discover warm wood flooring flowing throughout the main level, creating a seamless and welcoming feel. The kitchen is both functional and stylish, featuring granite countertops, a pantry closet, stainless steel appliances, and a comfortable eat-in area ideal for everyday living and entertaining alike. Upstairs, you’ll find a thoughtfully designed layout with three secondary bedrooms plus a spacious primary suite complete with a private en-suite bath and walk-in closet. The finished basement adds incredible flexibility, offering a second living area, an additional bedroom, and a bathroom perfect for guests, a home office, or multi-generational living. Outside, enjoy a fully sprinklered front and backyard, along with two storage sheds, giving you plenty of room for tools, hobbies, or outdoor gear. This home truly blends comfort, space, and practicality ready for you to move in and make it your own.
Property Details
Price:
$490,000
MLS #:
REC8492442
Status:
Active
Beds:
5
Baths:
4
Type:
Single Family
Subtype:
Single Family Residence
Subdivision:
East Quincy Highlands
Finished Sq Ft:
2,141
Total Sq Ft:
2,172
Lot Size:
6,534 sqft / 0.15 acres (approx)
Year Built:
1995
Schools
School District:
Cherry Creek 5
Elementary School:
Mountain Vista
Middle School:
Sky Vista
High School:
Cherokee Trail
Interior
Above Grade Finished Area
1548
Bathrooms
3 Full Bathrooms, 1 Half Bathroom
Below Grade Finished Area
593
Below Grade Unfinished Area
31
Cooling
Central Air
Heating
Forced Air
Levels
Two
Main Level Bathrooms
1
Exterior
Attached Garage YN
1
Construction Materials
Frame, Wood Siding
Garage Spaces
2
Lot Features
Level
Parking Spots
2
Parking Total
2
Roof
Composition
Financial
HOA Fee
$300
HOA Fee Frequency
Quarterly
HOA Name
East Quincy Highlands
HOA Phone
720-603-9637
Tax Year
2025
Taxes
$3,106
Map
Contact Us
Mortgage Calculator
Property Summary
- Located in the East Quincy Highlands subdivision, 22471 E Princeton Drive Aurora CO is a Single Family for sale in Aurora, CO, 80018. It is listed for $490,000 and features 5 beds, 4 baths, and has approximately 2,172 square feet of living space, and was originally constructed in 1995. The current price per square foot is $226. The average price per square foot for Single Family listings in Aurora is $239. The average listing price for Single Family in Aurora is $596,986. To schedule a showing of MLS#rec8492442 at 22471 E Princeton Drive in Aurora, CO, contact your Smart Sale AI agent at 3039066915.
Similar Listings Nearby

Additional Details
MLS ID : REC8492442
Listing Key : REC2053855735
Parcel Number : 033632613
Zip Code : 80018
City : Aurora
State : CO
Building if Condo :
Full Street: 22471 E Princeton Drive
Address : 22471
Address Prefix :
Address Suffix : Drive
Street : Princeton
Street Prefix : E
Street Suffix :
Unit if Condo :
Latitude : 39.639050
Longitude : -104.725861
Property Type : singlefamily
Property Sub Type : Single Family Residence
Stories Total if Condo :
Lot Size : 6,534 sqft / 0.15 acres (approx)
Ownership : Corporation/Trust
Zoning :
Condition :
Renovation :
Pets Allowed :
Special Conditions : None
Possession : Closing/DOD
Original Price : 540000
Close Price :
Close Date :
List Date : May 1, 2026
List Contract Date : 2026-05-01
Off Market Date :
Purchase Contract Date :
Days on Market : 121
Concessions Amount :
Concession Comment :
Renovation :
Company : eLIST Realty LLC

Copyright 2026. All rights reserved.
22471 E Princeton Drive
Aurora, CO