
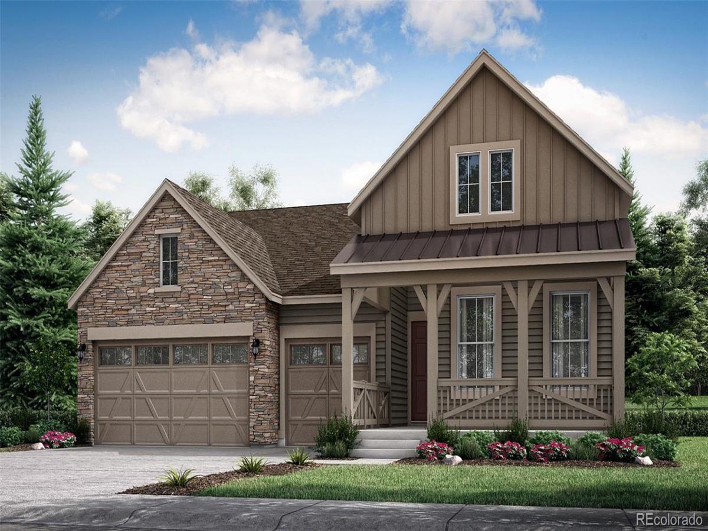
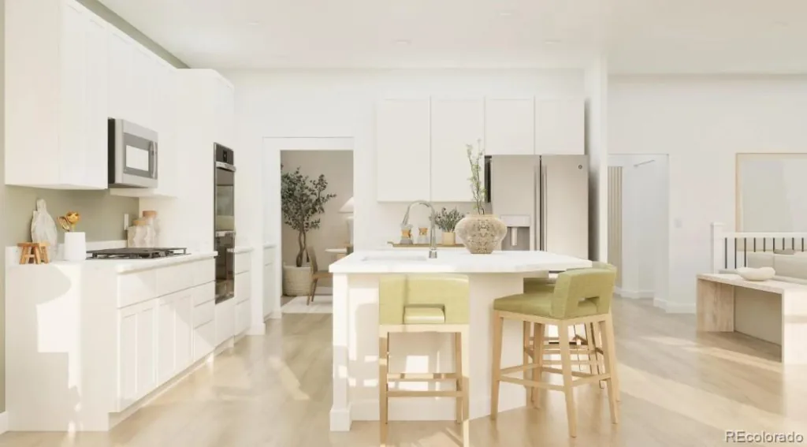
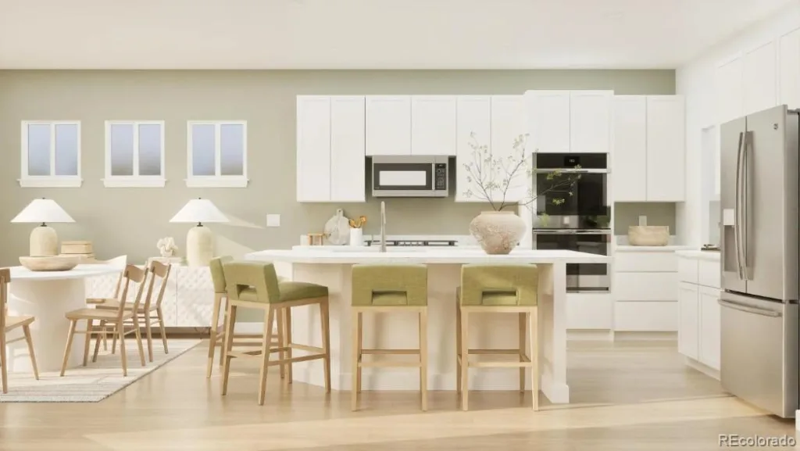


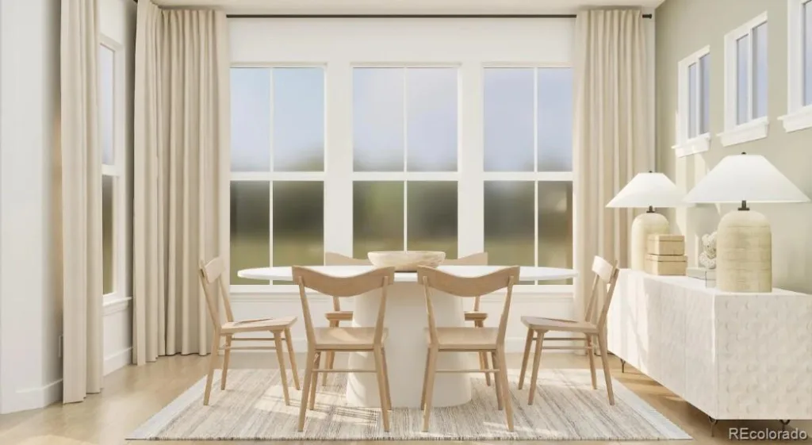

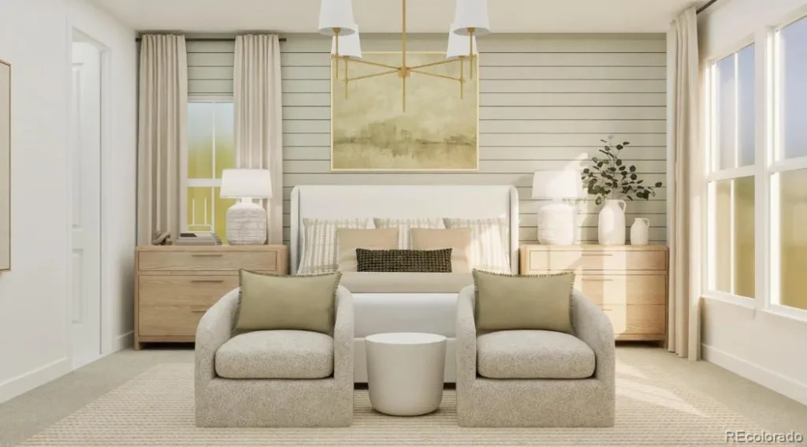
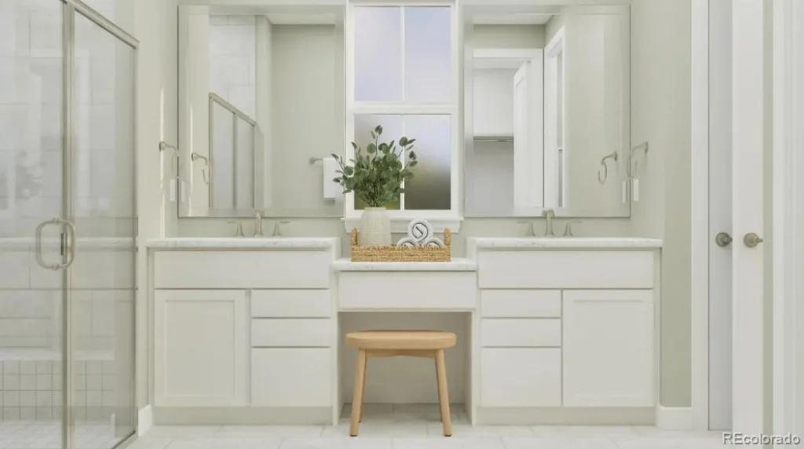
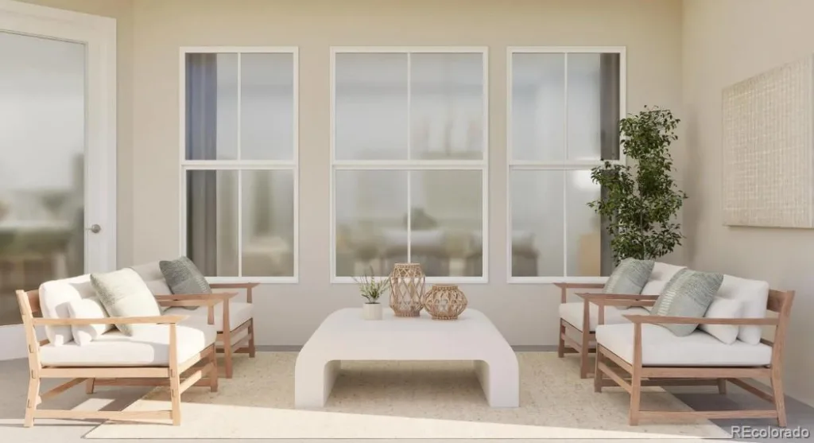
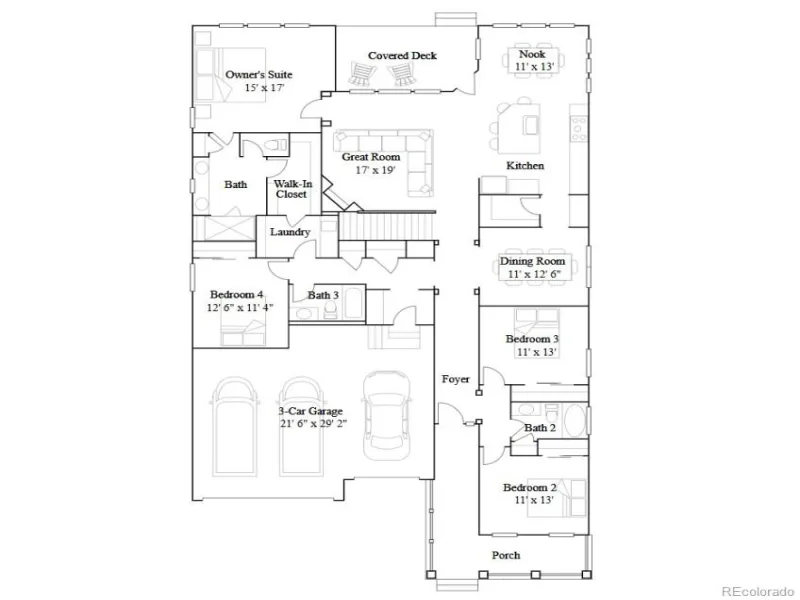



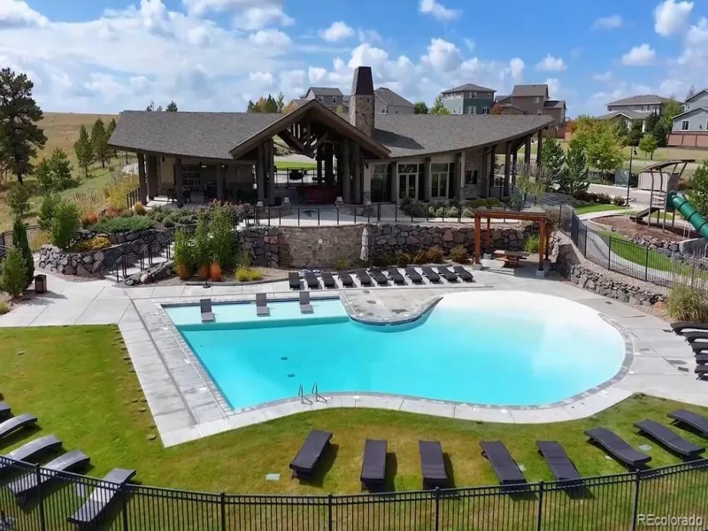
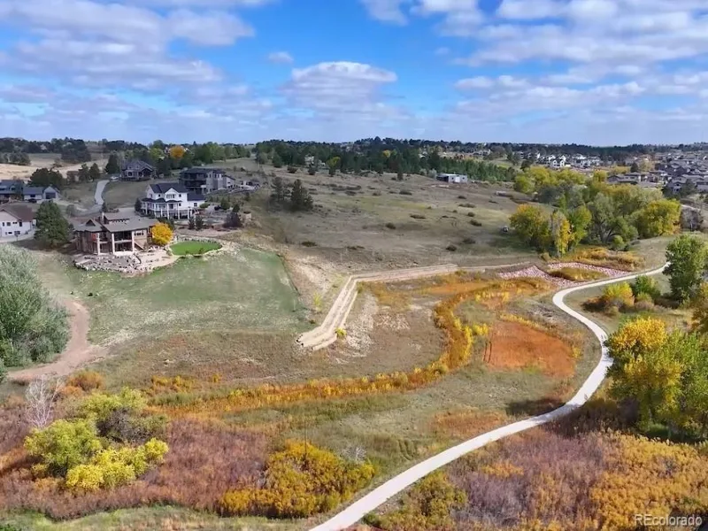
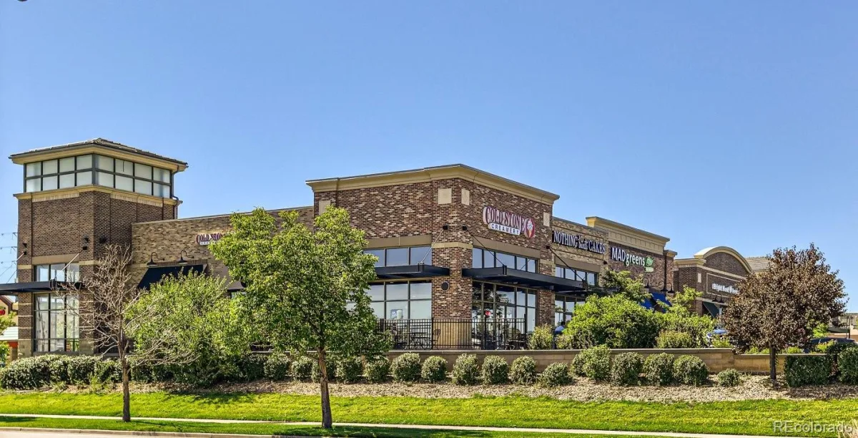
**Contact builder today about Special Financing for this home – terms and conditions apply.* Ready this August! Discover the spectacular Somerton ranch model in Guilford Estates at Whispering Pines, an exclusive new enclave of just 28 homesites. Perfectly positioned at the end of a quiet cul-de-sac, this home backs to a serene open space greenbelt complete with trees and trails. Inside, you are welcomed by 9′ ceilings and wide-plank flooring that flow throughout the main-level living spaces. At its heart, an open-concept Great Room connects seamlessly with a striking quartz and stainless steel kitchen. Entertain effortlessly on the covered deck overlooking the views. The main level features a private owner’s suite with dual quartz sinks, plus flexible secondary bedrooms. Downstairs, the expansive walkout basement offers incredible versatility and opens directly to your scenic backyard. Conveniently close to dining, shopping, and everyday amenities!
Property Details
Price:
$908,950
MLS #:
REC8793584
Status:
Pending
Beds:
4
Baths:
3
Type:
Single Family
Subtype:
Single Family Residence
Subdivision:
Guilford Estates
Finished Sq Ft:
2,527
Total Sq Ft:
4,879
Lot Size:
8,102 sqft / 0.19 acres (approx)
Year Built:
2025
Schools
School District:
Cherry Creek 5
Elementary School:
Black Forest Hills
Middle School:
Fox Ridge
High School:
Cherokee Trail
Interior
Above Grade Finished Area
2527
Appliances
Dishwasher, Disposal, Microwave, Oven, Refrigerator
Bathrooms
2 Full Bathrooms, 1 Three Quarter Bathroom
Below Grade Unfinished Area
2352
Cooling
Central Air
Fireplaces Total
1
Flooring
Carpet, Tile, Vinyl
Heating
Electric, Forced Air, Natural Gas
Interior Features
Breakfast Bar, Eat-in Kitchen, Entrance Foyer, Kitchen Island, Open Floorplan, Pantry, Primary Suite, Quartz Counters, Smoke Free, Solid Surface Counters, Walk-In Closet(s)
Laundry Features
In Unit, Laundry Closet
Levels
One
Main Level Bathrooms
3
Main Level Bedrooms
4
Exterior
Architectural Style
Traditional
Association Amenities
Clubhouse, Pool, Tennis Court(s)
Attached Garage YN
1
Construction Materials
Cement Siding, Frame, Other
Exterior Features
Rain Gutters
Fencing
Partial
Garage Spaces
3
Green Energy Efficient
Appliances, Insulation, Thermostat, Water Heater, Windows
Lot Features
Cul-De-Sac, Greenbelt, Landscaped, Meadow, Open Space
Parking Features
Concrete
Parking Spots
3
Parking Total
3
Patio And Porch Features
Covered, Deck, Front Porch
Roof
Composition
Security Features
Carbon Monoxide Detector(s), Smoke Detector(s)
Window Features
Double Pane Windows
Financial
HOA Fee
$231
HOA Fee Frequency
Monthly
HOA Includes
Maintenance Grounds, Recycling, Trash
HOA Name
Guilford Estates
HOA Phone
720-974-4223
Tax Year
2025
Taxes
$5,721
Map
Contact Us
Mortgage Calculator
Property Summary
- Located in the Guilford Estates subdivision, 24765 E Kettle Court Aurora CO is a Single Family for sale in Aurora, CO, 80016. It is listed for $908,950 and features 4 beds, 3 baths, and has approximately 4,879 square feet of living space, and was originally constructed in 2025. The current price per square foot is $186. The average price per square foot for Single Family listings in Aurora is $238. The average listing price for Single Family in Aurora is $598,045. To schedule a showing of MLS#rec8793584 at 24765 E Kettle Court in Aurora, CO, contact your Smart Sale AI agent at 3039066915.
Similar Listings Nearby

Additional Details
MLS ID : REC8793584
Listing Key : REC2054274226
Parcel Number : 35412946
Zip Code : 80016
City : Aurora
State : CO
Building if Condo :
Full Street: 24765 E Kettle Court
Address : 24765
Address Prefix :
Address Suffix : Court
Street : Kettle
Street Prefix : E
Street Suffix :
Unit if Condo :
Latitude : 39.575539
Longitude : -104.700180
Property Type : singlefamily
Property Sub Type : Single Family Residence
Stories Total if Condo :
Lot Size : 8,102 sqft / 0.19 acres (approx)
Ownership : Builder
Zoning :
Condition : New Construction
Renovation :
Pets Allowed : Cats OK,Dogs OK
Special Conditions : None
Possession :
Original Price : 908950
Close Price :
Close Date :
List Date : Jul 24, 2026
List Contract Date : 2026-07-24
Off Market Date : 2026-08-26
Purchase Contract Date : 2026-08-26
Days on Market : 39
Concessions Amount :
Concession Comment :
Renovation :
Company : RE/MAX Professionals

Copyright 2026. All rights reserved.
24765 E Kettle Court
Aurora, CO