
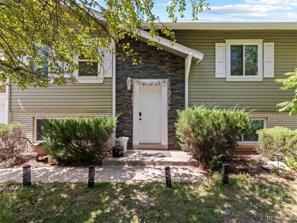
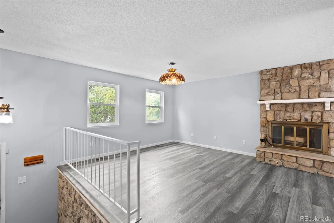
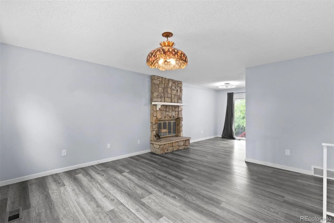
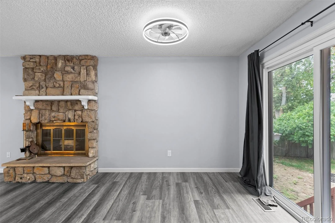
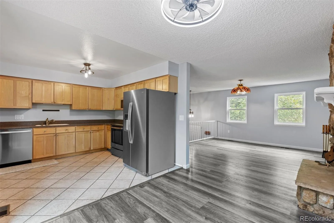
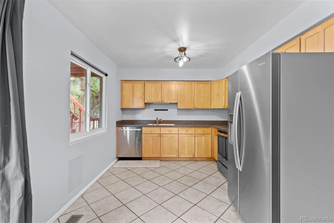
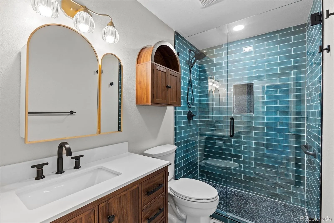
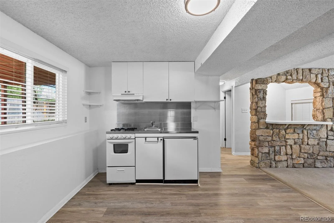
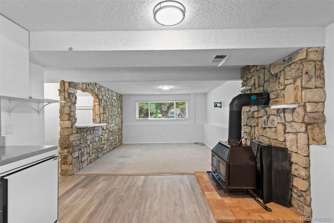
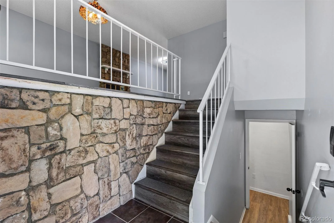
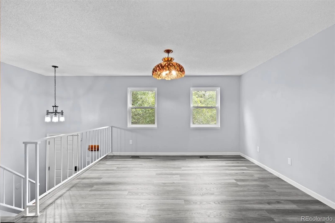
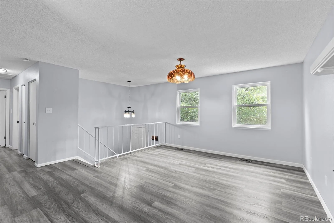
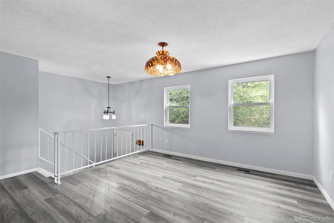
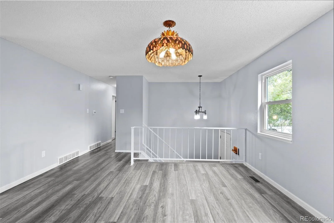
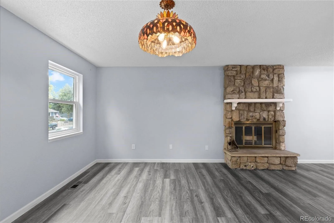
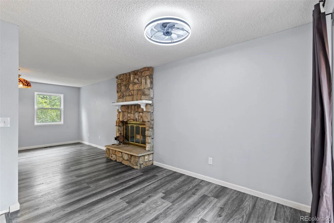
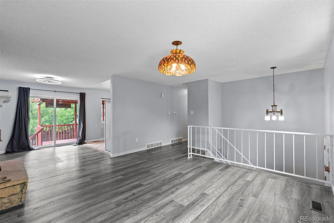
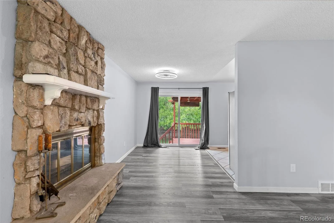
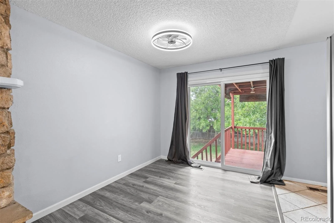
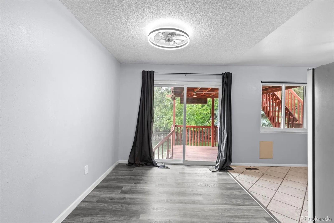
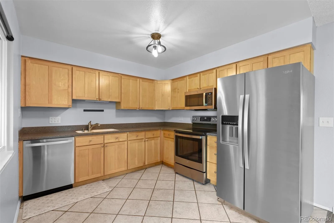
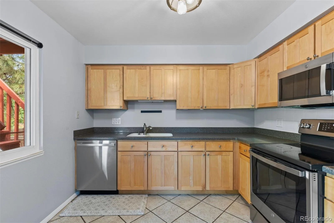
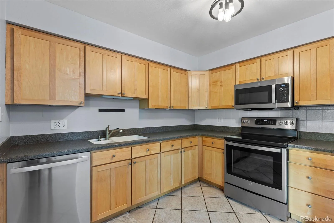
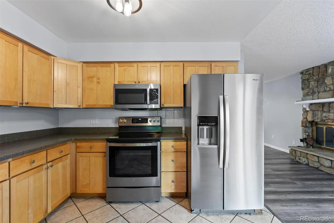
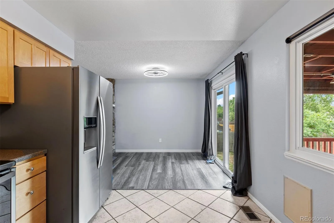
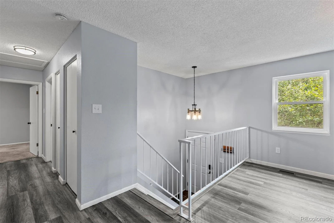
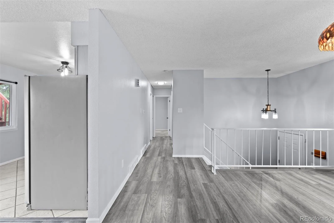
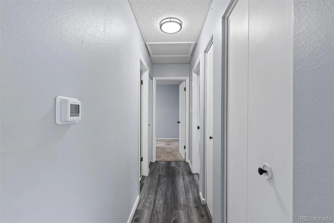
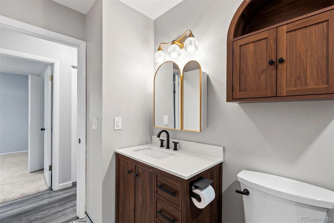
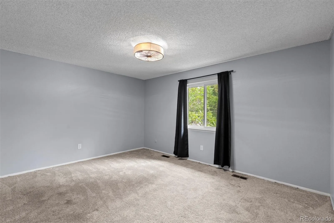
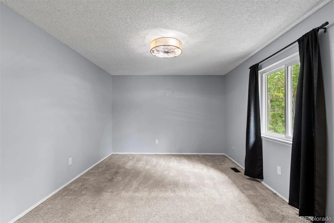
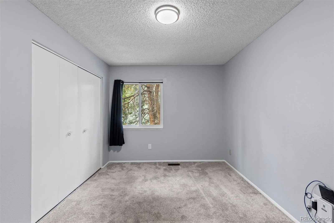
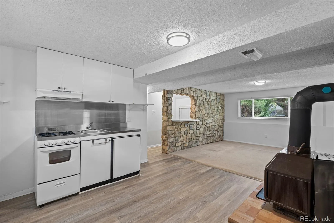
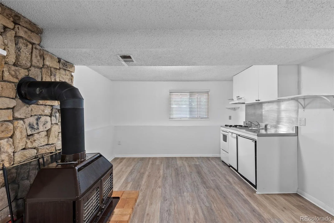
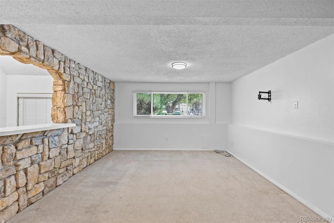
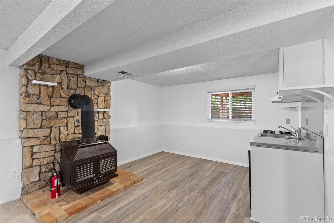
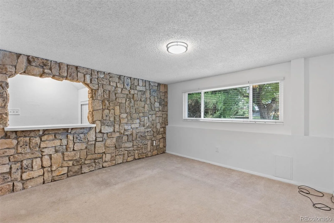
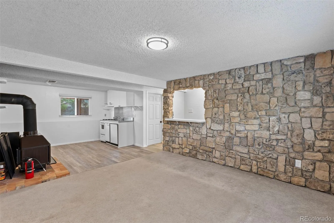
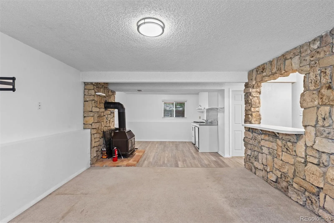
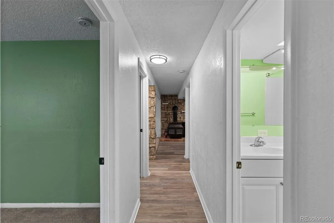
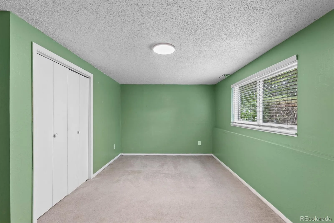
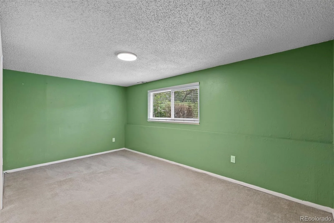
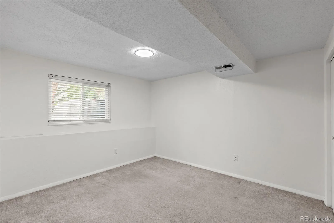
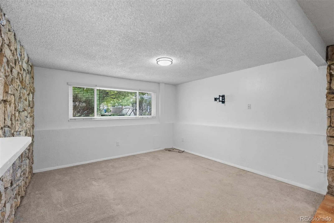
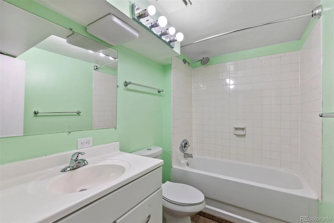
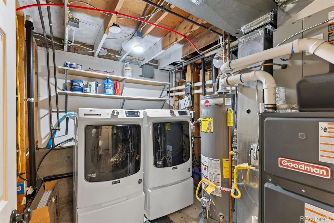
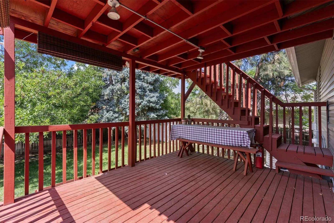
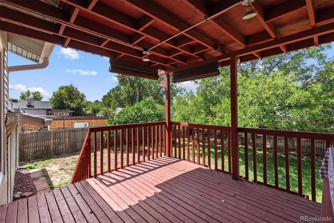
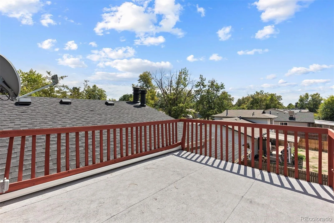
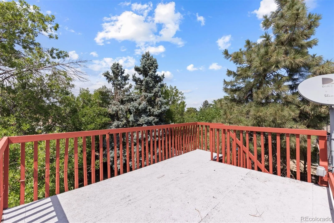
The updates have been done for you on this versatile 4-bedroom, 2-bath home. Set on a generously sized lot, this inviting bi-level offers the space, outdoor living and location you’ve envisioned. Major systems have been updated, including the roof, electrical panel and wiring, water heater, furnace, windows and sliding glass door offering valuable peace of mind. Inside, you’ll find a comfortable layout with two bedrooms and a full bath on each level which creates maximum flexibility for family living, guests, a home office or a separate lower-level living arrangement. Two cozy fireplaces add warmth and character to the living spaces, while the covered deck provides an ideal spot for morning coffee, summer dinners or relaxing evenings overlooking the large, mature landscaped backyard. The spacious, fully fenced yard offers room to garden, entertain, play or simply enjoy the privacy created by the mature trees. The attached two-car garage provides convenient parking and additional storage.
Property Details
Price:
$500,000
MLS #:
REC2350271
Status:
Active
Beds:
4
Baths:
2
Type:
Single Family
Subtype:
Single Family Residence
Subdivision:
Hallcrafts Village East
Finished Sq Ft:
1,976
Total Sq Ft:
1,976
Lot Size:
7,275 sqft / 0.17 acres (approx)
Year Built:
1973
Schools
School District:
Adams-Arapahoe 28J
Elementary School:
Virginia Court
Middle School:
Aurora Hills
High School:
Gateway
Interior
Above Grade Finished Area
1976
Appliances
Dishwasher, Disposal, Microwave, Oven, Refrigerator
Bathrooms
1 Full Bathroom, 1 Three Quarter Bathroom
Cooling
Central Air
Heating
Forced Air, Natural Gas
Levels
Bi-Level
Exterior
Attached Garage YN
1
Construction Materials
Wood Siding
Exterior Features
Private Yard
Garage Spaces
2
Lot Features
Sprinklers In Front, Sprinklers In Rear
Parking Features
Concrete
Parking Spots
2
Parking Total
2
Patio And Porch Features
Deck
Roof
Composition
Security Features
Smoke Detector(s)
Financial
Tax Year
2025
Taxes
$2,640
Map
Contact Us
Mortgage Calculator
Property Summary
- Located in the Hallcrafts Village East subdivision, 1553 S Tucson Street Aurora CO is a Single Family for sale in Aurora, CO, 80012. It is listed for $500,000 and features 4 beds, 2 baths, and has approximately 1,976 square feet of living space, and was originally constructed in 1973. The current price per square foot is $253. The average price per square foot for Single Family listings in Aurora is $239. The average listing price for Single Family in Aurora is $596,972. To schedule a showing of MLS#rec2350271 at 1553 S Tucson Street in Aurora, CO, contact your Smart Sale AI agent at 3039066915.
Similar Listings Nearby

Additional Details
MLS ID : REC2350271
Listing Key : REC2056409933
Parcel Number : 031218705
Zip Code : 80012
City : Aurora
State : CO
Building if Condo :
Full Street: 1553 S Tucson Street
Address : 1553
Address Prefix :
Address Suffix : Street
Street : Tucson
Street Prefix : S
Street Suffix :
Unit if Condo :
Latitude : 39.687332
Longitude : -104.840034
Property Type : singlefamily
Property Sub Type : Single Family Residence
Stories Total if Condo :
Lot Size : 7,275 sqft / 0.17 acres (approx)
Ownership : Individual
Zoning : R1
Condition : Updated/Remodeled
Renovation :
Pets Allowed :
Special Conditions : None
Possession : Negotiable
Original Price : 500000
Close Price :
Close Date :
List Date : Aug 27, 2026
List Contract Date : 2026-08-27
Off Market Date :
Purchase Contract Date :
Days on Market : 3
Concessions Amount :
Concession Comment :
Renovation :
Company : LIV Sotheby’s International Realty

Copyright 2026. All rights reserved.
1553 S Tucson Street
Aurora, CO