
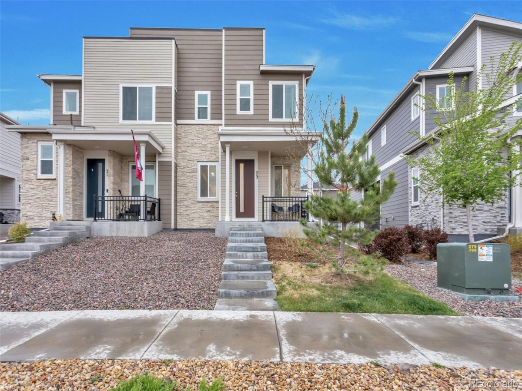
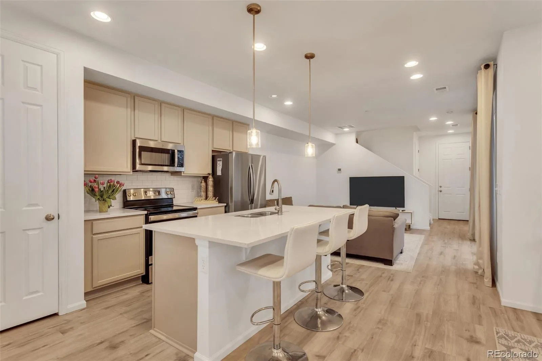
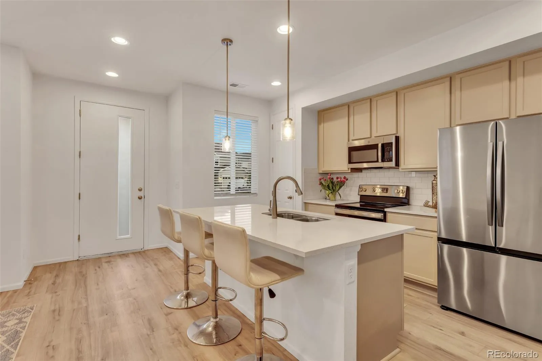
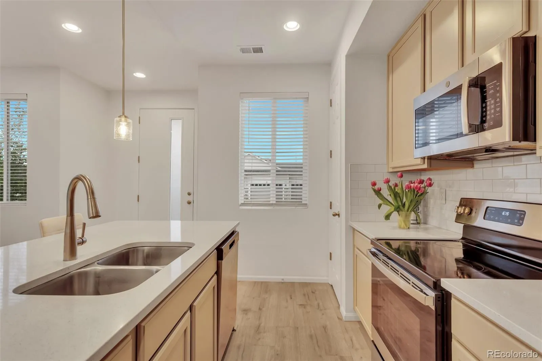
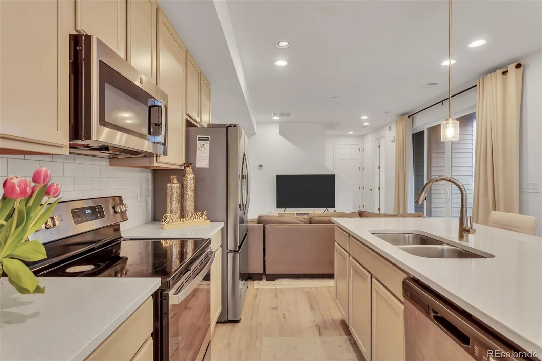
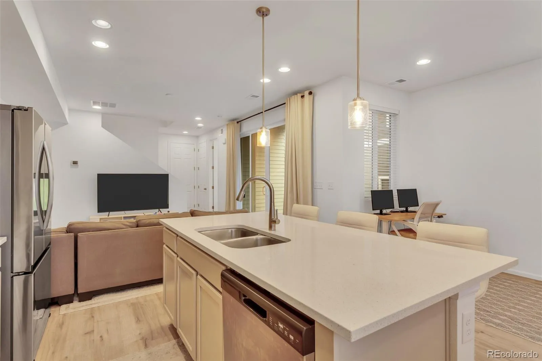
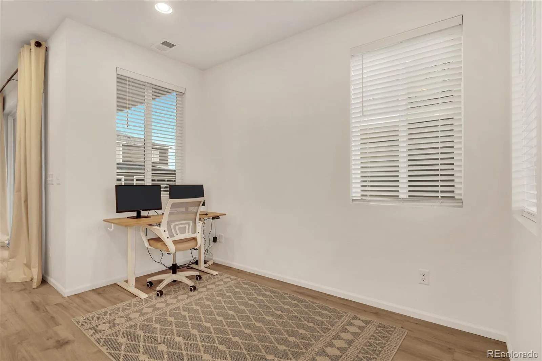
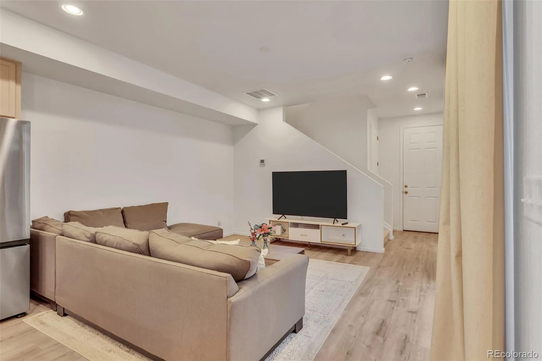
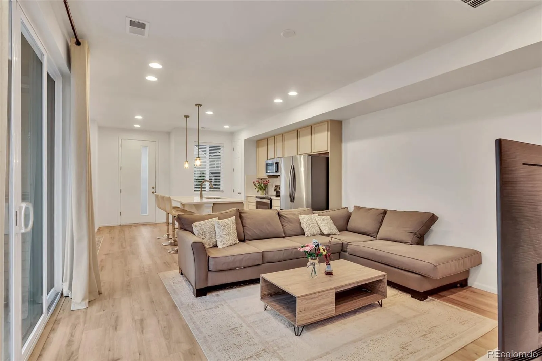
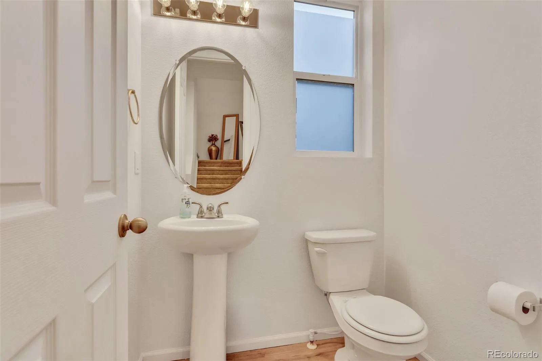
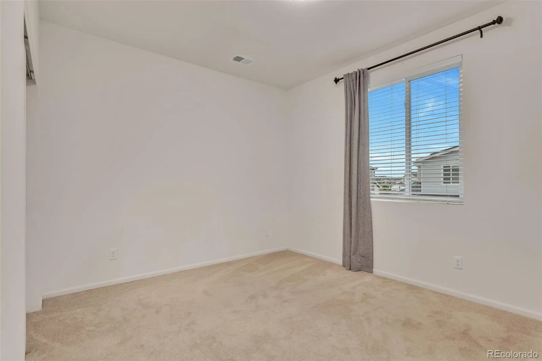
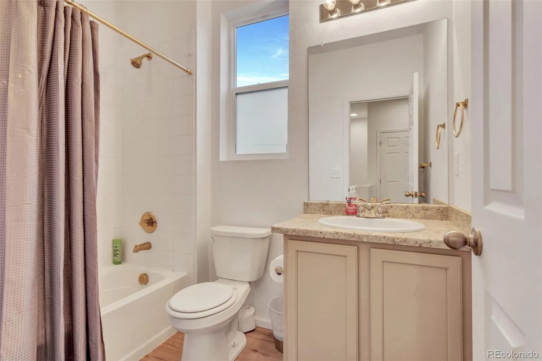
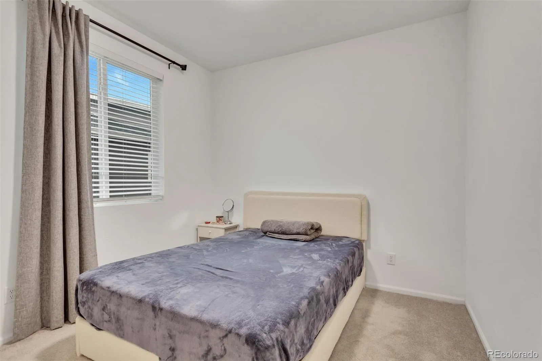
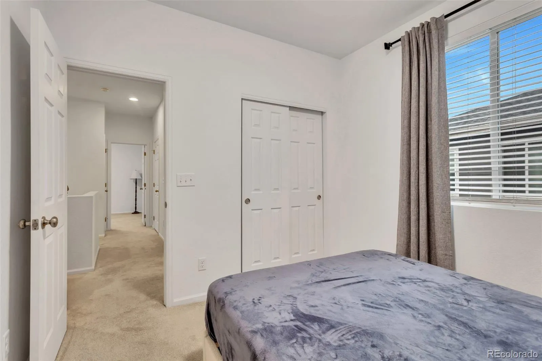
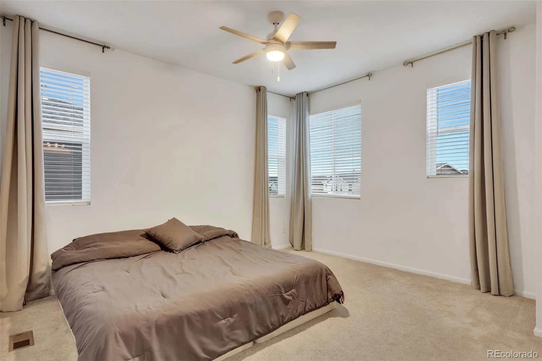
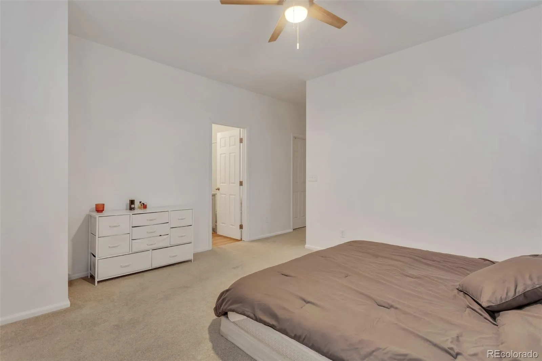
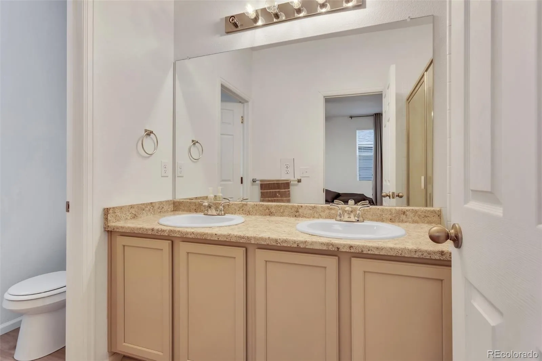
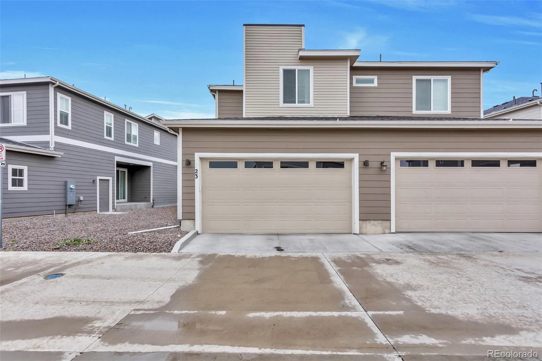
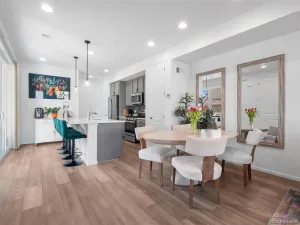
Beautifully upgraded and move-in ready! This stunning 3-bedroom, 3-bath home thoughtfully designed living space with an open-concept floor plan perfect for modern living and entertaining. The spacious kitchen features abundant cabinet space, a pantry, dining area, and eat-in bar seating ideal for casual gatherings. Enjoy the seamless flow between the kitchen and living areas, creating a warm and inviting atmosphere for family and guests alike. The refrigerator was recently upgraded just 6 months ago, adding even more value and convenience.
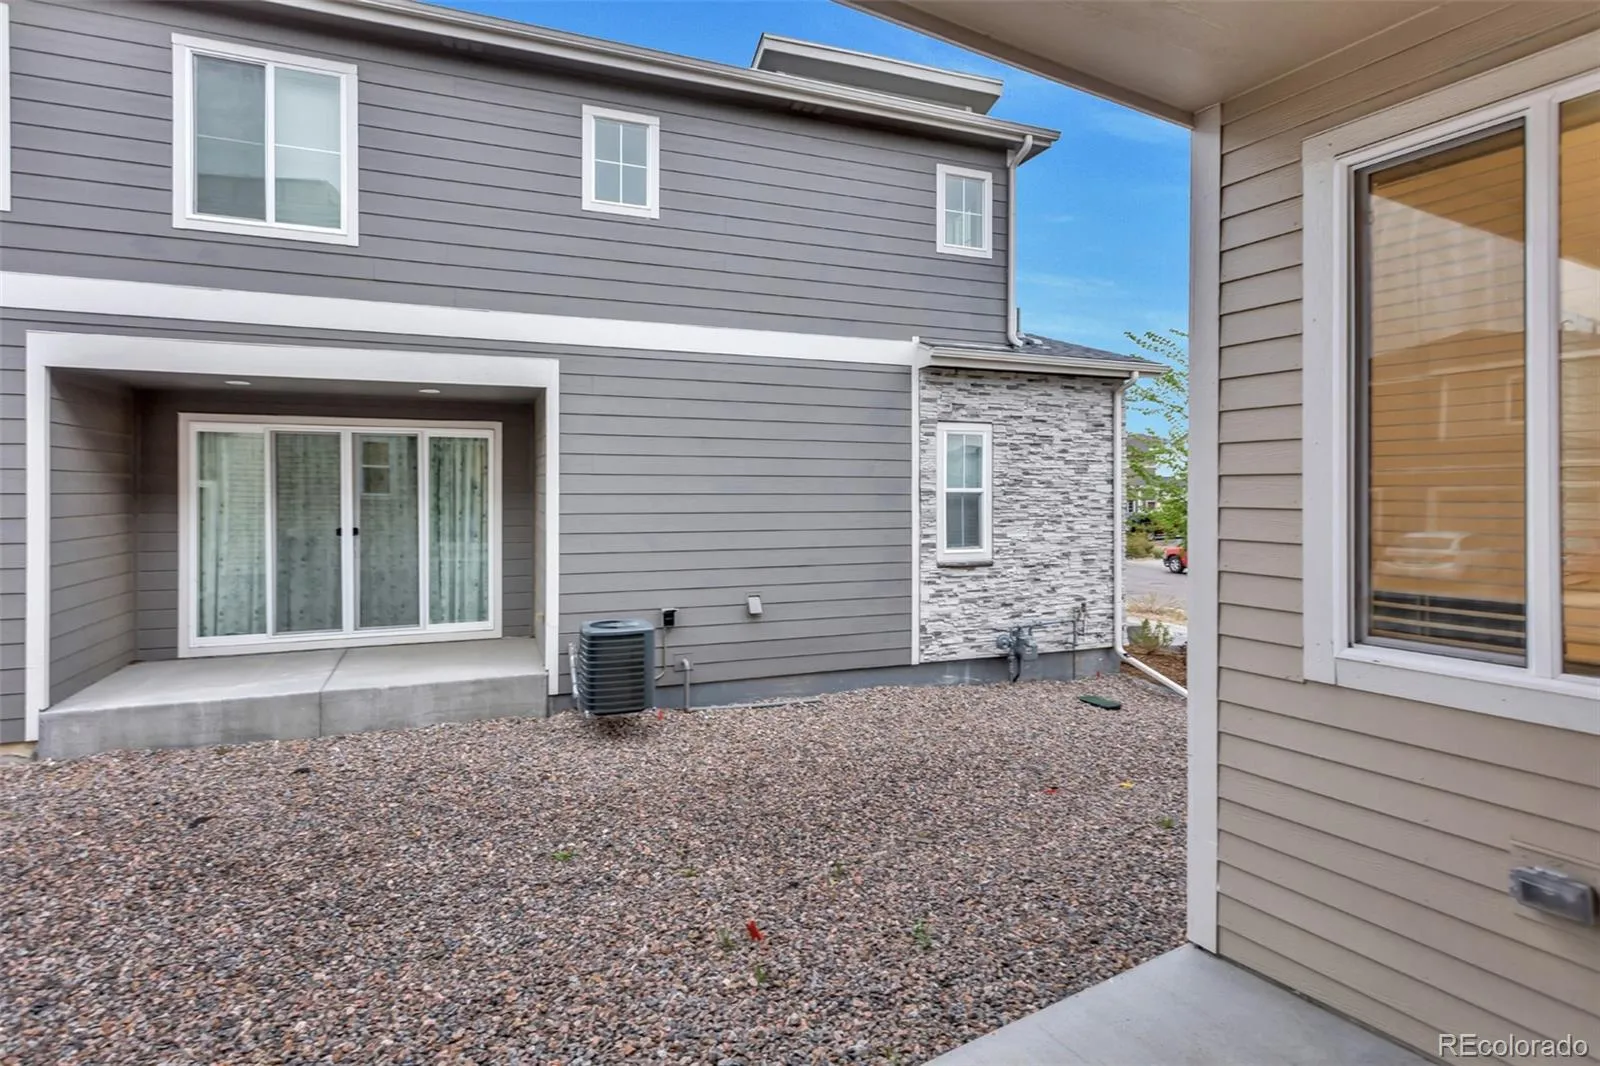
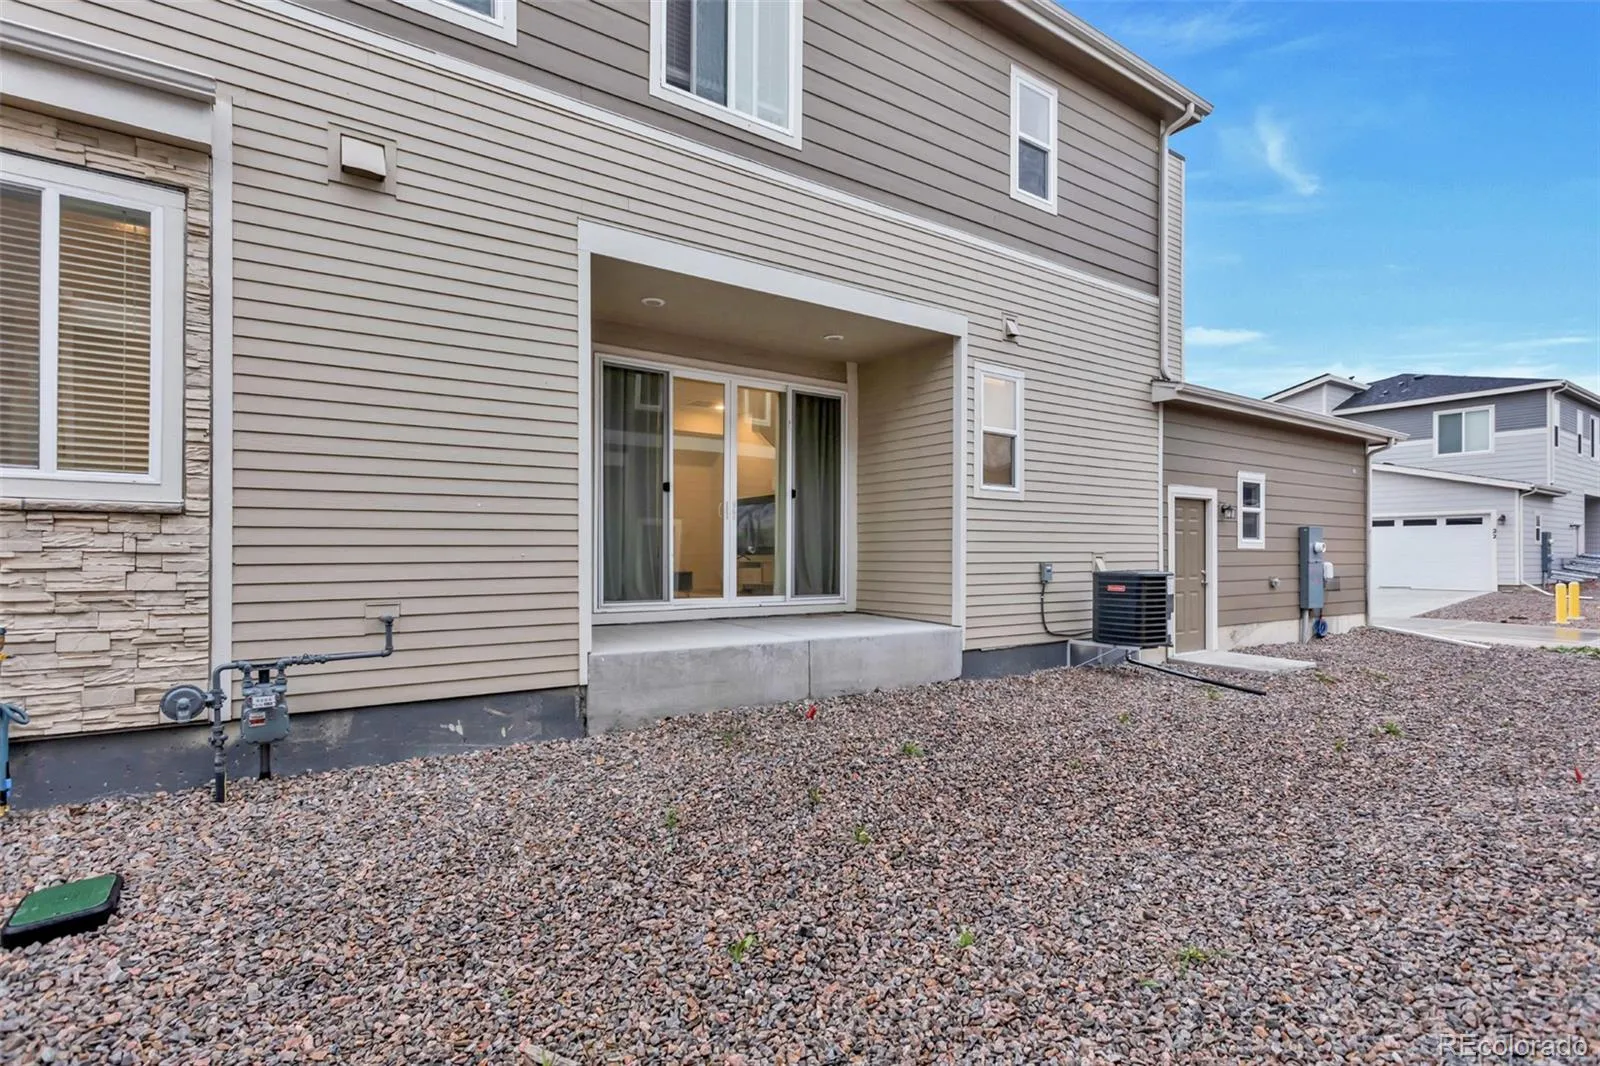
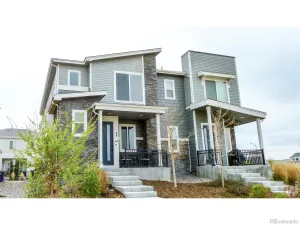
Relax on the private front and back porches — perfect for morning coffee or evening unwinding. Located in a desirable community with fantastic HOA amenities including trash, recycling, clubhouse access, kids pool, and nearby water slides. Conveniently situated near schools, parks, shopping, dining, and major commuter routes.
As an added bonus, the seller is providing a 12-month home warranty covering major systems and appliances for added peace of mind. Highly motivated seller!
Schedule your showing today and come see everything this beautiful home has to offer — make it yours before it’s gone!
Relax on the private front and back porches — perfect for morning coffee or evening unwinding. Located in a desirable community with fantastic HOA amenities including trash, recycling, clubhouse access, kids pool, and nearby water slides. Conveniently situated near schools, parks, shopping, dining, and major commuter routes.
As an added bonus, the seller is providing a 12-month home warranty covering major systems and appliances for added peace of mind. Highly motivated seller!
Schedule your showing today and come see everything this beautiful home has to offer — make it yours before it’s gone!
Property Details
Price:
$440,000
MLS #:
REC2674070
Status:
Active
Beds:
3
Baths:
3
Type:
Townhouse
Subdivision:
Harmony Sub Flg 12
Finished Sq Ft:
1,405
Total Sq Ft:
1,405
Lot Size:
2,962 sqft / 0.07 acres (approx)
Year Built:
2022
Schools
School District:
Adams-Arapahoe 28J
Elementary School:
Harmony Ridge P-8
Middle School:
Vista Peak
High School:
Vista Peak
Interior
Above Grade Finished Area
1405
Appliances
Cooktop, Dishwasher, Disposal, Dryer, Electric Water Heater, Microwave, Oven, Range Hood, Refrigerator, Self Cleaning Oven, Sump Pump, Washer
Bathrooms
2 Full Bathrooms, 1 Half Bathroom
Cooling
Central Air
Flooring
Carpet, Vinyl
Heating
Forced Air
Interior Features
Ceiling Fan(s), Eat-in Kitchen, High Ceilings, High Speed Internet, Jack & Jill Bathroom, Open Floorplan, Pantry, Primary Suite, Quartz Counters, Radon Mitigation System, Smoke Free, Vaulted Ceiling(s), Walk-In Closet(s)
Laundry Features
Common Area
Levels
Two
Main Level Bathrooms
1
Exterior
Architectural Style
Urban Contemporary
Association Amenities
Business Center, Clubhouse, Fitness Center, Garden Area, Park, Parking, Playground, Pool, Trail(s)
Attached Garage YN
1
Common Walls
End Unit, 1 Common Wall
Construction Materials
Frame
Exterior Features
Balcony, Dog Run
Fencing
None
Garage Spaces
2
Green Energy Efficient
Appliances, Doors, Exposure/Shade, HVAC, Insulation, Thermostat, Water Heater, Windows
Lot Features
Near Public Transit, Open Space, Sprinklers In Front
Parking Features
Concrete, Finished Garage, Insulated Garage
Parking Spots
6
Parking Total
6
Patio And Porch Features
Covered, Deck, Front Porch, Patio
Roof
Composition
Security Features
Carbon Monoxide Detector(s), Radon Detector, Secured Garage/Parking, Smoke Detector(s)
Window Features
Window Coverings
Financial
HOA Fee
$120
HOA Fee 2
$8
HOA Fee 2 Frequency
Monthly
HOA Fee Frequency
Monthly
HOA Includes
Reserves, Exterior Maintenance w/out Roof, Insurance, Maintenance Grounds, Recycling, Snow Removal, Trash
HOA Name
Harmony Master homeowners association
HOA Name 2
Powhatan Road Metro District
HOA Phone
833-301-4538
HOA Phone 2
970-614-8446
Tax Year
2025
Taxes
$5,640
Map
Contact Us
Mortgage Calculator
Property Summary
- Located in the Harmony Sub Flg 12 subdivision, 23 N Uriah Street Aurora CO is a Townhouse for sale in Aurora, CO, 80018. It is listed for $440,000 and features 3 beds, 3 baths, and has approximately 1,405 square feet of living space, and was originally constructed in 2022. The current price per square foot is $313. The average price per square foot for Townhouse listings in Aurora is $230. The average listing price for Townhouse in Aurora is $359,993. To schedule a showing of MLS#rec2674070 at 23 N Uriah Street in Aurora, CO, contact your Smart Sale AI agent at 3039066915.
Similar Listings Nearby

Additional Details
MLS ID : REC2674070
Listing Key : REC2054137167
Parcel Number : 035441792
Zip Code : 80018
City : Aurora
State : CO
Building if Condo :
Full Street: 23 N Uriah Street
Address : 23
Address Prefix :
Address Suffix : Street
Street : Uriah
Street Prefix : N
Street Suffix :
Unit if Condo :
Latitude : 39.716572
Longitude : -104.667854
Property Type : townhouse
Property Sub Type : Townhouse
Stories Total if Condo :
Lot Size : 2,962 sqft / 0.07 acres (approx)
Ownership : Individual
Zoning : RES
Condition : Updated/Remodeled
Renovation :
Pets Allowed : Cats OK,Dogs OK
Special Conditions : None
Possession : Closing/DOD,Immediate
Original Price : 440000
Close Price :
Close Date :
List Date : May 15, 2026
List Contract Date : 2026-05-15
Off Market Date :
Purchase Contract Date :
Days on Market : 106
Concessions Amount :
Concession Comment :
Renovation :
Company : NAV Real Estate

Copyright 2026. All rights reserved.
23 N Uriah Street
Aurora, CO