
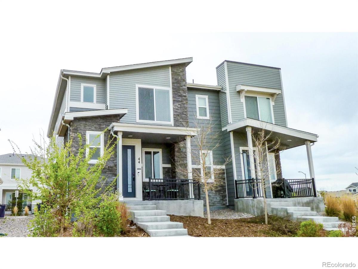
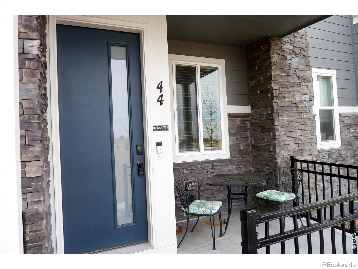
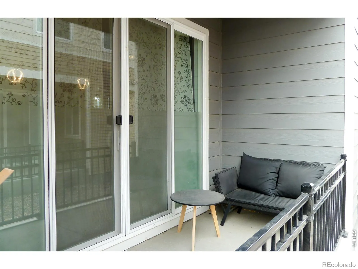
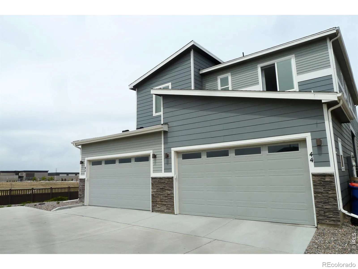
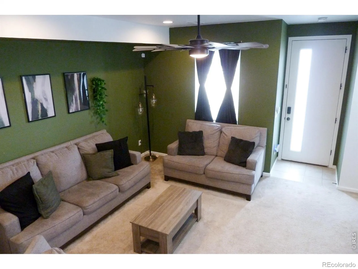
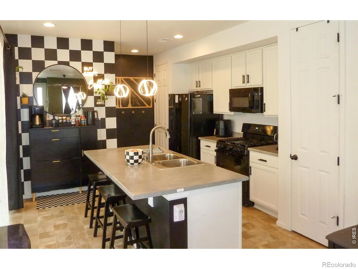
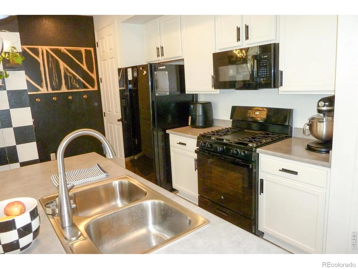
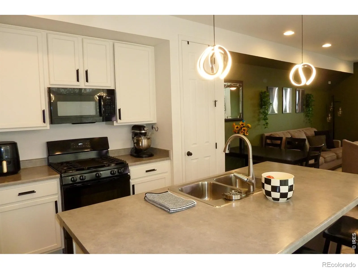
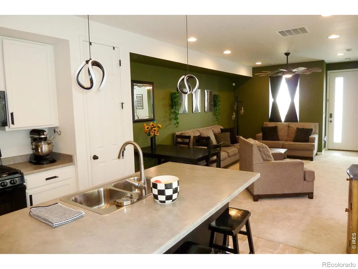
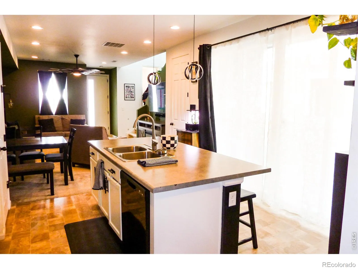
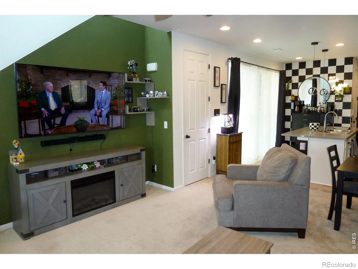
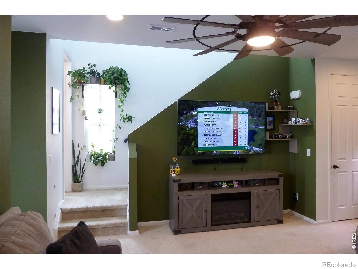
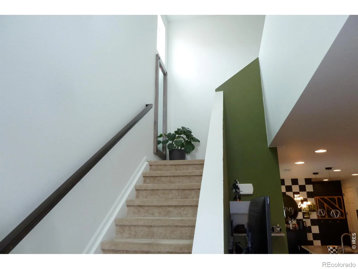
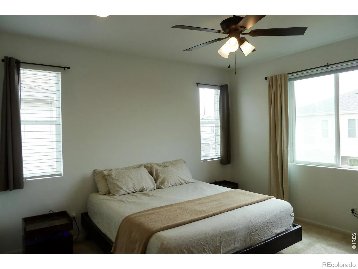
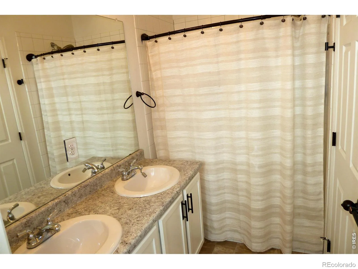
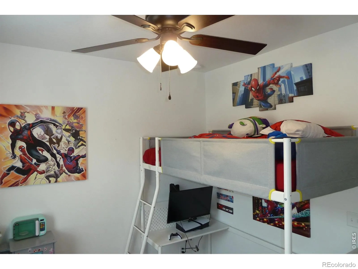
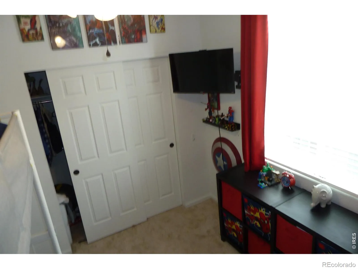
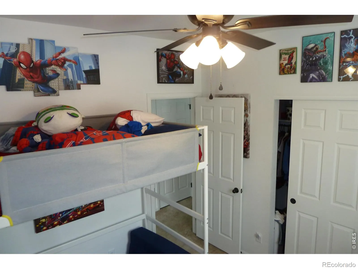
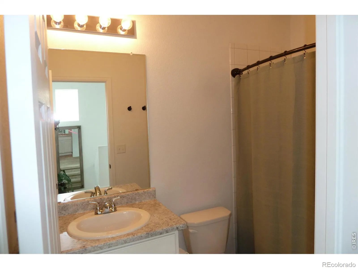
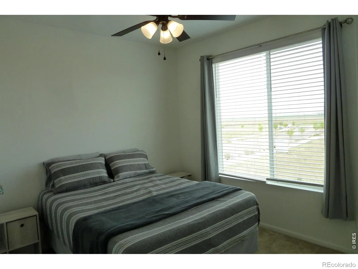
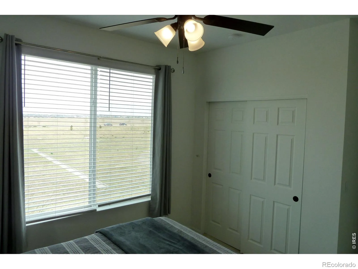
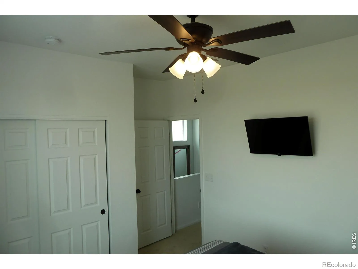
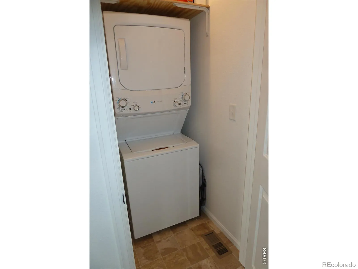
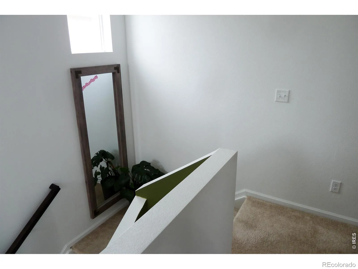
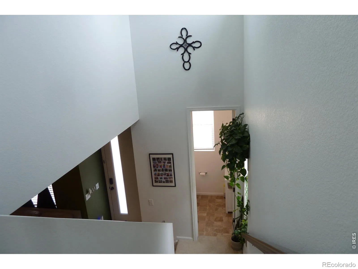
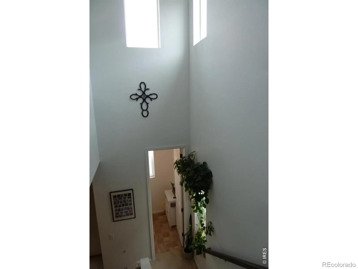
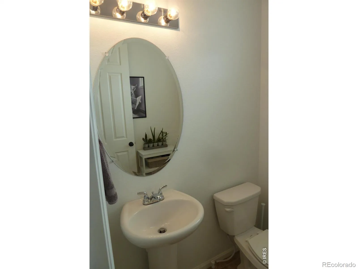
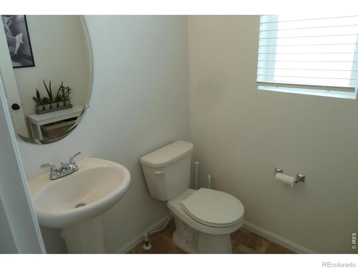
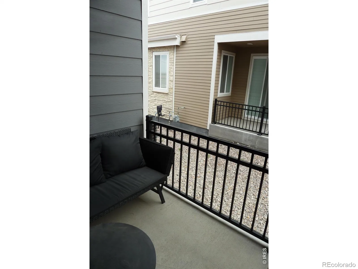
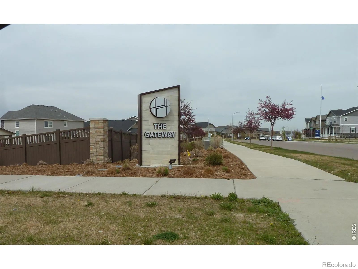
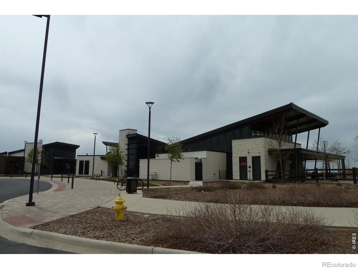
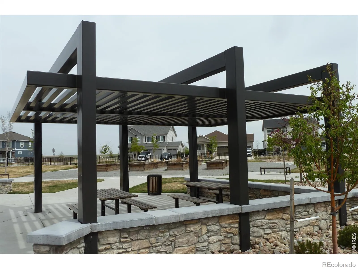
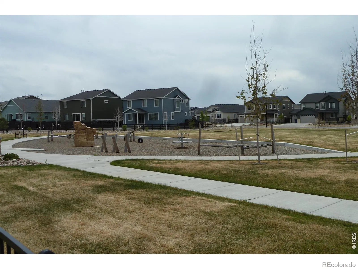
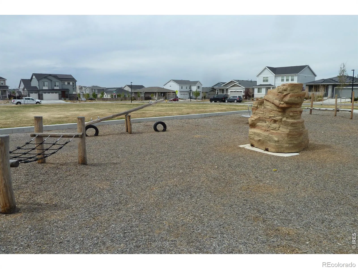
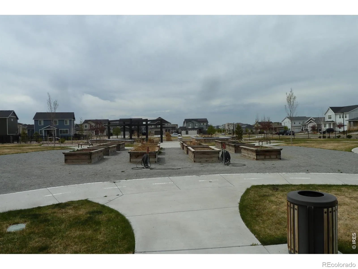
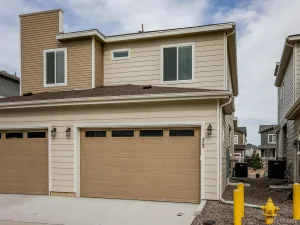
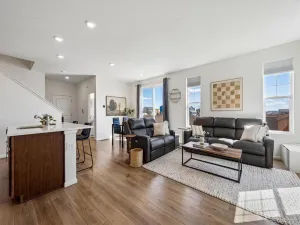
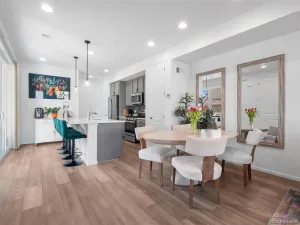
4.5% Assumable loan for this better-than-new townhouse with all the amenities in-home and within the community, and very little maintenance. Swimming pool, hot tub, clubhouse, fitness center, golf simulator, dog park, walking trails, courts and many parks throughout make this a very special neighborhood. HOA maintains landscape and removes snow. Open floorplan on main level gives spacious feel upon entry and flows into the kitchen with an enormous island, plus pantry. Appliances are like new, including the convenient and efficient gas range. Primary suite has Southern exposure and three windows for plenty of natural light year-round. You will also certainly love the dual vanity, large shower and walk-in closet. 2nd and 3rd bedrooms are spacious and offer plenty of flexibility for use as an office, craft room, or workout space. Central AC, high efficiency furnace, and stylish ceiling fans keep things comfortable throughout. Covered front porch & side porch off the kitchen are great for extra entertaining space, grilling and relaxing. Driveway faces South. Visitor parking areas off the main road for your guests.
Property Details
Price:
$405,000
MLS #:
RECIR1056299
Status:
Active
Beds:
3
Baths:
3
Type:
Townhouse
Subdivision:
Harmony Sub Flg 12
Finished Sq Ft:
1,494
Total Sq Ft:
1,494
Lot Size:
2,657 sqft / 0.06 acres (approx)
Year Built:
2022
Schools
School District:
Adams-Arapahoe 28J
Elementary School:
Other
Middle School:
Other
High School:
Vista Peak
Interior
Above Grade Finished Area
1494
Appliances
Dishwasher, Disposal, Dryer, Microwave, Oven, Refrigerator, Washer
Bathrooms
1 Full Bathroom, 1 Three Quarter Bathroom, 1 Half Bathroom
Cooling
Ceiling Fan(s), Central Air
Heating
Forced Air
Interior Features
Eat-in Kitchen, Kitchen Island, Open Floorplan, Pantry, Smart Thermostat, Walk-In Closet(s)
Laundry Features
In Unit
Levels
Two
Main Level Bathrooms
1
Exterior
Association Amenities
Clubhouse, Fitness Center, Park, Playground, Pool, Spa/Hot Tub, Trail(s)
Attached Garage YN
1
Construction Materials
Stone, Frame
Garage Spaces
2
Lot Features
Meadow, Rolling Slope
Parking Spots
2
Parking Total
2
Patio And Porch Features
Patio
Roof
Composition
Security Features
Smoke Detector(s)
Window Features
Double Pane Windows, Window Coverings
Financial
HOA Fee
$362
HOA Fee 2
$85
HOA Fee 2 Frequency
Monthly
HOA Fee Frequency
Quarterly
HOA Includes
Maintenance Grounds, Snow Removal, Trash
HOA Name
Harmony Master, CCMC
HOA Name 2
Harmony Duplex, ExecMngmntGrp
Tax Year
2025
Taxes
$5,505
Map
Contact Us
Mortgage Calculator
Property Summary
- Located in the Harmony Sub Flg 12 subdivision, 44 N Trussville Street Aurora CO is a Townhouse for sale in Aurora, CO, 80018. It is listed for $405,000 and features 3 beds, 3 baths, and has approximately 1,494 square feet of living space, and was originally constructed in 2022. The current price per square foot is $271. The average price per square foot for Townhouse listings in Aurora is $229. The average listing price for Townhouse in Aurora is $359,995. To schedule a showing of MLS#recir1056299 at 44 N Trussville Street in Aurora, CO, contact your Smart Sale AI agent at 3039066915.
Similar Listings Nearby

Additional Details
MLS ID : RECIR1056299
Listing Key : REC2053364084
Parcel Number : 1977-09-4-07-007
Zip Code : 80018
City : Aurora
State : CO
Building if Condo :
Full Street: 44 N Trussville Street
Address : 44
Address Prefix :
Address Suffix : Street
Street : Trussville
Street Prefix : N
Street Suffix :
Unit if Condo :
Latitude : 39.717014
Longitude : -104.668549
Property Type : townhouse
Property Sub Type : Townhouse
Stories Total if Condo :
Lot Size : 2,657 sqft / 0.06 acres (approx)
Ownership : Individual
Zoning : R3
Condition :
Renovation :
Pets Allowed :
Special Conditions :
Possession : Closing/DOD
Original Price : 430000
Close Price :
Close Date :
List Date : Apr 11, 2026
List Contract Date : 2026-04-11
Off Market Date :
Purchase Contract Date :
Days on Market : 143
Concessions Amount :
Concession Comment :
Renovation :
Company : David A Pickett

Copyright 2026. All rights reserved.
44 N Trussville Street
Aurora, CO