
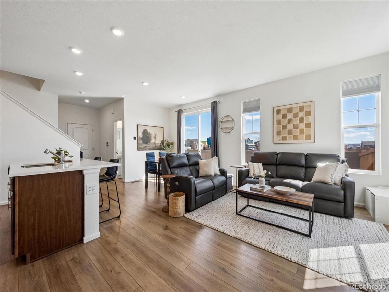
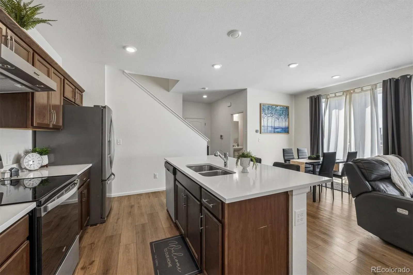
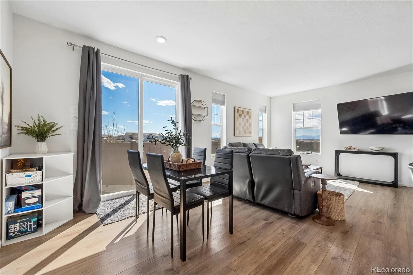
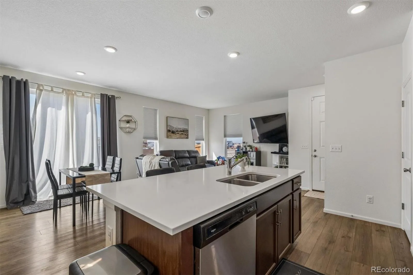
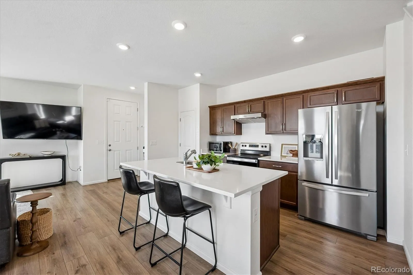
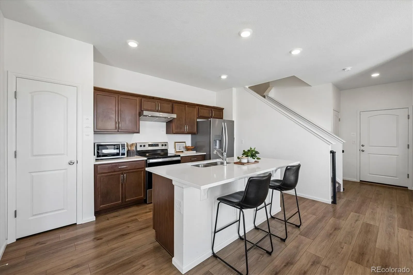
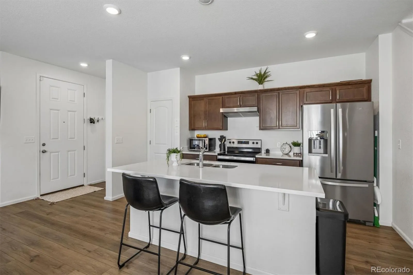
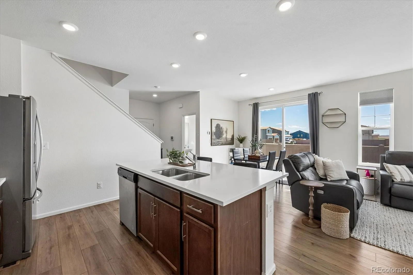
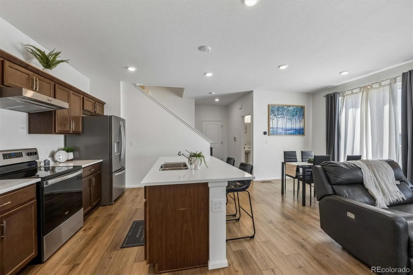
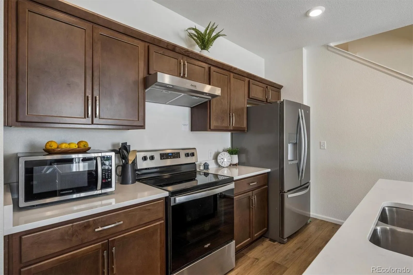
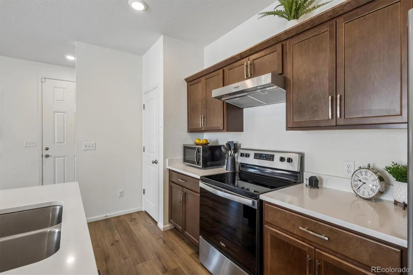
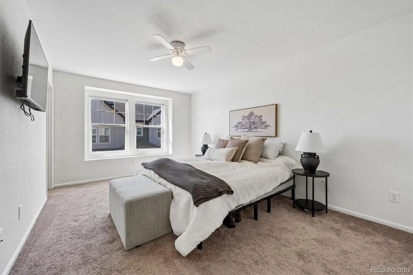
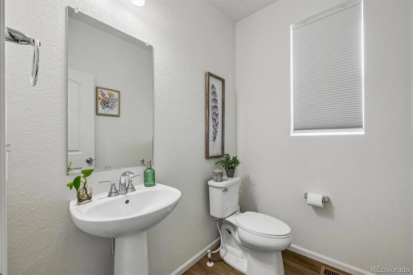
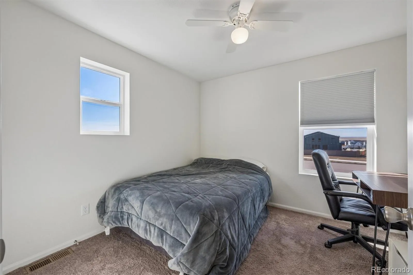
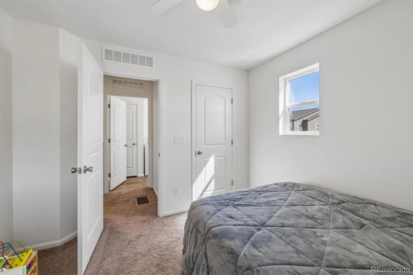
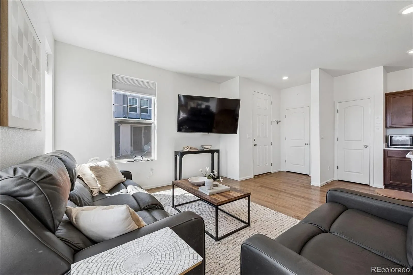
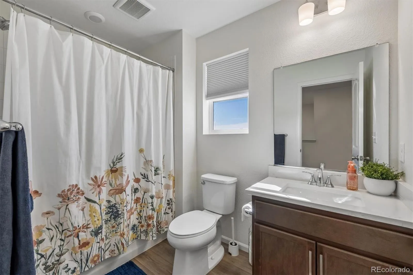
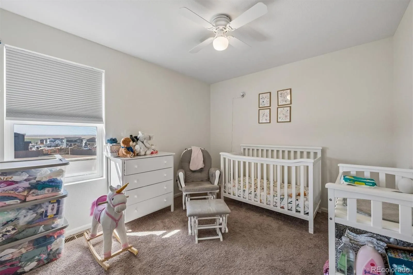
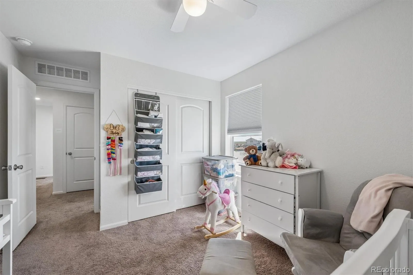
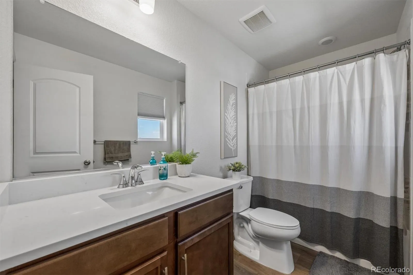
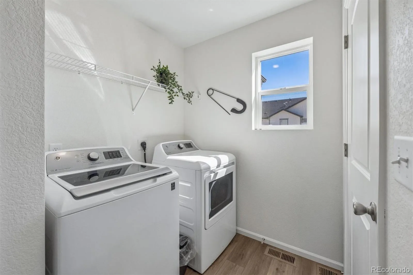
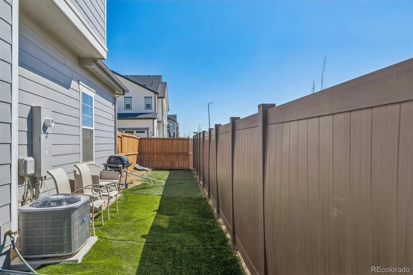
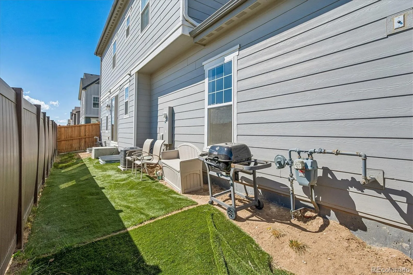
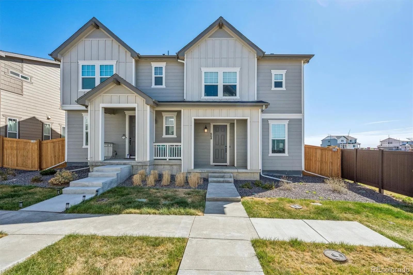
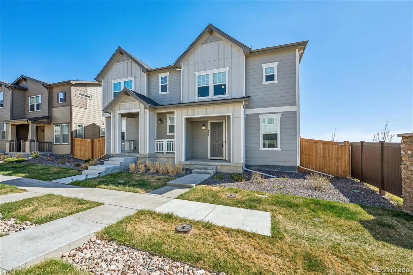
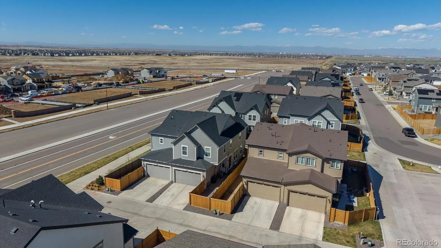
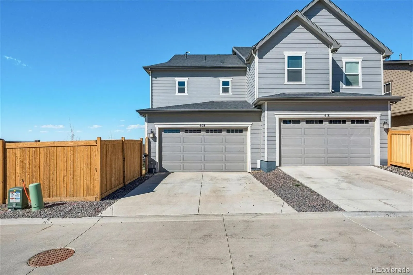
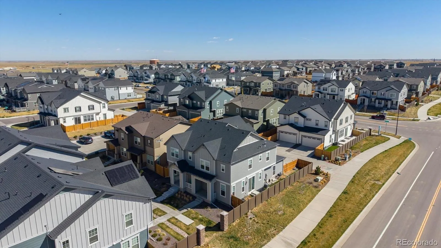
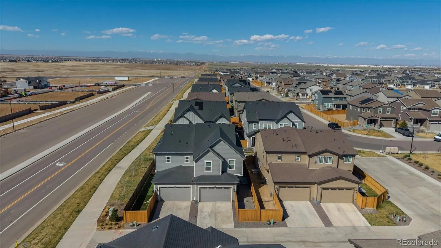
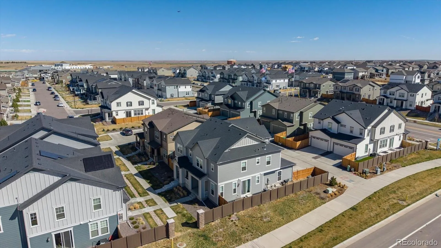
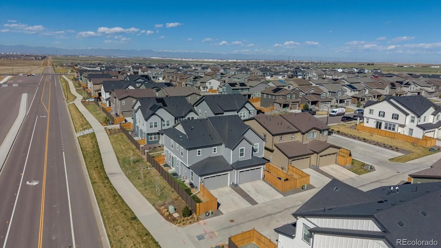
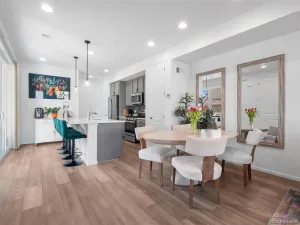
Highly desired floor plan with a BASEMENT!!! This beautifully updated paired home in the popular Sky Ranch community is ready for his new owner! Step inside to find luxury vinyl plank flooring, modern lighting, and a powder room—all designed for comfort and elegance. The open-concept main level features a high-end kitchen with quartz countertops, timeless cabinetry, a spacious pantry, a large island, and stainless steel appliances. The kitchen flows seamlessly into the formal dining area and great room, making it perfect for entertaining. Upstairs, you’ll find a large located laundry room, two generously sized bedrooms, and a full bathroom. The primary suite is a true retreat, complete with a large walk-in closet and an en-suite bathroom. The unfinished basement offers endless possibilities—it comes with rough-in plumbing and plenty of space to create a second family room, home gym, or even a fourth bedroom! Outside, enjoy a low-maintenance yard with turf grass and stunning mountain views. With a Prime Location, you are conveniently close to Buckley Air Force Base, DIA, top-rated schools, parks, trails, shopping, and dining—everything you need is just minutes away. This turnkey home is ready for you!
Property Details
Price:
$440,000
MLS #:
REC9442507
Status:
Active
Beds:
3
Baths:
3
Type:
Townhouse
Subdivision:
Sky Ranch
Finished Sq Ft:
1,408
Total Sq Ft:
2,057
Lot Size:
2,875 sqft / 0.07 acres (approx)
Year Built:
2022
Schools
School District:
Bennett 29-J
Elementary School:
Bennett
Middle School:
Bennett
High School:
Bennett
Interior
Above Grade Finished Area
1408
Appliances
Dishwasher, Dryer, Microwave, Range, Refrigerator, Sump Pump, Washer
Bathrooms
2 Full Bathrooms, 1 Half Bathroom
Below Grade Unfinished Area
649
Cooling
Central Air
Flooring
Laminate
Heating
Forced Air
Interior Features
Ceiling Fan(s), Eat-in Kitchen, High Ceilings, Kitchen Island, Pantry, Quartz Counters, Walk-In Closet(s)
Laundry Features
In Unit
Levels
Two
Main Level Bathrooms
1
Exterior
Association Amenities
Park, Playground
Attached Garage YN
1
Common Walls
End Unit
Construction Materials
Frame, Stone, Wood Siding
Exterior Features
Dog Run, Private Yard
Fencing
Full
Garage Spaces
2
Parking Features
Concrete
Parking Spots
2
Parking Total
2
Patio And Porch Features
Front Porch
Roof
Composition
Window Features
Double Pane Windows, Window Coverings
Financial
HOA Fee
$177
HOA Fee 2
$74
HOA Fee 2 Frequency
Monthly
HOA Fee Frequency
Quarterly
HOA Includes
Exterior Maintenance w/out Roof, Irrigation, Maintenance Grounds, Maintenance Structure, Recycling, Road Maintenance, Snow Removal, Trash
HOA Name
Sky Ranch Metro District
HOA Name 2
Sky Ranch
HOA Phone
303-439-6029
HOA Phone 2
303-420-4433
Tax Year
2025
Taxes
$5,348
Map
[{“stylers”:[{“color”:”#212121″}],”elementType”:”geometry”},{“stylers”:[{“visibility”:”off”}],”elementType”:”labels.icon”},{“stylers”:[{“color”:”#757575″}],”elementType”:”labels.text.fill”},{“stylers”:[{“color”:”#212121″}],”elementType”:”labels.text.stroke”},{“stylers”:[{“color”:”#757575″}],”elementType”:”geometry”,”featureType”:”administrative”},{“stylers”:[{“color”:”#9e9e9e”}],”elementType”:”labels.text.fill”,”featureType”:”administrative.country”},{“stylers”:[{“visibility”:”off”}],”featureType”:”administrative.land_parcel”},{“stylers”:[{“color”:”#bdbdbd”}],”elementType”:”labels.text.fill”,”featureType”:”administrative.locality”},{“stylers”:[{“color”:”#757575″}],”elementType”:”labels.text.fill”,”featureType”:”poi”},{“stylers”:[{“color”:”#181818″}],”elementType”:”geometry”,”featureType”:”poi.park”},{“stylers”:[{“color”:”#616161″}],”elementType”:”labels.text.fill”,”featureType”:”poi.park”},{“stylers”:[{“color”:”#1b1b1b”}],”elementType”:”labels.text.stroke”,”featureType”:”poi.park”},{“stylers”:[{“color”:”#2c2c2c”}],”elementType”:”geometry.fill”,”featureType”:”road”},{“stylers”:[{“color”:”#8a8a8a”}],”elementType”:”labels.text.fill”,”featureType”:”road”},{“stylers”:[{“color”:”#373737″}],”elementType”:”geometry”,”featureType”:”road.arterial”},{“stylers”:[{“color”:”#3c3c3c”}],”elementType”:”geometry”,”featureType”:”road.highway”},{“stylers”:[{“color”:”#4e4e4e”}],”elementType”:”geometry”,”featureType”:”road.highway.controlled_access”},{“stylers”:[{“color”:”#616161″}],”elementType”:”labels.text.fill”,”featureType”:”road.local”},{“stylers”:[{“color”:”#757575″}],”elementType”:”labels.text.fill”,”featureType”:”transit”},{“stylers”:[{“color”:”#000000″}],”elementType”:”geometry”,”featureType”:”water”},{“stylers”:[{“color”:”#3d3d3d”}],”elementType”:”labels.text.fill”,”featureType”:”water”}]
Contact Us
Mortgage Calculator
Property Summary
- Located in the Sky Ranch subdivision, 608 N Bersshine Court Aurora CO is a Townhouse for sale in Aurora, CO, 80137. It is listed for $440,000 and features 3 beds, 3 baths, and has approximately 2,057 square feet of living space, and was originally constructed in 2022. The current price per square foot is $214. The average price per square foot for Townhouse listings in Aurora is $230. The average listing price for Townhouse in Aurora is $359,993. To schedule a showing of MLS#rec9442507 at 608 N Bersshine Court in Aurora, CO, contact your Smart Sale AI agent at 3039066915.
Similar Listings Nearby

Additional Details
MLS ID : REC9442507
Listing Key : REC2052897865
Parcel Number : 035456331
Zip Code : 80137
City : Aurora
State : CO
Building if Condo :
Full Street: 608 N Bersshine Court
Address : 608
Address Prefix :
Address Suffix : Court
Street : Bersshine
Street Prefix : N
Street Suffix :
Unit if Condo :
Latitude : 39.725956
Longitude : -104.655350
Property Type : townhouse
Property Sub Type : Townhouse
Stories Total if Condo :
Lot Size : 2,875 sqft / 0.07 acres (approx)
Ownership : Individual
Zoning :
Condition :
Renovation :
Pets Allowed :
Special Conditions : None
Possession : Closing/DOD,Immediate,Negotiable
Original Price : 450000
Close Price :
Close Date :
List Date : Mar 27, 2026
List Contract Date : 2026-03-27
Off Market Date :
Purchase Contract Date :
Days on Market : 154
Concessions Amount :
Concession Comment :
Renovation :
Company : RE/MAX Professionals

Copyright 2026. All rights reserved.
608 N Bersshine Court
Aurora, CO