
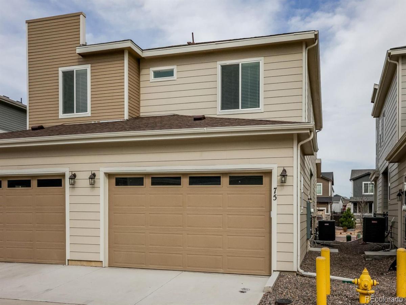
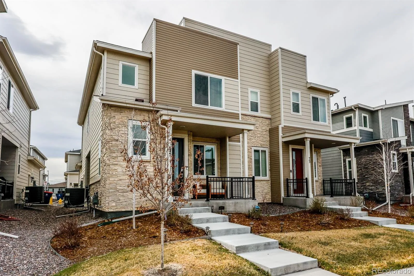
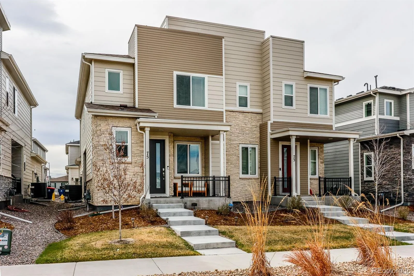
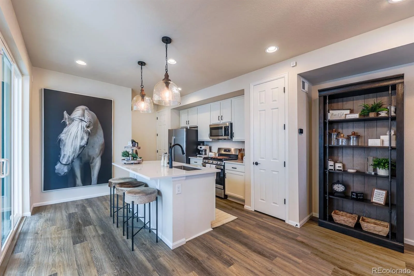
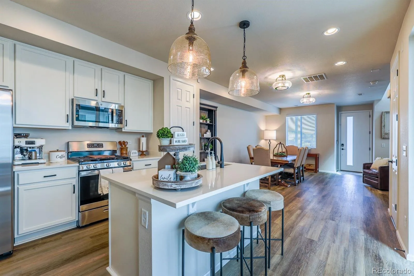
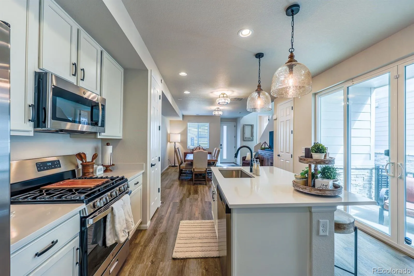
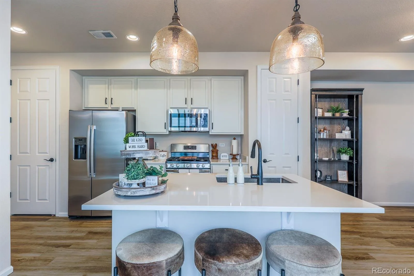
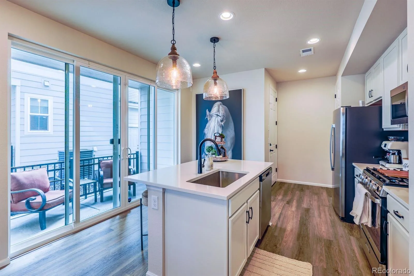
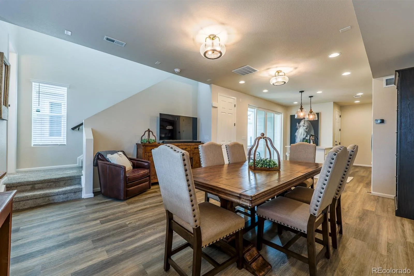
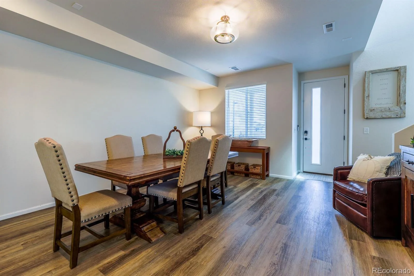
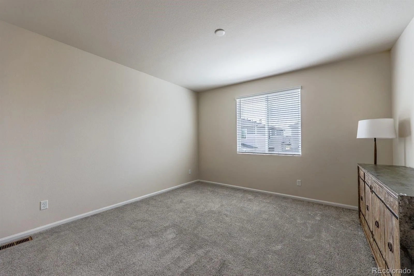
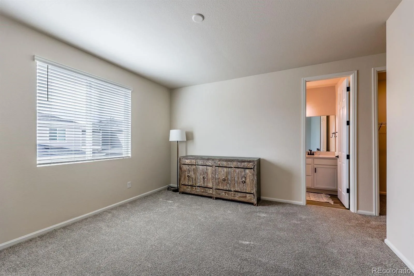
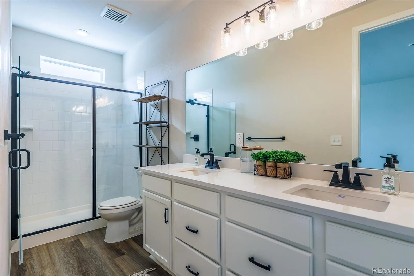
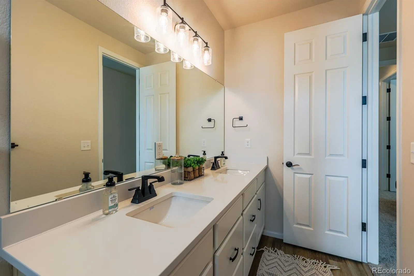
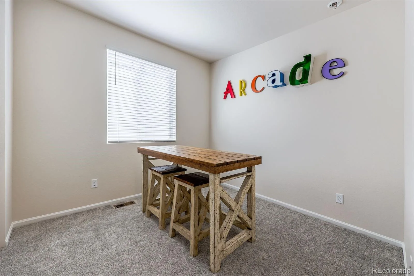
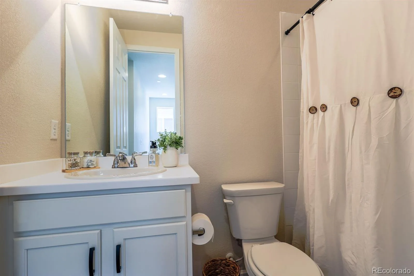
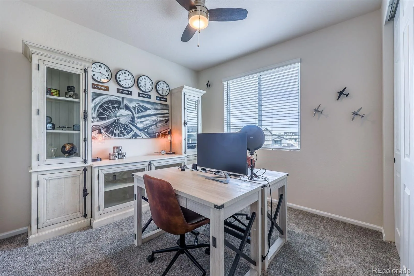
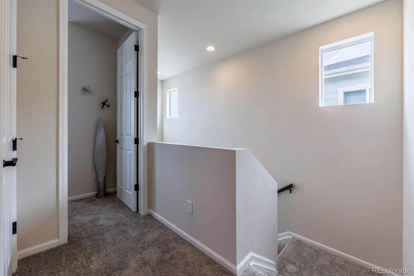
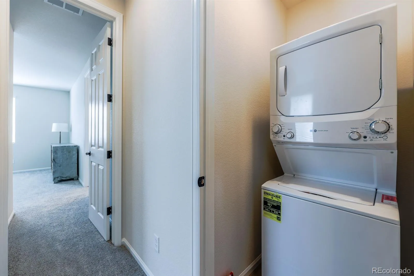
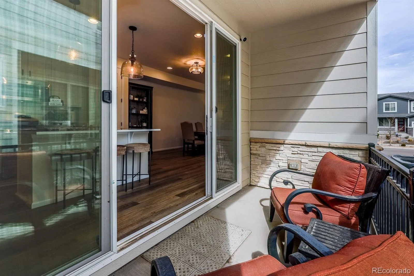
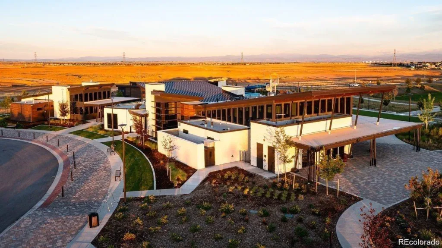
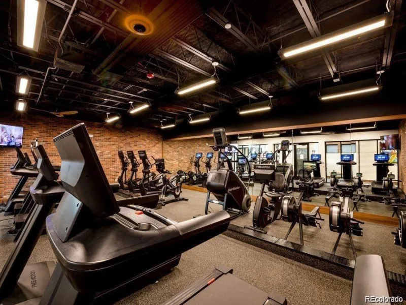
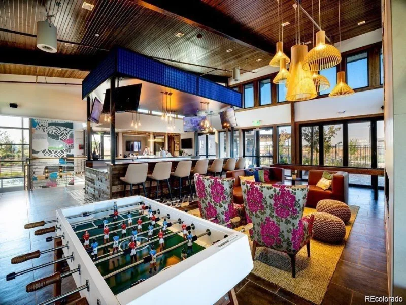
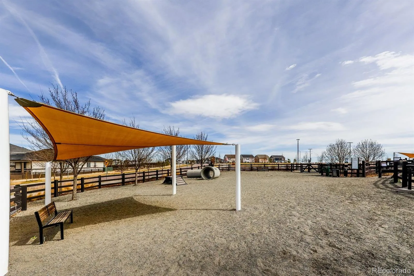
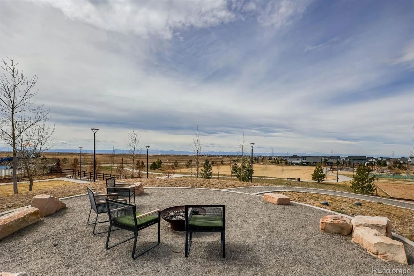
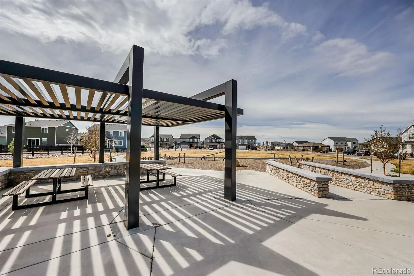
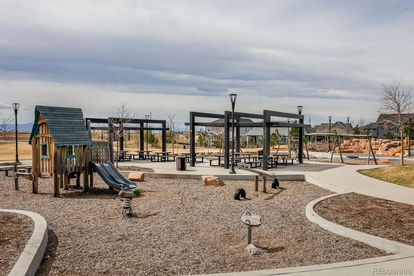
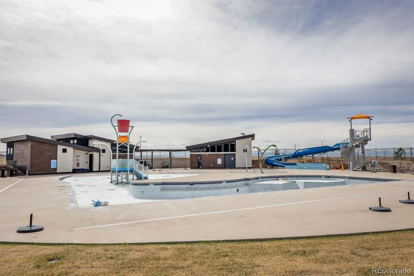
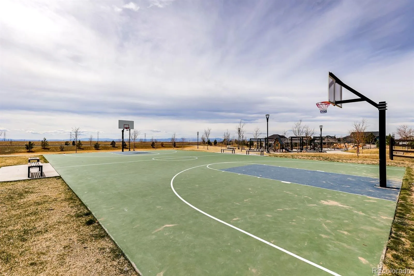
Welcome home! This stunning townhome in the highly desirable Harmony community! Built in 2023 and never lived in *only used as an office *this home offers a true “like-new” feel without the new construction price. Featuring 3 bedrooms and 3 bathrooms, this thoughtfully designed floorplan is both functional and inviting. Step inside to a spacious great room with an open-concept layout, perfect for everyday living and entertaining. The beautiful kitchen boasts quartz countertops, stainless steel appliances (included), and a large island ideal for gathering. Enjoy your morning coffee or host guests on the private patio just off the kitchen. Upstairs, you’ll find a generous primary suite complete with a walk-in closet and a luxurious en-suite bathroom featuring quartz countertops, double sinks, and a walk-in shower. Two additional bedrooms, a full bathroom with quartz, and conveniently located laundry complete the upper level. Additional highlights include a 2-car attached garage and access to incredible community amenities. Harmony offers a fantastic dog park for your four-legged family members, scenic seating areas for relaxing sunsets, walking trails, parks, pools, and a community center with an amazing fitness facility. Close to schools, shopping, and well positioned for commuting and travel! Don’t miss your opportunity to see this beautiful home!! Schedule your showing today! You will not be disappointed!
Property Details
Price:
$449,000
MLS #:
REC5681537
Status:
Active
Beds:
3
Baths:
3
Type:
Townhouse
Subdivision:
Harmony
Finished Sq Ft:
1,494
Total Sq Ft:
1,494
Lot Size:
2,614 sqft / 0.06 acres (approx)
Year Built:
2023
Schools
School District:
Adams-Arapahoe 28J
Elementary School:
Harmony Ridge P-8
Middle School:
Vista Peak
High School:
Rangeview
Interior
Above Grade Finished Area
1494
Appliances
Dishwasher, Disposal, Microwave, Oven, Range, Refrigerator, Sump Pump
Bathrooms
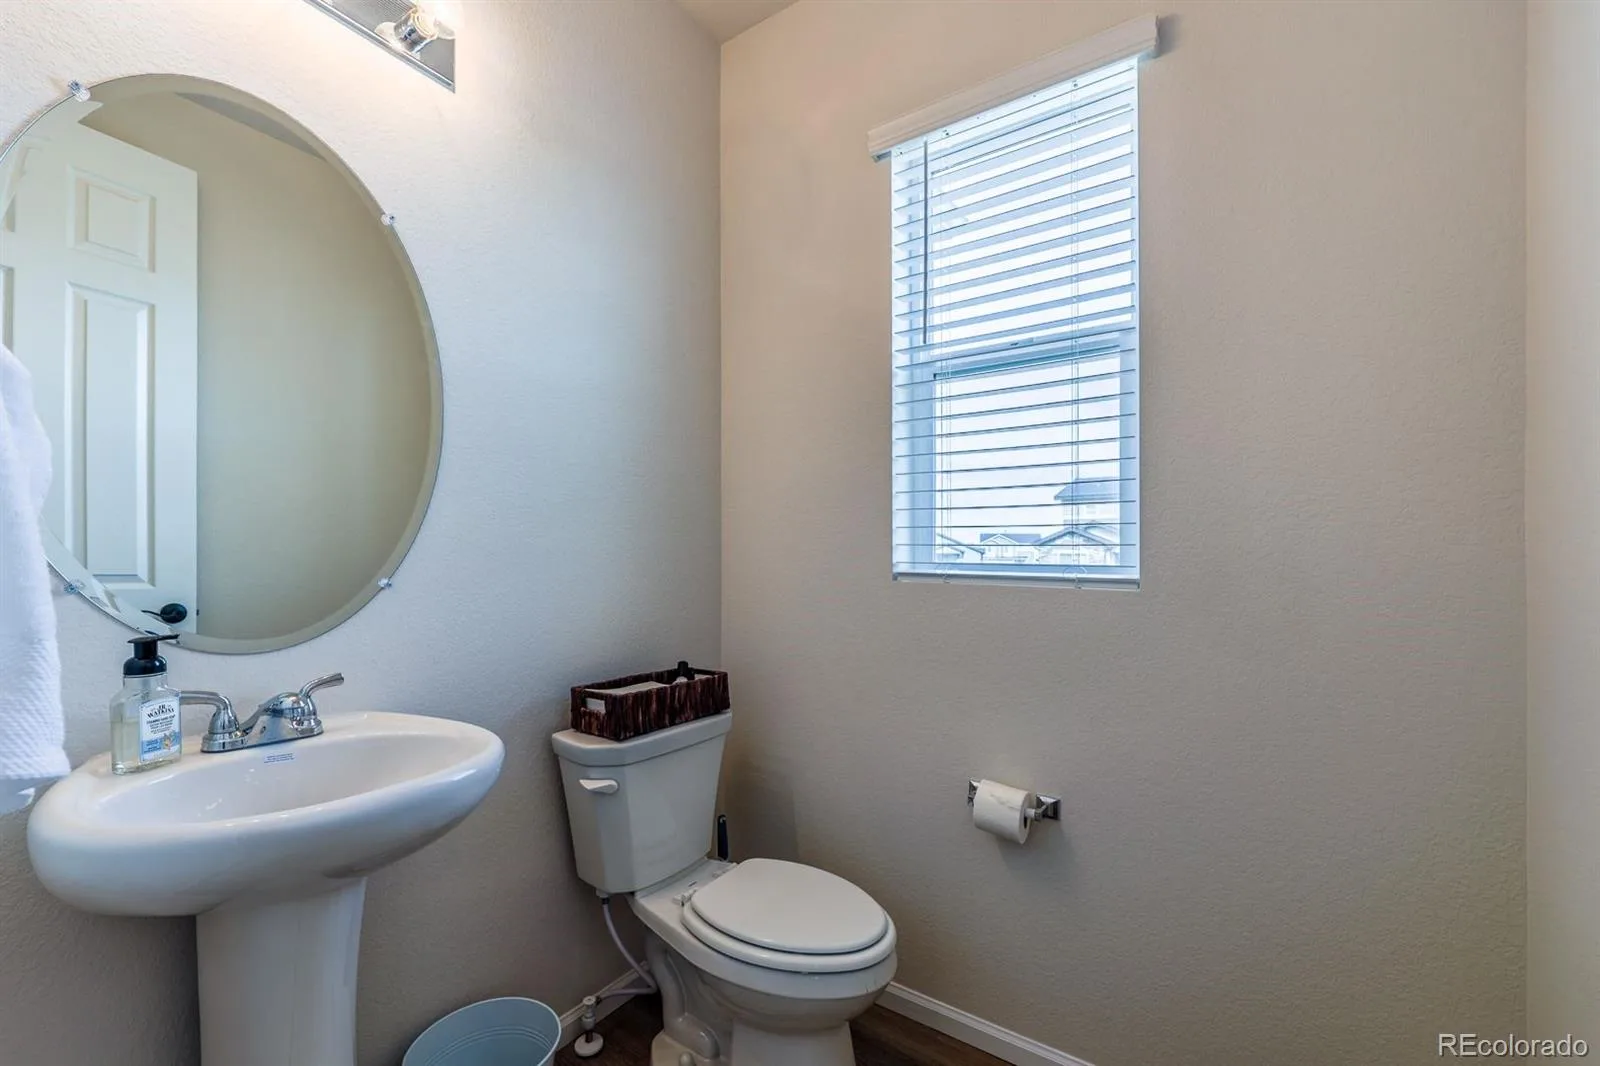
2 Full Bathrooms, 1 Half Bathroom
Cooling
Central Air
Flooring
Carpet, Laminate
Heating
Forced Air
Interior Features
Breakfast Bar, Eat-in Kitchen, Kitchen Island, Open Floorplan, Pantry, Quartz Counters, Radon Mitigation System, Smoke Free, Walk-In Closet(s)
Laundry Features
In Unit
Levels
Two
Main Level Bathrooms
1
Exterior
Architectural Style
Contemporary, Urban Contemporary
Association Amenities
Clubhouse, Fitness Center, Front Desk, Park, Playground, Pool, Trail(s)
Attached Garage YN
1
Common Walls
1 Common Wall
Construction Materials
Stone
Direction Faces
East
Garage Spaces
2
Parking Features
Exterior Access Door
Parking Spots
3
Parking Total
3
Patio And Porch Features
Front Porch, Patio
Roof
Shingle
Security Features
Carbon Monoxide Detector(s)
Window Features
Window Coverings
Financial
HOA Fee
$121
HOA Fee 2
$25
HOA Fee 2 Frequency
Monthly
HOA Fee Frequency
Monthly
HOA Includes
Reserves, Insurance, Maintenance Grounds, Maintenance Structure, Sewer, Snow Removal
HOA Name
Harmony Master HOA
HOA Name 2
Harmony Duplex Association
HOA Phone
720-776-3200
HOA Phone 2
720-677-6468
Tax Year
2025
Taxes
$5,210
Map
Contact Us
Mortgage Calculator
Property Summary
- Located in the Harmony subdivision, 75 S Uriah Street Aurora CO is a Townhouse for sale in Aurora, CO, 80018. It is listed for $449,000 and features 3 beds, 3 baths, and has approximately 1,494 square feet of living space, and was originally constructed in 2023. The current price per square foot is $301. The average price per square foot for Townhouse listings in Aurora is $230. The average listing price for Townhouse in Aurora is $359,892. To schedule a showing of MLS#rec5681537 at 75 S Uriah Street in Aurora, CO, contact your Smart Sale AI agent at 3039066915.
Similar Listings Nearby

Additional Details
MLS ID : REC5681537
Listing Key : REC2052878592
Parcel Number : 035444155
Zip Code : 80018
City : Aurora
State : CO
Building if Condo :
Full Street: 75 S Uriah Street
Address : 75
Address Prefix :
Address Suffix : Street
Street : Uriah
Street Prefix : S
Street Suffix :
Unit if Condo :
Latitude : 39.714996
Longitude : -104.667107
Property Type : townhouse
Property Sub Type : Townhouse
Stories Total if Condo :
Lot Size : 2,614 sqft / 0.06 acres (approx)
Ownership : Individual
Zoning :
Condition : New Construction,Updated/Remodeled
Renovation :
Pets Allowed :
Special Conditions : None
Possession : Closing/DOD
Original Price : 449000
Close Price :
Close Date :
List Date : Apr 3, 2026
List Contract Date : 2026-04-03
Off Market Date :
Purchase Contract Date :
Days on Market : 149
Concessions Amount :
Concession Comment :
Renovation :
Company : KB Ranch and Home

Copyright 2026. All rights reserved.
75 S Uriah Street
Aurora, CO