
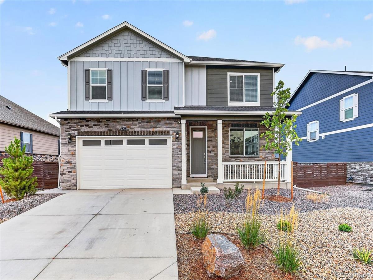
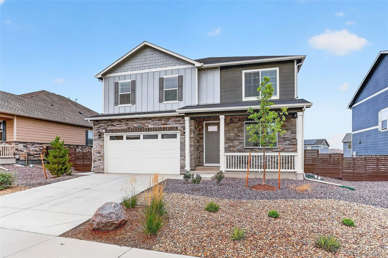
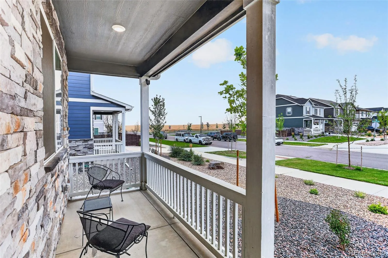
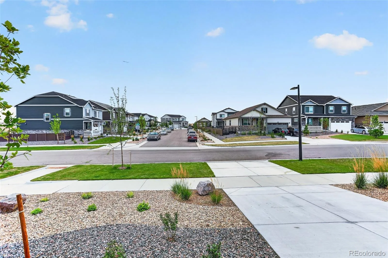
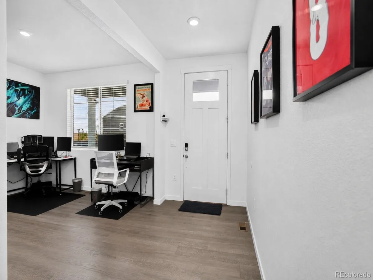
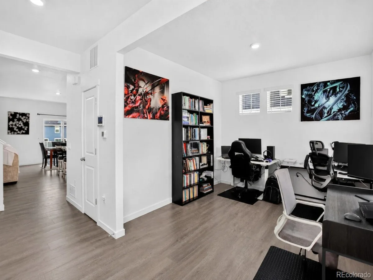
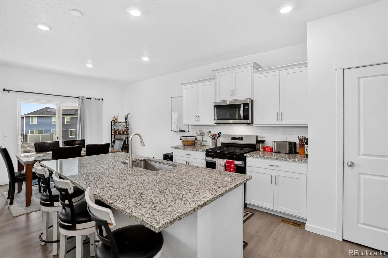
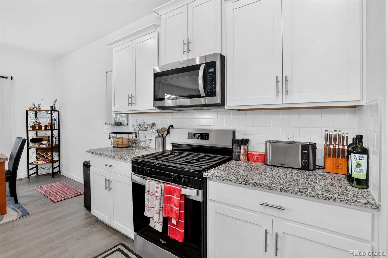
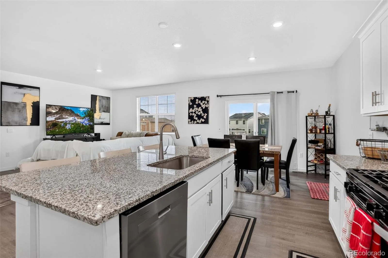
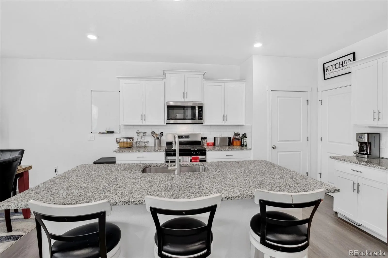
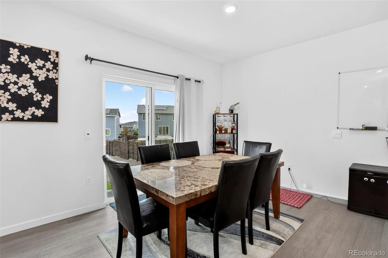
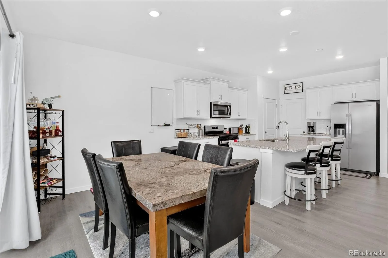
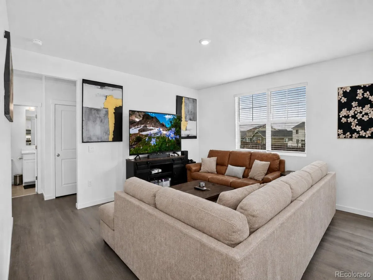
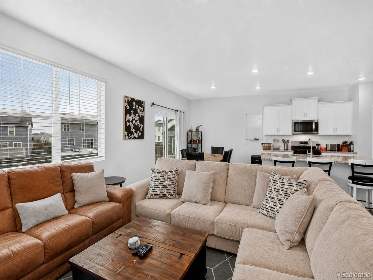
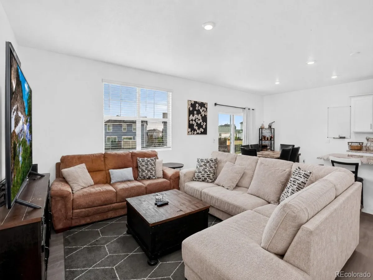
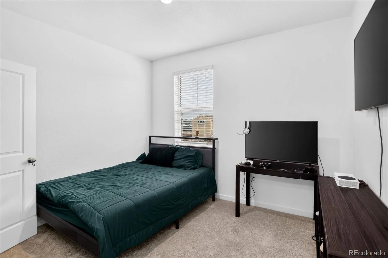
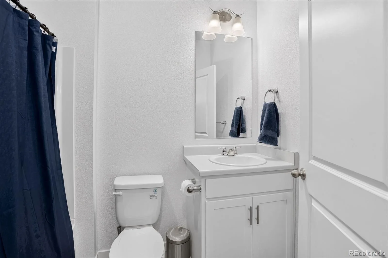
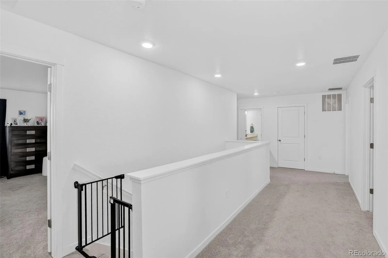
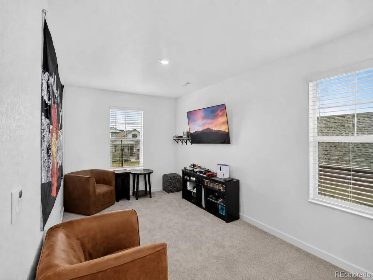
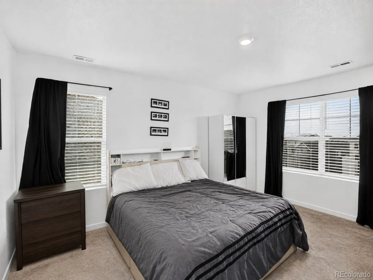
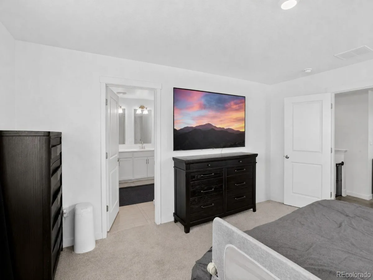
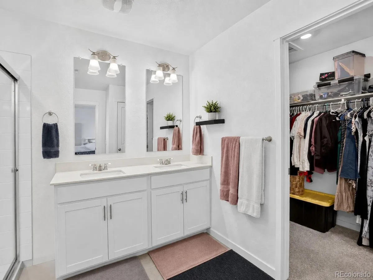
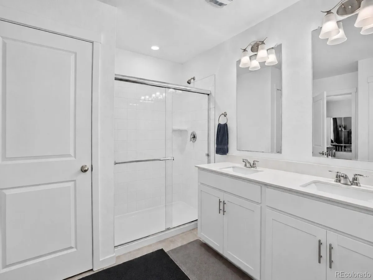
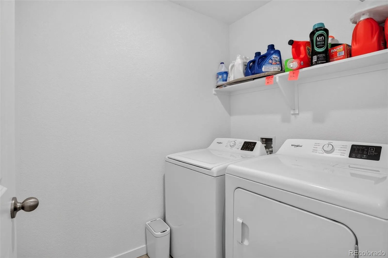
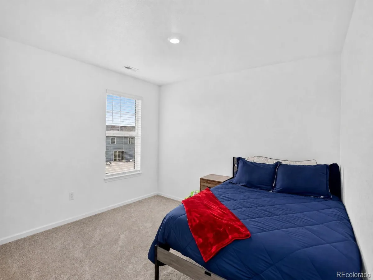
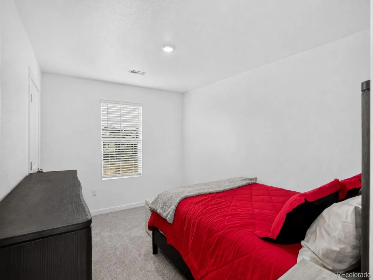
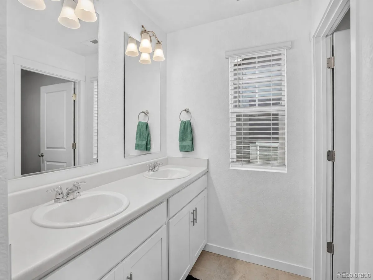
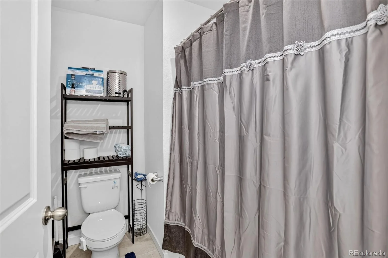
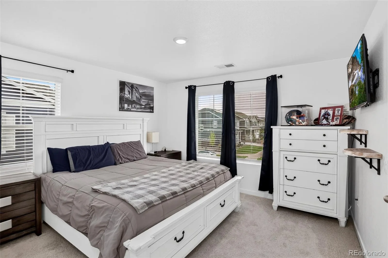
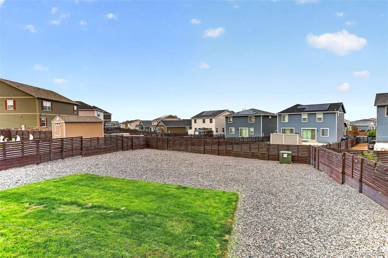
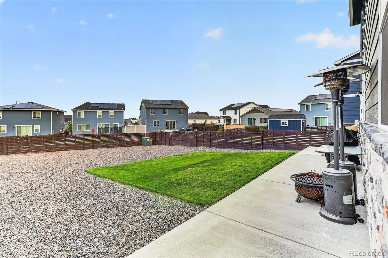
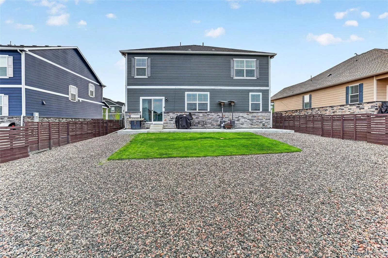
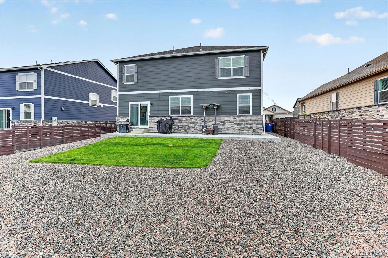
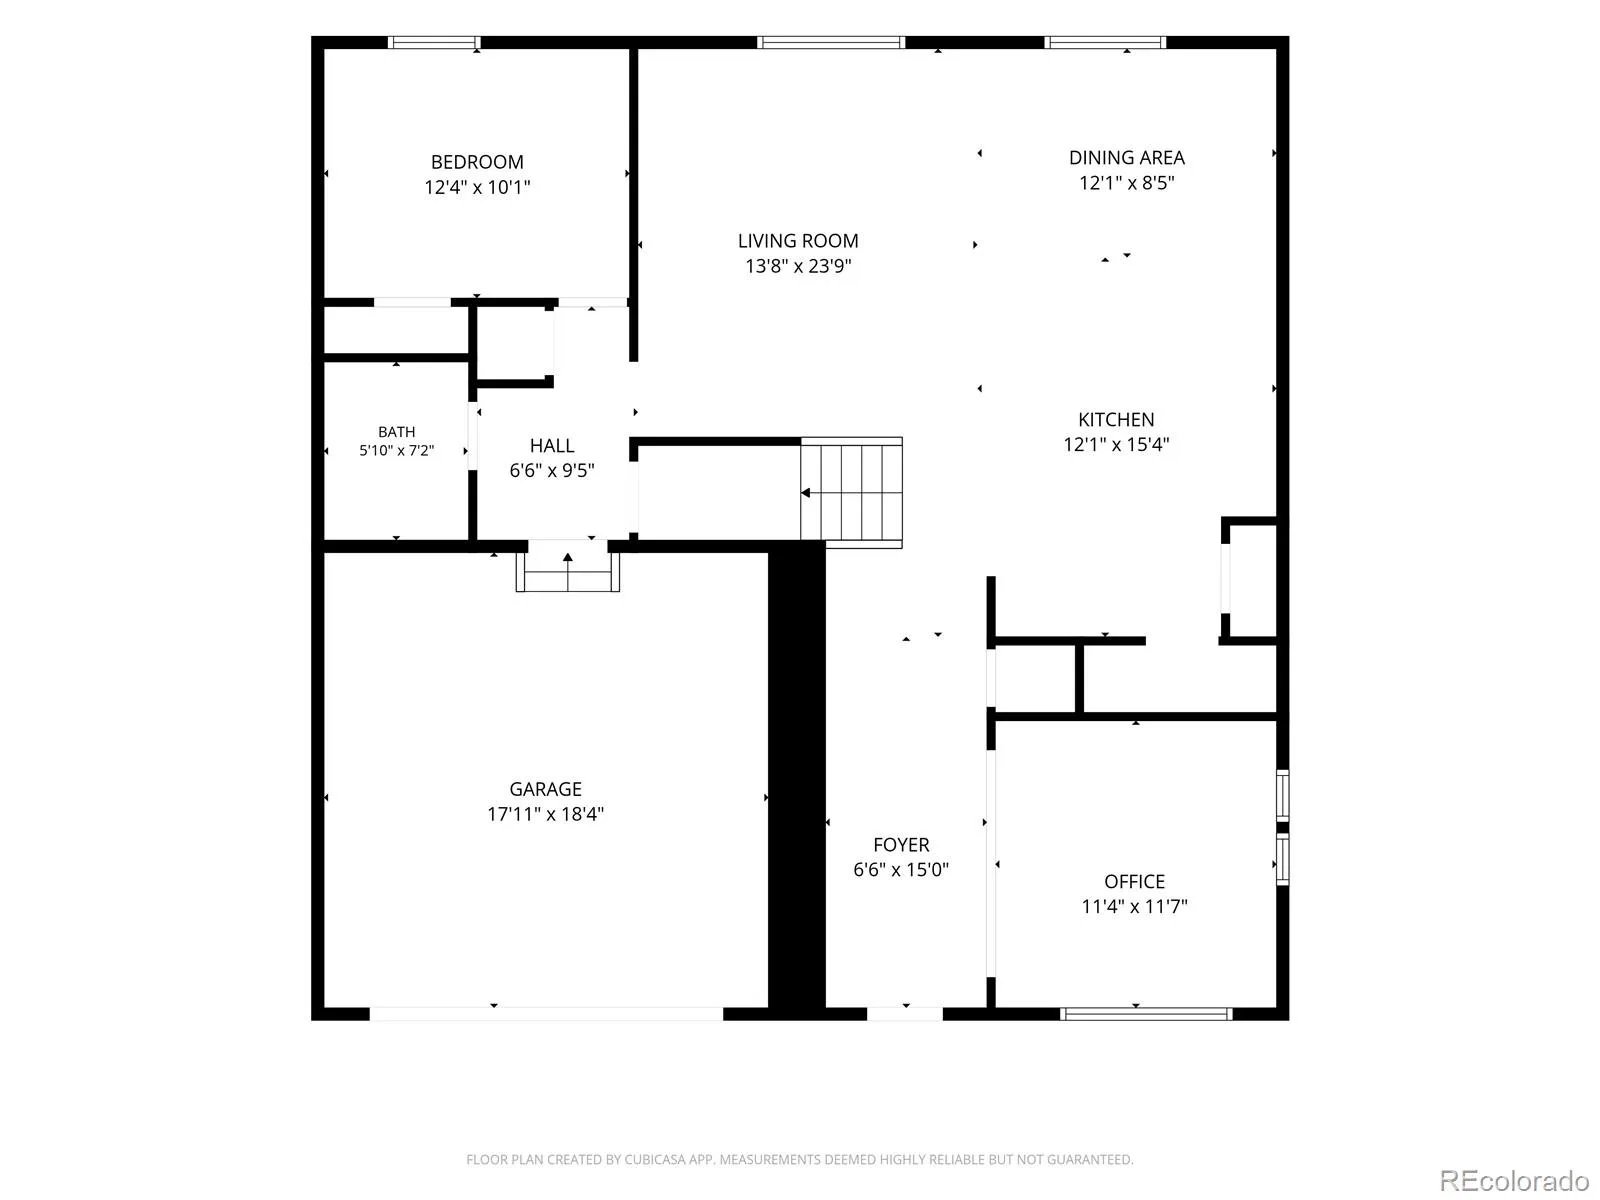
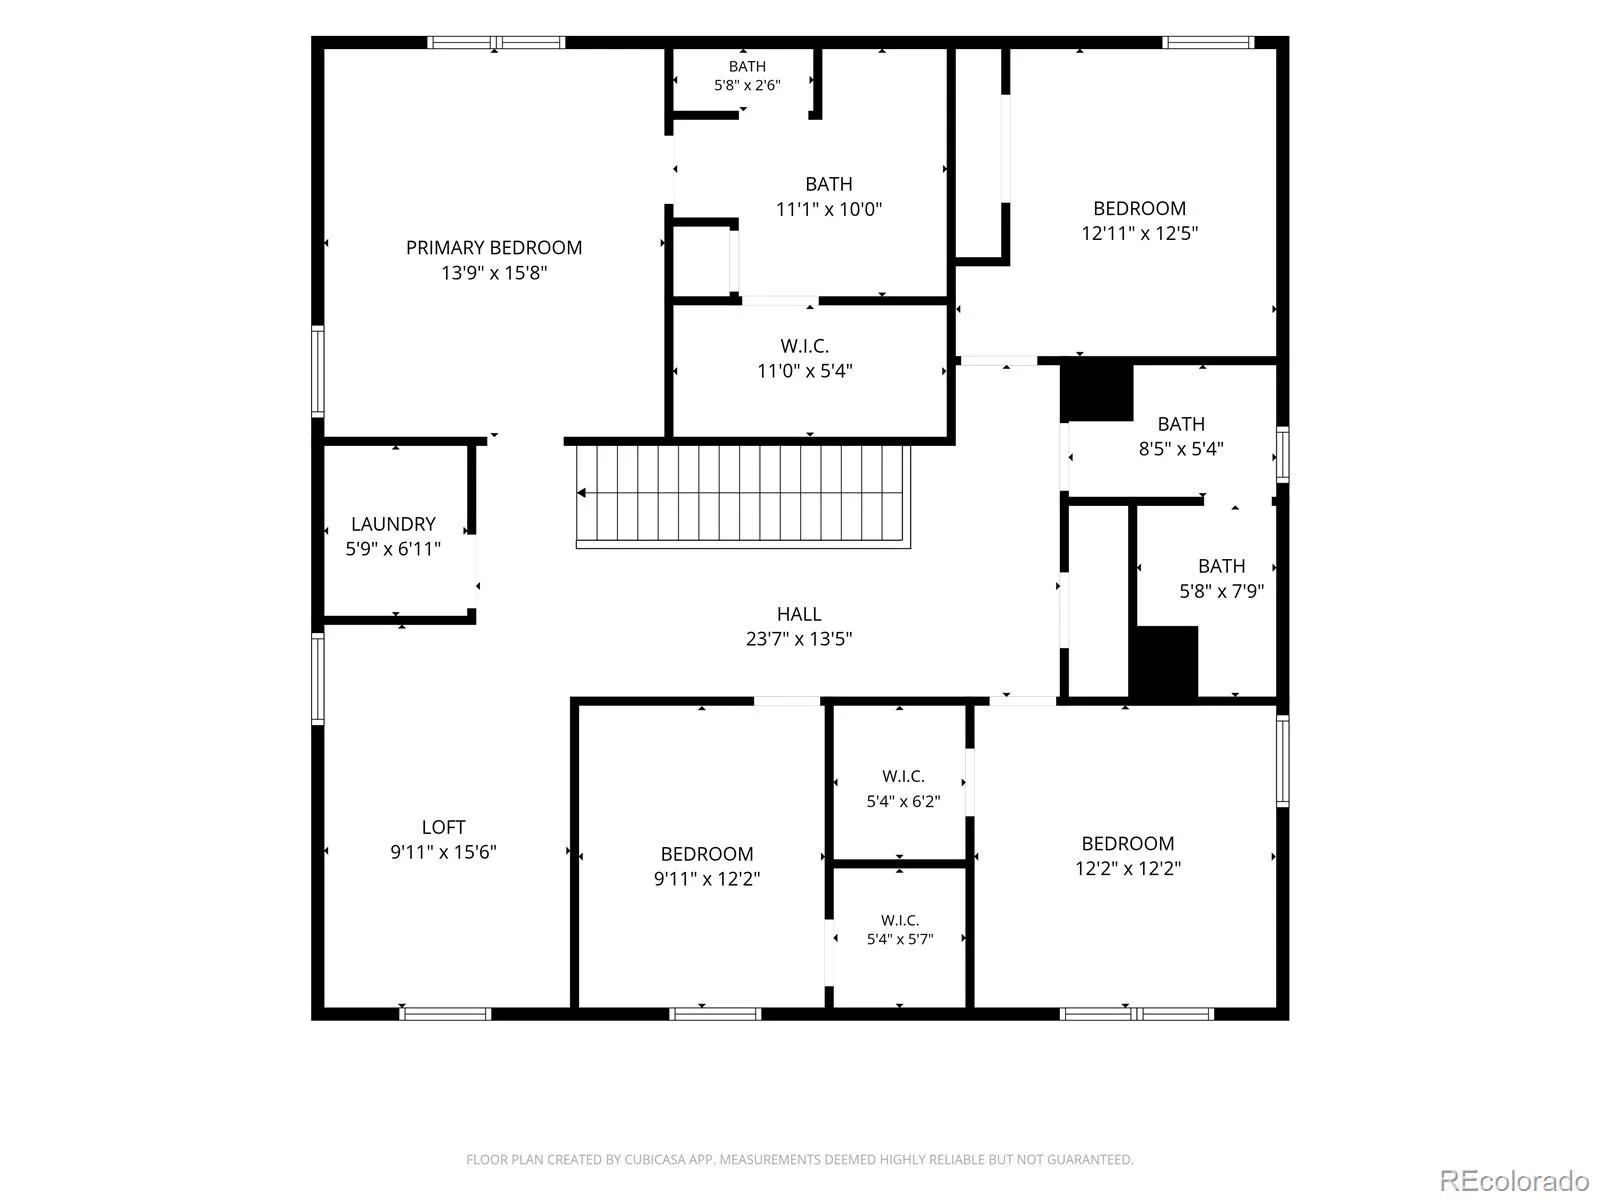
**3.99% FHA Assumable** Experience the perfect blend of modern design, flexible living, and exceptional community amenities in this nearly new 5-bedroom, 3-bath home in Harmony. Qualified buyers can take advantage of a 1-year 1% rate buydown through the listing agent’s preferred lender, helping make homeownership even more affordable. The thoughtfully designed open-concept main level is filled with natural light and features durable laminate flooring, a spacious living area, and a beautifully appointed kitchen with granite countertops, stainless steel appliances, a center island with seating, pantry, ample cabinetry, and an adjoining dining area ideal for both everyday living and entertaining. A main-floor bedroom and 3/4 bath provide outstanding flexibility for guests, multi-generational living, or a private home office. Upstairs, the spacious primary suite offers a large walk-in closet and en-suite bath with dual sinks, granite countertops, and a beautifully tiled walk-in shower. Three additional bedrooms, a full bath with dual sinks, convenient upper-level laundry, and a versatile loft provide space for a media room, play area, or second living room. Enjoy Colorado evenings in the fully landscaped, fenced backyard with a patio, while the attached two-car garage and energy-efficient construction provide everyday convenience. Located in the highly desirable Harmony community, residents enjoy resort-style amenities including a clubhouse, fitness center, pool, parks, playgrounds, miles of walking and biking trails, and beautifully maintained open spaces designed to encourage an active lifestyle and neighborly connections. Ideally situated near E-470, Denver International Airport, Buckley Space Force Base, shopping, dining, golf courses, and the rapidly growing Aurora Highlands corridor, this home combines modern comfort with an unbeatable location for commuting and recreation.
Property Details
Price:
$610,000
MLS #:
REC3178260
Status:
Active
Beds:
5
Baths:
3
Type:
Single Family
Subtype:
Single Family Residence
Subdivision:
Harmony
Finished Sq Ft:
2,652
Total Sq Ft:
2,652
Lot Size:
7,830 sqft / 0.18 acres (approx)
Year Built:
2025
Schools
School District:
Adams-Arapahoe 28J
Elementary School:
Harmony Ridge P-8
Middle School:
Vista Peak
High School:
Vista Peak
Interior
Above Grade Finished Area
2652
Appliances
Dishwasher, Disposal, Dryer, Microwave, Oven, Range, Refrigerator, Sump Pump, Tankless Water Heater, Washer
Bathrooms
2 Full Bathrooms, 1 Three Quarter Bathroom
Cooling
Central Air
Flooring
Carpet, Laminate, Tile, Vinyl
Heating
Forced Air
Interior Features
Eat-in Kitchen, Entrance Foyer, Granite Counters, Kitchen Island, Laminate Counters, Pantry, Primary Suite, Walk-In Closet(s)
Levels
Two
Main Level Bathrooms
1
Main Level Bedrooms
1
Exterior
Architectural Style
Traditional
Association Amenities
Clubhouse, Fitness Center, Park, Playground, Pool, Trail(s)
Attached Garage YN
1
Construction Materials
Cement Siding, Concrete, Frame
Exterior Features
Private Yard, Rain Gutters
Fencing
Full
Garage Spaces
2
Lot Features
Landscaped, Sprinklers In Front, Sprinklers In Rear
Parking Features
Concrete
Parking Spots
2
Parking Total
2
Patio And Porch Features
Covered, Front Porch, Patio
Roof
Shingle
Security Features
Carbon Monoxide Detector(s), Smart Locks, Smoke Detector(s), Water Leak/Flood Alarm
Window Features
Double Pane Windows
Financial
HOA Fee
$122
HOA Fee Frequency
Monthly
HOA Includes
Maintenance Grounds, Recycling, Trash
HOA Name
CCMC
HOA Phone
720-776-3200
Tax Year
2025
Taxes
$4,922
Map
Contact Us
Mortgage Calculator
Property Summary
- Located in the Harmony subdivision, 27671 E Byers Avenue Aurora CO is a Single Family for sale in Aurora, CO, 80018. It is listed for $610,000 and features 5 beds, 3 baths, and has approximately 2,652 square feet of living space, and was originally constructed in 2025. The current price per square foot is $230. The average price per square foot for Single Family listings in Aurora is $239. The average listing price for Single Family in Aurora is $597,039. To schedule a showing of MLS#rec3178260 at 27671 E Byers Avenue in Aurora, CO, contact your Smart Sale AI agent at 3039066915.
Similar Listings Nearby

Additional Details
MLS ID : REC3178260
Listing Key : REC2056012688
Parcel Number : 035446280
Zip Code : 80018
City : Aurora
State : CO
Building if Condo :
Full Street: 27671 E Byers Avenue
Address : 27671
Address Prefix :
Address Suffix : Avenue
Street : Byers
Street Prefix : E
Street Suffix :
Unit if Condo :
Latitude : 39.711018
Longitude : -104.664719
Property Type : singlefamily
Property Sub Type : Single Family Residence
Stories Total if Condo :
Lot Size : 7,830 sqft / 0.18 acres (approx)
Ownership : Individual
Zoning :
Condition :
Renovation :
Pets Allowed :
Special Conditions : None
Possession : Closing/DOD
Original Price : 635000
Close Price :
Close Date :
List Date : Aug 6, 2026
List Contract Date : 2026-08-06
Off Market Date :
Purchase Contract Date :
Days on Market : 24
Concessions Amount :
Concession Comment :
Renovation :
Company : Coldwell Banker Realty 18

Copyright 2026. All rights reserved.
27671 E Byers Avenue
Aurora, CO