
GORGEOUS COLORADO STYLE, INSPIRATION HILLTOP 55+ COMMUNITY!
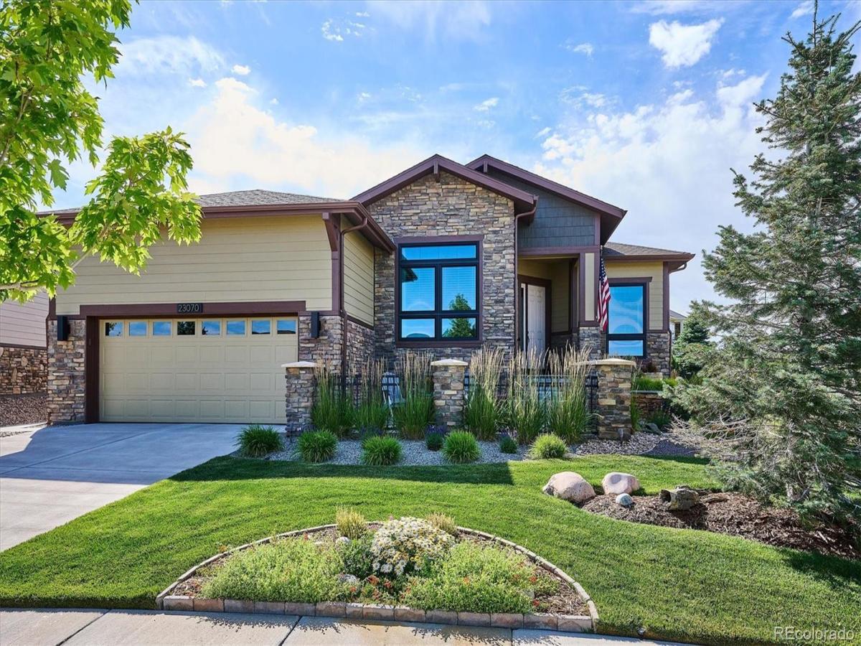
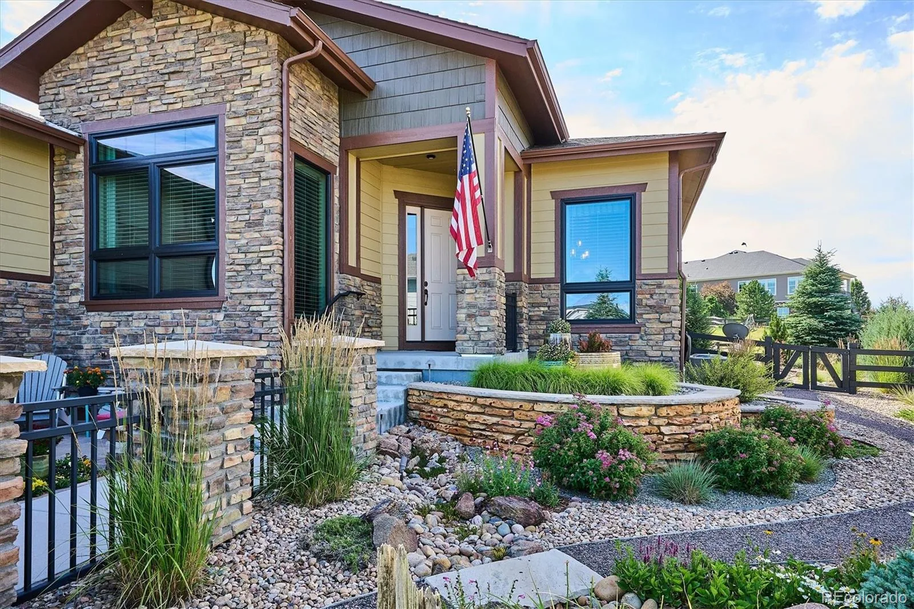
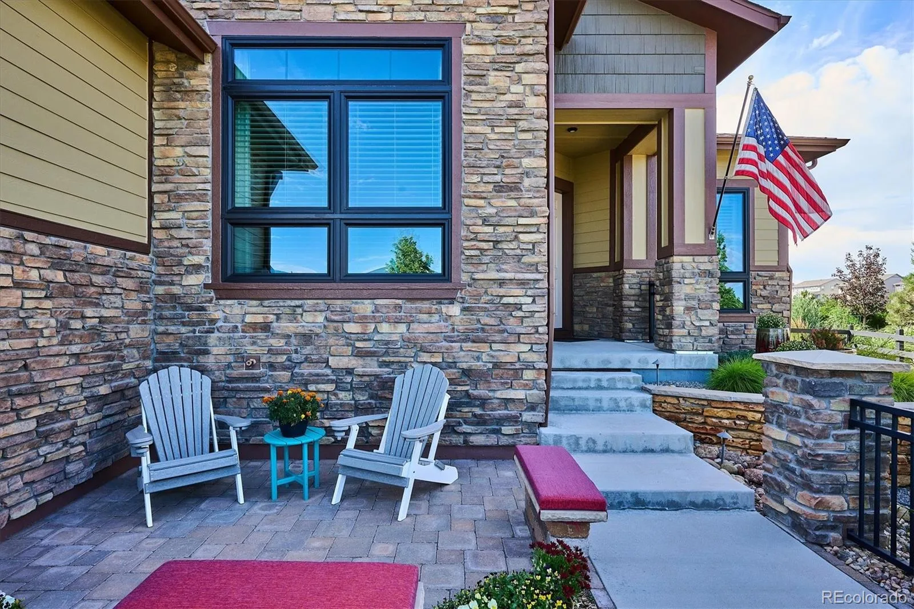
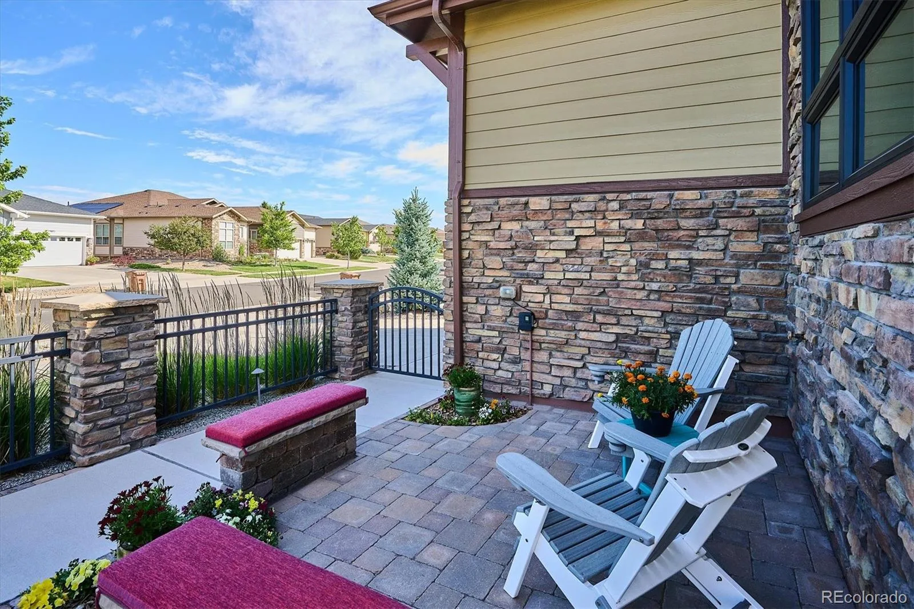
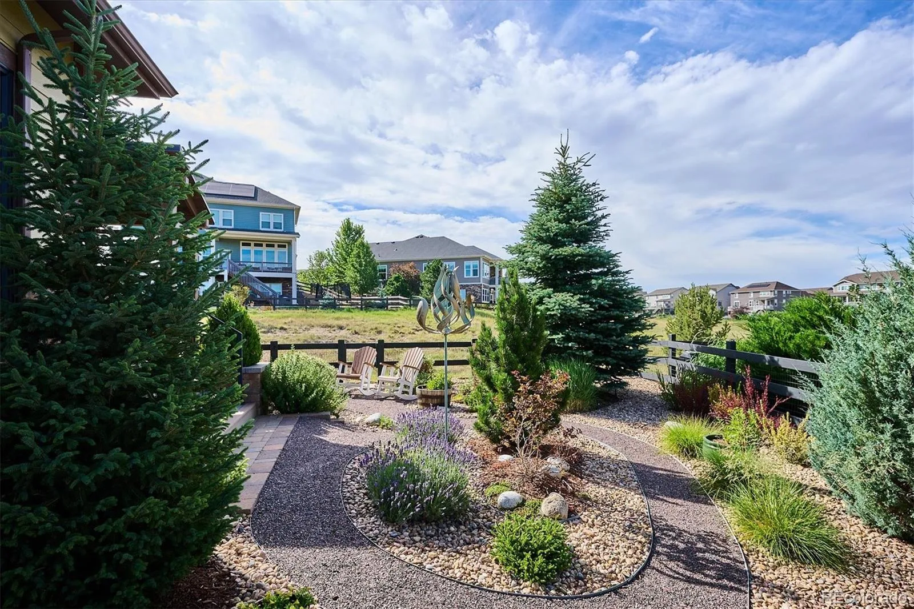
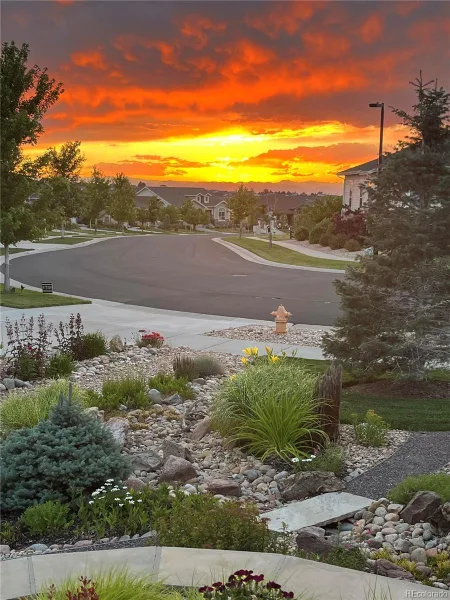
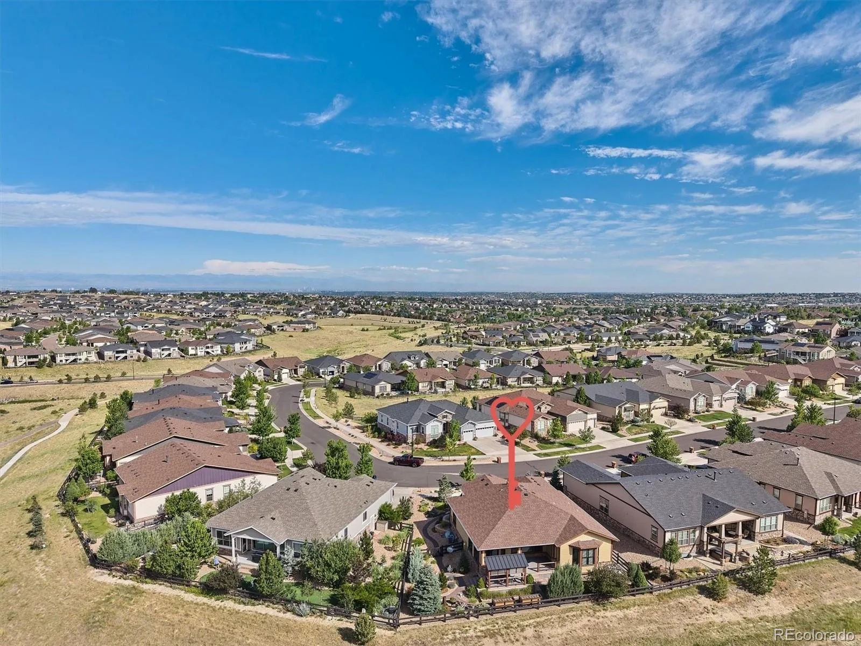
Every once in a while, a home comes on the market that’s truly spectacular — this is one of those homes! Enter through the custom gated front courtyard, surrounded by gorgeous landscaping with mountain & sunset views. Peaceful, stunning, & it just gets better inside!
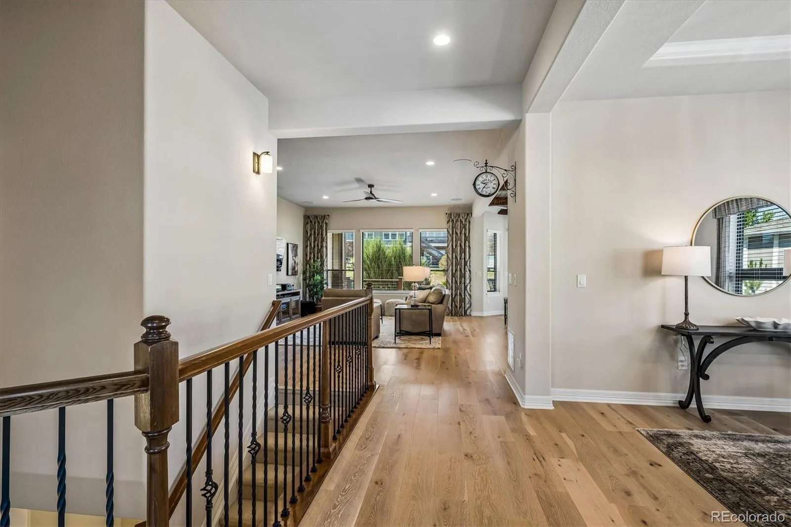
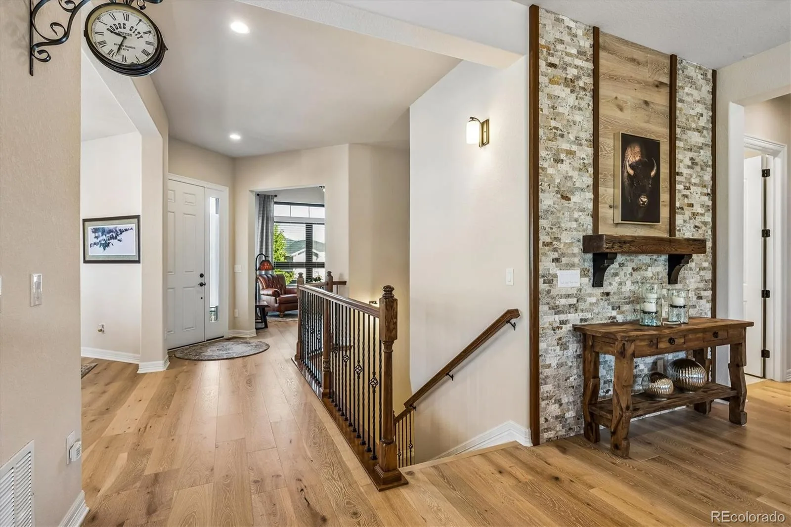
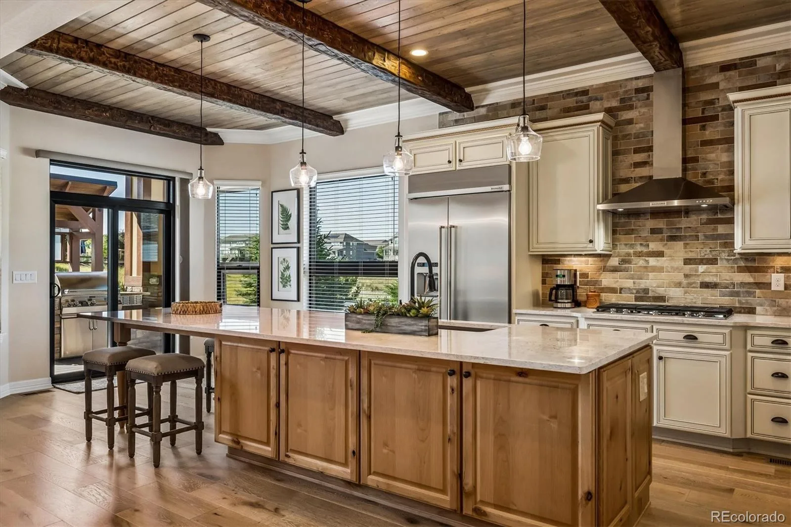
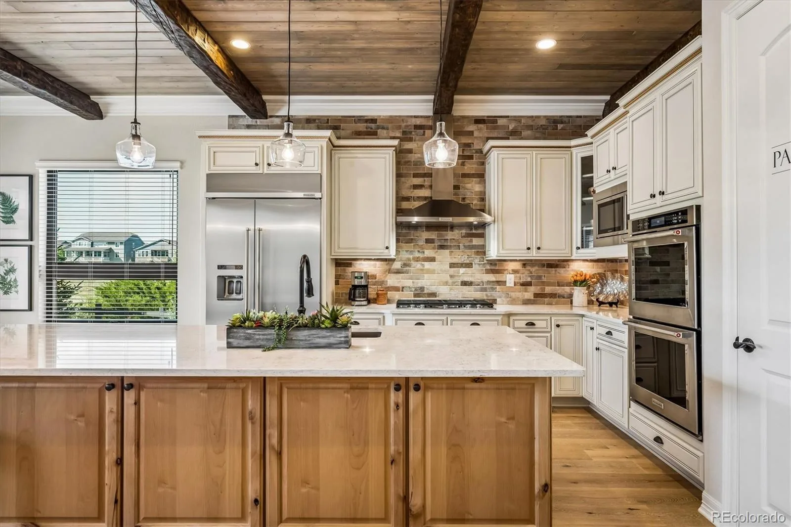
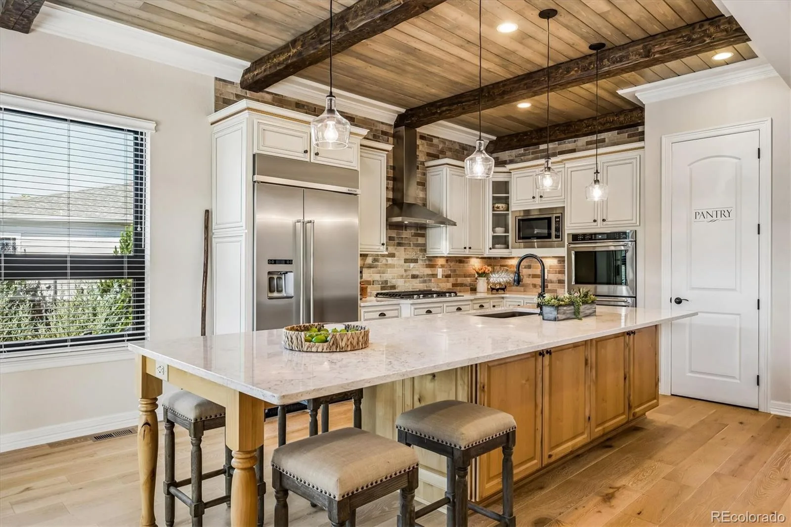
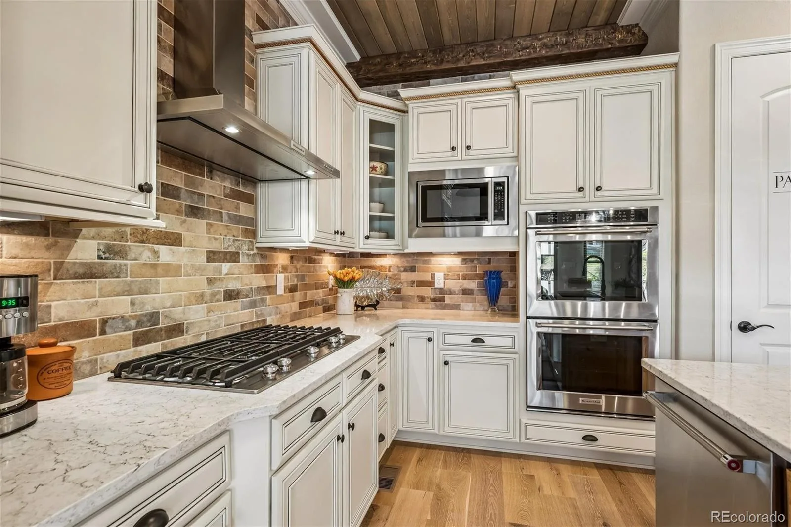
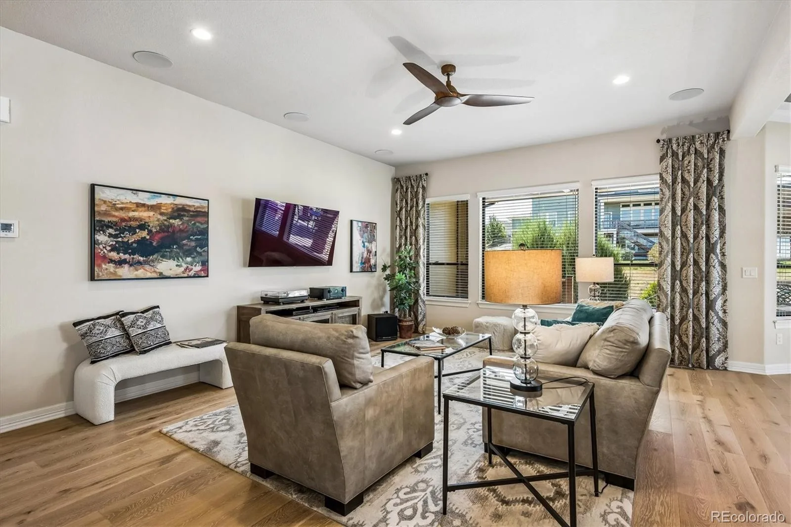
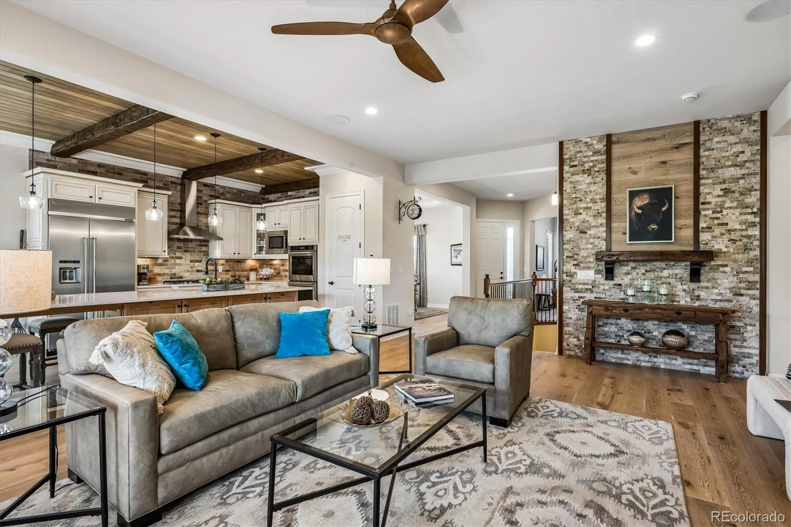
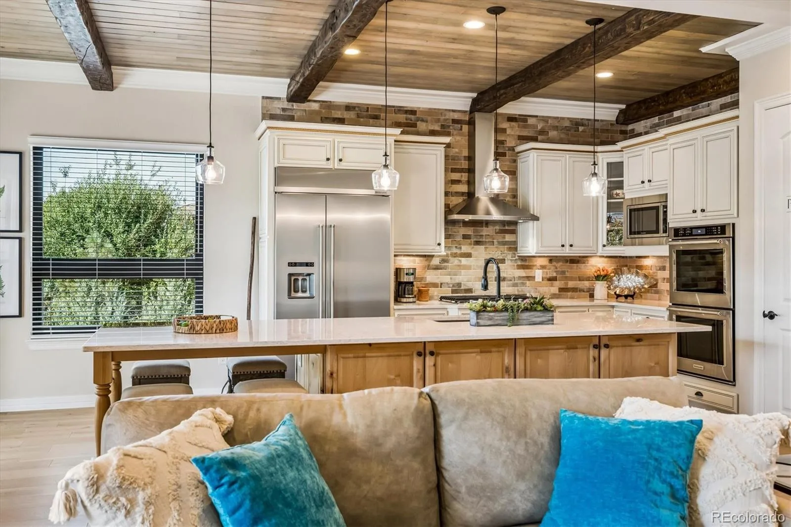
This beautifully upgraded Toll Brothers Pendleton floor plan features 10′ ceilings, wide-plank white oak engineered hardwood flooring, all-new energy-efficient windows with a transferrable warranty, & custom finishes throughout including a gorgeous remodeled kitchen with an extended island, custom backsplash, & a T&G paneled, wood-beamed ceiling. Stacked stone & brick accent walls plus crown molding add warmth throughout.
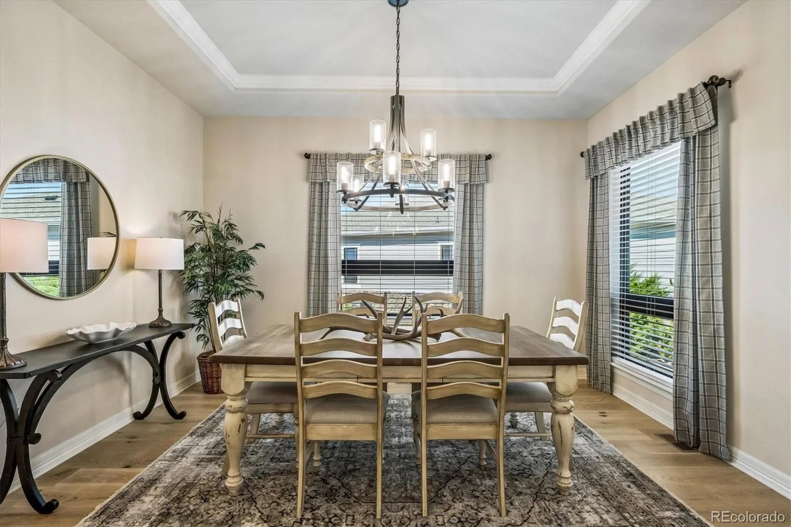
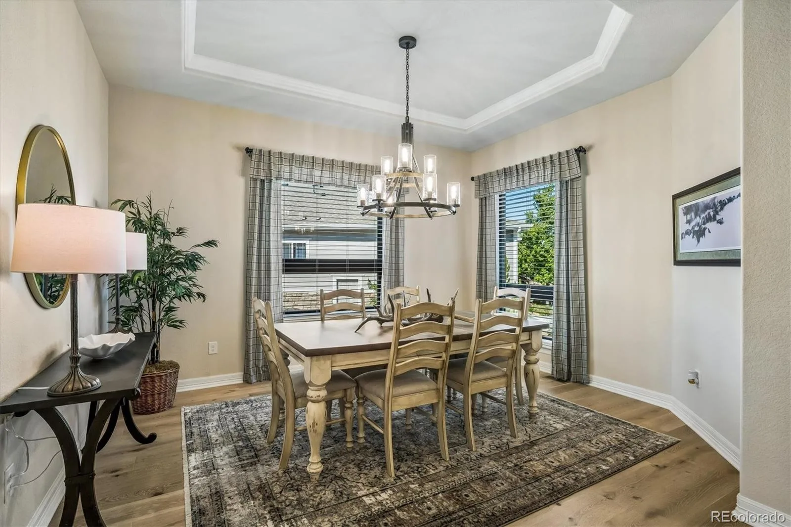
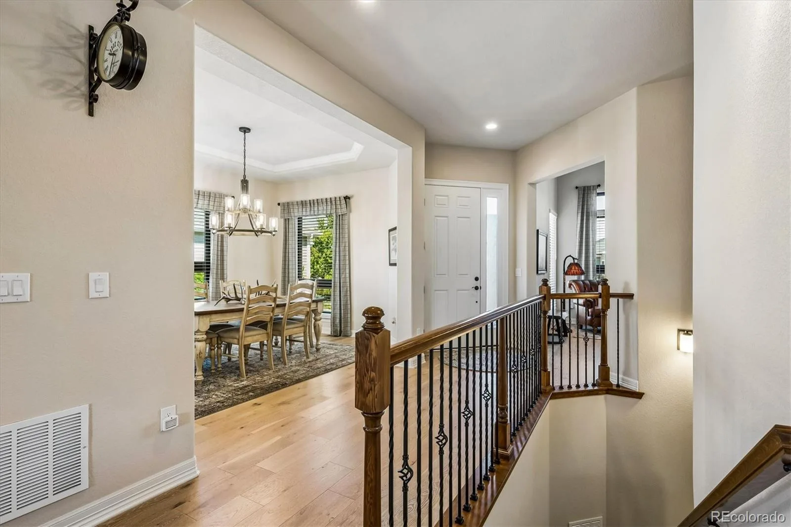
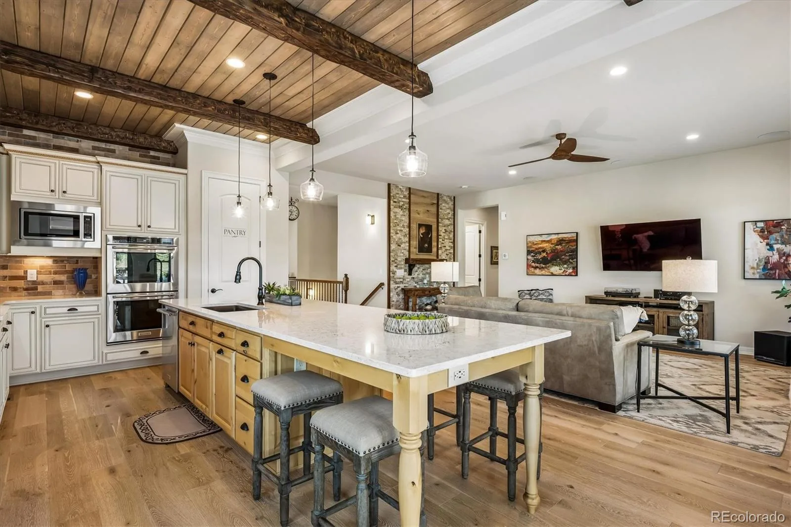
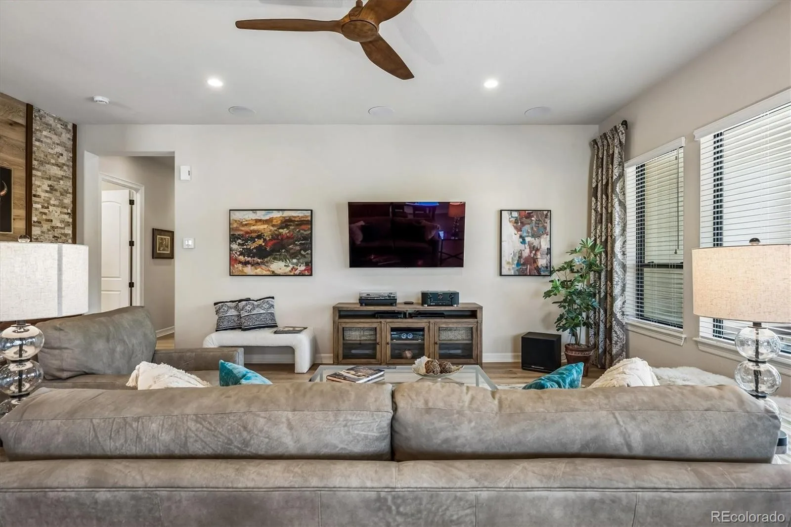
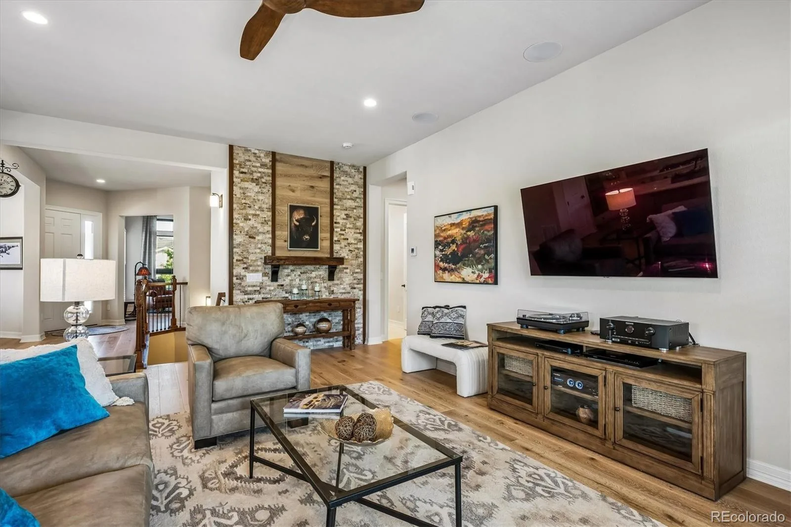
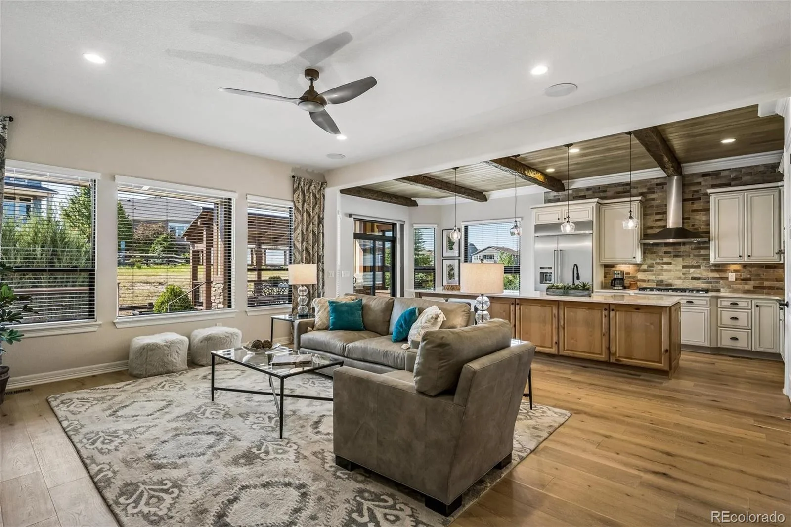
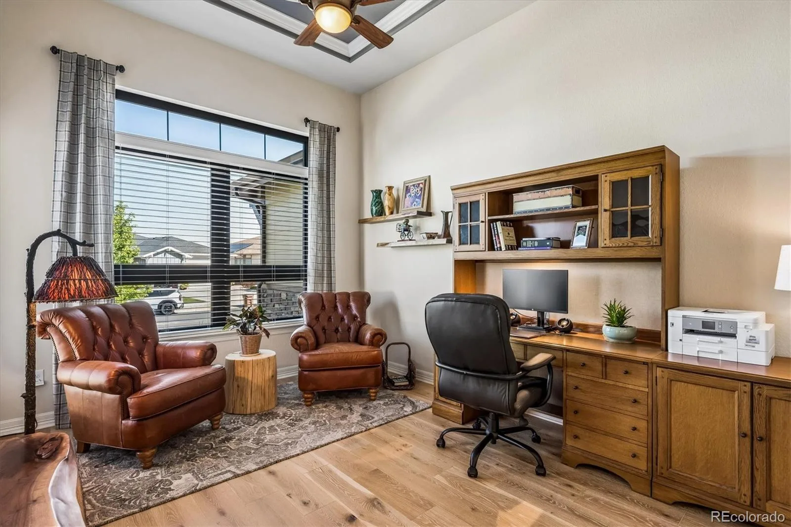
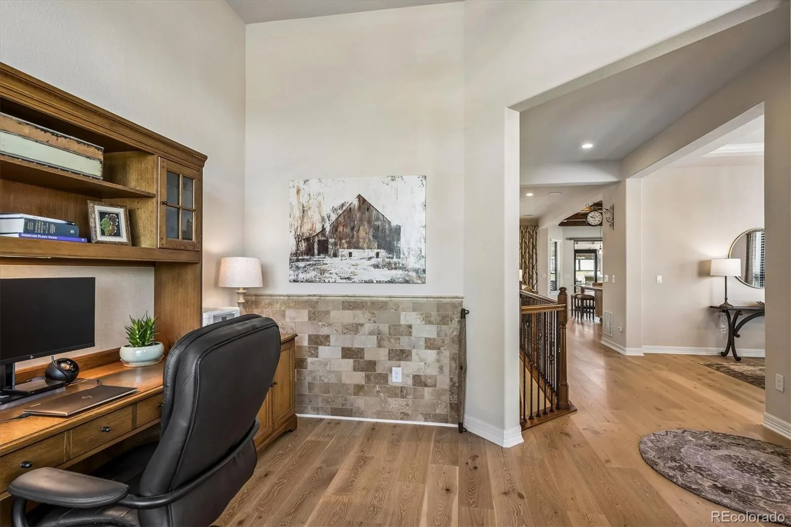
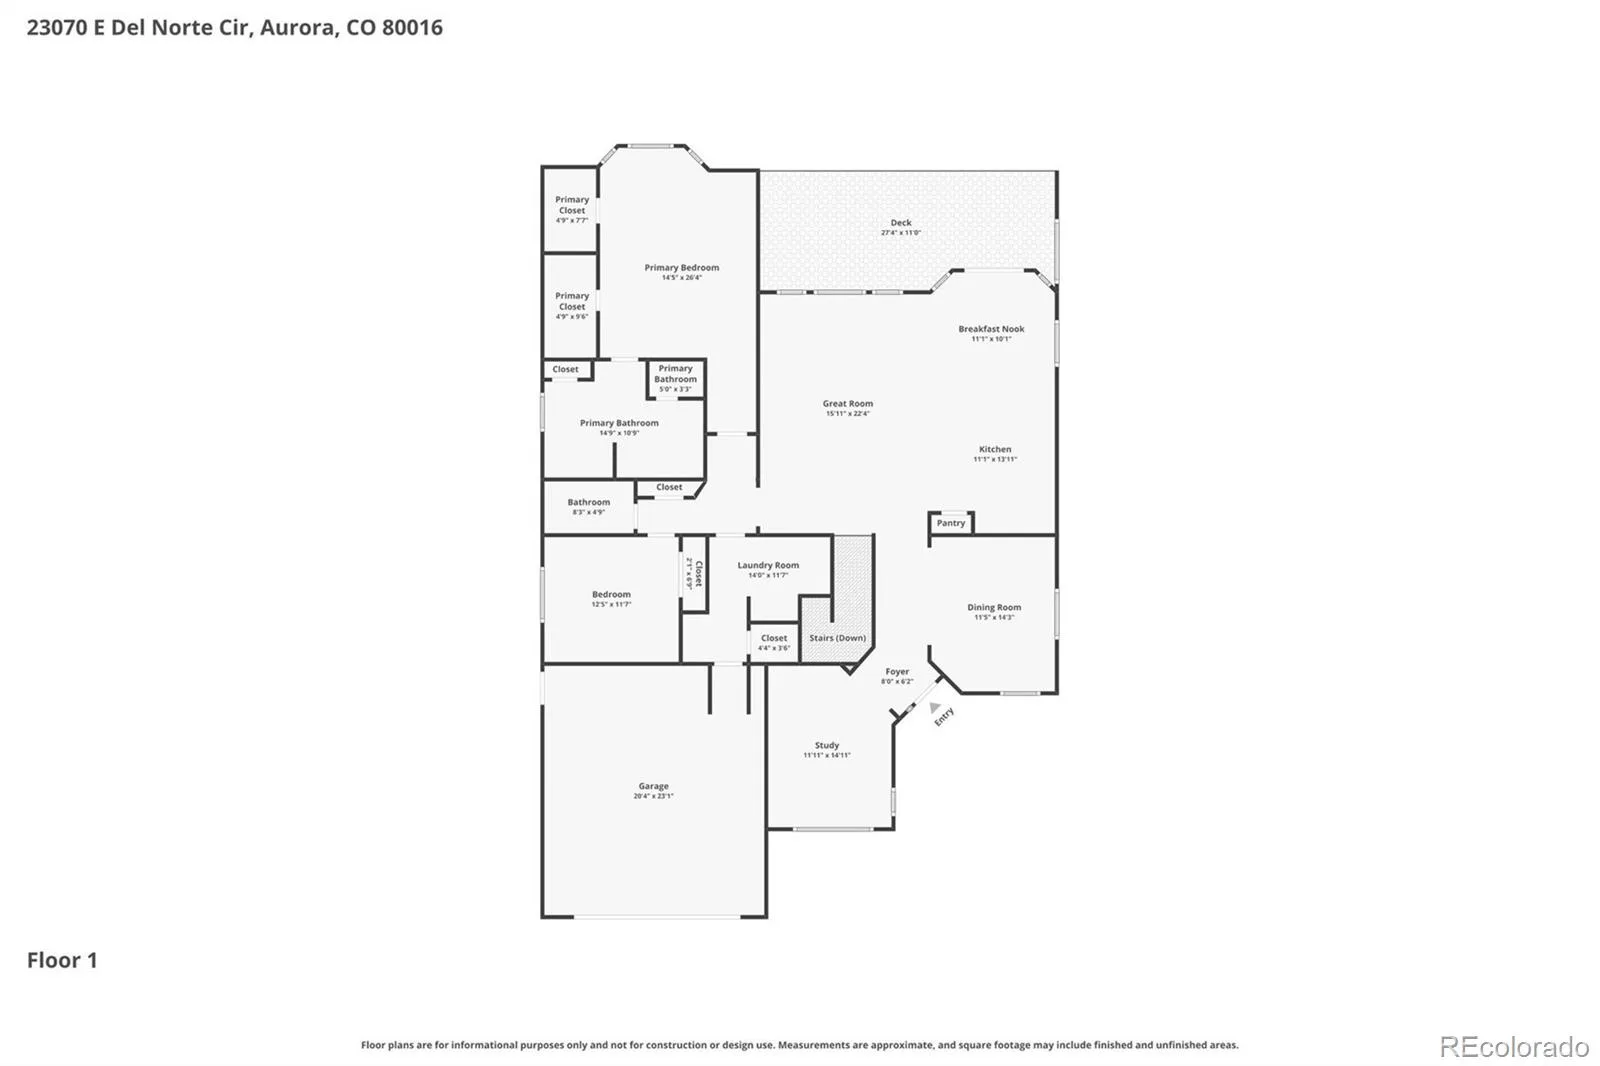
The kitchen opens to the great room, generously sized, with surround sound speakers & stacked stone accent wall. The main floor study offers solid walnut shelves, an accent tile wall, & painted tray ceiling. The dining room fits a large table & sideboard, with a gorgeous upgraded fixture.
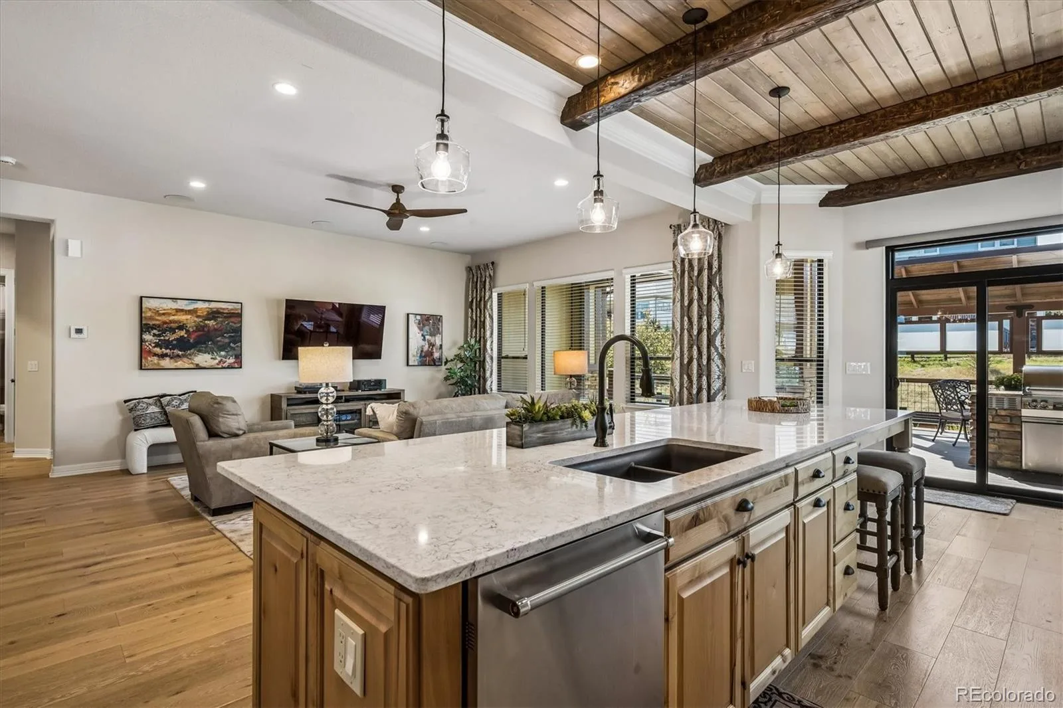
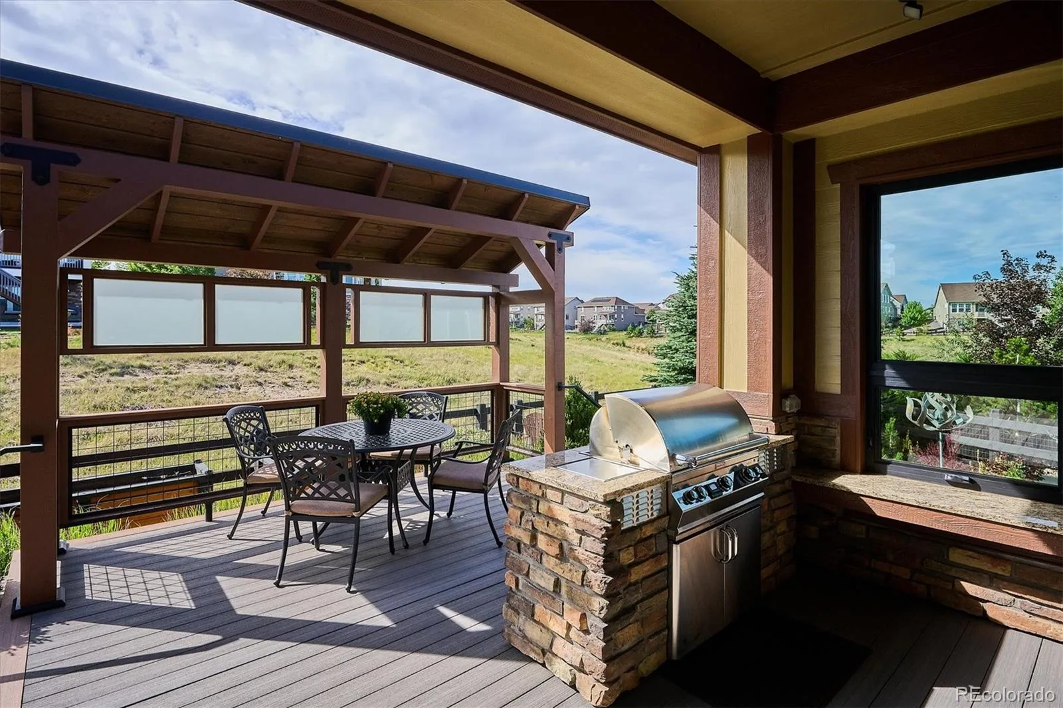
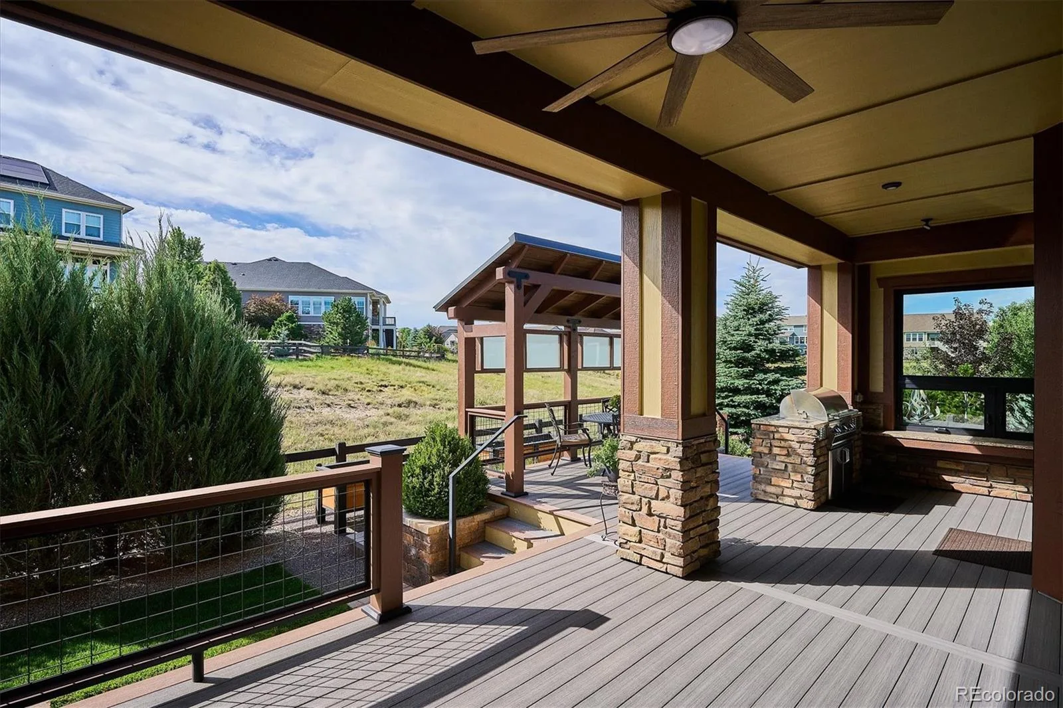
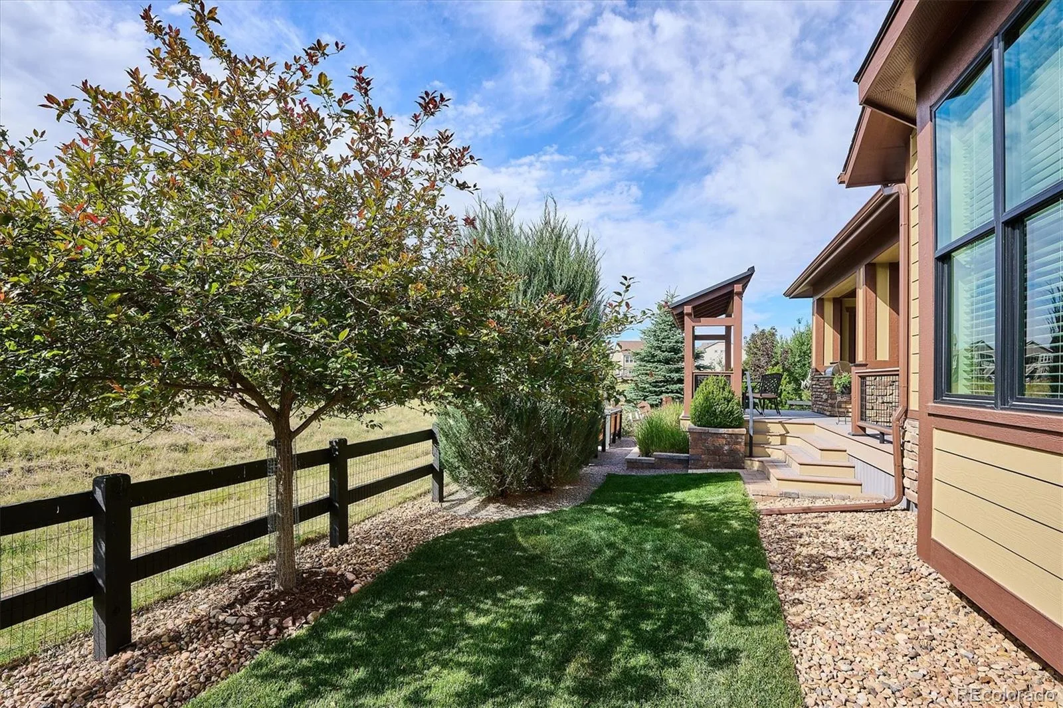
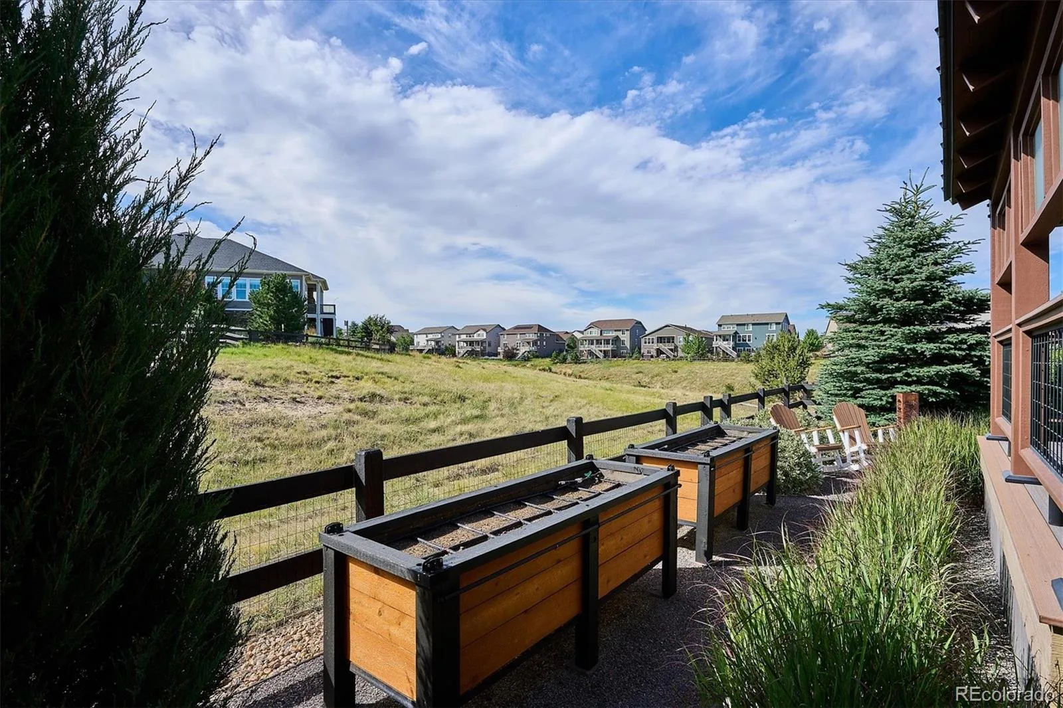
Walls of windows showcase the beautiful interior finishes & lead to exceptional outdoor living — an extended covered deck, a built-in premium grill with adjacent counter & wind-blocking window for year-round views. Open space & greenbelt views abound, with a custom privacy screen inviting you to fully enjoy the space.
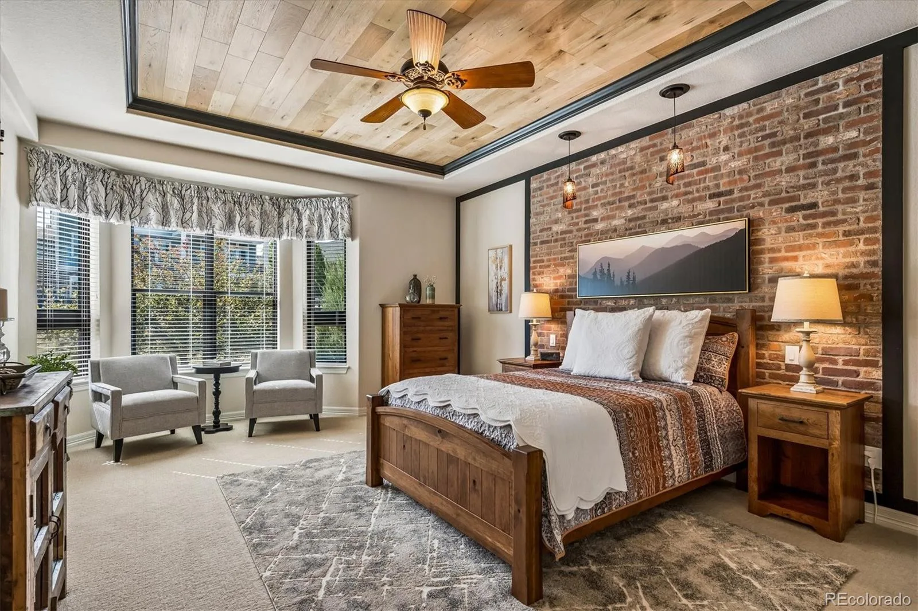
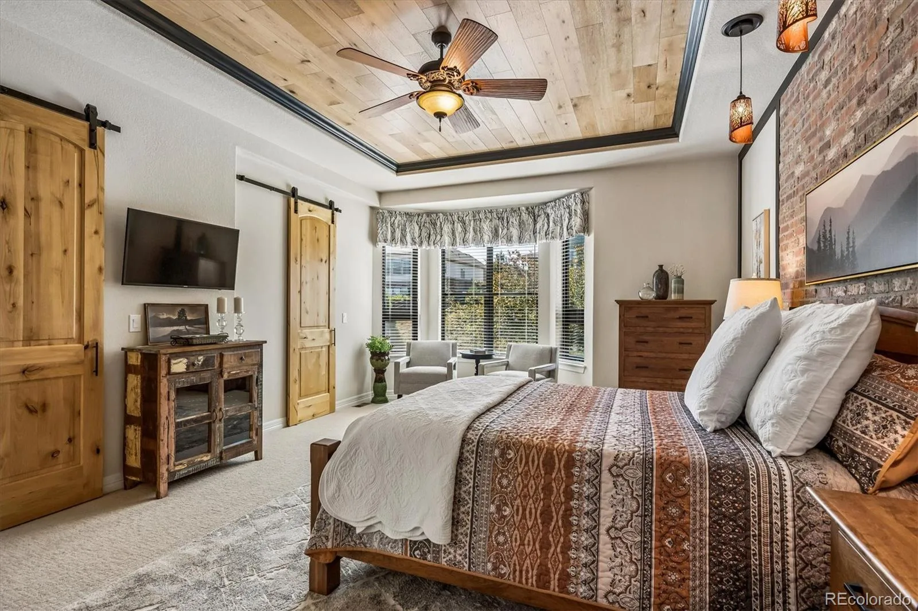
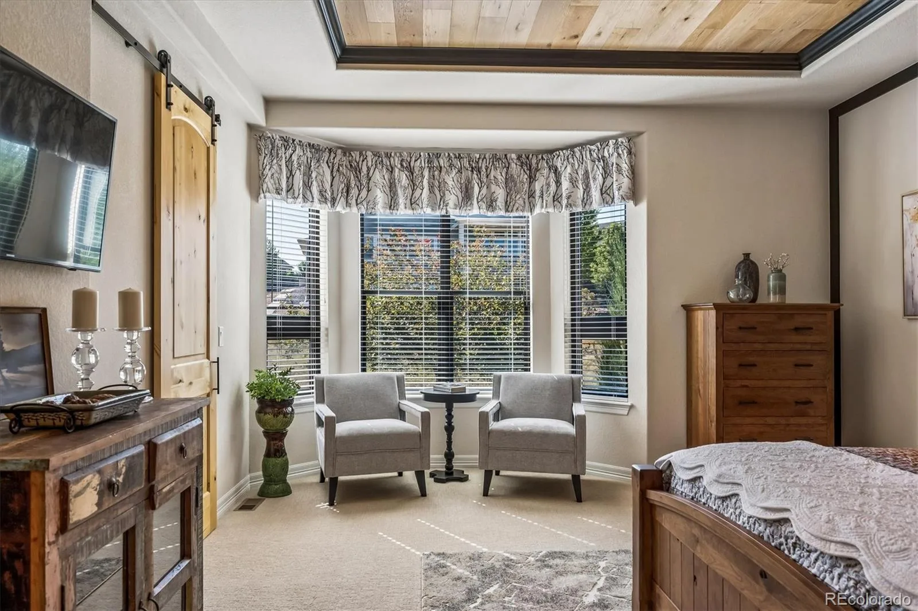
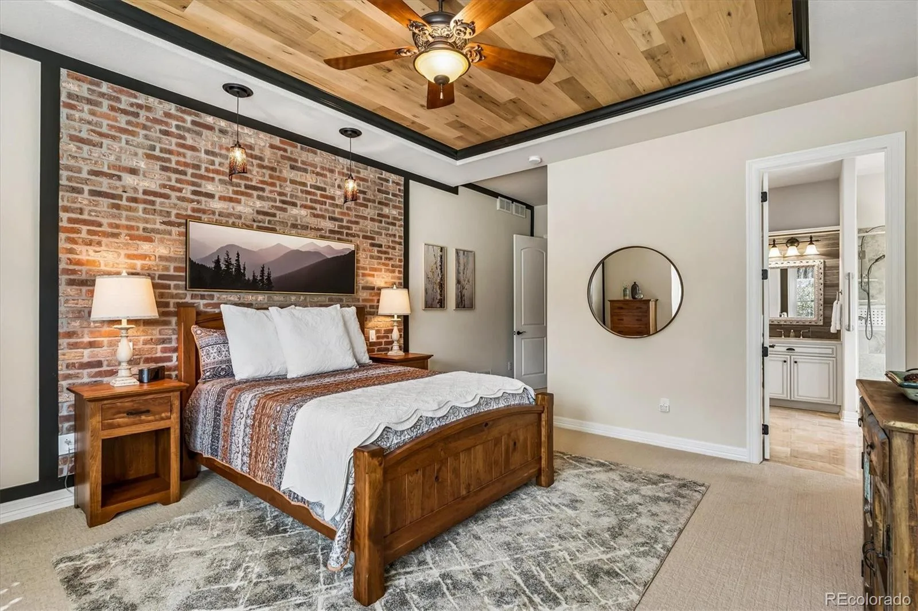
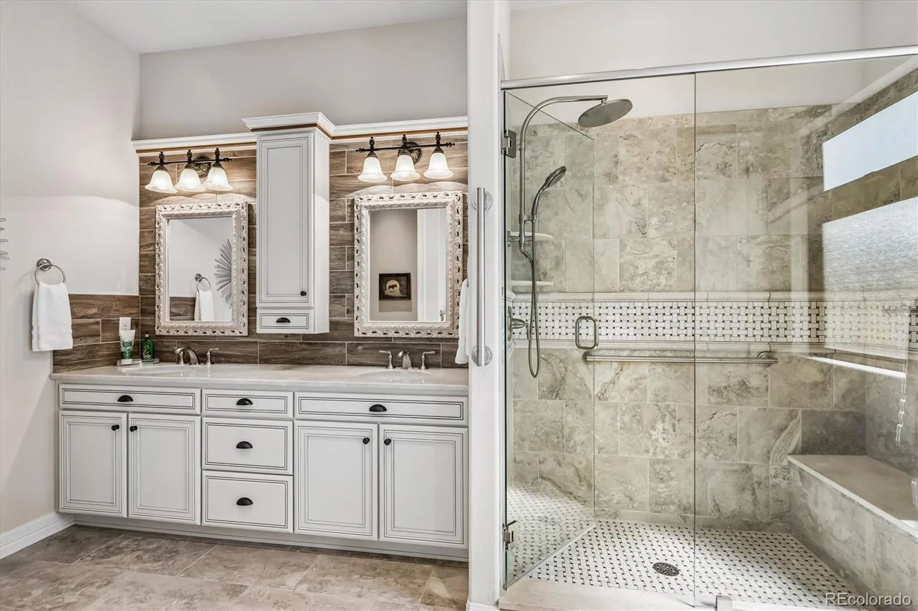
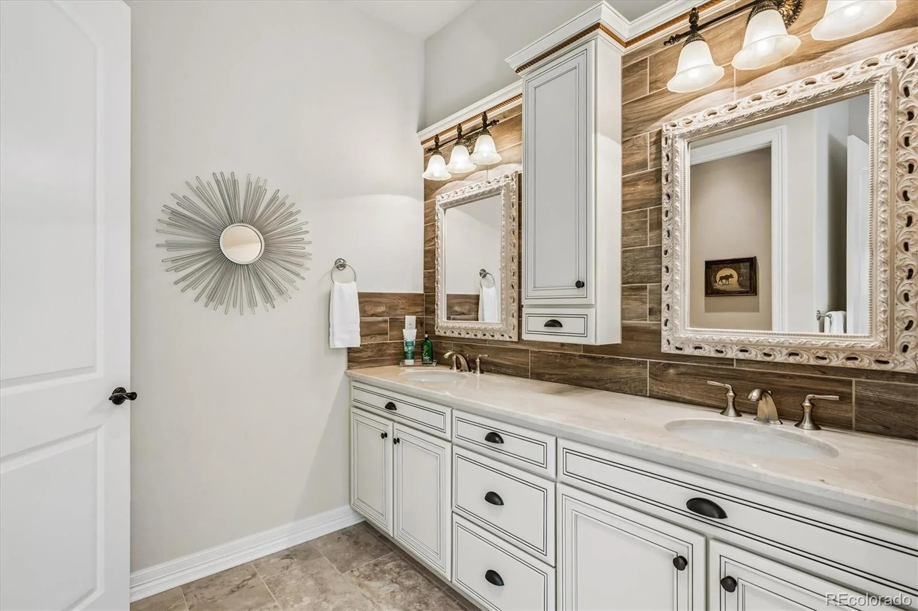
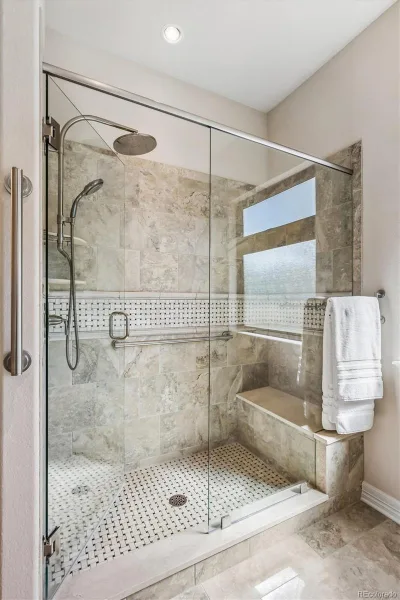
Ready to relax? Retreat to the spacious primary suite, with two walk-in closets, a bay window seating area, & luxurious primary bath with a large walk-in shower & gorgeous finishes.
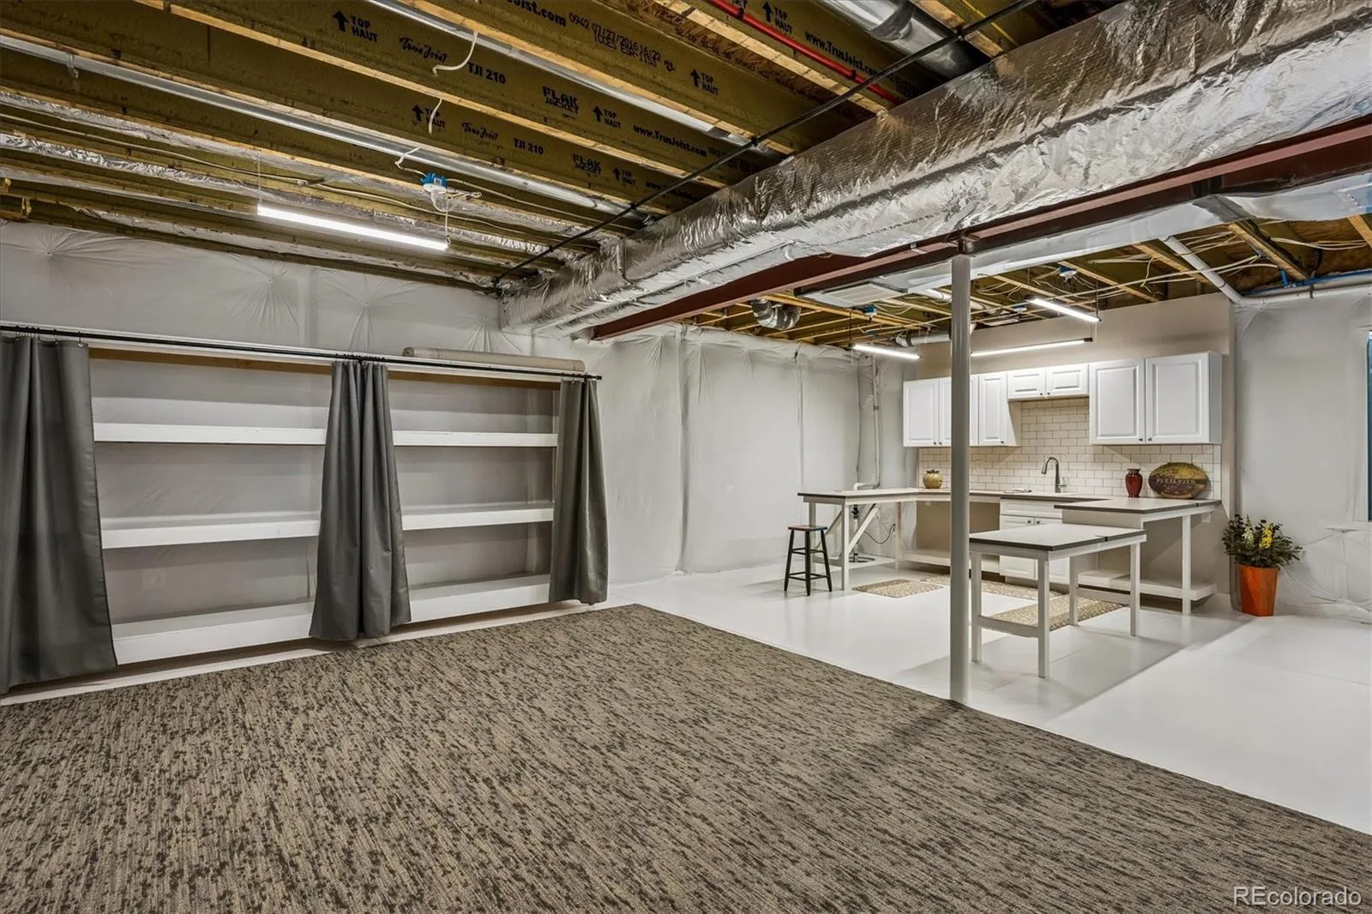
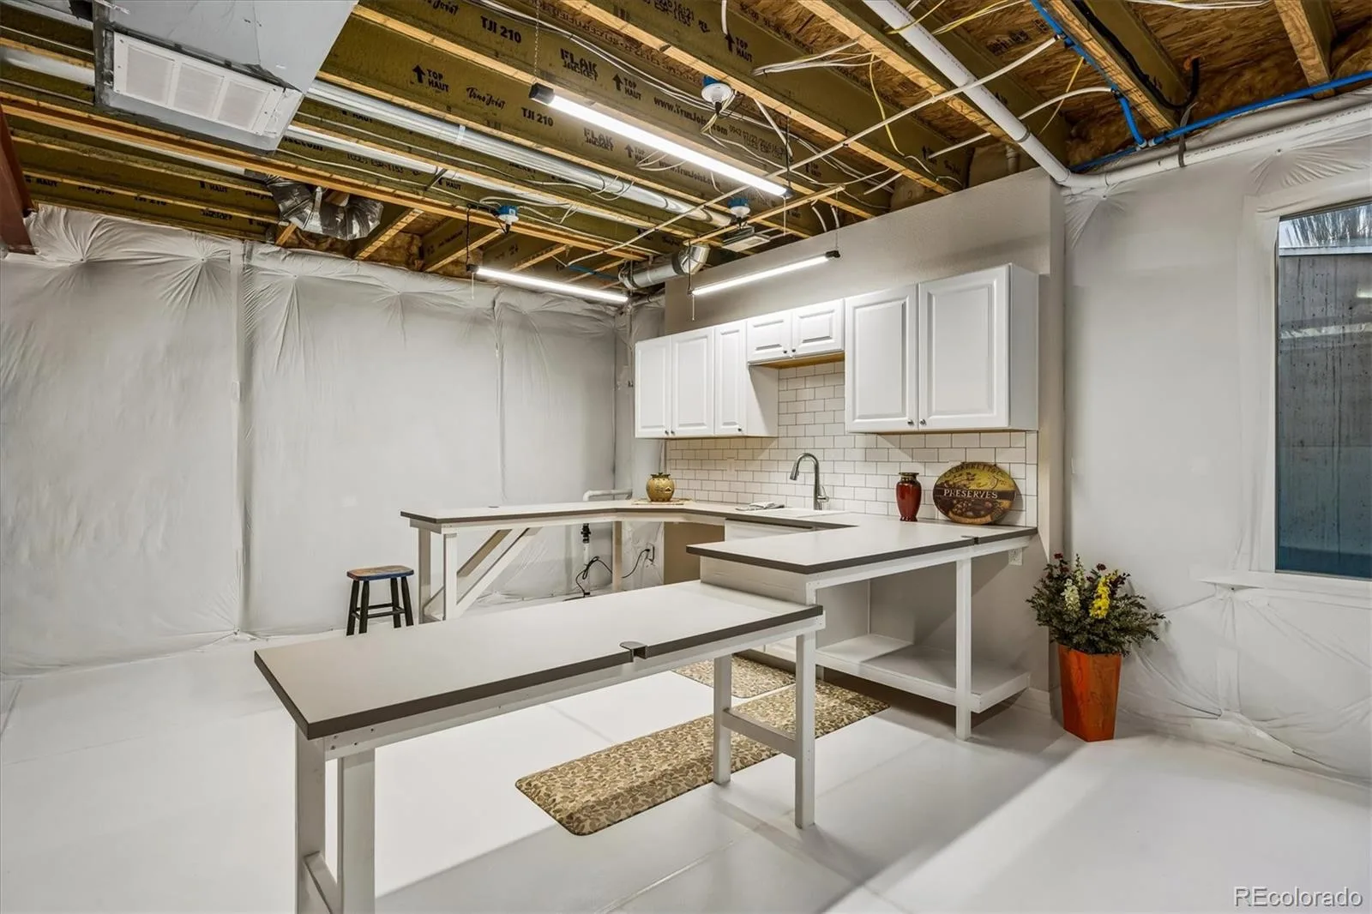
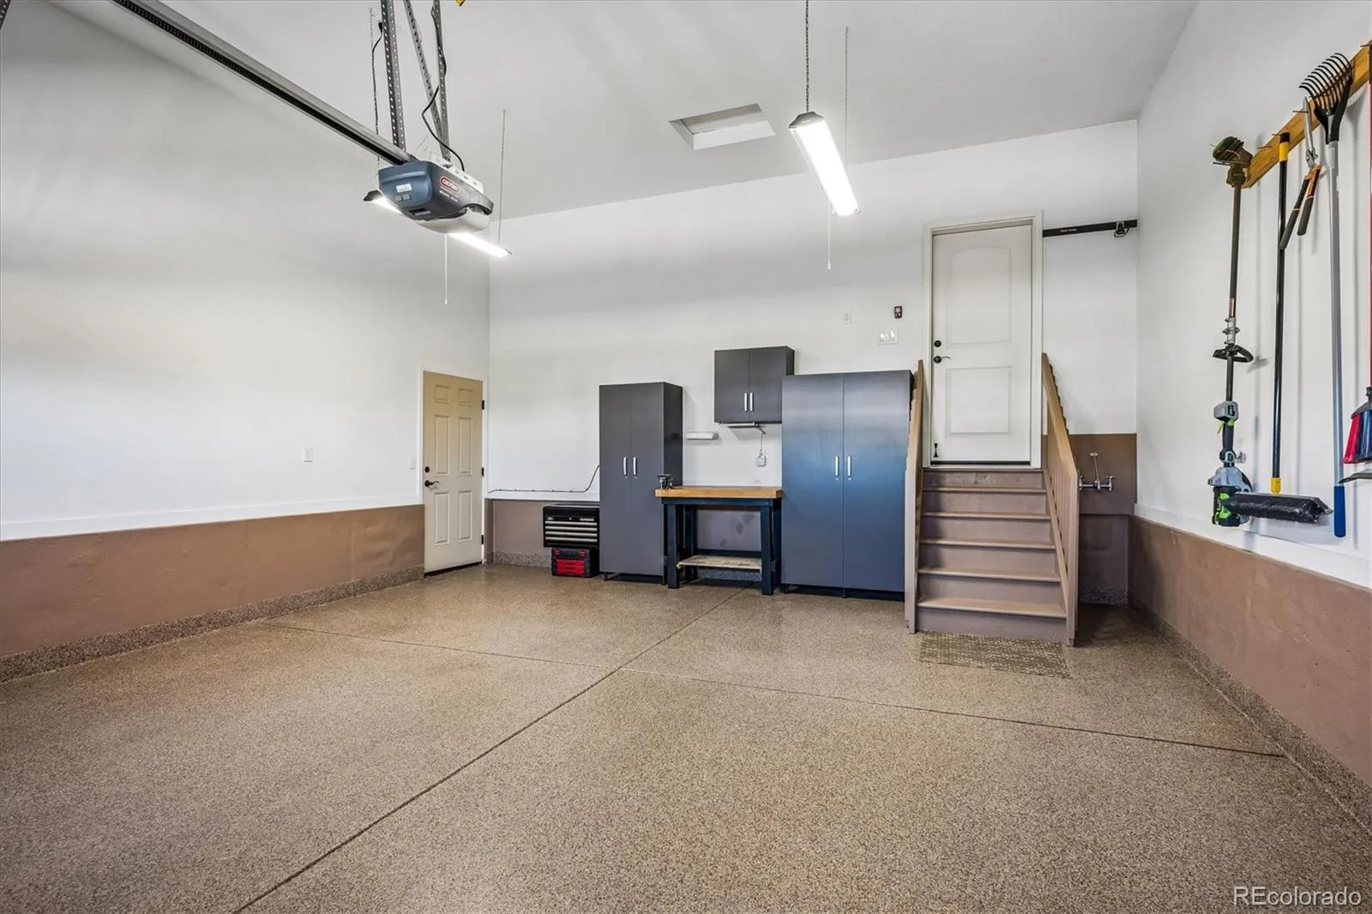
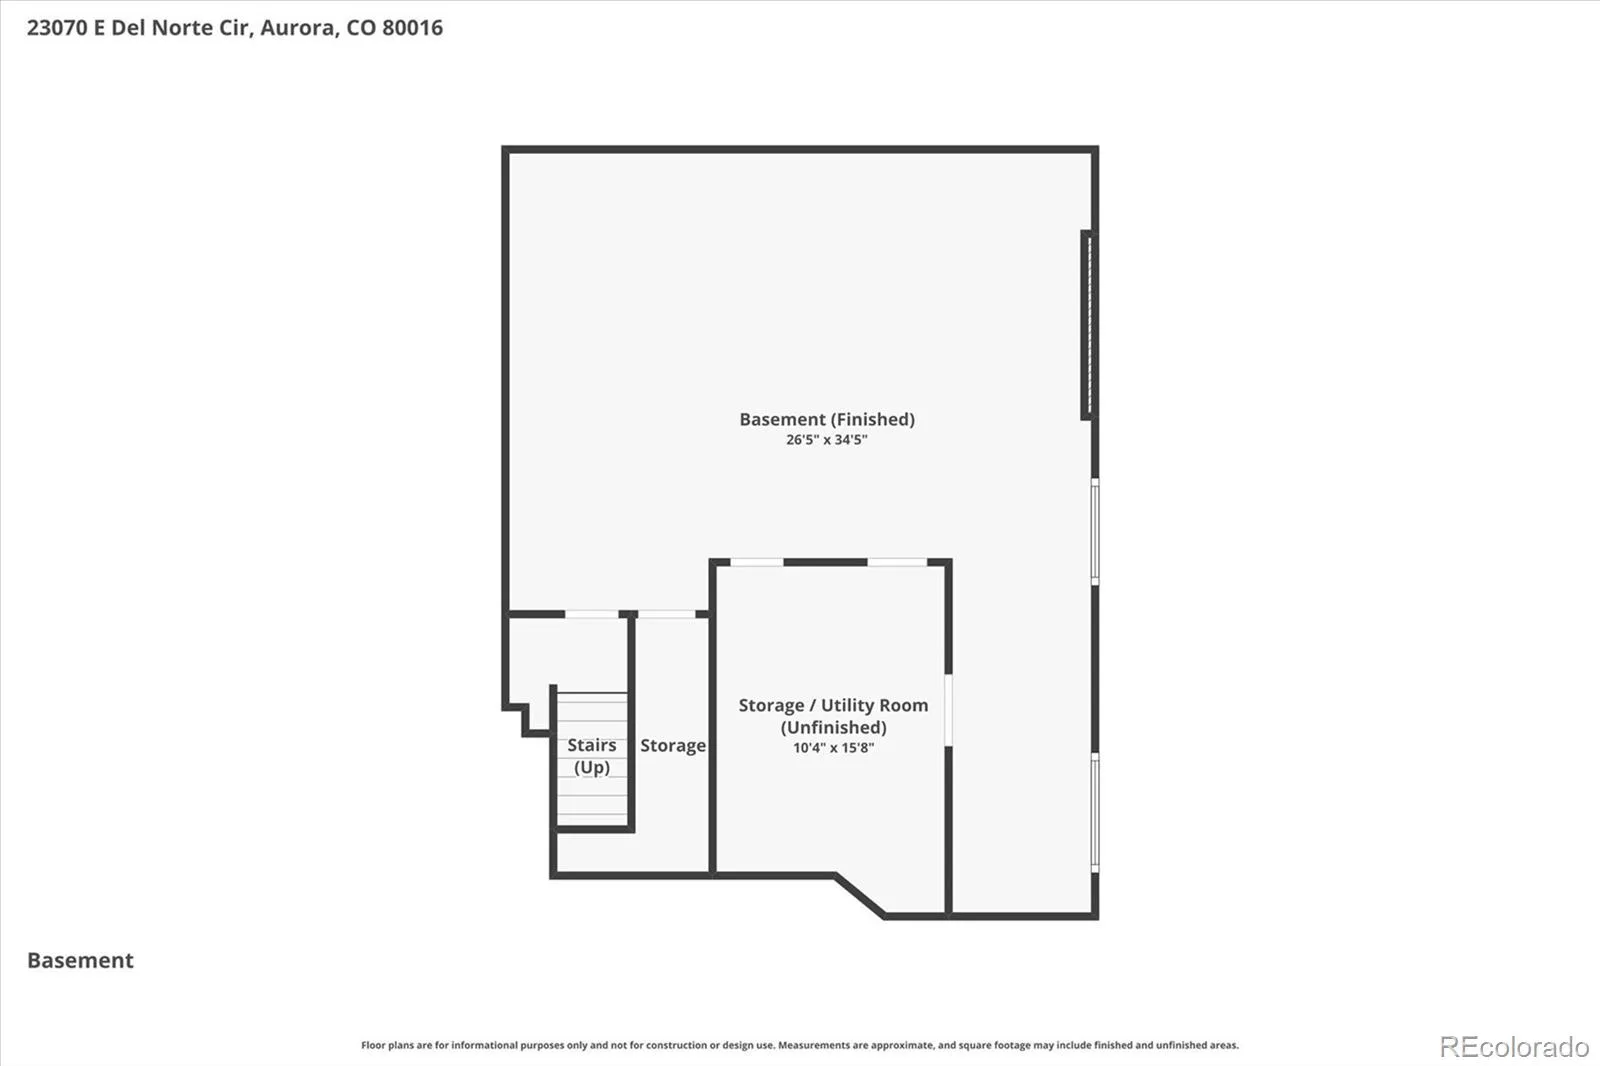
Excellent basement storage or space to expand with a built-in craft/hobby space with counters, cabinets & sink. The oversized, insulated, finished garage boasts an epoxy floor coating & there’s so much more to see!
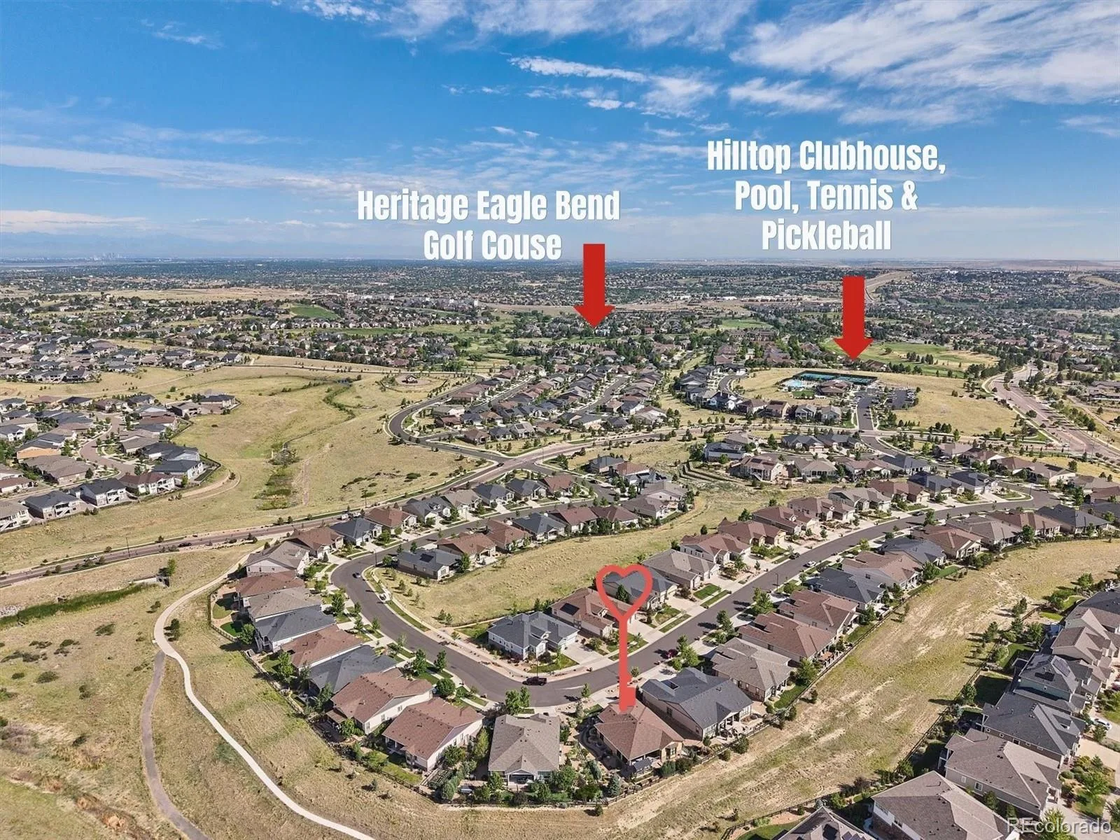
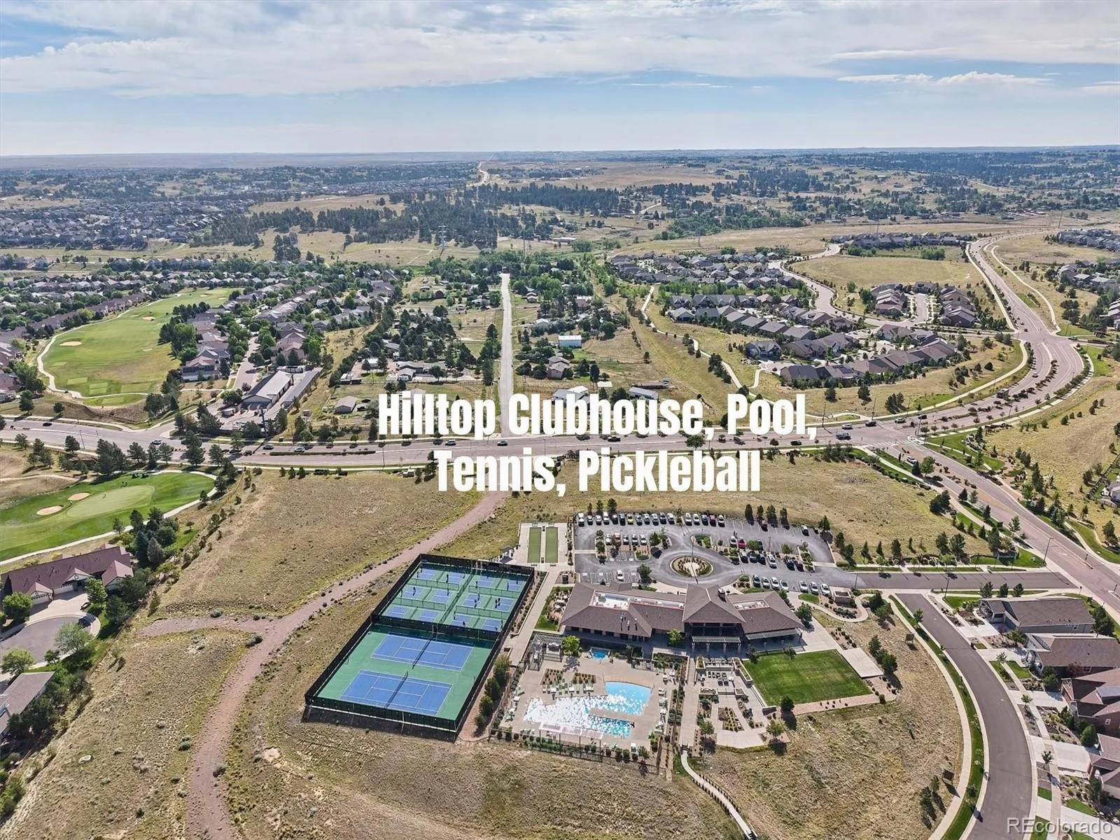
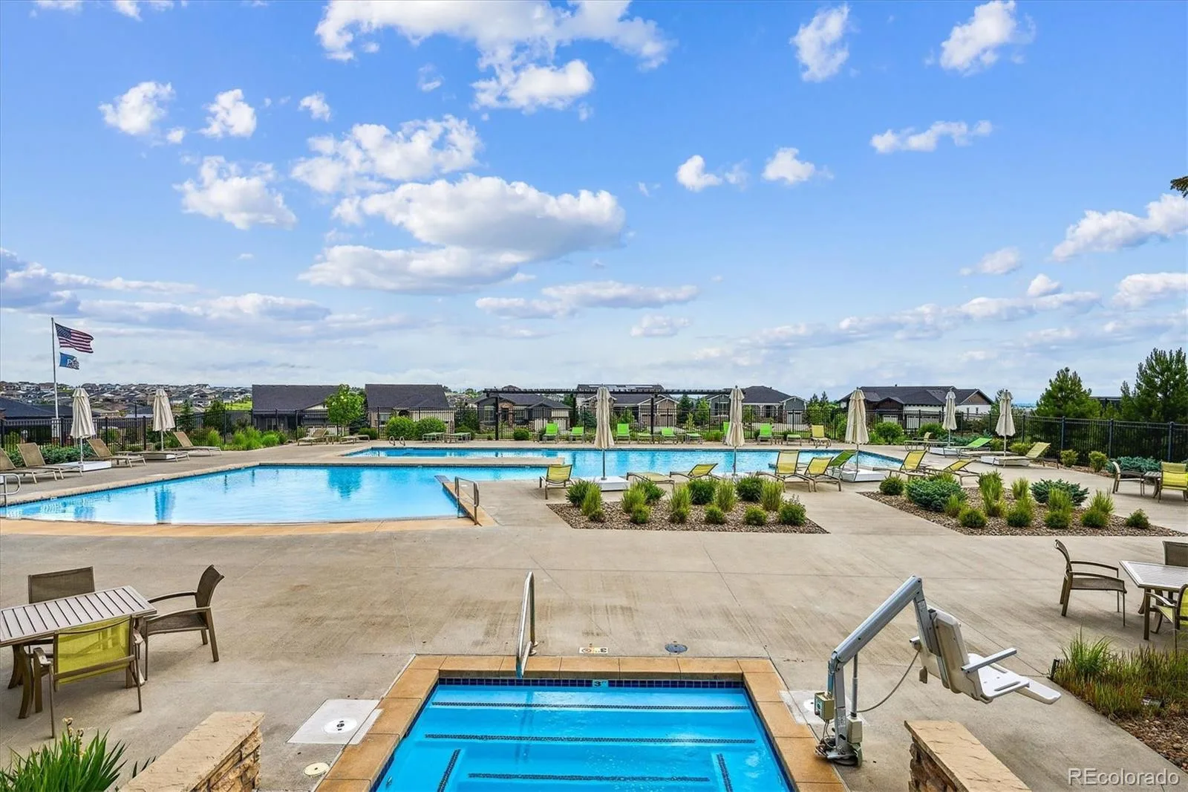
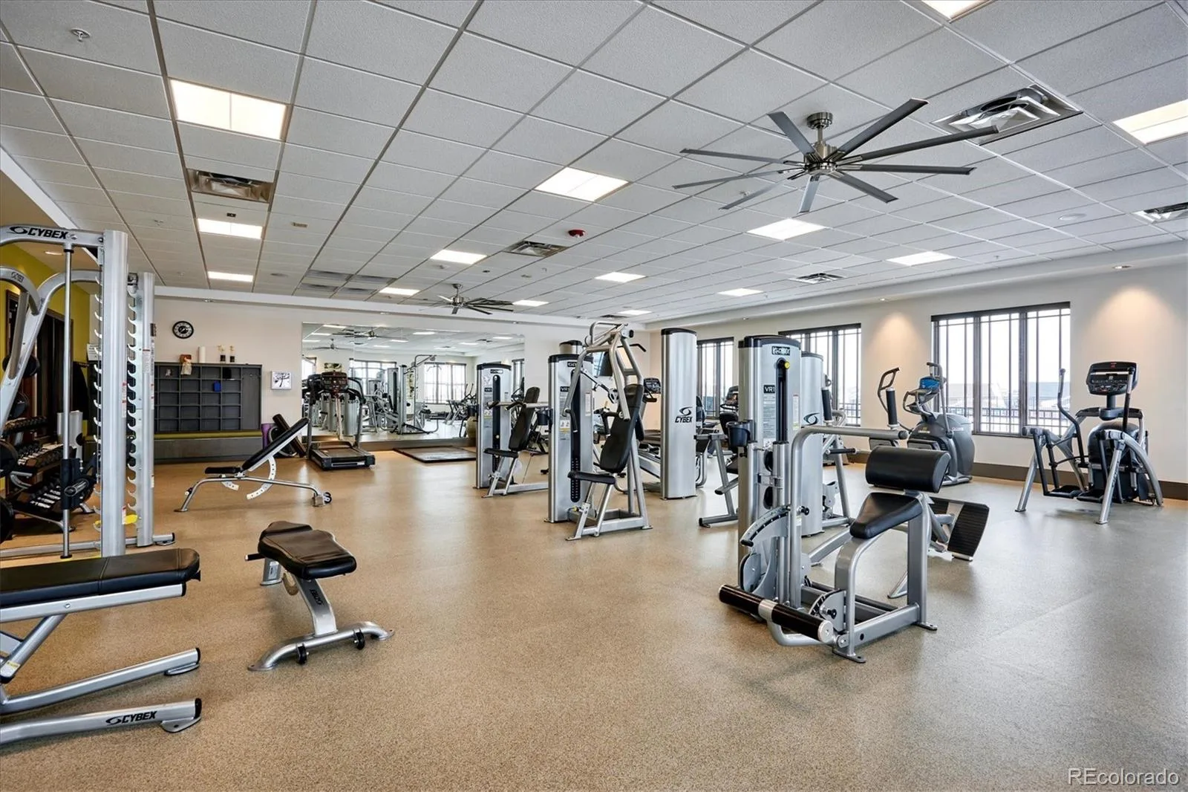
Enjoy the Hilltop 55+ amenities, including clubhouse, fitness classes, weight room, pool, tennis & pickleball!
View the virtual tour for additional photos, 3D & video tours. Hurry to make this home yours!
Every once in a while, a home comes on the market that’s truly spectacular — this is one of those homes! Enter through the custom gated front courtyard, surrounded by gorgeous landscaping with mountain & sunset views. Peaceful, stunning, & it just gets better inside!
This beautifully upgraded Toll Brothers Pendleton floor plan features 10′ ceilings, wide-plank white oak engineered hardwood flooring, all-new energy-efficient windows with a transferrable warranty, & custom finishes throughout including a gorgeous remodeled kitchen with an extended island, custom backsplash, & a T&G paneled, wood-beamed ceiling. Stacked stone & brick accent walls plus crown molding add warmth throughout.
The kitchen opens to the great room, generously sized, with surround sound speakers & stacked stone accent wall. The main floor study offers solid walnut shelves, an accent tile wall, & painted tray ceiling. The dining room fits a large table & sideboard, with a gorgeous upgraded fixture.
Walls of windows showcase the beautiful interior finishes & lead to exceptional outdoor living — an extended covered deck, a built-in premium grill with adjacent counter & wind-blocking window for year-round views. Open space & greenbelt views abound, with a custom privacy screen inviting you to fully enjoy the space.
Ready to relax? Retreat to the spacious primary suite, with two walk-in closets, a bay window seating area, & luxurious primary bath with a large walk-in shower & gorgeous finishes.
Excellent basement storage or space to expand with a built-in craft/hobby space with counters, cabinets & sink. The oversized, insulated, finished garage boasts an epoxy floor coating & there’s so much more to see!
Enjoy the Hilltop 55+ amenities, including clubhouse, fitness classes, weight room, pool, tennis & pickleball!
View the virtual tour for additional photos, 3D & video tours. Hurry to make this home yours!
Property Details
Price:
$900,000
MLS #:
REC8087772
Status:
Active Under Contract
Beds:
2
Baths:
2
Type:
Single Family
Subtype:
Single Family Residence
Subdivision:
Inspiration Hilltop 55+
Finished Sq Ft:
2,363
Total Sq Ft:
3,448
Lot Size:
8,451 sqft / 0.19 acres (approx)
Year Built:
2017
Schools
School District:
Douglas RE-1
Elementary School:
Pine Lane Prim/Inter
Middle School:
Sierra
High School:
Chaparral
Interior
Above Grade Finished Area
2363
Appliances
Convection Oven, Cooktop, Dishwasher, Disposal, Double Oven, Dryer, Gas Water Heater, Microwave, Oven, Range Hood, Refrigerator, Self Cleaning Oven, Washer
Bathrooms
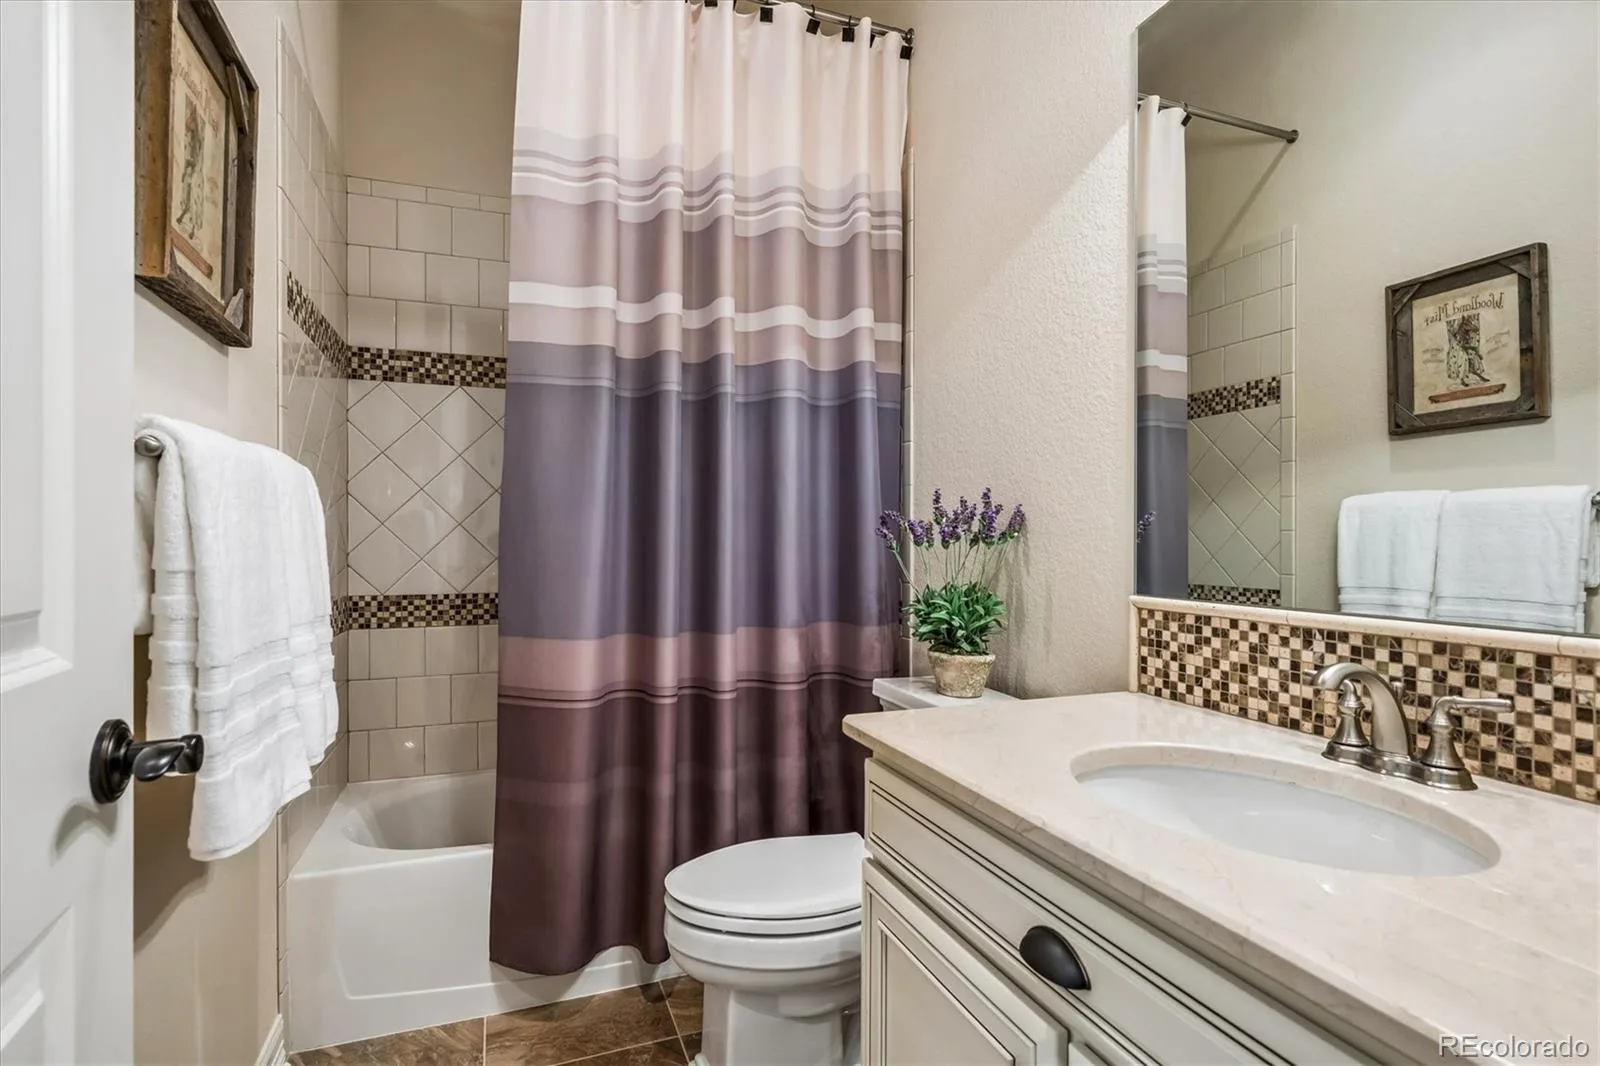
1 Full Bathroom, 1 Three Quarter Bathroom
Below Grade Unfinished Area
1085
Cooling
Central Air
Flooring
Carpet, Tile, Wood
Heating
Forced Air, Natural Gas
Interior Features
Built-in Features, Ceiling Fan(s), Eat-in Kitchen, Entrance Foyer, High Ceilings, High Speed Internet, Kitchen Island, Open Floorplan, Pantry, Primary Suite, Quartz Counters, Smoke Free, T&G Ceilings, Walk-In Closet(s), Wired for Data
Laundry Features
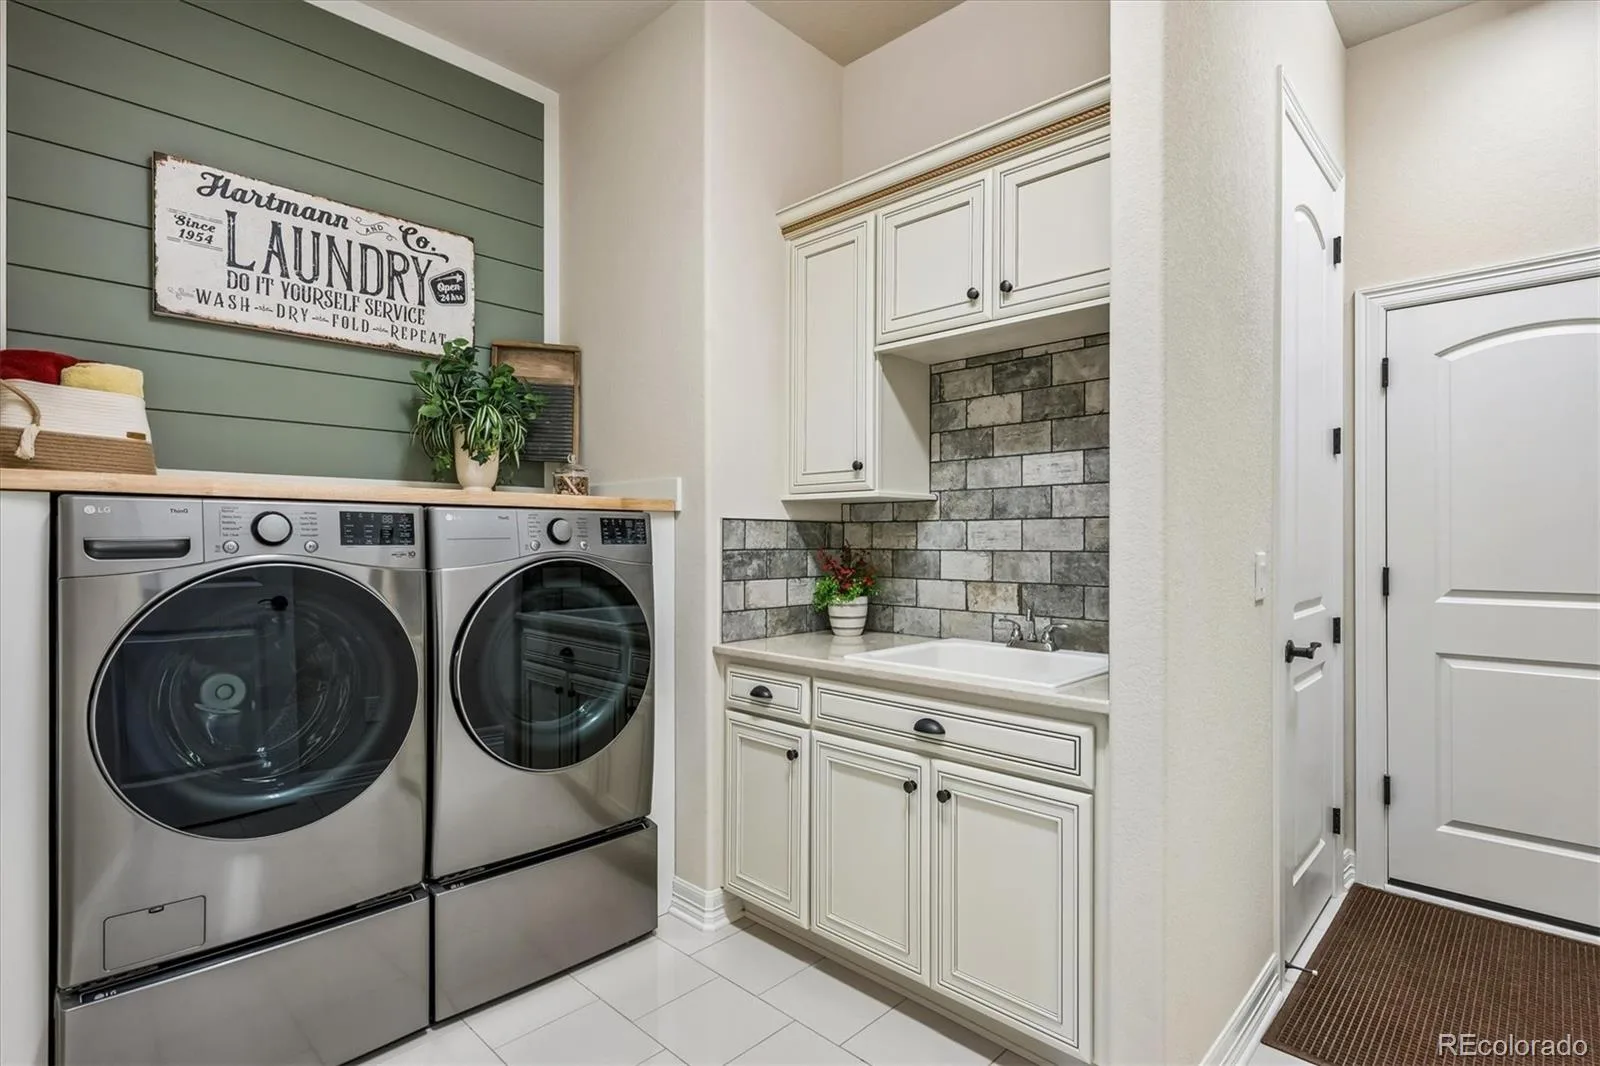
In Unit
Levels
One
Main Level Bathrooms
2
Main Level Bedrooms
2
Exterior
Architectural Style
Mountain Contemporary
Association Amenities
Clubhouse, Fitness Center, Park, Playground, Pool, Spa/Hot Tub, Tennis Court(s), Trail(s)
Attached Garage YN
1
Community
55+
Construction Materials
Frame, Stone, Wood Siding
Direction Faces
West
Exterior Features
Barbecue, Garden, Gas Grill, Gas Valve, Lighting, Private Yard, Rain Gutters
Fencing
Full
Garage Spaces
2
Green Energy Efficient
Insulation, Windows
Lot Features
Greenbelt, Irrigated, Landscaped, Level, Many Trees, Master Planned, Meadow, Open Space, Sprinklers In Front, Sprinklers In Rear
Parking Features
Dry Walled, Exterior Access Door, Finished Garage, Floor Coating, Insulated Garage, Lighted, Oversized
Parking Spots
2
Parking Total
2
Patio And Porch Features
Covered, Deck, Front Porch, Patio
Roof
Shingle
Security Features
Carbon Monoxide Detector(s), Smoke Detector(s)
Senior Community YN
1
View
Meadow, Mountain(s)
Window Features
Bay Window(s), Double Pane Windows, Window Coverings
Financial
HOA Fee
$225
HOA Fee 2
$331
HOA Fee 2 Frequency
Quarterly
HOA Fee Frequency
Quarterly
HOA Includes
Recycling, Trash
HOA Name
Inspiration Hilltop
HOA Name 2
Inspiration Metro District
HOA Phone
303-627-1063
HOA Phone 2
303-627-2632
Tax Year
2025
Taxes
$6,438
Map
Contact Us
Mortgage Calculator
Property Summary
- Located in the Inspiration Hilltop 55+ subdivision, 23070 E Del Norte Circle Aurora CO is a Single Family for sale in Aurora, CO, 80016. It is listed for $900,000 and features 2 beds, 2 baths, and has approximately 3,448 square feet of living space, and was originally constructed in 2017. The current price per square foot is $261. The average price per square foot for Single Family listings in Aurora is $238. The average listing price for Single Family in Aurora is $598,336. To schedule a showing of MLS#rec8087772 at 23070 E Del Norte Circle in Aurora, CO, contact your Smart Sale AI agent at 3039066915.
Similar Listings Nearby

Additional Details
MLS ID : REC8087772
Listing Key : REC2055602765
Parcel Number : R0488061
Zip Code : 80016
City : Aurora
State : CO
Building if Condo :
Full Street: 23070 E Del Norte Circle
Address : 23070
Address Prefix :
Address Suffix : Circle
Street : Del Norte
Street Prefix : E
Street Suffix :
Unit if Condo :
Latitude : 39.559860
Longitude : -104.720650
Property Type : singlefamily
Property Sub Type : Single Family Residence
Stories Total if Condo :
Lot Size : 8,451 sqft / 0.19 acres (approx)
Ownership : Individual
Zoning :
Condition : Updated/Remodeled
Renovation :
Pets Allowed :
Special Conditions : None
Possession : Closing/DOD
Original Price : 900000
Close Price :
Close Date :
List Date : Jul 17, 2026
List Contract Date : 2026-07-17
Off Market Date : 2026-08-15
Purchase Contract Date : 2026-08-15
Days on Market : 46
Concessions Amount :
Concession Comment :
Renovation :
Company : Compass – Denver

Copyright 2026. All rights reserved.
23070 E Del Norte Circle
Aurora, CO