
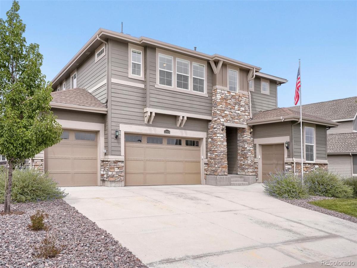
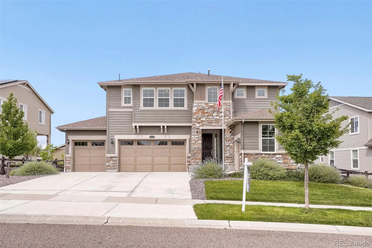
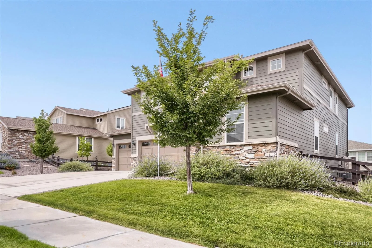
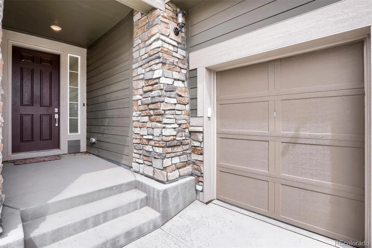
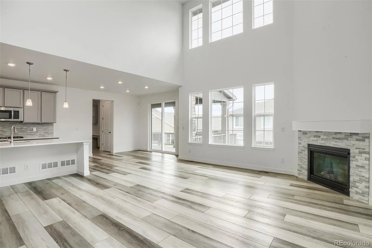
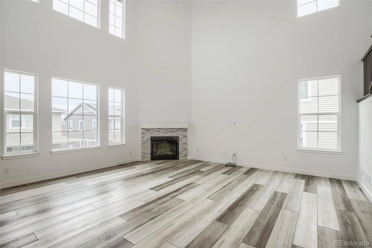
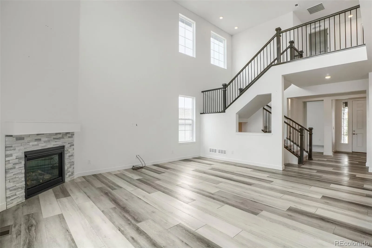
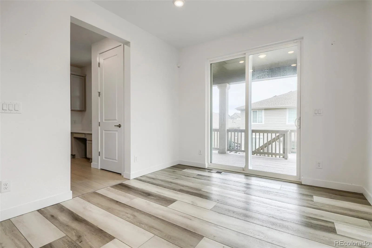
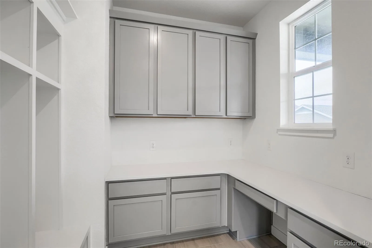
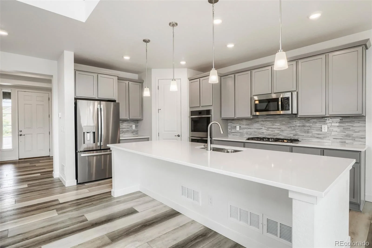
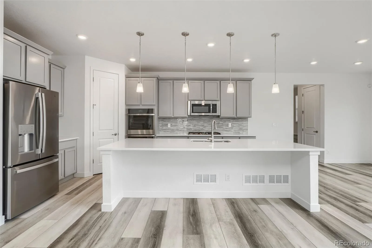
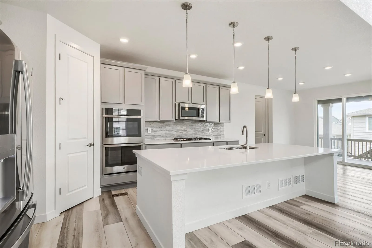
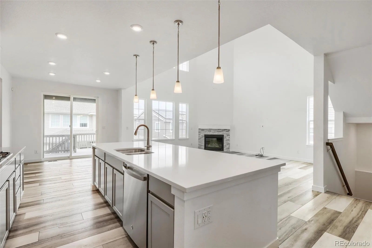
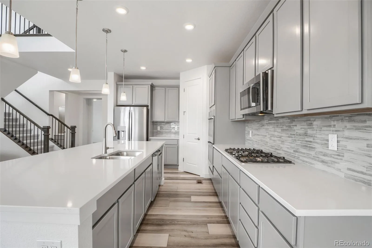
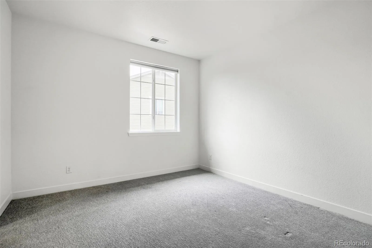
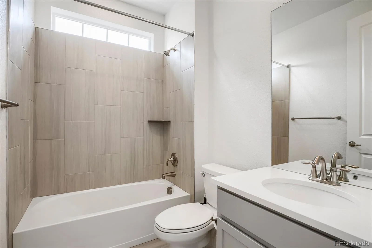
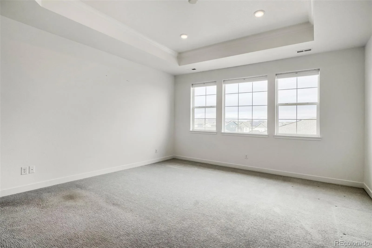
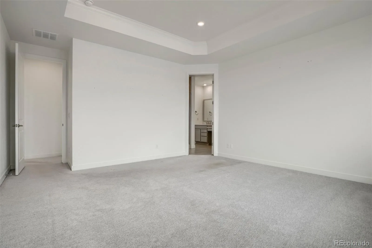
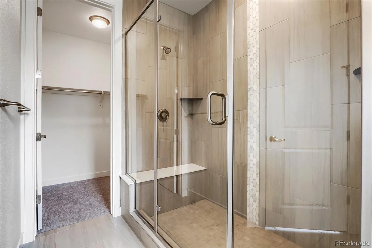
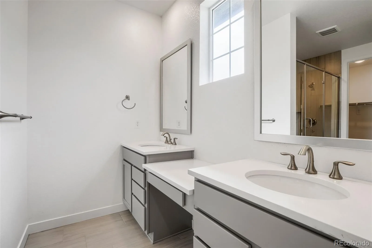
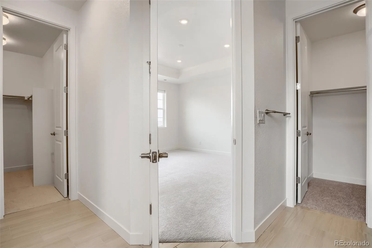
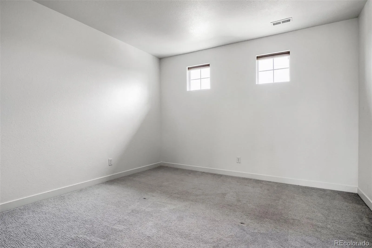
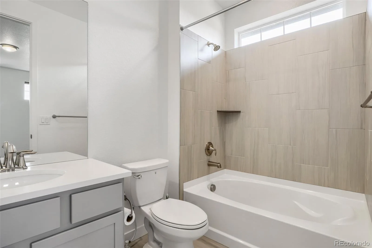
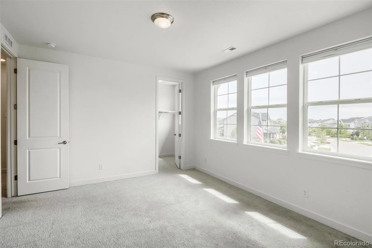
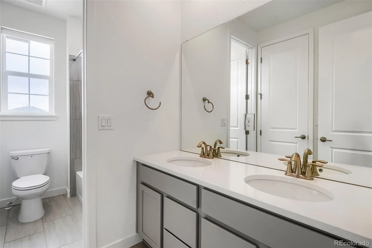
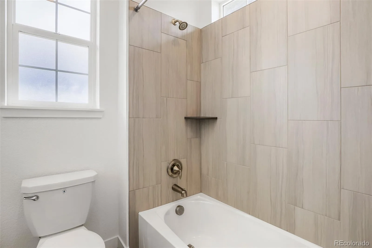
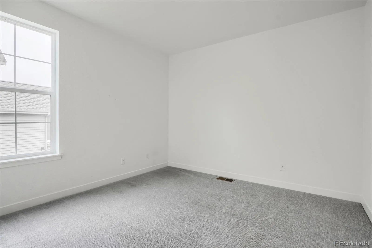
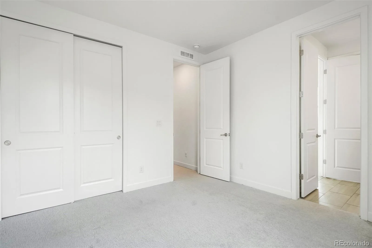
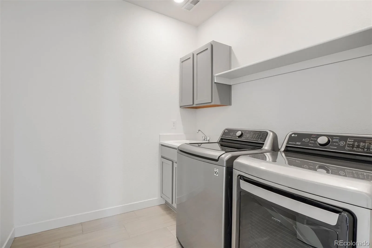
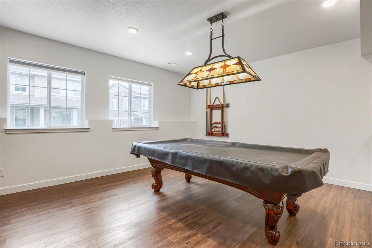
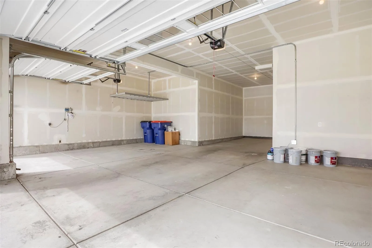
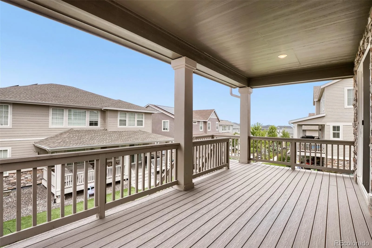
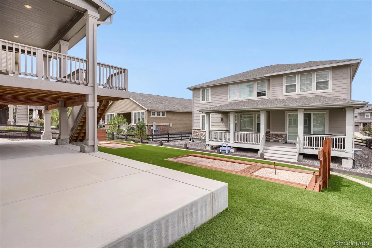
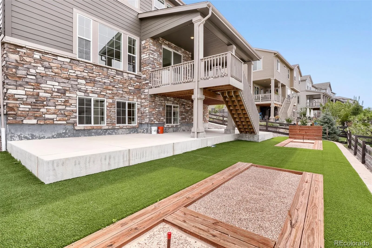
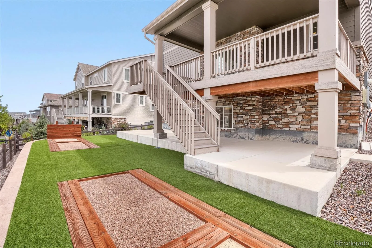
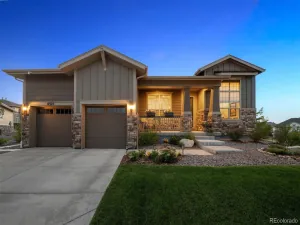
Immaculate Inspiration Gem with 2.375% VA Assumable Loan, Gourmet Kitchen & Entertainer’s Backyard! Step inside to a light-filled open concept framed by dramatic two-story vaulted ceilings, massive picture windows, and low-maintenance LVP floors throughout. The heart of the home is an expansive chef’s gourmet kitchen designed for gatherings, boasting a massive quartz island and stainless steel appliances, including double wall ovens, gas cooktop, sleek tile backsplash, and designer cabinetry. Open living area centers around a cozy stacked-stone gas fireplace and sunlit views. Upstairs bedrooms include top-down, bottom-up shades providing natural light and privacy. Head downstairs to the fully finished garden-level basement, bathed in natural light, and best of all, the full-size pool table is included! The low-maintenance backyard features a composite decking, recessed lighting, and stone column accents with views of the surroundings. Walk down the stairs to an artificial turf lawn, custom-built horseshoe pit, and an expansive concrete patio pad ideal for fire pits, outdoor dining, and grilling. The four-car tandem finished garage is equipped with two 220V outlets ready for EV charging and/or workshop machinery. Bonus side gear bay includes hot and cold water hose bibs—perfect for washing cars, storing a golf cart, or extra workshop storage. Exterior 110V-50A outlet for convenient RV power/hookups, plus a leased solar panel system to keep energy costs low. Qualified VA buyers can take advantage of an extraordinary 2.375% interest rate. 0.5% lender-paid 1st year rate buy-down on conventional loans OR 1% cost reduction towards closing costs on government loans when using the preferred lender. A MUST SEE!
Property Details
Price:
$874,900
MLS #:
REC3956925
Status:
Active
Beds:
5
Baths:
5
Type:
Single Family
Subtype:
Single Family Residence
Subdivision:
Inspiration
Finished Sq Ft:
3,625
Total Sq Ft:
4,112
Lot Size:
8,712 sqft / 0.20 acres (approx)
Year Built:
2021
Schools
School District:
Douglas RE-1
Elementary School:
Pine Lane Prim/Inter
Middle School:
Sierra
High School:
Chaparral
Interior
Above Grade Finished Area
2865
Appliances
Cooktop, Dishwasher, Double Oven, Dryer, Microwave, Range Hood, Refrigerator, Washer
Bathrooms
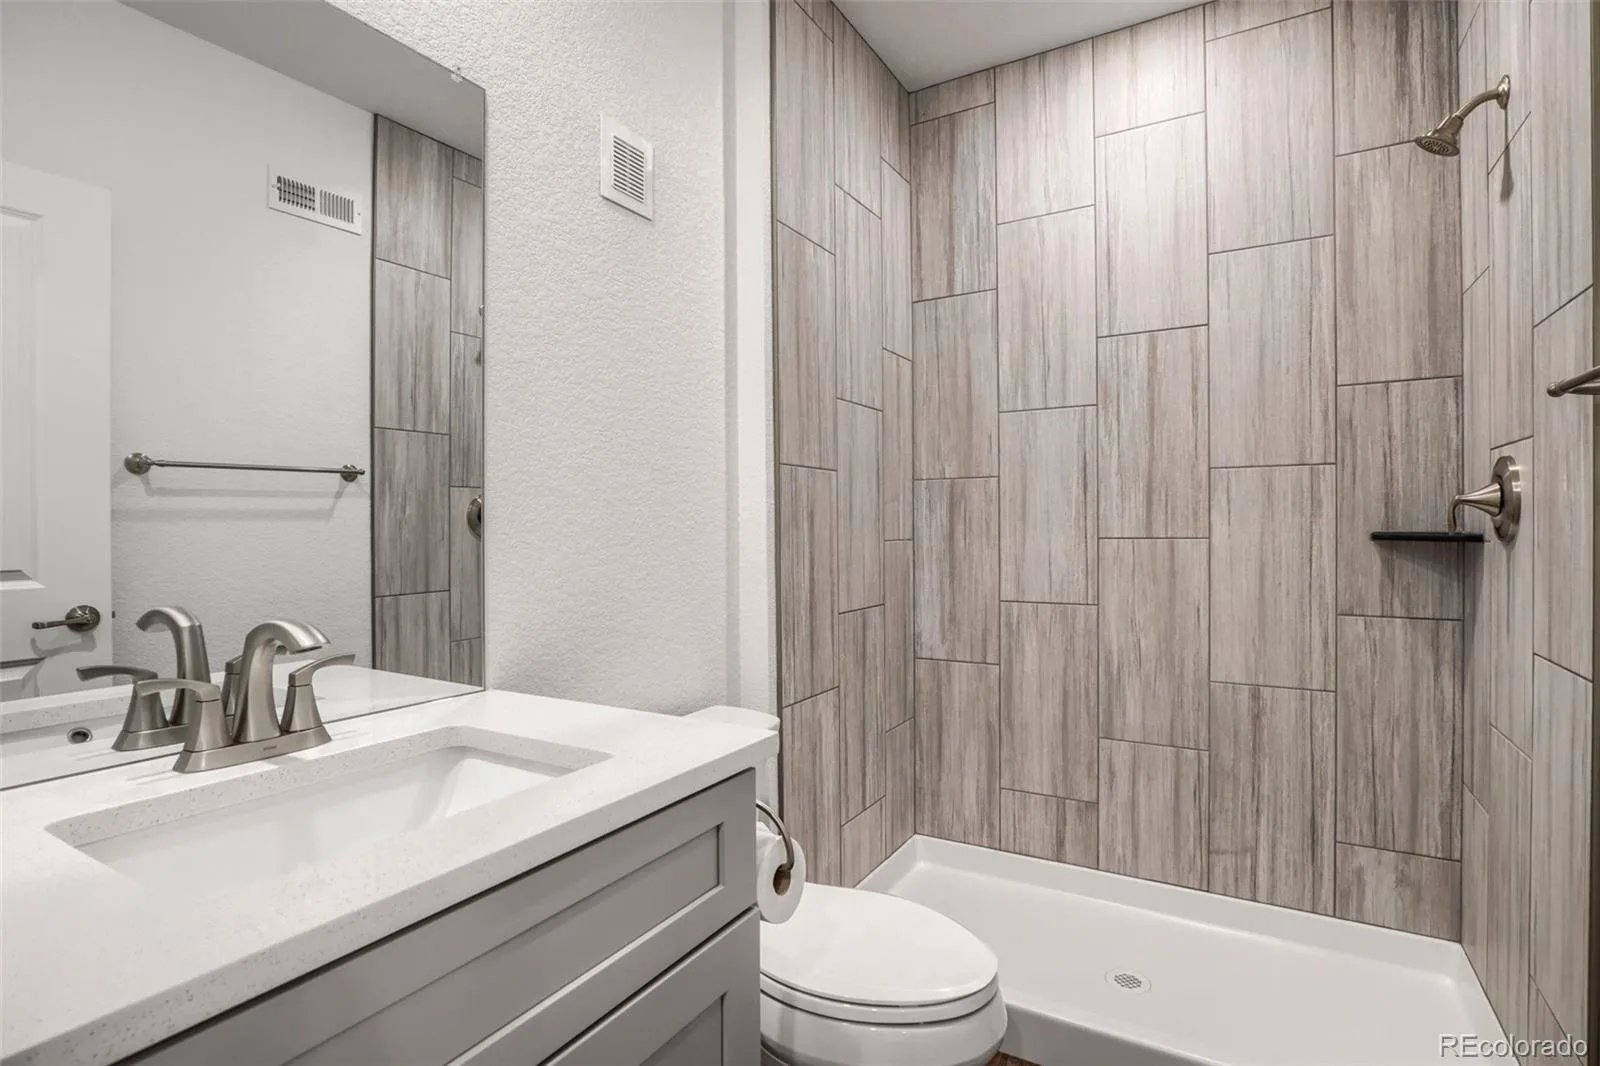
3 Full Bathrooms, 2 Three Quarter Bathrooms
Below Grade Finished Area
760
Below Grade Unfinished Area
487
Cooling
Central Air
Fireplaces Total
1
Flooring
Carpet, Tile, Vinyl
Heating
Forced Air
Interior Features
Breakfast Bar, Eat-in Kitchen, Entrance Foyer, Five Piece Bath, High Ceilings, Kitchen Island, Pantry, Primary Suite, Quartz Counters, Smoke Free, Vaulted Ceiling(s), Walk-In Closet(s), Wired for Data
Laundry Features
In Unit
Levels
Two
Main Level Bathrooms
1
Main Level Bedrooms
1
Exterior
Architectural Style
Traditional
Association Amenities
Clubhouse, Garden Area, Park, Playground, Pool, Tennis Court(s), Trail(s)
Attached Garage YN
1
Construction Materials
Cement Siding, Frame, Stone
Direction Faces
East
Exterior Features
Rain Gutters
Fencing
Full
Garage Spaces
4
Lot Features
Landscaped, Sloped, Sprinklers In Front, Sprinklers In Rear
Parking Features
220 Volts, Concrete, Dry Walled, Electric Vehicle Charging Station(s), Finished Garage, Insulated Garage, Lighted, Oversized, Oversized Door, Storage, Tandem
Parking Spots
4
Parking Total
4
Patio And Porch Features
Covered, Deck, Front Porch
Roof
Composition
Security Features
Carbon Monoxide Detector(s), Smoke Detector(s)
Window Features
Double Pane Windows
Financial
HOA Fee
$331
HOA Fee Frequency
Quarterly
HOA Includes
Reserves, Recycling, Sewer, Trash
HOA Name
Inspiration Metro District
HOA Phone
303-627-2632
Tax Year
2025
Taxes
$6,889
Map
Contact Us
Mortgage Calculator
Property Summary
- Located in the Inspiration subdivision, 22523 E Piccolo Way Aurora CO is a Single Family for sale in Aurora, CO, 80016. It is listed for $874,900 and features 5 beds, 5 baths, and has approximately 4,112 square feet of living space, and was originally constructed in 2021. The current price per square foot is $213. The average price per square foot for Single Family listings in Aurora is $235. The average listing price for Single Family in Aurora is $587,458. To schedule a showing of MLS#rec3956925 at 22523 E Piccolo Way in Aurora, CO, contact your Smart Sale AI agent at 3039066915.
Similar Listings Nearby

Additional Details
MLS ID : REC3956925
Listing Key : REC2056466241
Parcel Number : R0601271
Zip Code : 80016
City : Aurora
State : CO
Building if Condo :
Full Street: 22523 E Piccolo Way
Address : 22523
Address Prefix :
Address Suffix : Way
Street : Piccolo
Street Prefix : E
Street Suffix :
Unit if Condo :
Latitude : 39.554024
Longitude : -104.725327
Property Type : singlefamily
Property Sub Type : Single Family Residence
Stories Total if Condo :
Lot Size : 8,712 sqft / 0.20 acres (approx)
Ownership : Individual
Zoning :
Condition :
Renovation :
Pets Allowed :
Special Conditions : None
Possession : Closing/DOD
Original Price : 874900
Close Price :
Close Date :
List Date : Sep 1, 2026
List Contract Date : 2026-09-01
Off Market Date :
Purchase Contract Date :
Days on Market : 48
Concessions Amount :
Concession Comment :
Renovation :
Company : Mountain Standard Real Estate Company

Copyright 2026. All rights reserved.
22523 E Piccolo Way
Aurora, CO