
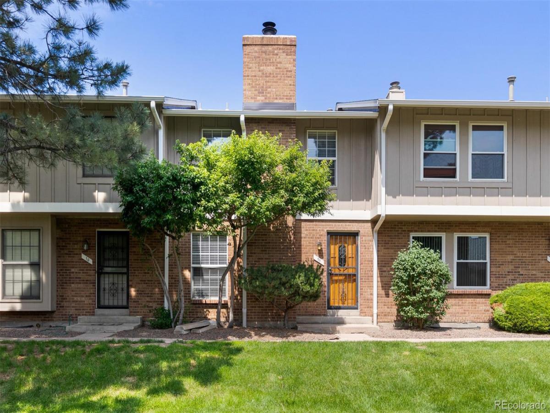
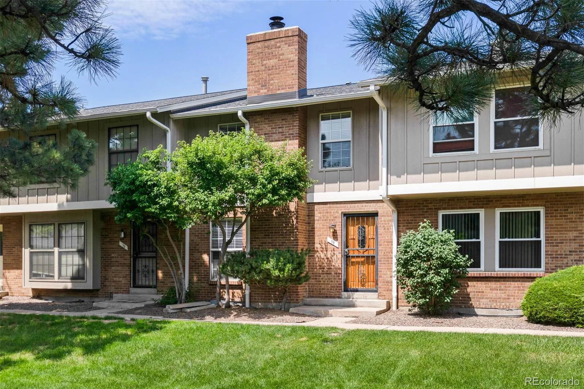
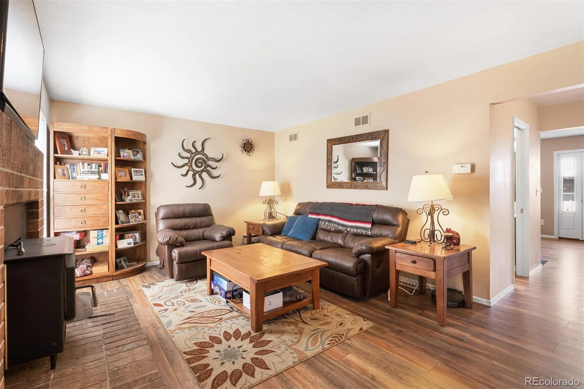
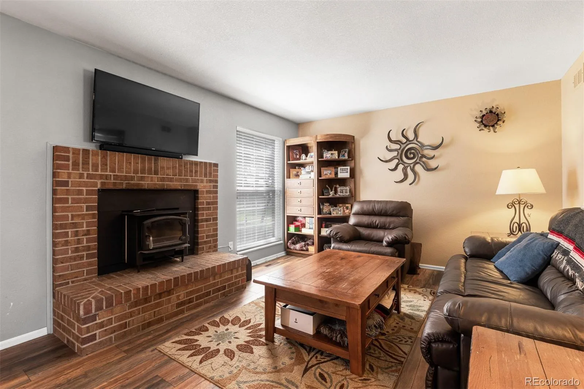
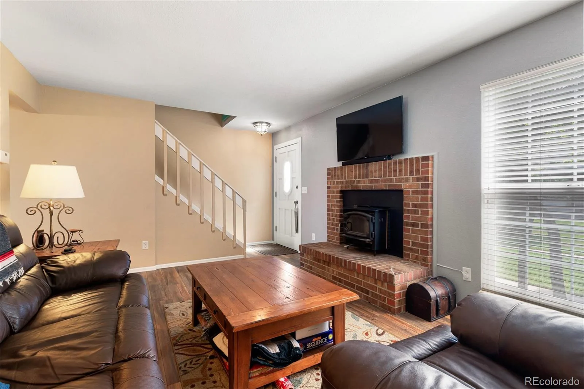
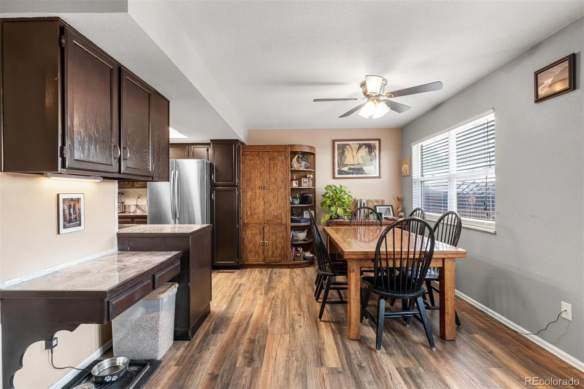
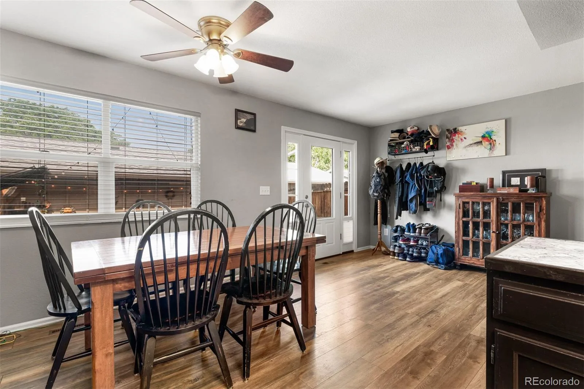
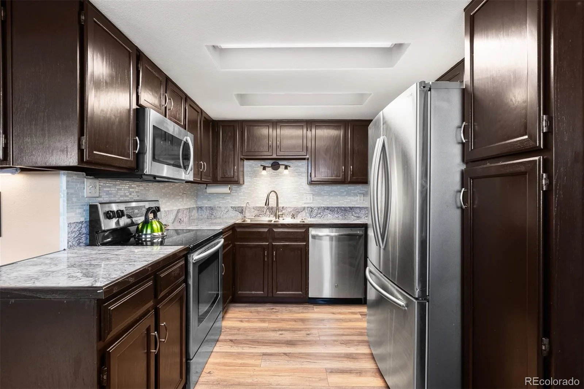
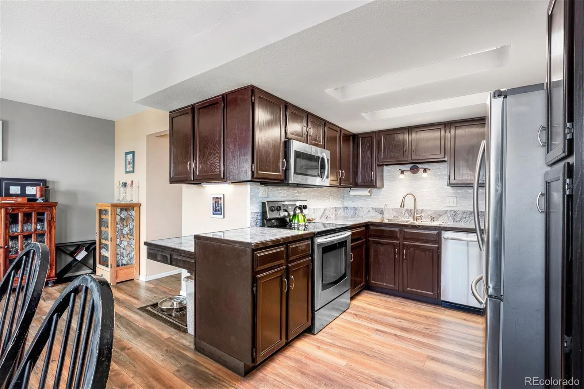
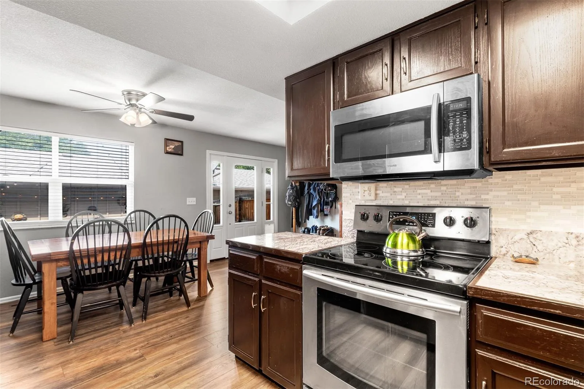
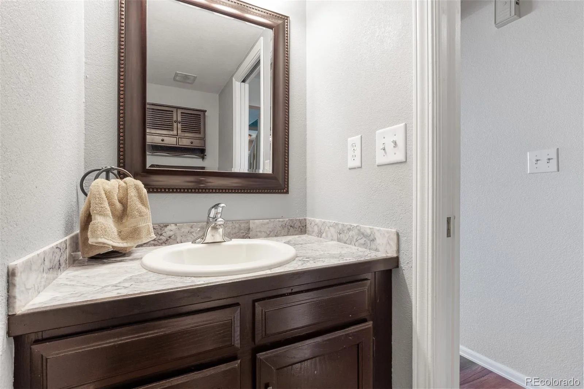
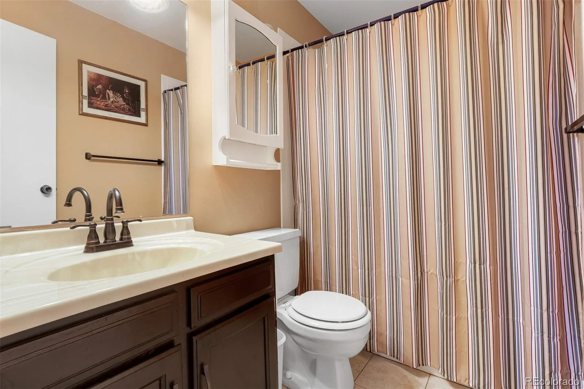
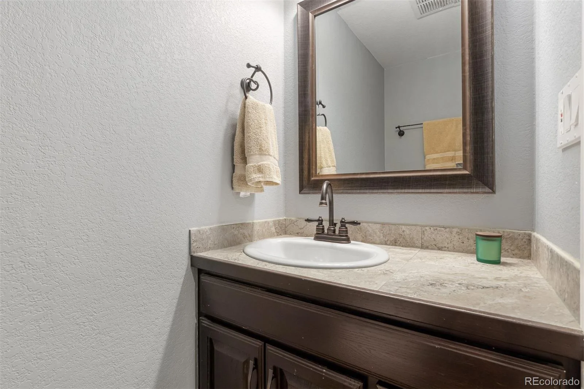
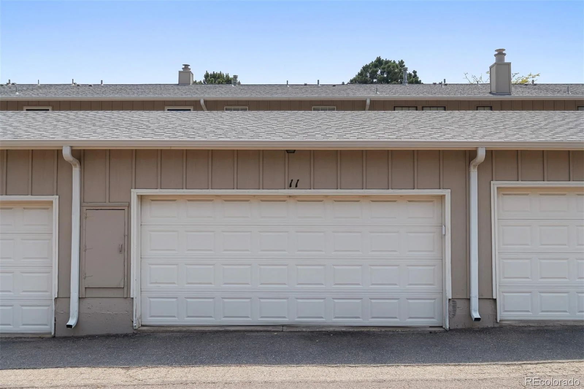
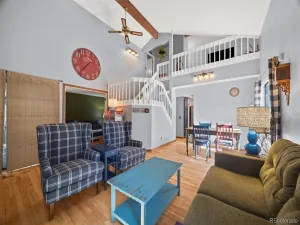
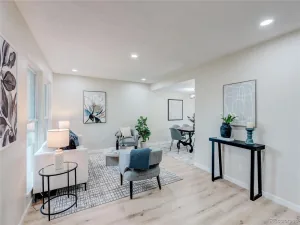
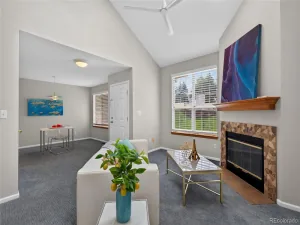
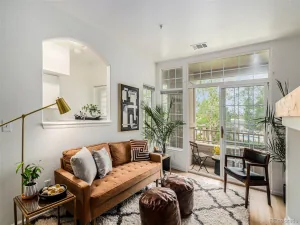
Two master suites + finished basement with bath that could be 3rd bedroom! Welcome to Little Turtle, a well-established community known for its mature landscaping, peaceful surroundings, and convenient location. This spacious 2-bedroom, 4-bathroom townhome offers an exceptional floor plan with generous living spaces, two private bedroom suites, a finished basement, private outdoor space, and a detached 2-car garage. The main level features a spacious kitchen with ample cabinetry and counter space, opening to the dining area for easy everyday living and entertaining. A separate den with a wood-burning fireplace provides a comfortable additional living space, while fresh paint and new flooring create a bright, inviting atmosphere throughout the home.
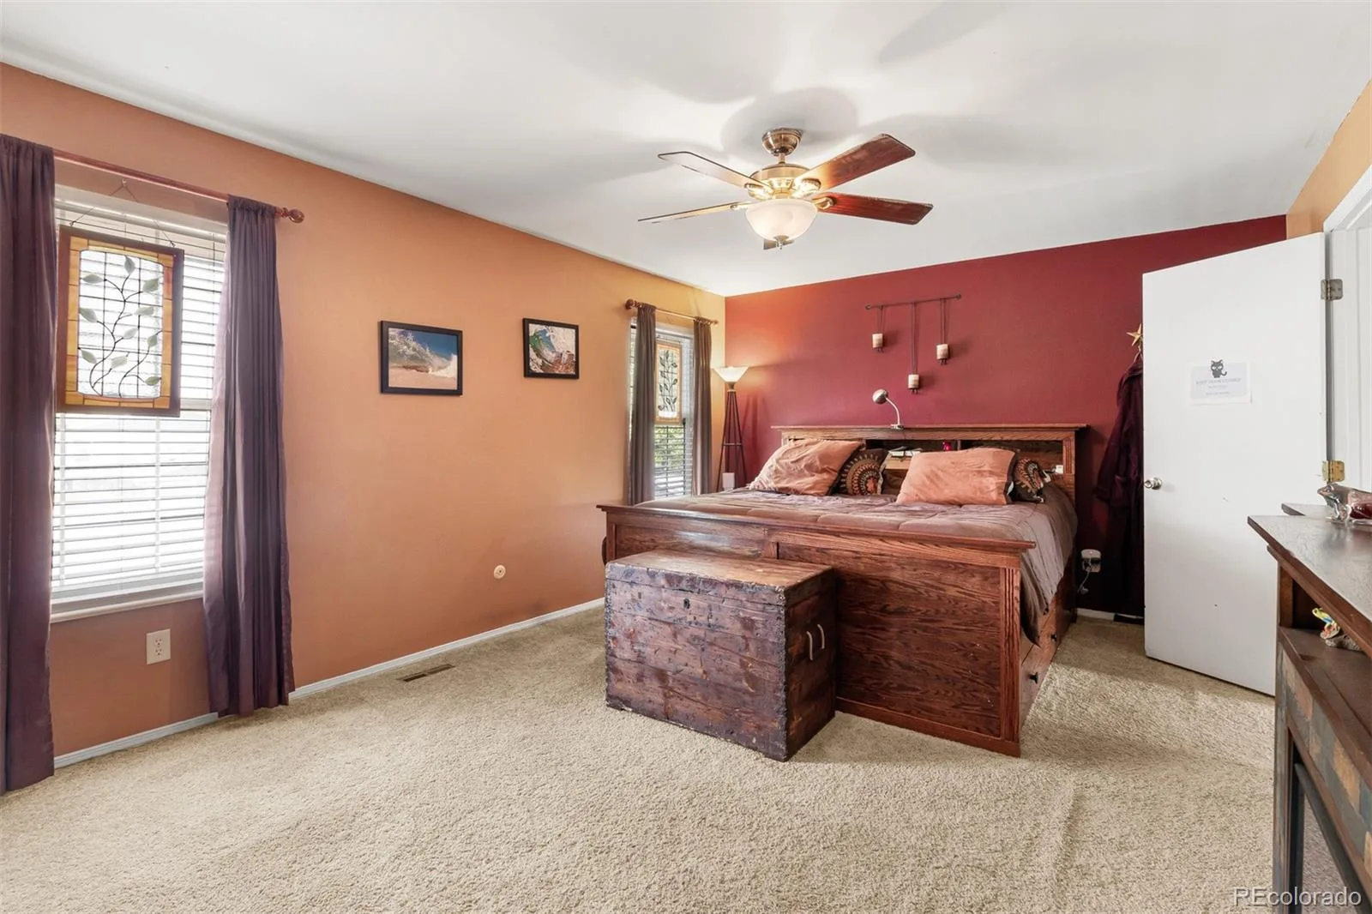
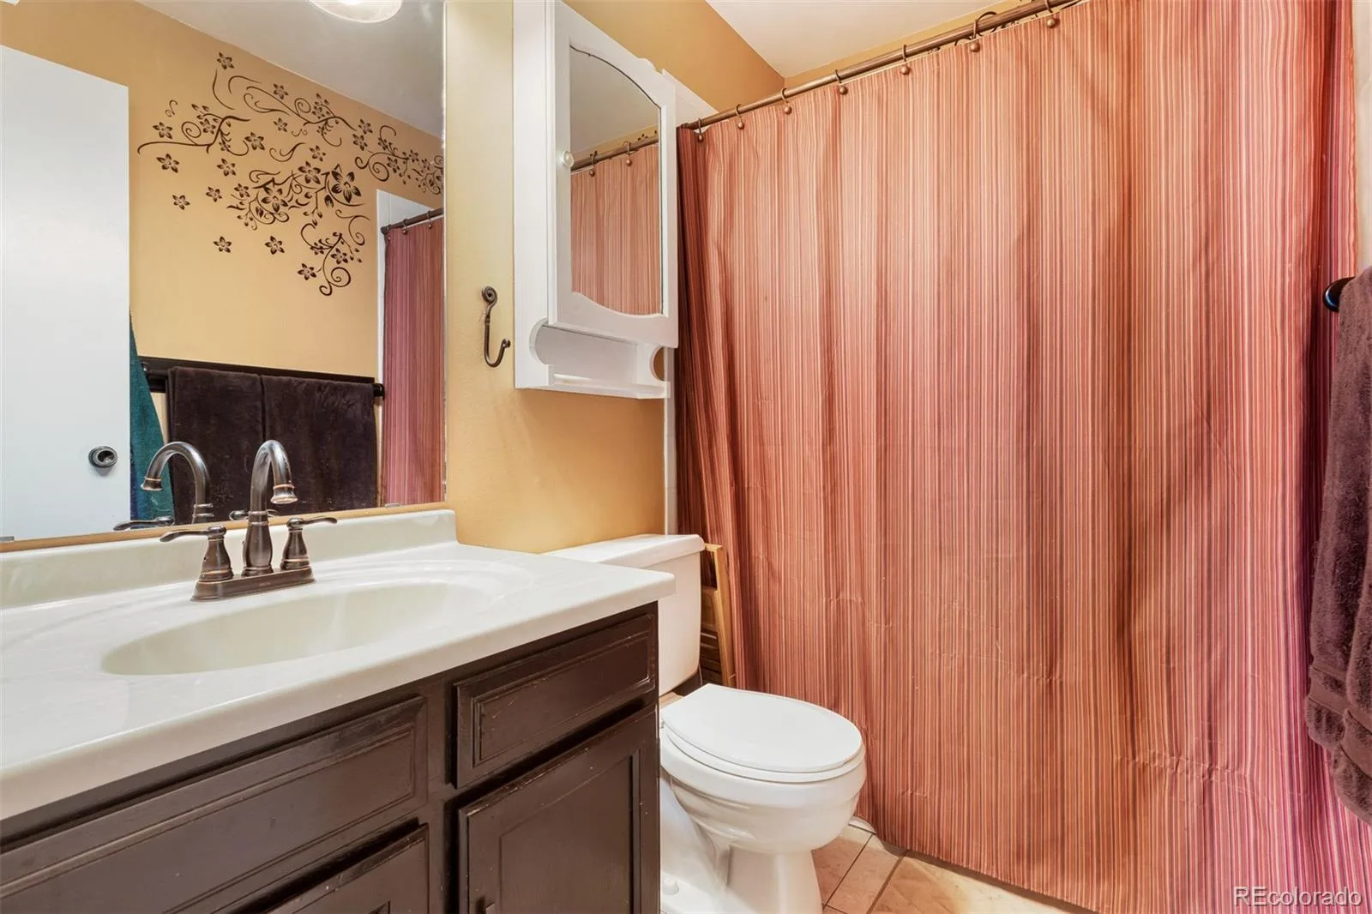
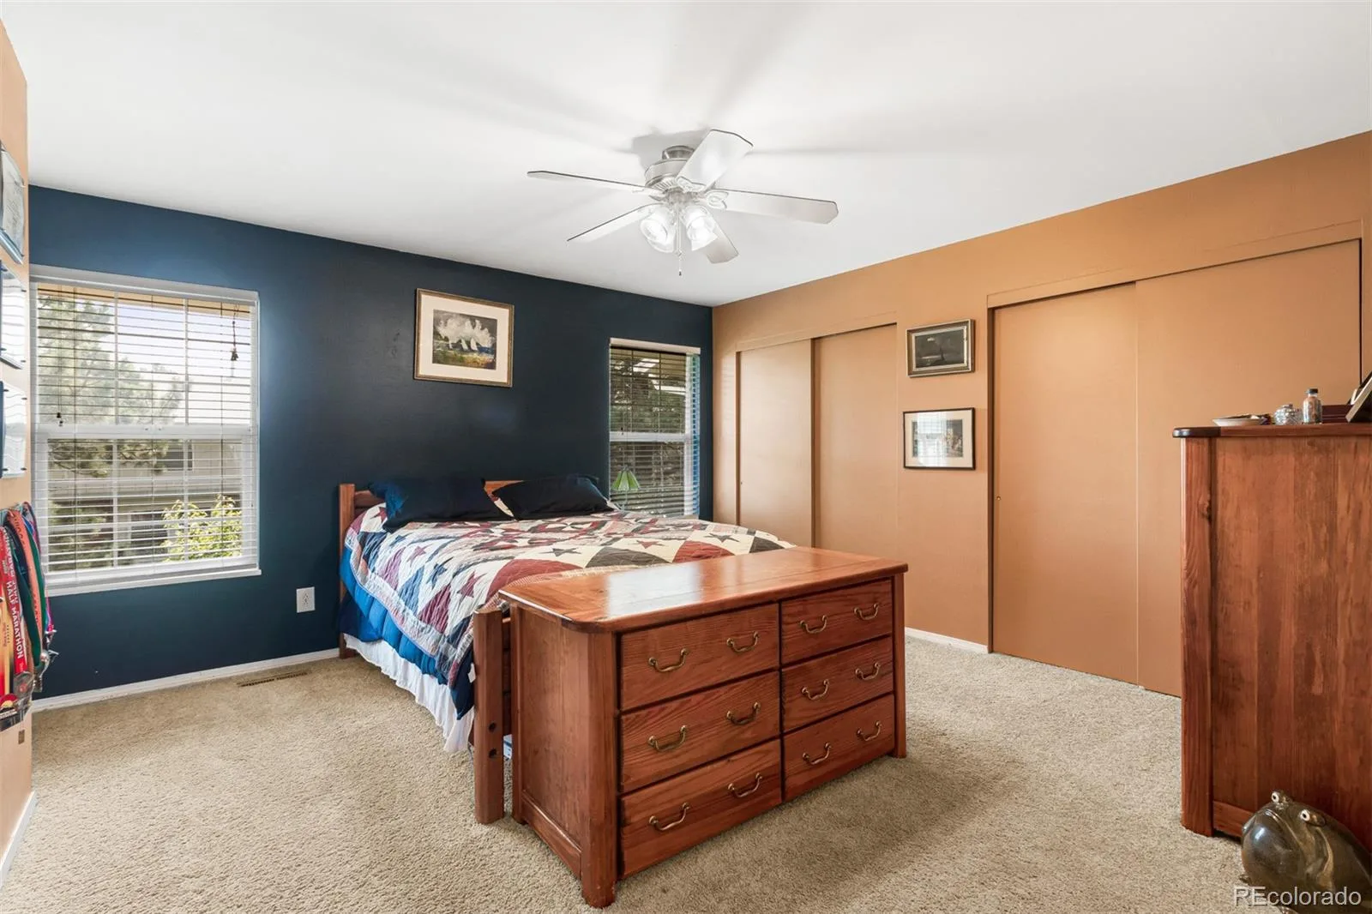
Upstairs, you’ll find two generously sized bedroom suites, each with its own en-suite bathroom and walk-in closet. The primary suite offers plenty of space for a sitting area or additional furnishings and provides a comfortable retreat at the end of the day. The second bedroom is equally spacious and offers excellent flexibility for guests, family members, or a home office.
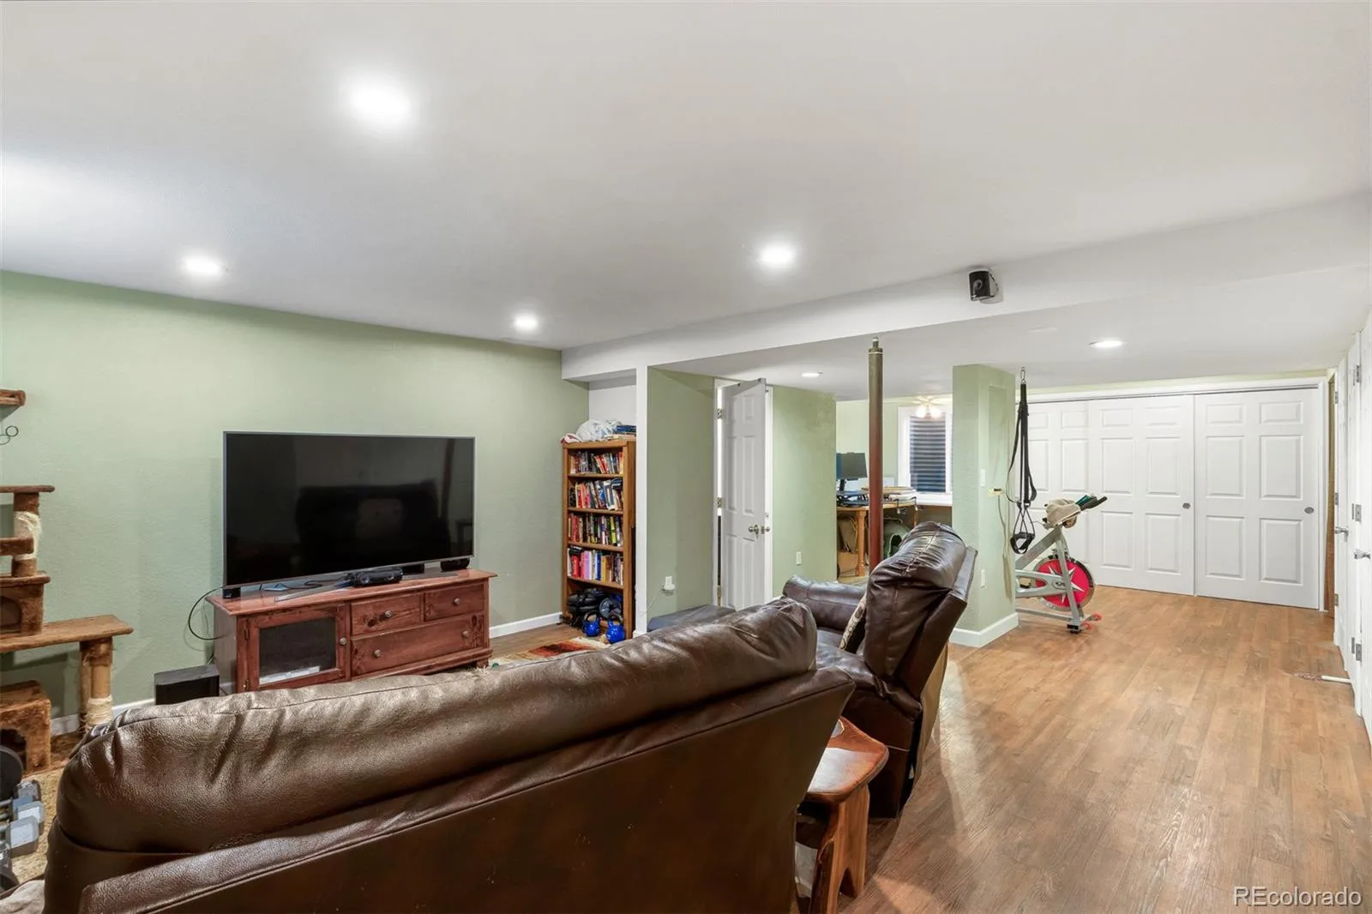
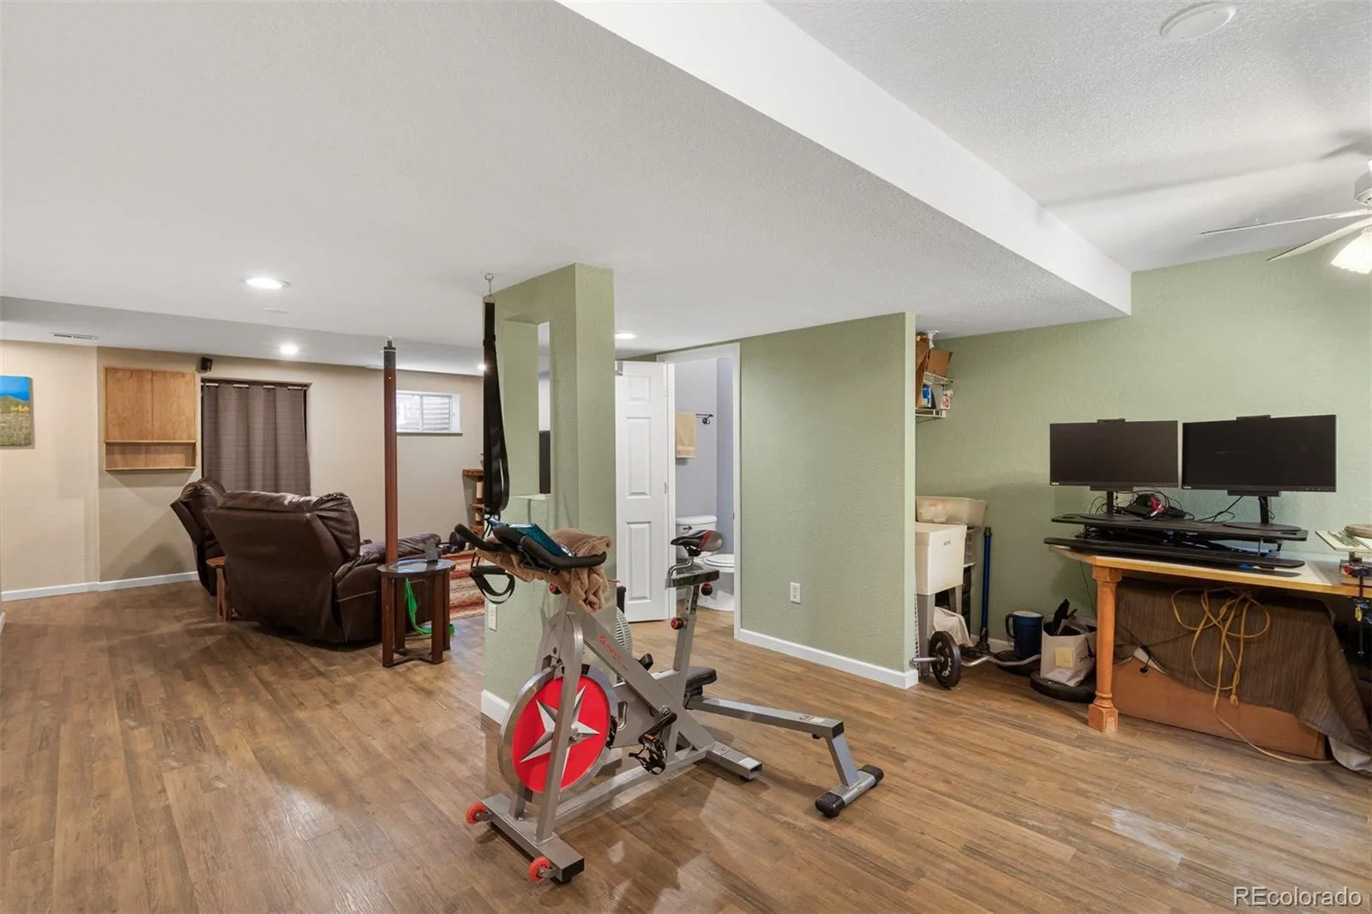
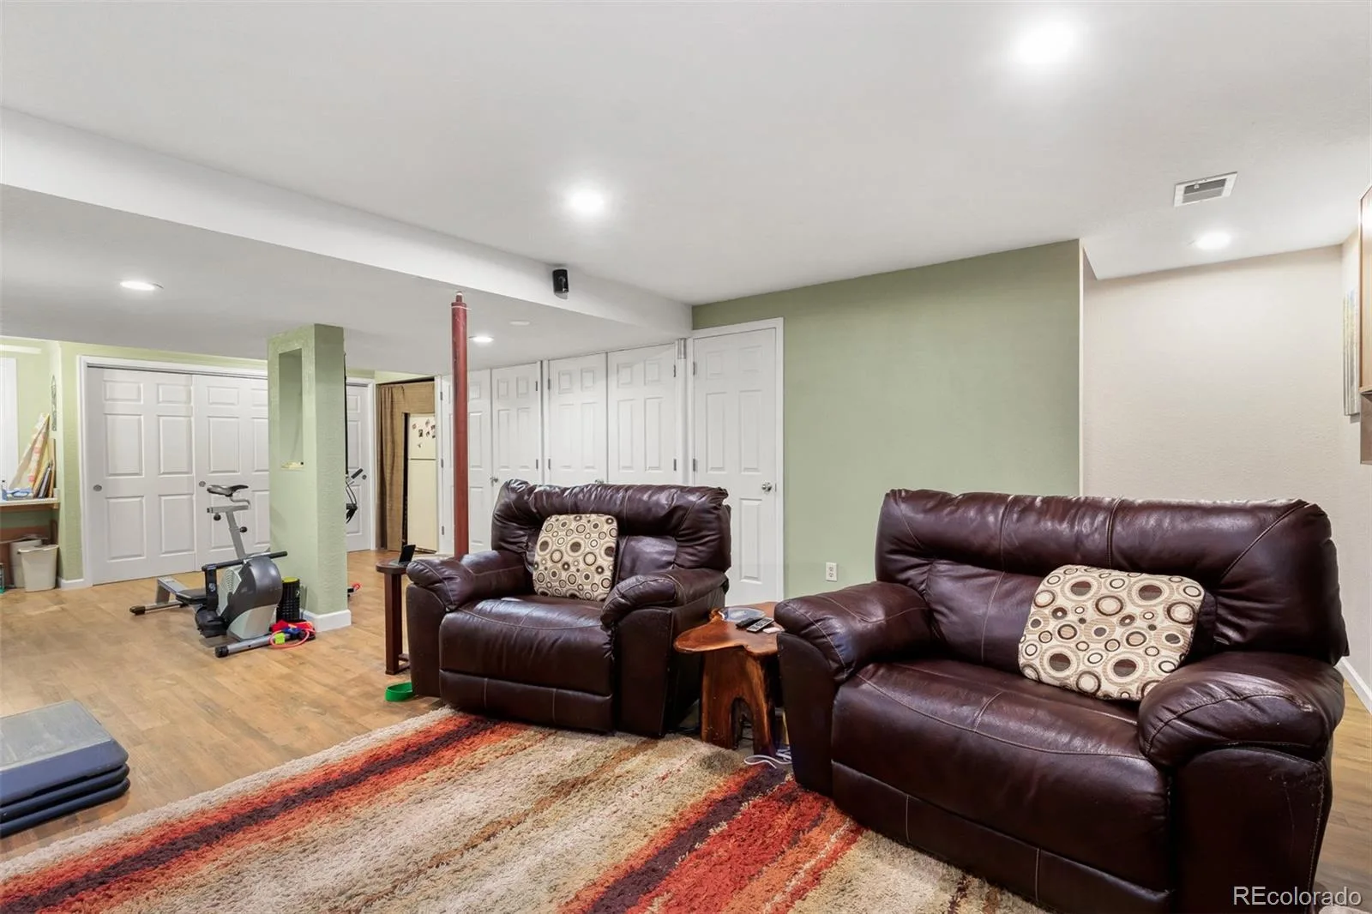
The finished basement adds valuable living space and versatility, providing room for a family room, recreation area, home gym, office, or additional entertainment space, along with a fourth bathroom and abundant storage.
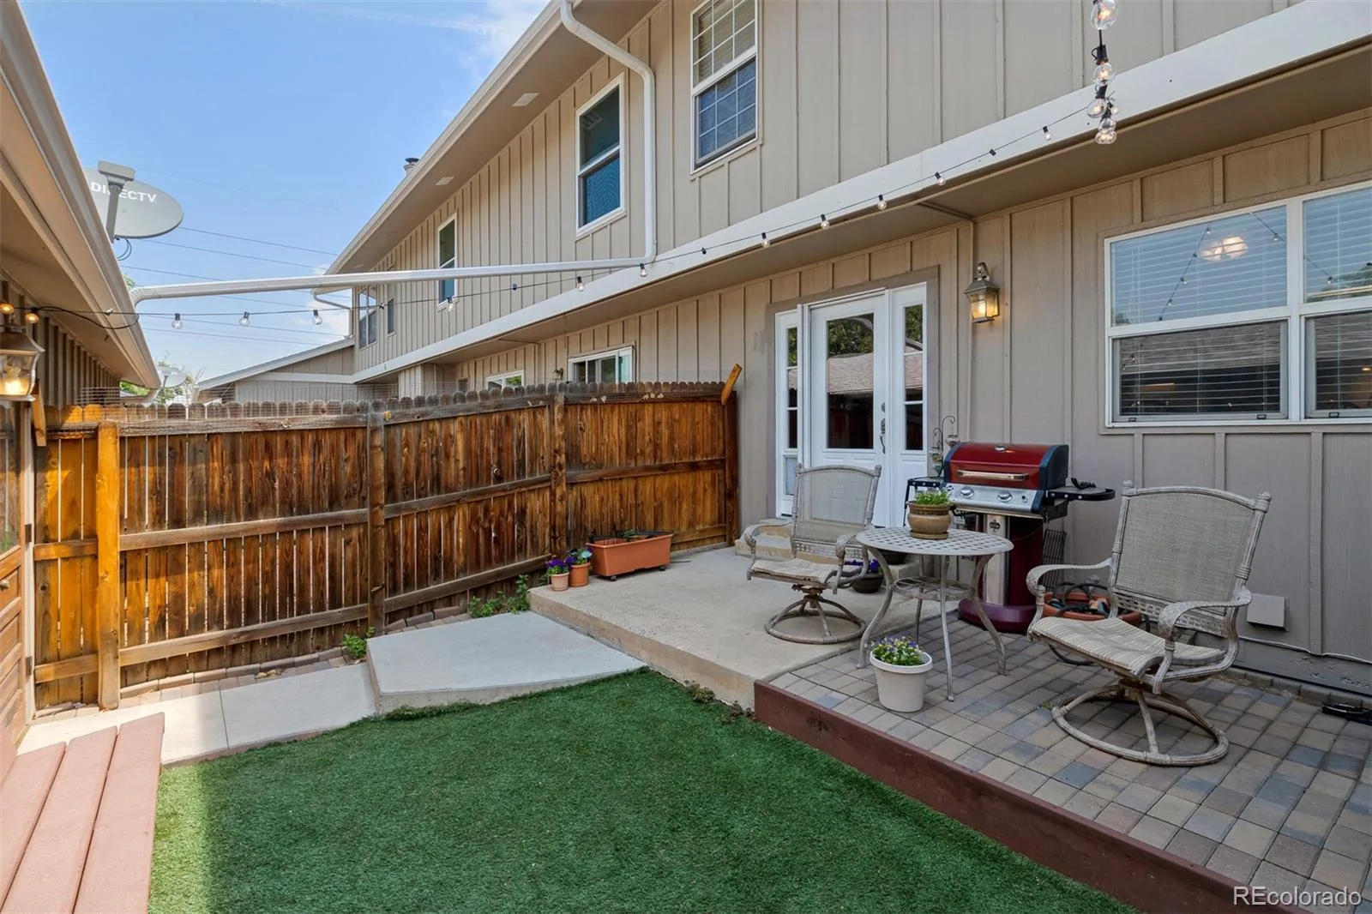
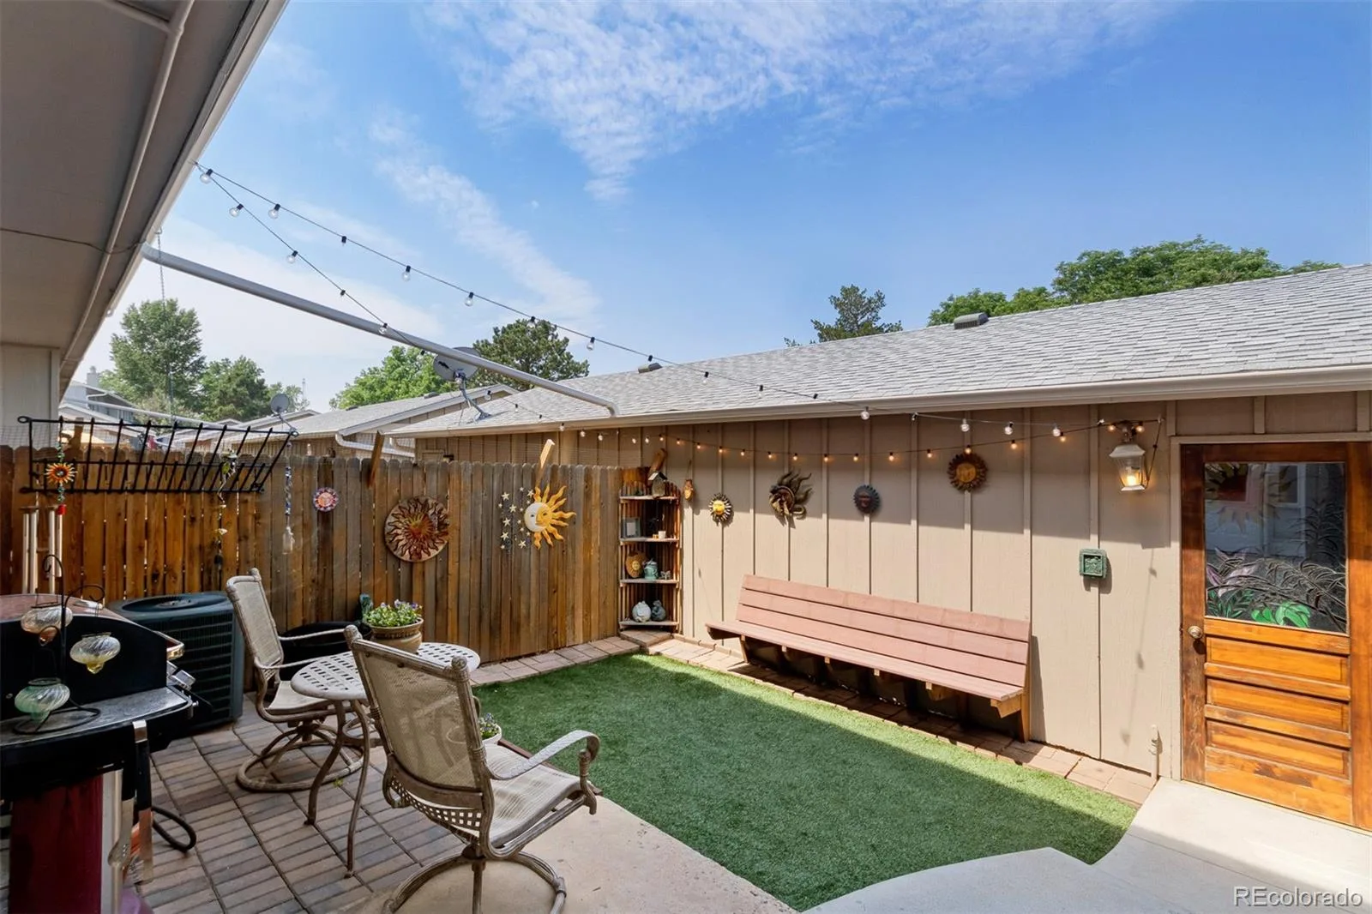
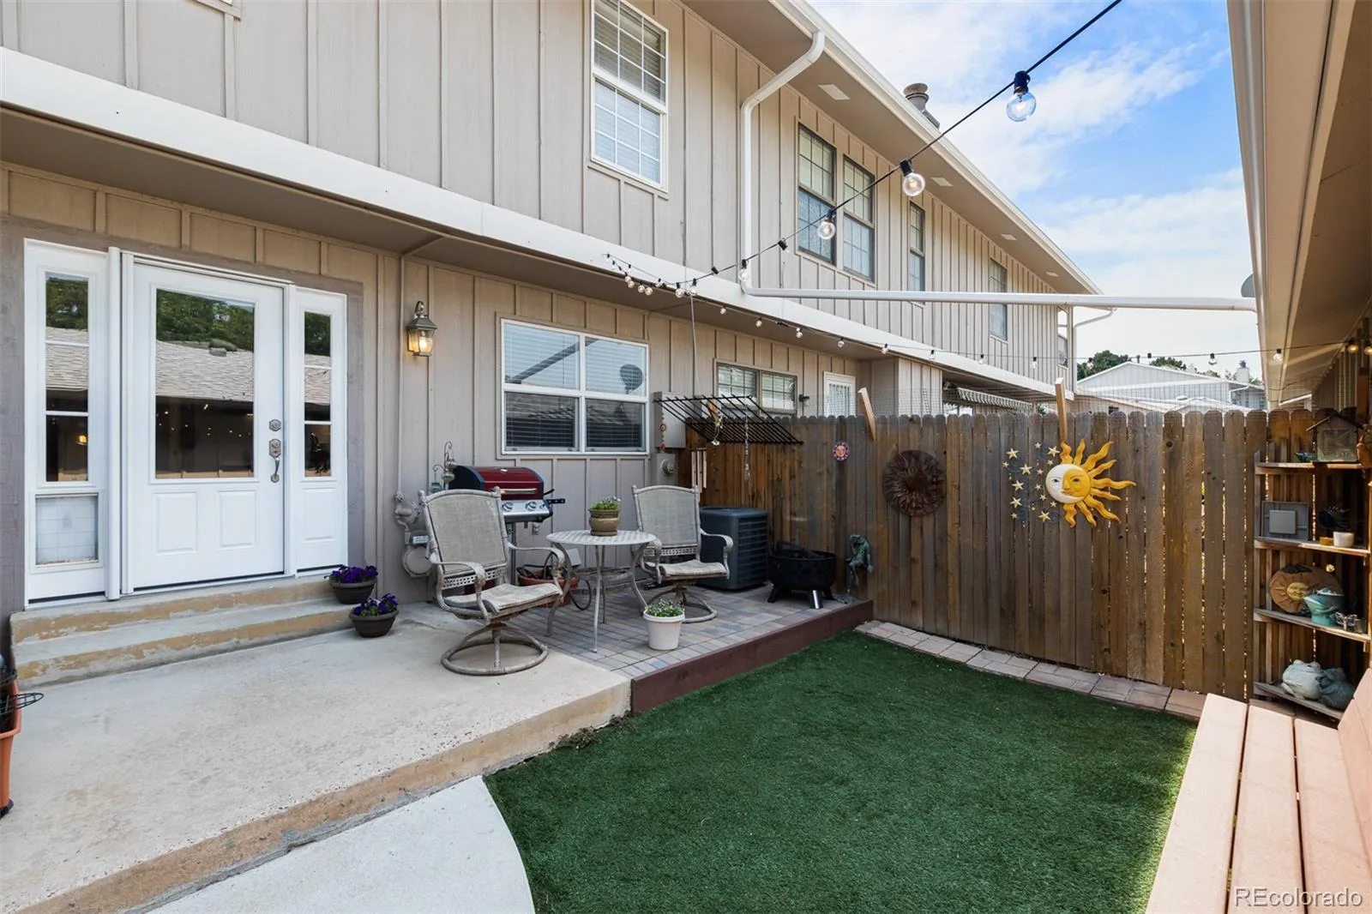
Step outside to your private, fenced courtyard, offering a peaceful setting for morning coffee, outdoor dining, entertaining, or relaxing with pets. The detached 2-car garage provides secure parking and additional storage.
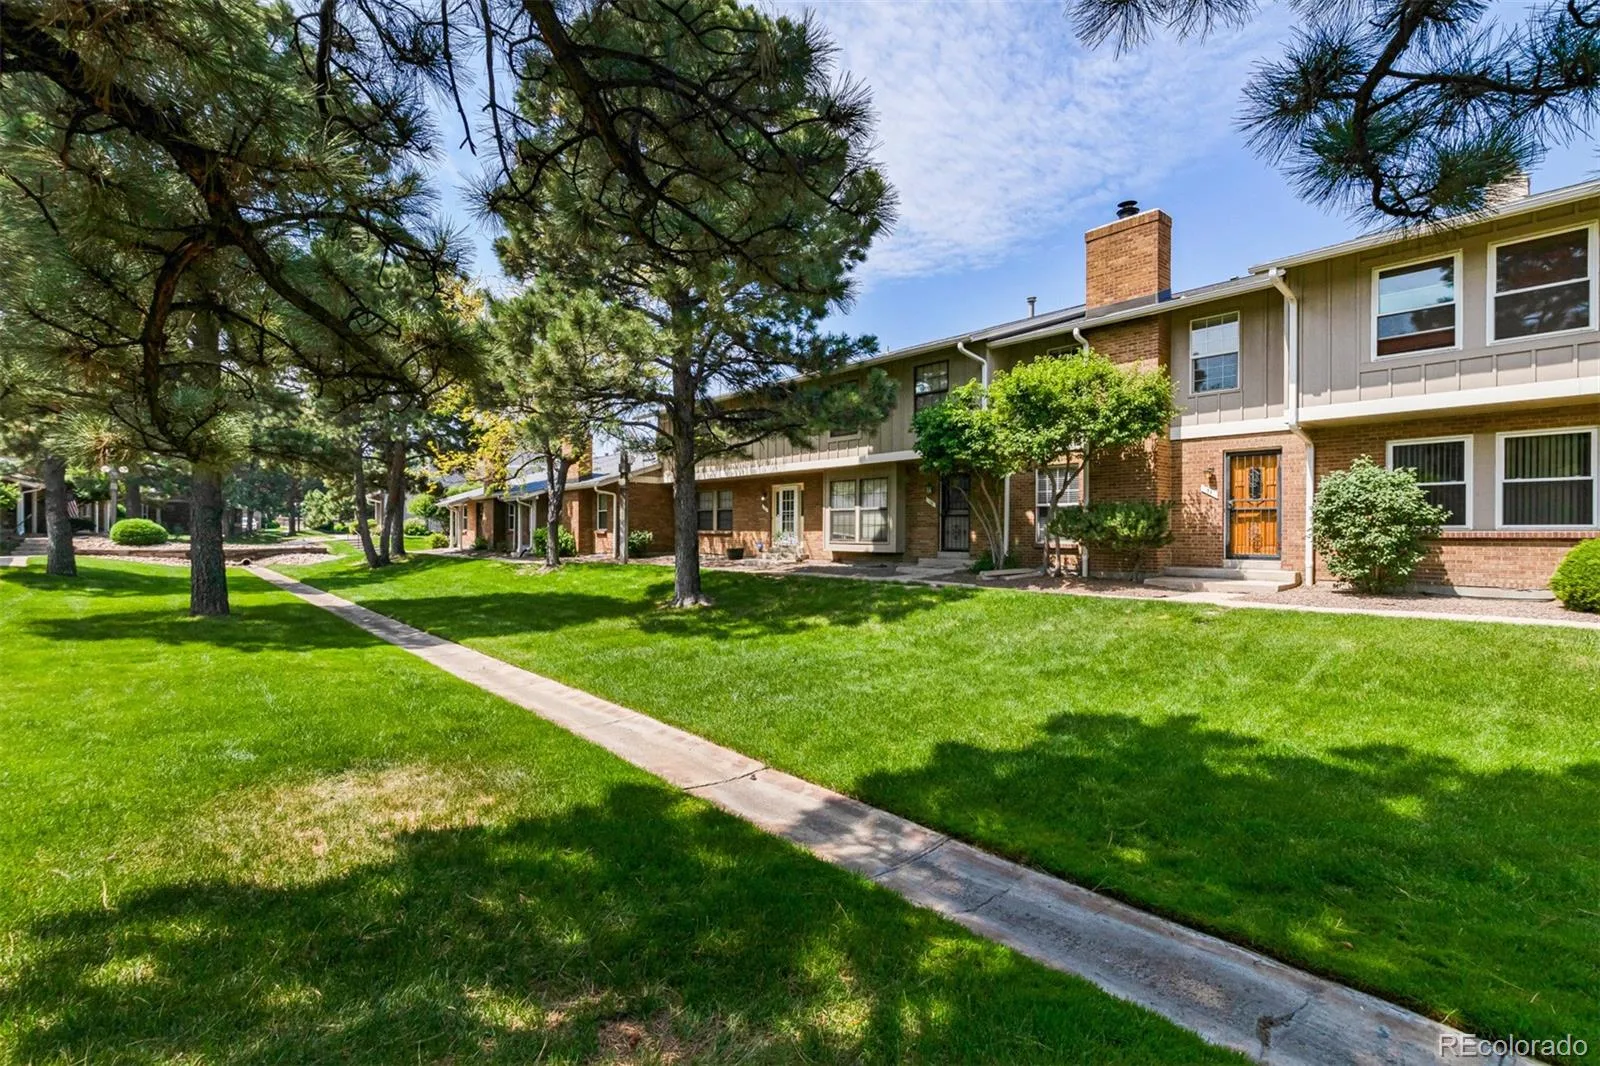
Little Turtle residents enjoy beautifully maintained grounds, a community swimming pool, and tennis courts. The location offers easy access to shopping, restaurants, public transportation, the High Line Canal Trail, I-225, Cherry Creek, and the Denver Tech Center. The home is also located within the highly regarded Cherry Creek School District.
Upstairs, you’ll find two generously sized bedroom suites, each with its own en-suite bathroom and walk-in closet. The primary suite offers plenty of space for a sitting area or additional furnishings and provides a comfortable retreat at the end of the day. The second bedroom is equally spacious and offers excellent flexibility for guests, family members, or a home office.
The finished basement adds valuable living space and versatility, providing room for a family room, recreation area, home gym, office, or additional entertainment space, along with a fourth bathroom and abundant storage.
Step outside to your private, fenced courtyard, offering a peaceful setting for morning coffee, outdoor dining, entertaining, or relaxing with pets. The detached 2-car garage provides secure parking and additional storage.
Little Turtle residents enjoy beautifully maintained grounds, a community swimming pool, and tennis courts. The location offers easy access to shopping, restaurants, public transportation, the High Line Canal Trail, I-225, Cherry Creek, and the Denver Tech Center. The home is also located within the highly regarded Cherry Creek School District.
Property Details
Price:
$365,000
MLS #:
REC9146182
Status:
Active
Beds:
2
Baths:
4
Type:
Townhouse
Subdivision:
Little Turtle
Finished Sq Ft:
1,980
Total Sq Ft:
1,980
Lot Size:
1,742 sqft / 0.04 acres (approx)
Year Built:
1975
Schools
School District:
Cherry Creek 5
Elementary School:
Ponderosa
Middle School:
Prairie
High School:
Overland
Interior
Above Grade Finished Area
1340
Appliances
Dishwasher, Dryer, Microwave, Oven, Refrigerator, Washer
Bathrooms
2 Full Bathrooms, 2 Half Bathrooms
Below Grade Finished Area
640
Cooling
Central Air
Fireplaces Total
1
Flooring
Carpet, Tile, Vinyl, Wood
Heating
Forced Air
Interior Features
Ceiling Fan(s), Granite Counters, Stone Counters, Walk-In Closet(s)
Laundry Features
In Unit
Levels
Two
Main Level Bathrooms
1
Exterior
Association Amenities
Park, Pool, Trail(s)
Common Walls
2+ Common Walls
Construction Materials
Frame
Exterior Features
Private Yard
Fencing
Full, Partial
Garage Spaces
2
Parking Spots
2
Parking Total
2
Roof
Composition
Window Features
Double Pane Windows
Financial
HOA Fee
$525
HOA Fee Frequency
Monthly
HOA Includes
Maintenance Grounds, Maintenance Structure, Sewer, Snow Removal, Trash, Water
HOA Name
Little Turtle
HOA Phone
720-398-0717
Tax Year
2025
Taxes
$1,829
Map
Contact Us
Mortgage Calculator
Property Summary
- Located in the Little Turtle subdivision, 10124 E Jewell Avenue #11 Aurora CO is a Townhouse for sale in Aurora, CO, 80247. It is listed for $365,000 and features 2 beds, 4 baths, and has approximately 1,980 square feet of living space, and was originally constructed in 1975. The current price per square foot is $184. The average price per square foot for Townhouse listings in Aurora is $230. The average listing price for Townhouse in Aurora is $357,543. To schedule a showing of MLS#rec9146182 at 10124 E Jewell Avenue #11 in Aurora, CO, contact your Smart Sale AI agent at 3039066915.
Similar Listings Nearby

Additional Details
MLS ID : REC9146182
Listing Key : REC2057076773
Parcel Number : 031261414
Zip Code : 80247
City : Aurora
State : CO
Building if Condo :
Full Street: 10124 E Jewell Avenue #11
Address : 10124
Address Prefix :
Address Suffix : Avenue
Street : Jewell
Street Prefix : E
Street Suffix :
Unit if Condo : 11
Latitude : 39.681553
Longitude : -104.870415
Property Type : townhouse
Property Sub Type : Townhouse
Stories Total if Condo :
Lot Size : 1,742 sqft / 0.04 acres (approx)
Ownership : Individual
Zoning :
Condition :
Renovation :
Pets Allowed : Cats OK,Dogs OK,Yes
Special Conditions : None
Possession : Immediate
Original Price : 365000
Close Price :
Close Date :
List Date : Sep 26, 2026
List Contract Date : 2026-09-26
Off Market Date :
Purchase Contract Date :
Days on Market : 12
Concessions Amount :
Concession Comment :
Renovation :
Company : Listings.com

Copyright 2026. All rights reserved.
10124 E Jewell Avenue #11
Aurora, CO