
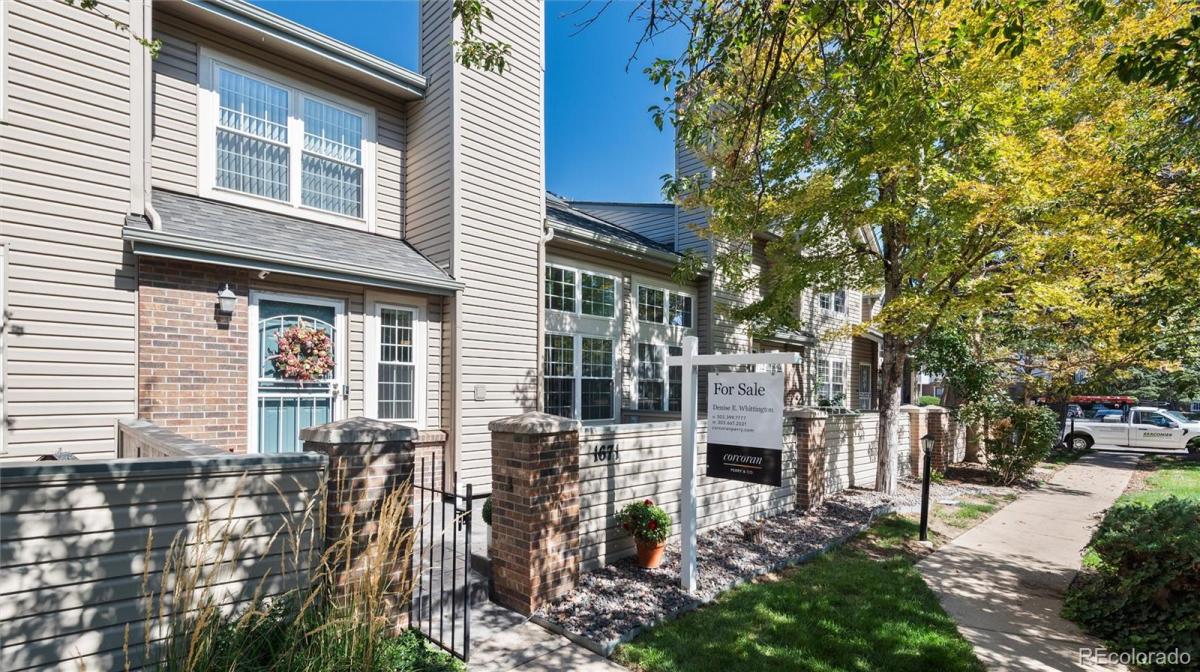
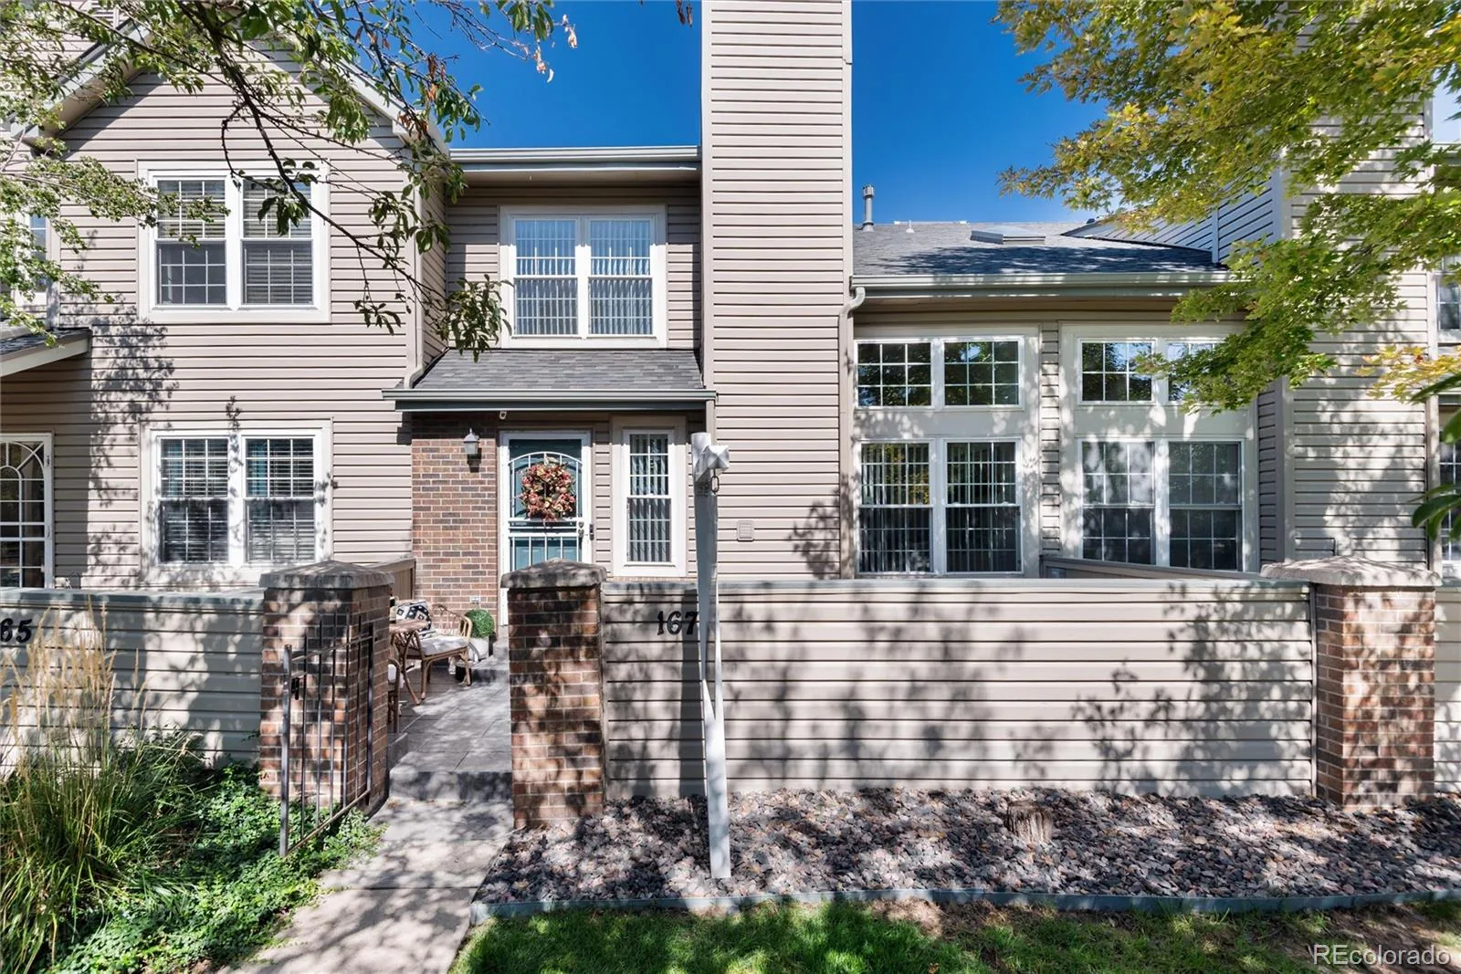
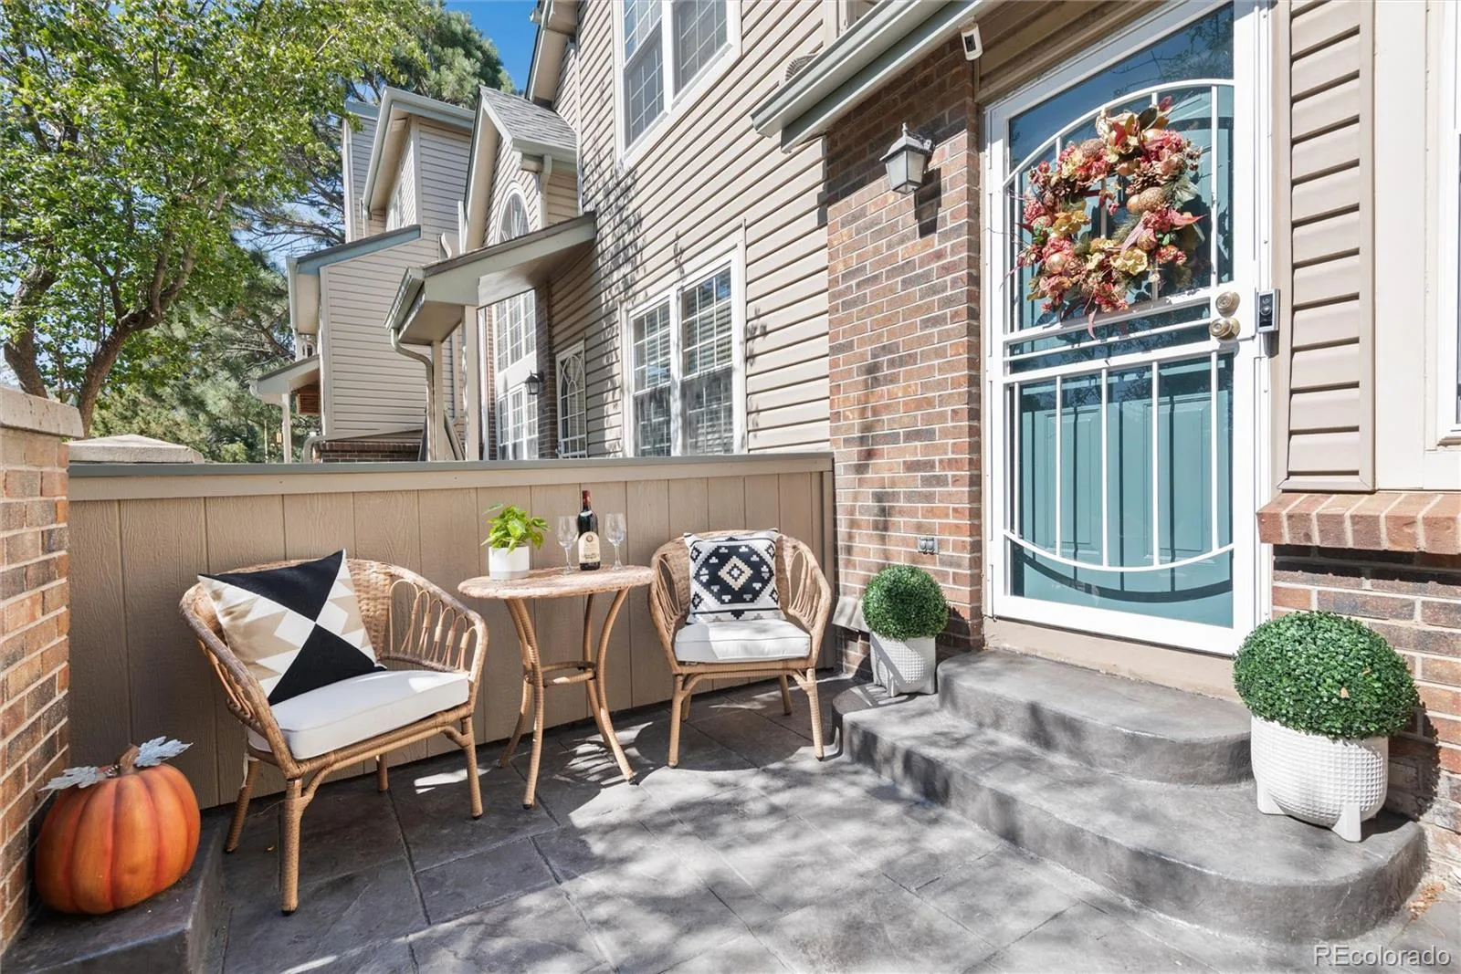
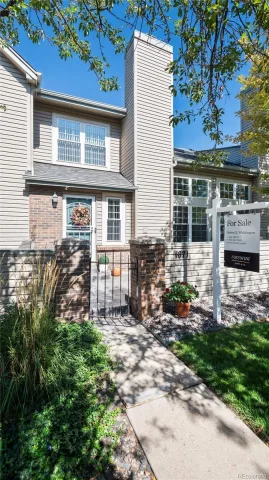
Impeccably maintained and thoughtfully reimagined in 2023, this sophisticated 2-bedroom, 4-bath townhome pairs refined finishes with effortless living.
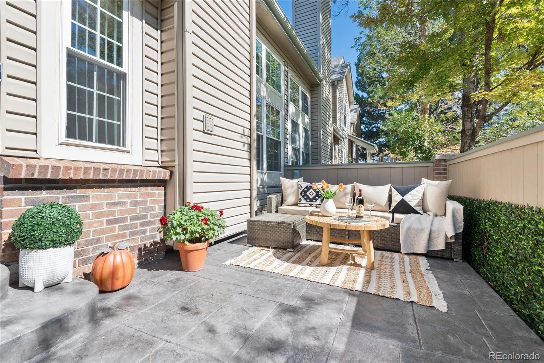
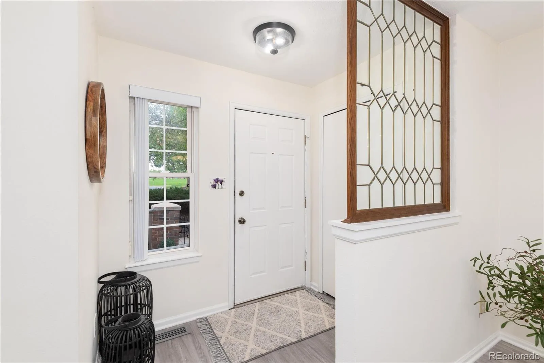
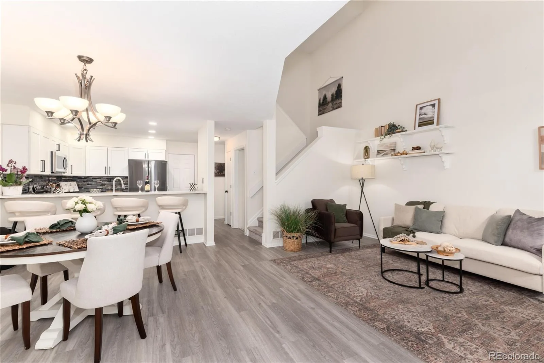
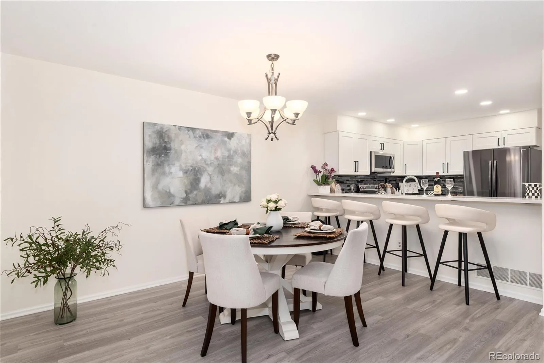
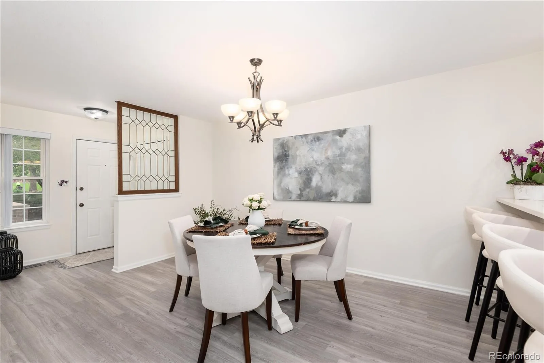
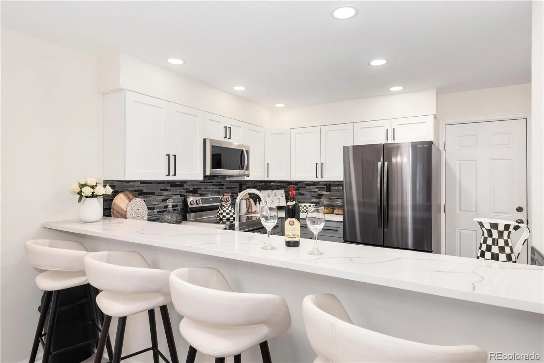
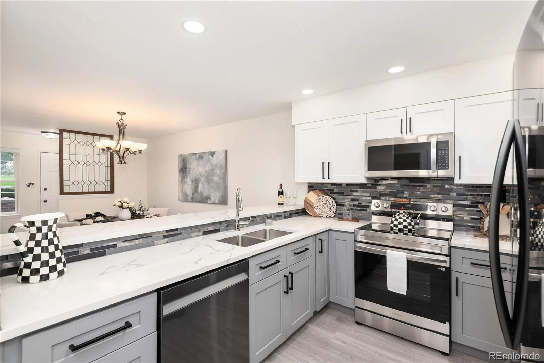
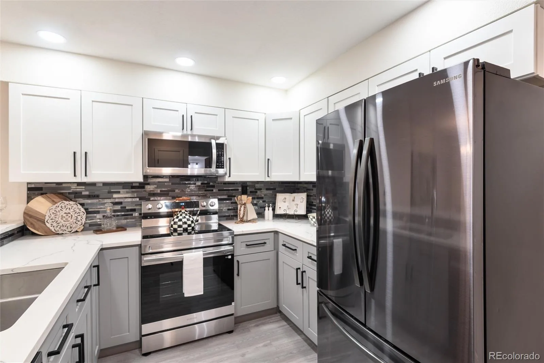
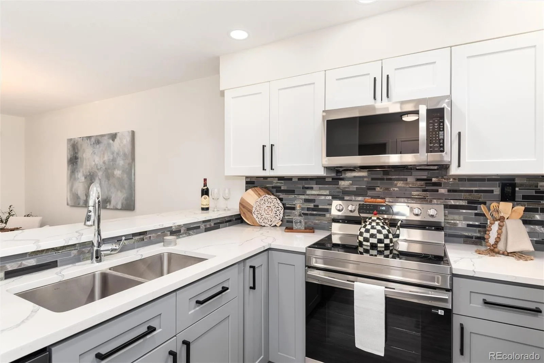
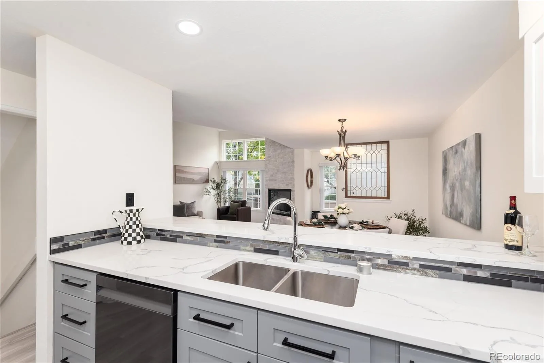
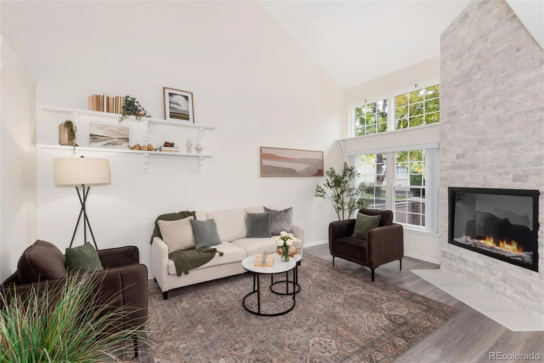
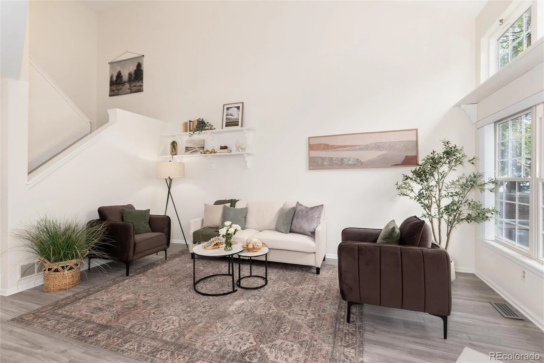
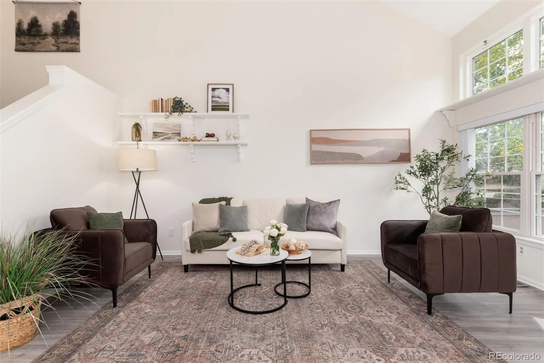
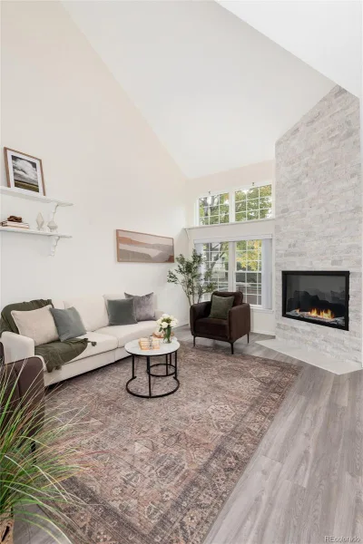
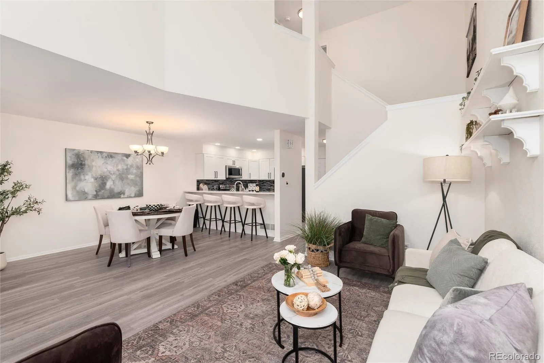
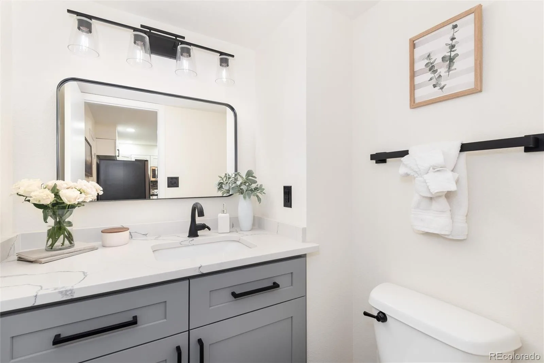
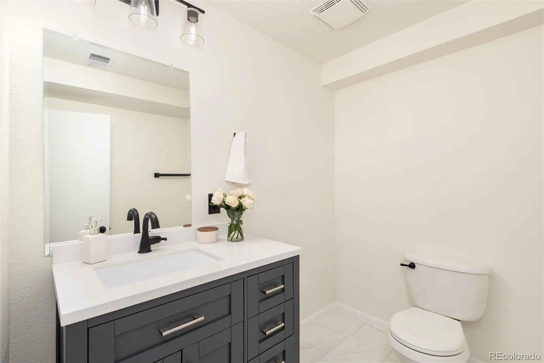
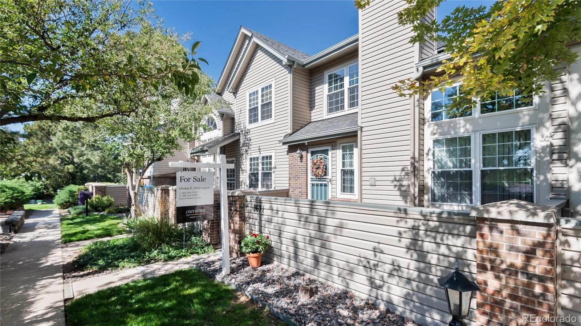
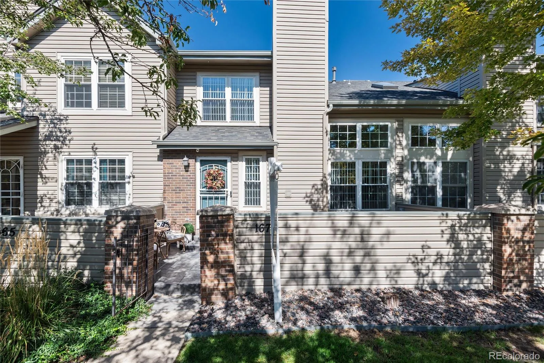
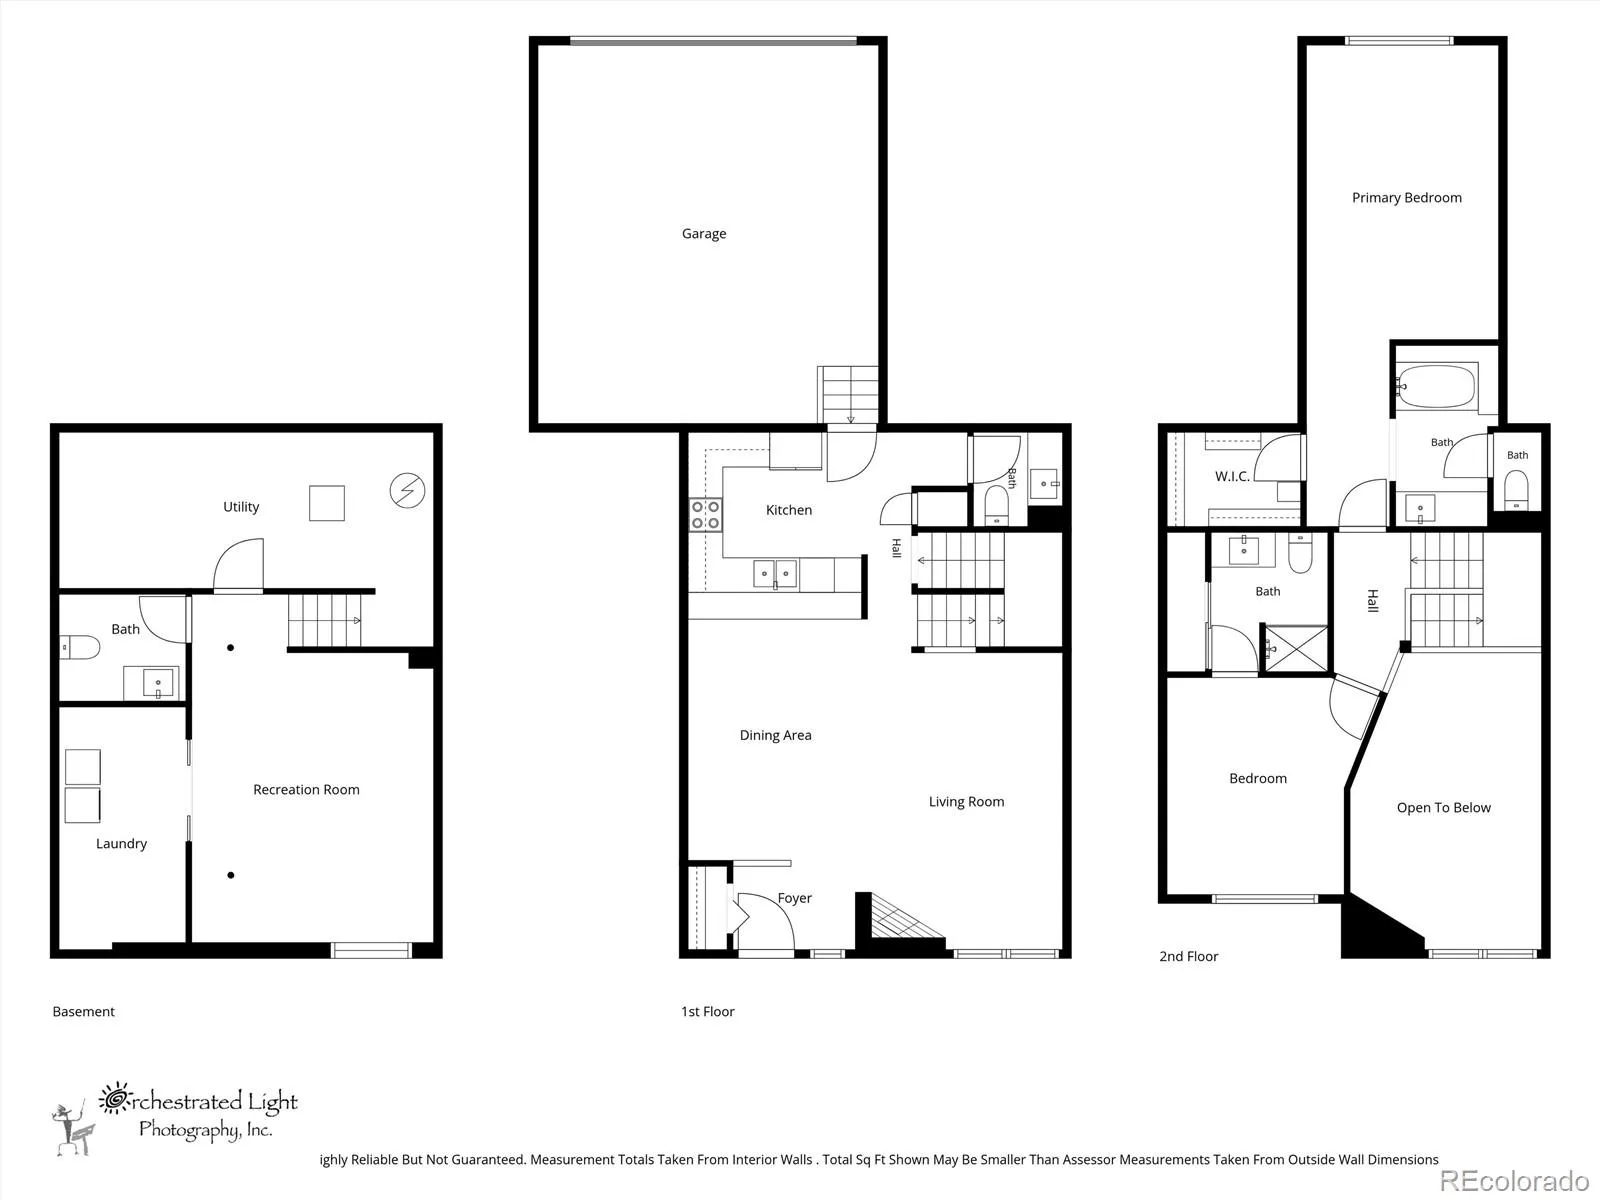
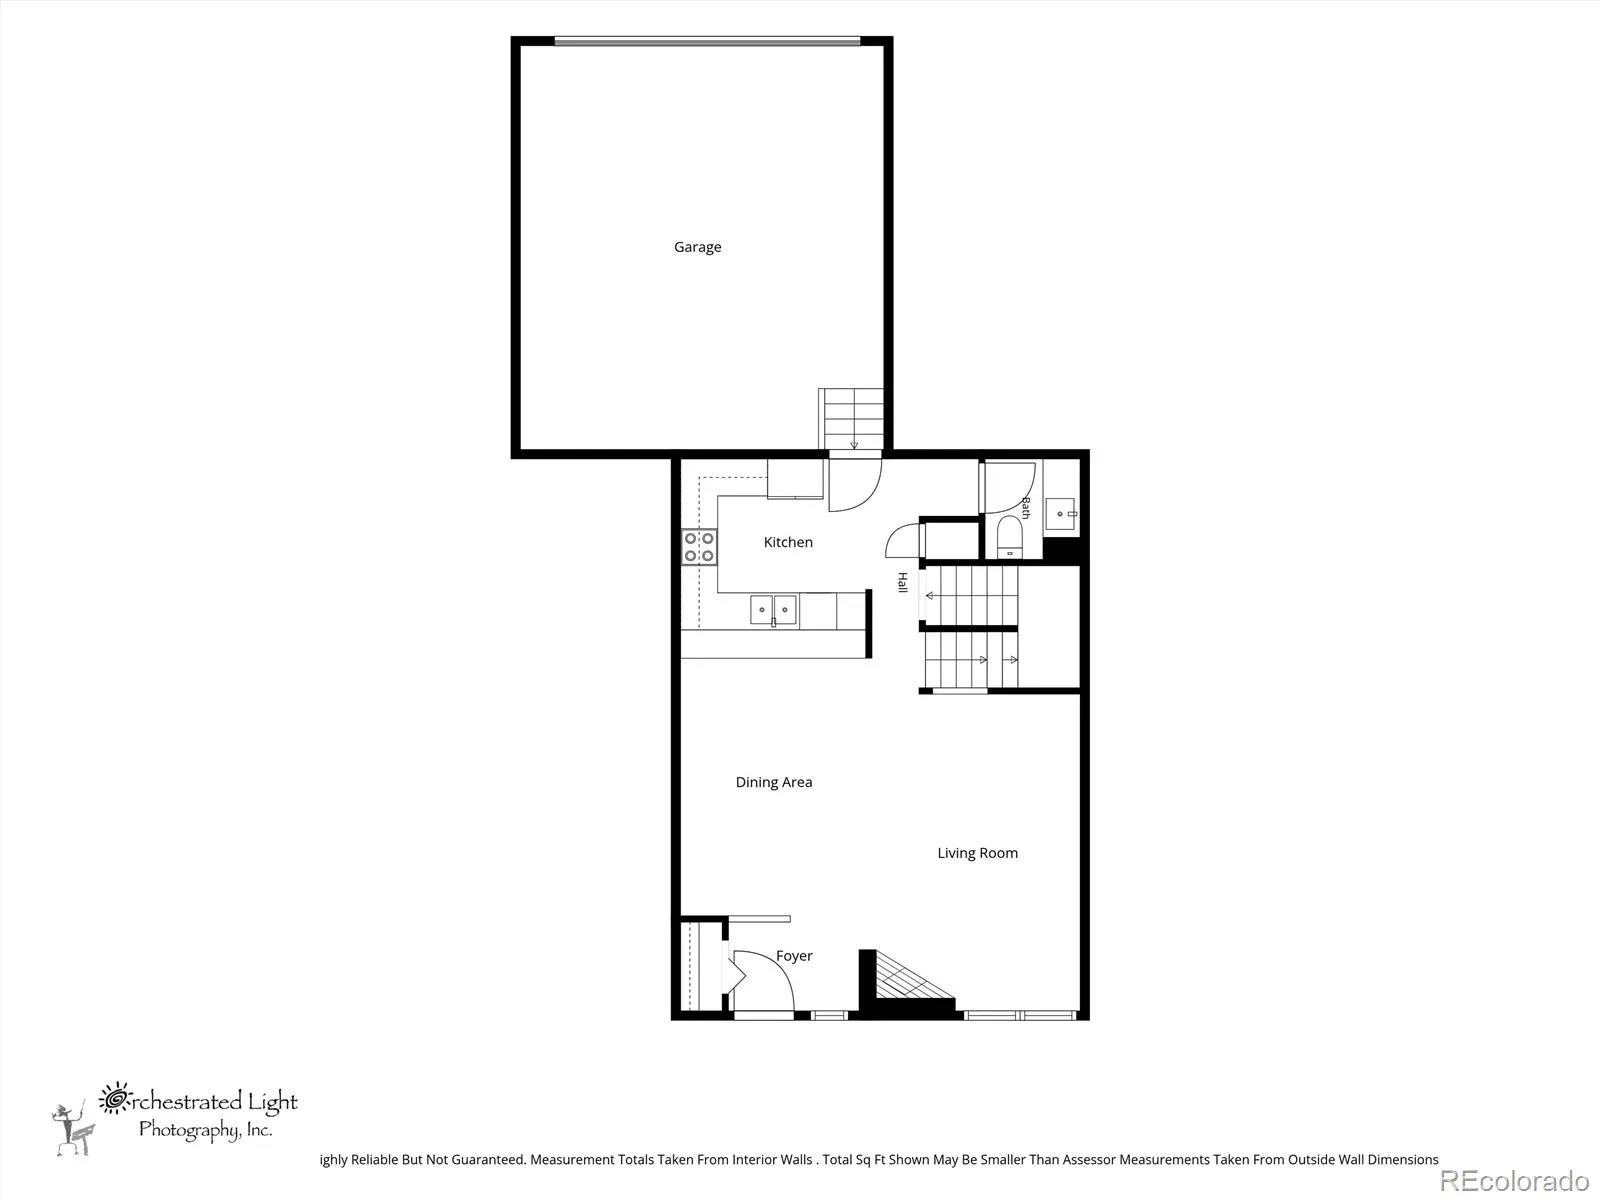
Arrive through a private courtyard entry and into a gracious foyer that opens to a light-filled main level. A soaring vaulted ceiling with skylight bathes the living space in natural light, while a fireplace framed in stacked stone creates a striking focal point. New luxury vinyl plank flooring flows throughout the main floor, which also includes a stylish powder room. The kitchen is a showpiece for both daily living and entertaining, with quartz countertops, upgraded soft-close cabinetry, a new electric range, a pantry and bar seating for gathering. Step through to the gated patio, an ideal setting for morning coffee or evening cocktails.
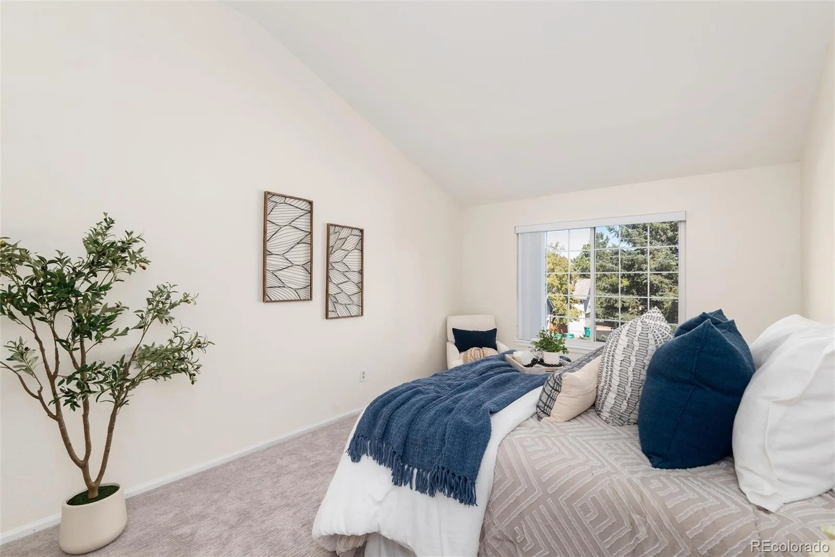
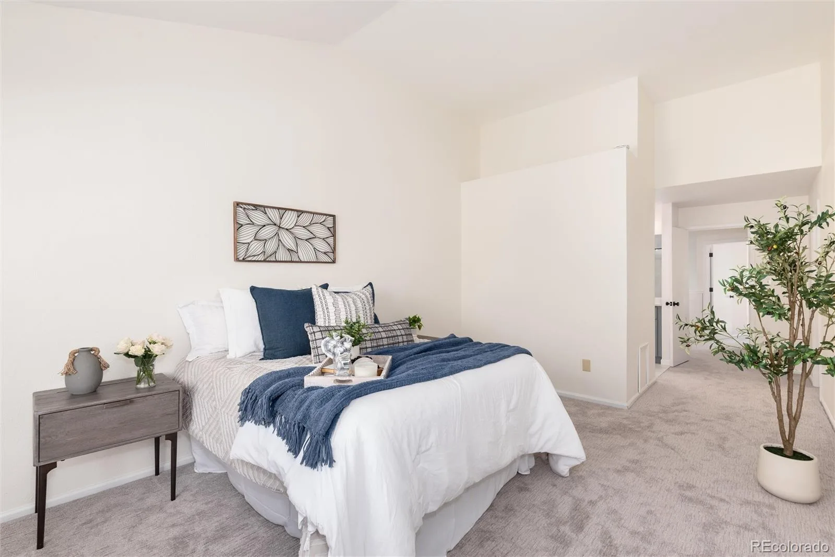
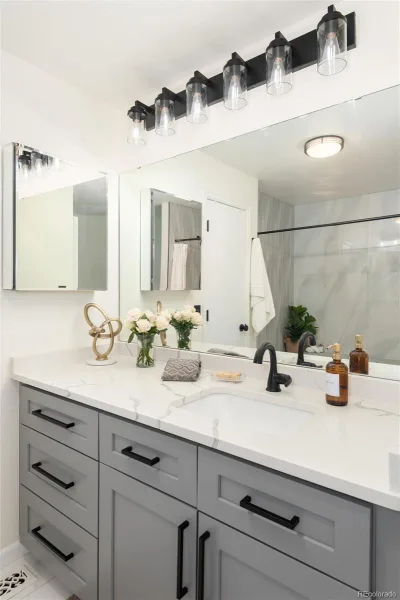
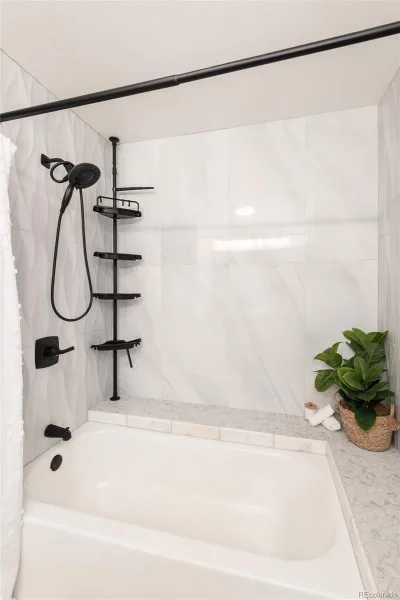
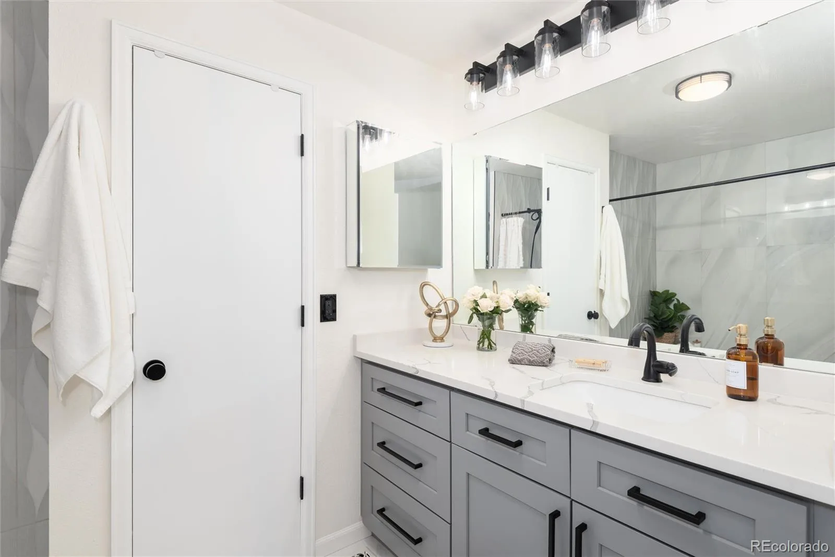
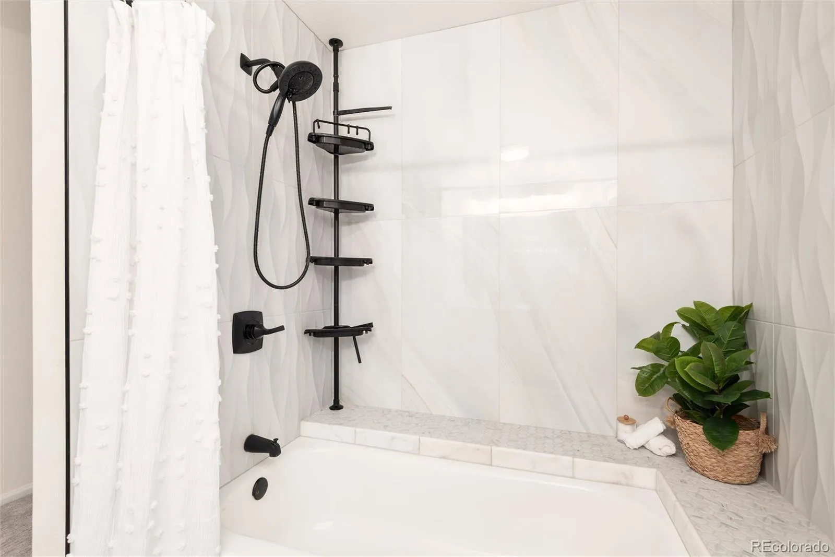
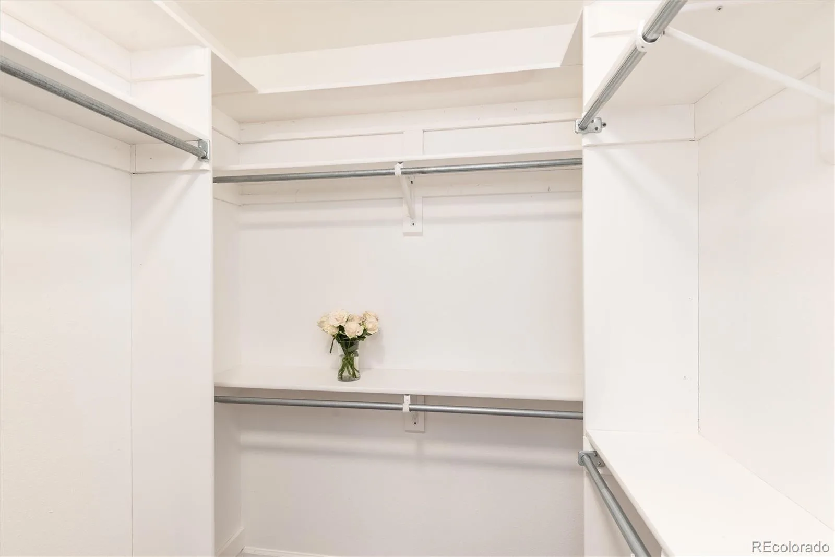
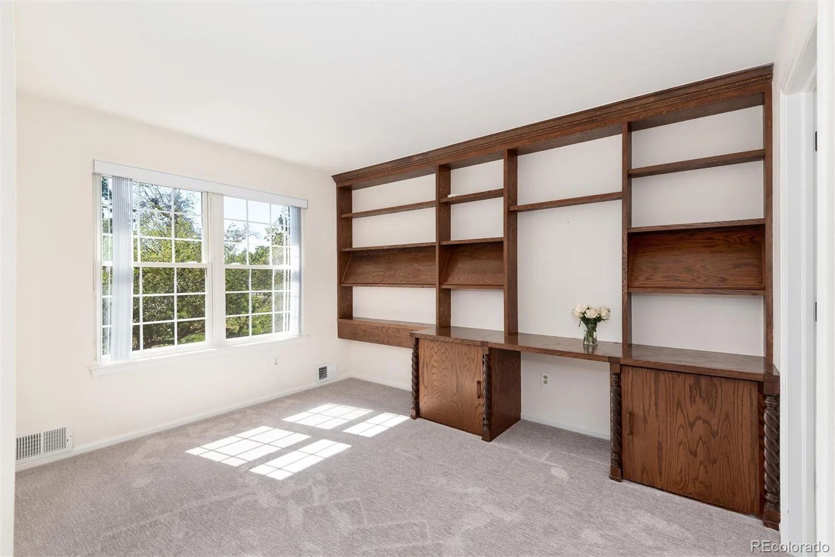
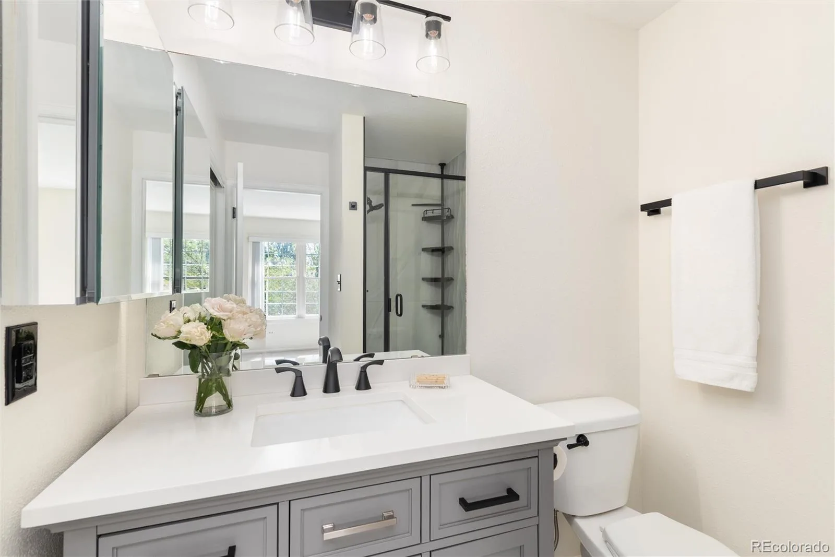
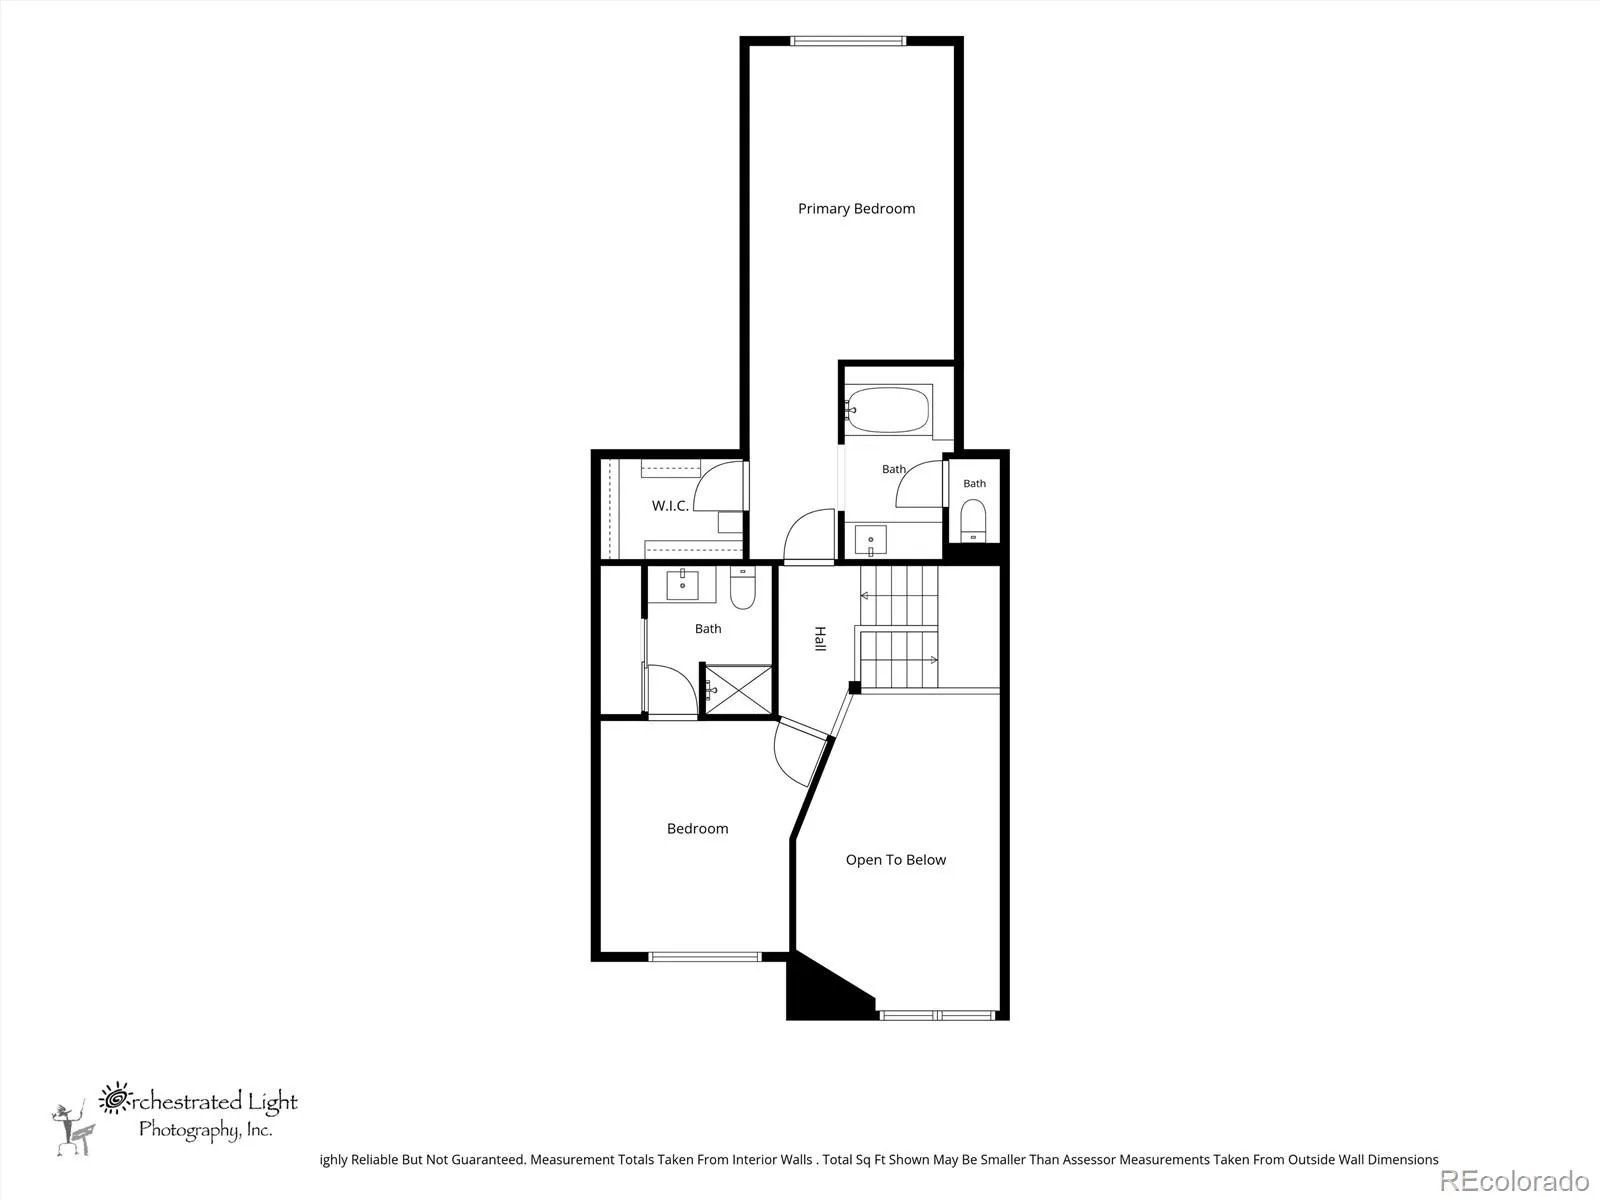
Upstairs, two private ensuite retreats await. The primary suite features a walk-in closet and a full bath, while the second suite offers custom built-in shelving and a 3/4 bath. Freshly installed carpet has been professionally cleaned, adding a plush finishing touch.
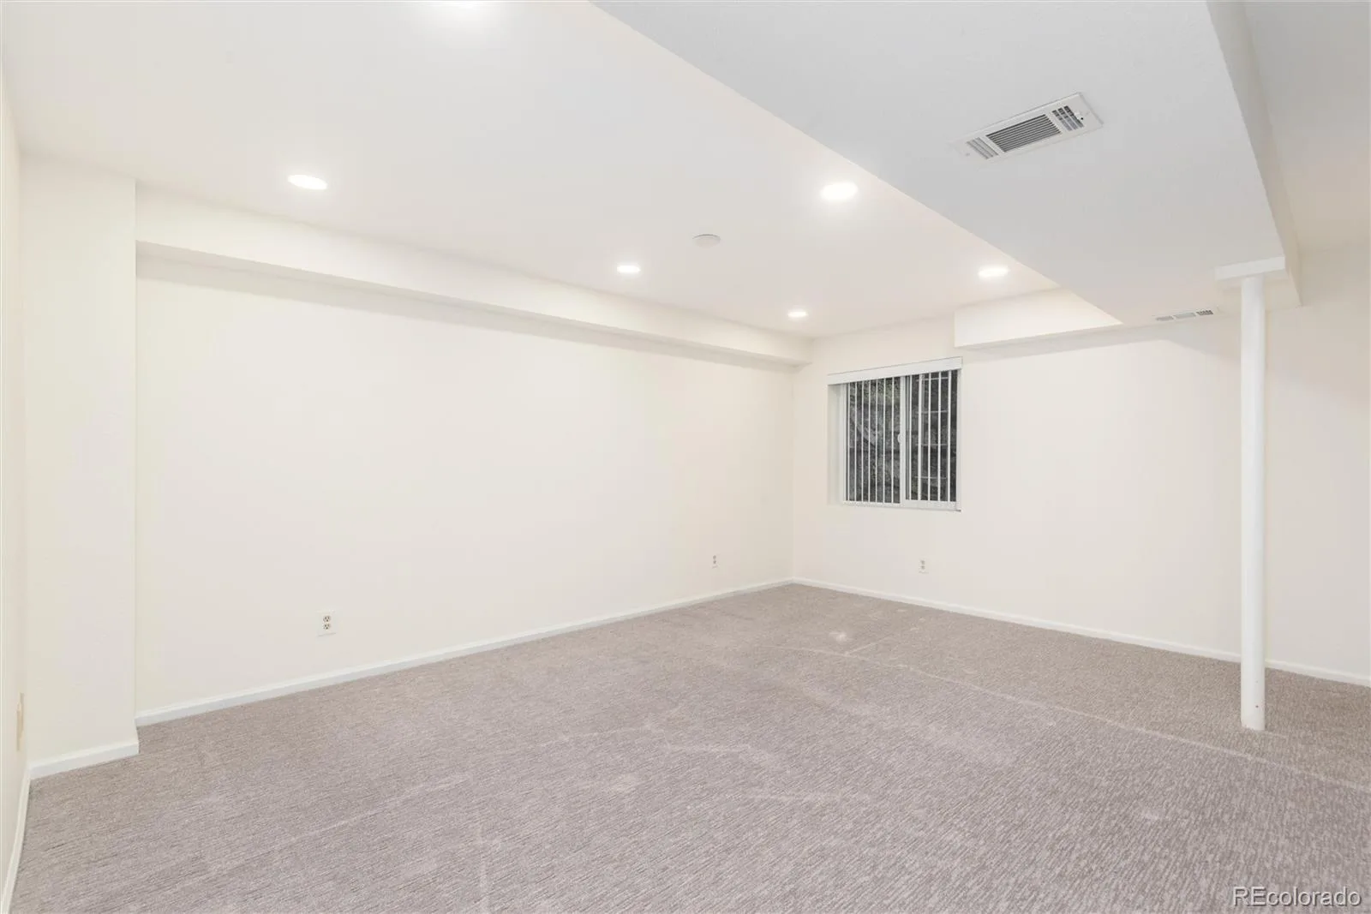
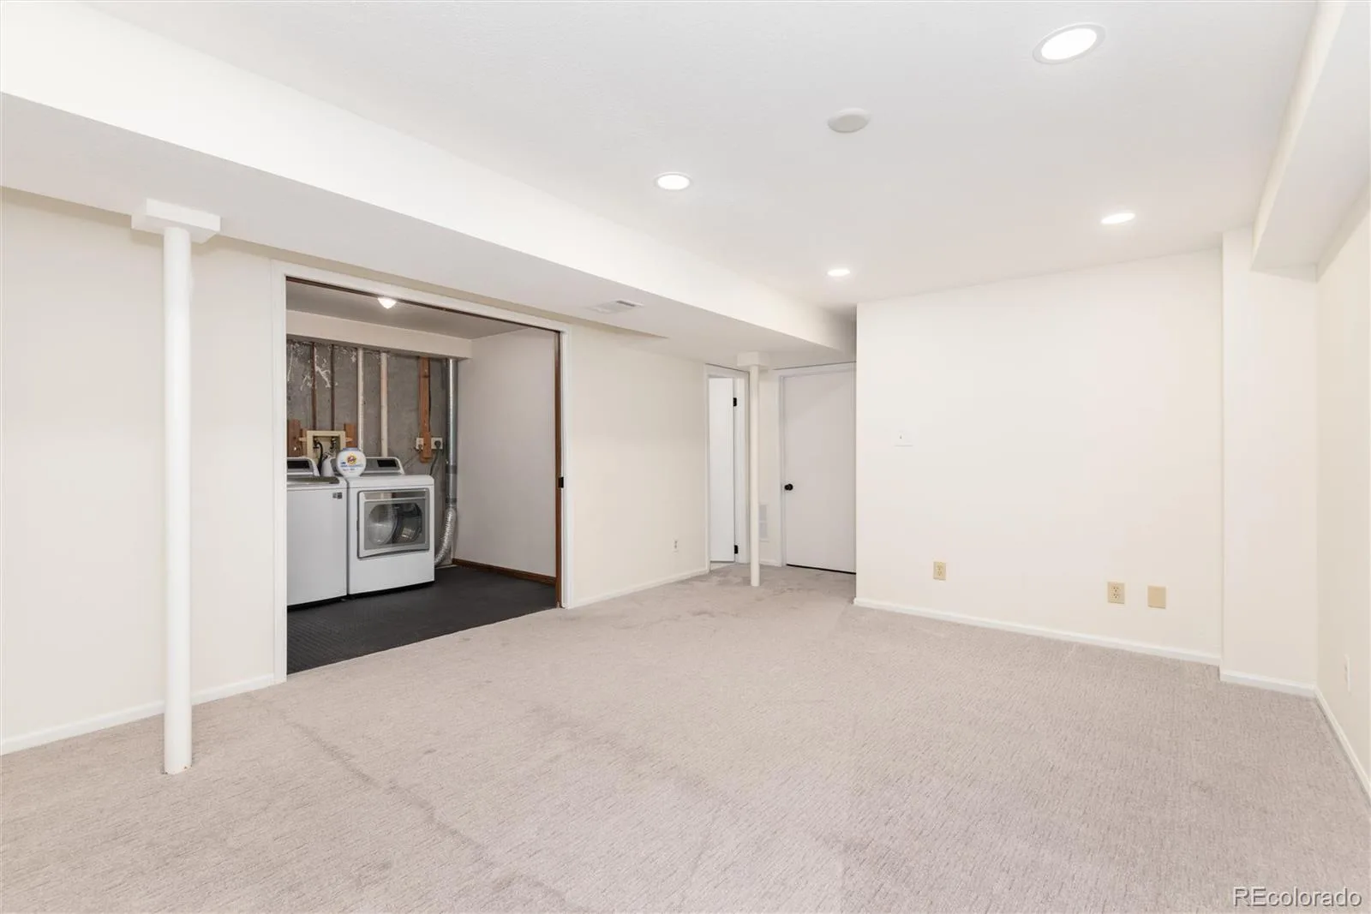
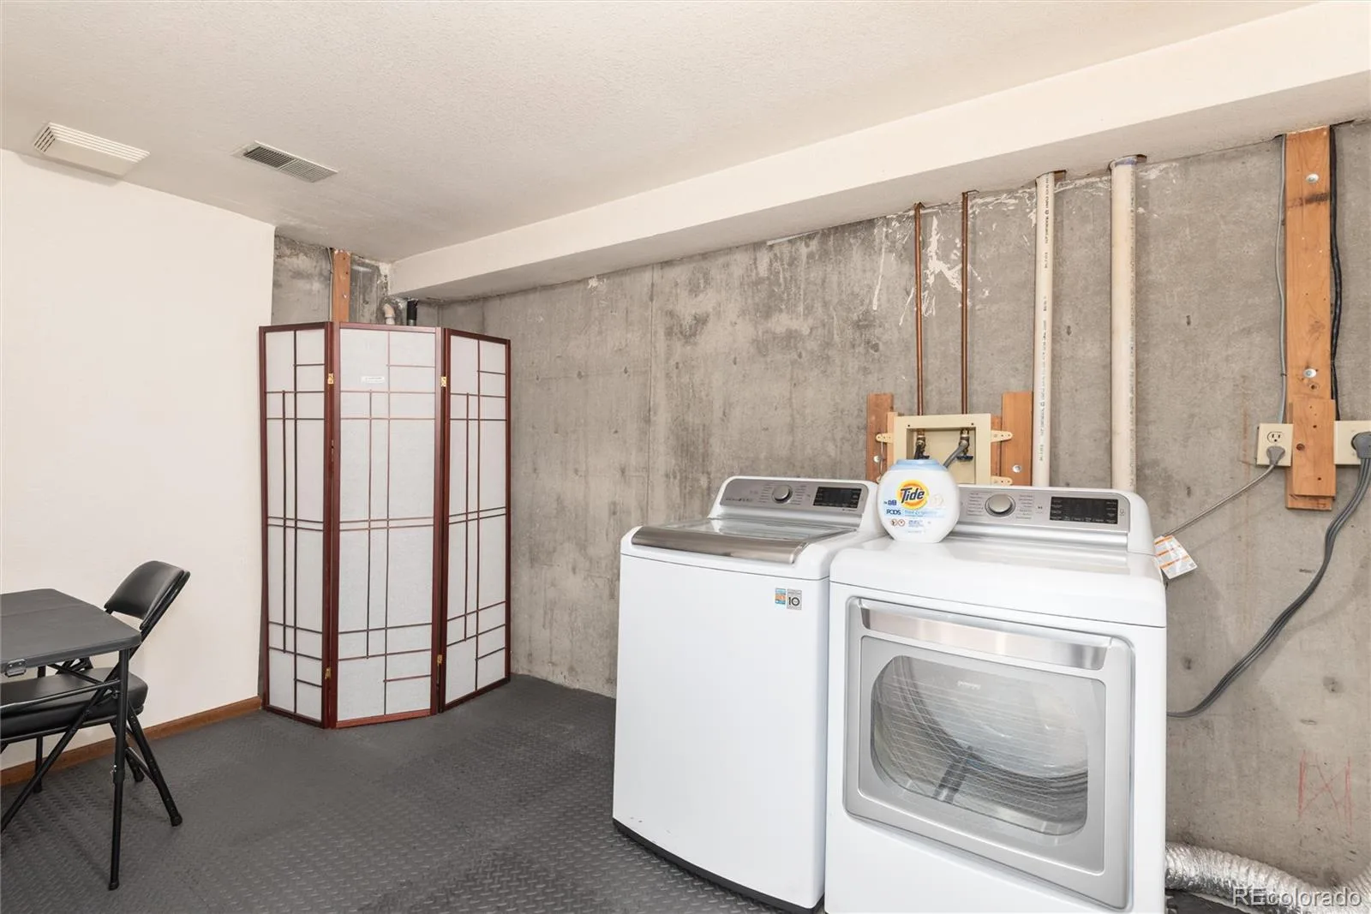
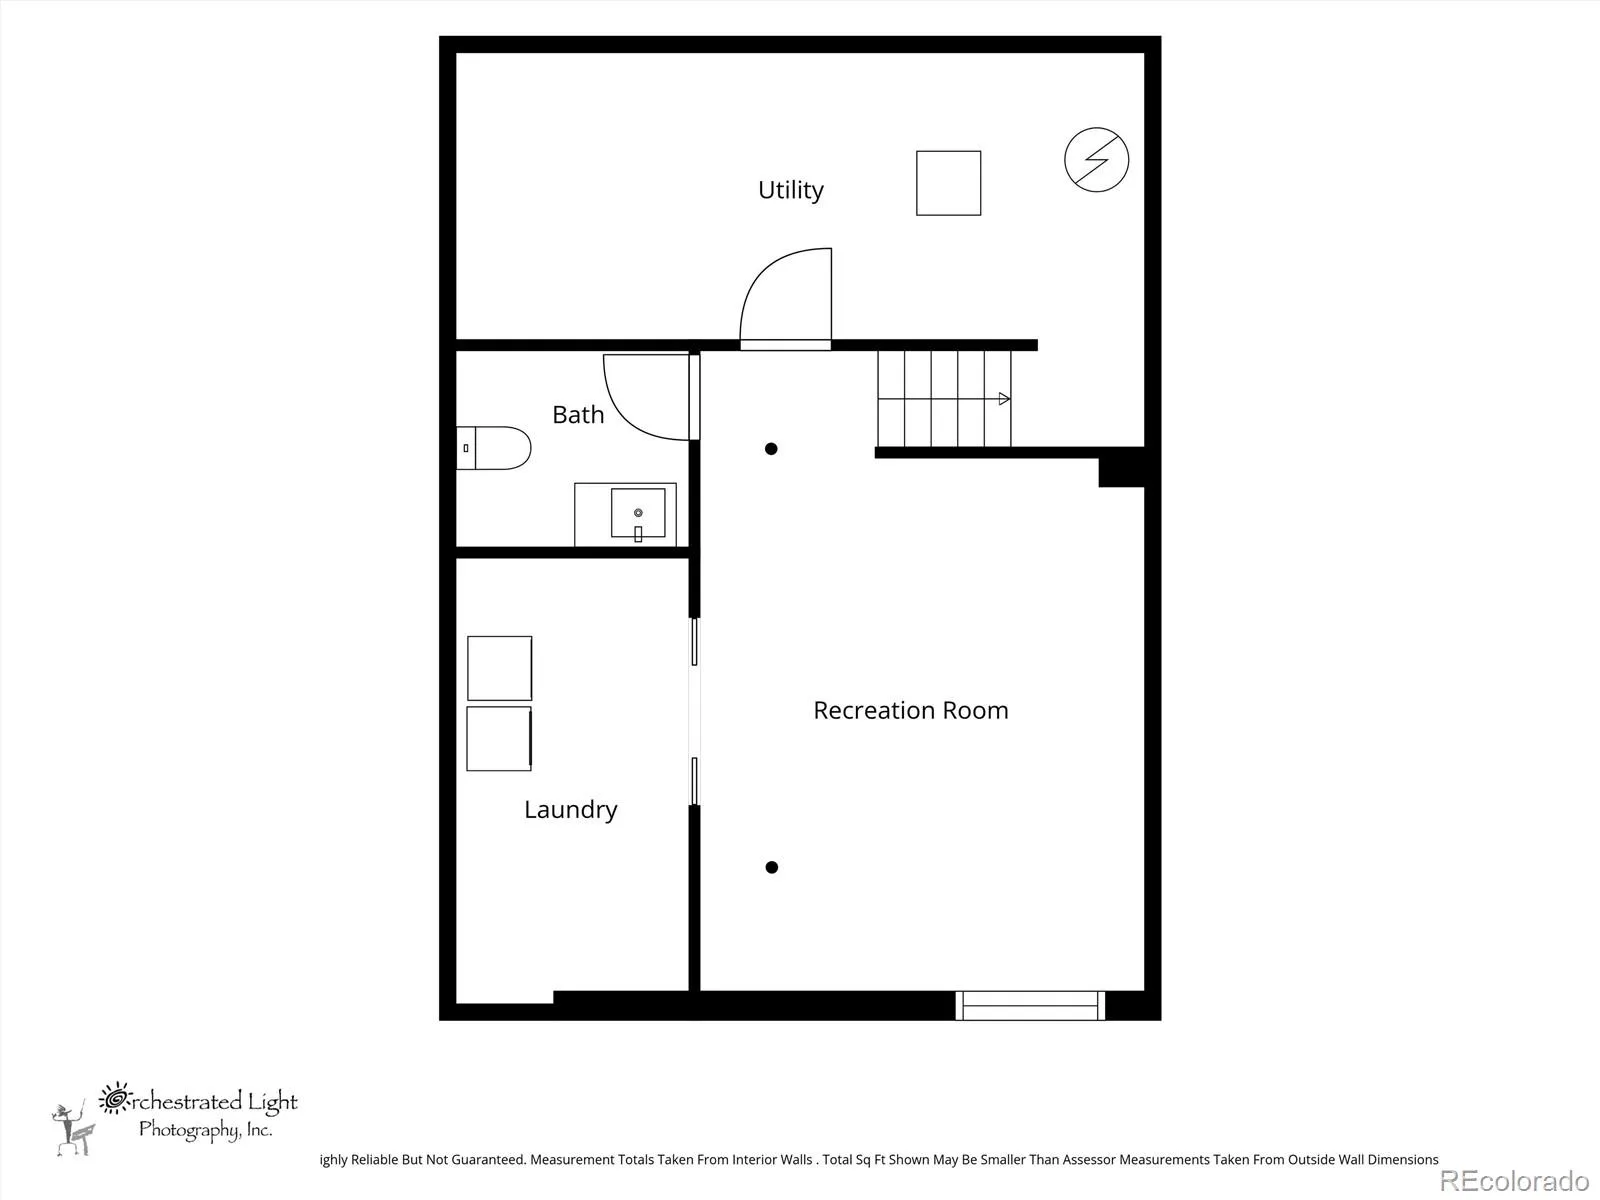
The lower level features an updated half bath, a full-size laundry room and a storage room with shelving. The oversized garage is finished with specialty flooring tiles for a polished, showroom feel.
Every room has been updated & ready for move in! Shopping, dining, and RTD access are all moments away. Schedule your private showing today.
Arrive through a private courtyard entry and into a gracious foyer that opens to a light-filled main level. A soaring vaulted ceiling with skylight bathes the living space in natural light, while a fireplace framed in stacked stone creates a striking focal point. New luxury vinyl plank flooring flows throughout the main floor, which also includes a stylish powder room. The kitchen is a showpiece for both daily living and entertaining, with quartz countertops, upgraded soft-close cabinetry, a new electric range, a pantry and bar seating for gathering. Step through to the gated patio, an ideal setting for morning coffee or evening cocktails.
Upstairs, two private ensuite retreats await. The primary suite features a walk-in closet and a full bath, while the second suite offers custom built-in shelving and a 3/4 bath. Freshly installed carpet has been professionally cleaned, adding a plush finishing touch.
The lower level features an updated half bath, a full-size laundry room and a storage room with shelving. The oversized garage is finished with specialty flooring tiles for a polished, showroom feel.
Every room has been updated & ready for move in! Shopping, dining, and RTD access are all moments away. Schedule your private showing today.
Property Details
Price:
$389,000
MLS #:
REC3621046
Status:
Active
Beds:
2
Baths:
4
Type:
Townhouse
Subdivision:
Paula Dora
Finished Sq Ft:
1,922
Total Sq Ft:
1,988
Year Built:
1985
Schools
School District:
Cherry Creek 5
Elementary School:
Village East
Middle School:
Prairie
High School:
Overland
Interior
Above Grade Finished Area
1328
Appliances
Dishwasher, Disposal, Dryer, Microwave, Range, Refrigerator, Sump Pump, Washer
Bathrooms
1 Full Bathroom, 1 Three Quarter Bathroom, 2 Half Bathrooms
Below Grade Finished Area
594
Below Grade Unfinished Area
66
Cooling
Central Air
Fireplaces Total
1
Flooring
Carpet, Laminate, Tile
Heating
Forced Air
Interior Features
Entrance Foyer, Pantry, Primary Suite, Quartz Counters, Smoke Free, Vaulted Ceiling(s), Walk-In Closet(s)
Levels
Two
Main Level Bathrooms
1
Exterior
Architectural Style
Contemporary
Attached Garage YN
1
Common Walls
2+ Common Walls
Construction Materials
Wood Siding
Garage Spaces
2
Parking Features
Oversized
Parking Spots
2
Parking Total
2
Patio And Porch Features
Patio
Roof
Other
Security Features
Smart Cameras, Video Doorbell
Window Features
Skylight(s)
Financial
HOA Fee
$444
HOA Fee Frequency
Monthly
HOA Includes
Recycling, Trash
HOA Name
Tyndall Green II HOA
HOA Phone
303-693-2118
Tax Year
2025
Taxes
$1,392
Map
Contact Us
Mortgage Calculator
Property Summary
- Located in the Paula Dora subdivision, 1671 S Fulton Street Aurora CO is a Townhouse for sale in Aurora, CO, 80247. It is listed for $389,000 and features 2 beds, 4 baths, and has approximately 1,988 square feet of living space, and was originally constructed in 1985. The current price per square foot is $196. The average price per square foot for Townhouse listings in Aurora is $230. The average listing price for Townhouse in Aurora is $357,543. To schedule a showing of MLS#rec3621046 at 1671 S Fulton Street in Aurora, CO, contact your Smart Sale AI agent at 3039066915.
Similar Listings Nearby

Additional Details
MLS ID : REC3621046
Listing Key : REC2056938037
Parcel Number : 032589922
Zip Code : 80247
City : Aurora
State : CO
Building if Condo : Tyndall Green II
Full Street: 1671 S Fulton Street
Address : 1671
Address Prefix :
Address Suffix : Street
Street : Fulton
Street Prefix : S
Street Suffix :
Unit if Condo :
Latitude : 39.686310
Longitude : -104.870995
Property Type : townhouse
Property Sub Type : Townhouse
Stories Total if Condo :
Lot Size :
Ownership : Individual
Zoning :
Condition :
Renovation :
Pets Allowed :
Special Conditions : None
Possession :
Original Price : 389000
Close Price :
Close Date :
List Date : Oct 2, 2026
List Contract Date : 2026-10-02
Off Market Date :
Purchase Contract Date :
Days on Market : 7
Concessions Amount :
Concession Comment :
Renovation :
Company : Corcoran Perry & Co.

Copyright 2026. All rights reserved.
1671 S Fulton Street
Aurora, CO