
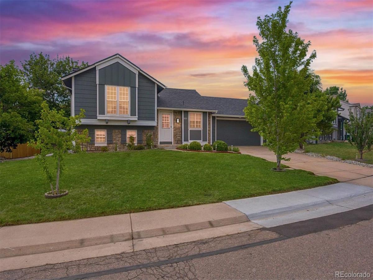
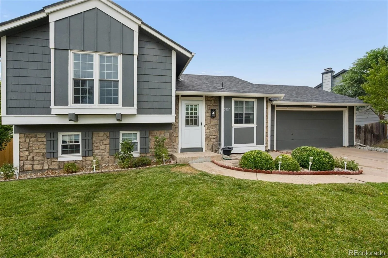
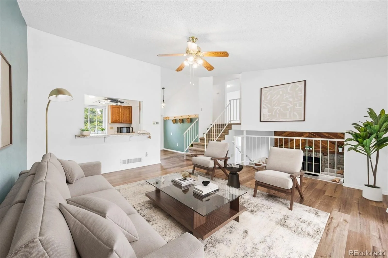
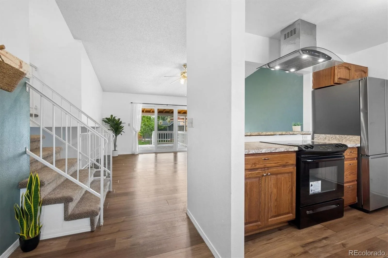
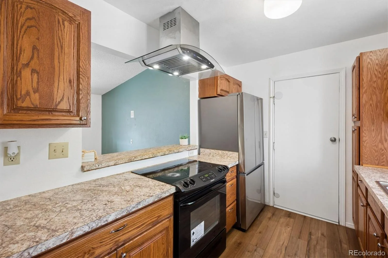
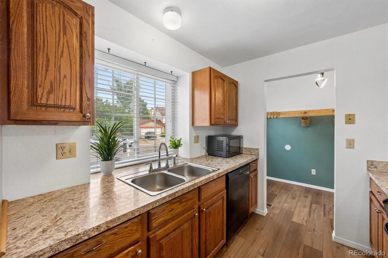
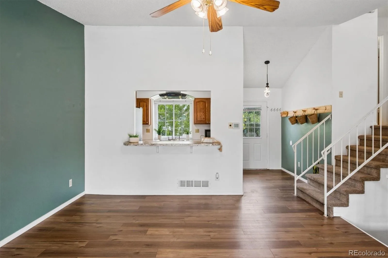
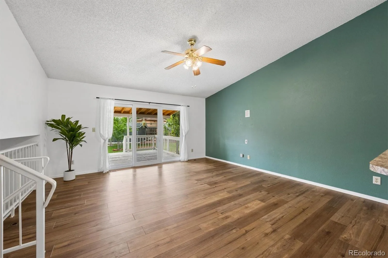
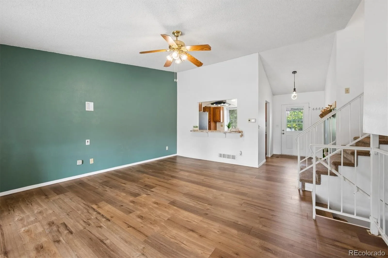
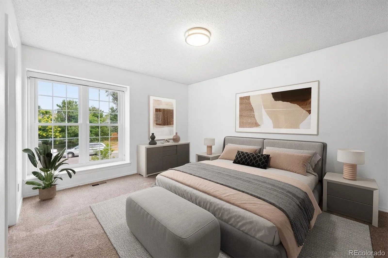
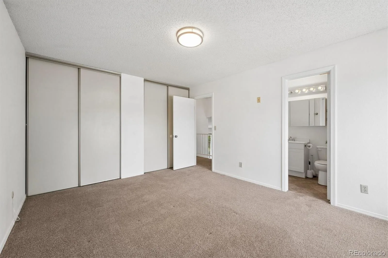
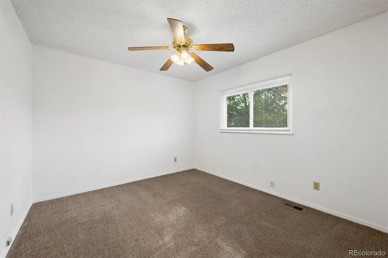
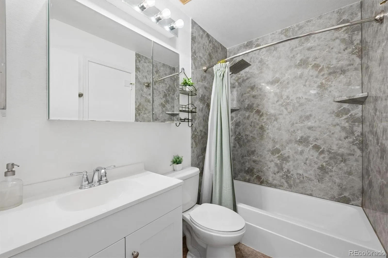
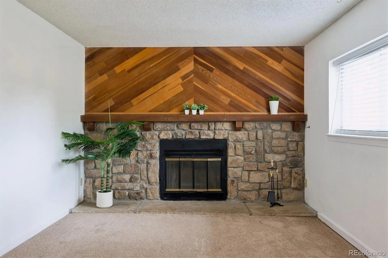
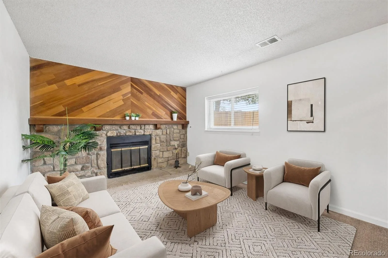
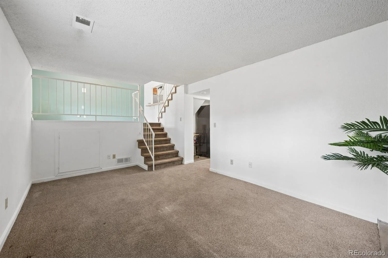
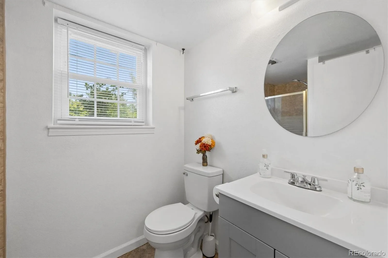
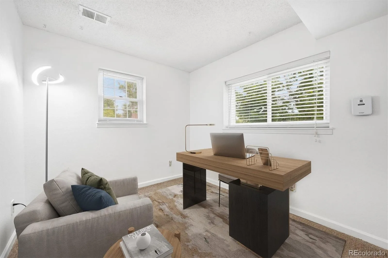
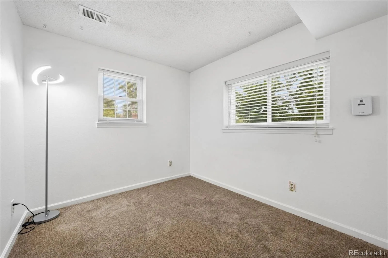
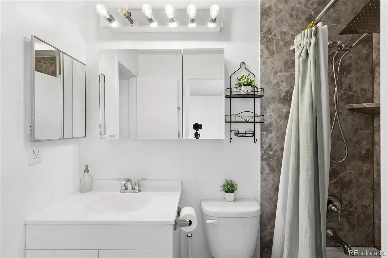
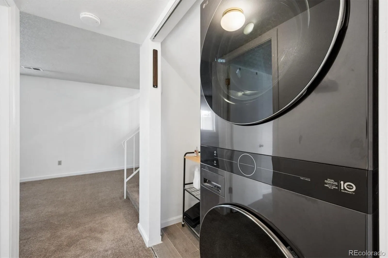
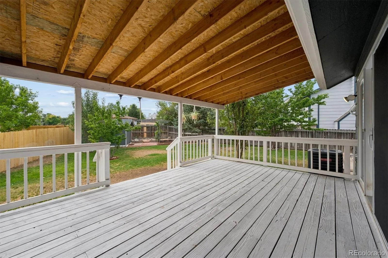
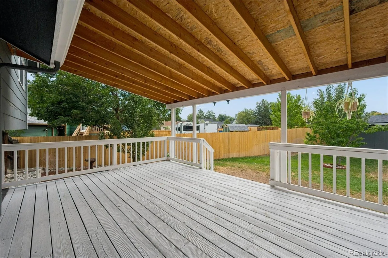
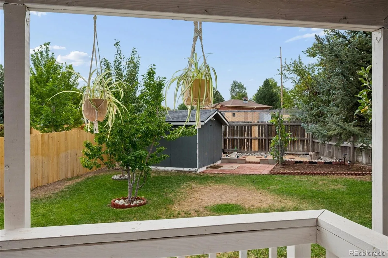
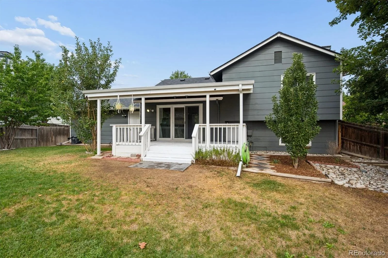
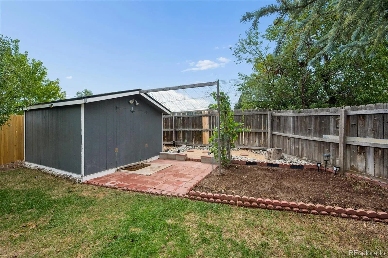
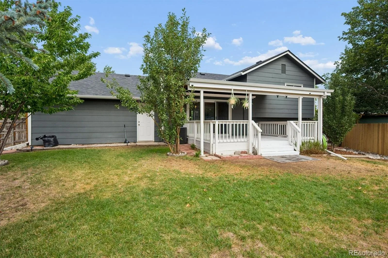
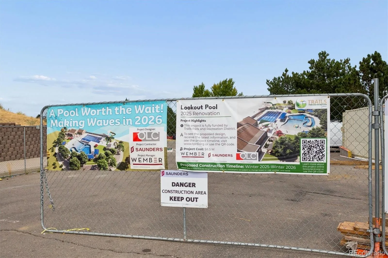
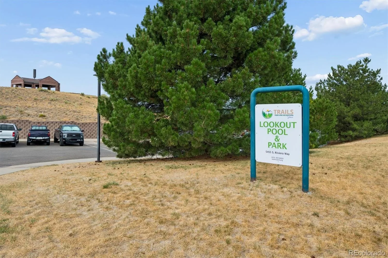
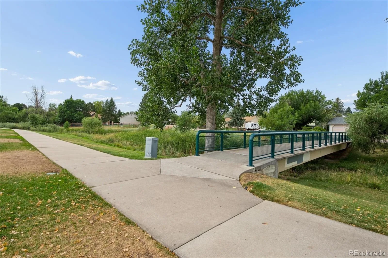
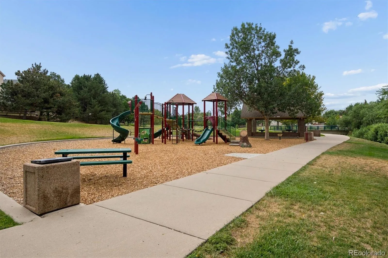
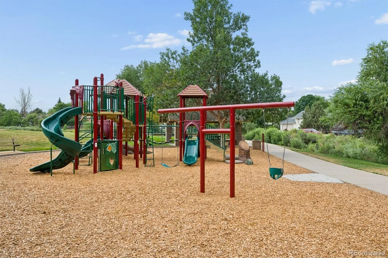
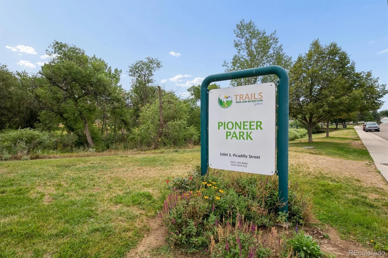
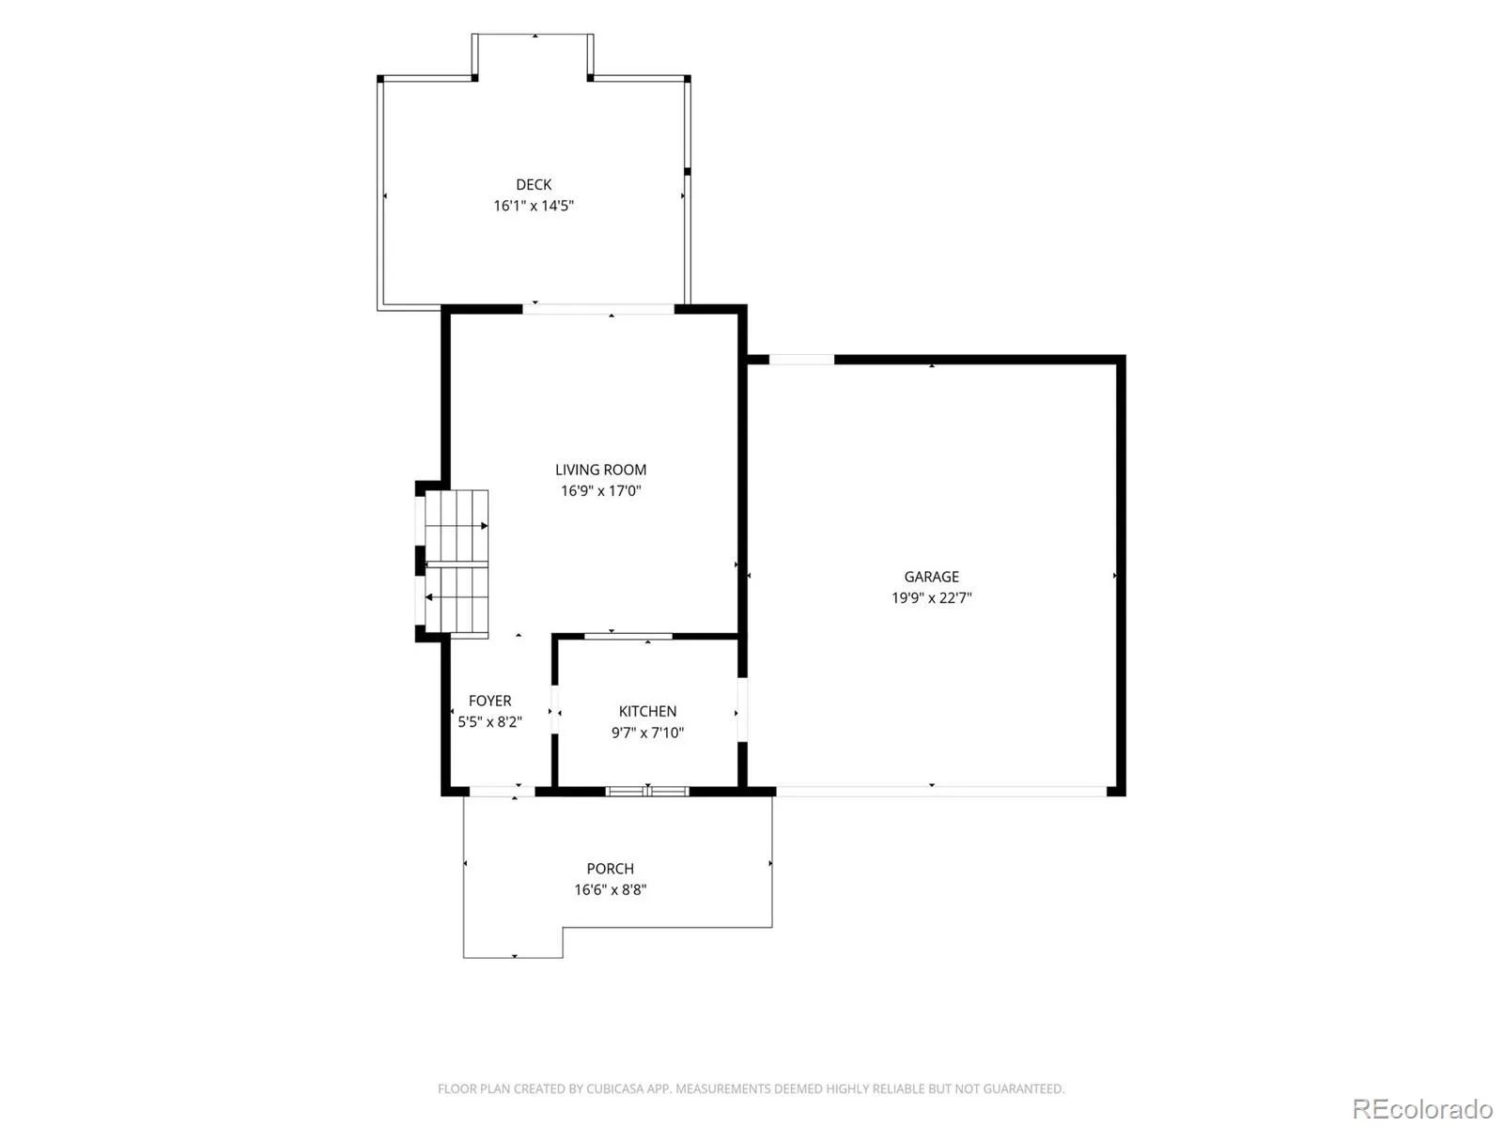
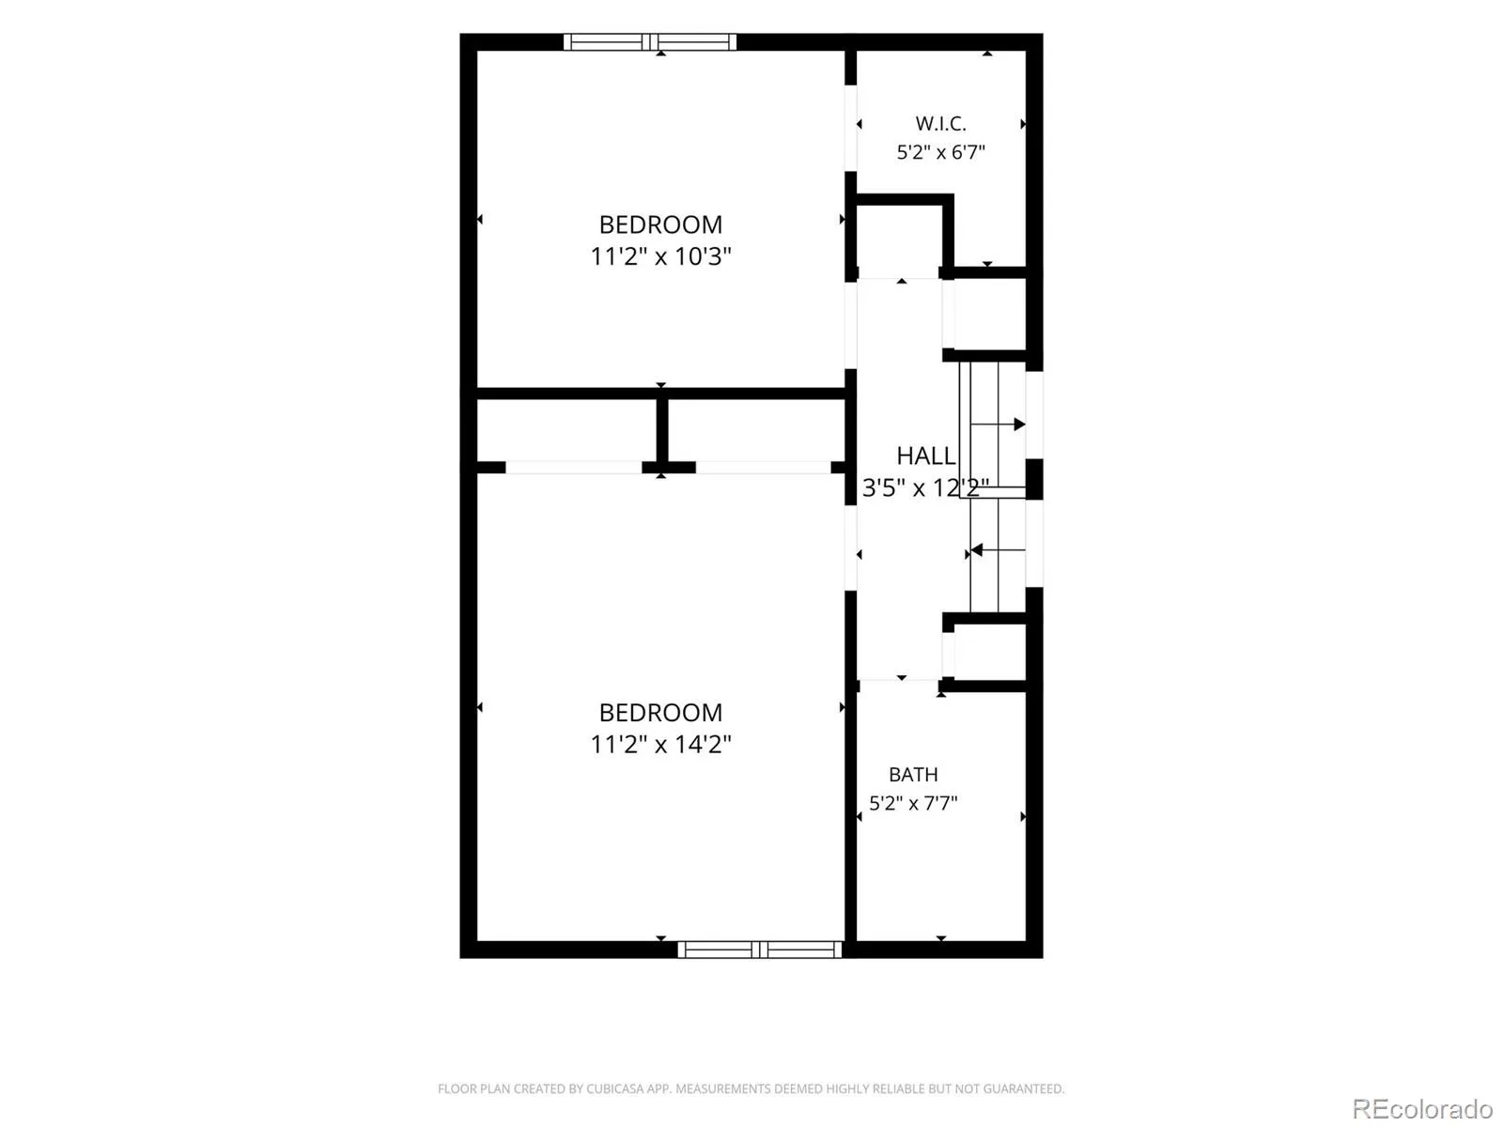
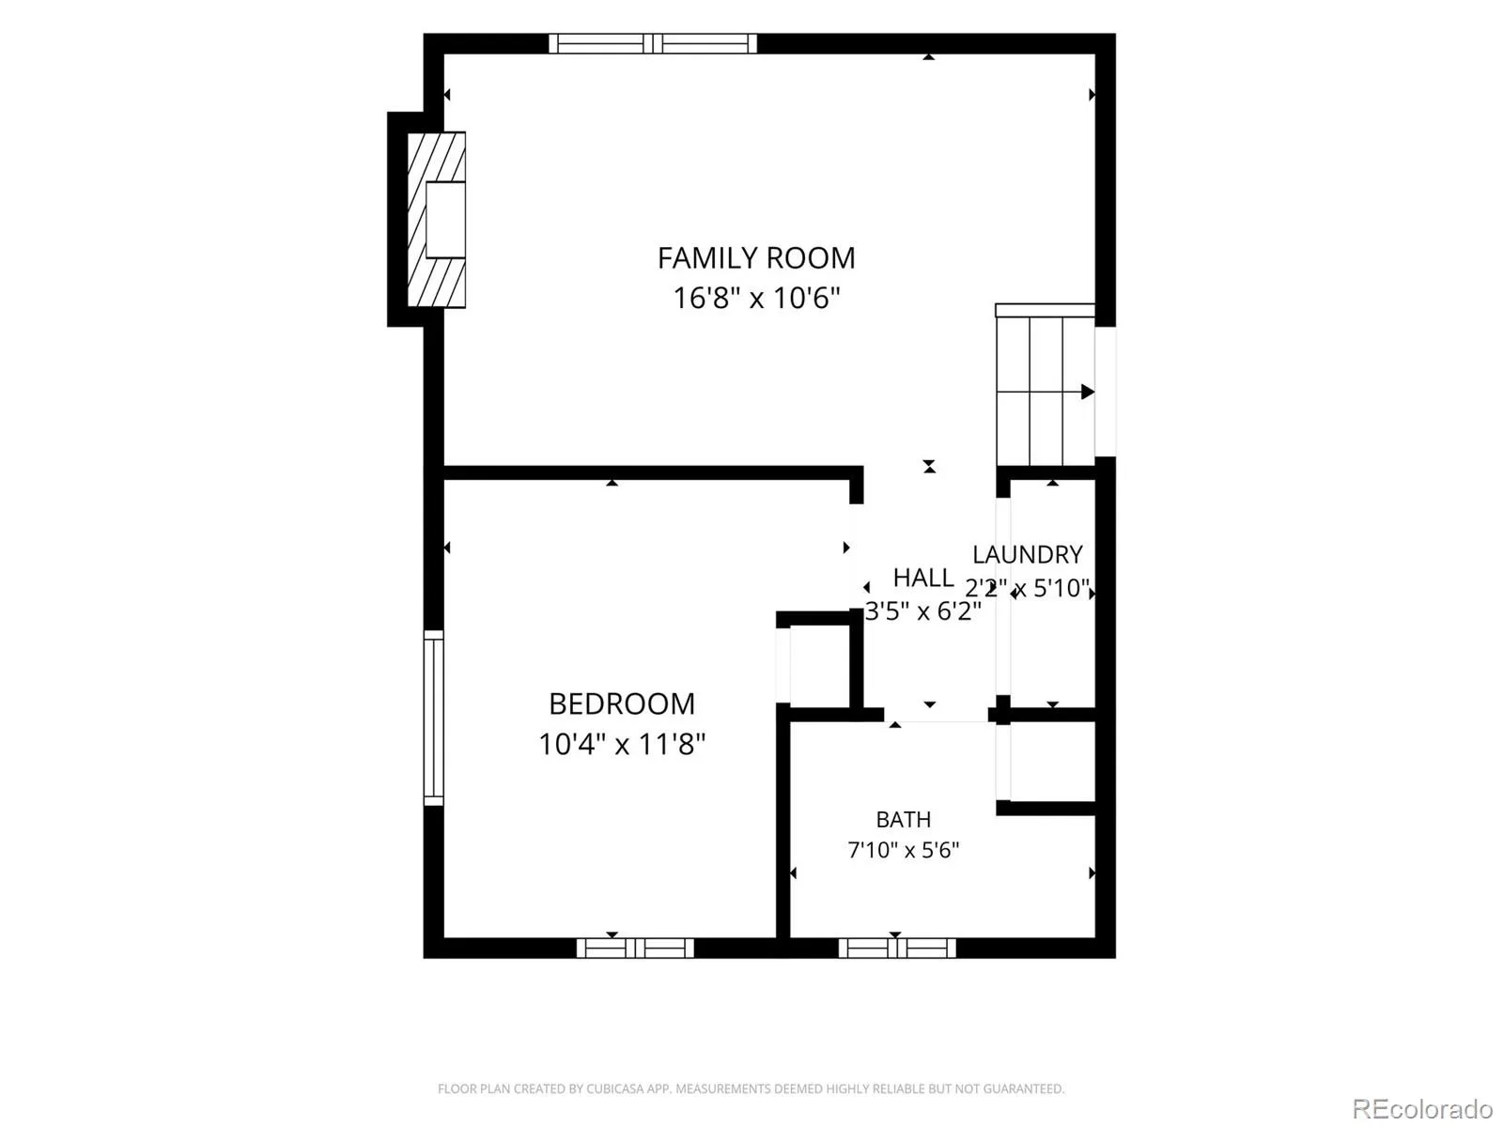
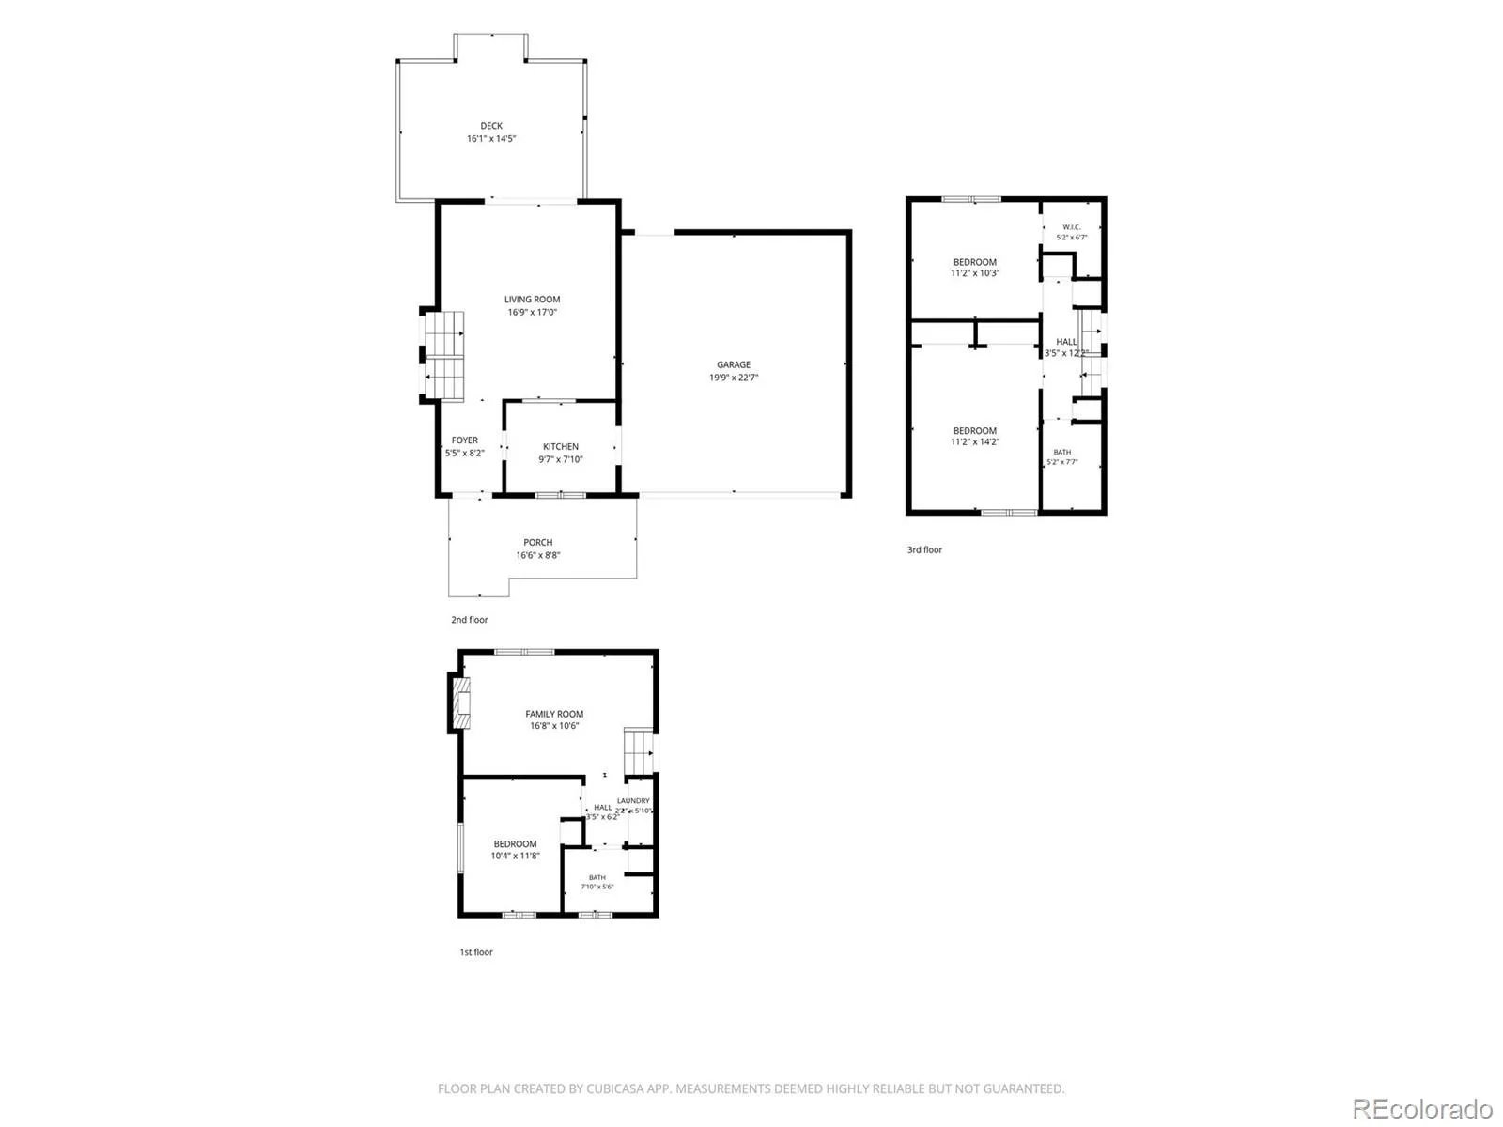
Step into this beautiful, tri-level home sitting on a .2-acre lot with updates through. The large front yard highlights the first of many fruit trees: an apricot tree. With vaulted ceilings on the main level and an open-concept layout, you’ll enjoy the seamless flow from one room to the next. The upper level includes the primary bedroom with a large double-closet, oversized windows for plenty of natural light, an updated full bathroom, and a second bedroom with a walk-in closet. On the lower level, you will find the third bedroom, a bathroom, and a large family room, complete with a cozy wood burning fireplace. Notice on the lower level, a new stackable washer/dryer which is included in the sale of this home. Walk back to the main floor and you are greeted with a french door peering into your backyard retreat. Out the back door, you will see a large, covered deck, surrounded by Plum, Pear, Peach, Apple, and Cherry trees. Past the trees is a shed for all your storage and yard items, with extra landscaping and grape vines, making this a comfortable and fun place to relax or entertain guests. The roof is only a couple of years old, there’s a new radon mitigation system & water heater. The windows are also newer, making this home comfortable year round. Within a mile, you will find multiple parks, playgrounds, pools, shopping, and much more. Schedule your showing today!
Property Details
Price:
$490,000
MLS #:
REC8752755
Status:
Active
Beds:
3
Baths:
2
Type:
Single Family
Subtype:
Single Family Residence
Subdivision:
Parkborough
Finished Sq Ft:
1,431
Total Sq Ft:
1,431
Lot Size:
8,712 sqft / 0.20 acres (approx)
Year Built:
1984
Schools
School District:
Cherry Creek 5
Elementary School:
Canyon Creek
Middle School:
Thunder Ridge
High School:
Cherokee Trail
Interior
Above Grade Finished Area
1431
Appliances
Dishwasher, Disposal, Dryer, Gas Water Heater, Microwave, Oven, Range, Range Hood, Refrigerator, Washer
Bathrooms
1 Full Bathroom, 1 Three Quarter Bathroom
Cooling
Central Air
Fireplaces Total
1
Flooring
Carpet, Laminate
Heating
Forced Air
Interior Features
Breakfast Bar, Ceiling Fan(s), High Ceilings, Open Floorplan, Radon Mitigation System
Laundry Features
In Unit
Levels
Tri-Level
Exterior
Architectural Style
Traditional
Attached Garage YN
1
Construction Materials
Brick, Frame, Stone, Wood Siding
Exterior Features
Garden, Private Yard
Fencing
Full
Garage Spaces
2
Lot Features
Landscaped, Level, Many Trees, Near Public Transit, Sprinklers In Front, Sprinklers In Rear
Parking Features
Concrete, Dry Walled, Exterior Access Door, Finished Garage, Insulated Garage
Parking Spots
2
Parking Total
2
Patio And Porch Features
Covered, Deck
Roof
Composition
Window Features
Double Pane Windows
Financial
Tax Year
2025
Taxes
$3,454
Map
Contact Us
Mortgage Calculator
Property Summary
- Located in the Parkborough subdivision, 5832 S Netherland Circle Aurora CO is a Single Family for sale in Aurora, CO, 80015. It is listed for $490,000 and features 3 beds, 2 baths, and has approximately 1,431 square feet of living space, and was originally constructed in 1984. The current price per square foot is $342. The average price per square foot for Single Family listings in Aurora is $238. The average listing price for Single Family in Aurora is $597,988. To schedule a showing of MLS#rec8752755 at 5832 S Netherland Circle in Aurora, CO, contact your Smart Sale AI agent at 3039066915.
Similar Listings Nearby

Additional Details
MLS ID : REC8752755
Listing Key : REC2056239275
Parcel Number : 032475471
Zip Code : 80015
City : Aurora
State : CO
Building if Condo :
Full Street: 5832 S Netherland Circle
Address : 5832
Address Prefix :
Address Suffix : Circle
Street : Netherland
Street Prefix : S
Street Suffix :
Unit if Condo :
Latitude : 39.610008
Longitude : -104.739044
Property Type : singlefamily
Property Sub Type : Single Family Residence
Stories Total if Condo :
Lot Size : 8,712 sqft / 0.20 acres (approx)
Ownership : Individual
Zoning :
Condition :
Renovation :
Pets Allowed :
Special Conditions : None
Possession : Closing/DOD,Immediate
Original Price : 490000
Close Price :
Close Date :
List Date : Aug 13, 2026
List Contract Date : 2026-08-13
Off Market Date :
Purchase Contract Date :
Days on Market : 19
Concessions Amount :
Concession Comment :
Renovation :
Company : Compass – Denver

Copyright 2026. All rights reserved.
5832 S Netherland Circle
Aurora, CO