
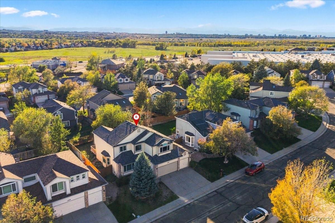
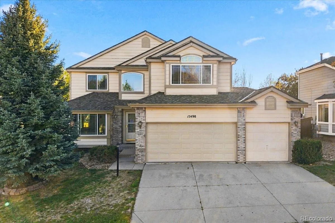
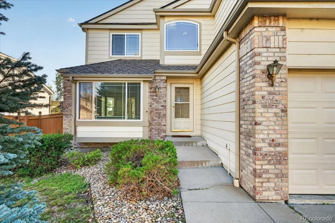
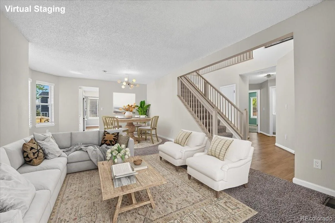
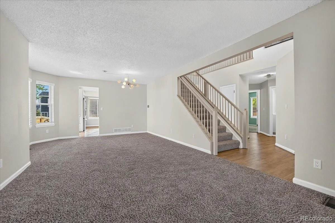
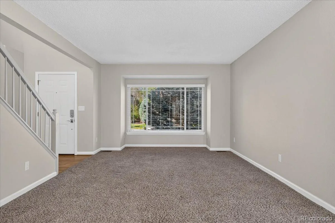
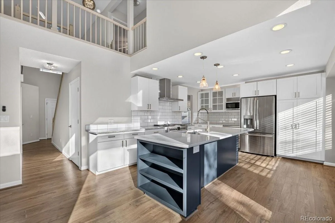
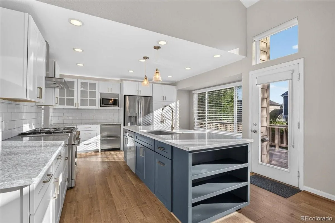
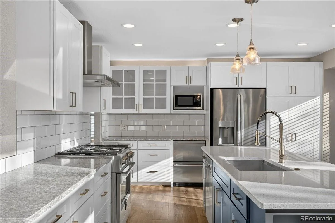
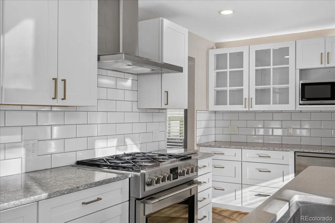
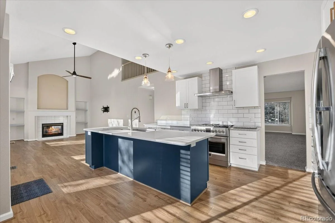
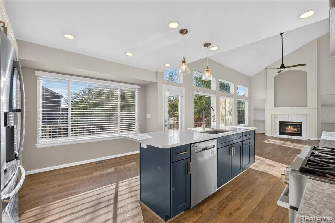
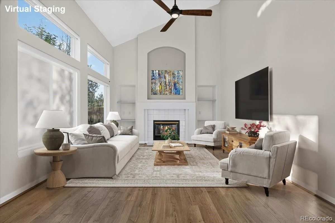
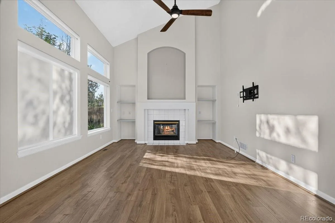
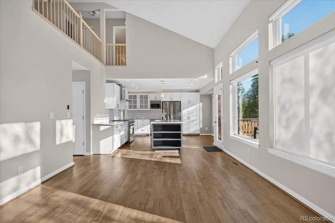
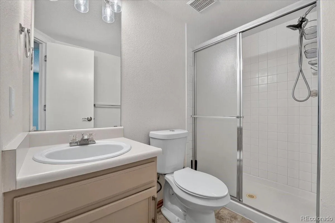
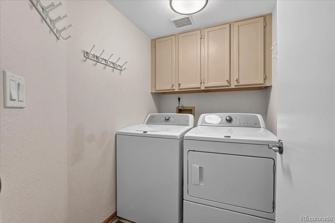
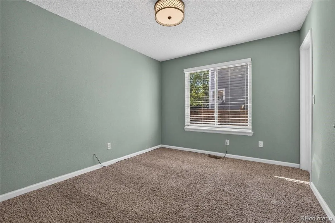
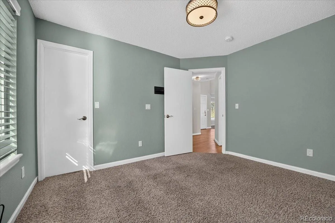
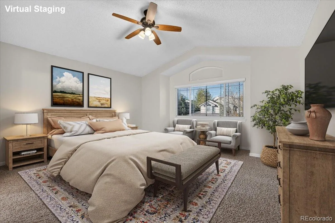
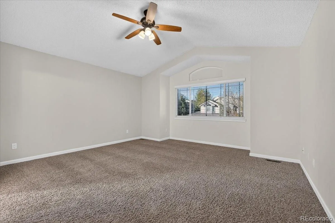
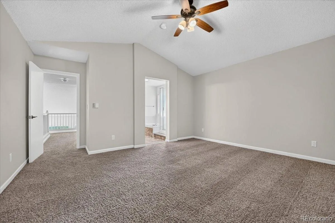
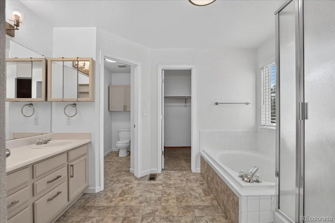
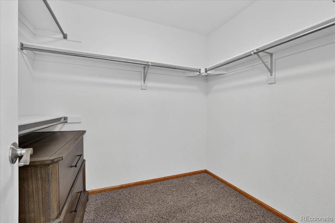
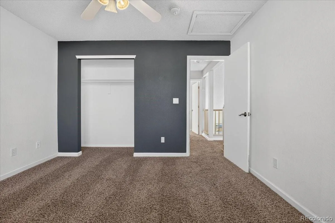
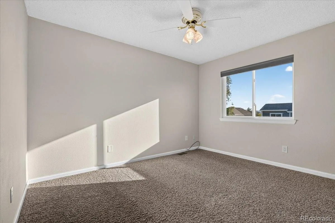
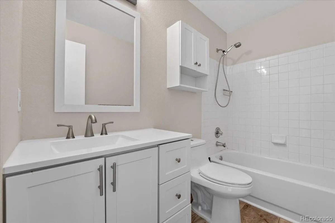
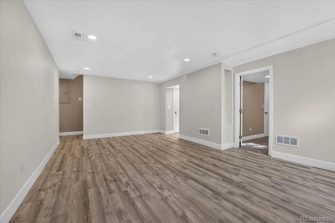
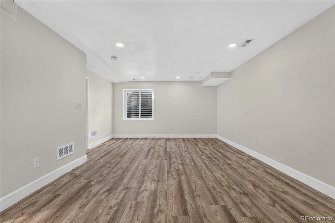
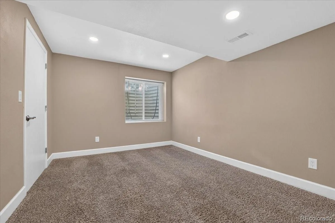
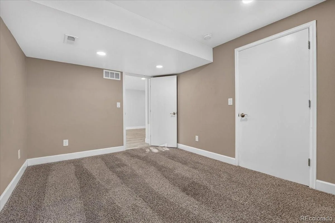
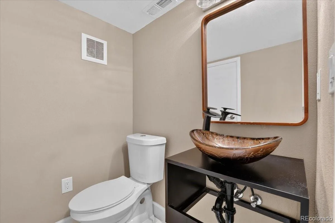
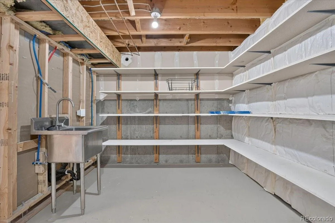
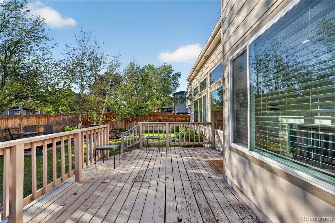
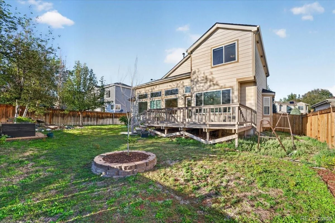
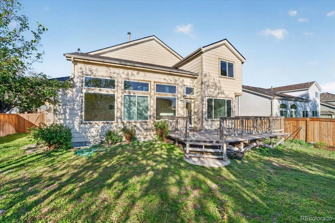
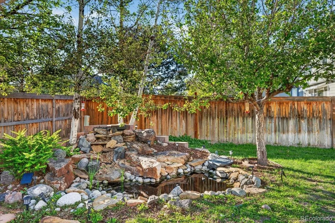
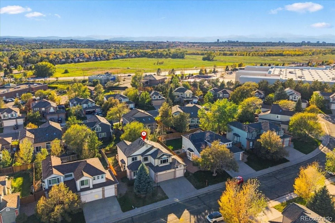
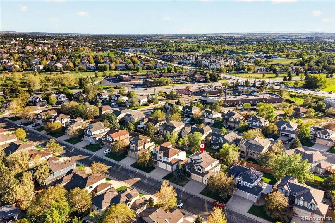
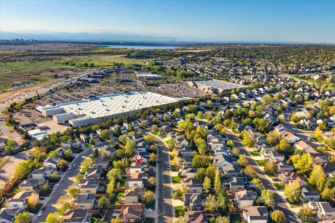
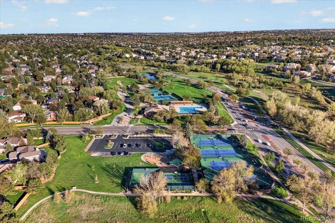
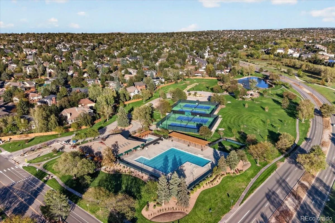
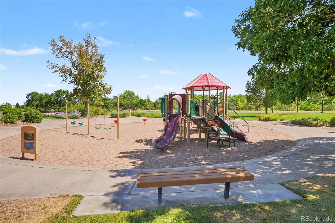
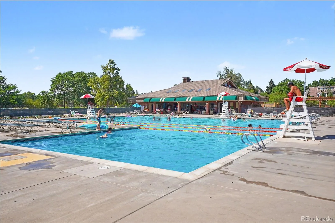
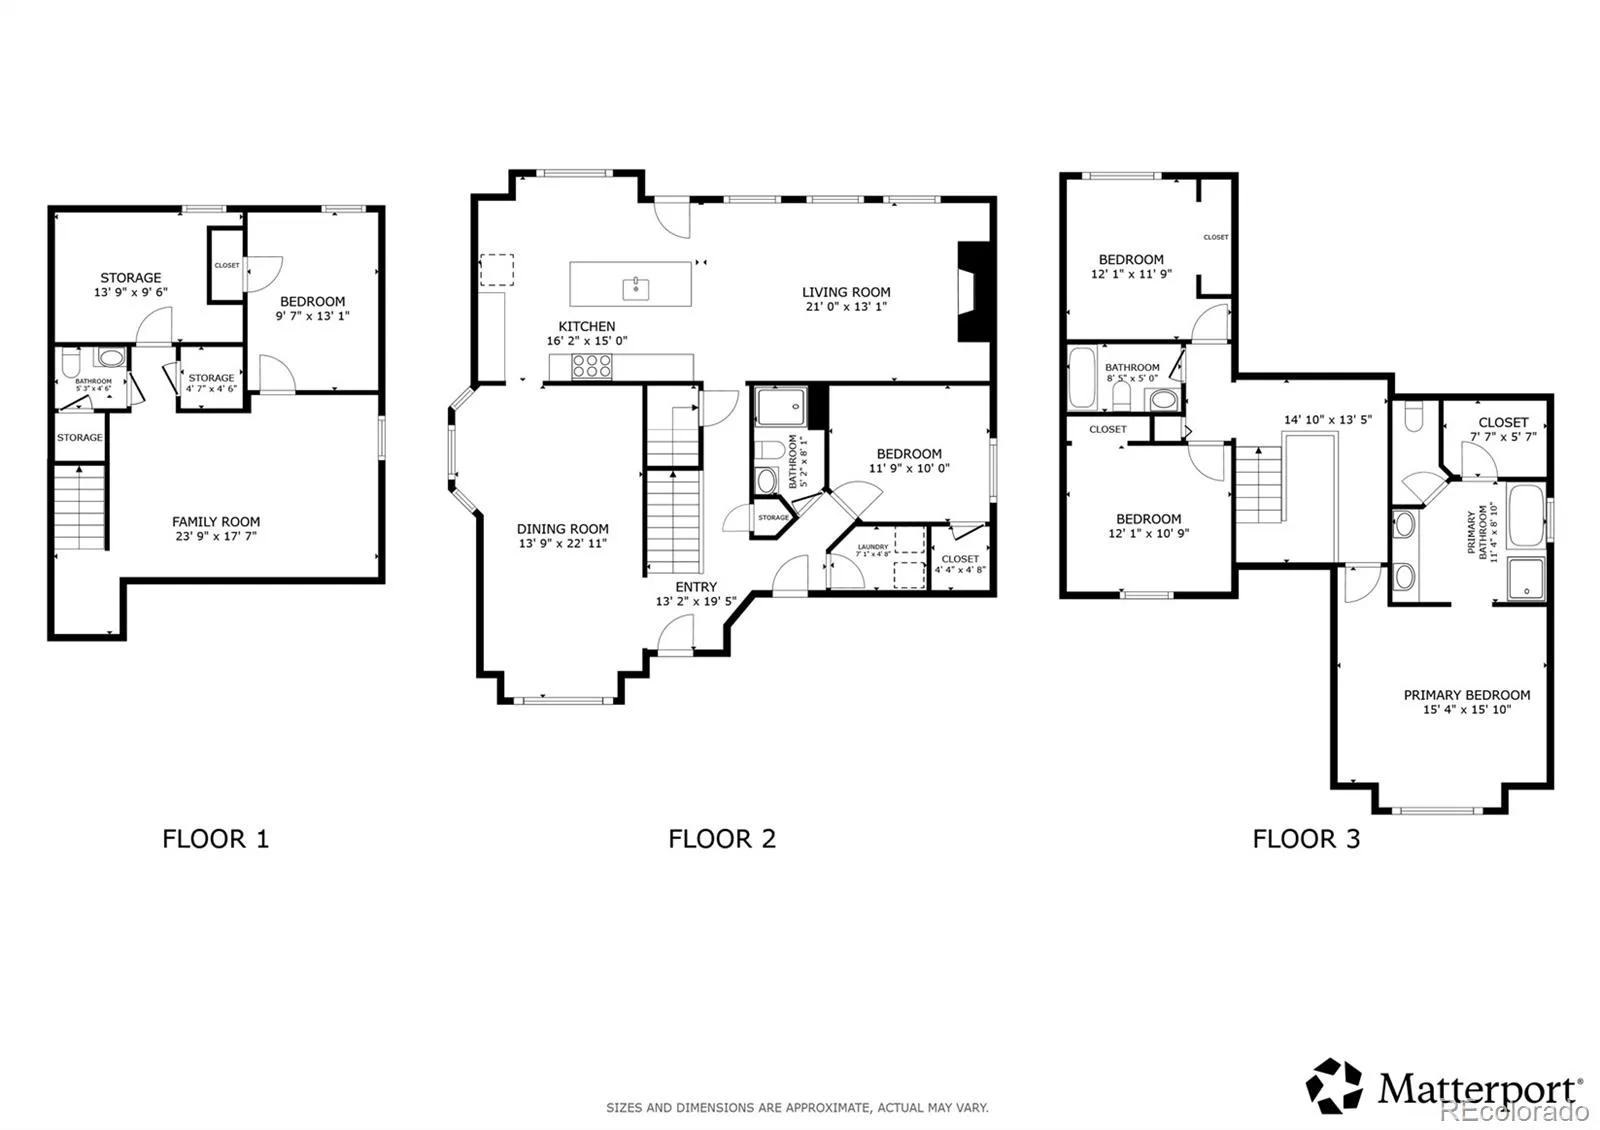
Welcome to this extraordinary home in Centennial’s coveted Piney Creek neighborhood! Step inside the light-filled front foyer, where a formal dining space and sitting room sit to your left, setting an elegant tone for both daily living and hosting guests. The heart of the home opens into a true cook’s dream kitchen, fully equipped with high-end gourmet stainless steel appliances—including a Fulgor Milano oven, a Monogram dishwasher, a double proofing oven, and a gas range complete with a professional range hood. Showcasing sleek quartz countertops, a convenient breakfast bar, and direct door access out to the back deck, this kitchen seamlessly connects to an expansive family room featuring soaring ceilings and a cozy fireplace. The main level provides ultimate flexibility with a dedicated bedroom, a 3/4 hallway bath, a spacious laundry room, and direct access to the attached 3-car garage. Upstairs, the luxurious primary bedroom suite serves as a private retreat, featuring a walk-in closet and a spa-like 5-piece en-suite bathroom. Two additional spacious bedrooms reside on the top level, separated by a full hallway bathroom. Downstairs, the finished basement dramatically expands your living footprint with a large bonus room, a 5th bedroom, a half bath, and abundant extra storage space. Out back, enjoy a fully fenced outdoor oasis highlighted by a sunny entertainment deck, mature shade trees, and a soothing water pond feature. Enjoy quick access to Cherry Creek State Park just minutes away and fantastic community amenities like a pool, clubhouse, and tennis courts.
Property Details
Price:
$679,000
MLS #:
REC2475316
Status:
Active
Beds:
5
Baths:
4
Type:
Single Family
Subtype:
Single Family Residence
Subdivision:
Piney Creek
Finished Sq Ft:
2,747
Total Sq Ft:
2,892
Lot Size:
6,665 sqft / 0.15 acres (approx)
Year Built:
1994
Schools
School District:
Cherry Creek 5
Elementary School:
Indian Ridge
Middle School:
Laredo
High School:
Smoky Hill
Interior
Above Grade Finished Area
2147
Appliances
Dishwasher, Disposal, Microwave, Oven, Range, Range Hood, Refrigerator, Self Cleaning Oven, Sump Pump
Bathrooms
2 Full Bathrooms, 1 Three Quarter Bathroom, 1 Half Bathroom
Below Grade Finished Area
600
Below Grade Unfinished Area
145
Cooling
Central Air
Fireplaces Total
1
Flooring
Carpet, Laminate, Linoleum
Heating
Forced Air
Interior Features
Ceiling Fan(s), Eat-in Kitchen, Entrance Foyer, Five Piece Bath, High Ceilings, High Speed Internet, Open Floorplan, Pantry, Primary Suite, Quartz Counters, Vaulted Ceiling(s), Walk-In Closet(s)
Levels
Two
Main Level Bathrooms
1
Main Level Bedrooms
1
Exterior
Association Amenities
Clubhouse, Pool, Tennis Court(s)
Attached Garage YN
1
Construction Materials
Concrete, Frame, Wood Siding
Direction Faces
Northeast
Exterior Features
Private Yard, Rain Gutters, Water Feature
Fencing
Full
Garage Spaces
3
Lot Features
Landscaped, Level, Near Public Transit, Sprinklers In Front, Sprinklers In Rear
Parking Features
Concrete
Parking Spots
3
Parking Total
3
Patio And Porch Features
Deck
Roof
Composition
Security Features
Carbon Monoxide Detector(s), Radon Detector, Smoke Detector(s)
Window Features
Double Pane Windows, Egress Windows, Window Coverings
Financial
HOA Fee
$72
HOA Fee 2
$51
HOA Fee 2 Frequency
Monthly
HOA Fee Frequency
Monthly
HOA Includes
Maintenance Grounds, Recycling, Trash
HOA Name
Piney Creek
HOA Name 2
Piney Creek Recreational
HOA Phone
303-369-1800
HOA Phone 2
303-369-1800
Tax Year
2025
Taxes
$4,836
Map
Contact Us
Mortgage Calculator
Property Summary
- Located in the Piney Creek subdivision, 15498 E Dorado Place Aurora CO is a Single Family for sale in Aurora, CO, 80015. It is listed for $679,000 and features 5 beds, 4 baths, and has approximately 2,892 square feet of living space, and was originally constructed in 1994. The current price per square foot is $235. The average price per square foot for Single Family listings in Aurora is $235. The average listing price for Single Family in Aurora is $587,387. To schedule a showing of MLS#rec2475316 at 15498 E Dorado Place in Aurora, CO, contact your Smart Sale AI agent at 3039066915.
Similar Listings Nearby



Additional Details
MLS ID : REC2475316
Listing Key : REC2055611111
Parcel Number : 033412702
Zip Code : 80015
City : Aurora
State : CO
Building if Condo :
Full Street: 15498 E Dorado Place
Address : 15498
Address Prefix :
Address Suffix : Place
Street : Dorado
Street Prefix : E
Street Suffix :
Unit if Condo :
Latitude : 39.612885
Longitude : -104.809166
Property Type : singlefamily
Property Sub Type : Single Family Residence
Stories Total if Condo :
Lot Size : 6,665 sqft / 0.15 acres (approx)
Ownership : Individual
Zoning :
Condition :
Renovation :
Pets Allowed : Yes
Special Conditions : None
Possession :
Original Price : 699000
Close Price :
Close Date :
List Date : Jul 30, 2026
List Contract Date : 2026-07-30
Off Market Date :
Purchase Contract Date :
Days on Market : 80
Concessions Amount :
Concession Comment :
Renovation :
Company : Redfin Corporation

Copyright 2026. All rights reserved.
15498 E Dorado Place
Aurora, CO