
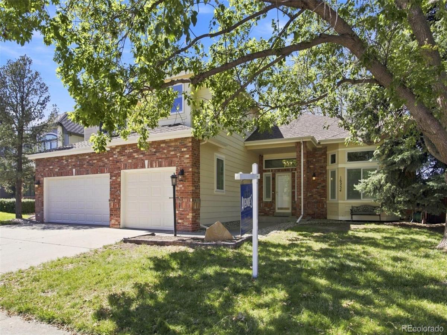
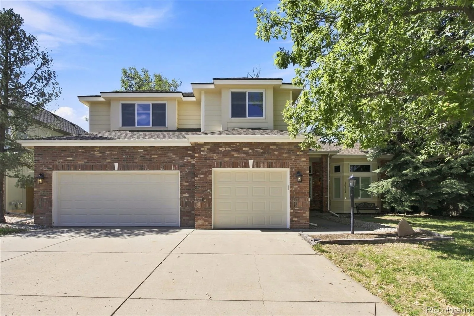
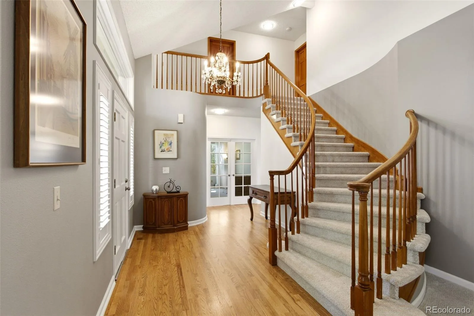
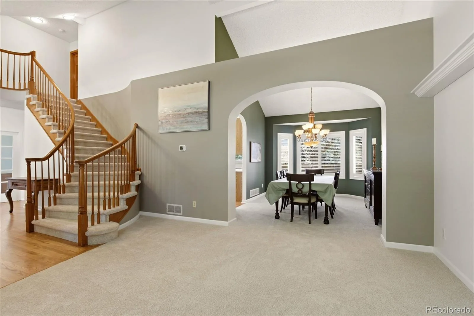
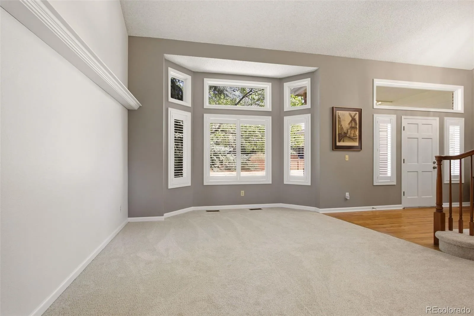
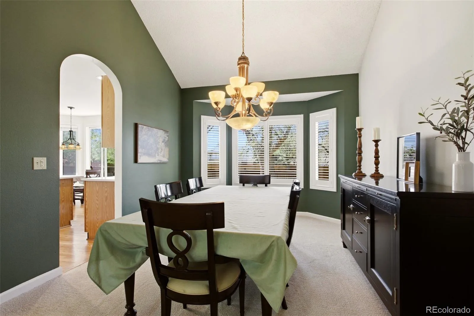
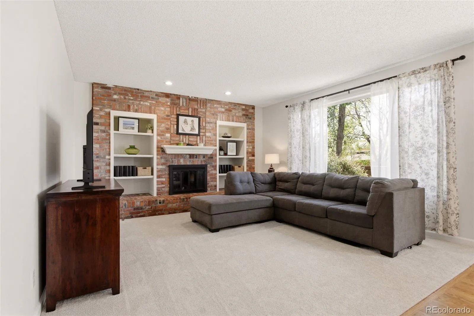
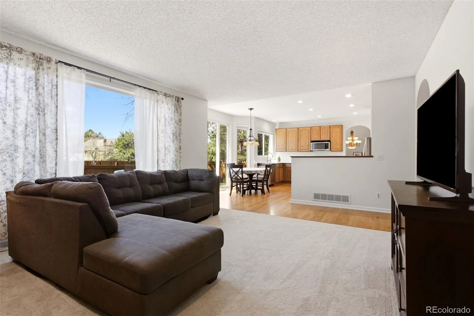
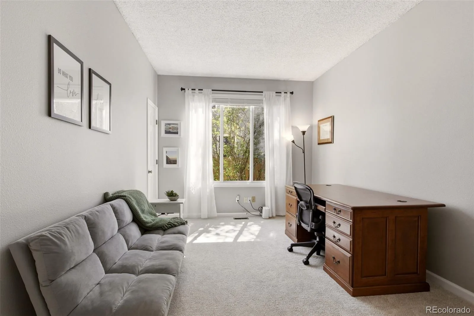
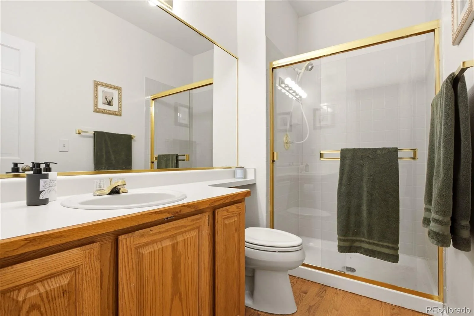
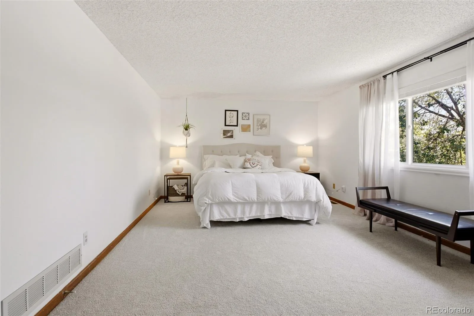
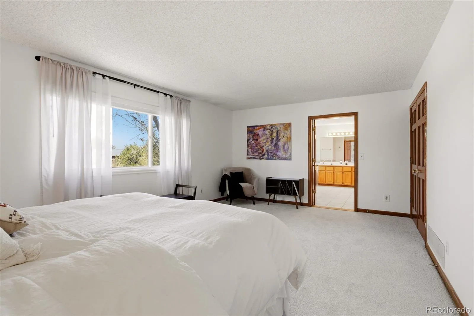
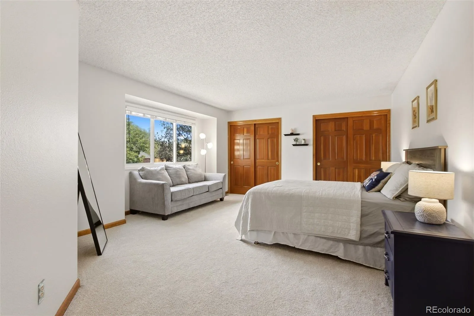
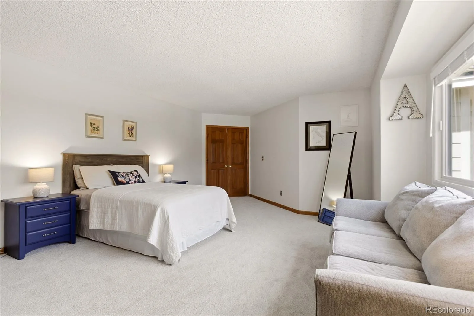
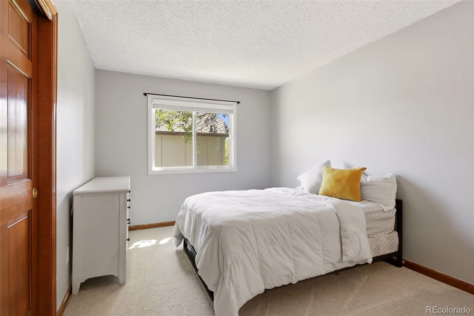
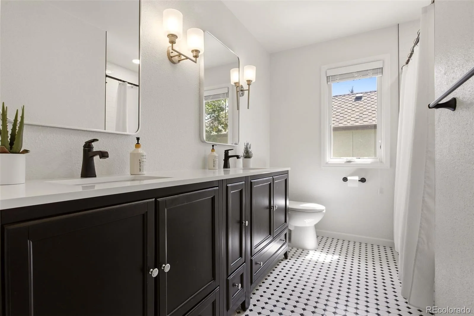
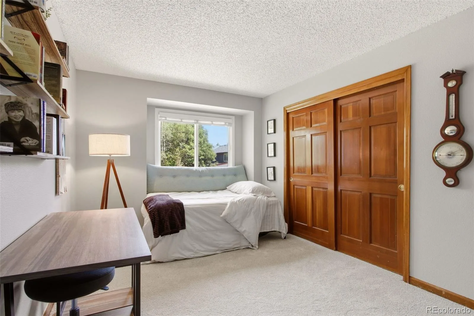
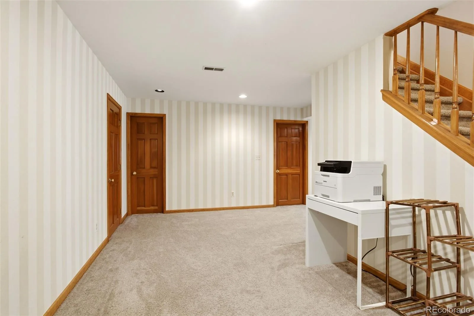
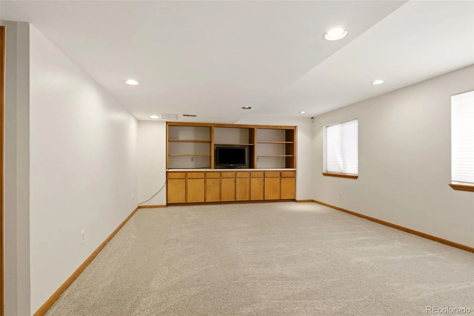
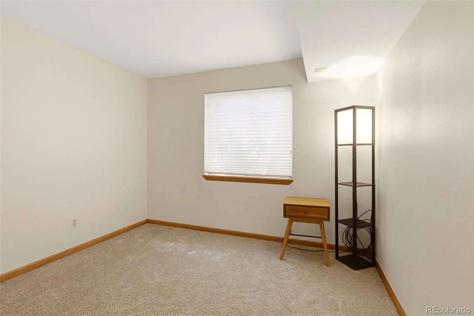
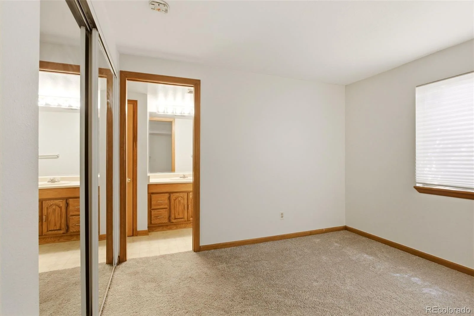
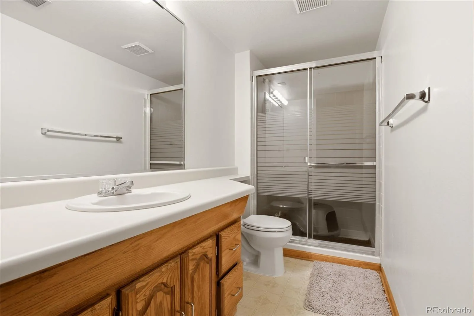
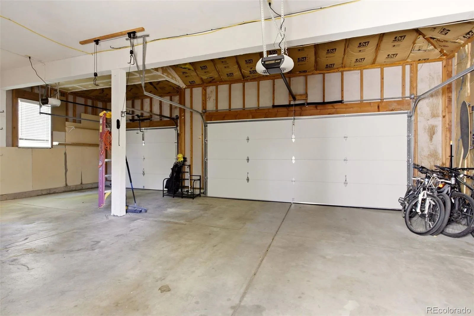
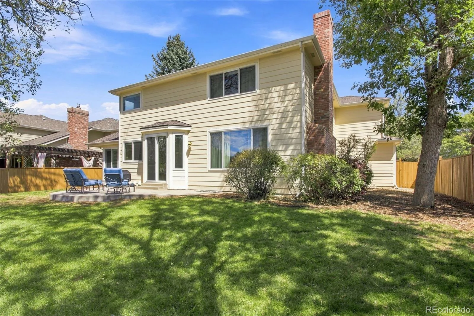
A classic 1990 Richmond in The Meadows offering five bedrooms, four baths, and a finished basement that adds a true fifth living area—ideal for multigenerational living, teens, guests, or a dedicated recreation zone. The main-floor office supports today’s work-from-home lifestyle or functions as an optional sixth bedroom with an adjacent 3/4 bath, and the 3-car garage provides the storage and flexibility buyers expect in this price range.
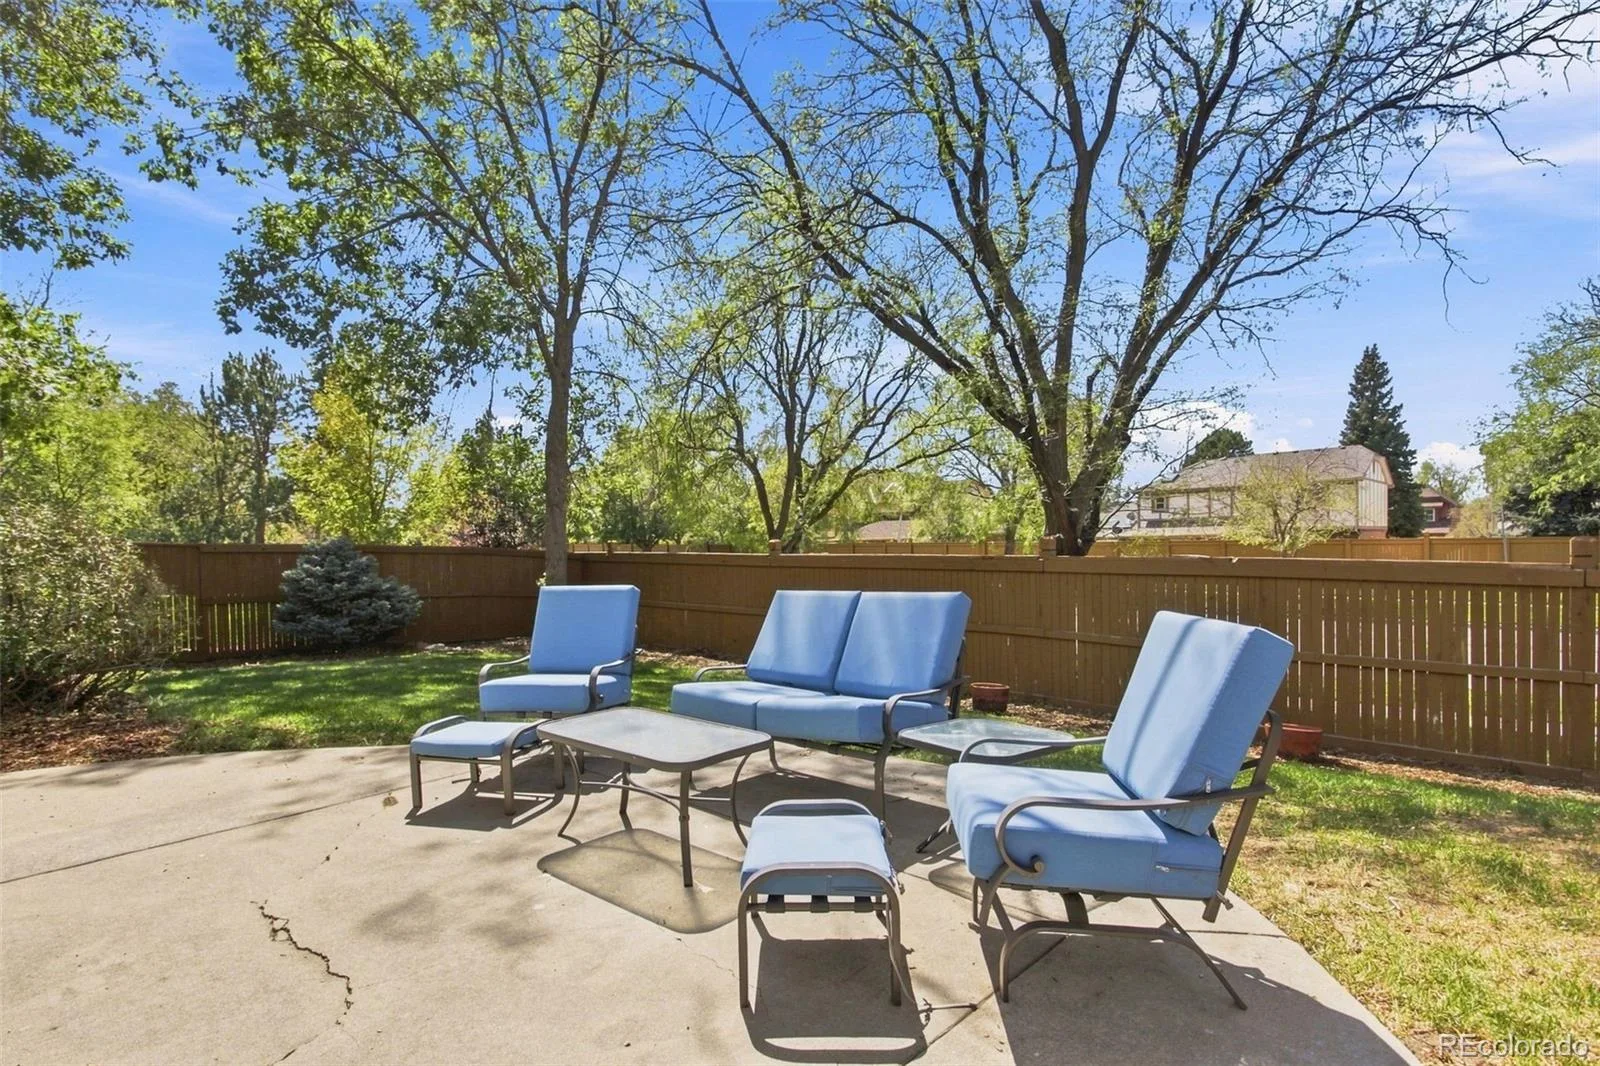
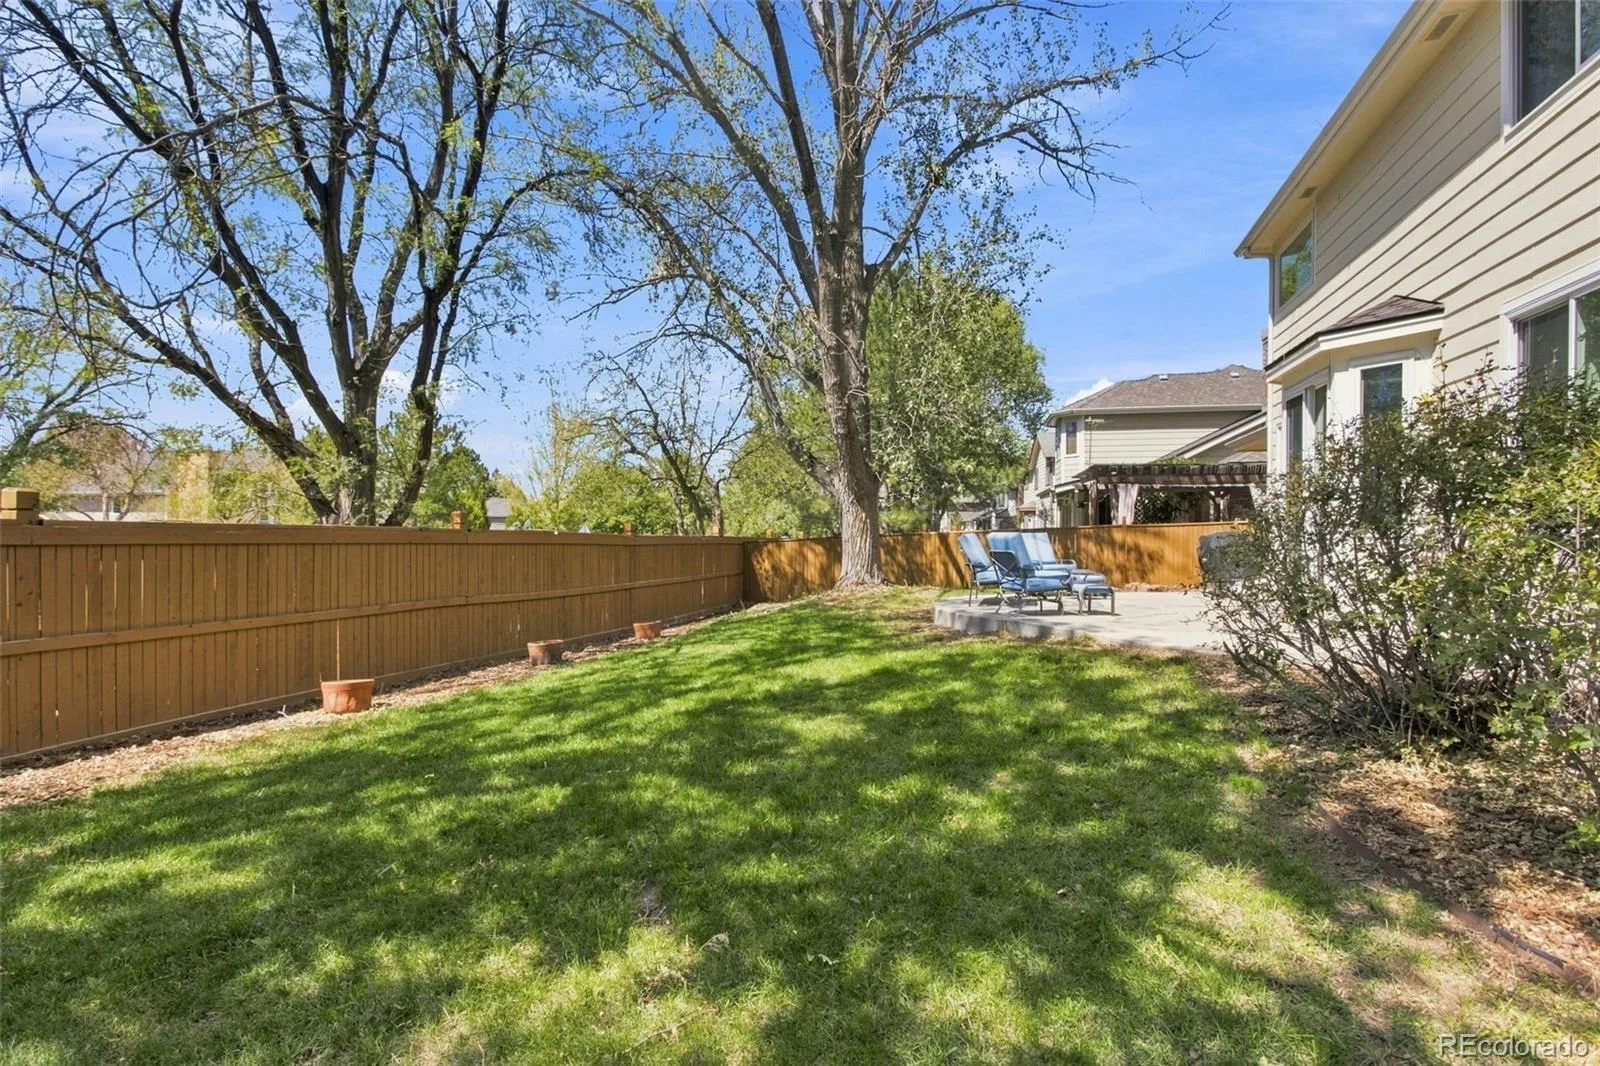
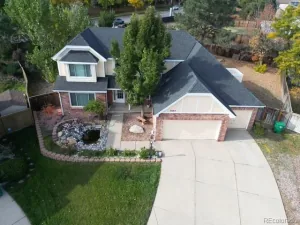
The 0.20-acre lot is flat, usable, and easy to enjoy. Major systems are already handled with newer roof, windows, and mechanicals, reducing near-term maintenance concerns.
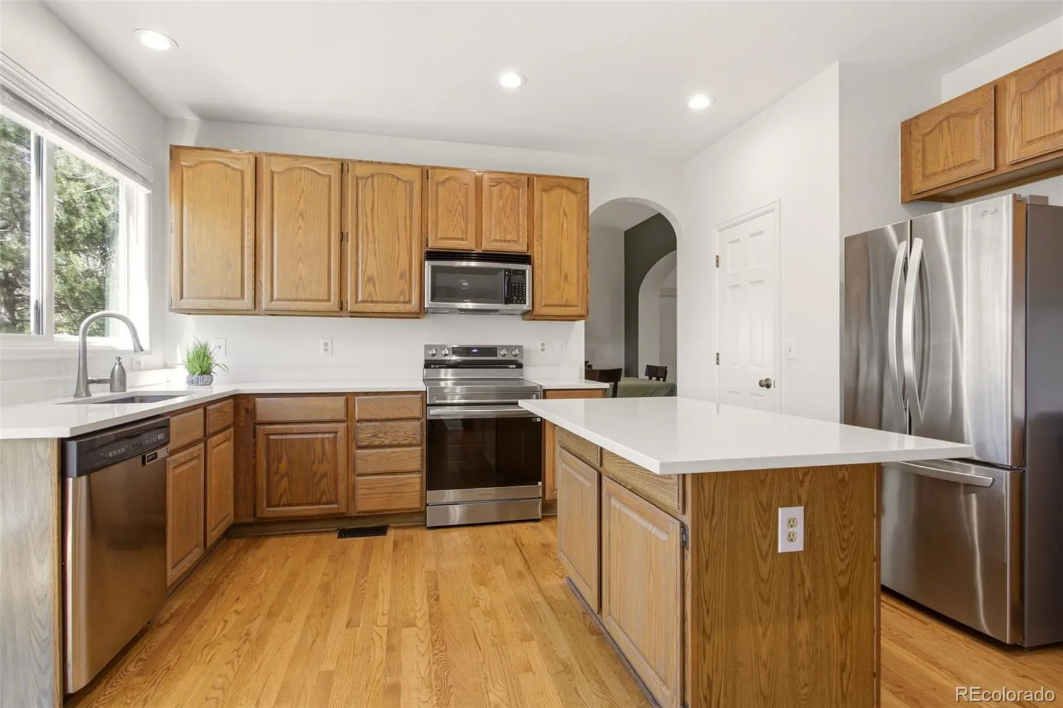
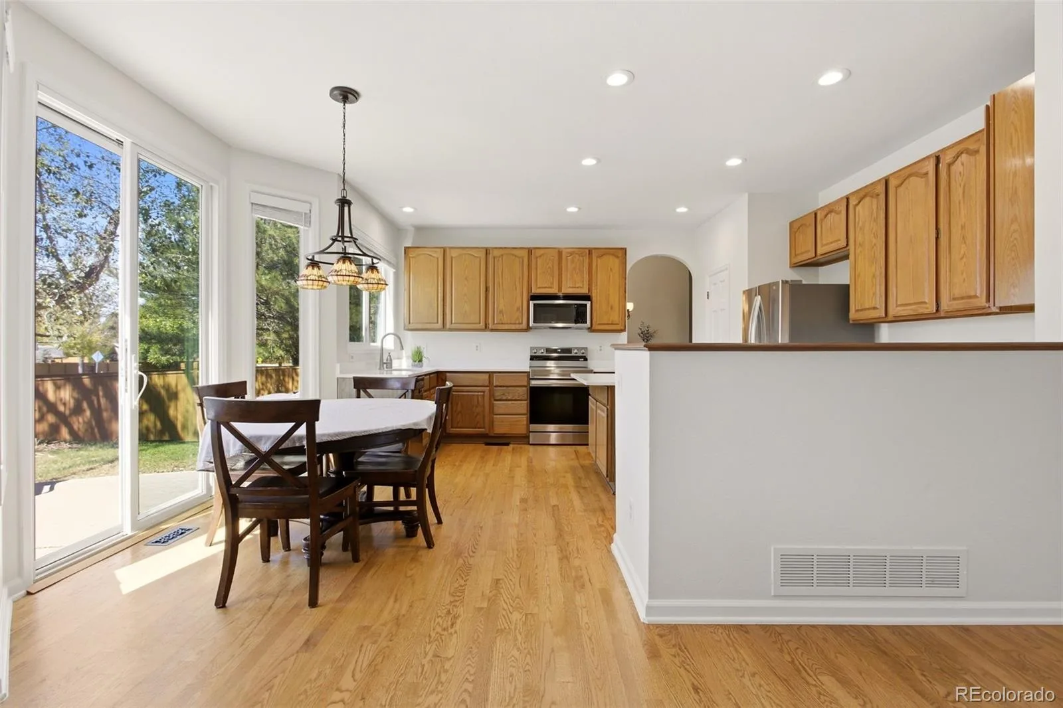
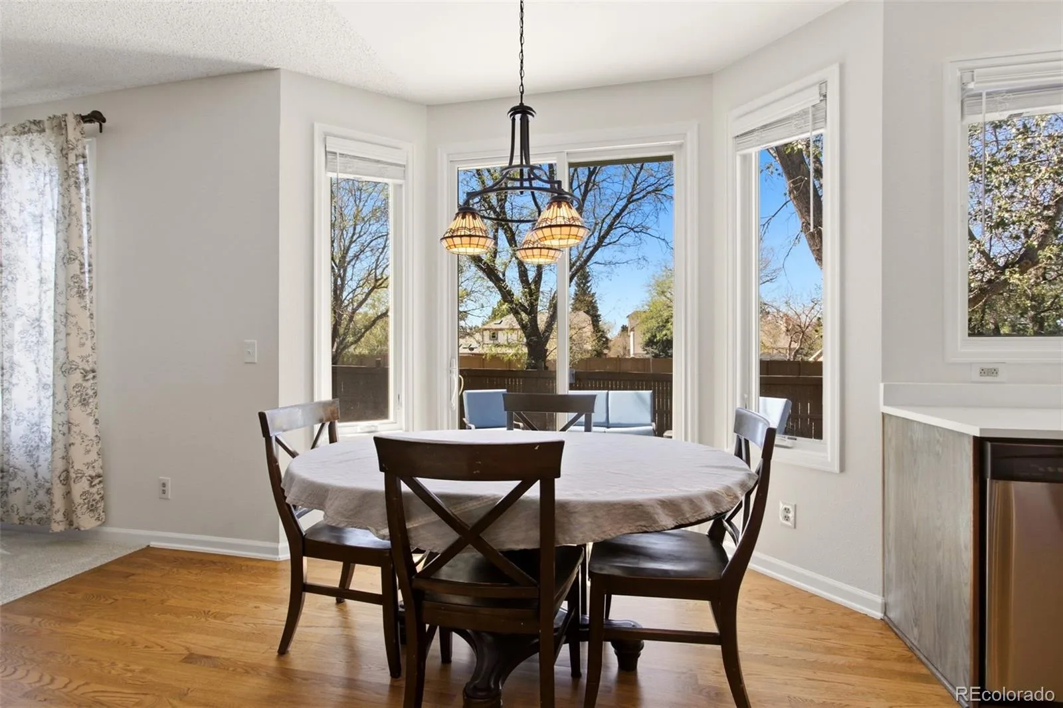
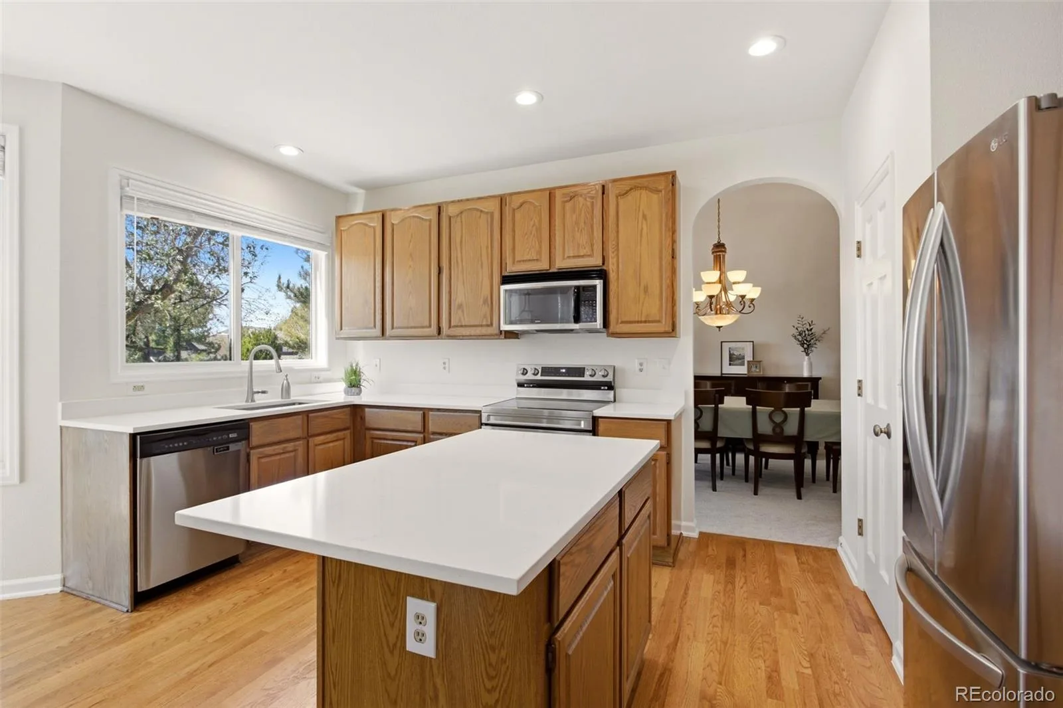
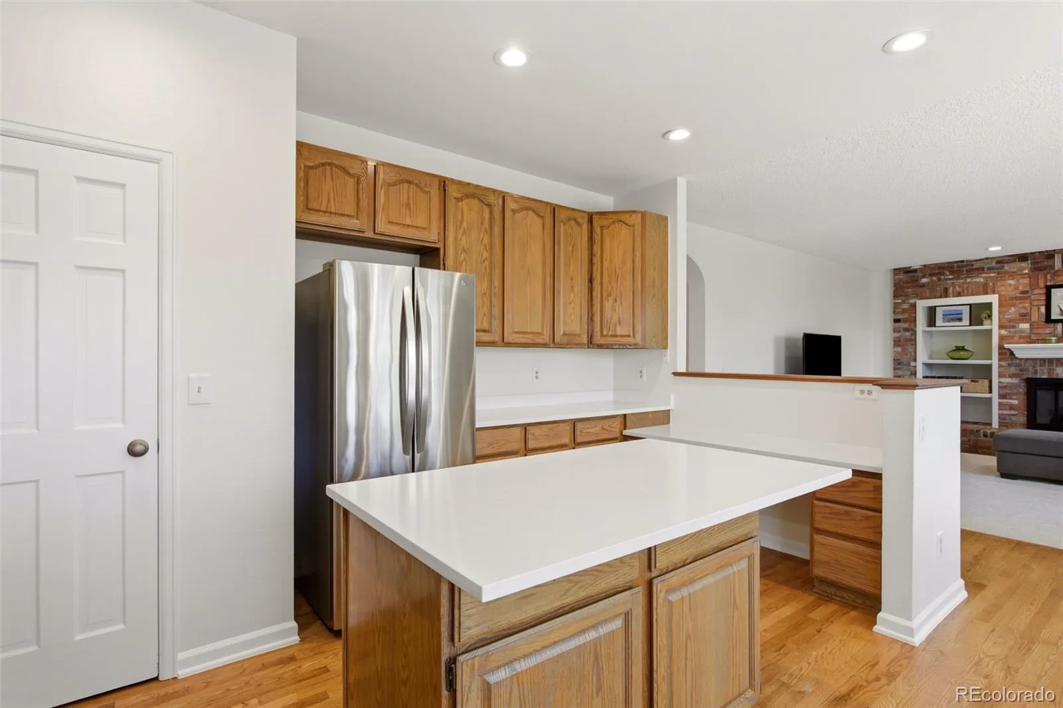
Inside, the kitchen is truly the heart of the home—generous in size, lined with excellent cabinet storage, a center island, and finished with new quartz countertops and hardwood floors. Perfectly centered between the family room and the backyard, it keeps everyone connected whether you’re cooking, relaxing, or hosting.
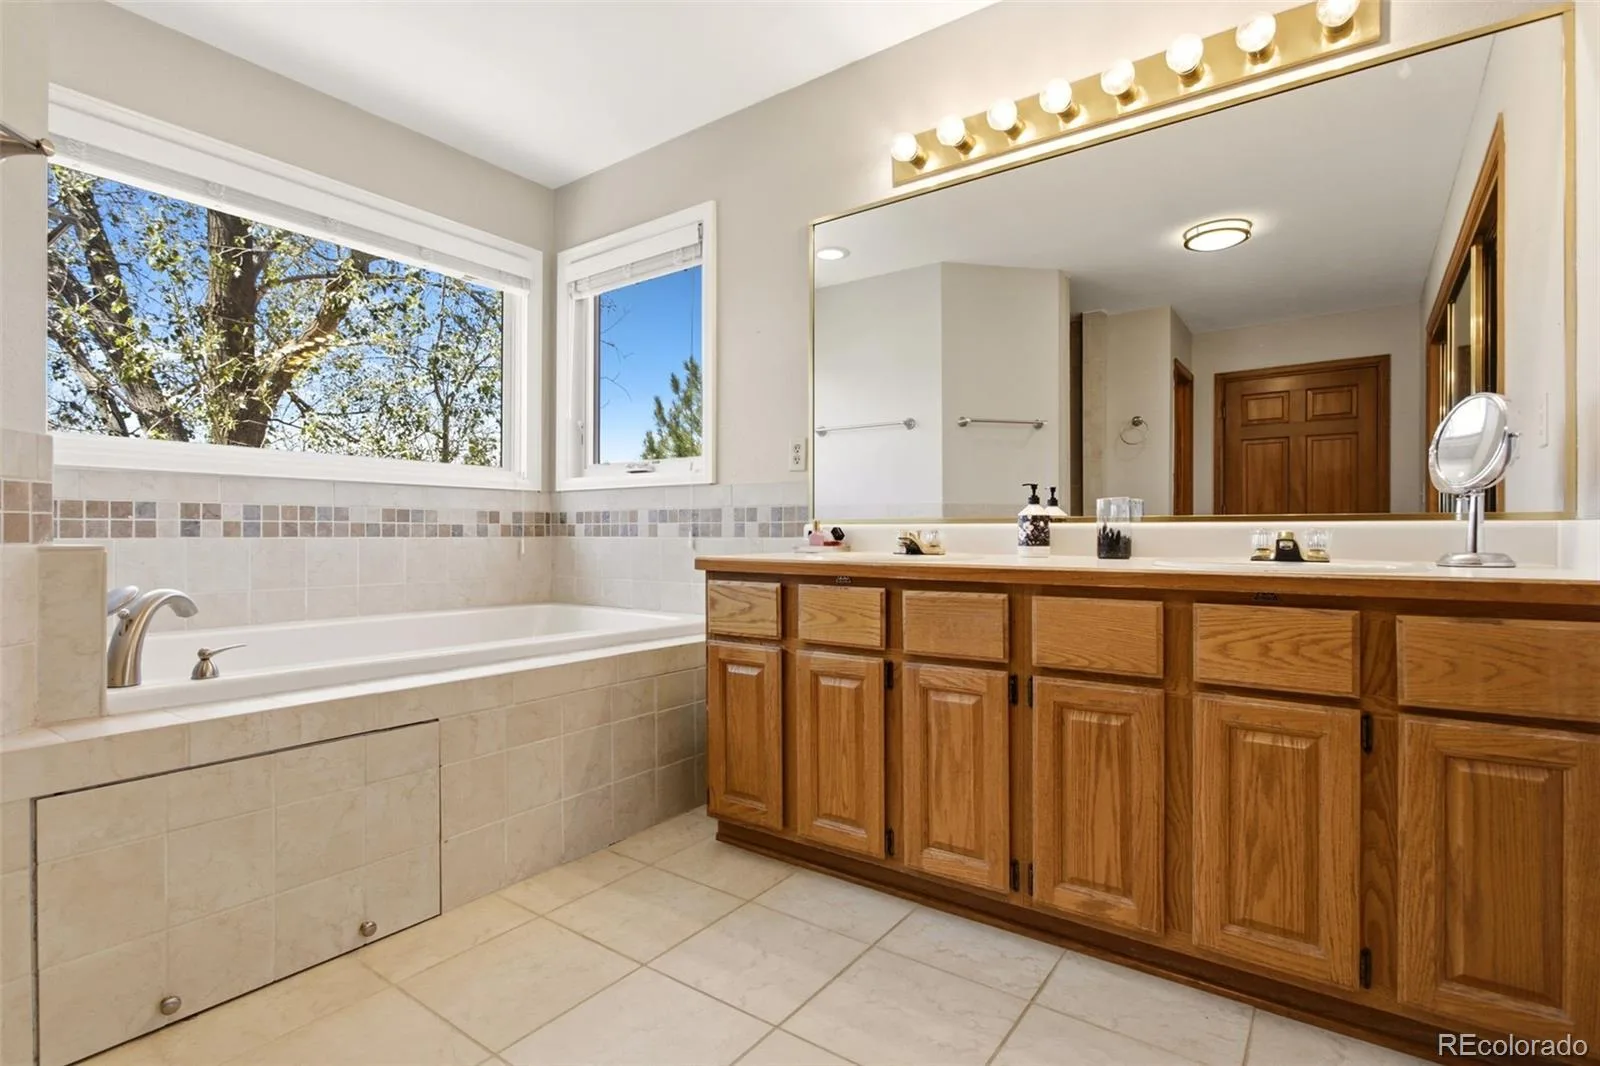
The large primary and basement baths remain buyer-friendly projects with clear upside, giving the next owner a chance to add their own style without taking on a full-home renovation.
Lifestyle is the headline here: private pool, tennis/pickleball, clubhouse, and immediate access to Cherry Creek State Park for trails, water, and open space. Commuting is effortless with proximity to DTC, I-225, and E-470, making this location a strong fit for professionals who want convenience without sacrificing neighborhood amenities.
The 0.20-acre lot is flat, usable, and easy to enjoy. Major systems are already handled with newer roof, windows, and mechanicals, reducing near-term maintenance concerns.
Inside, the kitchen is truly the heart of the home—generous in size, lined with excellent cabinet storage, a center island, and finished with new quartz countertops and hardwood floors. Perfectly centered between the family room and the backyard, it keeps everyone connected whether you’re cooking, relaxing, or hosting.
The large primary and basement baths remain buyer-friendly projects with clear upside, giving the next owner a chance to add their own style without taking on a full-home renovation.
Lifestyle is the headline here: private pool, tennis/pickleball, clubhouse, and immediate access to Cherry Creek State Park for trails, water, and open space. Commuting is effortless with proximity to DTC, I-225, and E-470, making this location a strong fit for professionals who want convenience without sacrificing neighborhood amenities.
Property Details
Price:
$719,500
MLS #:
REC4555878
Status:
Active Under Contract
Beds:
5
Baths:
4
Type:
Single Family
Subtype:
Single Family Residence
Subdivision:
Piney Creek
Finished Sq Ft:
3,863
Total Sq Ft:
4,095
Lot Size:
8,538 sqft / 0.20 acres (approx)
Year Built:
1990
Schools
School District:
Cherry Creek 5
Elementary School:
Indian Ridge
Middle School:
Laredo
High School:
Smoky Hill
Interior
Above Grade Finished Area
2935
Bathrooms
2 Full Bathrooms, 2 Three Quarter Bathrooms
Below Grade Finished Area
928
Below Grade Unfinished Area
232
Cooling
Central Air
Heating
Forced Air
Levels
Two
Main Level Bathrooms
1
Exterior
Architectural Style
Traditional
Association Amenities
Clubhouse, Park, Playground, Pond Seasonal, Pool, Tennis Court(s)
Construction Materials
Brick, Wood Siding
Direction Faces
Northwest
Fencing
Full
Lot Features
Level
Parking Features
Concrete
Parking Spots
3
Parking Total
3
Patio And Porch Features
Patio
Roof
Composition
Financial
HOA Fee
$72
HOA Fee Frequency
Monthly
HOA Includes
Maintenance Grounds, Recycling, Trash
HOA Name
WESTWIND MANAGEMENT
HOA Phone
303.699.8069
Tax Year
2025
Taxes
$5,378
Map
Contact Us
Mortgage Calculator
Property Summary
- Located in the Piney Creek subdivision, 16254 E Prentice Place Centennial CO is a Single Family for sale in Centennial, CO, 80015. It is listed for $719,500 and features 5 beds, 4 baths, and has approximately 4,095 square feet of living space, and was originally constructed in 1990. The current price per square foot is $176. The average price per square foot for Single Family listings in Centennial is $268. The average listing price for Single Family in Centennial is $792,463. To schedule a showing of MLS#rec4555878 at 16254 E Prentice Place in Centennial, CO, contact your Smart Sale AI agent at 3039066915.
Similar Listings Nearby



Additional Details
MLS ID : REC4555878
Listing Key : REC2056459735
Parcel Number : 032551763
Zip Code : 80015
City : Centennial
State : CO
Building if Condo :
Full Street: 16254 E Prentice Place
Address : 16254
Address Prefix :
Address Suffix : Place
Street : Prentice
Street Prefix : E
Street Suffix :
Unit if Condo :
Latitude : 39.619495
Longitude : -104.799461
Property Type : singlefamily
Property Sub Type : Single Family Residence
Stories Total if Condo :
Lot Size : 8,538 sqft / 0.20 acres (approx)
Ownership : Individual
Zoning :
Condition :
Renovation :
Pets Allowed :
Special Conditions : None
Possession : Negotiable
Original Price : 739900
Close Price :
Close Date :
List Date : Aug 28, 2026
List Contract Date : 2026-08-28
Off Market Date : 2026-10-02
Purchase Contract Date : 2026-10-02
Days on Market : 51
Concessions Amount :
Concession Comment :
Renovation :
Company : Avenues

Copyright 2026. All rights reserved.
16254 E Prentice Place
Centennial, CO