


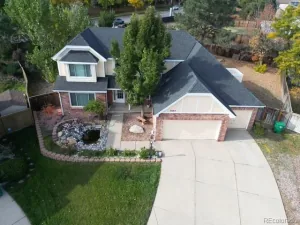
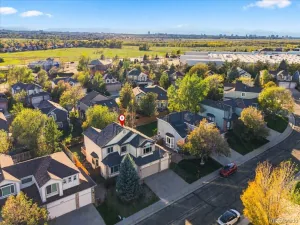
Welcome to this beautifully updated home tucked away on a quiet cul-de-sac in the highly sought-after Piney Creek community! Offering the perfect blend of timeless charm, modern updates, and incredible indoor and outdoor living spaces, this home truly has it all. Brand new carpet, finished basement complete with a gym, multiple outdoor entertaining spaces, and a sport court are all ready for your enjoyment! Step inside to discover soaring vaulted ceilings with exposed beams, beautiful hardwood floors, plantation shutters, and brand-new carpet. The kitchen features stainless steel appliances, abundant cabinetry, and a brand-new dishwasher, opening to inviting living spaces perfect for everyday living and entertaining. A dedicated main-floor office with built-ins provides an ideal work-from-home space. Upstairs, the spacious primary suite features an updated en-suite bathroom, while three additional bedrooms offer plenty of flexibility. The finished basement provides even more room for a recreation area, home gym, playroom, or guest space. The backyard is a true showstopper! Surrounded by mature landscaping, this private outdoor retreat features a covered patio, outdoor fireplace, peaceful water feature, and a sport court perfect for basketball and outdoor fun. An attached three-car garage with an extended tandem area provides nearly four-car capacity. Located within the Cherry Creek School District, Piney Creek offers exceptional community amenities including a pool, clubhouse, tennis courts, parks, greenbelts, and trails. Enjoy easy access to I-225, C-470, DTC, Buckley Space Force Base, DIA, shopping, and dining. An incredible opportunity to enjoy the best of Colorado living!
SPECIAL FINANCING INCENTIVE: 1% interest rate buydown for your first year when using our preferred lender! Contact us for details and eligibility.
SPECIAL FINANCING INCENTIVE: 1% interest rate buydown for your first year when using our preferred lender! Contact us for details and eligibility.
Property Details
Price:
$745,000
MLS #:
REC3661513
Status:
Active
Beds:
4
Baths:
4
Type:
Single Family
Subtype:
Single Family Residence
Subdivision:
Piney Creek
Finished Sq Ft:
3,121
Total Sq Ft:
3,631
Lot Size:
8,843 sqft / 0.20 acres (approx)
Year Built:
1986
Schools
School District:
Cherry Creek 5
Elementary School:
Indian Ridge
Middle School:
Laredo
High School:
Smoky Hill
Interior
Above Grade Finished Area
2605
Appliances
Bar Fridge, Cooktop, Dishwasher, Disposal, Dryer, Microwave, Oven, Range Hood, Refrigerator, Washer
Bathrooms
2 Full Bathrooms, 2 Half Bathrooms
Below Grade Finished Area
516
Below Grade Unfinished Area
510
Cooling
Central Air
Fireplaces Total
1
Flooring
Carpet, Tile, Wood
Heating
Forced Air
Interior Features
Breakfast Bar, Built-in Features, Ceiling Fan(s), Entrance Foyer, Five Piece Bath, High Speed Internet, Primary Suite, Radon Mitigation System, Walk-In Closet(s)
Laundry Features
Sink
Levels
Two
Main Level Bathrooms
1
Exterior
Architectural Style
Traditional
Association Amenities
Clubhouse, Park, Playground, Pool, Tennis Court(s)
Attached Garage YN
1
Construction Materials
Brick, Frame, Wood Siding
Exterior Features
Fire Pit, Garden, Lighting, Private Yard, Rain Gutters, Water Feature
Fencing
Full
Garage Spaces
3
Lot Features
Cul-De-Sac, Landscaped, Level, Master Planned, Sprinklers In Front, Sprinklers In Rear
Parking Features
Concrete, Exterior Access Door, Oversized, Tandem
Parking Spots
3
Parking Total
3
Patio And Porch Features
Covered, Front Porch, Patio
Roof
Composition
Security Features
Radon Detector
Window Features
Double Pane Windows, Storm Window(s), Window Coverings
Financial
HOA Fee
$72
HOA Fee 2
$51
HOA Fee 2 Frequency
Monthly
HOA Fee Frequency
Monthly
HOA Name
Piney Creek Maintenance Association
HOA Name 2
Piney Creek Recreation Association
HOA Phone
303-369-1800
HOA Phone 2
303-369-1800
Tax Year
2025
Taxes
$6,417
Map
Contact Us
Mortgage Calculator
Property Summary
- Located in the Piney Creek subdivision, 5552 S Kittredge Street Centennial CO is a Single Family for sale in Centennial, CO, 80015. It is listed for $745,000 and features 4 beds, 4 baths, and has approximately 3,631 square feet of living space, and was originally constructed in 1986. The current price per square foot is $205. The average price per square foot for Single Family listings in Centennial is $268. The average listing price for Single Family in Centennial is $792,463. To schedule a showing of MLS#rec3661513 at 5552 S Kittredge Street in Centennial, CO, contact your Smart Sale AI agent at 3039066915.
Similar Listings Nearby


Additional Details
MLS ID : REC3661513
Listing Key : REC2056051596
Parcel Number : 032456604
Zip Code : 80015
City : Centennial
State : CO
Building if Condo :
Full Street: 5552 S Kittredge Street
Address : 5552
Address Prefix :
Address Suffix : Street
Street : Kittredge
Street Prefix : S
Street Suffix :
Unit if Condo :
Latitude : 39.615910
Longitude : -104.801422
Property Type : singlefamily
Property Sub Type : Single Family Residence
Stories Total if Condo :
Lot Size : 8,843 sqft / 0.20 acres (approx)
Ownership : Individual
Zoning :
Condition : Updated/Remodeled
Renovation :
Pets Allowed : Yes
Special Conditions : None
Possession : Closing/DOD
Original Price : 775000
Close Price :
Close Date :
List Date : Aug 20, 2026
List Contract Date : 2026-08-20
Off Market Date :
Purchase Contract Date :
Days on Market : 59
Concessions Amount :
Concession Comment :
Renovation :
Company : Compass – Denver

Copyright 2026. All rights reserved.
5552 S Kittredge Street
Centennial, CO