
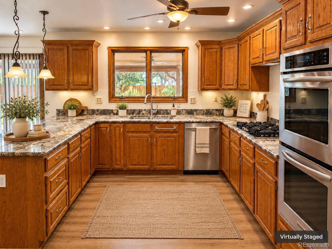
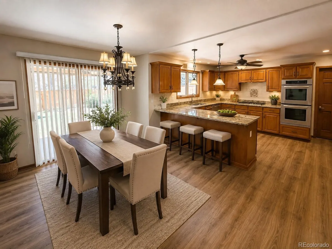
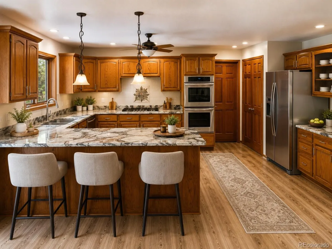
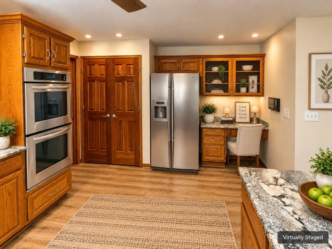
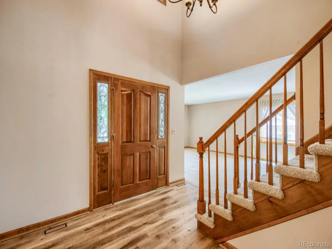
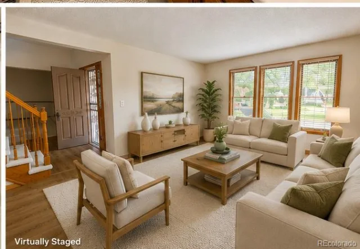
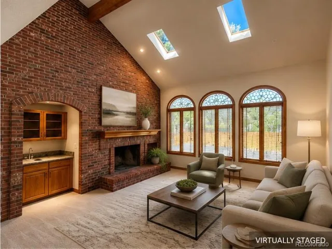
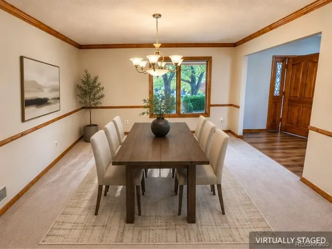
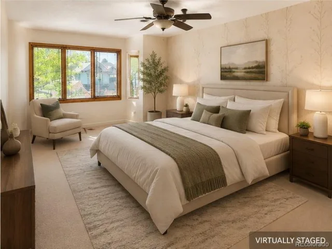
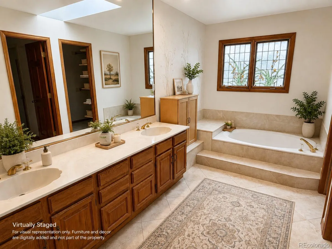
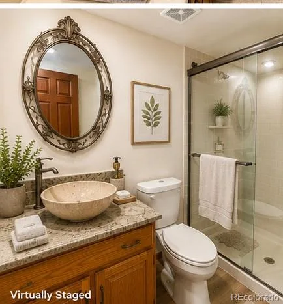
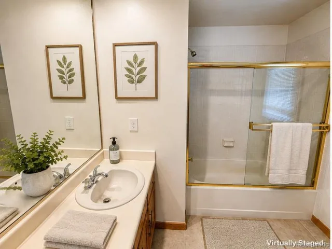
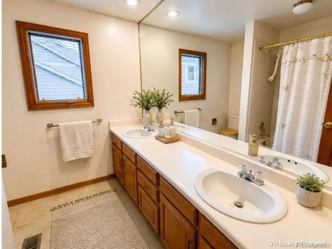
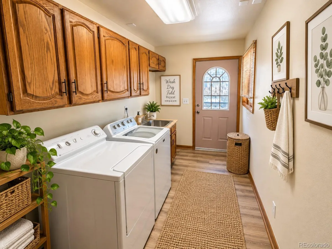
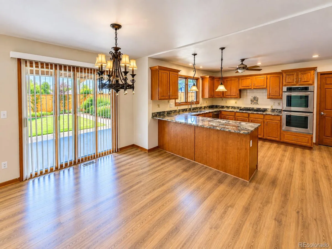
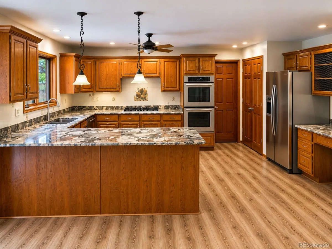
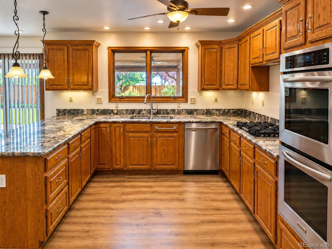
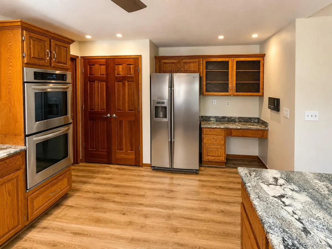
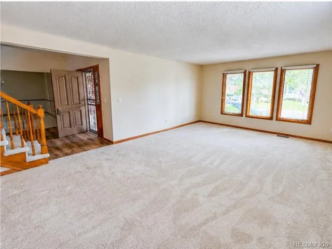
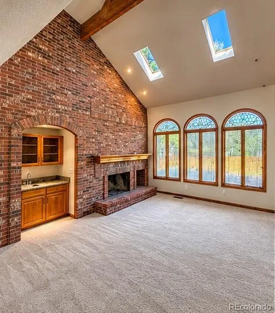
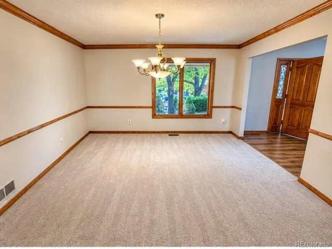
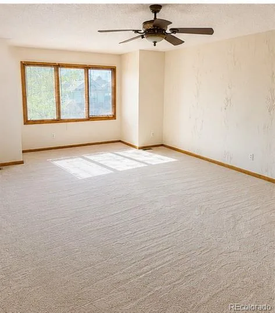
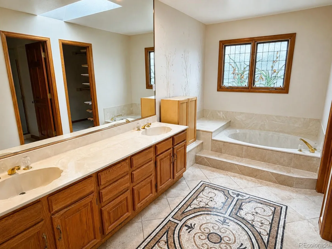
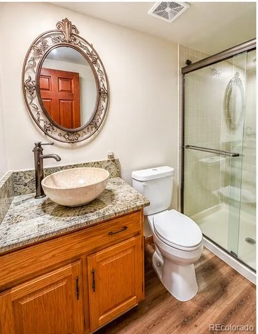
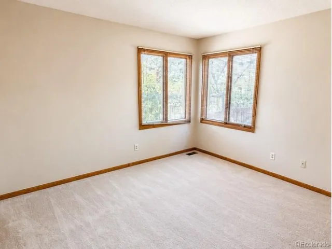
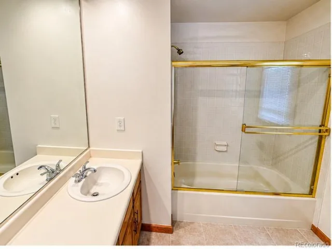
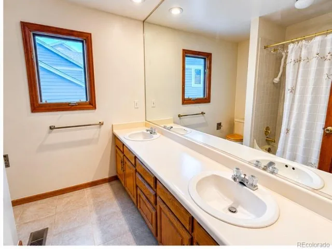
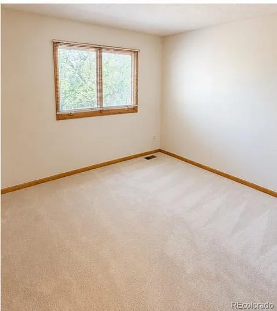
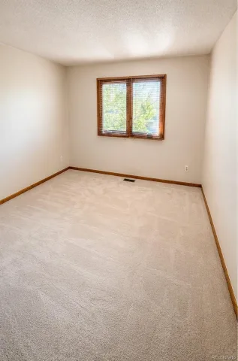
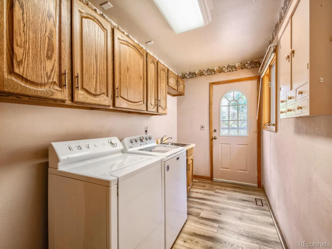
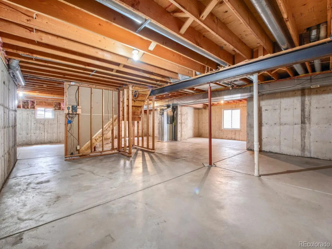
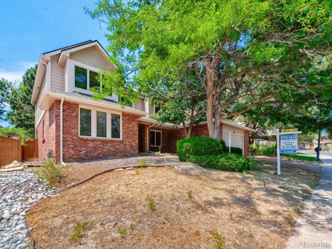
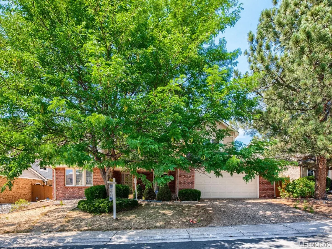
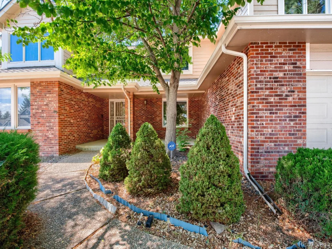
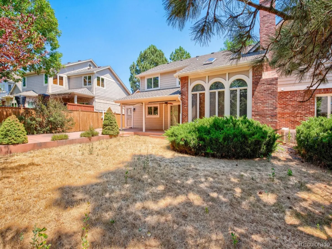
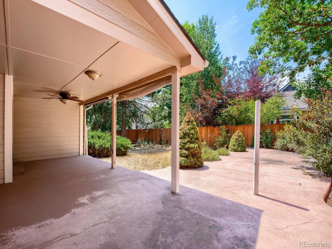
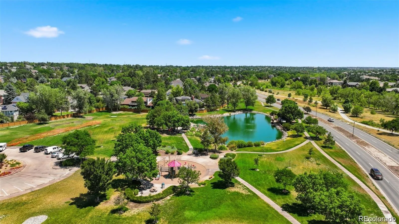
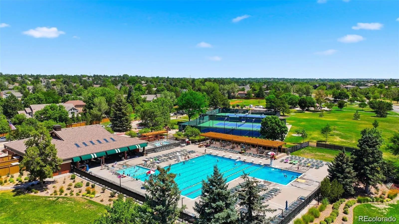
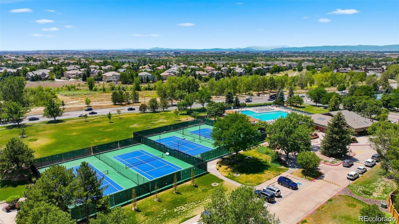
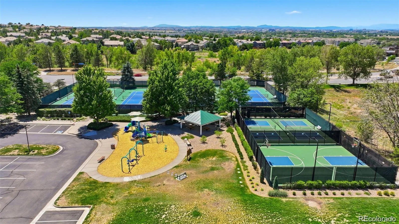
Buy This Home & We’ll Buy Yours!* All offers from approved buyers will be considered. Welcome to this spacious 5-bedroom, 4-bath home in sought-after Piney Creek, featuring NEW INTERIOR PAINT and NEW CARPET throughout. Offering 3,262 finished sq ft, a tandem 3-car garage, newer roof (2024) and nearly 1,500 sq ft of unfinished basement space, this home offers size, flexibility and future potential. The bright kitchen features granite countertops, stainless-steel appliances, center island and sunny breakfast nook opening to the family room with brick fireplace. Formal living and dining rooms provide additional entertaining space. The main level includes a bedroom with nearby ¾ bath, ideal for guests or a home office. Upstairs are four spacious bedrooms, including a primary suite with 5-piece bath, a secondary bedroom with private bath, and two bedrooms sharing a full bath. The nearly 1,500-sq-ft unfinished basement offers excellent potential for additional living space, recreation room, theater or gym. Enjoy a large partially covered patio and private backyard. Located in Piney Creek within the Cherry Creek School District, convenient to parks, trails, shopping, dining and major commuter routes. New paint. New carpet. 5 bedrooms. 4 baths. 3-car garage. Nearly 4,800 total sq ft. Make this Piney Creek home your own. Everyday Open House—call for dates and times. For added peace of mind, this home includes a 12-Month Home Warranty and our 24-Month Buyer Satisfaction Guarantee—if your needs change, we’ll sell it for free. If this home isn’t the perfect fit, contact the Listing Agent to discuss your home search criteria. Community Appreciation Benefits may also be available. Need to sell first? Our Buy This Home & We’ll Buy Yours program can help you avoid owning two homes.Qualified buyers may have access to 0% down, closing cost assistance, or preferred rate incentives.* Contact the Listing Agent for details and discover how you can move up with confidence! Cond. apply.
Property Details
Price:
$674,990
MLS #:
REC3661059
Status:
Active
Beds:
5
Baths:
4
Type:
Single Family
Subtype:
Single Family Residence
Subdivision:
PINEY CREEK
Finished Sq Ft:
3,262
Total Sq Ft:
4,750
Lot Size:
7,667 sqft / 0.18 acres (approx)
Year Built:
1985
Schools
School District:
Cherry Creek 5
Elementary School:
Indian Ridge
Middle School:
Laredo
High School:
Smoky Hill
Interior
Above Grade Finished Area
3262
Appliances
Cooktop, Dishwasher, Disposal, Double Oven, Dryer, Microwave, Refrigerator, Washer
Bathrooms
3 Full Bathrooms, 1 Three Quarter Bathroom
Below Grade Unfinished Area
1488
Cooling
Air Conditioning-Room, Central Air
Fireplaces Total
1
Flooring
Carpet
Heating
Forced Air, Natural Gas
Interior Features
Built-in Features, Ceiling Fan(s), Eat-in Kitchen, Entrance Foyer, Five Piece Bath, Granite Counters, High Ceilings, Kitchen Island, Open Floorplan, Pantry, Smoke Free, Vaulted Ceiling(s), Walk-In Closet(s), Wet Bar
Levels
Two
Main Level Bathrooms
1
Main Level Bedrooms
1
Exterior
Architectural Style
Contemporary
Association Amenities
Clubhouse, Park, Pool, Trail(s)
Attached Garage YN
1
Construction Materials
Brick, Frame
Garage Spaces
3
Lot Features
Level, Sprinklers In Front, Sprinklers In Rear
Parking Spots
3
Parking Total
3
Patio And Porch Features
Covered
Roof
Composition
Window Features
Double Pane Windows, Window Coverings
Financial
HOA Fee
$48
HOA Fee 2
$70
HOA Fee 2 Frequency
Monthly
HOA Fee Frequency
Monthly
HOA Includes
Reserves, Recycling, Trash
HOA Name
PINEY CREEK
HOA Name 2
PINEY CREEK
HOA Phone
303-698-1800
HOA Phone 2
303-698-1800
Tax Year
2025
Taxes
$4,827
Map
Contact Us
Mortgage Calculator
Property Summary
- Located in the PINEY CREEK subdivision, 15956 E Crestridge Circle Centennial CO is a Single Family for sale in Centennial, CO, 80015. It is listed for $674,990 and features 5 beds, 4 baths, and has approximately 4,750 square feet of living space, and was originally constructed in 1985. The current price per square foot is $142. The average price per square foot for Single Family listings in Centennial is $268. The average listing price for Single Family in Centennial is $792,463. To schedule a showing of MLS#rec3661059 at 15956 E Crestridge Circle in Centennial, CO, contact your Smart Sale AI agent at 3039066915.
Similar Listings Nearby



Additional Details
MLS ID : REC3661059
Listing Key : REC2055827134
Parcel Number : 032510374
Zip Code : 80015
City : Centennial
State : CO
Building if Condo :
Full Street: 15956 E Crestridge Circle
Address : 15956
Address Prefix :
Address Suffix : Circle
Street : Crestridge
Street Prefix : E
Street Suffix :
Unit if Condo :
Latitude : 39.616844
Longitude : -104.802971
Property Type : singlefamily
Property Sub Type : Single Family Residence
Stories Total if Condo :
Lot Size : 7,667 sqft / 0.18 acres (approx)
Ownership : Individual
Zoning :
Condition :
Renovation :
Pets Allowed :
Special Conditions : None
Possession : Immediate
Original Price : 689990
Close Price :
Close Date :
List Date : Jul 30, 2026
List Contract Date : 2026-07-30
Off Market Date :
Purchase Contract Date :
Days on Market : 80
Concessions Amount :
Concession Comment :
Renovation :
Company : Your Home Sold Guaranteed Realty – Premier Partners

Copyright 2026. All rights reserved.
15956 E Crestridge Circle
Centennial, CO