
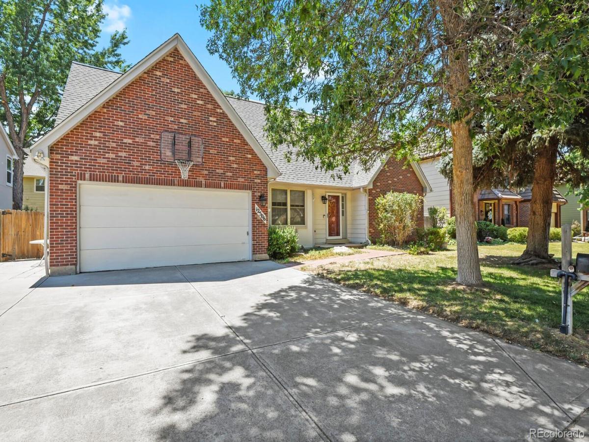
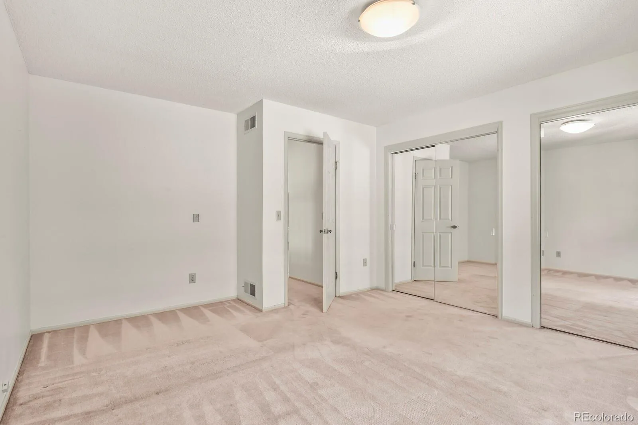
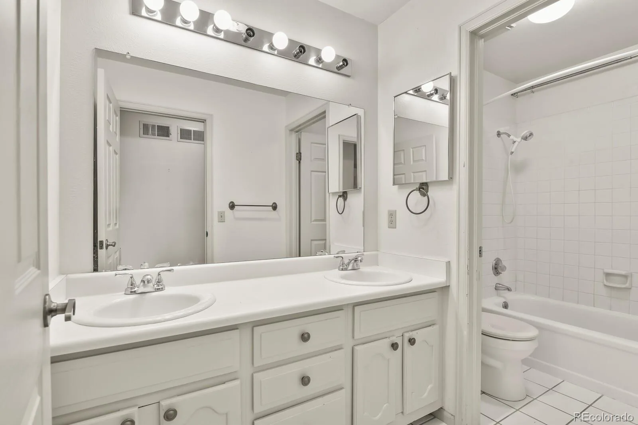
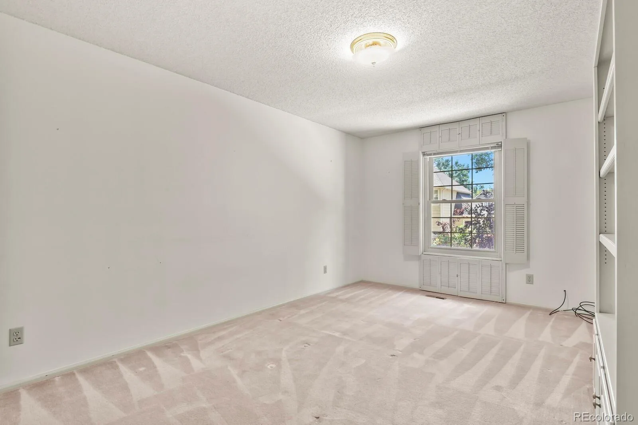
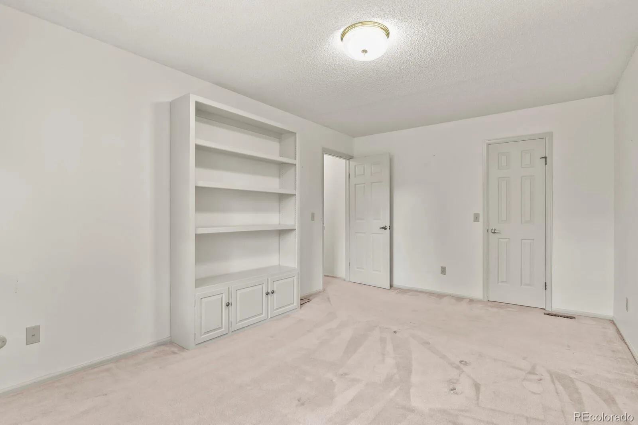
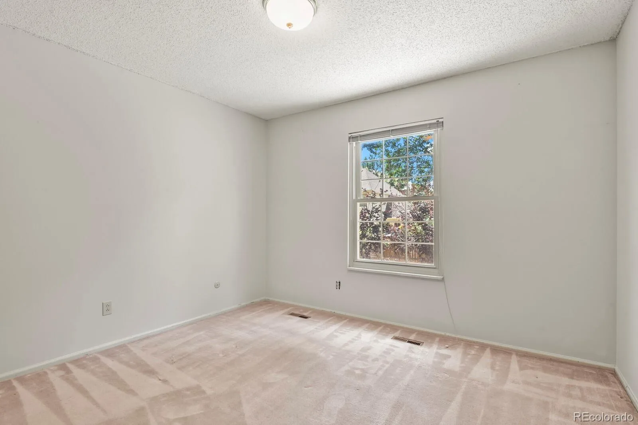
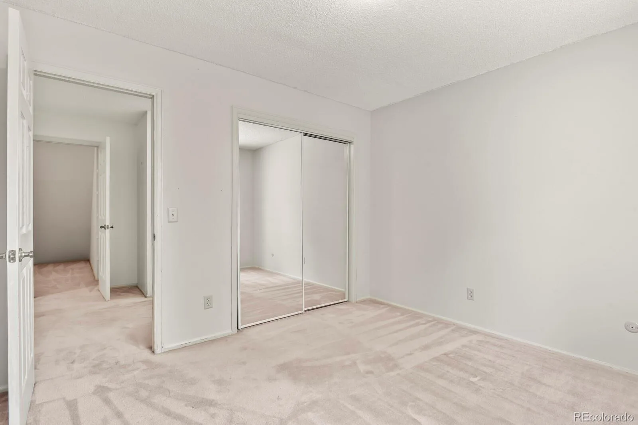
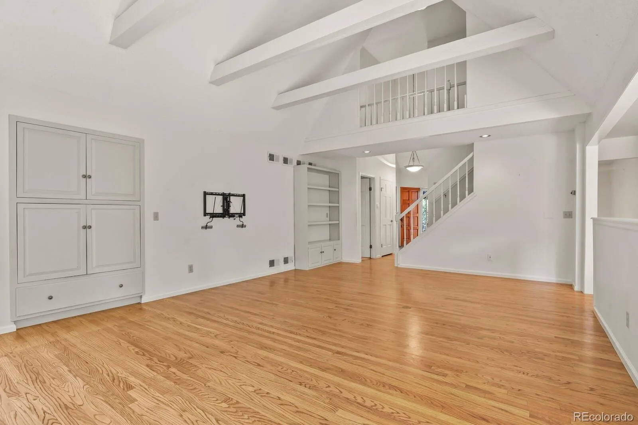
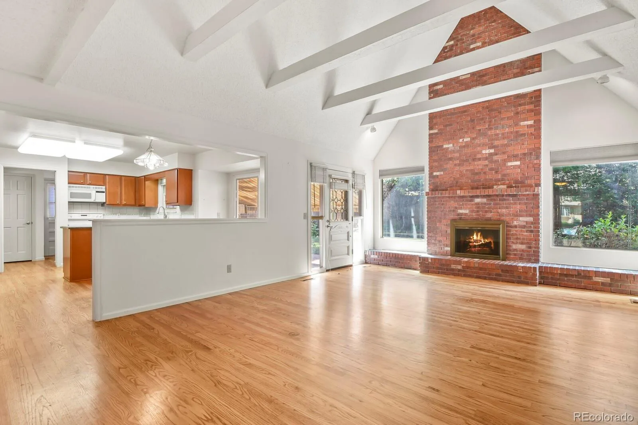
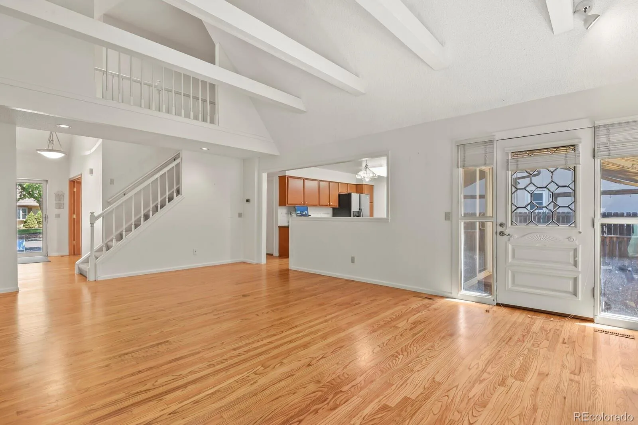
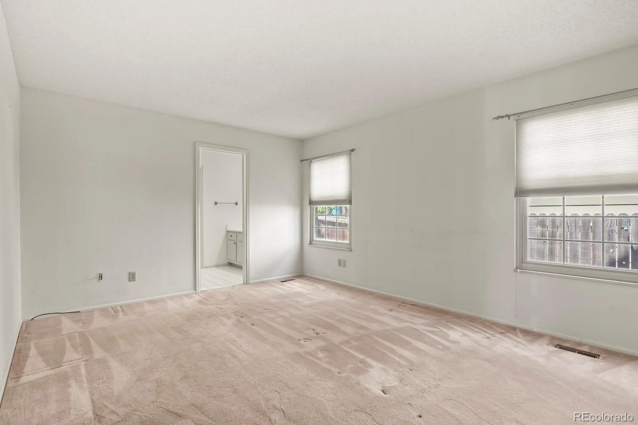
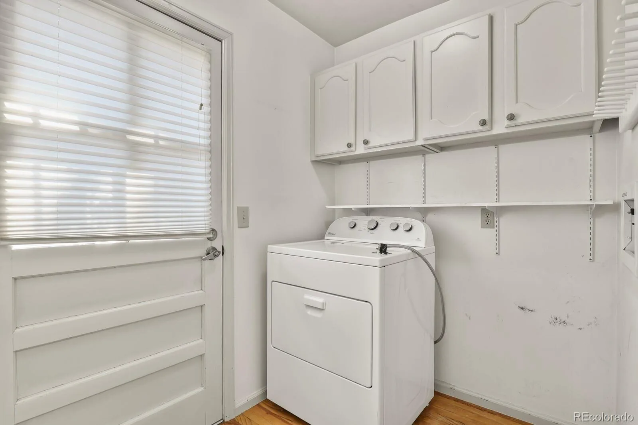
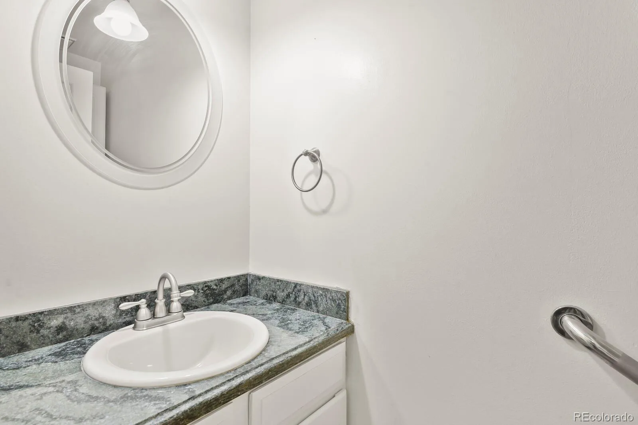
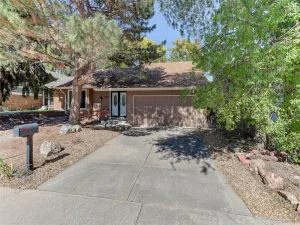
Welcome to 12506 E Vassar Dr in Aurora, where space, location, and opportunity come together. This spacious 5-bedroom, 4-bathroom home offers a versatile layout ideal for growing families, multi-generational living, or anyone needing room to spread out.
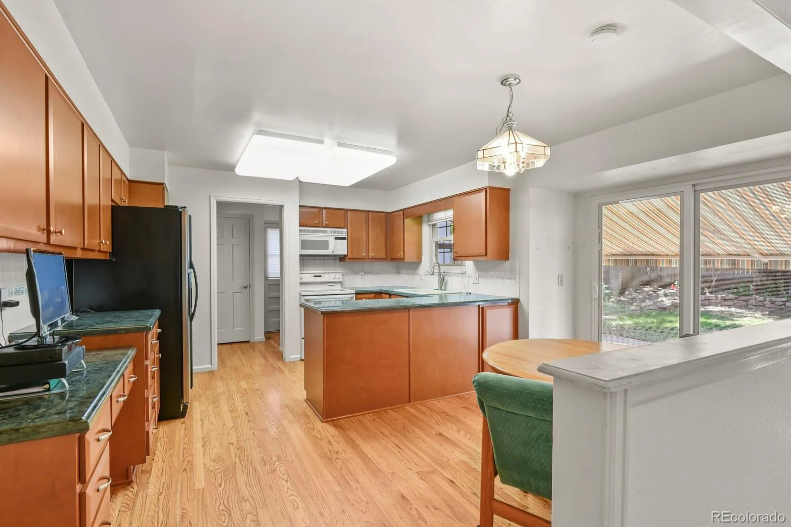
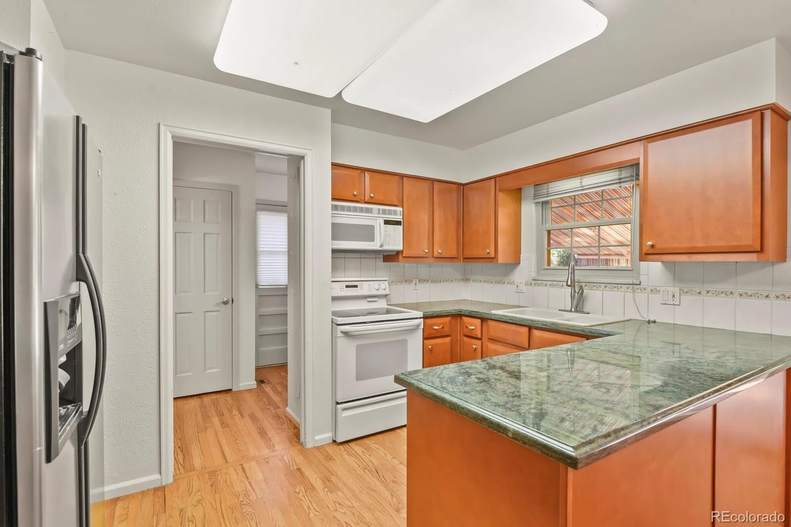
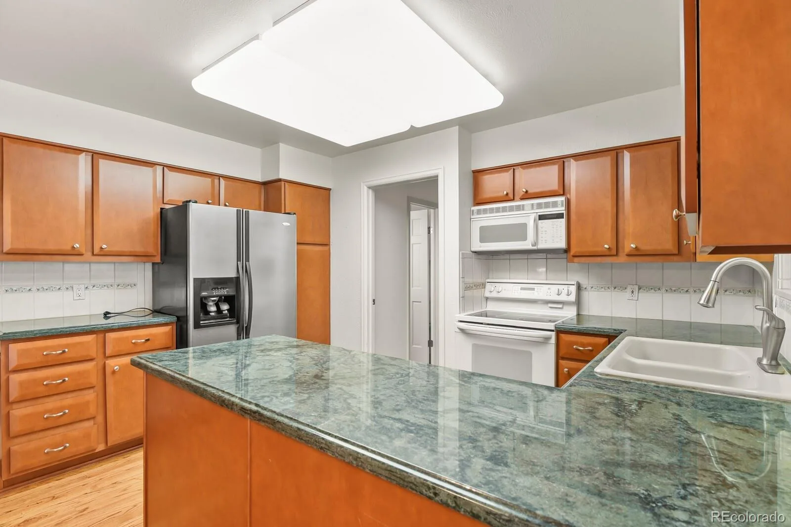
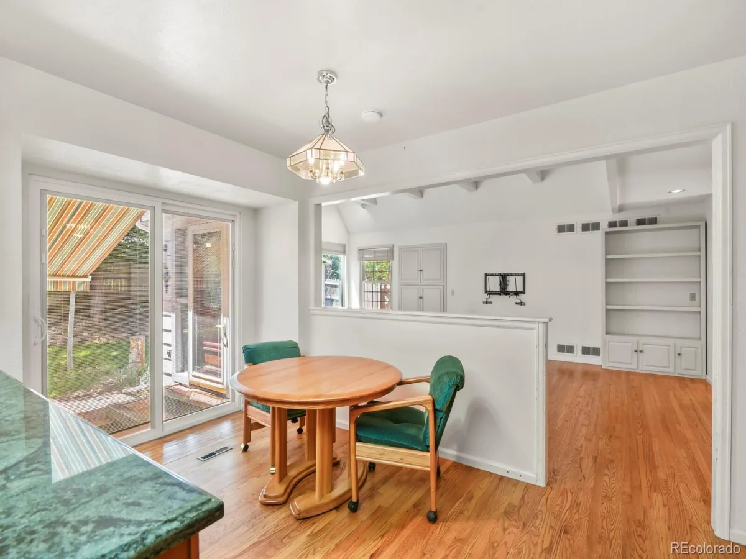
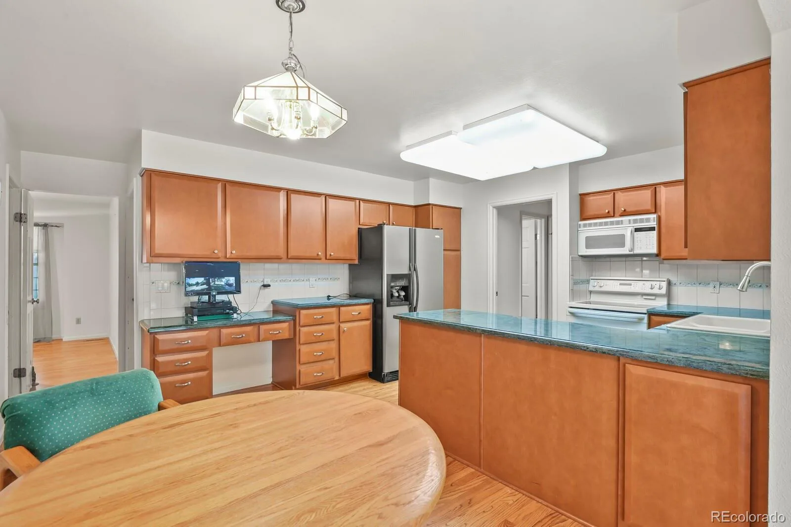
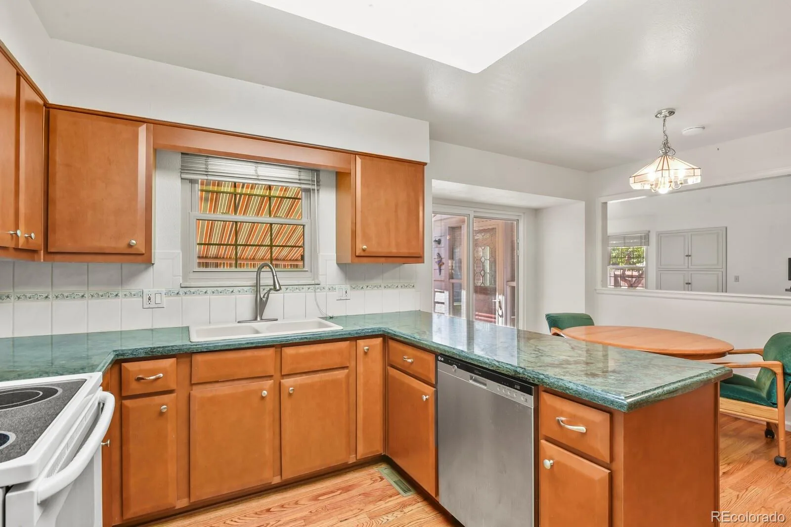
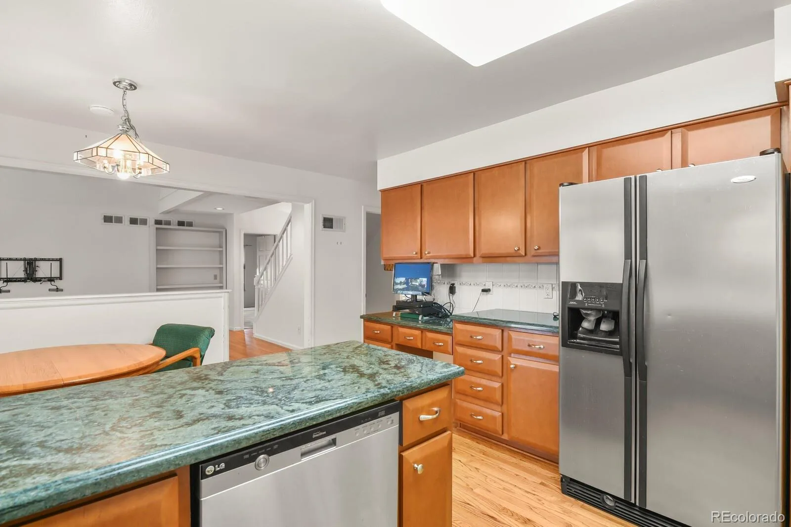
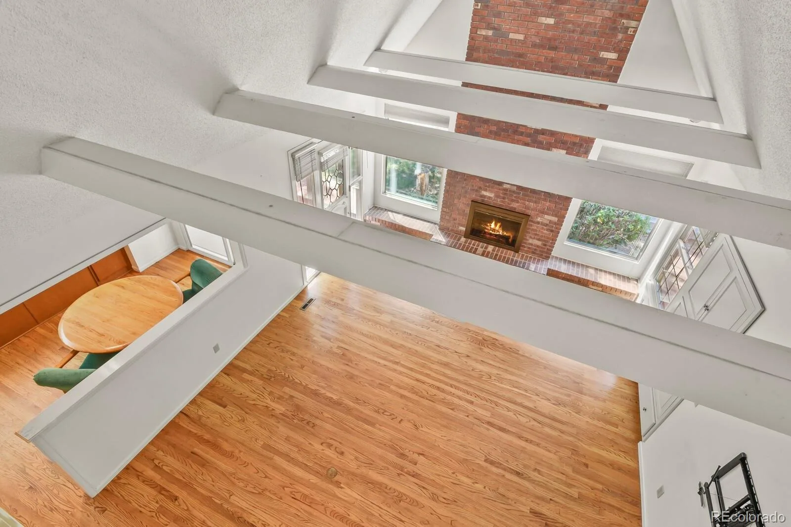
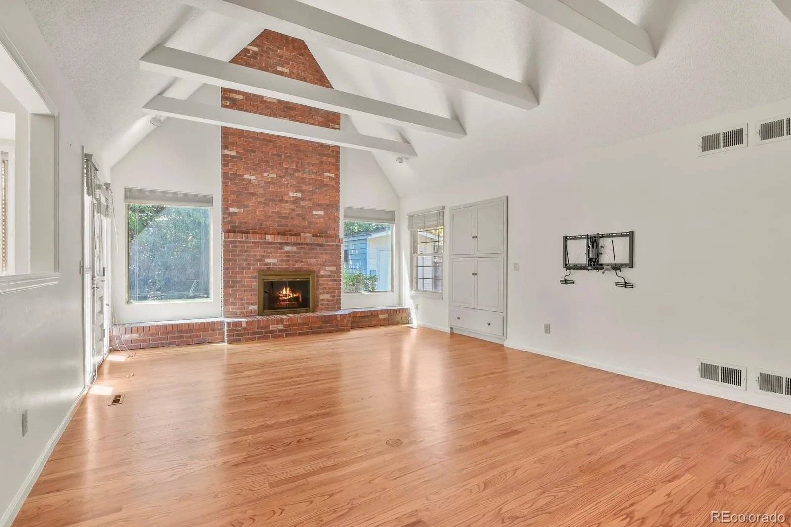
Nestled in the highly sought after Ptarmigan Park neighborhood and zoned for the desirable Cherry Creek school district, this spacious 2+ story home is ready for its new owners to enjoy! The neighborhood is just as unique as the property. Step inside and immediately notice the towering 2-story foyer which flows into an open concept living area. This great floor plan features grand family room w/vaulted, beamed ceilings, gas fireplace and access to the outdoor patio with a retractable, lighted awning. The kitchen features granite counter tops, custom cabinetry, and a dining area! Includes sliding glass doors for access to the outdoor patio. Home updated with new roof and carpet!
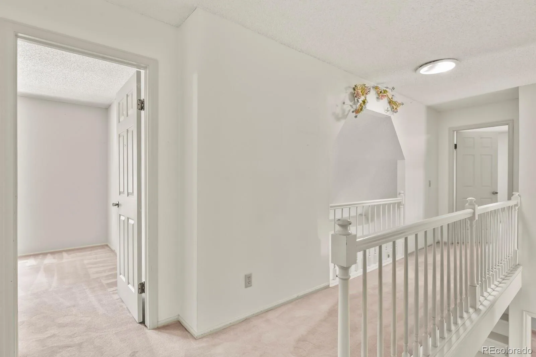
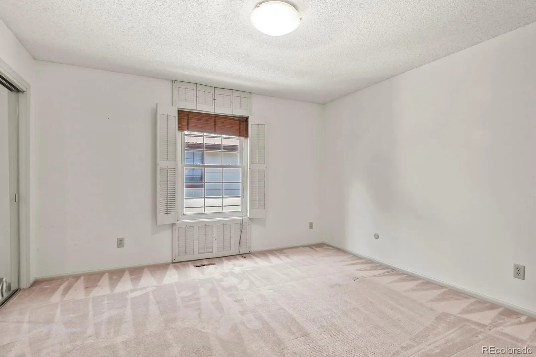
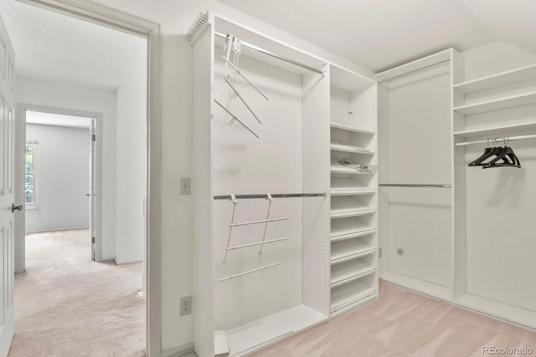
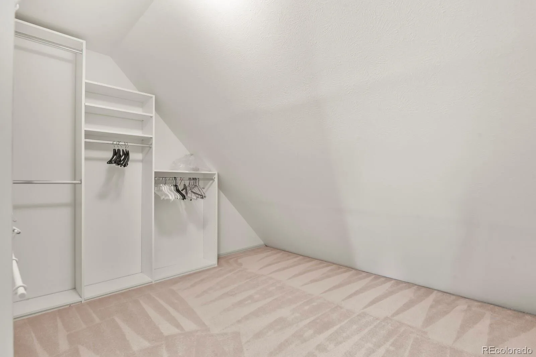
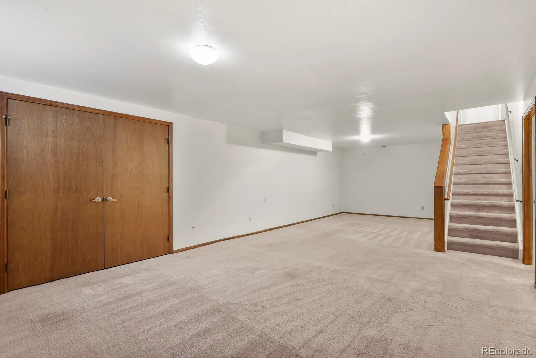
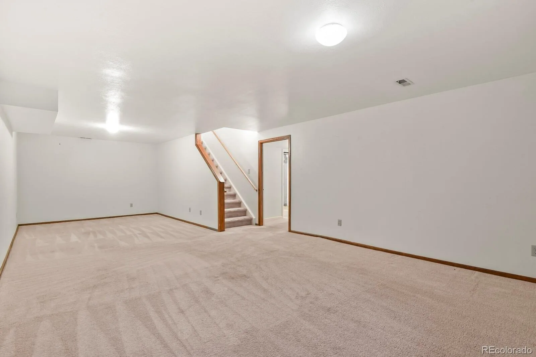
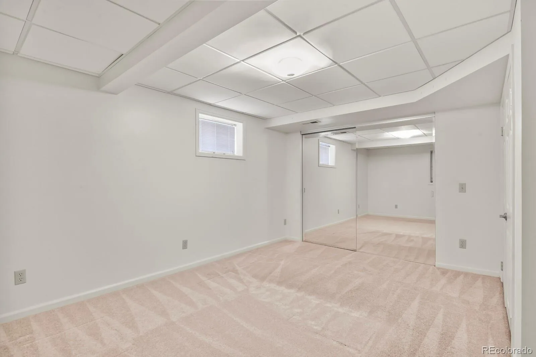
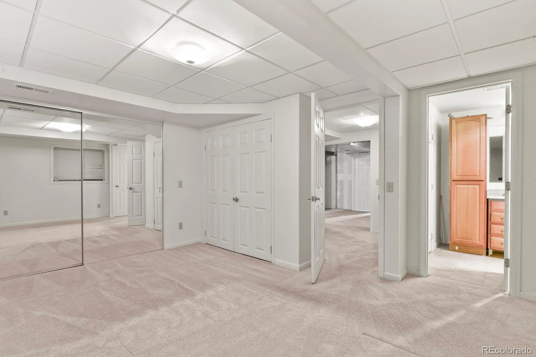
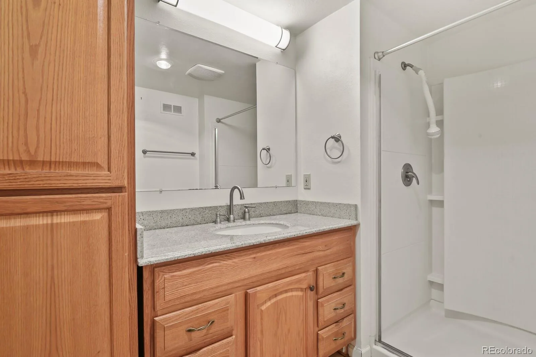
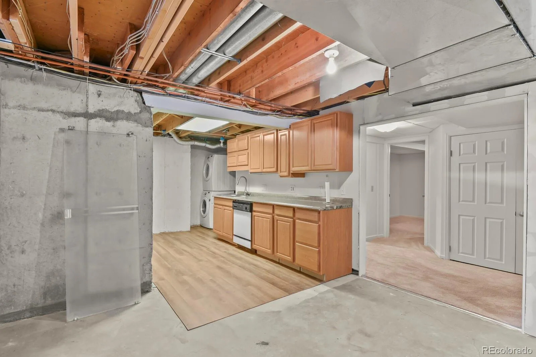
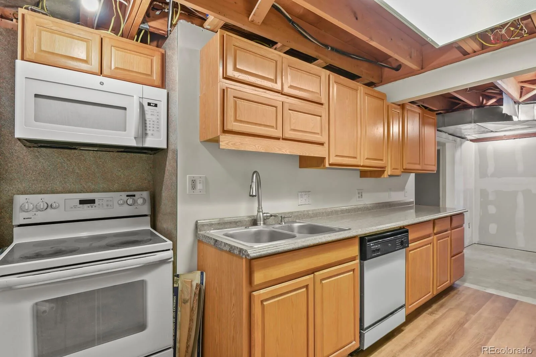
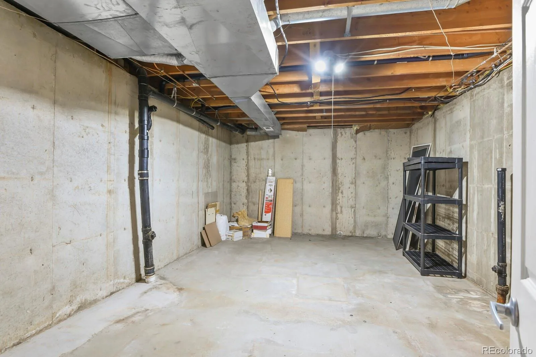
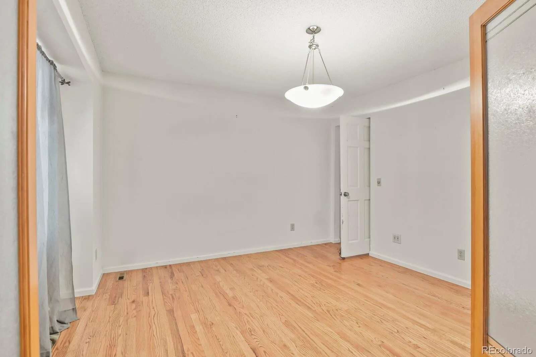
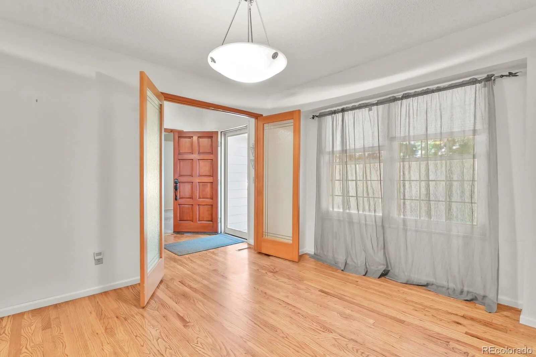
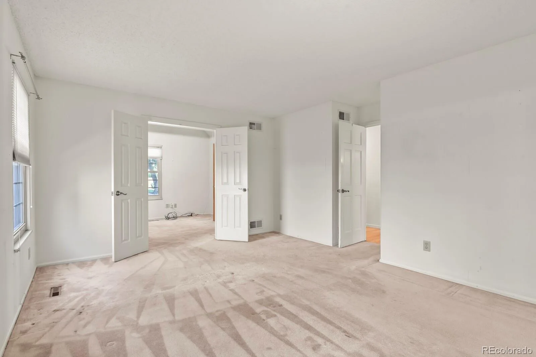
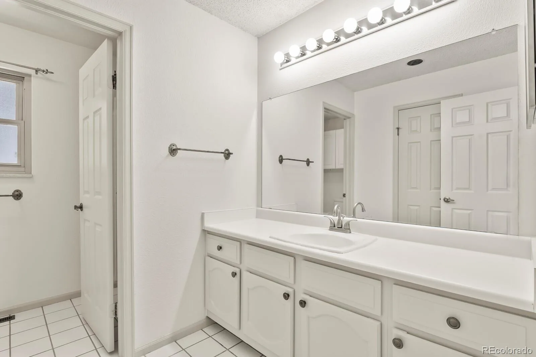
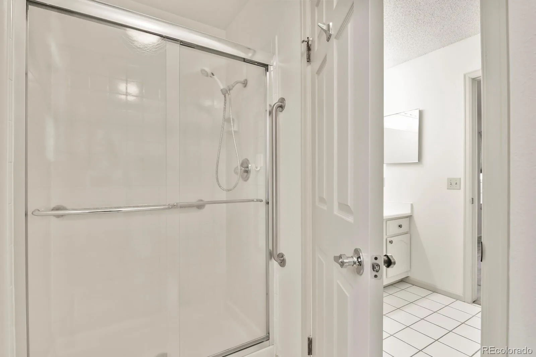
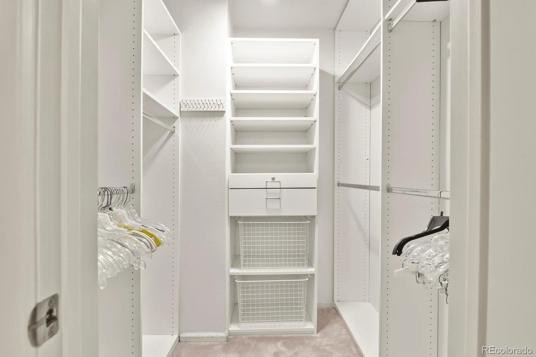
The Main floor features an attractive dining room and a spacious & private primary suite, office, large ensuite bathroom and walk in closet. Upper level has 3 bedrooms, spacious bath and a large closet/storage room. The basement area is perfect for guests or multi-generational living. The spacious basement includes a rec room/living room, private 5th bedroom, full bath, kitchen and dining area. Plenty of space for an additional home office, workout room or craft/music room and large area for out-of-season storage!
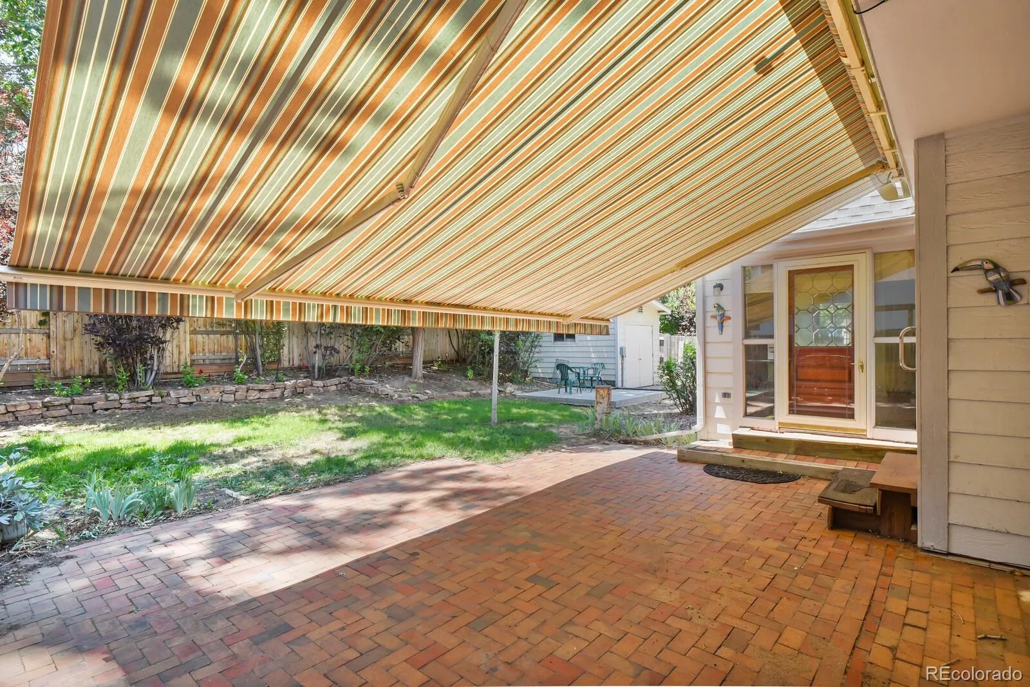
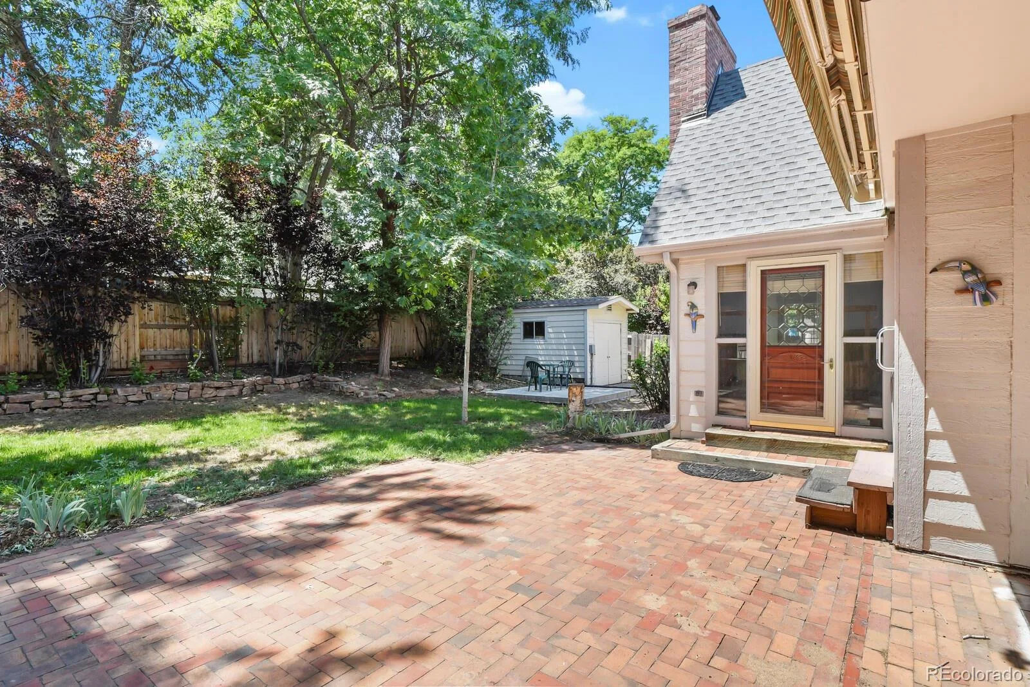
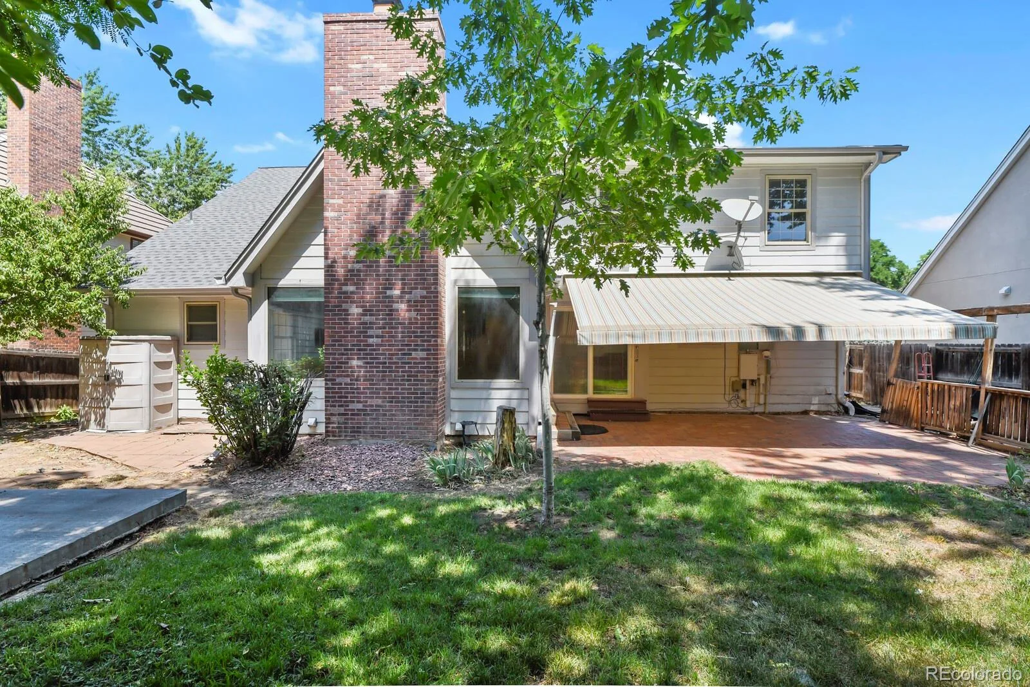
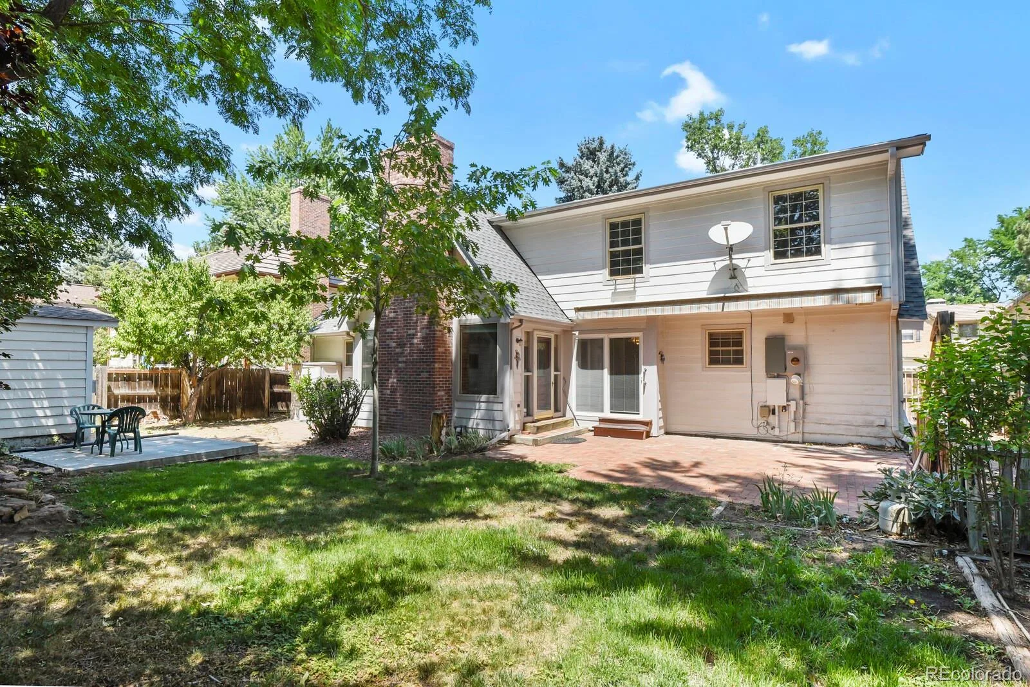
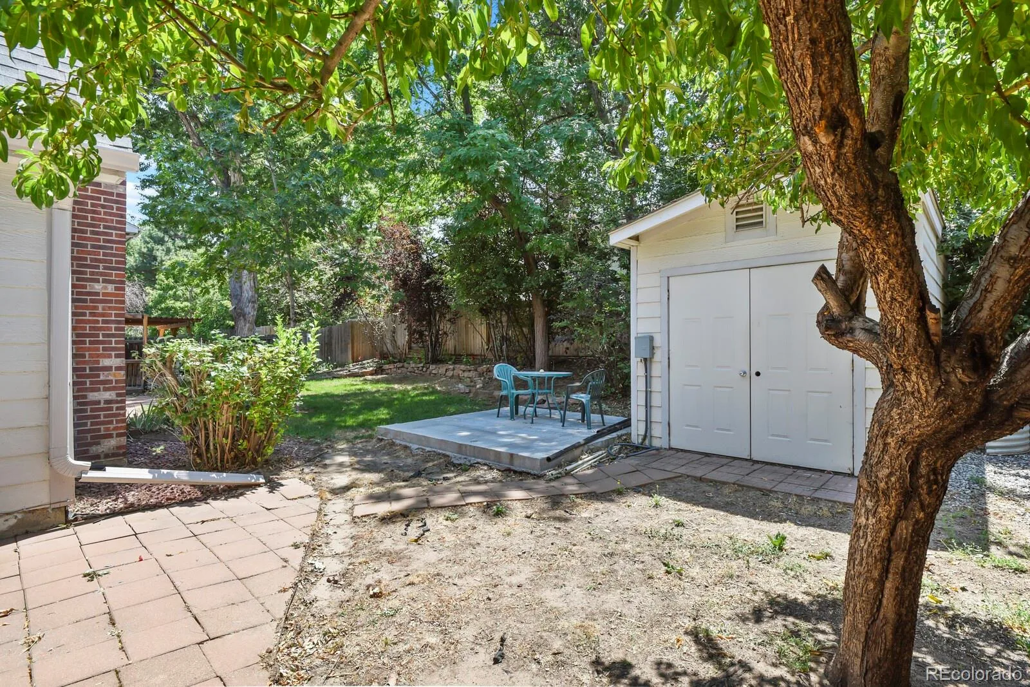
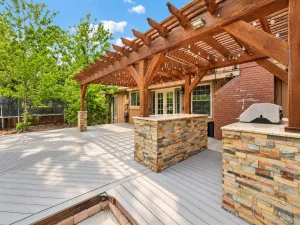
The Private back yard is a wonderful place to enjoy morning sunlight or utilize the lighted retractable awning. Cement pad and electricity set up and ready for your hot tub. Sprinkler system in front & back, garden area and wooden shed 8×14 in back ready for your storage needs.
Excellent Cherry Creek Schools, close to the Shops at Nine-Mile shopping center with multiple stores, dining options & services. Easy access to 225 for DIA, Light Rail, Hospitals CU Anshutz, Children’s Hospital & VA Hospital; 225 to Denver
Nestled in the highly sought after Ptarmigan Park neighborhood and zoned for the desirable Cherry Creek school district, this spacious 2+ story home is ready for its new owners to enjoy! The neighborhood is just as unique as the property. Step inside and immediately notice the towering 2-story foyer which flows into an open concept living area. This great floor plan features grand family room w/vaulted, beamed ceilings, gas fireplace and access to the outdoor patio with a retractable, lighted awning. The kitchen features granite counter tops, custom cabinetry, and a dining area! Includes sliding glass doors for access to the outdoor patio. Home updated with new roof and carpet!
The Main floor features an attractive dining room and a spacious & private primary suite, office, large ensuite bathroom and walk in closet. Upper level has 3 bedrooms, spacious bath and a large closet/storage room. The basement area is perfect for guests or multi-generational living. The spacious basement includes a rec room/living room, private 5th bedroom, full bath, kitchen and dining area. Plenty of space for an additional home office, workout room or craft/music room and large area for out-of-season storage!
The Private back yard is a wonderful place to enjoy morning sunlight or utilize the lighted retractable awning. Cement pad and electricity set up and ready for your hot tub. Sprinkler system in front & back, garden area and wooden shed 8×14 in back ready for your storage needs.
Excellent Cherry Creek Schools, close to the Shops at Nine-Mile shopping center with multiple stores, dining options & services. Easy access to 225 for DIA, Light Rail, Hospitals CU Anshutz, Children’s Hospital & VA Hospital; 225 to Denver
Property Details
Price:
$619,900
MLS #:
REC5584377
Status:
Active
Beds:
5
Baths:
4
Type:
Single Family
Subtype:
Single Family Residence
Subdivision:
Ptarmigan Park
Finished Sq Ft:
3,542
Total Sq Ft:
3,839
Lot Size:
7,405 sqft / 0.17 acres (approx)
Year Built:
1979
Schools
School District:
Cherry Creek 5
Elementary School:
Polton
Middle School:
Prairie
High School:
Overland
Interior
Above Grade Finished Area
2355
Appliances
Convection Oven, Cooktop, Dishwasher, Disposal, Dryer, Gas Water Heater, Microwave, Range, Range Hood, Refrigerator, Self Cleaning Oven
Bathrooms
3 Full Bathrooms, 1 Half Bathroom
Below Grade Finished Area
1187
Below Grade Unfinished Area
297
Cooling
Central Air
Fireplaces Total
1
Flooring
Carpet, Tile, Wood
Heating
Forced Air
Interior Features
Breakfast Bar, Eat-in Kitchen, Entrance Foyer, Granite Counters, High Ceilings, Open Floorplan, Primary Suite, Smart Thermostat, Walk-In Closet(s)
Laundry Features
Laundry Closet
Levels
Two
Main Level Bathrooms
2
Main Level Bedrooms
1
Exterior
Accessibility Features
Accessible Bathroom, Accessible Bedroom, Accessible Central Living Area, Accessible Common Area, Accessible Hallway(s), Accessible Kitchen
Architectural Style
Traditional
Attached Garage YN
1
Construction Materials
Brick, Wood Siding
Direction Faces
North
Exterior Features
Garden, Private Yard, Smart Irrigation
Fencing
Partial
Garage Spaces
2
Lot Features
Level
Parking Features
Concrete
Parking Spots
2
Parking Total
2
Patio And Porch Features
Covered, Patio
Roof
Shingle
Security Features
Smart Cameras
Window Features
Double Pane Windows, Skylight(s), Window Coverings, Window Treatments
Financial
HOA Fee
$128
HOA Fee Frequency
Quarterly
HOA Includes
Trash
HOA Name
Ptarmigan Park HOA Goodwin and Company
HOA Phone
855-289-6007
Tax Year
2025
Taxes
$2,504
Map
Contact Us
Mortgage Calculator
Property Summary
- Located in the Ptarmigan Park subdivision, 12506 E Vassar Drive Aurora CO is a Single Family for sale in Aurora, CO, 80014. It is listed for $619,900 and features 5 beds, 4 baths, and has approximately 3,839 square feet of living space, and was originally constructed in 1979. The current price per square foot is $161. The average price per square foot for Single Family listings in Aurora is $235. The average listing price for Single Family in Aurora is $587,419. To schedule a showing of MLS#rec5584377 at 12506 E Vassar Drive in Aurora, CO, contact your Smart Sale AI agent at 3039066915.
Similar Listings Nearby

Additional Details
MLS ID : REC5584377
Listing Key : REC2057051372
Parcel Number : 031232473
Zip Code : 80014
City : Aurora
State : CO
Building if Condo :
Full Street: 12506 E Vassar Drive
Address : 12506
Address Prefix :
Address Suffix : Drive
Street : Vassar
Street Prefix : E
Street Suffix :
Unit if Condo :
Latitude : 39.668674
Longitude : -104.842194
Property Type : singlefamily
Property Sub Type : Single Family Residence
Stories Total if Condo :
Lot Size : 7,405 sqft / 0.17 acres (approx)
Ownership : Individual
Zoning :
Condition :
Renovation :
Pets Allowed :
Special Conditions : None
Possession : Close Plus 1 Day
Original Price : 619900
Close Price :
Close Date :
List Date : Sep 22, 2026
List Contract Date : 2026-09-22
Off Market Date :
Purchase Contract Date :
Days on Market : 26
Concessions Amount :
Concession Comment :
Renovation :
Company : HomeSmart Realty

Copyright 2026. All rights reserved.
12506 E Vassar Drive
Aurora, CO