
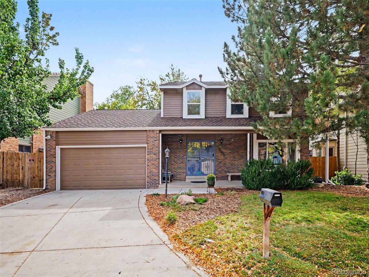
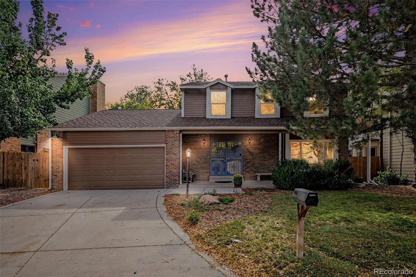
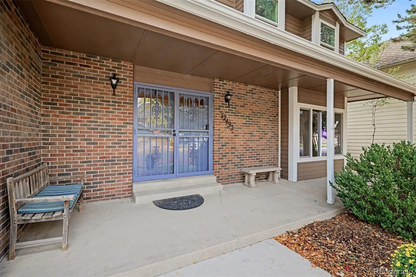
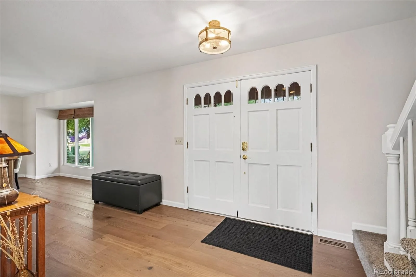
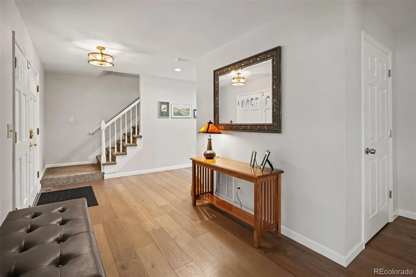
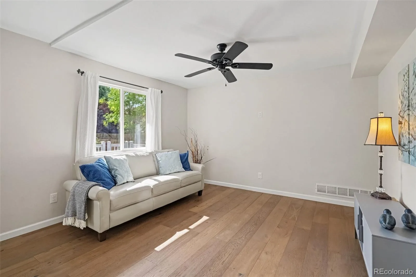
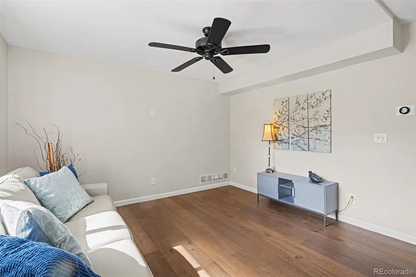
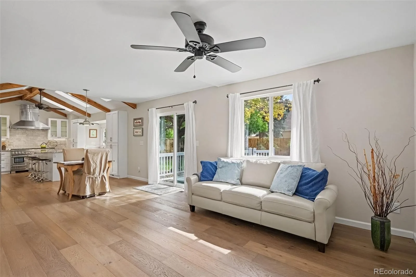
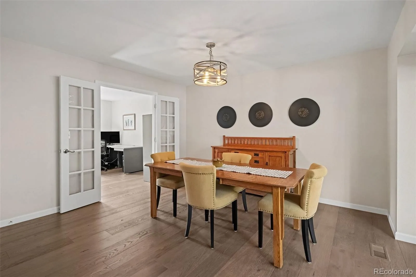
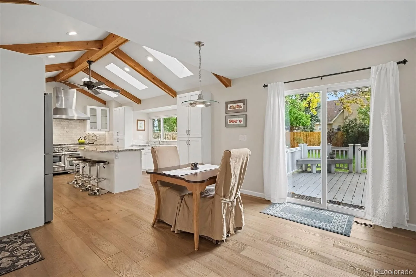
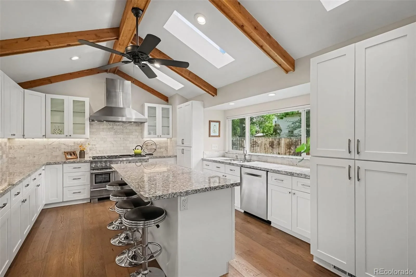
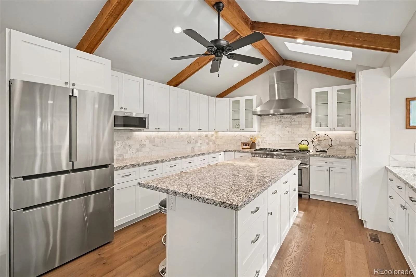
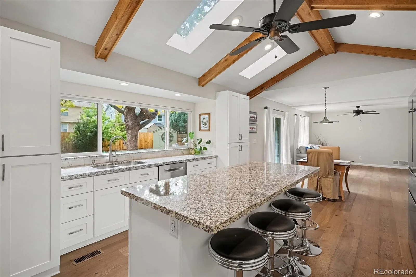
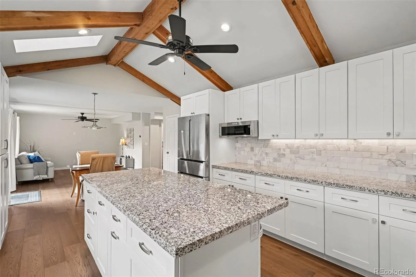
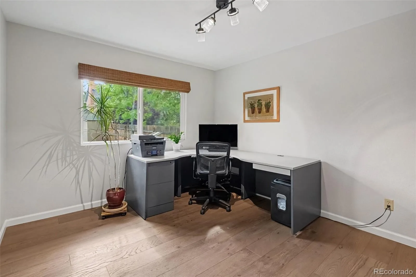
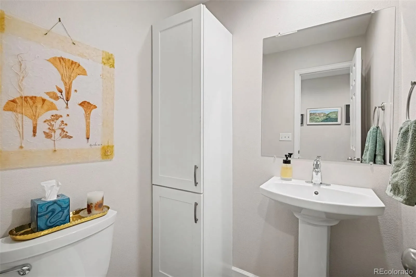
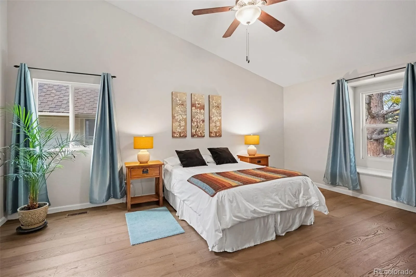
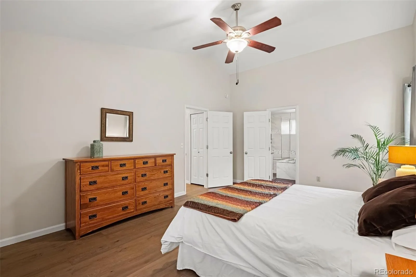
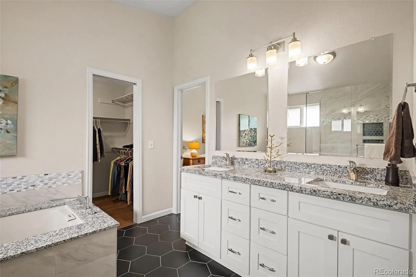
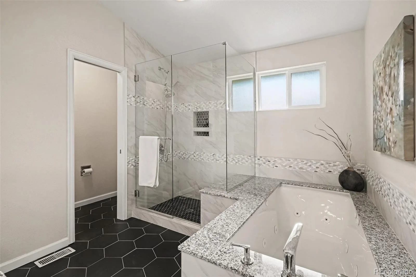
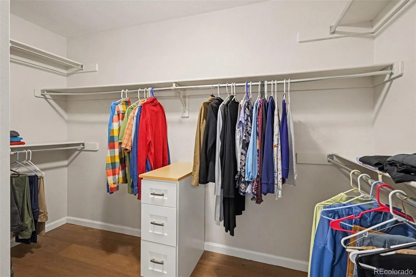
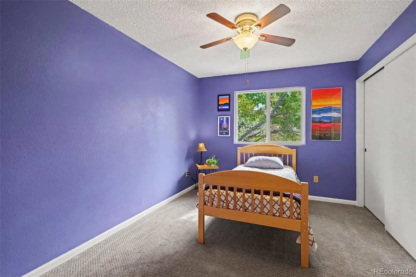
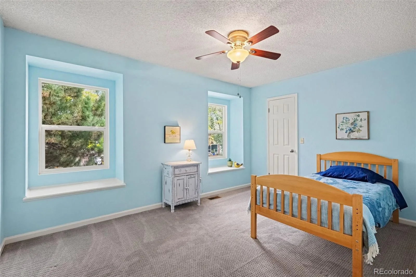
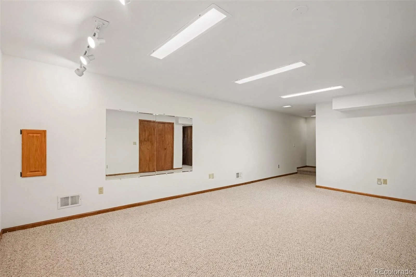
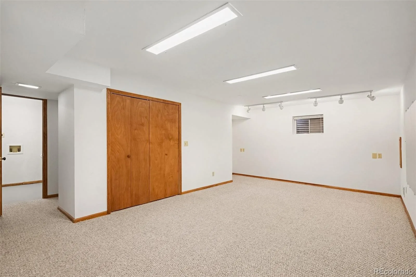
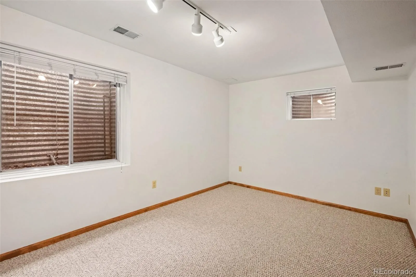
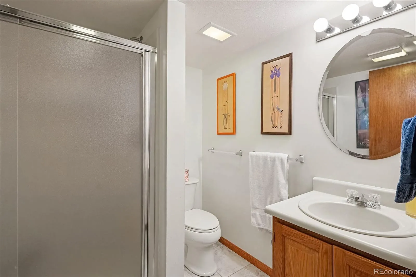
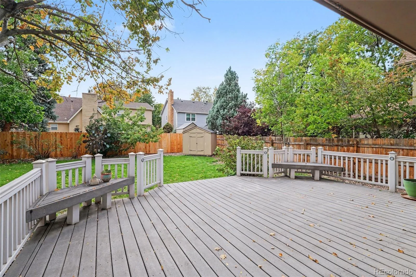
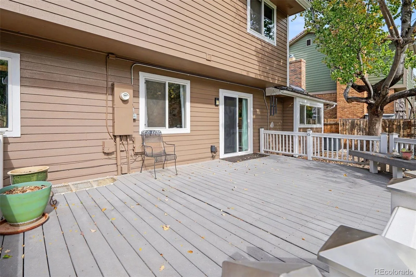
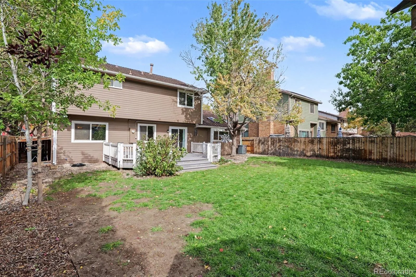
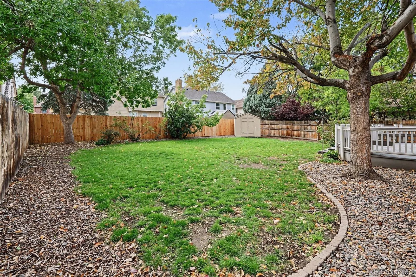
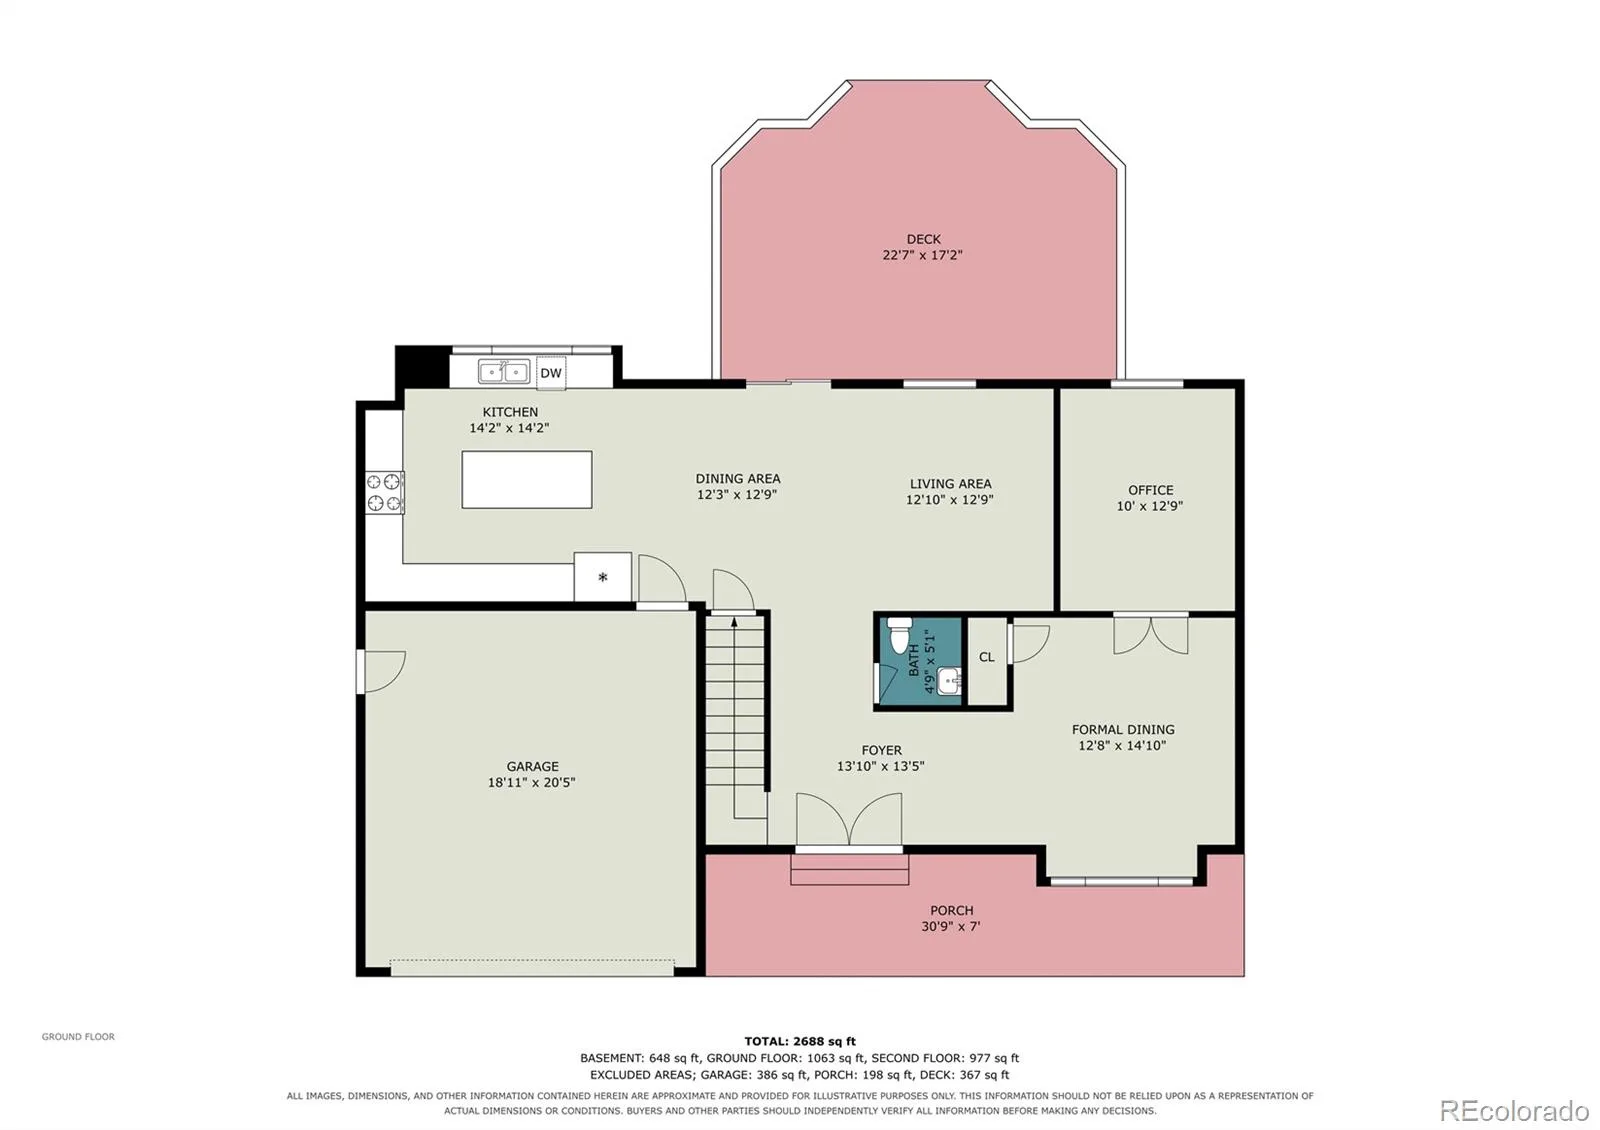
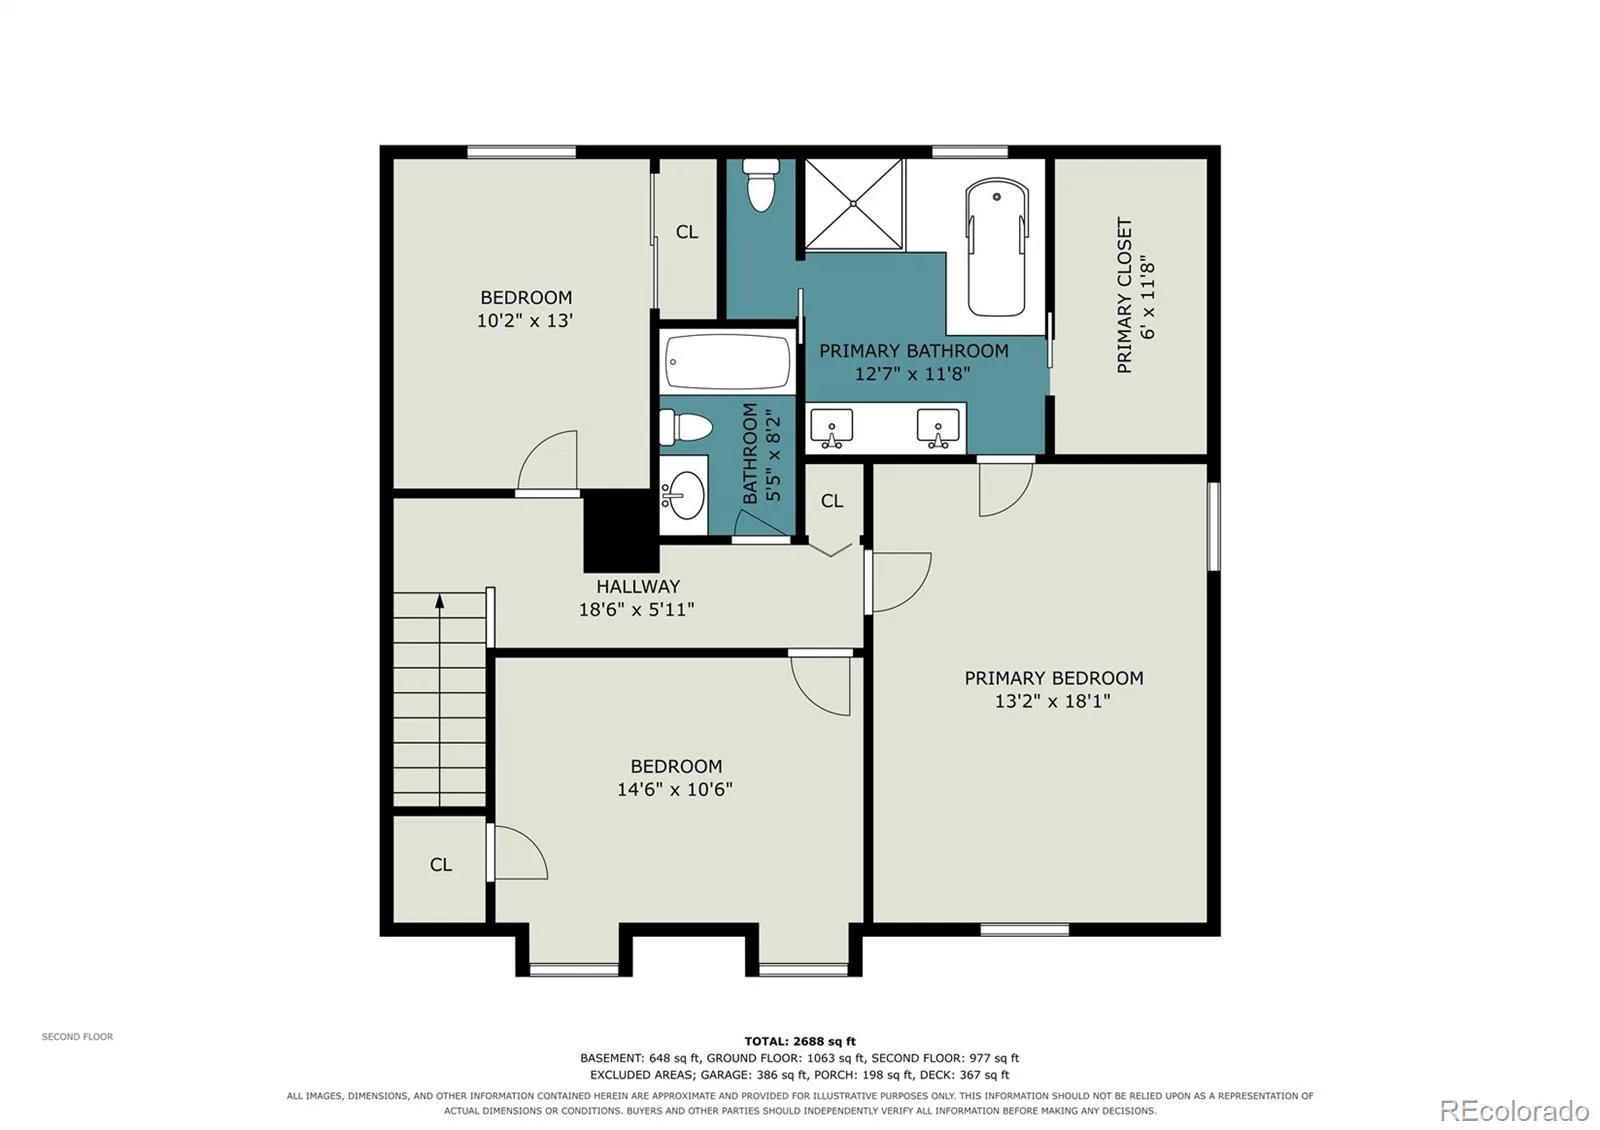
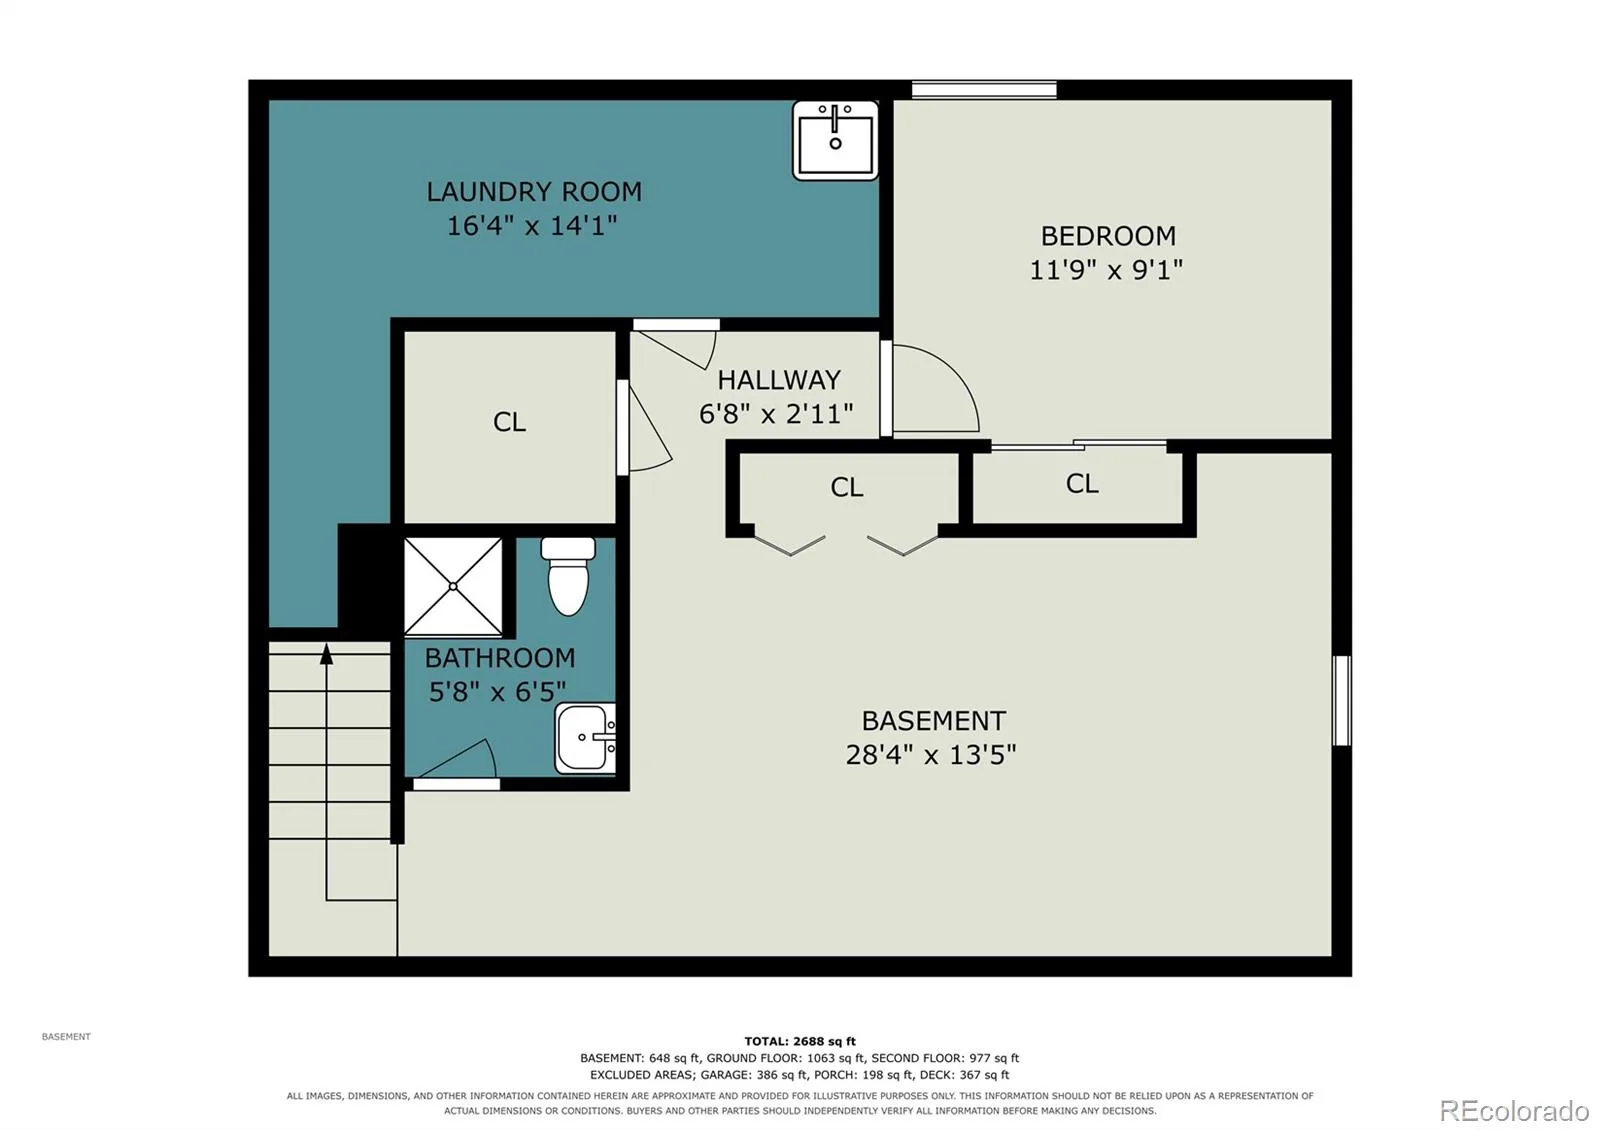
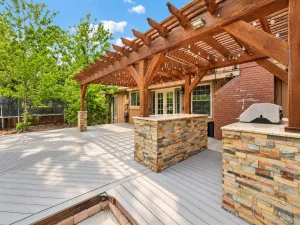
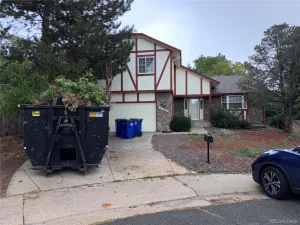
Welcome to this beautifully updated two-story brick home within the Cherry Creek School District. This Ptarmigan Park home offers 4 bedrooms, 3.5 bathrooms, and over 3,000 square feet of finished living space. Extensively remodeled in 2020, the home features a thoughtfully relocated kitchen, West Ridge engineered hardwood flooring, an updated primary bathroom, and upgraded mechanical systems. The stunning kitchen showcases vaulted ceilings, three skylights, abundant natural light, solid wood Shaker-style cabinetry, generous storage, and a professional Thermador 6-burner range w/ integrated steam-convection capability. A dedicated main-level office with glass French doors provides an ideal work-from-home retreat. The spacious primary suite features a beautifully remodeled bathroom with a frameless glass shower enclosure, jetted soaking tub, double vanity, and walk-in closet. Additional improvements include updated windows throughout, a high-efficiency furnace (2020), tankless on-demand water heater (2020), whole-house fan, attic fan, and a fully insulated and encapsulated crawlspace. The finished basement offers additional living space, including a versatile bonus room, 3/4 bath, and conforming bedroom. Outside, enjoy the sprawling backyard from the spacious deck, with front and rear sprinkler systems and plenty of room for outdoor entertaining. Exterior improvements include full painting in 2022 and replacement of the wood siding on the East side of the home, along with a newer concrete driveway. An insulated garage door and 240V EV-ready receptacle add further convenience. With extensive updates, exceptional natural light, and a wonderful combination of indoor and outdoor living spaces, this home offers comfort, functionality, and modern convenience. Ptarmigan Park offers convenient access to RTD light rail service, with both the Iliff and Nine Mile stations located approximately 1.5 miles from the neighborhood. Westerly Creek Trail is just steps away.
Property Details
Price:
$610,000
MLS #:
REC6181590
Status:
Active
Beds:
4
Baths:
4
Type:
Single Family
Subtype:
Single Family Residence
Subdivision:
Ptarmigan Park
Finished Sq Ft:
3,006
Total Sq Ft:
3,054
Lot Size:
7,057 sqft / 0.16 acres (approx)
Year Built:
1983
Schools
School District:
Cherry Creek 5
Elementary School:
Ponderosa
Middle School:
Prairie
High School:
Overland
Interior
Above Grade Finished Area
2158
Appliances
Dishwasher, Disposal, Double Oven, Microwave, Range Hood, Refrigerator, Self Cleaning Oven, Tankless Water Heater
Bathrooms
2 Full Bathrooms, 1 Three Quarter Bathroom, 1 Half Bathroom
Below Grade Unfinished Area
48
Cooling
Central Air
Flooring
Carpet, Tile, Wood
Heating
Forced Air, Natural Gas
Interior Features
Ceiling Fan(s), Eat-in Kitchen, Five Piece Bath, Granite Counters, High Ceilings, Kitchen Island, Open Floorplan, Primary Suite, Smart Thermostat, Smoke Free, Vaulted Ceiling(s), Walk-In Closet(s)
Laundry Features
Sink
Levels
Two
Main Level Bathrooms
1
Exterior
Architectural Style
Traditional
Attached Garage YN
1
Construction Materials
Brick, Frame
Direction Faces
North
Exterior Features
Lighting, Private Yard, Rain Gutters
Fencing
Full
Garage Spaces
2
Lot Features
Landscaped, Level, Many Trees, Sprinklers In Front, Sprinklers In Rear
Parking Features
Concrete
Parking Spots
2
Parking Total
2
Patio And Porch Features
Covered, Deck, Front Porch
Roof
Composition
Security Features
Carbon Monoxide Detector(s), Smoke Detector(s)
Window Features
Double Pane Windows, Egress Windows, Skylight(s), Window Coverings
Financial
HOA Fee
$128
HOA Fee Frequency
Quarterly
HOA Includes
Recycling, Trash
HOA Name
Ptarmigan Park
HOA Phone
(855) 289-6007
Tax Year
2025
Taxes
$3,450
Map
Contact Us
Mortgage Calculator
Property Summary
- Located in the Ptarmigan Park subdivision, 12492 E Lasalle Place Aurora CO is a Single Family for sale in Aurora, CO, 80014. It is listed for $610,000 and features 4 beds, 4 baths, and has approximately 3,054 square feet of living space, and was originally constructed in 1983. The current price per square foot is $200. The average price per square foot for Single Family listings in Aurora is $235. The average listing price for Single Family in Aurora is $587,407. To schedule a showing of MLS#rec6181590 at 12492 E Lasalle Place in Aurora, CO, contact your Smart Sale AI agent at 3039066915.
Similar Listings Nearby

Additional Details
MLS ID : REC6181590
Listing Key : REC2057441468
Parcel Number : 031233143
Zip Code : 80014
City : Aurora
State : CO
Building if Condo :
Full Street: 12492 E Lasalle Place
Address : 12492
Address Prefix :
Address Suffix : Place
Street : Lasalle
Street Prefix : E
Street Suffix :
Unit if Condo :
Latitude : 39.669456
Longitude : -104.842484
Property Type : singlefamily
Property Sub Type : Single Family Residence
Stories Total if Condo :
Lot Size : 7,057 sqft / 0.16 acres (approx)
Ownership : Corporation/Trust
Zoning : Res
Condition : Updated/Remodeled
Renovation :
Pets Allowed :
Special Conditions : None
Possession : Closing/DOD
Original Price : 610000
Close Price :
Close Date :
List Date : Oct 16, 2026
List Contract Date : 2026-10-16
Off Market Date :
Purchase Contract Date :
Days on Market : 2
Concessions Amount :
Concession Comment :
Renovation :
Company : New Vision Realty

Copyright 2026. All rights reserved.
12492 E Lasalle Place
Aurora, CO