
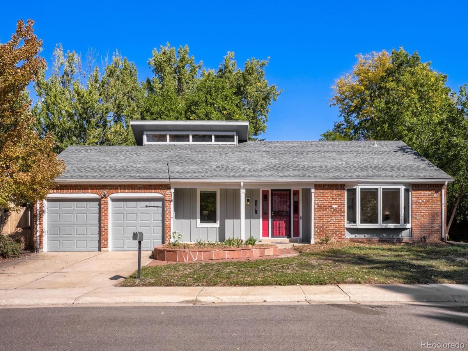
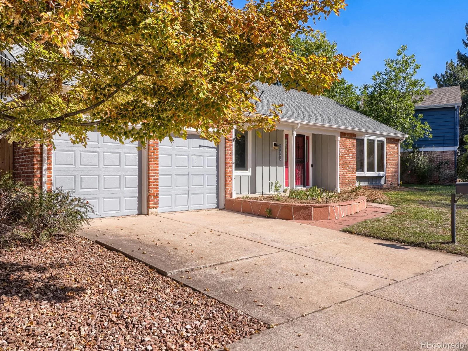
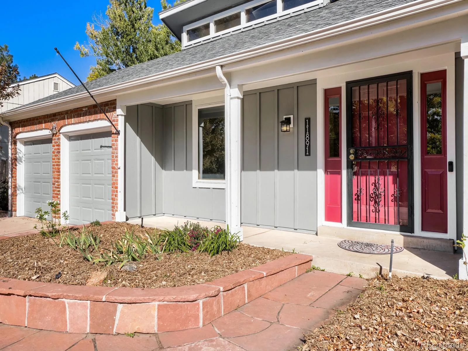
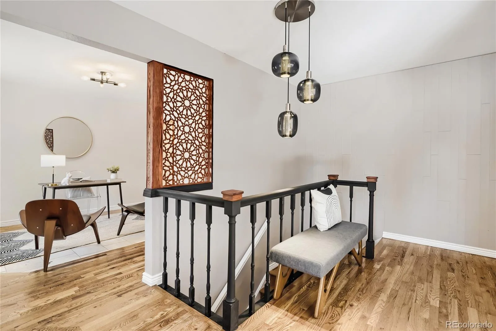
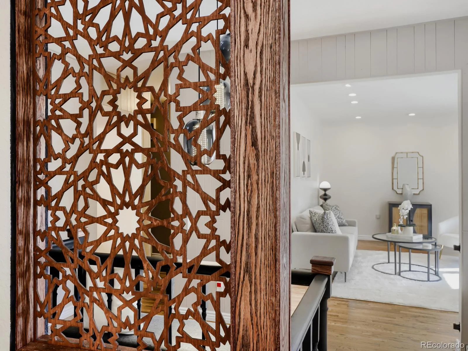
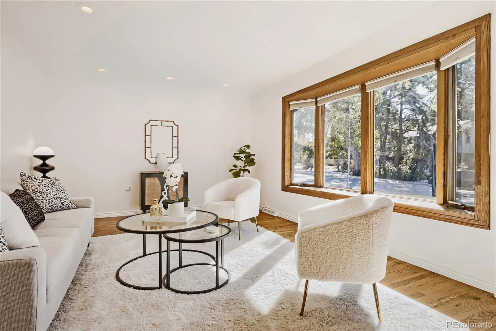
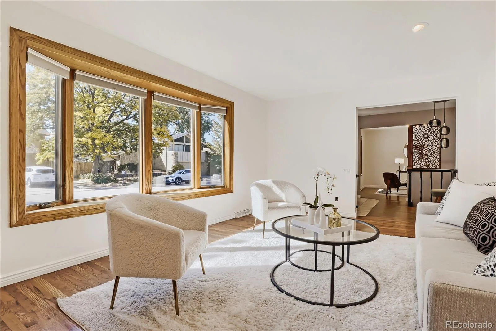
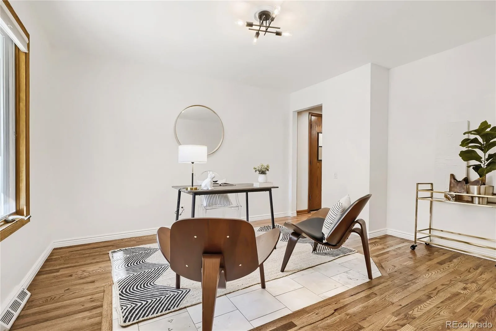
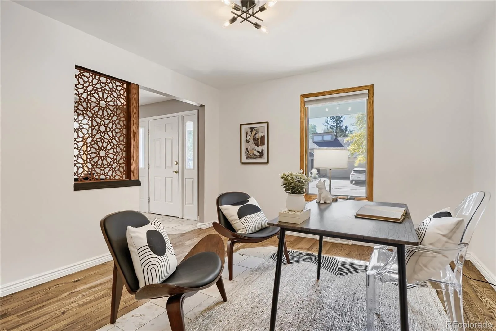
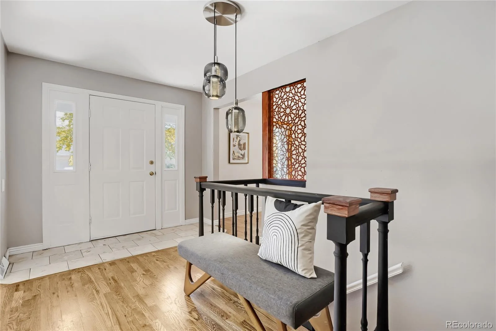
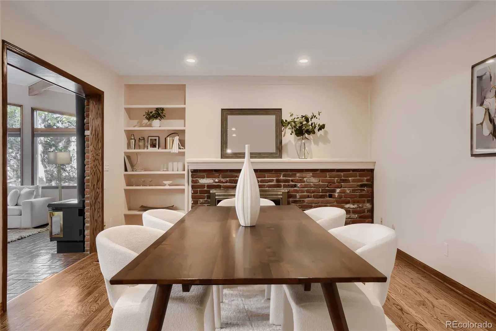
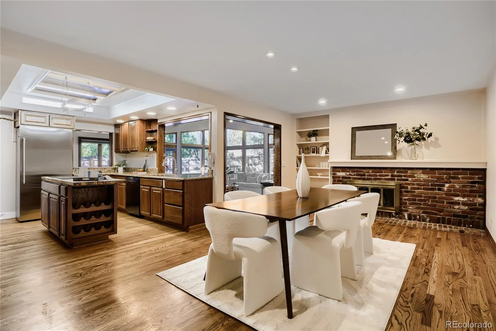
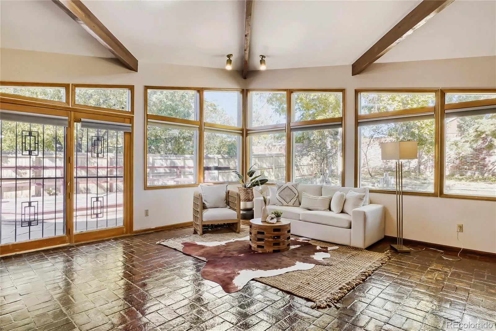
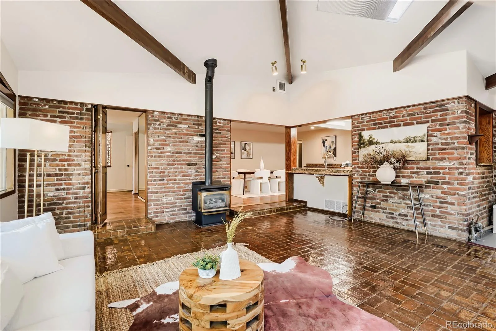
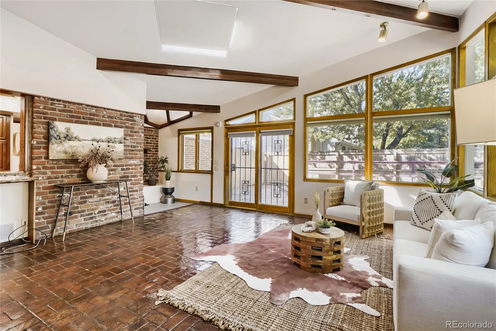
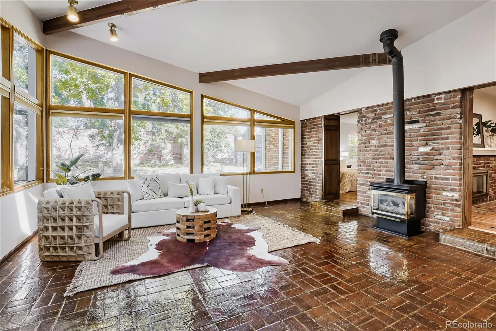
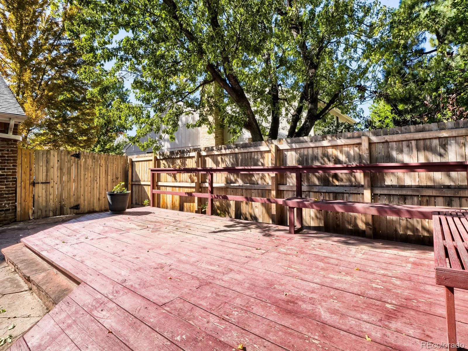
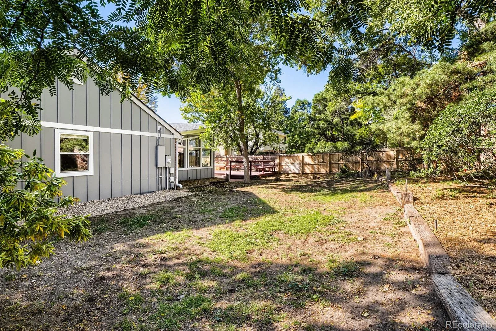
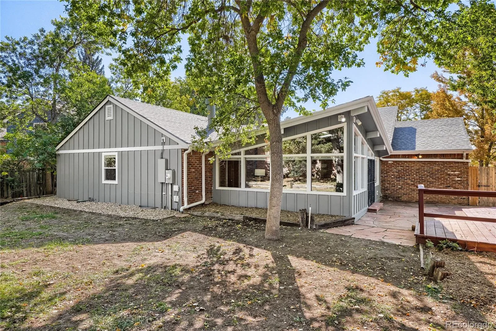
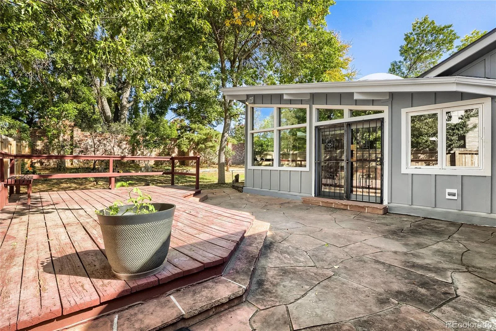
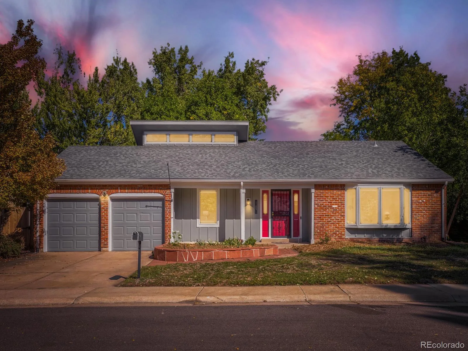
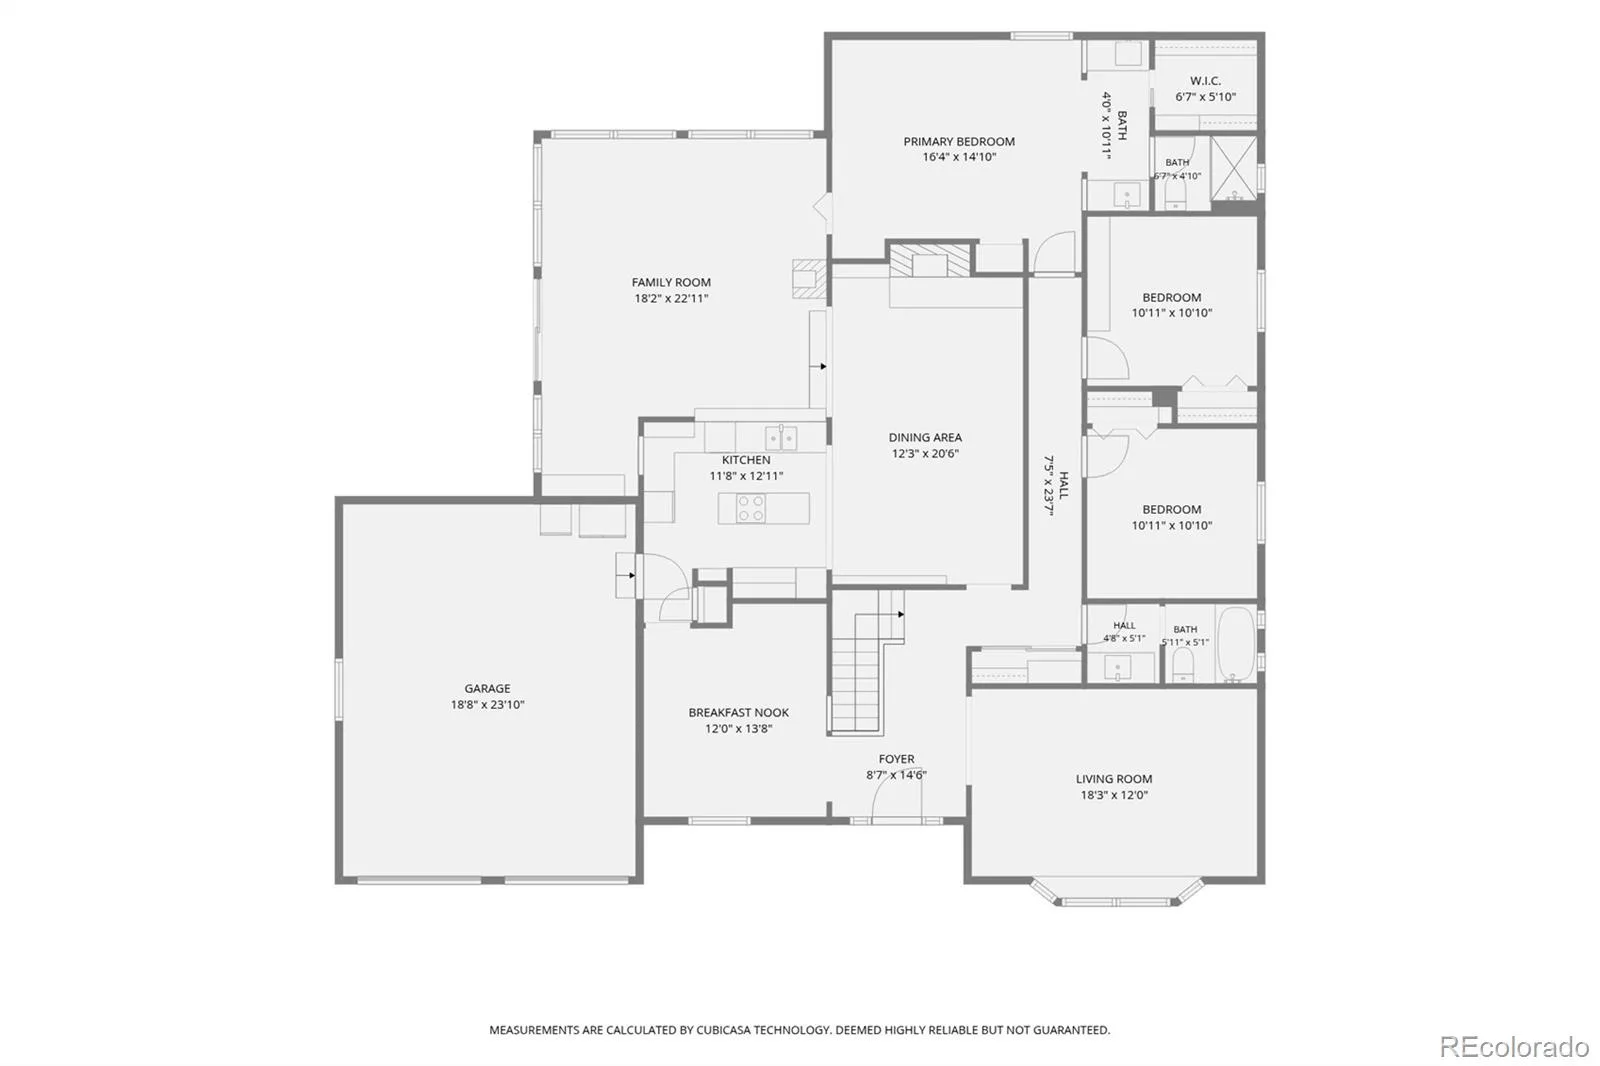
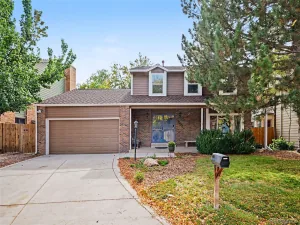
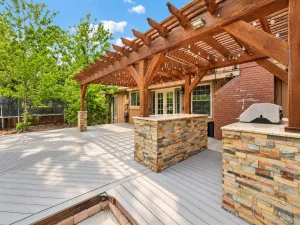
From the street, it’s a classic ranch perfectly situated on a cul-de-sac. Step inside, and something unexpected begins to unfold. A bright and large living room with beautiful bay window offers the first glimpse of the home’s personality, while design and custom architectural details hint at surprises still to come. At the heart of the home is an extraordinary dining room, anchored by a fireplace, which leads to a spectacular great room with exposed ceiling beams, expansive windows, and sweeping views of the backyard, a spacious deck, flagstone pavers, and mature trees. With earthy tile floors and outdoor connection, the space feels both wonderfully nostalgic and effortlessly inviting!
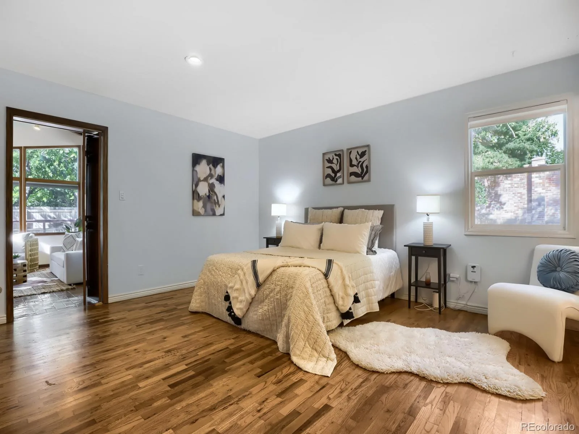
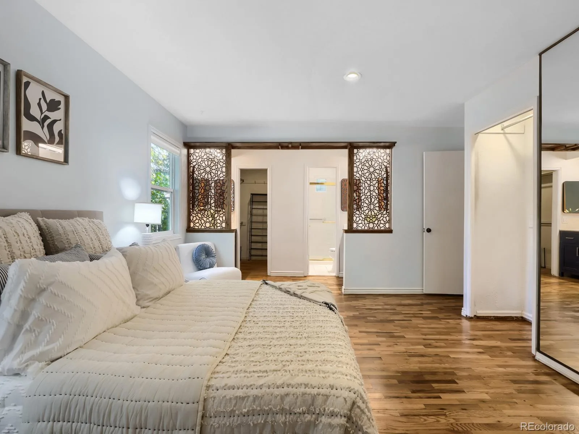
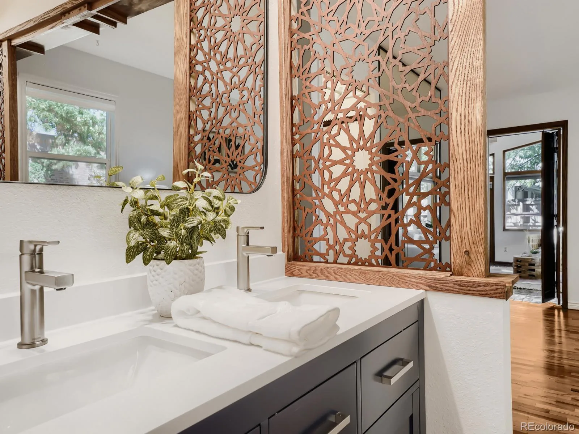
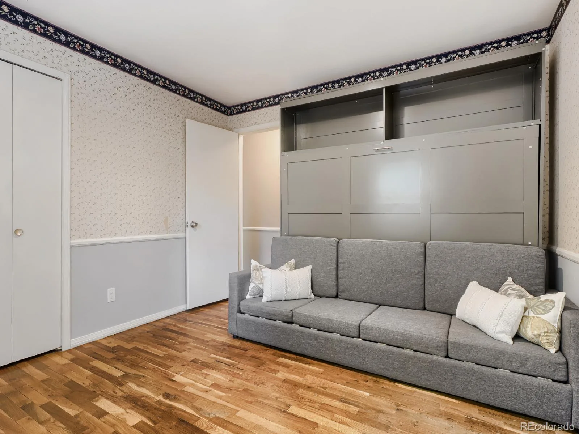
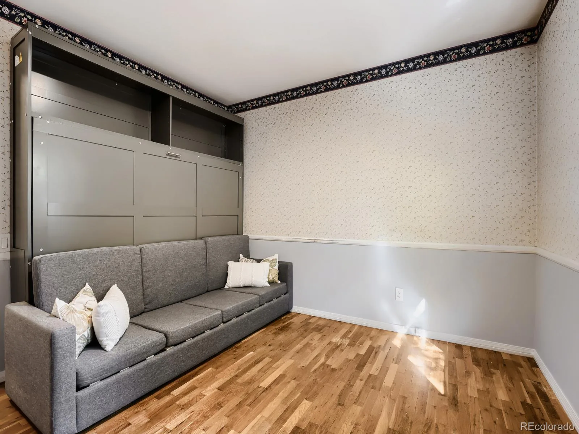
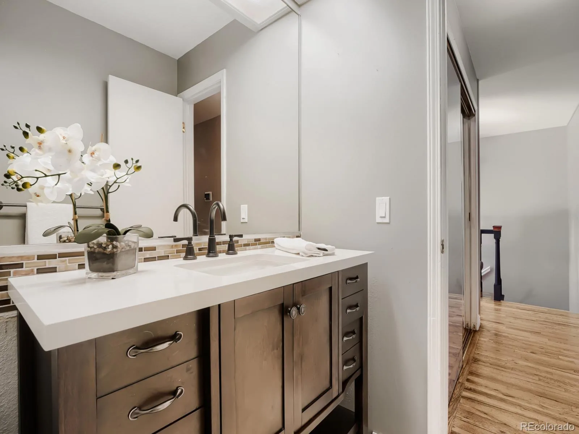
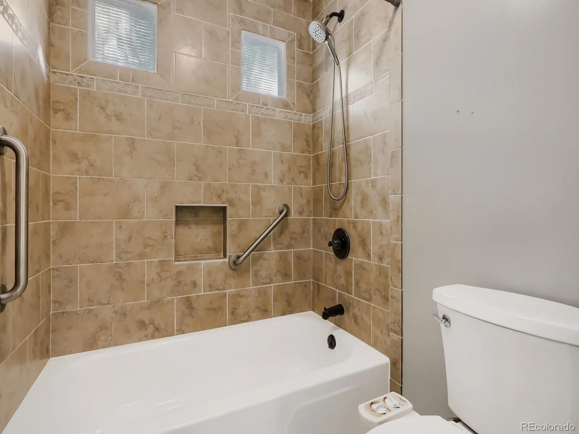
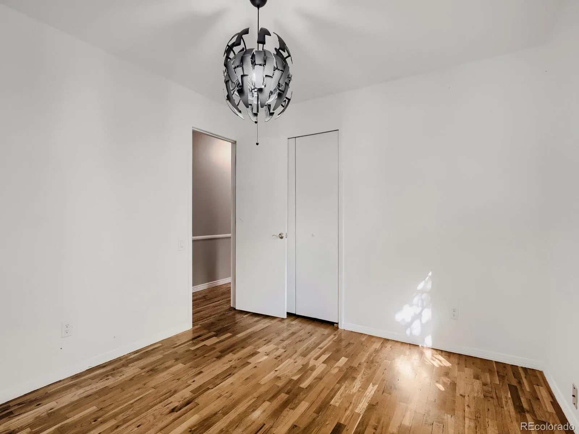
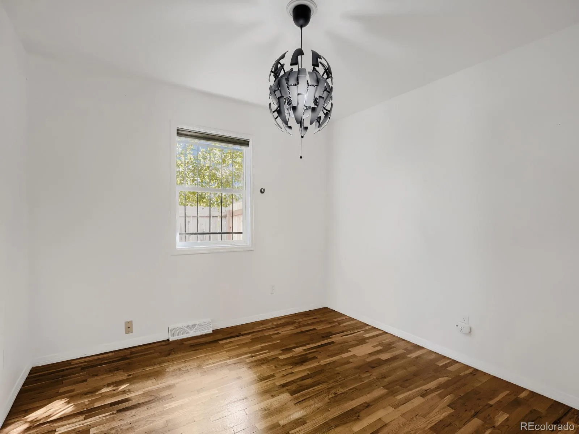
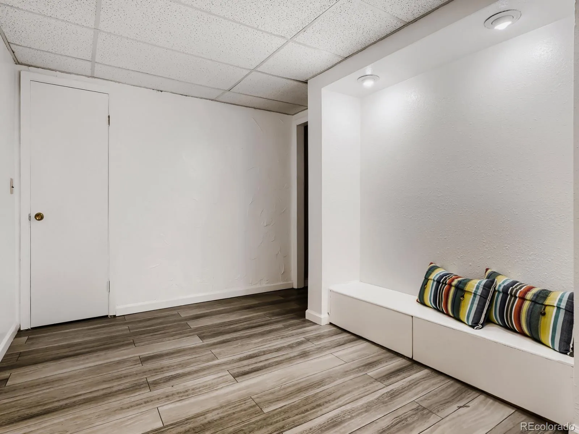
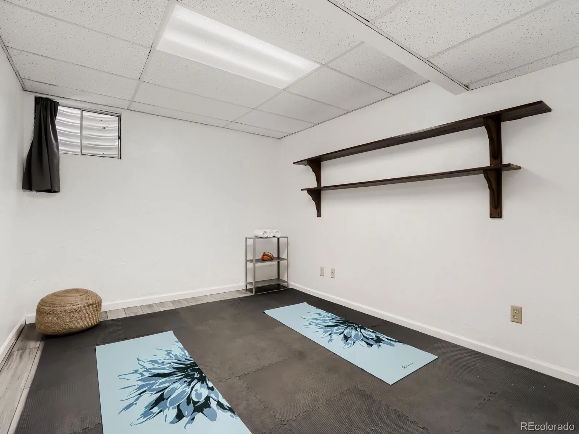
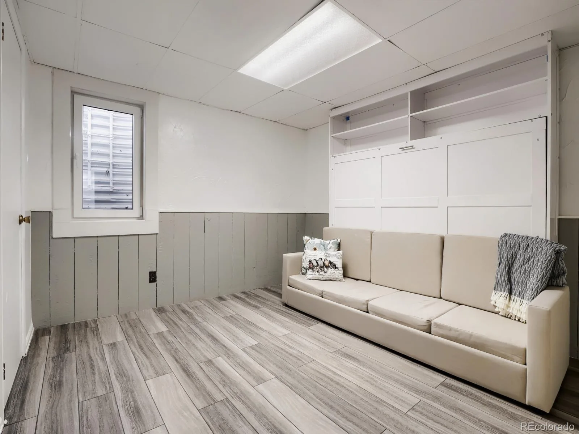
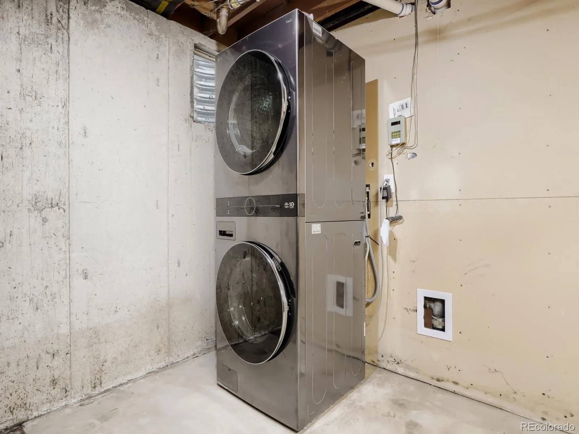
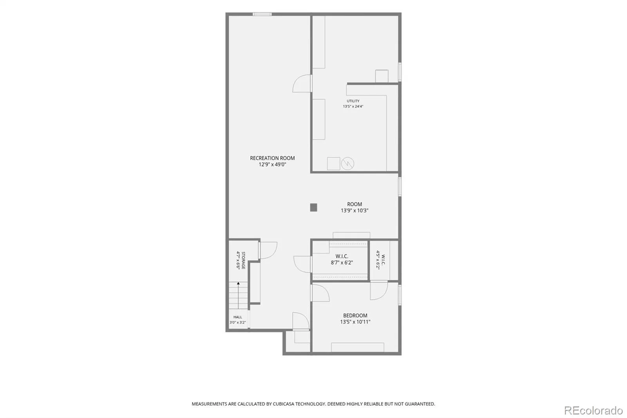
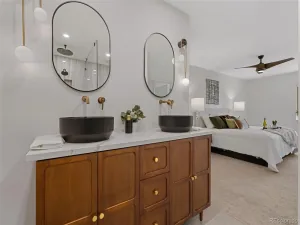
A spacious primary suite features a private bath, handcrafted woodwork, and a walk-in closet. Another room offers flexibility for an office, or quiet retreat. Two additional bedrooms and a second full bath complete the main level. The basement adds a conforming fourth bedroom, generous den, abundant storage, and room for fitness, hobbies, or office space.
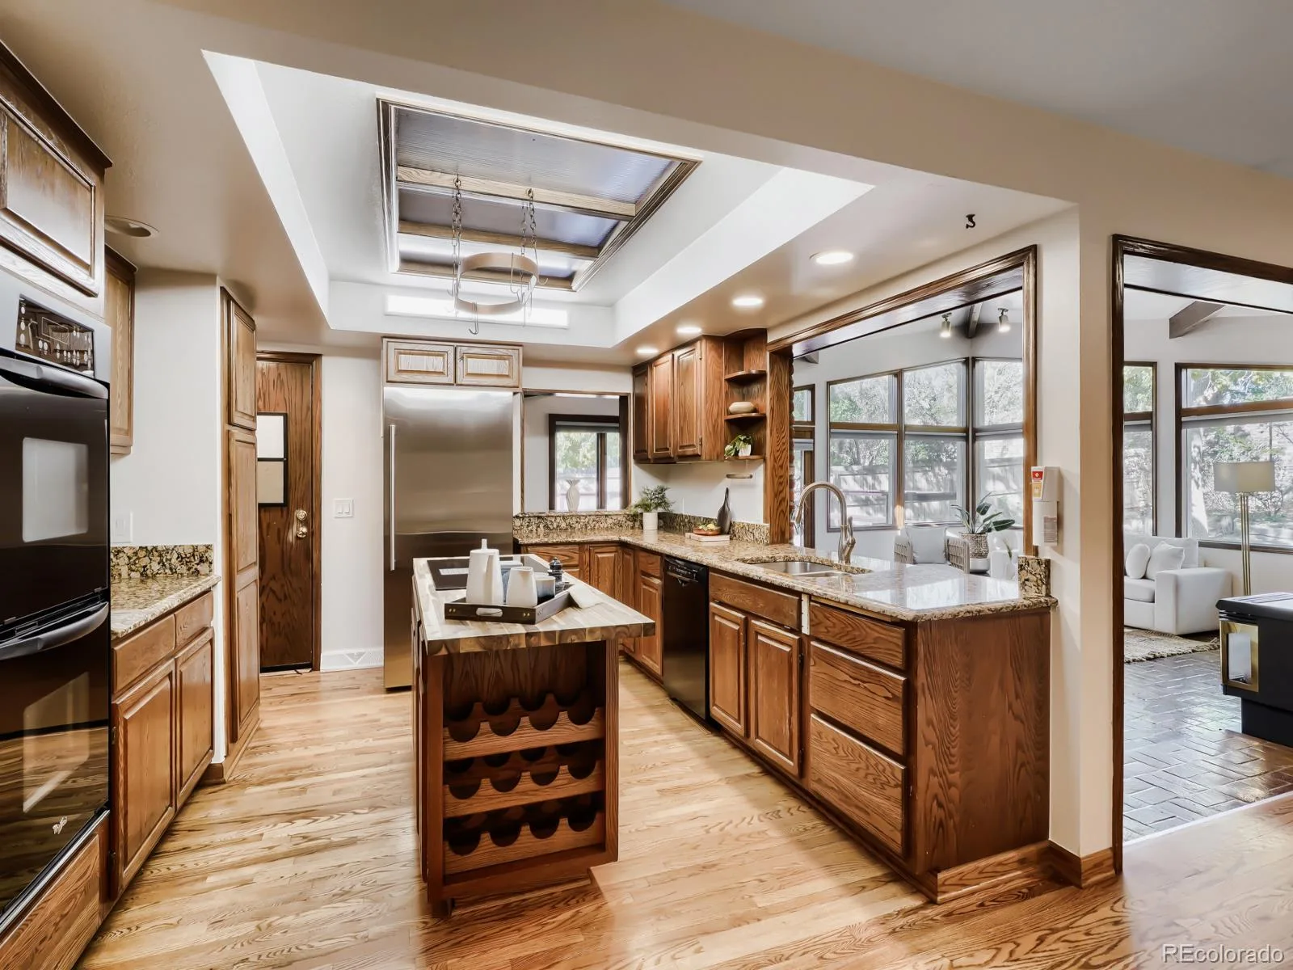
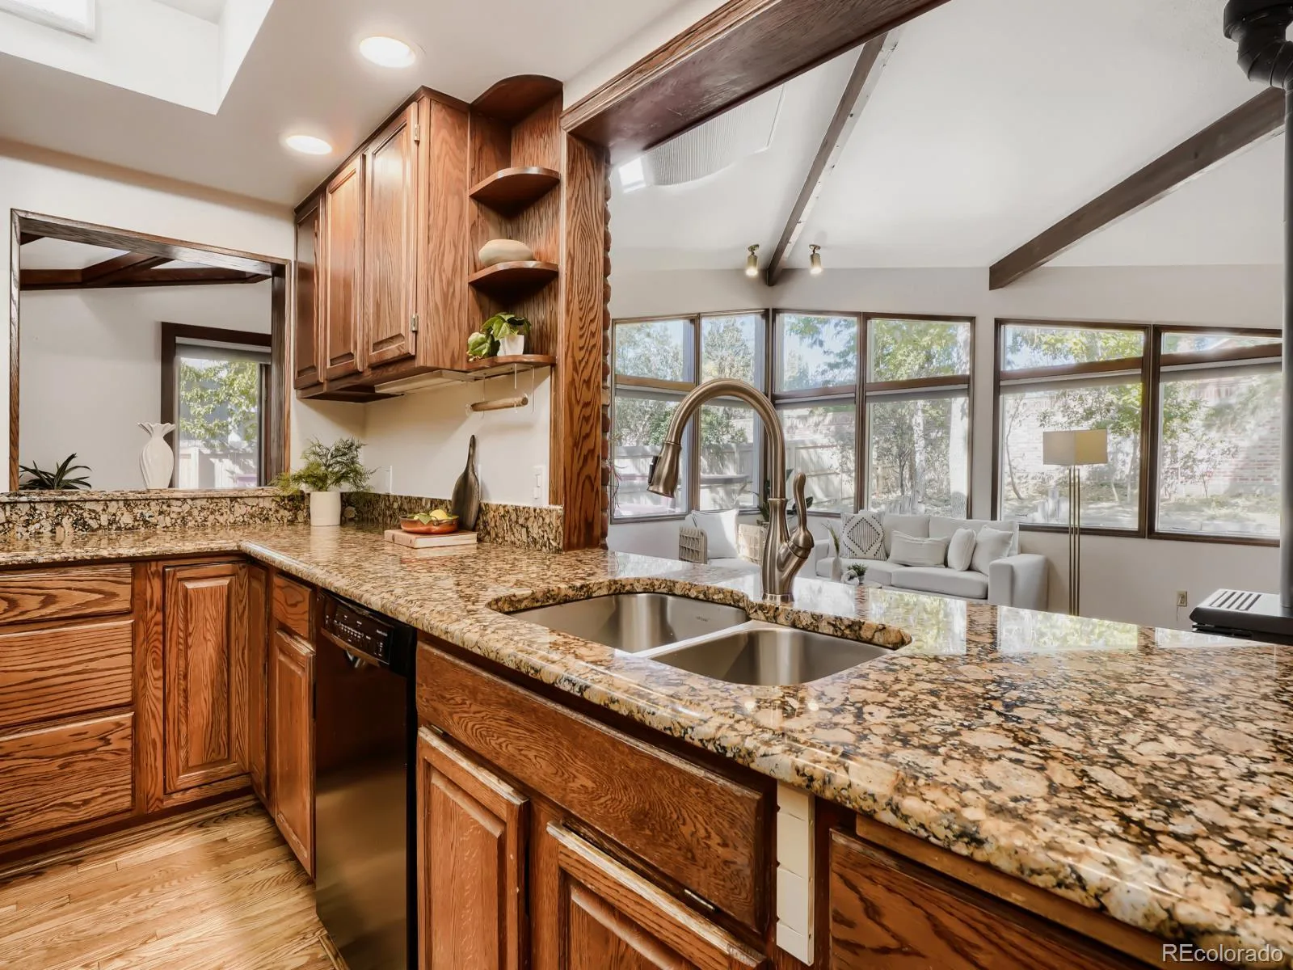
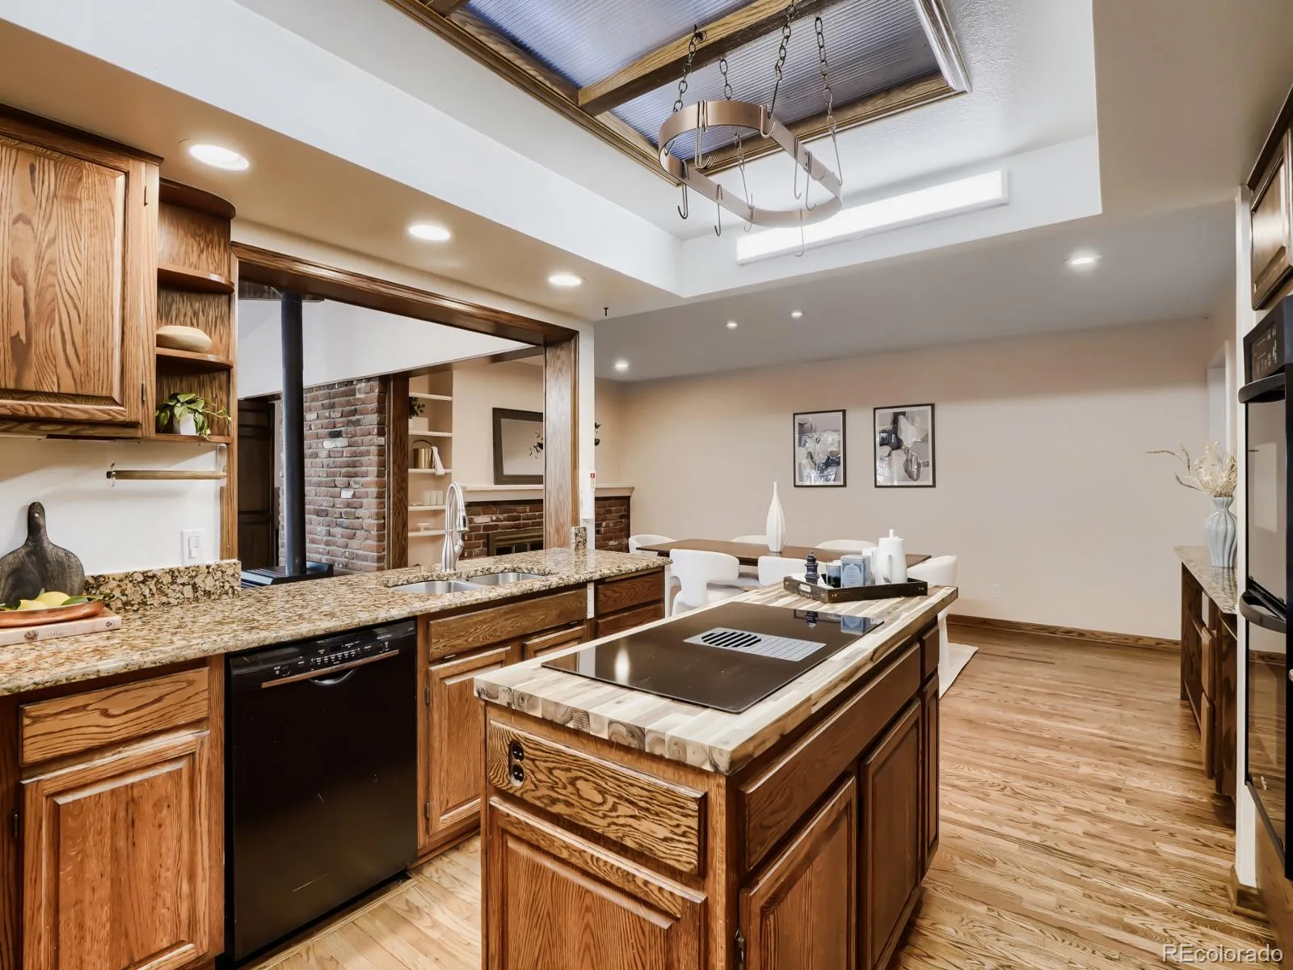
This updated home celebrates its 1970s roots without being defined by them, or sacrificing the character that makes it so special. Behind the scenes, recent investment includes high-efficiency furnace and heat pump, updated ductwork, exterior grading, James Hardie siding, plumbing upgrades, custom woodwork, and a beautiful acacia wood kitchen island countertop bringing craftsmanship to everyday living.
Lastly there’s the community of Dam West, one of Aurora’s most enduring neighborhoods. Designed from the then-novel idea that community and open space should be part of everyday life, that vision lives on through mature trees, greenbelts, parks, and a pool. Benefits and amenities here have been part of the story from the very beginning, and this home is a block away from all of it! An array of restaurants also awaits. If you know the Denver area’s food scene, this foodie paradise is where some of its best flavors are found.
A spacious primary suite features a private bath, handcrafted woodwork, and a walk-in closet. Another room offers flexibility for an office, or quiet retreat. Two additional bedrooms and a second full bath complete the main level. The basement adds a conforming fourth bedroom, generous den, abundant storage, and room for fitness, hobbies, or office space.
This updated home celebrates its 1970s roots without being defined by them, or sacrificing the character that makes it so special. Behind the scenes, recent investment includes high-efficiency furnace and heat pump, updated ductwork, exterior grading, James Hardie siding, plumbing upgrades, custom woodwork, and a beautiful acacia wood kitchen island countertop bringing craftsmanship to everyday living.
Lastly there’s the community of Dam West, one of Aurora’s most enduring neighborhoods. Designed from the then-novel idea that community and open space should be part of everyday life, that vision lives on through mature trees, greenbelts, parks, and a pool. Benefits and amenities here have been part of the story from the very beginning, and this home is a block away from all of it! An array of restaurants also awaits. If you know the Denver area’s food scene, this foodie paradise is where some of its best flavors are found.
Property Details
Price:
$626,000
MLS #:
REC2334946
Status:
Active
Beds:
4
Baths:
2
Type:
Single Family
Subtype:
Single Family Residence
Subdivision:
DAM West
Finished Sq Ft:
3,420
Total Sq Ft:
3,716
Lot Size:
9,932 sqft / 0.23 acres (approx)
Year Built:
1970
Schools
School District:
Cherry Creek 5
Elementary School:
Polton
Middle School:
Prairie
High School:
Overland
Interior
Above Grade Finished Area
2212
Appliances
Cooktop, Dishwasher, Disposal, Double Oven, Dryer, Freezer, Humidifier, Oven, Refrigerator, Smart Appliance(s), Washer
Bathrooms
1 Full Bathroom, 1 Three Quarter Bathroom
Below Grade Finished Area
1208
Below Grade Unfinished Area
296
Cooling
Central Air
Fireplaces Total
2
Flooring
Concrete, Tile, Vinyl, Wood
Heating
Forced Air
Interior Features
Block Counters, Built-in Features, Granite Counters, High Ceilings, Kitchen Island, Open Floorplan, Primary Suite, Walk-In Closet(s)
Laundry Features
In Unit
Levels
One
Main Level Bathrooms
2
Main Level Bedrooms
3
Exterior
Architectural Style
Traditional
Association Amenities
Clubhouse, Park, Playground, Pool, Tennis Court(s), Trail(s)
Attached Garage YN
1
Construction Materials
Frame
Direction Faces
South
Exterior Features
Lighting, Private Yard, Rain Gutters
Fencing
Full
Garage Spaces
2
Green Energy Efficient
Appliances, Lighting
Lot Features
Cul-De-Sac, Level, Master Planned, Near Public Transit
Parking Spots
2
Parking Total
2
Patio And Porch Features
Covered, Deck, Front Porch
Roof
Composition
Window Features
Bay Window(s), Double Pane Windows, Egress Windows, Skylight(s), Window Coverings, Window Treatments
Financial
HOA Fee
$180
HOA Fee Frequency
Monthly
HOA Name
Dam West Homeowners Association
HOA Phone
(855) 289-6007
Tax Year
2025
Taxes
$3,074
Map
Contact Us
Mortgage Calculator
Property Summary
- Located in the DAM West subdivision, 11891 E Yale Court Aurora CO is a Single Family for sale in Aurora, CO, 80014. It is listed for $626,000 and features 4 beds, 2 baths, and has approximately 3,716 square feet of living space, and was originally constructed in 1970. The current price per square foot is $168. The average price per square foot for Single Family listings in Aurora is $235. The average listing price for Single Family in Aurora is $587,407. To schedule a showing of MLS#rec2334946 at 11891 E Yale Court in Aurora, CO, contact your Smart Sale AI agent at 3039066915.
Similar Listings Nearby

Additional Details
MLS ID : REC2334946
Listing Key : REC2057312257
Parcel Number : 031281717
Zip Code : 80014
City : Aurora
State : CO
Building if Condo :
Full Street: 11891 E Yale Court
Address : 11891
Address Prefix :
Address Suffix : Court
Street : Yale
Street Prefix : E
Street Suffix :
Unit if Condo :
Latitude : 39.667198
Longitude : -104.849785
Property Type : singlefamily
Property Sub Type : Single Family Residence
Stories Total if Condo :
Lot Size : 9,932 sqft / 0.23 acres (approx)
Ownership : Individual
Zoning :
Condition : Updated/Remodeled
Renovation :
Pets Allowed : Yes
Special Conditions : None
Possession : Closing/DOD
Original Price : 626000
Close Price :
Close Date :
List Date : Oct 9, 2026
List Contract Date : 2026-10-09
Off Market Date :
Purchase Contract Date :
Days on Market : 9
Concessions Amount :
Concession Comment :
Renovation :
Company : EXIT Realty DTC, Cherry Creek, Pikes Peak.

Copyright 2026. All rights reserved.
11891 E Yale Court
Aurora, CO