
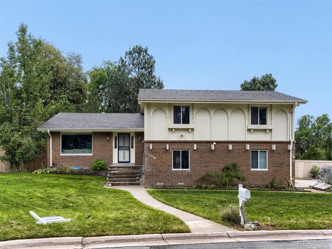
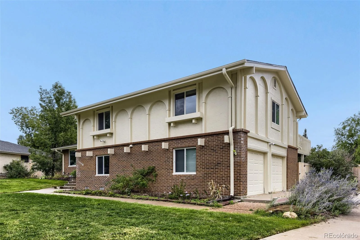
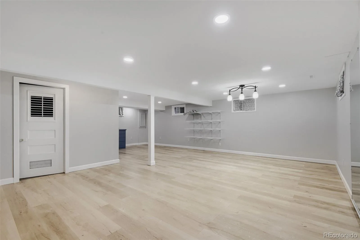
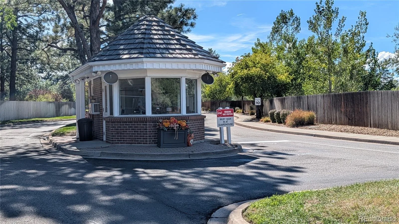
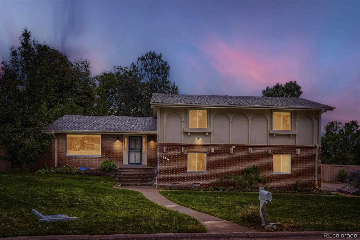
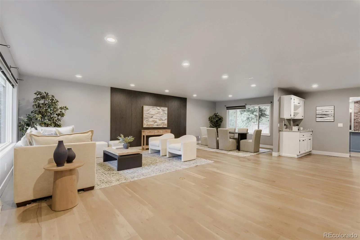
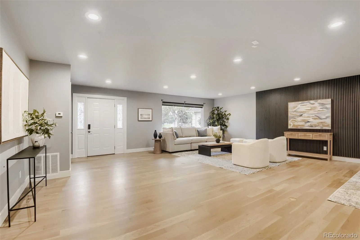
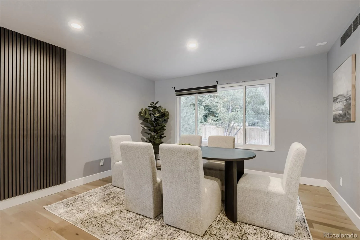
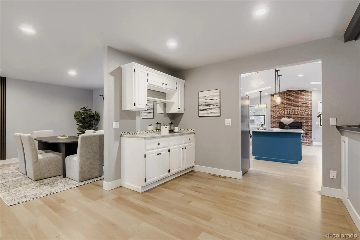
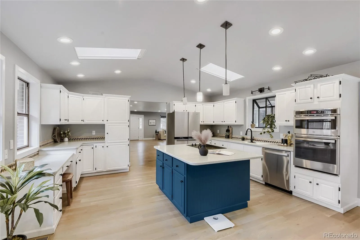
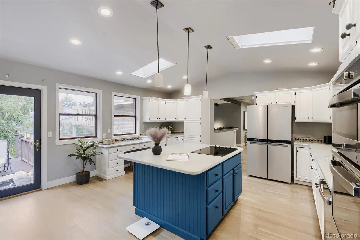
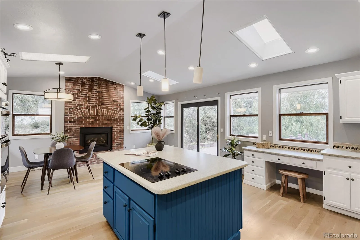
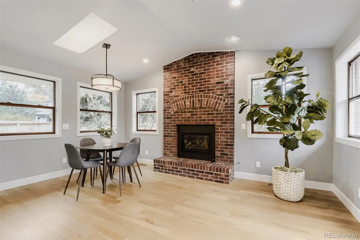
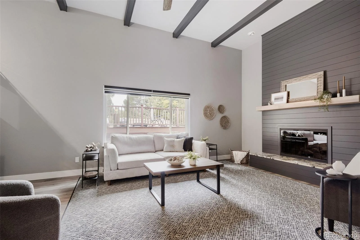
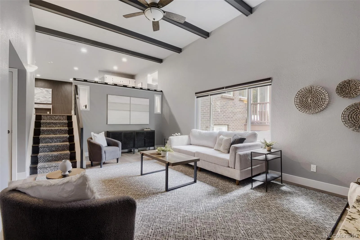
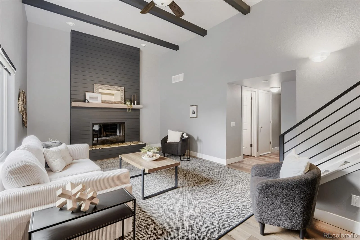
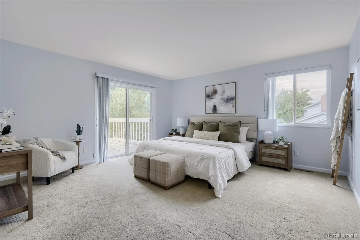
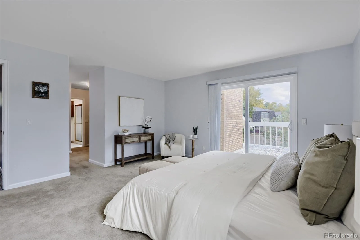
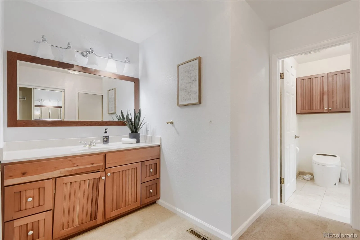
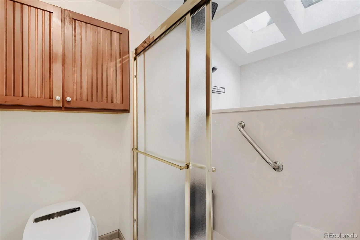
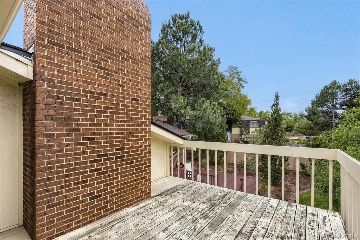
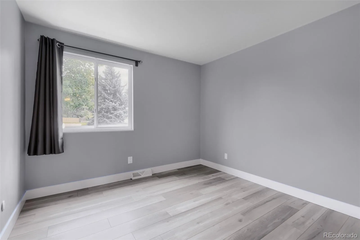
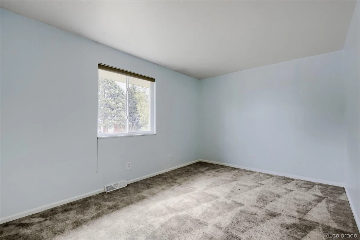
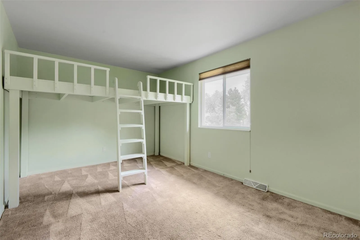
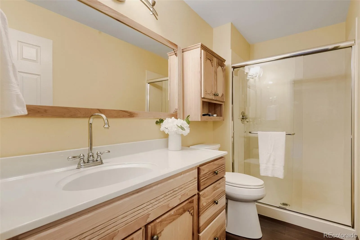
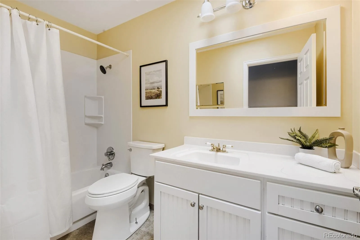
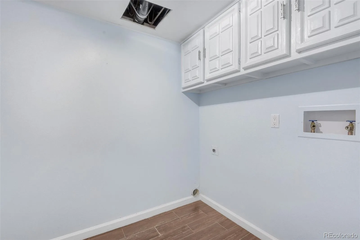
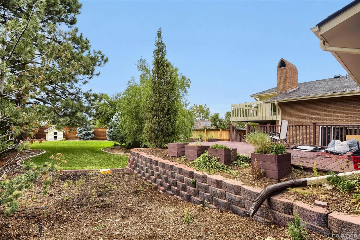
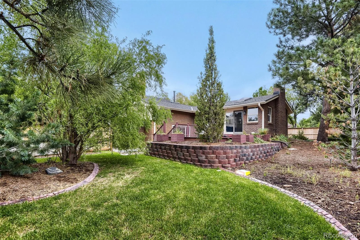
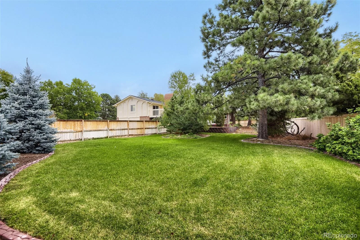
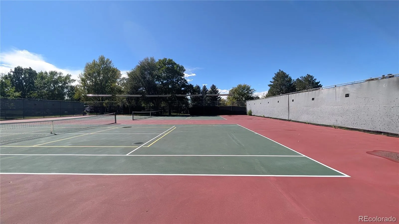
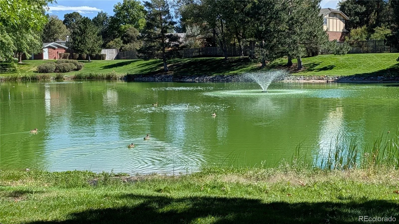
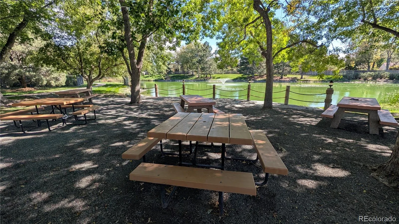
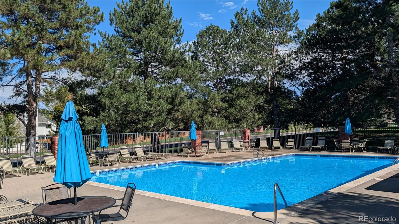
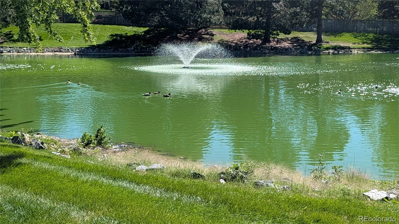

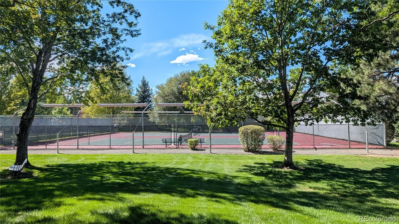
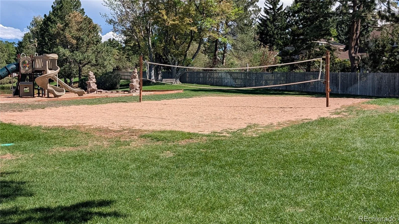
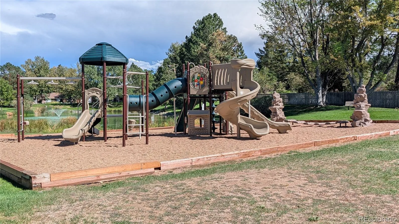
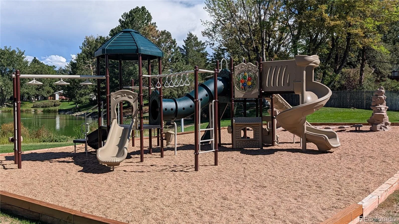
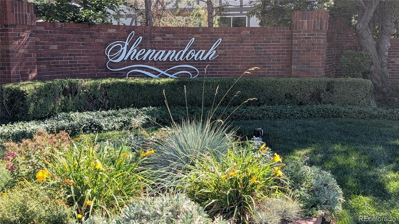
Welcome to Shenandoah on Smoky Hill, a highly desirable community where spacious lots, mature trees, and a peaceful neighborhood setting come together. Situated on an impressive 0.432-acre cul-de-sac lot, this beautifully remodeled tri-level home with a finished basement offers an abundance of space, comfort, and privacy. The main level features beautiful hardwood floors and a welcoming floor plan with two seperate family rooms, each highlighted by its own gas fireplace- creating warm and inviting spaces for relaxing or entertaining. At the center of the home is the bright, open kitchen complete with skylights, white cabinetry, and Corian countertops. Sliding glass doors provide an easy connection to the deck and expansive backyard, making outdoor dining and entertaining a breeze. The primary bedroom offers an additional private deck, providing a peaceful spot to enjoy your morning coffee or unwind at the end of the day. Throughout the home, thoughtful updates and price of ownership are evident. Residents of Shenandoah on Smoky Hill also enjoy an array of neighborhood amenities, including a community pool, tennis courts, clubhouse, playground, and social activities. If you’re looking for a beautifully updated home with a generous outdoor space in an established community setting, this exceptional property is one you won’t want to miss.
Property Details
Price:
$689,900
MLS #:
REC3962217
Status:
Active
Beds:
4
Baths:
3
Type:
Single Family
Subtype:
Single Family Residence
Subdivision:
Shenandoah
Finished Sq Ft:
3,664
Total Sq Ft:
3,821
Lot Size:
18,426 sqft / 0.42 acres (approx)
Year Built:
1975
Schools
School District:
Cherry Creek 5
Elementary School:
Sagebrush
Middle School:
Laredo
High School:
Smoky Hill
Interior
Above Grade Finished Area
3101
Appliances
Cooktop, Dishwasher, Gas Water Heater, Microwave, Oven, Refrigerator
Bathrooms
1 Full Bathroom, 2 Three Quarter Bathrooms
Below Grade Finished Area
563
Below Grade Unfinished Area
157
Cooling
Central Air
Fireplaces Total
2
Flooring
Carpet, Tile, Vinyl, Wood
Heating
Forced Air, Natural Gas
Interior Features
Breakfast Bar, Built-in Features, Corian Counters, Eat-in Kitchen, Kitchen Island, Open Floorplan, Primary Suite
Laundry Features
In Unit
Levels
Tri-Level
Exterior
Architectural Style
Contemporary
Attached Garage YN
1
Construction Materials
Brick, Frame, Wood Siding
Exterior Features
Private Yard, Rain Gutters
Fencing
Full
Garage Spaces
2
Lot Features
Cul-De-Sac, Landscaped, Sprinklers In Front, Sprinklers In Rear
Parking Features
Concrete
Parking Spots
2
Parking Total
2
Patio And Porch Features
Deck
Roof
Composition
Security Features
Carbon Monoxide Detector(s), Smoke Detector(s), Video Doorbell
Window Features
Double Pane Windows, Skylight(s), Window Coverings, Window Treatments
Financial
HOA Fee
$310
HOA Fee Frequency
Monthly
HOA Includes
Reserves, Maintenance Grounds, Recycling, Road Maintenance, Snow Removal, Trash
HOA Name
Weststar Management
HOA Phone
720-941-9200
Tax Year
2025
Taxes
$3,269
Map
Contact Us
Mortgage Calculator
Property Summary
- Located in the Shenandoah subdivision, 15358 E Saratoga Place Aurora CO is a Single Family for sale in Aurora, CO, 80015. It is listed for $689,900 and features 4 beds, 3 baths, and has approximately 3,821 square feet of living space, and was originally constructed in 1975. The current price per square foot is $181. The average price per square foot for Single Family listings in Aurora is $235. The average listing price for Single Family in Aurora is $587,387. To schedule a showing of MLS#rec3962217 at 15358 E Saratoga Place in Aurora, CO, contact your Smart Sale AI agent at 3039066915.
Similar Listings Nearby



Additional Details
MLS ID : REC3962217
Listing Key : REC2057029156
Parcel Number : 031697841
Zip Code : 80015
City : Aurora
State : CO
Building if Condo :
Full Street: 15358 E Saratoga Place
Address : 15358
Address Prefix :
Address Suffix : Place
Street : Saratoga
Street Prefix : E
Street Suffix :
Unit if Condo :
Latitude : 39.627785
Longitude : -104.809418
Property Type : singlefamily
Property Sub Type : Single Family Residence
Stories Total if Condo :
Lot Size : 18,426 sqft / 0.42 acres (approx)
Ownership : Individual
Zoning :
Condition : Updated/Remodeled
Renovation :
Pets Allowed : Cats OK,Dogs OK
Special Conditions : None
Possession : Closing/DOD
Original Price : 719900
Close Price :
Close Date :
List Date : Sep 25, 2026
List Contract Date : 2026-09-25
Off Market Date :
Purchase Contract Date :
Days on Market : 23
Concessions Amount :
Concession Comment :
Renovation :
Company : RE/MAX Professionals

Copyright 2026. All rights reserved.
15358 E Saratoga Place
Aurora, CO