
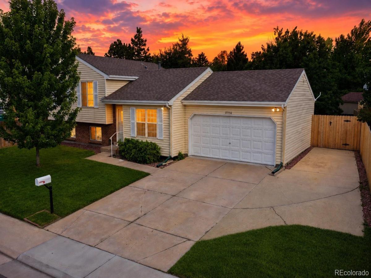
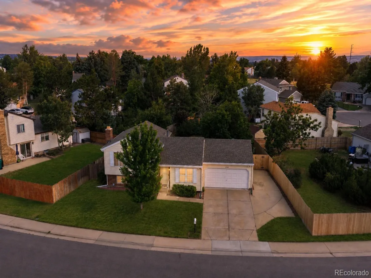
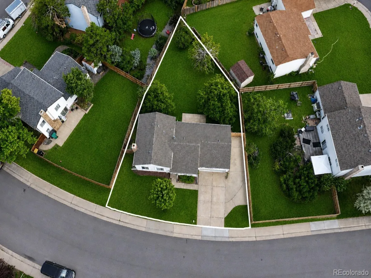
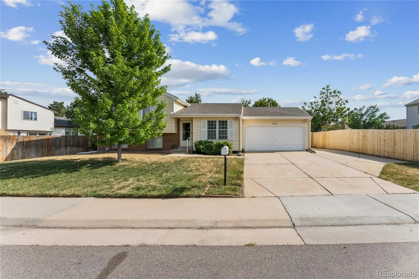
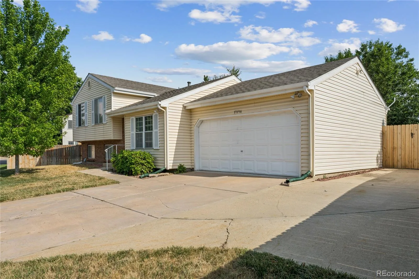
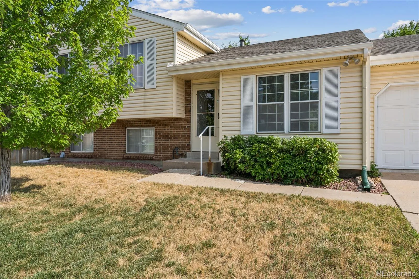
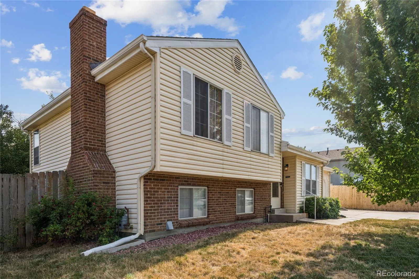
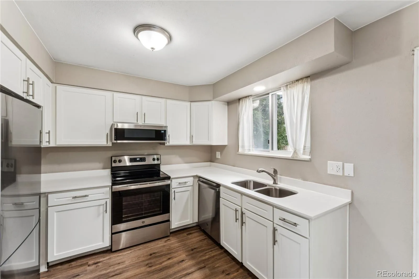
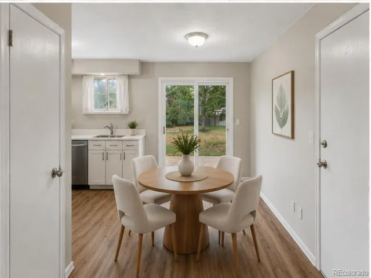
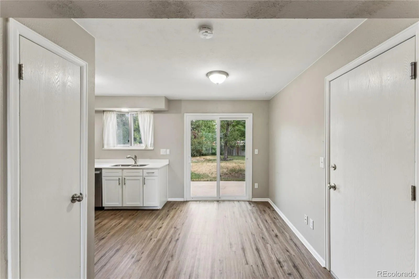
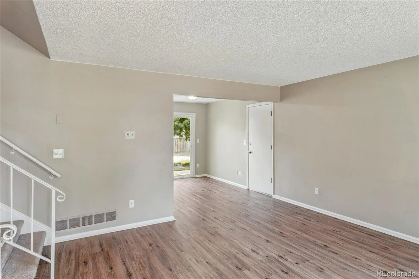
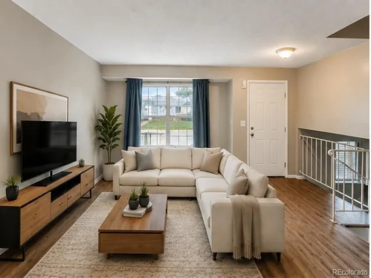
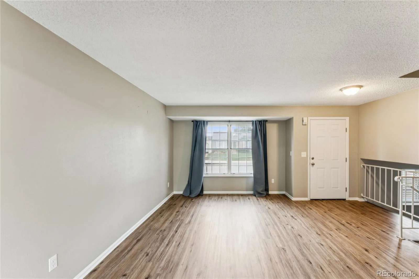
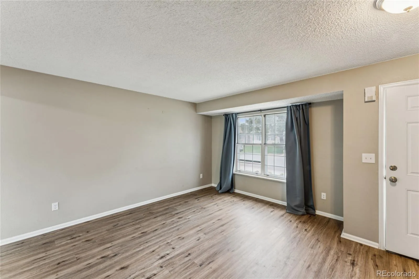
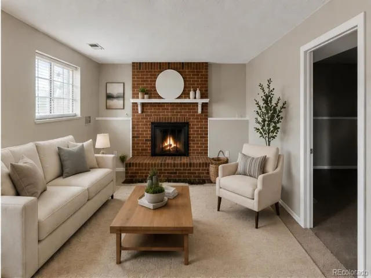
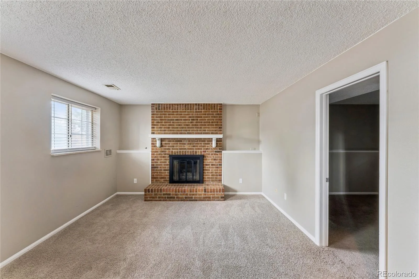
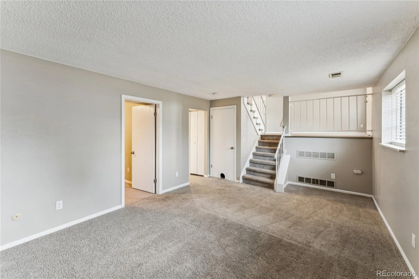
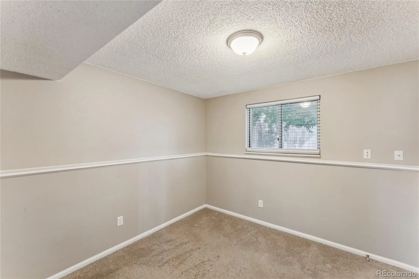
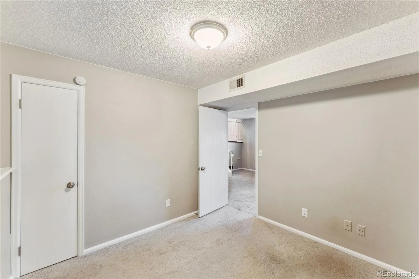
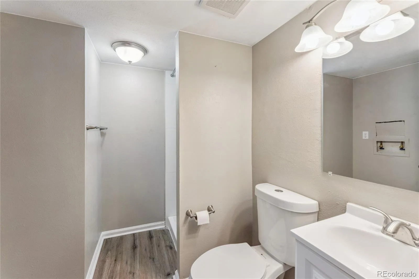
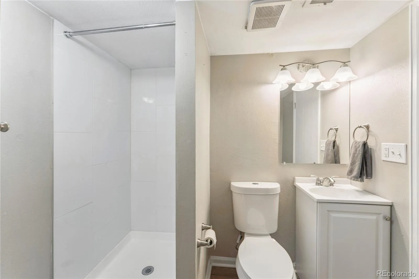
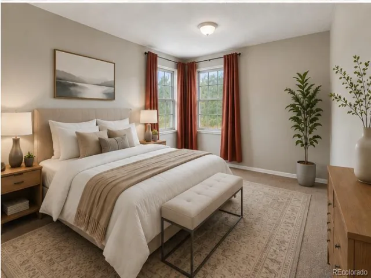
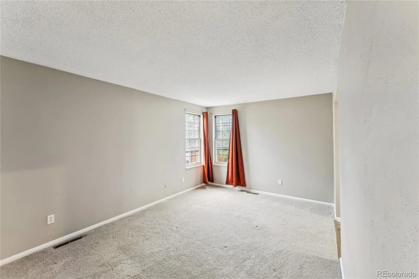
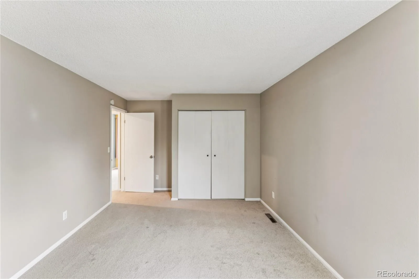
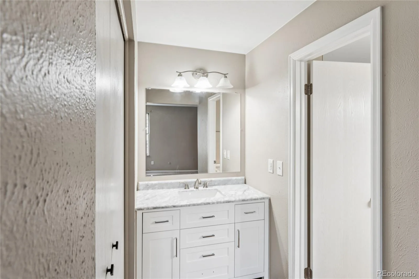
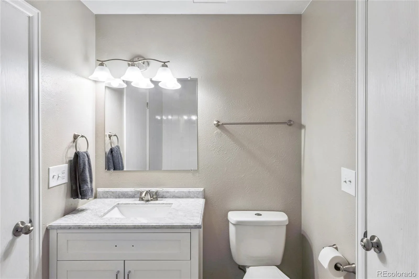
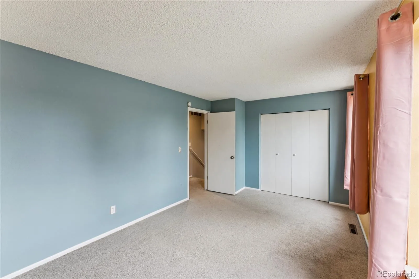
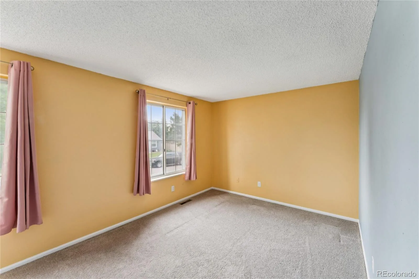
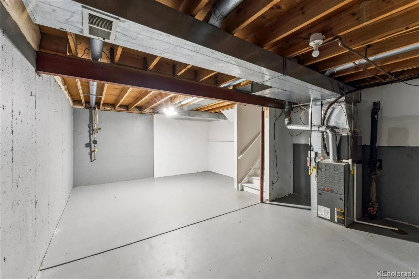
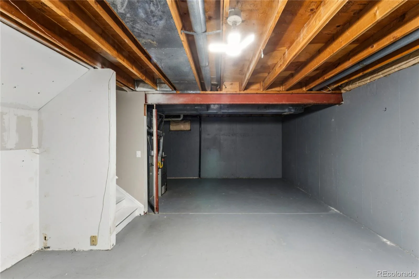
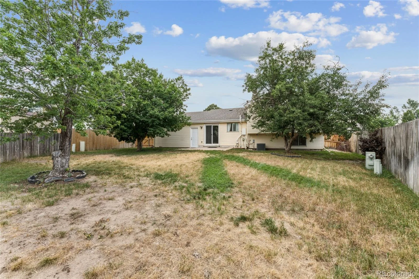
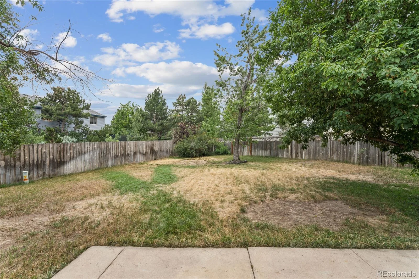
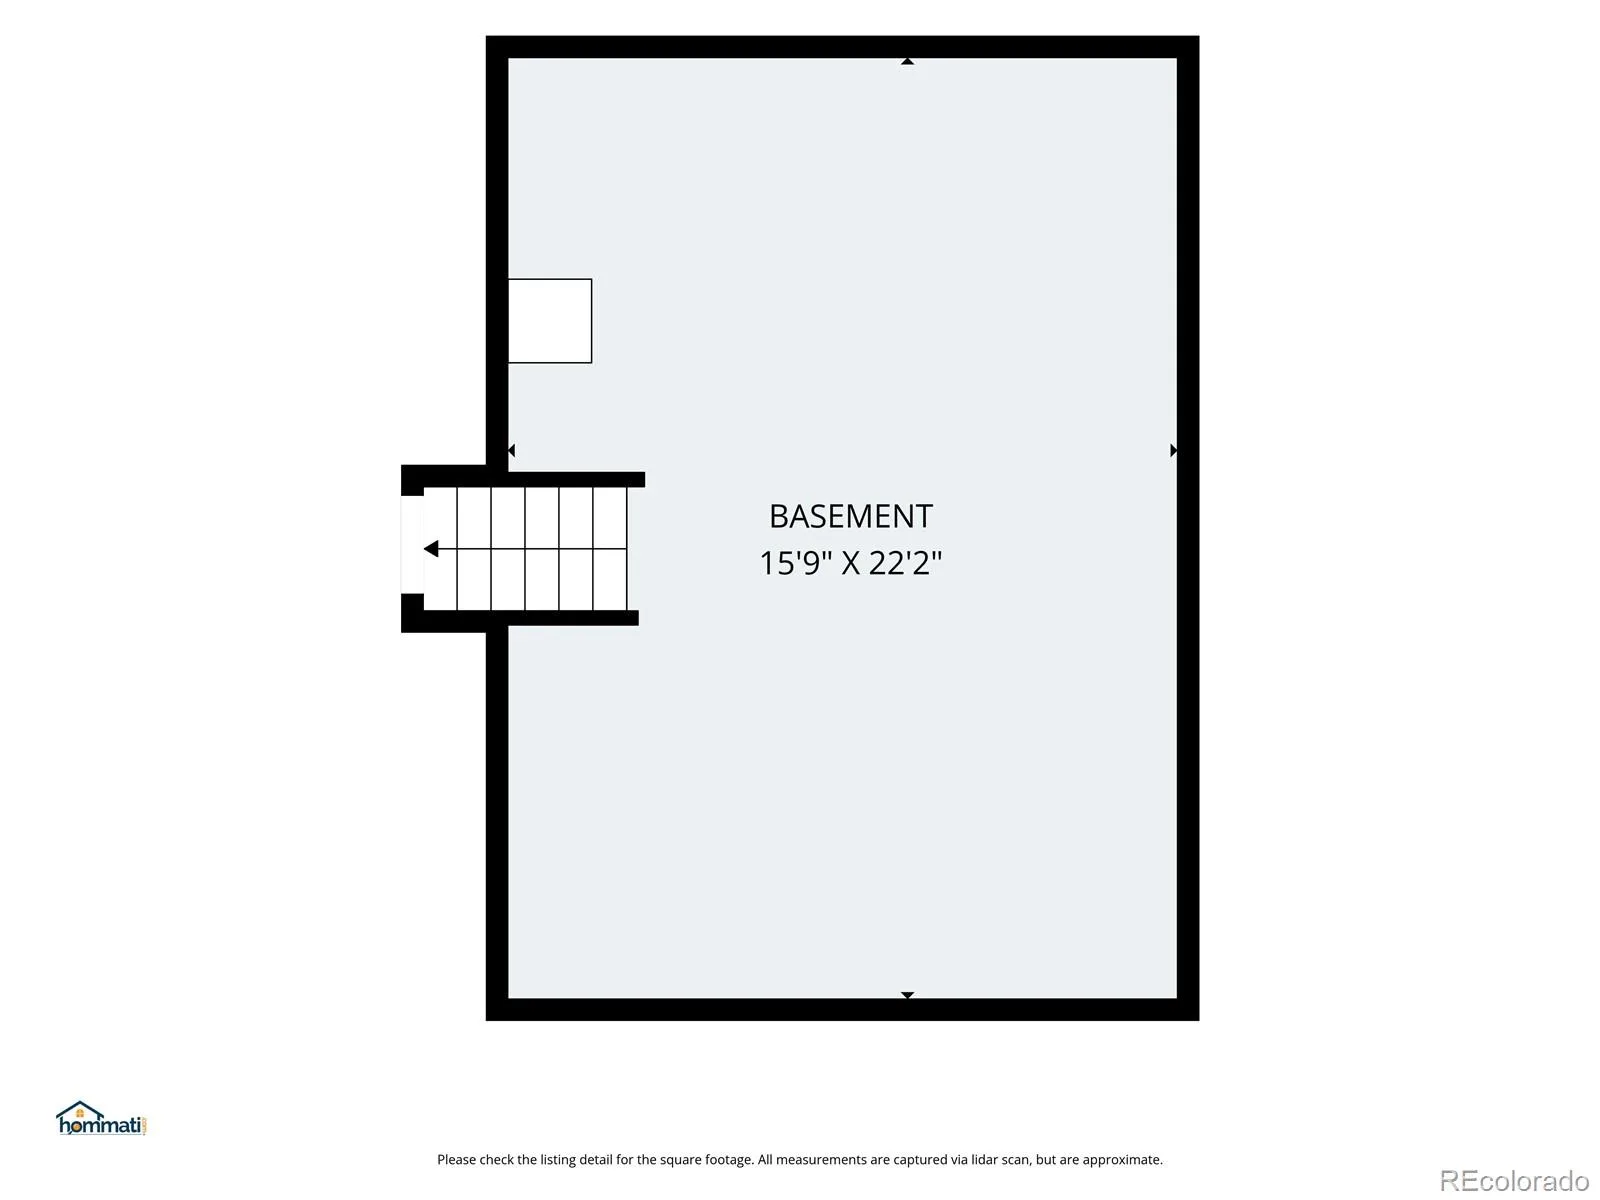
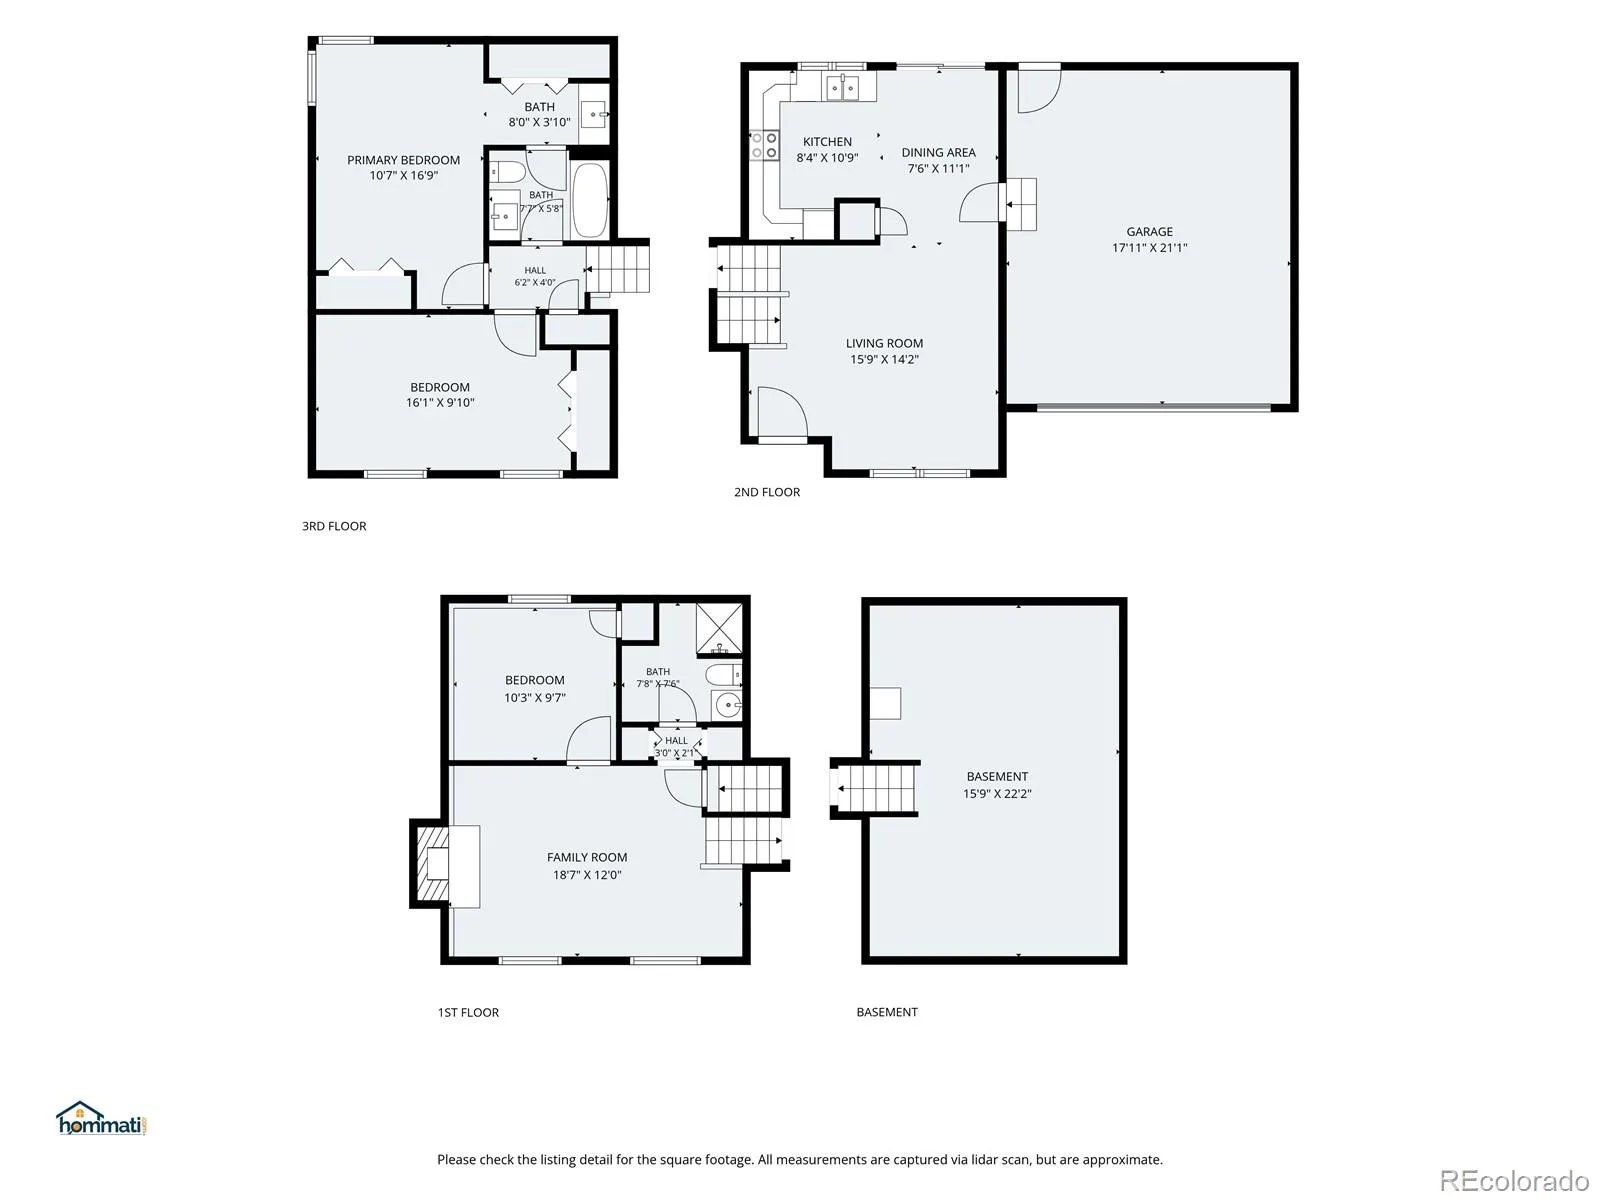
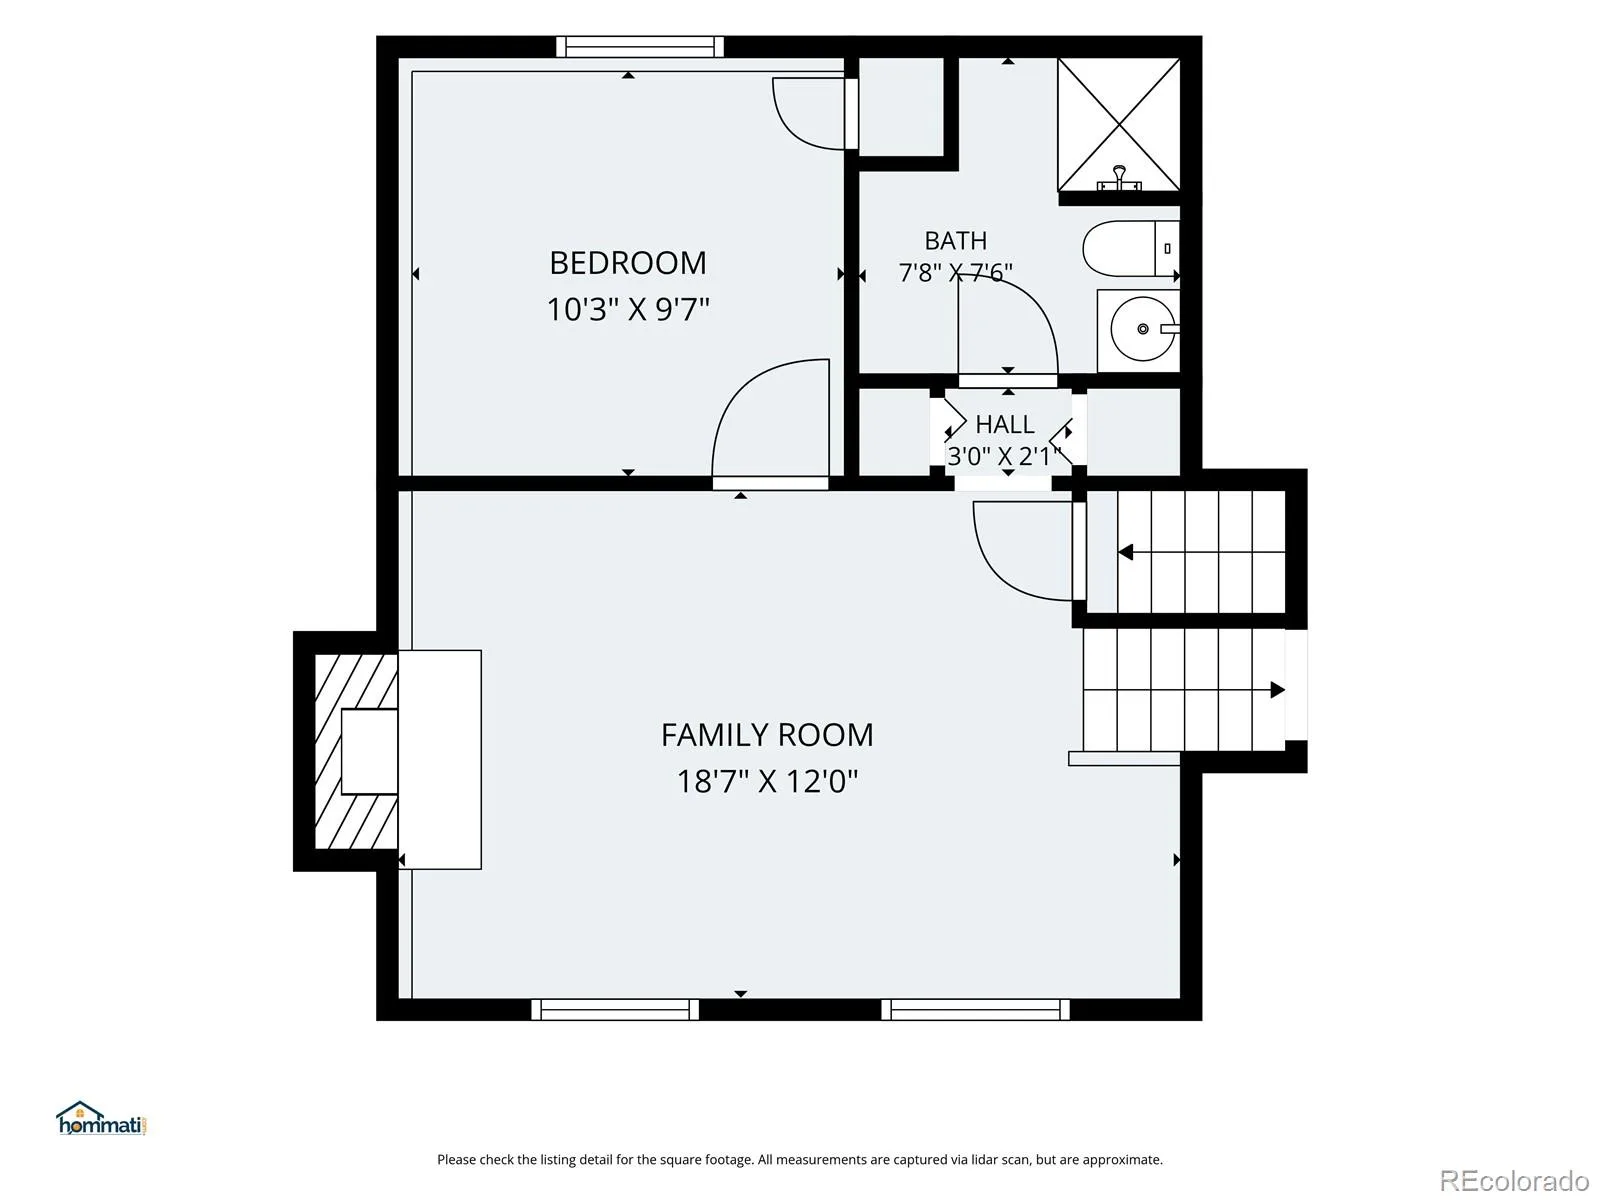
Welcome to this beautifully renovated tri-level home in the highly desirable Smoky Hill neighborhood—where modern updates meet warm, inviting living. This charming residence offers three spacious bedrooms, a full bathroom plus a 3/4 bathroom, and multiple comfortable living areas designed for both relaxation and entertaining. The kitchen is a true centerpiece, featuring crisp white shaker cabinetry, quartz countertops, and stainless-steel appliances. Thoughtfully updated flooring and contemporary lighting throughout create a cohesive, stylish atmosphere you’ll love coming home to. Major system upgrades, including a new furnace, central air conditioning, and a radon mitigation system, provide added peace of mind. Conveniently located with easy access to Smoky Hill Road and Buckley, this home combines comfort, quality, and accessibility—schedule your showing today before it’s gone!
Property Details
Price:
$475,000
MLS #:
REC4985848
Status:
Active
Beds:
3
Baths:
2
Type:
Single Family
Subtype:
Single Family Residence
Subdivision:
Smoky Hill
Finished Sq Ft:
1,420
Total Sq Ft:
1,828
Lot Size:
7,187 sqft / 0.16 acres (approx)
Year Built:
1979
Schools
School District:
Cherry Creek 5
Elementary School:
Trails West
Middle School:
Falcon Creek
High School:
Grandview
Interior
Above Grade Finished Area
1420
Appliances
Dishwasher, Oven, Refrigerator
Bathrooms
1 Full Bathroom, 1 Three Quarter Bathroom
Below Grade Unfinished Area
408
Cooling
Central Air
Fireplaces Total
1
Flooring
Carpet, Vinyl
Heating
Forced Air, Natural Gas
Levels
Tri-Level
Exterior
Association Amenities
Clubhouse, Pool, Tennis Court(s)
Attached Garage YN
1
Construction Materials
Brick, Frame, Vinyl Siding
Exterior Features
Private Yard
Fencing
Full
Garage Spaces
2
Lot Features
Level, Sprinklers In Front, Sprinklers In Rear
Parking Spots
2
Parking Total
2
Roof
Composition
Security Features
Carbon Monoxide Detector(s), Smoke Detector(s)
Financial
HOA Fee
$67
HOA Fee Frequency
Annually
HOA Name
Smoky Hill Homeowners Association
HOA Phone
720-213-6621
Tax Year
2025
Taxes
$3,958
Map
Contact Us
Mortgage Calculator
Property Summary
- Located in the Smoky Hill subdivision, 17156 E Progress Circle Aurora CO is a Single Family for sale in Aurora, CO, 80015. It is listed for $475,000 and features 3 beds, 2 baths, and has approximately 1,828 square feet of living space, and was originally constructed in 1979. The current price per square foot is $260. The average price per square foot for Single Family listings in Aurora is $239. The average listing price for Single Family in Aurora is $596,772. To schedule a showing of MLS#rec4985848 at 17156 E Progress Circle in Aurora, CO, contact your Smart Sale AI agent at 3039066915.
Similar Listings Nearby

Additional Details
MLS ID : REC4985848
Listing Key : REC2055398422
Parcel Number : 031720451
Zip Code : 80015
City : Aurora
State : CO
Building if Condo :
Full Street: 17156 E Progress Circle
Address : 17156
Address Prefix :
Address Suffix : Circle
Street : Progress
Street Prefix : E
Street Suffix :
Unit if Condo :
Latitude : 39.623322
Longitude : -104.788689
Property Type : singlefamily
Property Sub Type : Single Family Residence
Stories Total if Condo :
Lot Size : 7,187 sqft / 0.16 acres (approx)
Ownership : Individual
Zoning :
Condition :
Renovation :
Pets Allowed :
Special Conditions : None
Possession :
Original Price : 480000
Close Price :
Close Date :
List Date : Jul 8, 2026
List Contract Date : 2026-07-08
Off Market Date :
Purchase Contract Date :
Days on Market : 53
Concessions Amount :
Concession Comment :
Renovation :
Company : Strategic Real Estate and Development Services

Copyright 2026. All rights reserved.
17156 E Progress Circle
Aurora, CO