
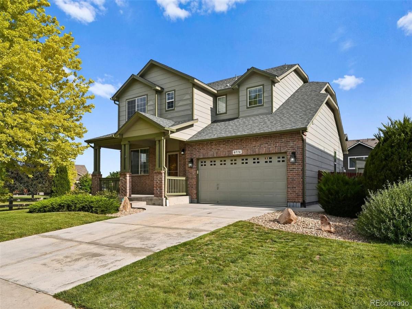
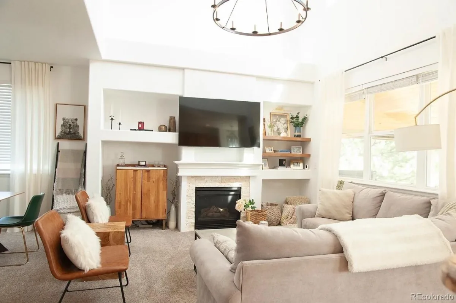
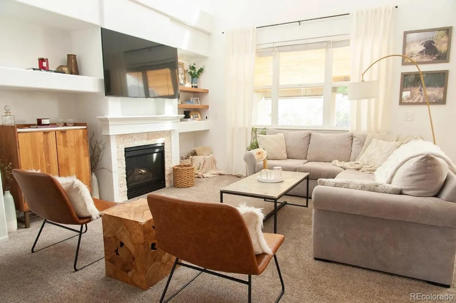
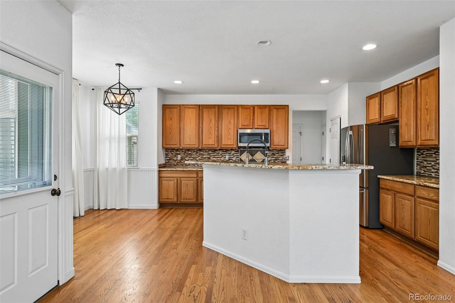
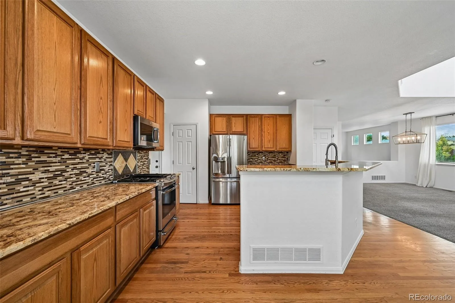
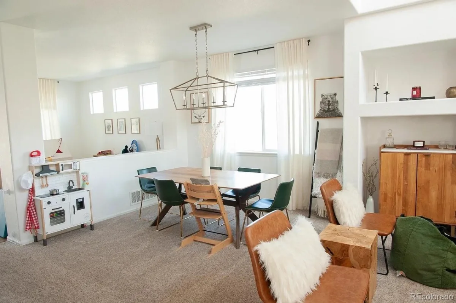
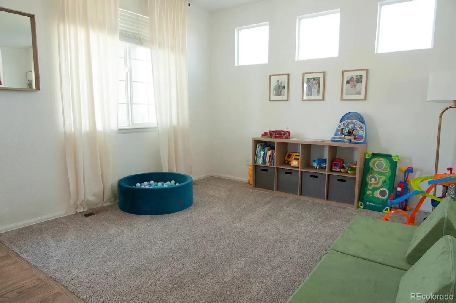
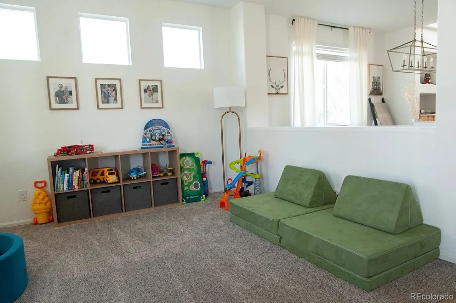
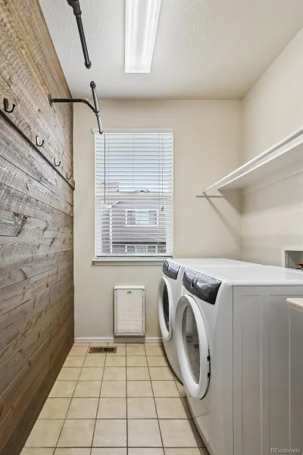
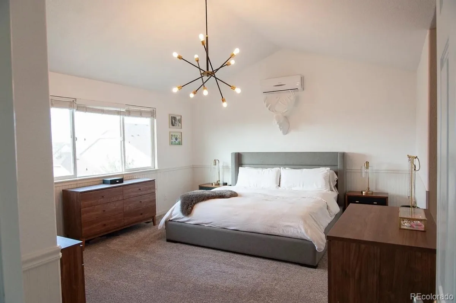
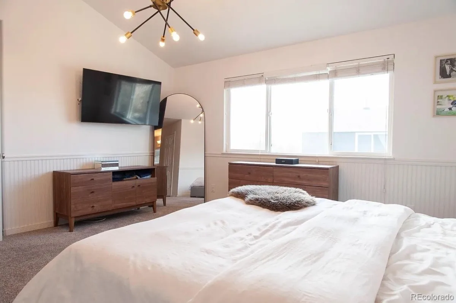
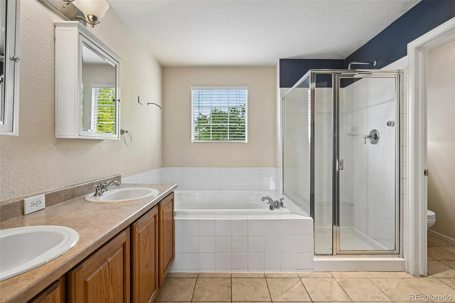
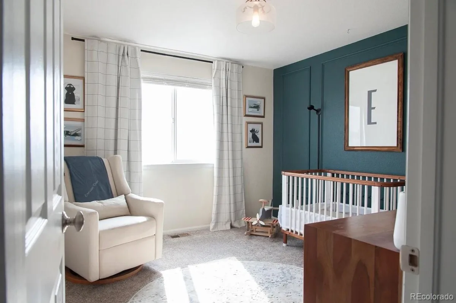
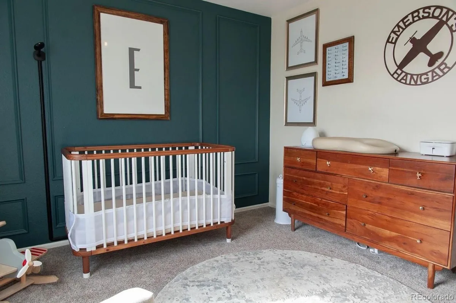
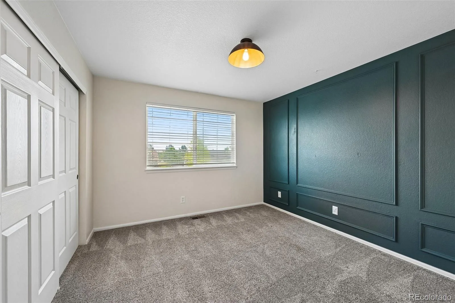
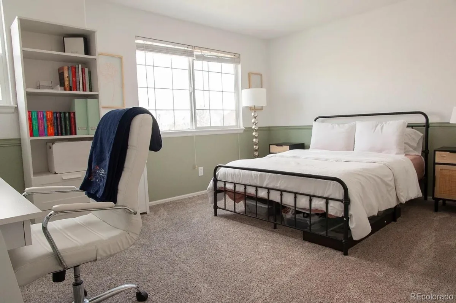
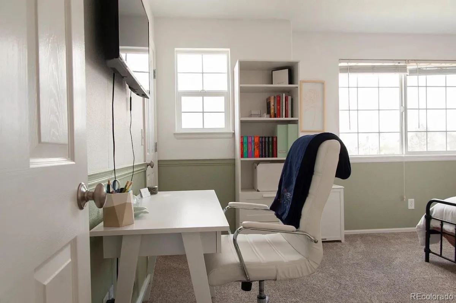
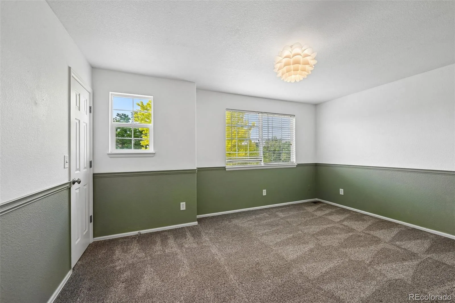
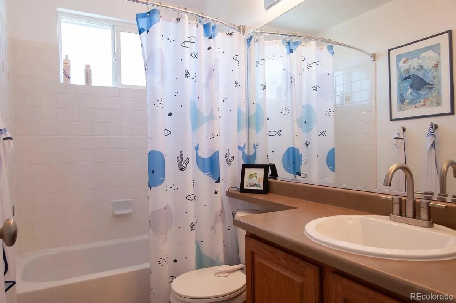
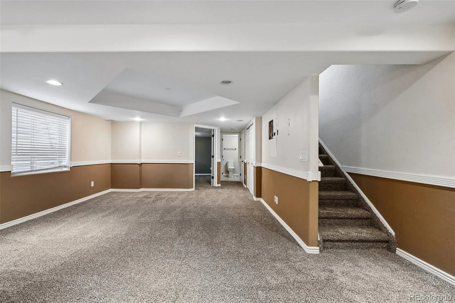
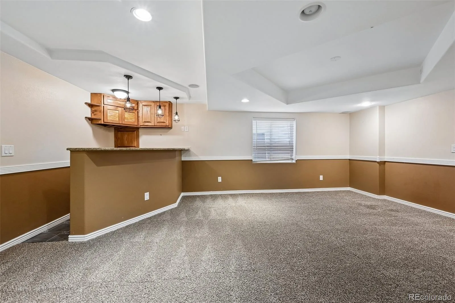
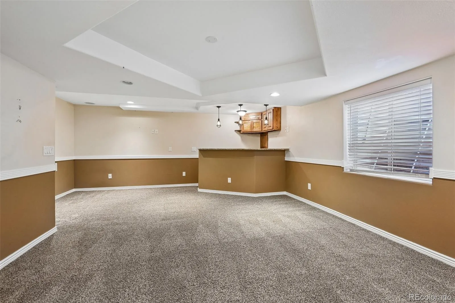
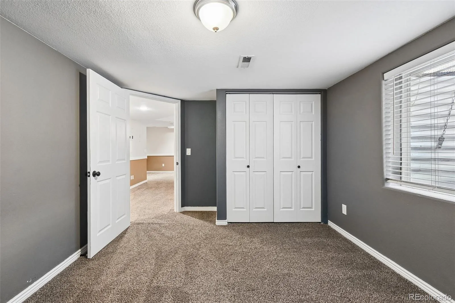
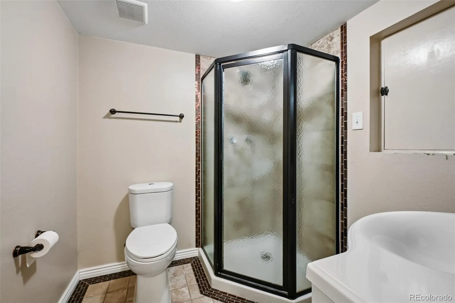
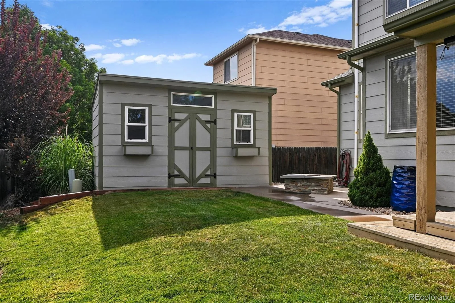
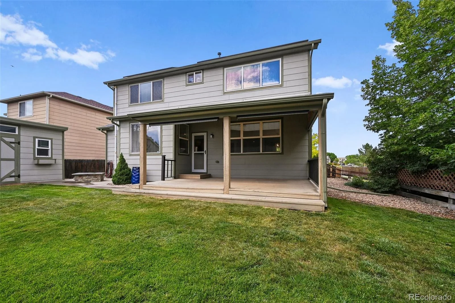
MOTIVATED SELLER! Move-in ready, 4-bedroom, 3.5-bathroom home with numerous upgrades! Ready to go, don’t miss this one! This beautiful Thornton home in Quebec Riverdale is almost 3,000 square-feet, including a finished basement with an entertainment room and bar. The master bedroom has a double door entry, vaulted ceiling, an oversized walk-in closet and 5-piece master bath. The gourmet kitchen includes stainless steel appliances and a gas range, oak cabinets, tile backsplash, and hardwood floors throughout. Decorator touches including updated lighting and paint throughout the home, custom shelving and wainscoting on the dining area and master bedroom walls. The main floor laundry room also has a decorative wood wall. A covered back patio has a wood paneled ceiling, and it’s the ideal space for entertaining. A separate shed is included to house all of your gardening tools. Adjacent to this corner lot home is a nice pocket park greenbelt area, perfect for throwing a ball with the kiddos. Newer roof with impact-resistant shingles, water heater, and brand new heat pump. Electric heat and air conditioning all year round powered by Solar Panels (2023). Newer concrete driveway and walkway leads to the backyard, along with a gas fire pit. Covered front porch and a two-car garage. This house is light and bright, and shows beautifully. NICEST house in the neighborhood!
Property Details
Price:
$635,000
MLS #:
REC4292921
Status:
Active
Beds:
4
Baths:
4
Type:
Single Family
Subtype:
Single Family Residence
Subdivision:
Quebec Run
Finished Sq Ft:
2,850
Total Sq Ft:
2,864
Lot Size:
6,000 sqft / 0.14 acres (approx)
Year Built:
2005
Schools
School District:
School District 27-J
Elementary School:
West Ridge
Middle School:
Roger Quist
High School:
Riverdale Ridge
Interior
Above Grade Finished Area
2142
Appliances
Convection Oven, Cooktop, Dishwasher, Disposal, Gas Water Heater, Microwave, Oven, Range, Refrigerator
Bathrooms
2 Full Bathrooms, 1 Three Quarter Bathroom, 1 Half Bathroom
Below Grade Finished Area
708
Below Grade Unfinished Area
14
Cooling
Central Air
Flooring
Carpet, Tile, Wood
Heating
Forced Air
Interior Features
Breakfast Bar, Eat-in Kitchen, Five Piece Bath, Granite Counters, High Ceilings, Kitchen Island, Open Floorplan, Pantry, Primary Suite, Smart Thermostat, Vaulted Ceiling(s), Walk-In Closet(s)
Laundry Features
In Unit
Levels
Two
Main Level Bathrooms
1
Exterior
Architectural Style
Traditional
Association Amenities
Park, Playground
Attached Garage YN
1
Construction Materials
Brick, Frame
Exterior Features
Fire Pit, Gas Valve, Lighting, Private Yard
Fencing
Full
Garage Spaces
2
Lot Features
Corner Lot, Greenbelt, Landscaped, Sprinklers In Front, Sprinklers In Rear
Parking Spots
2
Parking Total
2
Patio And Porch Features
Covered, Deck, Front Porch
Roof
Composition
Security Features
Carbon Monoxide Detector(s), Smoke Detector(s)
Window Features
Double Pane Windows, Egress Windows, Window Coverings
Financial
HOA Fee
$101
HOA Fee Frequency
Monthly
HOA Includes
Maintenance Grounds, Trash
HOA Name
Quebec Run
HOA Phone
303-952-4004
Tax Year
2025
Taxes
$4,044
Map
Contact Us
Mortgage Calculator
Property Summary
- Located in the Quebec Run subdivision, 6776 E 128th Place Brighton CO is a Single Family for sale in Brighton, CO, 80602. It is listed for $635,000 and features 4 beds, 4 baths, and has approximately 2,864 square feet of living space, and was originally constructed in 2005. The current price per square foot is $222. The average price per square foot for Single Family listings in Brighton is $240. The average listing price for Single Family in Brighton is $658,054. To schedule a showing of MLS#rec4292921 at 6776 E 128th Place in Brighton, CO, contact your Smart Sale AI agent at 3039066915.
Similar Listings Nearby

Additional Details
MLS ID : REC4292921
Listing Key : REC2055556919
Parcel Number : R0160004
Zip Code : 80602
City : Brighton
State : CO
Building if Condo :
Full Street: 6776 E 128th Place
Address : 6776
Address Prefix :
Address Suffix : Place
Street : 128th
Street Prefix : E
Street Suffix :
Unit if Condo :
Latitude : 39.929543
Longitude : -104.909012
Property Type : singlefamily
Property Sub Type : Single Family Residence
Stories Total if Condo :
Lot Size : 6,000 sqft / 0.14 acres (approx)
Ownership : Agent Owner
Zoning :
Condition : Updated/Remodeled
Renovation :
Pets Allowed : Cats OK,Dogs OK
Special Conditions : None
Possession : Closing/DOD
Original Price : 640000
Close Price :
Close Date :
List Date : Jul 13, 2026
List Contract Date : 2026-07-13
Off Market Date :
Purchase Contract Date :
Days on Market : 47
Concessions Amount :
Concession Comment :
Renovation :
Company : Compass – Denver

Copyright 2026. All rights reserved.
6776 E 128th Place
Brighton, CO