
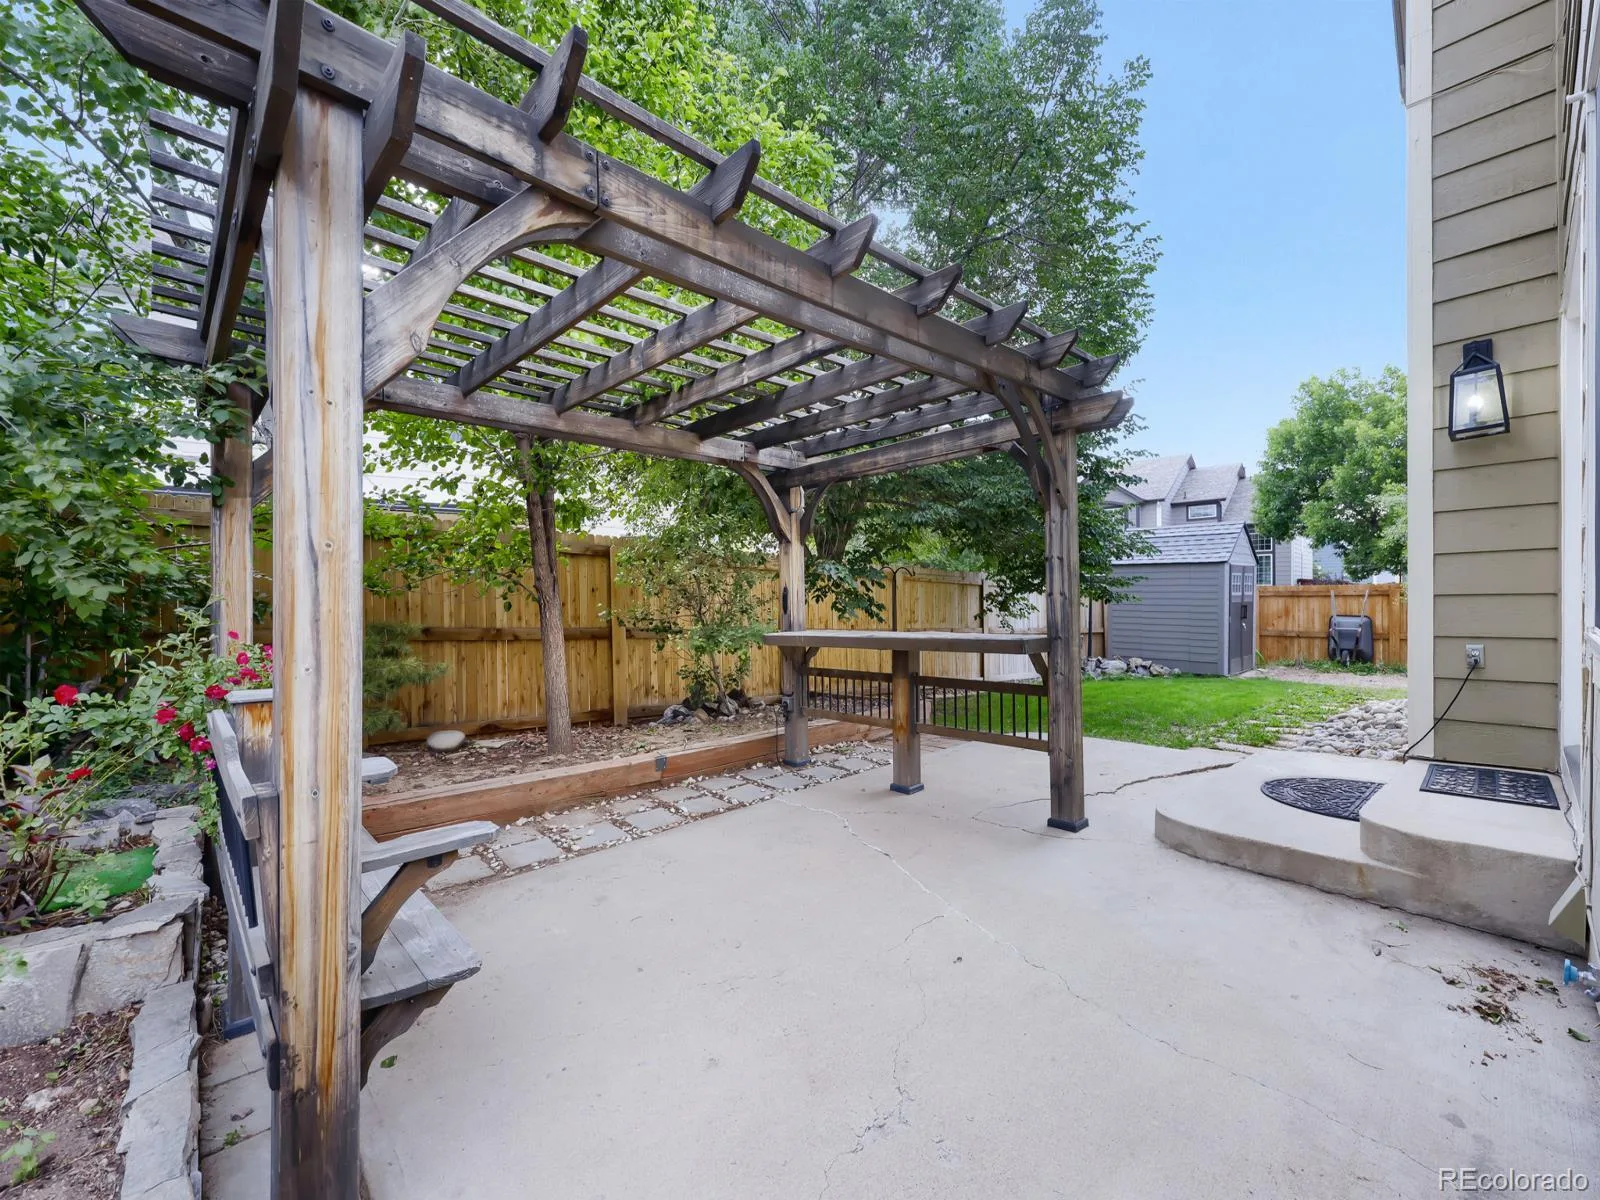
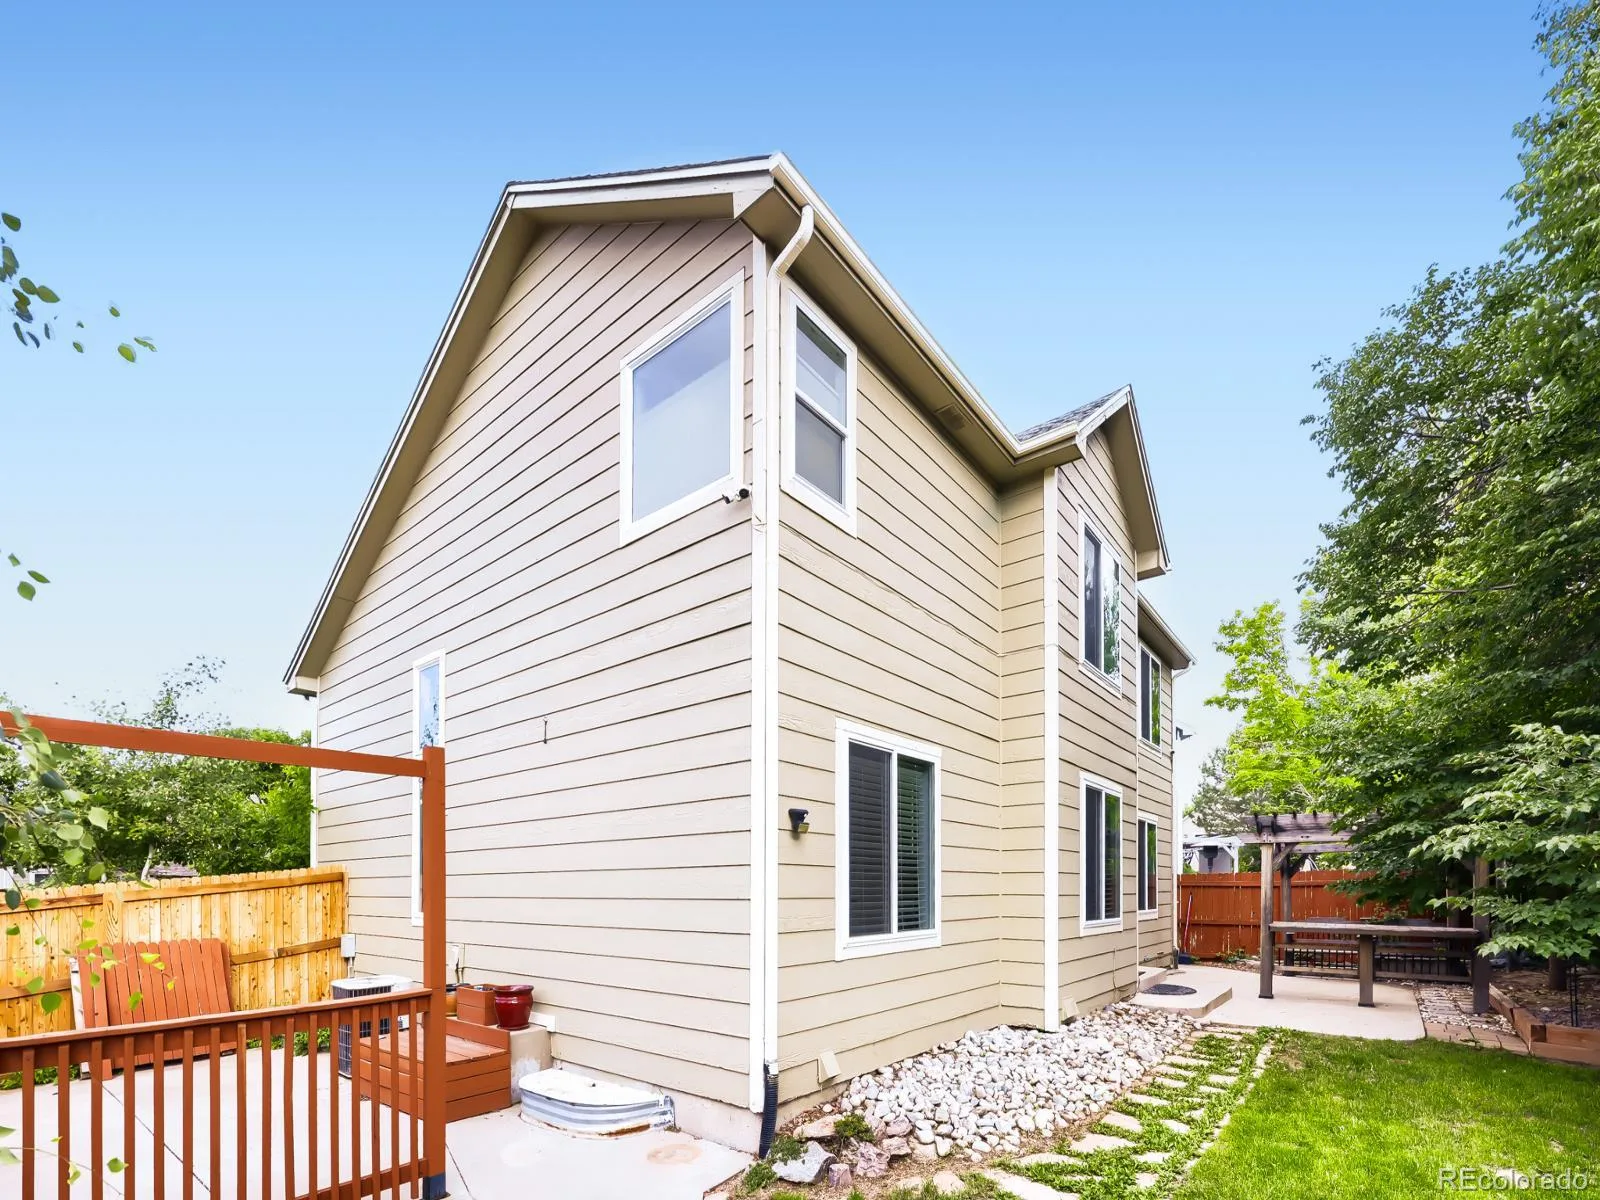
Beautifully Updated Home with Modern Style
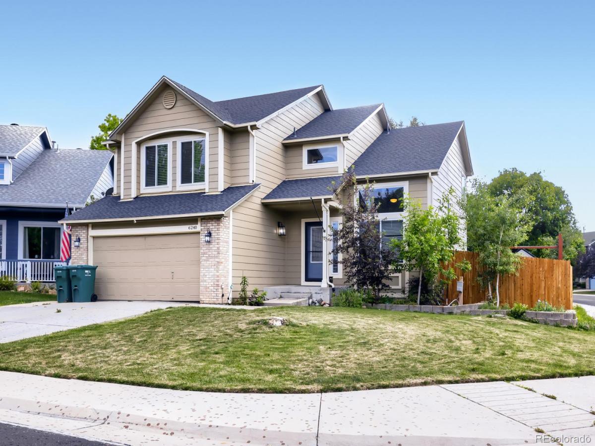
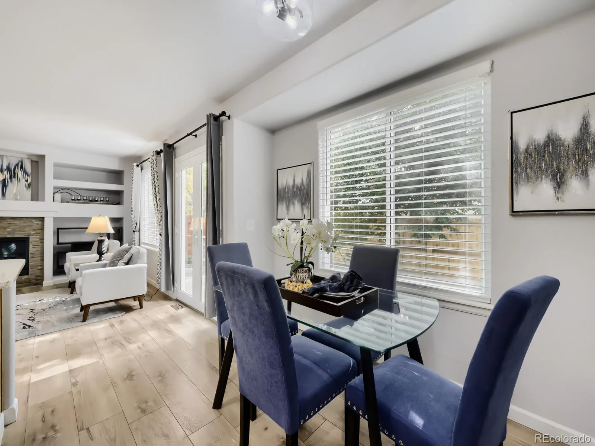
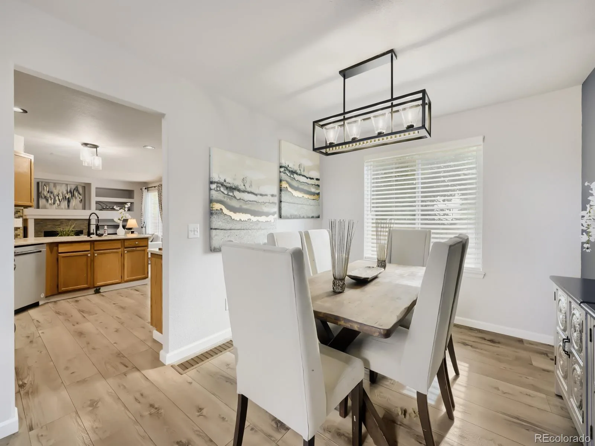
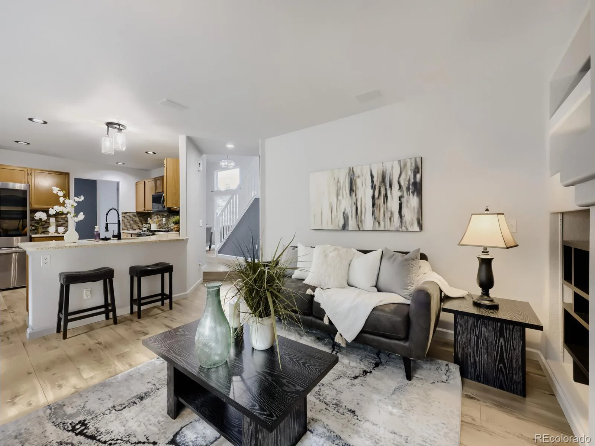
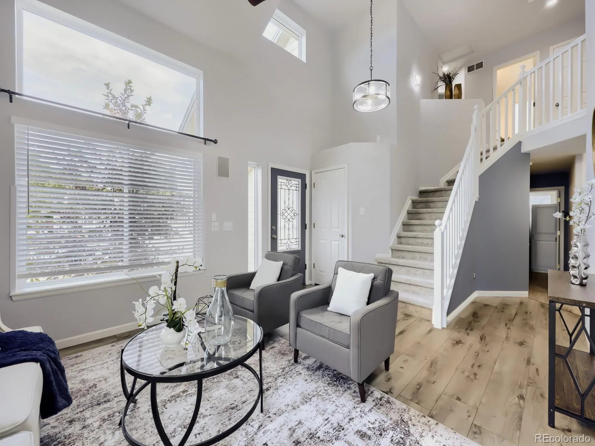
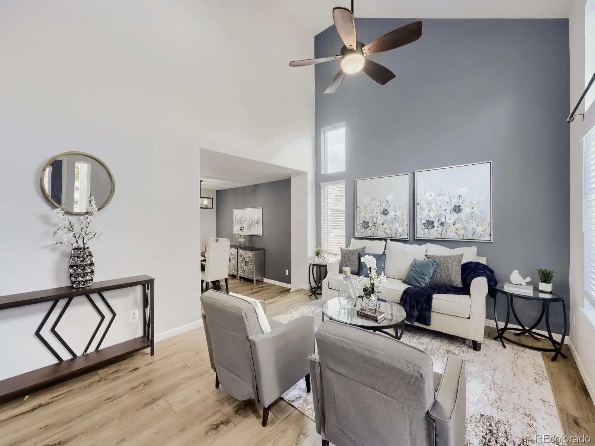
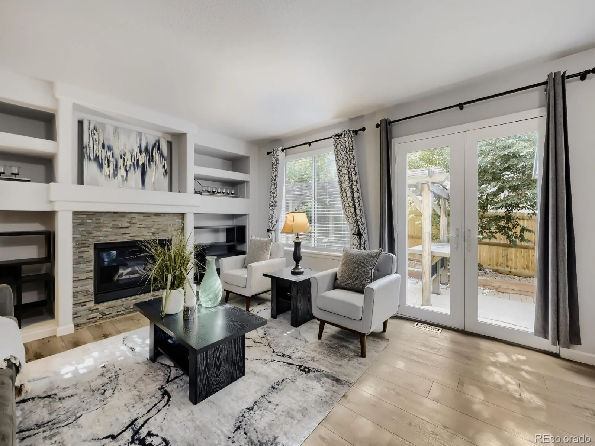
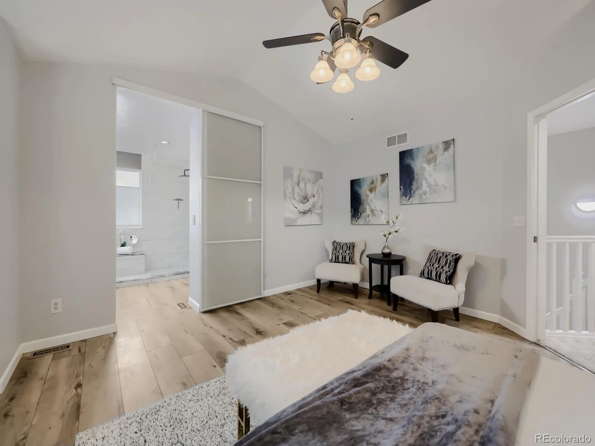
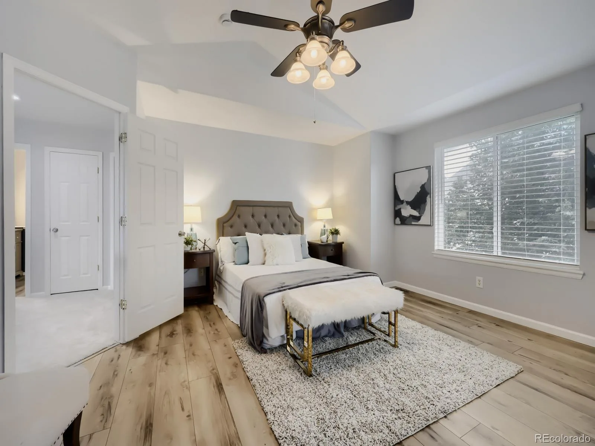
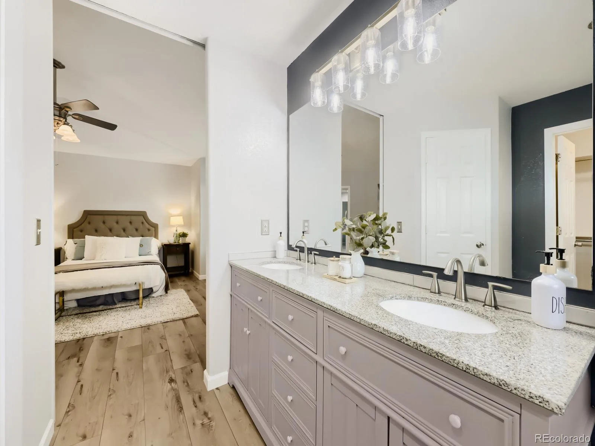
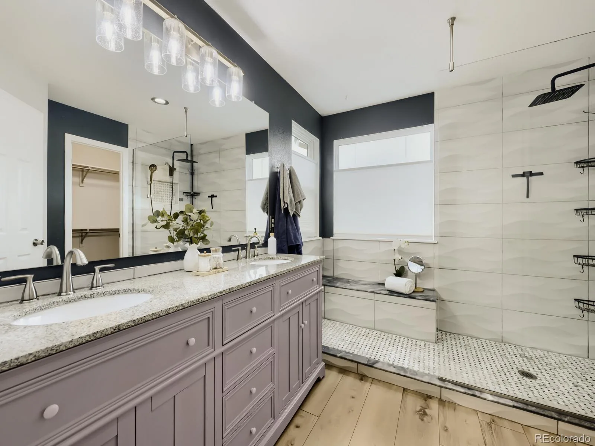
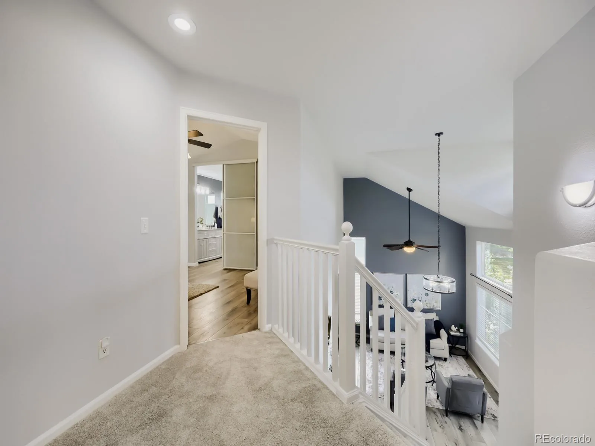
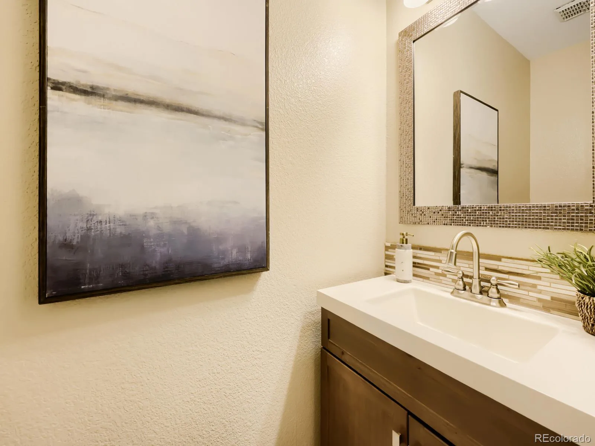
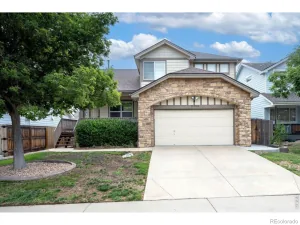
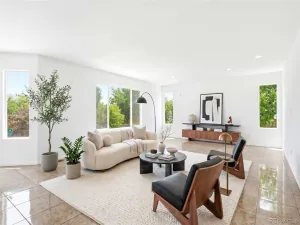
Welcome home to this beautifully updated property situated on a desirable corner lot, where modern style meets everyday comfort. Thoughtfully refreshed throughout, this home offers a clean, contemporary feel with quality finishes and inviting spaces designed for both everyday living and entertaining.
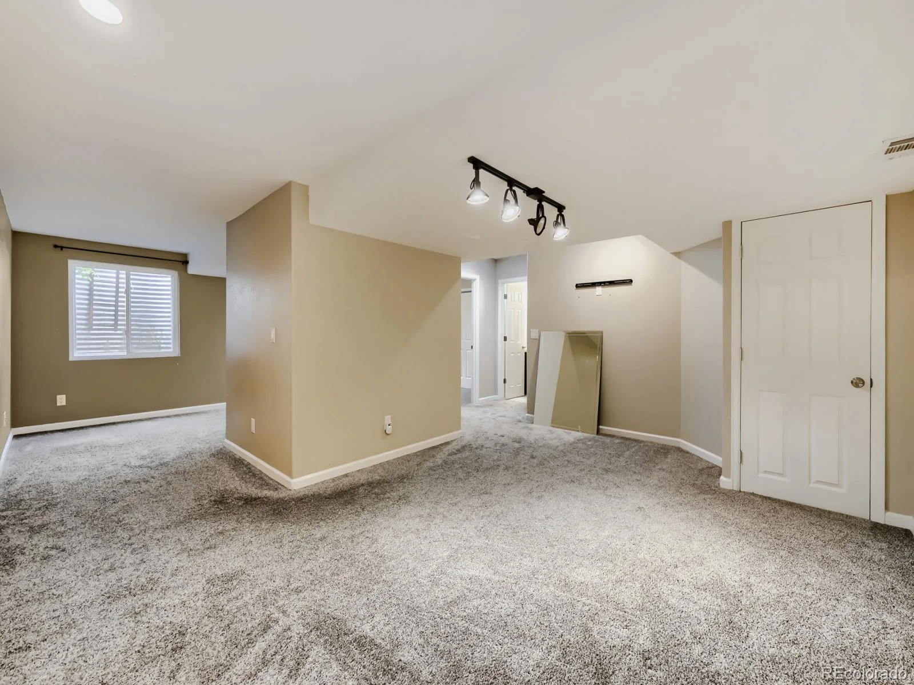
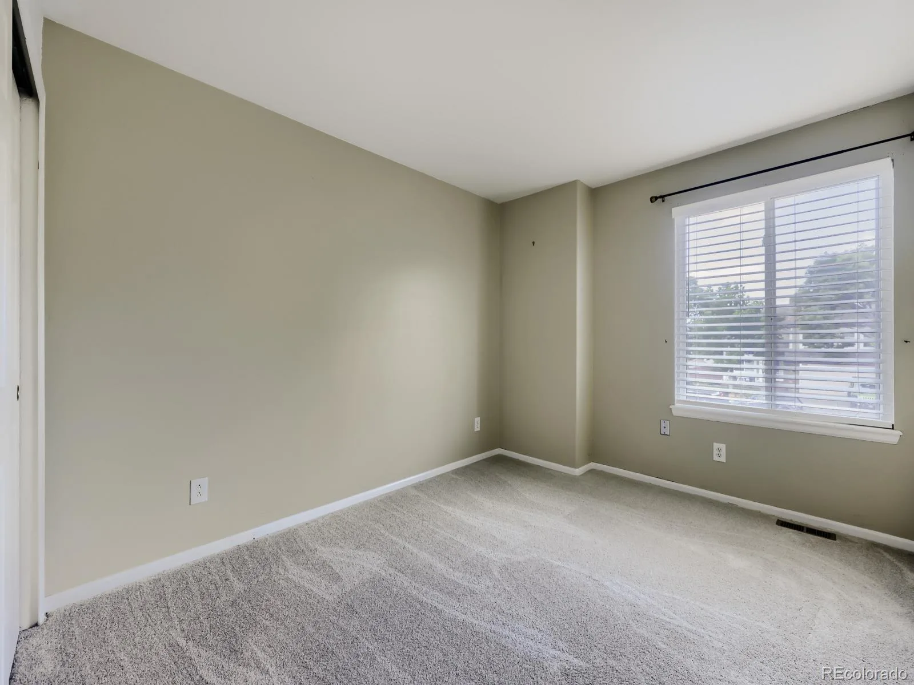
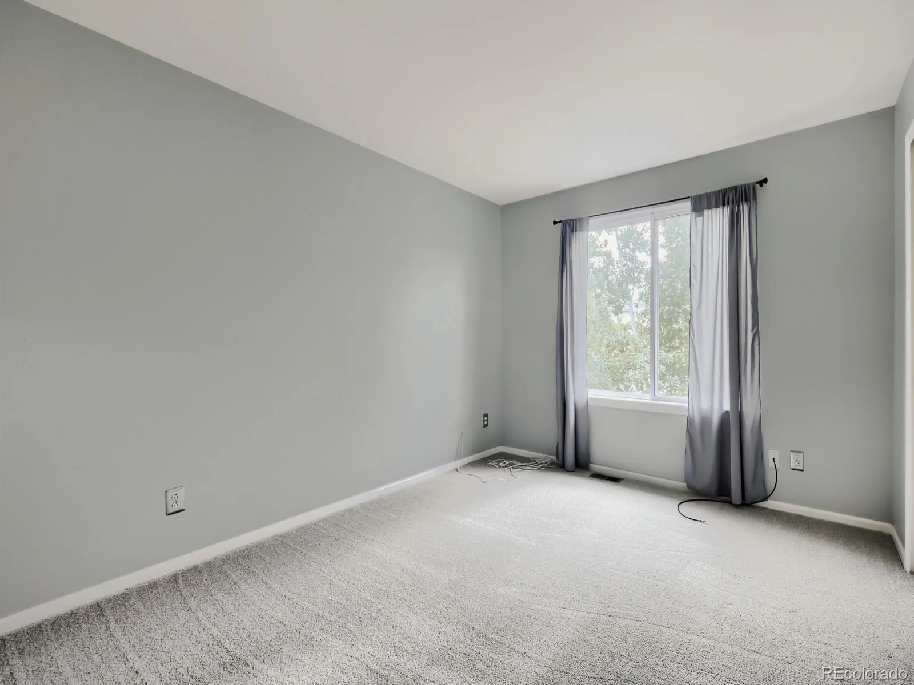
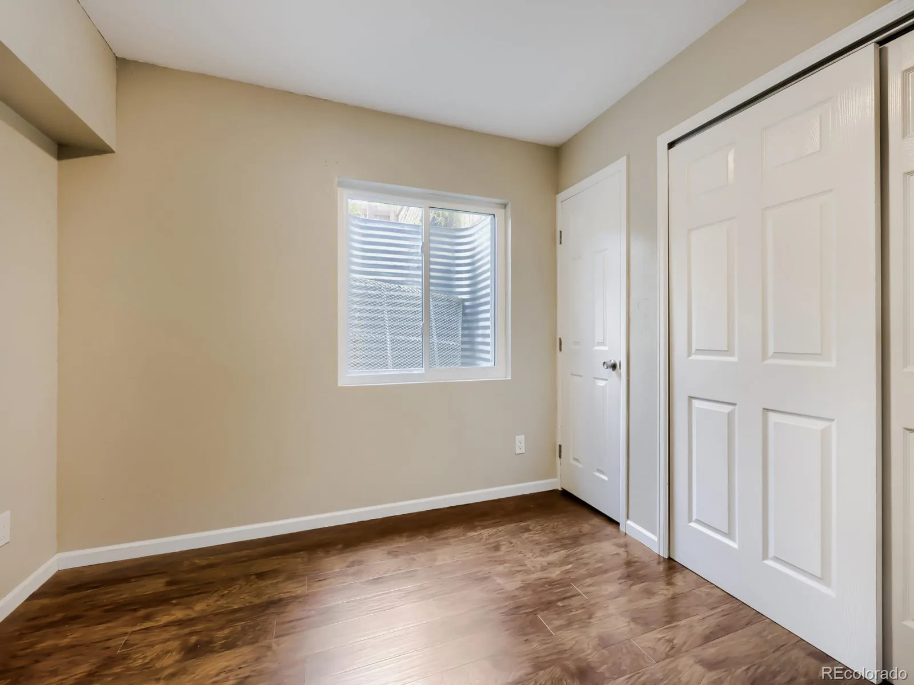
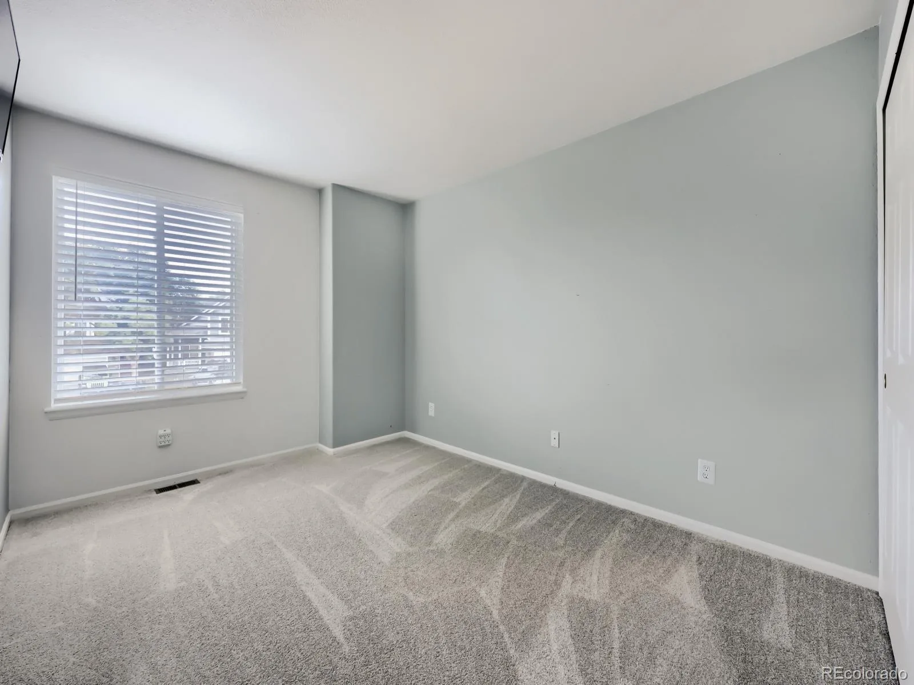
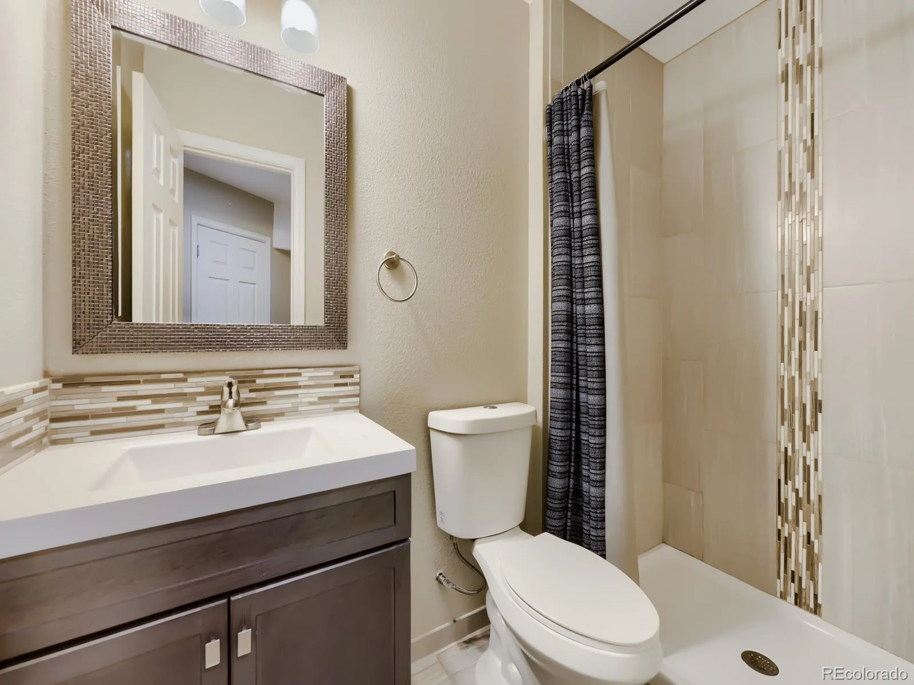
The spacious layout features four bedrooms upstairs, along with a finished basement that includes a fifth bedroom and a newly finished bathroom. The basement also offers additional versatile living space, including room for a pool table—perfect for a recreation room, guest space, or entertainment area.
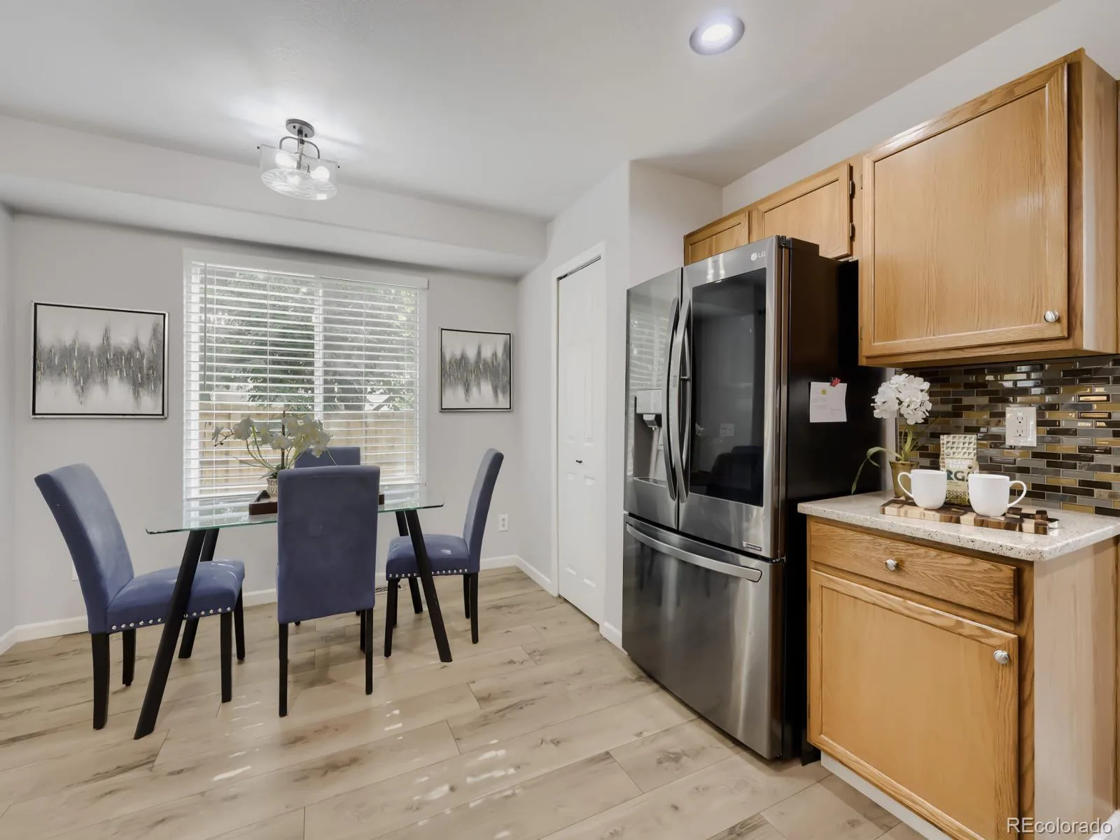
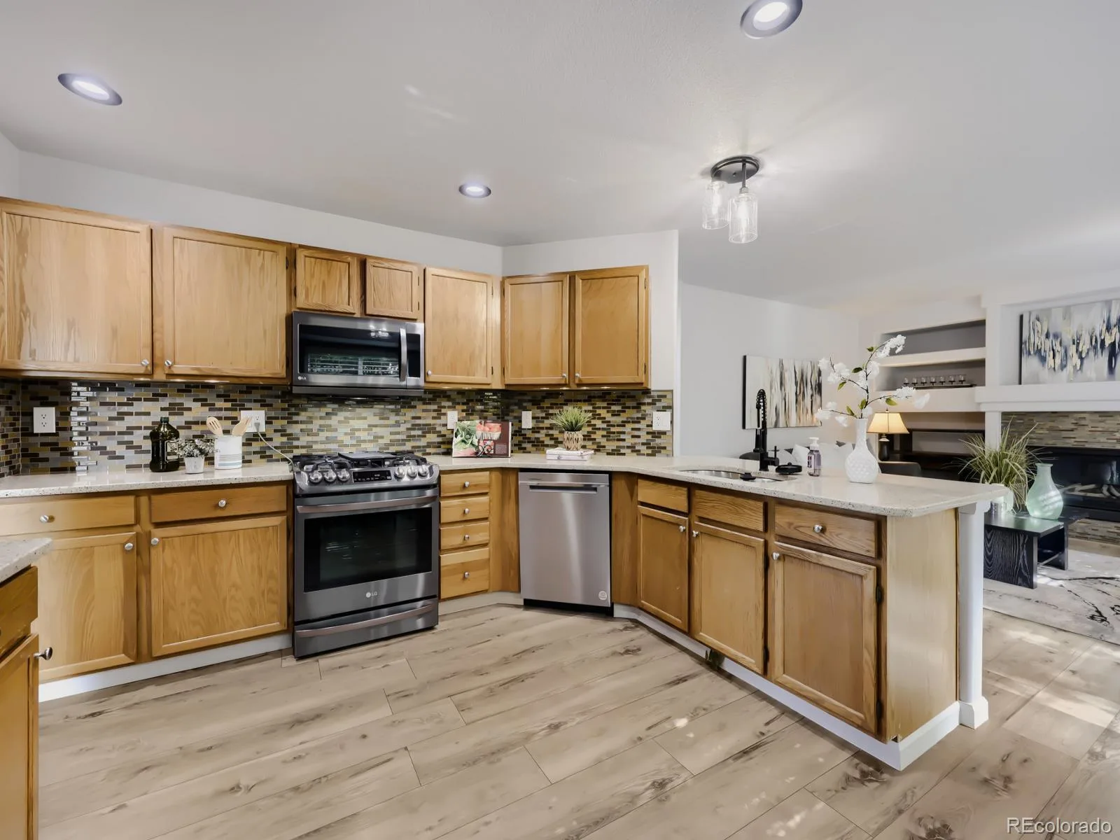
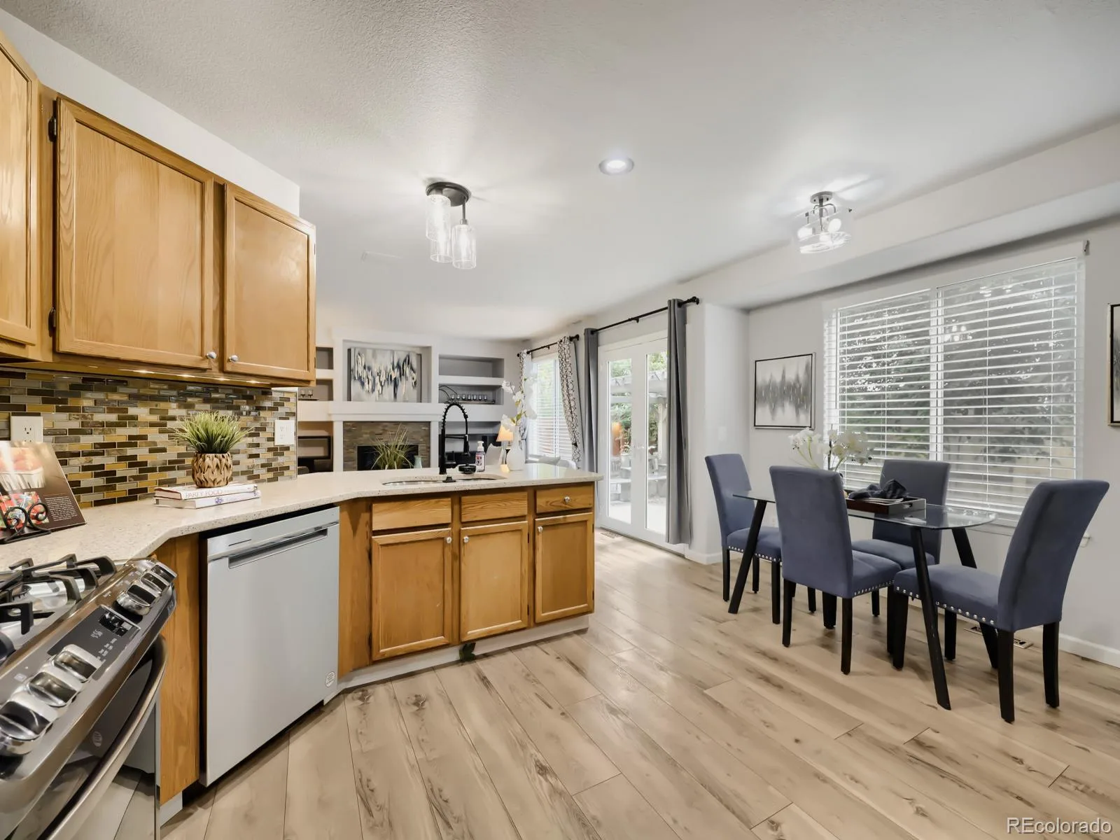
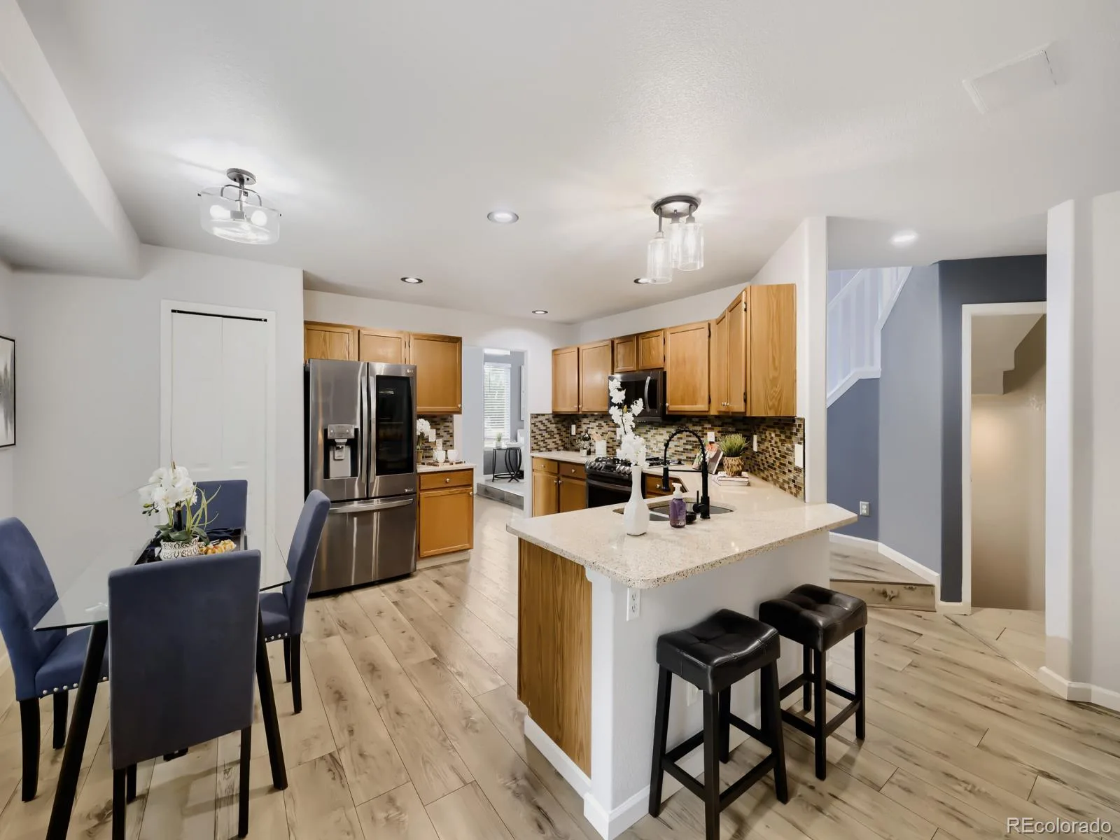
The updated kitchen is designed with both style and functionality in mind, featuring high-quality stainless steel appliances, a gas range, quartz countertops, and convenient roll-out cabinet shelves.
Recent improvements add even more peace of mind, including a brand-new furnace, AC unit, and radon mitigation system, along with newer windows throughout the home. With these thoughtful updates already completed, this property offers the move-in-ready appeal buyers are looking for.
Situated in a desirable location with convenient access to everyday amenities, this home is an excellent opportunity for those seeking comfort, modern updates, and plenty of space.
Property Highlights
• Desirable corner lot
• Beautifully updated interior
• 5 bedrooms, including a basement bedroom
• Newly finished basement bathroom
• Updated kitchen with quartz countertops
• High-quality stainless steel appliances
• Gas range
• Brand-new furnace and AC unit
• New radon mitigation system
• Newer windows
• Comfortable layout with flexible living space
• Move-in ready
Don’t miss the opportunity to make this beautifully updated home your own!
Welcome home to this beautifully updated property situated on a desirable corner lot, where modern style meets everyday comfort. Thoughtfully refreshed throughout, this home offers a clean, contemporary feel with quality finishes and inviting spaces designed for both everyday living and entertaining.
The spacious layout features four bedrooms upstairs, along with a finished basement that includes a fifth bedroom and a newly finished bathroom. The basement also offers additional versatile living space, including room for a pool table—perfect for a recreation room, guest space, or entertainment area.
The updated kitchen is designed with both style and functionality in mind, featuring high-quality stainless steel appliances, a gas range, quartz countertops, and convenient roll-out cabinet shelves.
Recent improvements add even more peace of mind, including a brand-new furnace, AC unit, and radon mitigation system, along with newer windows throughout the home. With these thoughtful updates already completed, this property offers the move-in-ready appeal buyers are looking for.
Situated in a desirable location with convenient access to everyday amenities, this home is an excellent opportunity for those seeking comfort, modern updates, and plenty of space.
Property Highlights
• Desirable corner lot
• Beautifully updated interior
• 5 bedrooms, including a basement bedroom
• Newly finished basement bathroom
• Updated kitchen with quartz countertops
• High-quality stainless steel appliances
• Gas range
• Brand-new furnace and AC unit
• New radon mitigation system
• Newer windows
• Comfortable layout with flexible living space
• Move-in ready
Don’t miss the opportunity to make this beautifully updated home your own!
Property Details
Price:
$550,000
MLS #:
REC8786014
Status:
Pending
Beds:
5
Baths:
4
Type:
Single Family
Subtype:
Single Family Residence
Subdivision:
Wright Farms
Finished Sq Ft:
2,729
Total Sq Ft:
2,743
Lot Size:
5,343 sqft / 0.12 acres (approx)
Year Built:
1996
Schools
School District:
Adams 12 5 Star Schl
Elementary School:
Glacier Peak
Middle School:
Shadow Ridge
High School:
Horizon
Interior
Above Grade Finished Area
2073
Appliances
Dishwasher, Disposal, Dryer, Gas Water Heater, Microwave, Oven, Refrigerator, Washer
Bathrooms
2 Full Bathrooms, 1 Three Quarter Bathroom, 1 Half Bathroom
Below Grade Finished Area
656
Below Grade Unfinished Area
14
Cooling
Central Air
Fireplaces Total
1
Flooring
Carpet, Laminate, Tile
Heating
Forced Air
Interior Features
High Ceilings
Levels
Two
Main Level Bathrooms
2
Exterior
Architectural Style
Contemporary
Attached Garage YN
1
Construction Materials
Frame, Wood Siding
Exterior Features
Private Yard
Fencing
Full
Garage Spaces
2
Lot Features
Cul-De-Sac
Parking Features
Concrete
Parking Spots
2
Parking Total
2
Patio And Porch Features
Patio
Roof
Composition
Security Features
Carbon Monoxide Detector(s)
Window Features
Double Pane Windows, Window Coverings
Financial
Tax Year
2025
Taxes
$4,729
Map
Contact Us
Mortgage Calculator
Property Summary
- Located in the Wright Farms subdivision, 6240 E 122nd Drive Brighton CO is a Single Family for sale in Brighton, CO, 80602. It is listed for $550,000 and features 5 beds, 4 baths, and has approximately 2,743 square feet of living space, and was originally constructed in 1996. The current price per square foot is $201. The average price per square foot for Single Family listings in Brighton is $238. The average listing price for Single Family in Brighton is $655,705. To schedule a showing of MLS#rec8786014 at 6240 E 122nd Drive in Brighton, CO, contact your Smart Sale AI agent at 3039066915.
Similar Listings Nearby

Additional Details
MLS ID : REC8786014
Listing Key : REC2054544806
Parcel Number : R0012912
Zip Code : 80602
City : Brighton
State : CO
Building if Condo :
Full Street: 6240 E 122nd Drive
Address : 6240
Address Prefix :
Address Suffix : Drive
Street : 122nd
Street Prefix : E
Street Suffix :
Unit if Condo :
Latitude : 39.918480
Longitude : -104.914085
Property Type : singlefamily
Property Sub Type : Single Family Residence
Stories Total if Condo :
Lot Size : 5,343 sqft / 0.12 acres (approx)
Ownership : Individual
Zoning : P-U-D
Condition :
Renovation :
Pets Allowed :
Special Conditions : None
Possession : Closing/DOD
Original Price : 575000
Close Price :
Close Date :
List Date : May 29, 2026
List Contract Date : 2026-05-29
Off Market Date : 2026-08-13
Purchase Contract Date : 2026-08-13
Days on Market : 95
Concessions Amount :
Concession Comment :
Renovation :
Company : Navigate Realty

Copyright 2026. All rights reserved.
6240 E 122nd Drive
Brighton, CO