


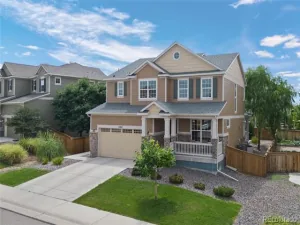
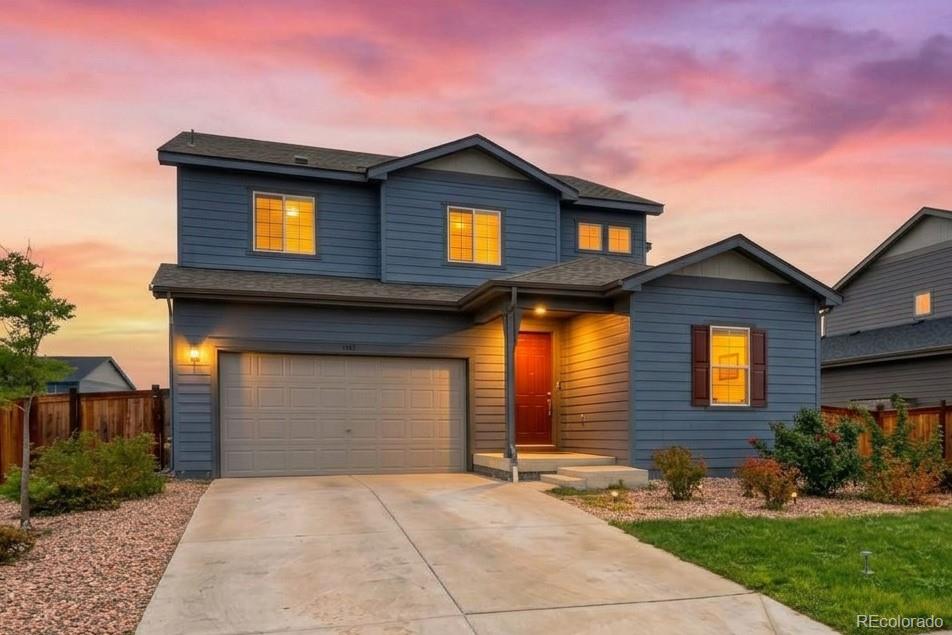
Beautiful and energy-efficient home located in the desirable Villas at Aspen Reserve. This spacious 2,390 sq. ft. residence features a welcoming covered porch, a formal living room off the foyer, and an open kitchen with a large island, granite countertops, stained maple cabinets, a gas range, and a dining area that flows into a bright two-story great room. The layout includes a flex room, a pocket office, and an owner’s entry with a planning desk for added convenience. The home also offers a full 9′ basement, providing excellent potential for future customization. Sitting on a generous 7,050 sq. ft. lot, this property delivers both comfort and privacy. Known for its energy-efficient design, this home helps you enjoy a healthier, quieter lifestyle while saving on utility costs—all just minutes from Downtown Denver.
Property Details
Price:
$615,000
MLS #:
5862570
Status:
Active
Beds:
4
Baths:
3
Type:
Single Family
Subtype:
Single Family Residence
Subdivision:
Villas At Aspen Reserve
Finished Sq Ft:
2,433
Lot Size:
7,059 sqft / 0.16 acres (approx)
Year Built:
2018
Schools
School District:
Adams 12 5 Star Schl
Elementary School:
Glacier Peak
Middle School:
Shadow Ridge
High School:
Horizon
Interior
Appliances
Convection Oven, Dishwasher, Disposal, Dryer, Microwave, Oven, Refrigerator, Self Cleaning Oven, Sump Pump, Washer
Bathrooms
2 Full Bathrooms, 1 Half Bathroom
Cooling
Central Air
Fireplaces Total
1
Flooring
Carpet, Linoleum, Tile
Heating
Forced Air
Interior Features
Eat-in Kitchen, Five Piece Bath, Jack & Jill Bath, Kitchen Island, Open Floorplan, Pantry, Primary Suite
Levels
Two
Exterior
Attached Garage YN
1
Construction Materials
Frame, Vinyl Siding
Exterior Features
Smart Irrigation
Fencing
Full
Garage Spaces
2
Lot Features
Landscaped, Sprinklers In Front, Sprinklers In Rear
Parking Features
Concrete, Dry Walled, Smart Garage Door
Patio And Porch Features
Covered, Front Porch
Roof
Composition
Window Features
Double Pane Windows
Financial
HOA Fee
$200
HOA Fee Frequency
Quarterly
HOA Includes
Maintenance Grounds
Taxes
$6,669
Map
Contact Us
Mortgage Calculator
Property Summary
- Located in the Villas At Aspen Reserve subdivision, 6980 E 121st Place Thornton CO is a Single Family for sale in Thornton, CO, 80602. It is listed for $615,000 and features 4 beds, 3 baths, and has approximately 2,433 square feet of living space, and was originally constructed in 2018. The current price per square foot is $253. The average price per square foot for Single Family listings in Thornton is $280. The average listing price for Single Family in Thornton is $604,954. To schedule a showing of MLS#5862570 at 6980 E 121st Place in Thornton, CO, contact your Smart Sale AI agent at 3039066915.
Similar Listings Nearby



Additional Details
MLS ID : 5862570
Listing Key : 897ddf1b9741879bc90735a6d7d06dff
Parcel Number : R0187178
Zip Code : 80602
City : Thornton
State : CO
Building if Condo :
Full Street: 6980 E 121st Place
Address : 6980
Address Prefix :
Address Suffix : Place
Street : 121st
Street Prefix : E
Street Suffix :
Unit if Condo :
Latitude : 39.916946
Longitude : -104.906319
Property Type : singlefamily
Property Sub Type : Single Family Residence
Stories Total if Condo :
Lot Size : 7,059 sqft / 0.16 acres (approx)
Ownership :
Zoning : RES
Condition :
Renovation :
Pets Allowed :
Special Conditions : Short Sale
Possession :
Original Price :
Close Price :
Close Date :
List Date : Dec 5, 2025
List Contract Date : 2025-12-05
Off Market Date :
Purchase Contract Date :
Days on Market : 320
Concessions Amount :
Concession Comment :
Company : HomeSmart

Copyright 2026. All rights reserved.
6980 E 121st Place
Thornton, CO