
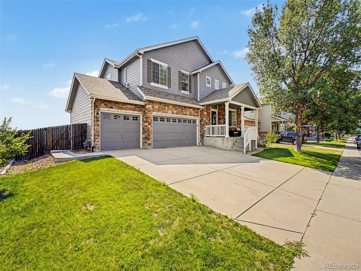
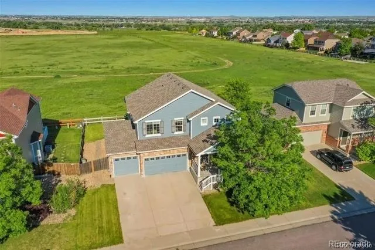
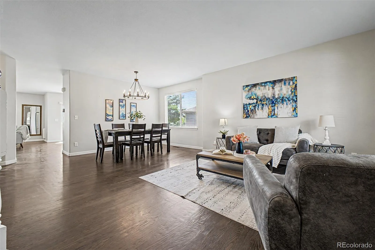
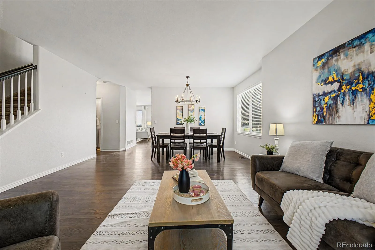
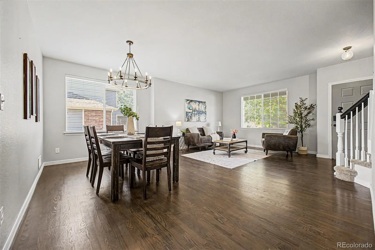
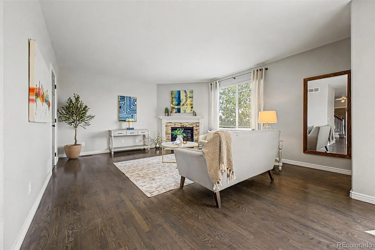
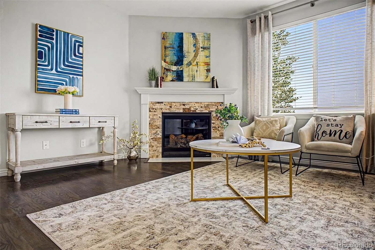
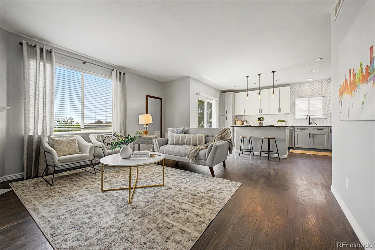
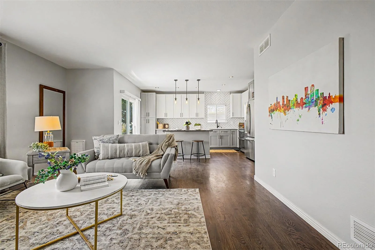
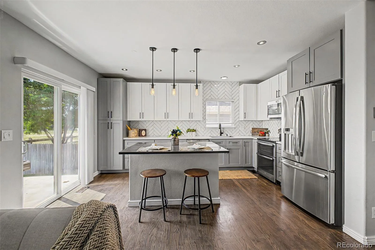
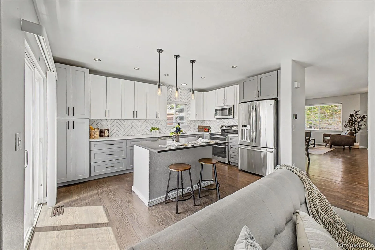
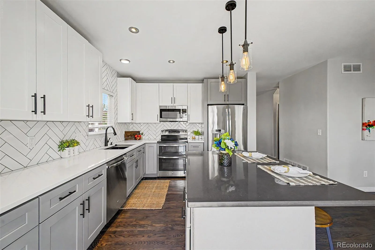
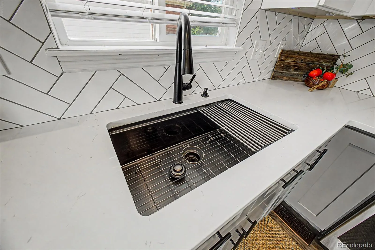
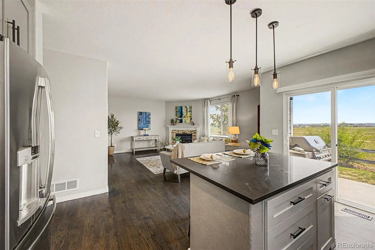
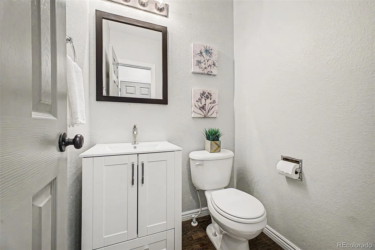
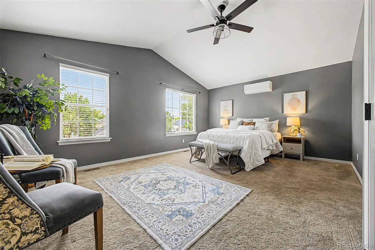
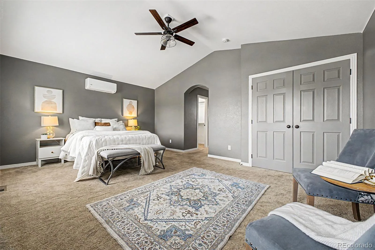
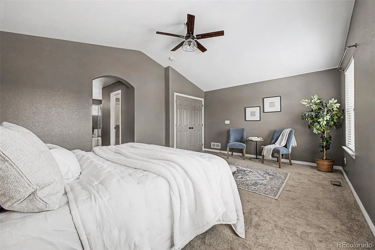
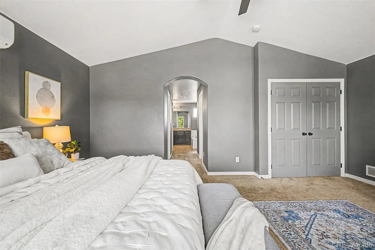
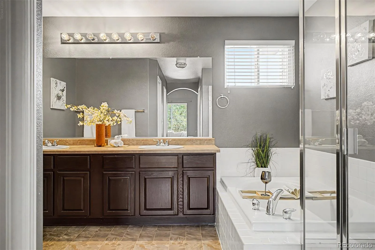
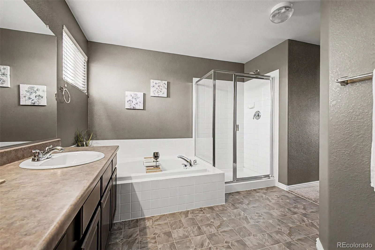
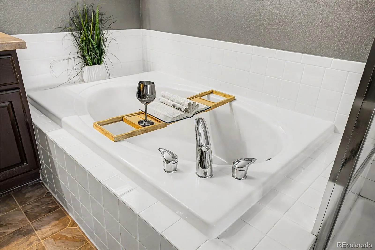
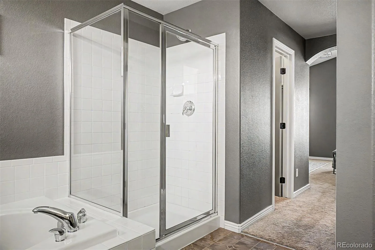
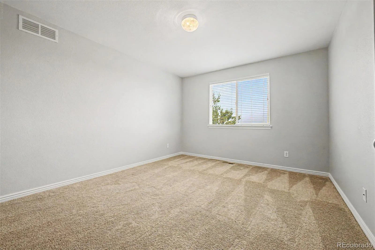
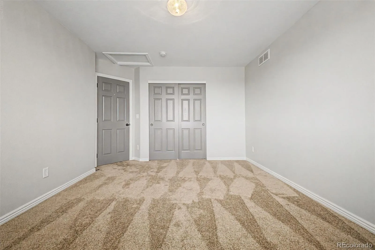
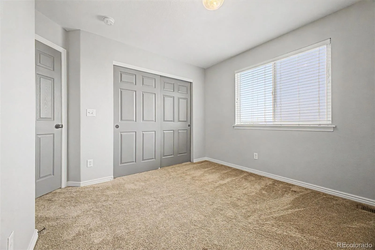
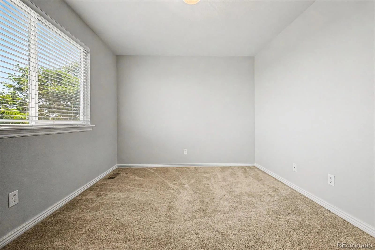
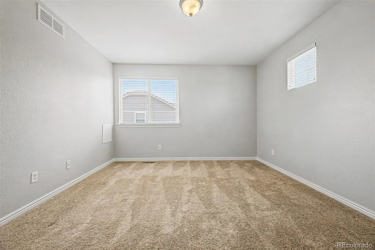
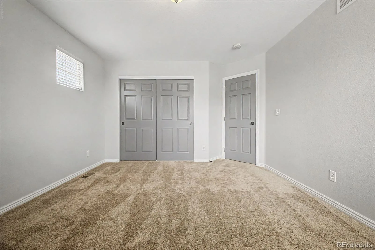
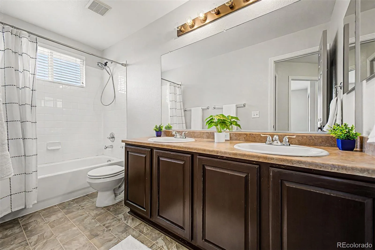
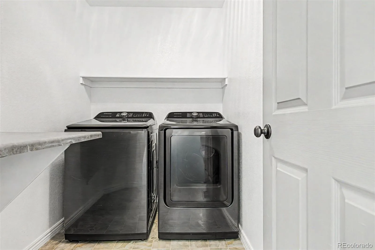
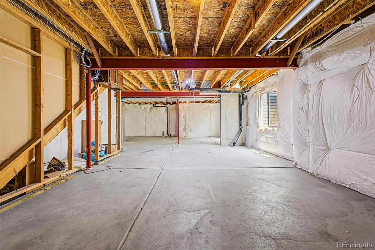
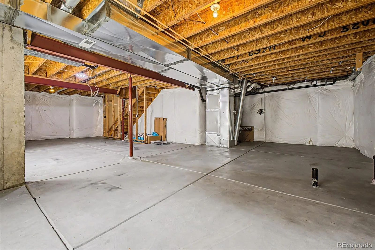
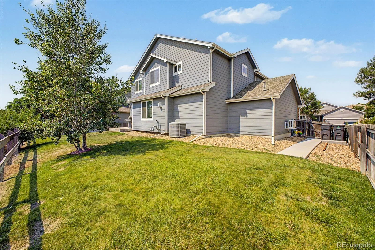
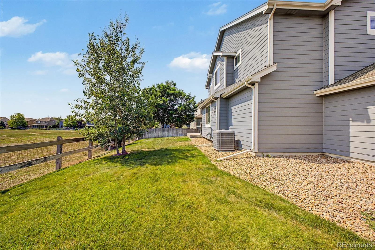
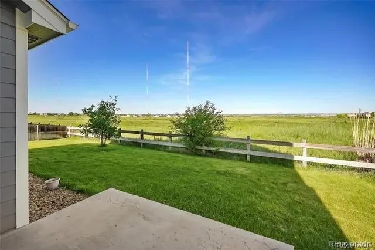
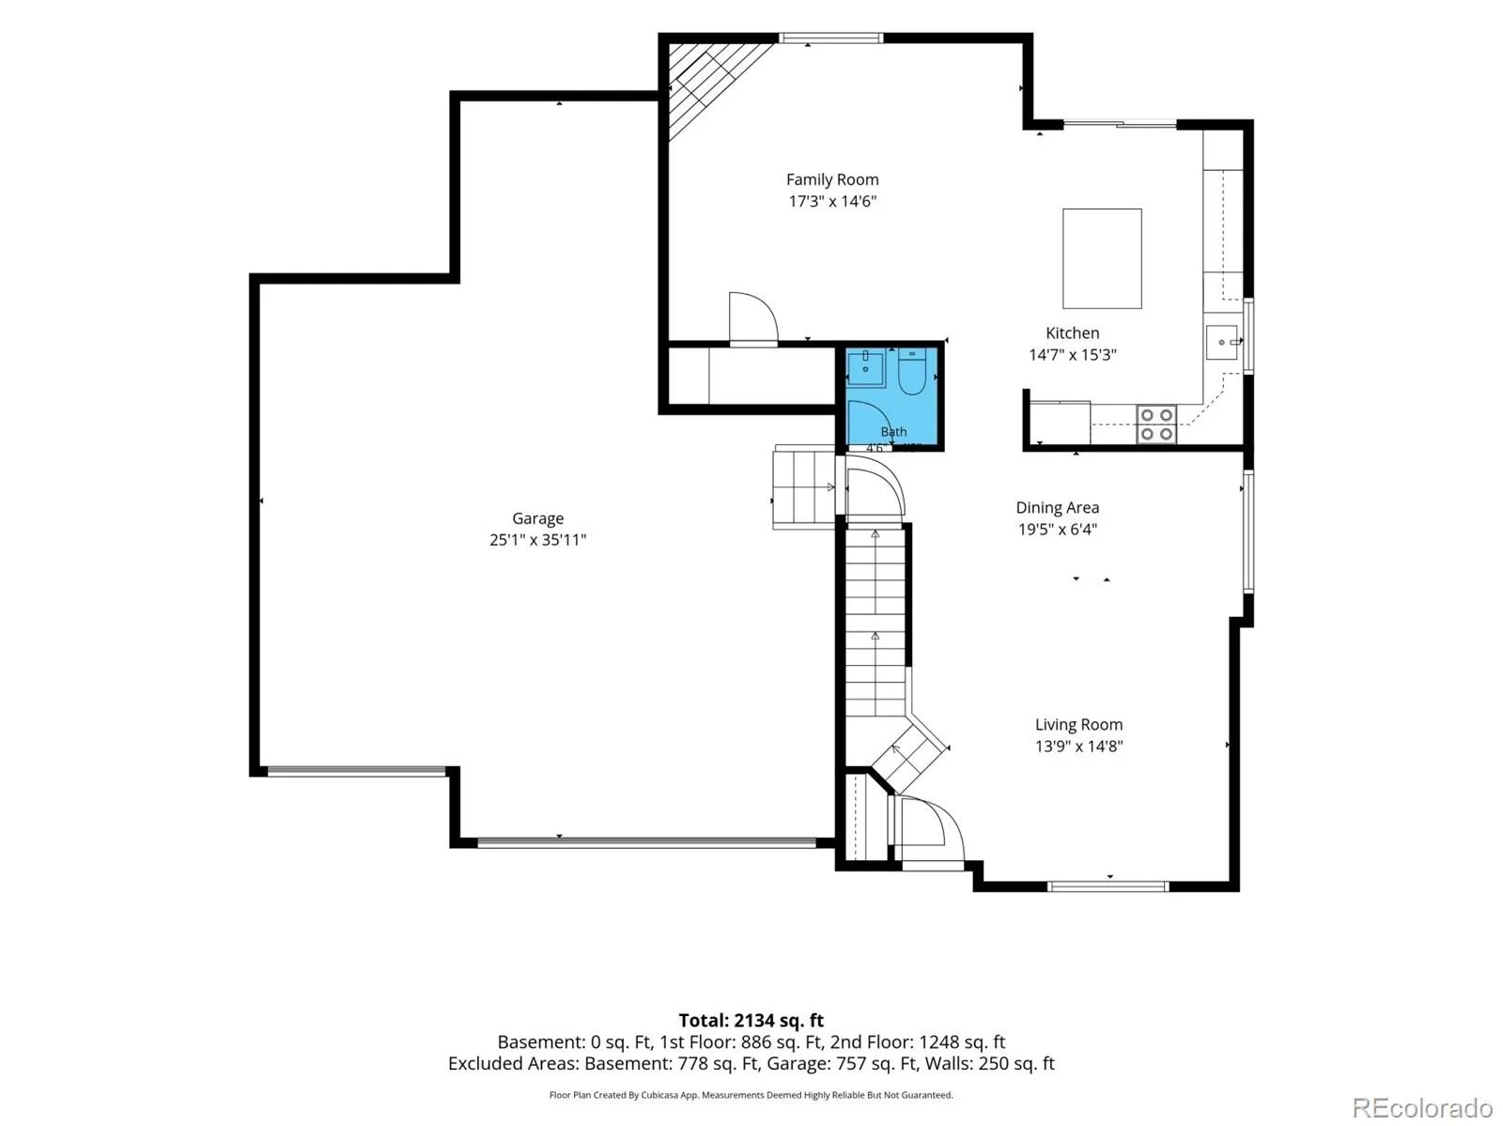
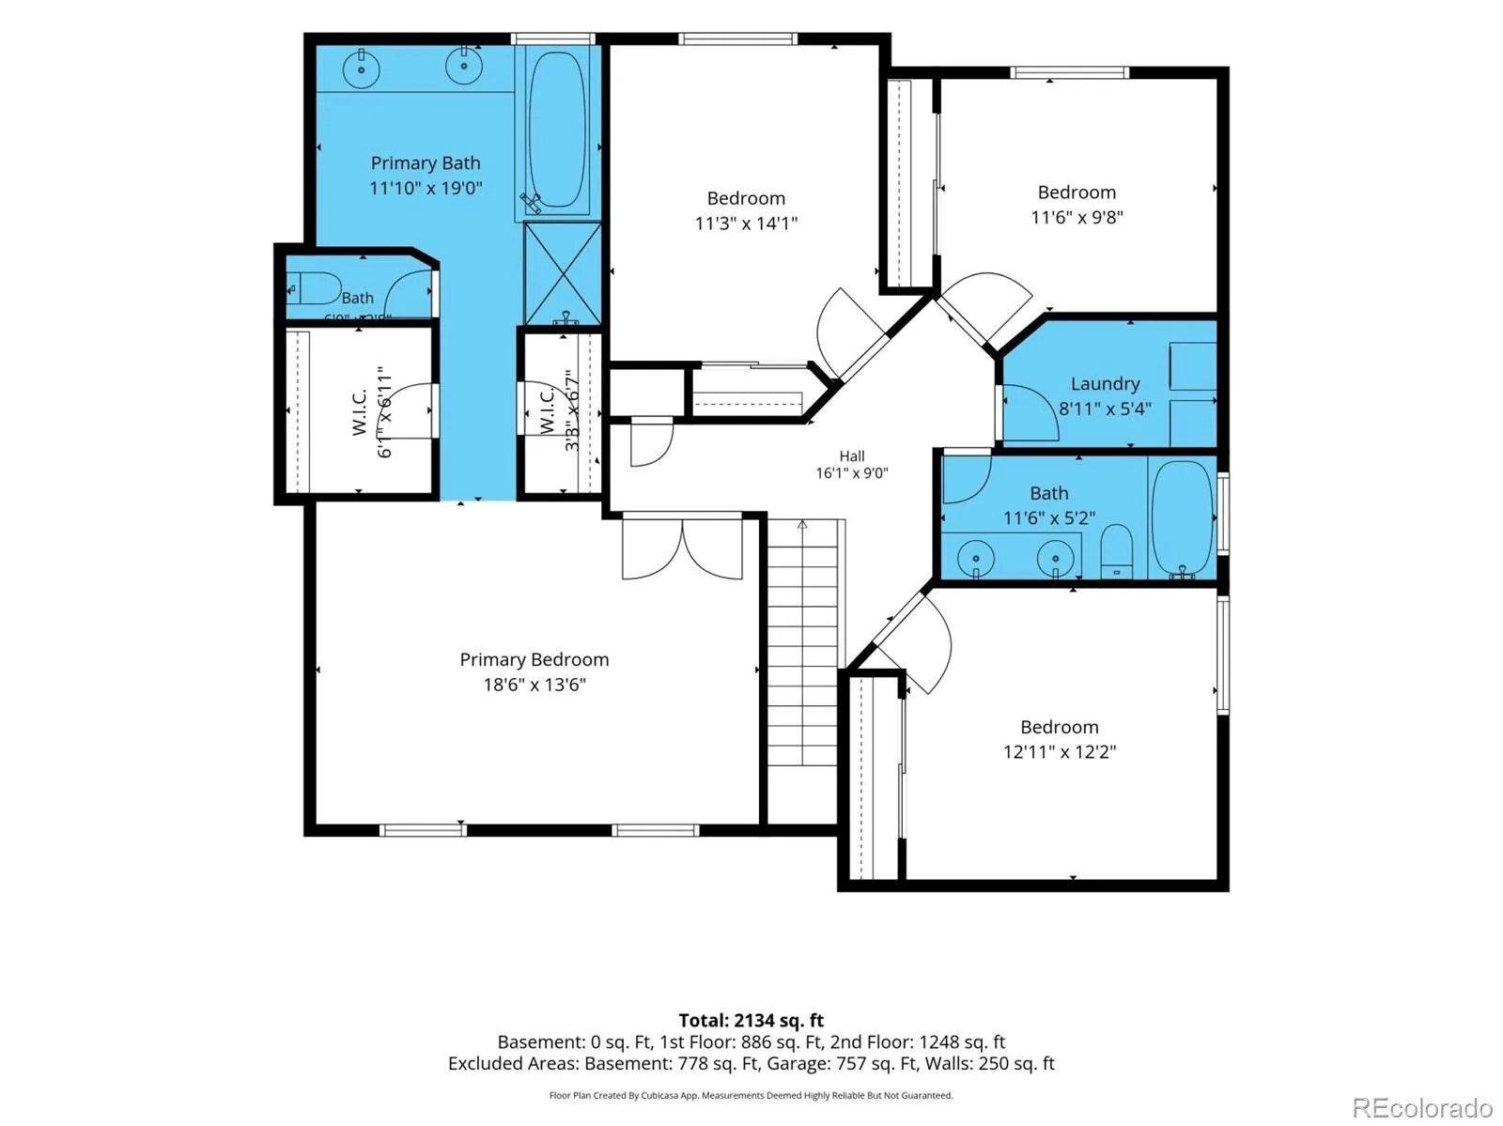
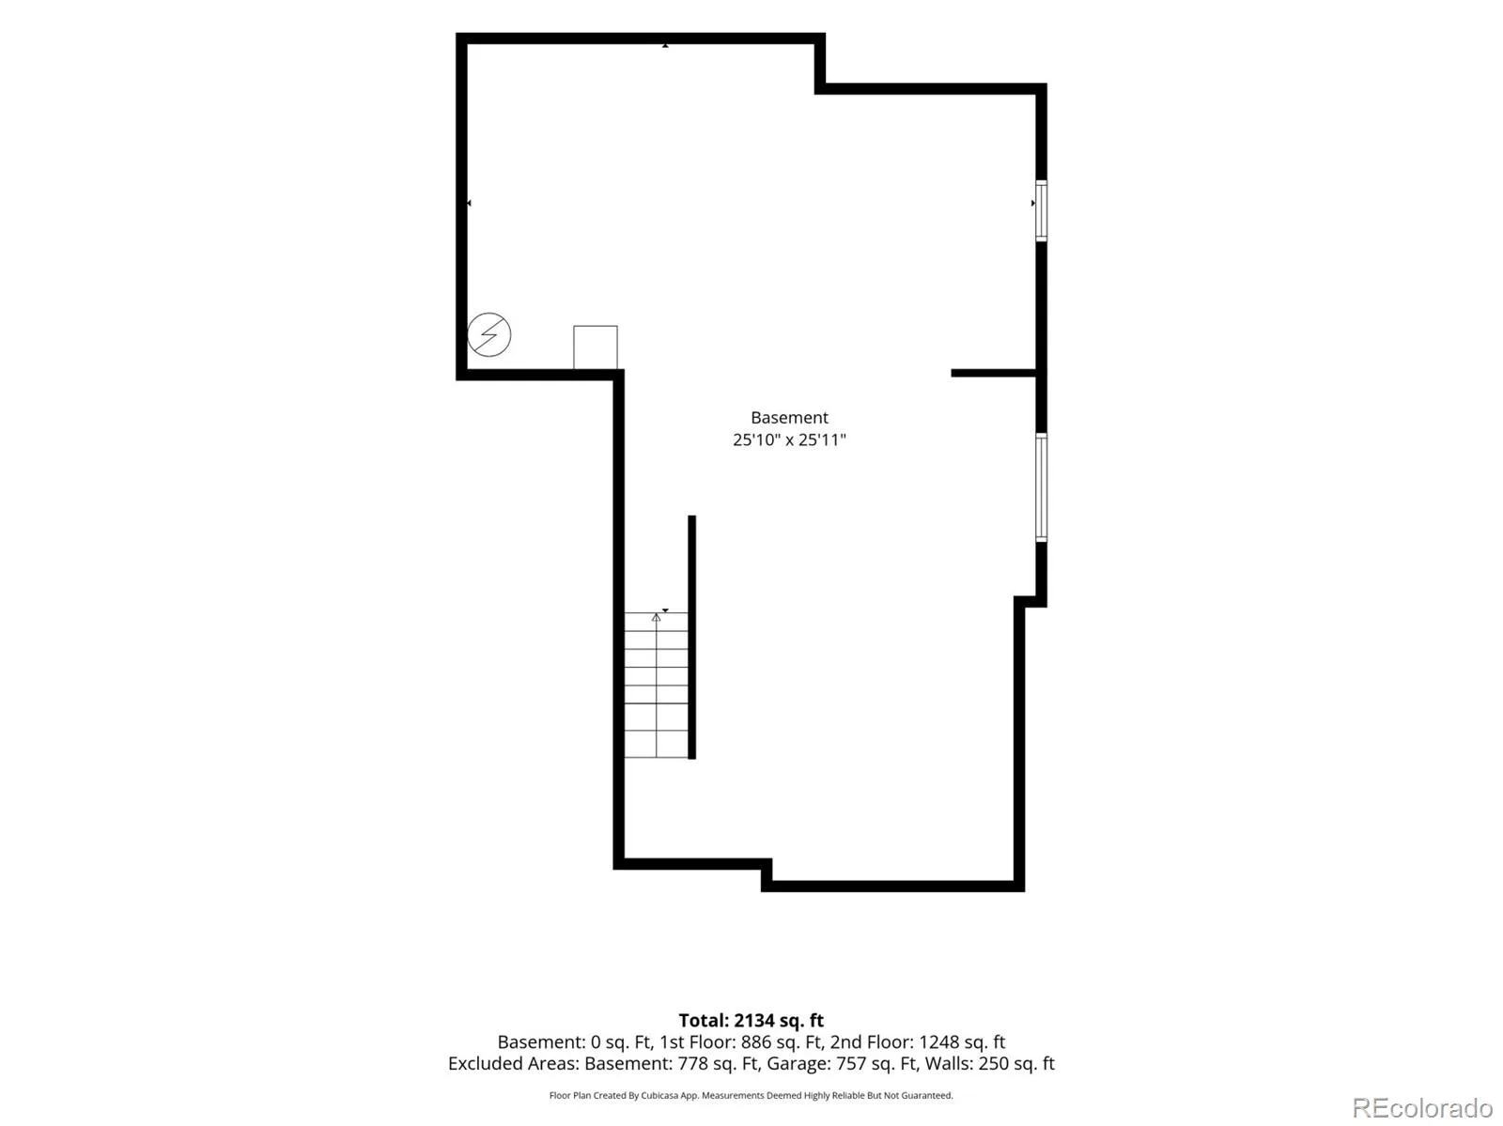
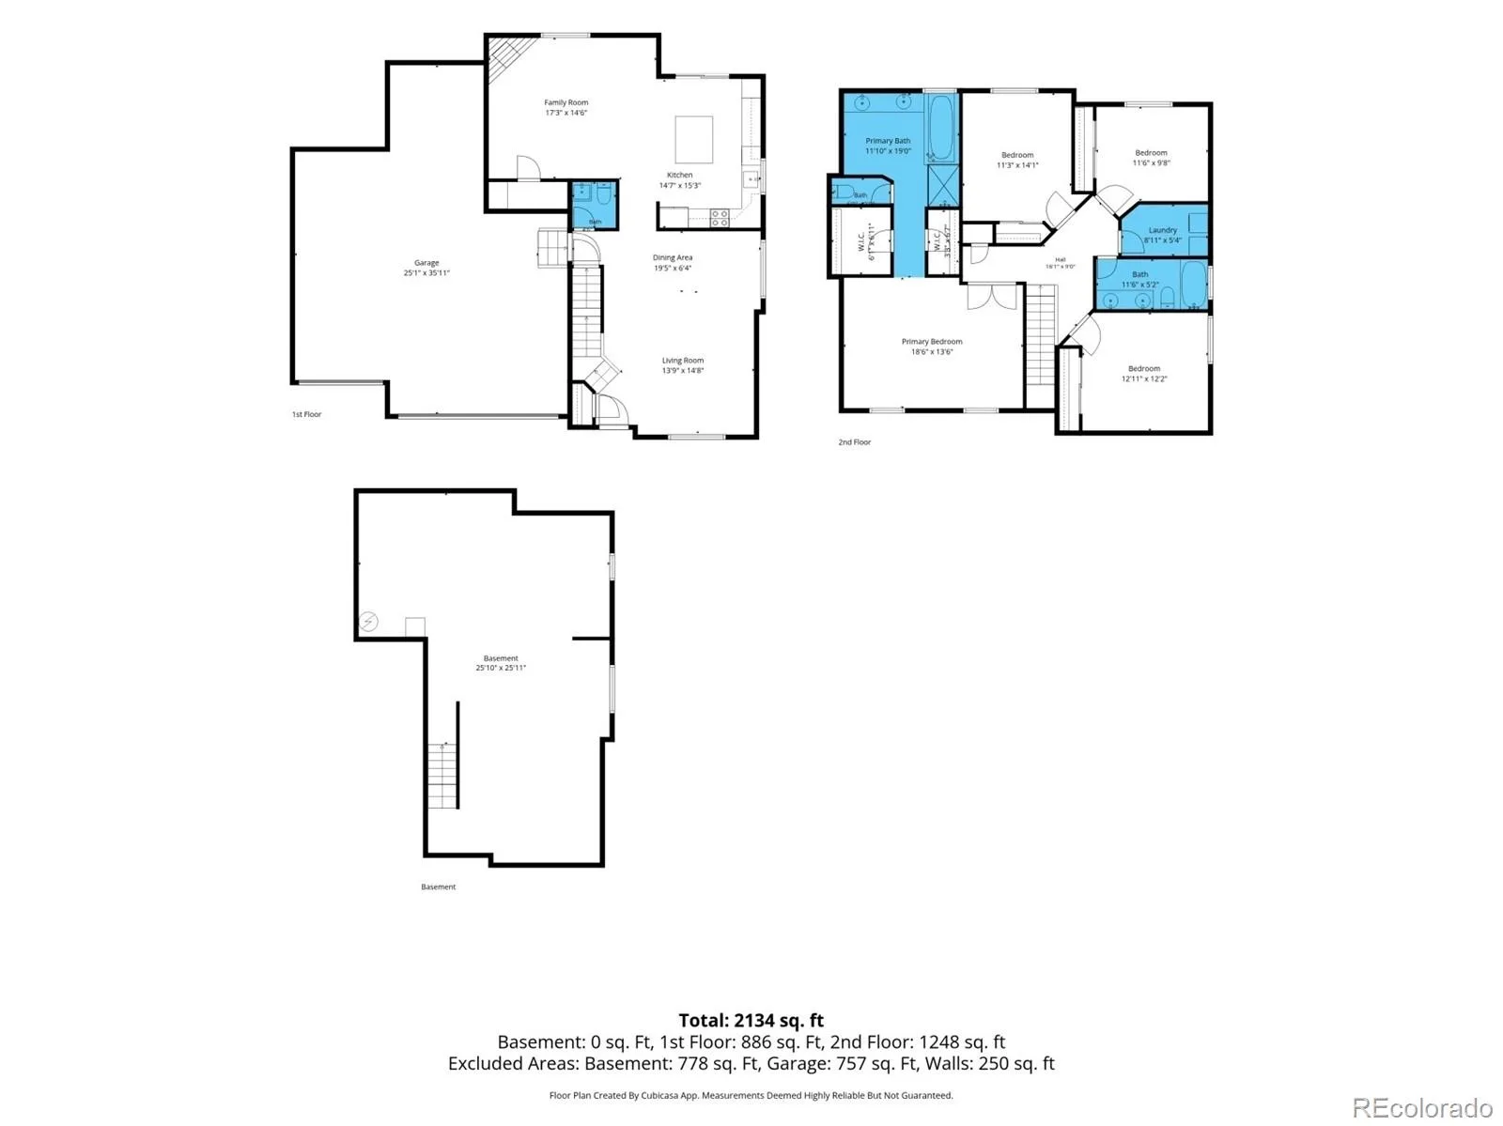
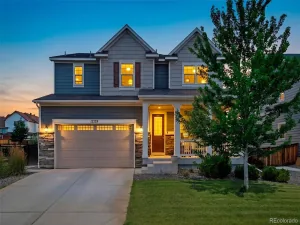
Welcome Home!! This stunning two-story residence in Skylake Ranch has exquisite curb appeal with a lush front yard, 4-car heated garage, and covered porch. This beautiful home backs to an open space, ensuring privacy with no neighbors behind. Discover clean lines and a sleek, modern design, highlighted by a gray palette, hardwood flooring, an abundant of natural light, a generous living/dining area, and a family room with a cozy fireplace. The impressive kitchen showcases sophisticated two-tone cabinetry, a herringbone-pattern subway tile backsplash, quartz countertops, stainless steel appliances, recessed lighting, and contemporary pendant fixtures over the island. The expansive owner’s suite features vaulted ceilings, mini split AC unit, two walk-in closets, and a pristine bath with a dual vanity, soaking tub, and step-in shower. Additional highlights include plush carpeting in all bedrooms, a convenient powder room on the main level, and a dedicated laundry room. The basement offers endless possibilities for an entertainment zone, second family room, or anything your imagination desires. Enjoy the picturesque backyard with green grass and a patio perfect for barbecues or relaxation while taking in open space views. Roof was replaced in 2025, HVAC was replaced in 2024, water heater and water softener were replaced in 2021. New wood floors were installed in 2021, kitchen was remodeled in 2021. Located within walking distance to Skylake Ranch Park and Open Space and close to schools, parks, restaurants, and easy access to I-25. This is an incredible opportunity—don’t miss it!
Property Details
Price:
$614,900
MLS #:
REC7238048
Status:
Active
Beds:
4
Baths:
3
Type:
Single Family
Subtype:
Single Family Residence
Subdivision:
Skylake Ranch
Finished Sq Ft:
2,213
Total Sq Ft:
3,136
Lot Size:
6,323 sqft / 0.15 acres (approx)
Year Built:
2005
Schools
School District:
Adams 12 5 Star Schl
Elementary School:
Glacier Peak
Middle School:
Shadow Ridge
High School:
Thornton
Interior
Above Grade Finished Area
2213
Appliances
Dishwasher, Disposal, Dryer, Microwave, Range, Refrigerator, Washer
Bathrooms
2 Full Bathrooms, 1 Half Bathroom
Below Grade Unfinished Area
923
Cooling
Central Air
Fireplaces Total
1
Flooring
Carpet, Tile, Vinyl
Heating
Forced Air, Natural Gas
Interior Features
Built-in Features, Ceiling Fan(s), Eat-in Kitchen, Five Piece Bath, High Ceilings, High Speed Internet, Kitchen Island, Open Floorplan, Pantry, Primary Suite, Quartz Counters, Smart Thermostat, Smoke Free, Solid Surface Counters, Vaulted Ceiling(s), Walk-In Closet(s)
Laundry Features
In Unit
Levels
Two
Main Level Bathrooms
1
Exterior
Architectural Style
Contemporary
Attached Garage YN
1
Construction Materials
Frame, Rock, Wood Siding
Direction Faces
West
Exterior Features
Private Yard, Rain Gutters
Fencing
Full
Garage Spaces
4
Lot Features
Landscaped, Meadow, Open Space, Sloped, Sprinklers In Front, Sprinklers In Rear
Parking Features
220 Volts, Heated Garage
Parking Spots
7
Parking Total
7
Patio And Porch Features
Front Porch, Patio
Roof
Composition
Security Features
Smoke Detector(s)
View
City, Meadow
Window Features
Double Pane Windows
Financial
HOA Fee
$71
HOA Fee Frequency
Monthly
HOA Includes
Trash
HOA Name
Skylake Ranch
HOA Phone
303-758-4876
Tax Year
2025
Taxes
$4,393
Map
Contact Us
Mortgage Calculator
Property Summary
- Located in the Skylake Ranch subdivision, 11652 Kearney Way Denver CO is a Single Family for sale in Denver, CO, 80233. It is listed for $614,900 and features 4 beds, 3 baths, and has approximately 3,136 square feet of living space, and was originally constructed in 2005. The current price per square foot is $196. The average price per square foot for Single Family listings in Denver is $370. The average listing price for Single Family in Denver is $896,271. To schedule a showing of MLS#rec7238048 at 11652 Kearney Way in Denver, CO, contact your Smart Sale AI agent at 3039066915.
Similar Listings Nearby

Additional Details
MLS ID : REC7238048
Listing Key : REC2055401486
Parcel Number : R0146622
Zip Code : 80233
City : Denver
State : CO
Building if Condo :
Full Street: 11652 Kearney Way
Address : 11652
Address Prefix :
Address Suffix : Way
Street : Kearney
Street Prefix :
Street Suffix :
Unit if Condo :
Latitude : 39.907005
Longitude : -104.917419
Property Type : singlefamily
Property Sub Type : Single Family Residence
Stories Total if Condo :
Lot Size : 6,323 sqft / 0.15 acres (approx)
Ownership : Individual
Zoning : A-1
Condition :
Renovation :
Pets Allowed :
Special Conditions : None
Possession :
Original Price : 619900
Close Price :
Close Date :
List Date : Jul 10, 2026
List Contract Date : 2026-07-10
Off Market Date :
Purchase Contract Date :
Days on Market : 51
Concessions Amount :
Concession Comment :
Renovation :
Company : Distinct Real Estate LLC

Copyright 2026. All rights reserved.
11652 Kearney Way
Denver, CO