
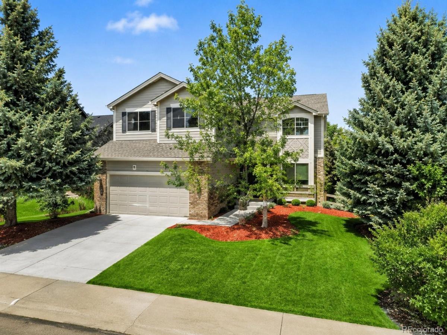
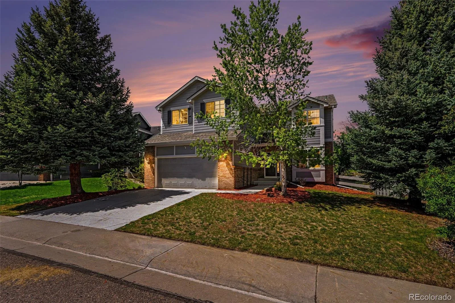
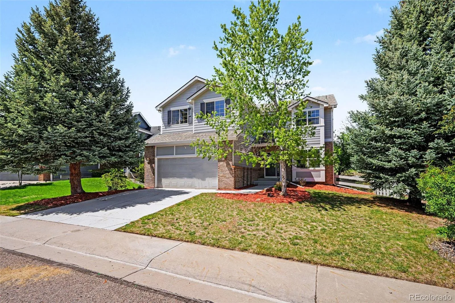
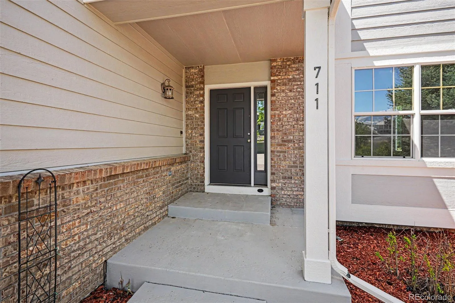
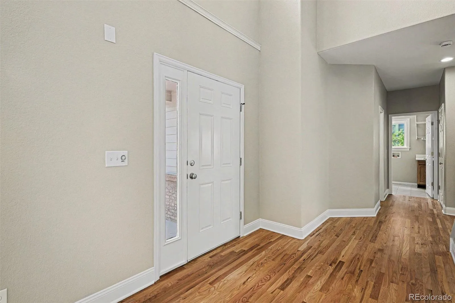
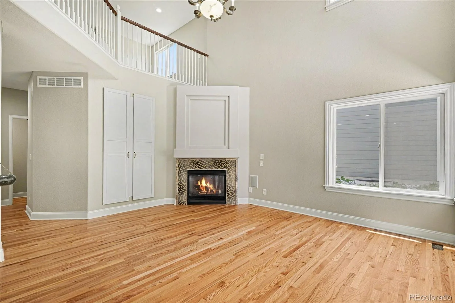
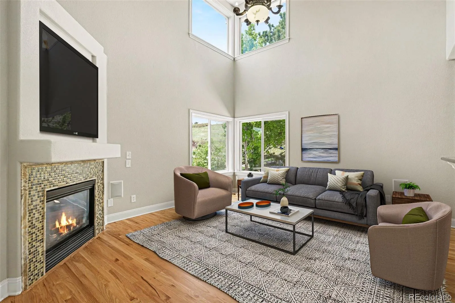
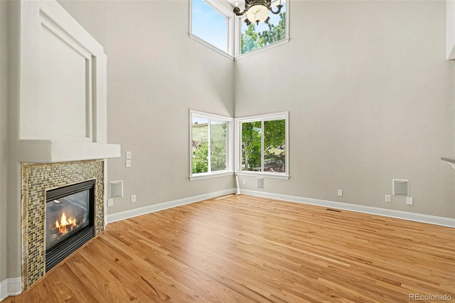
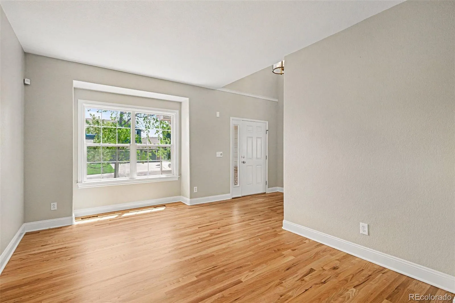
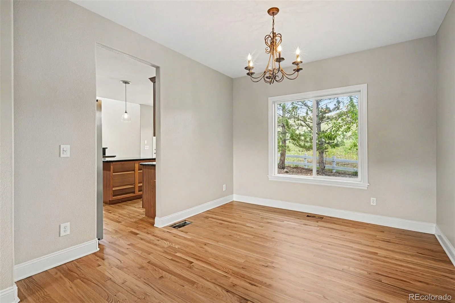
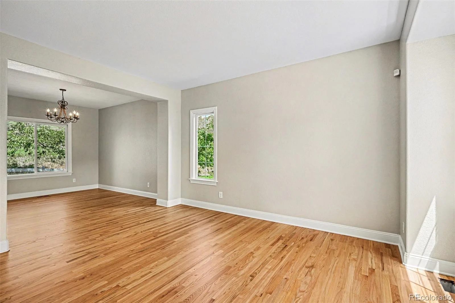
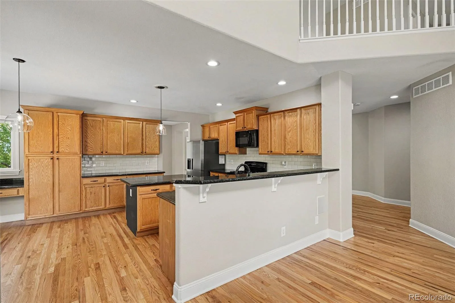
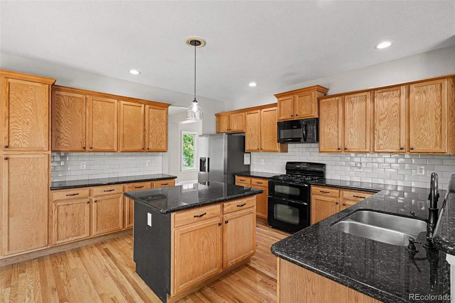
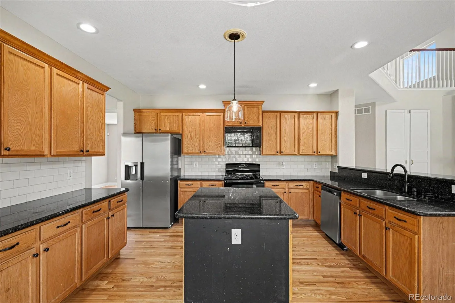
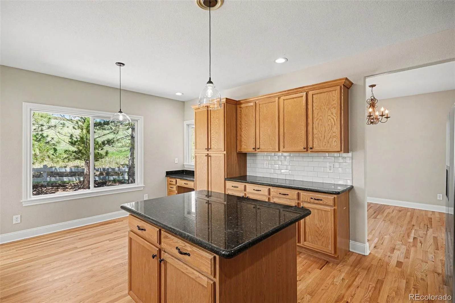
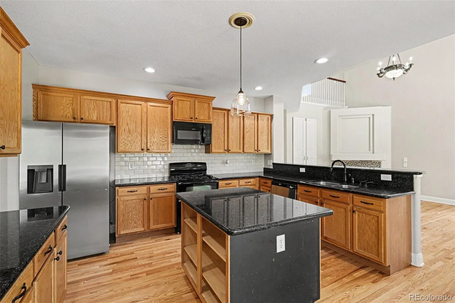
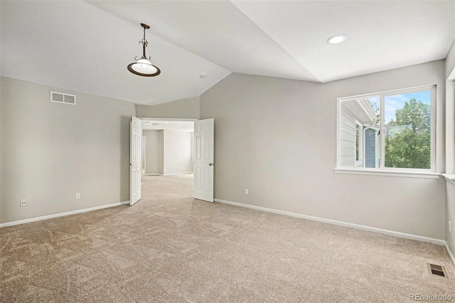
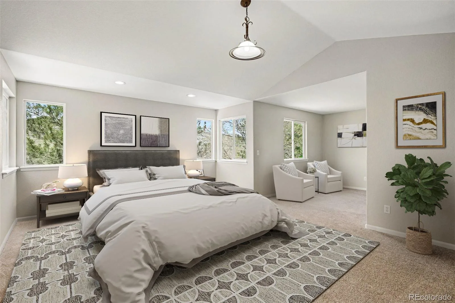
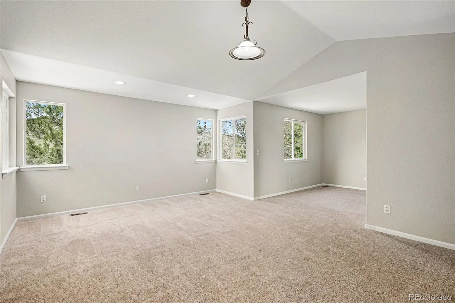
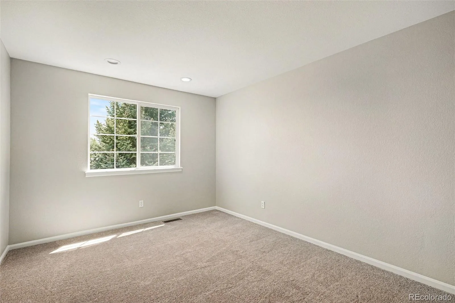
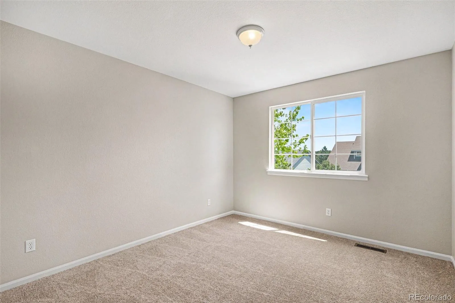
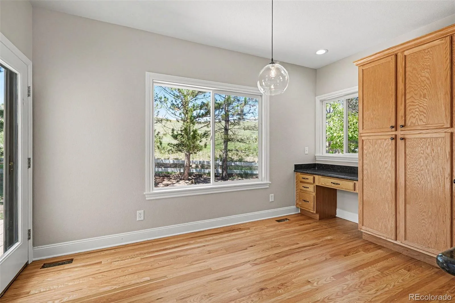
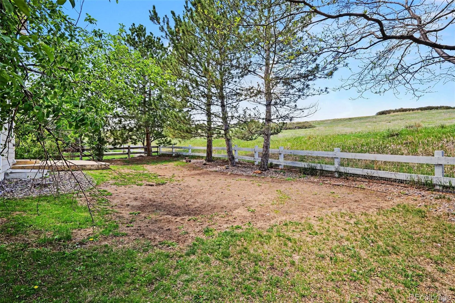
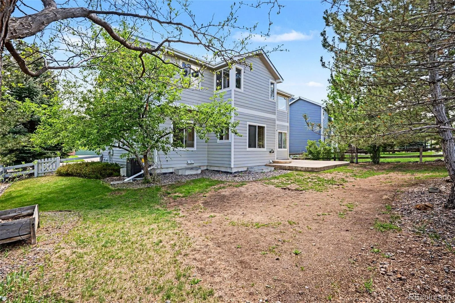
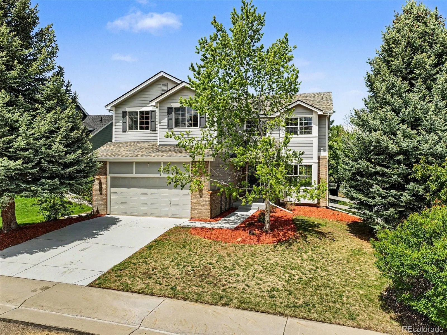
Meticulously updated and backing directly to serene open space, this exceptional Village Homes residence offers the quintessential Castle Pines lifestyle. Truly move-in ready, the home has been thoughtfully refreshed with newly refinished hardwood floors, fresh designer paint, plush new carpeting, a brand-new roof, new exterior paint, and a brand-new air conditioning system, providing both style and peace of mind.
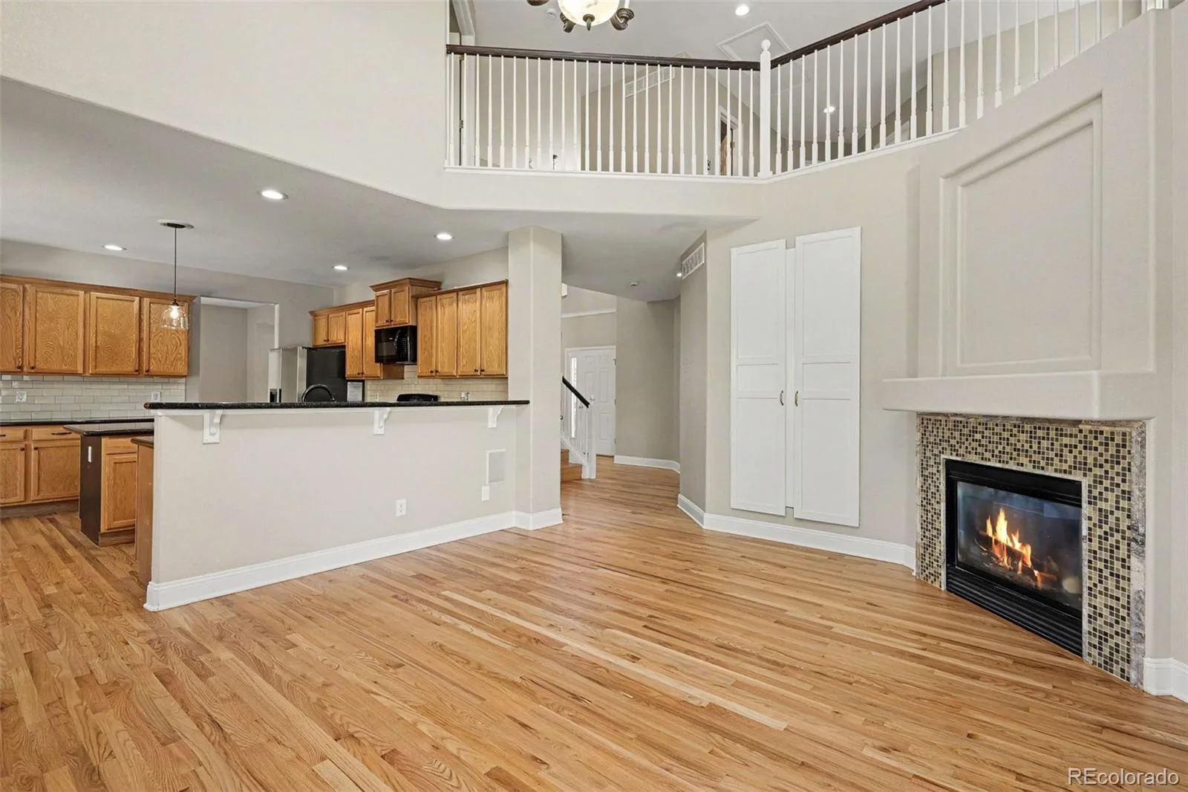
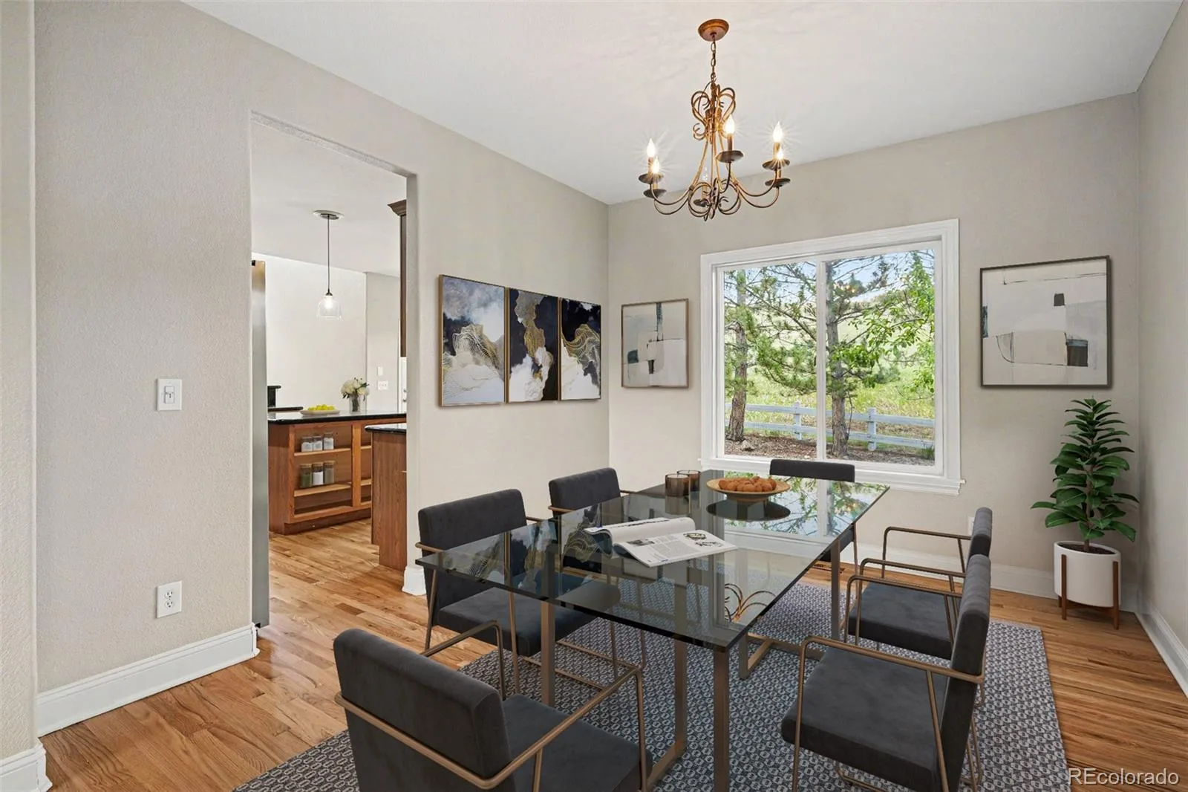
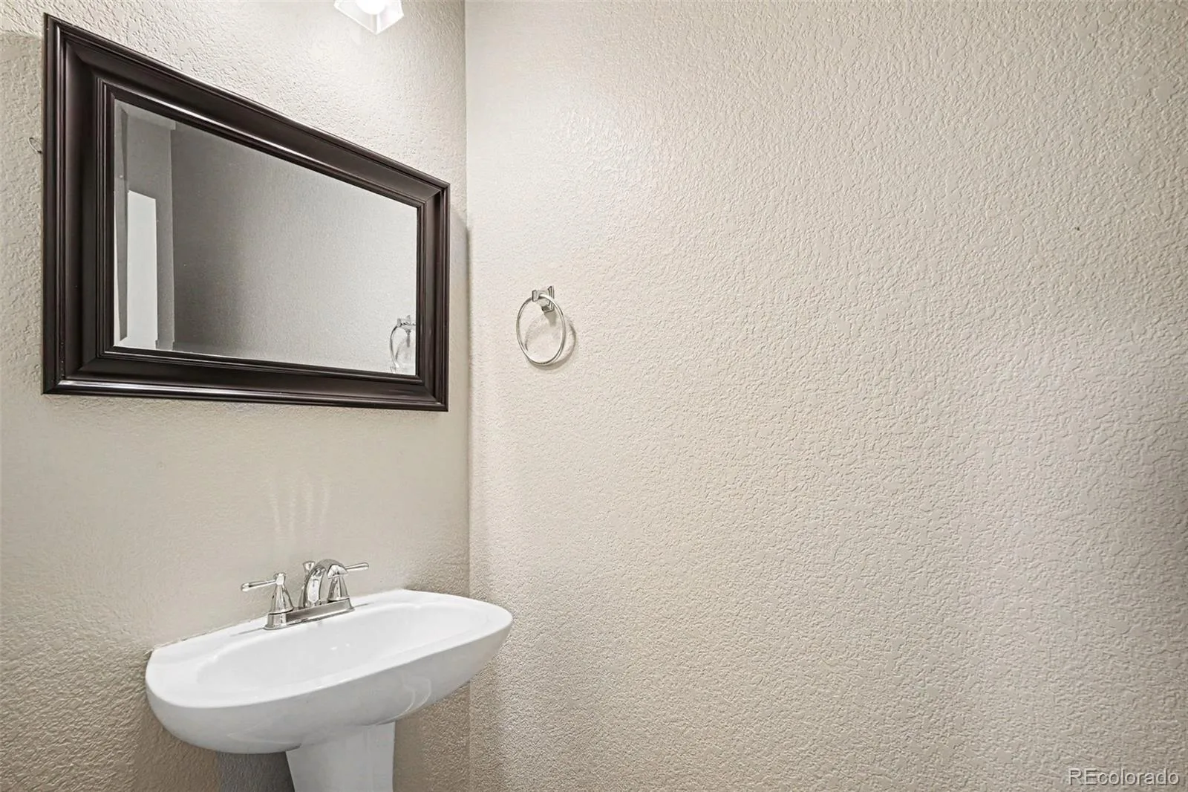
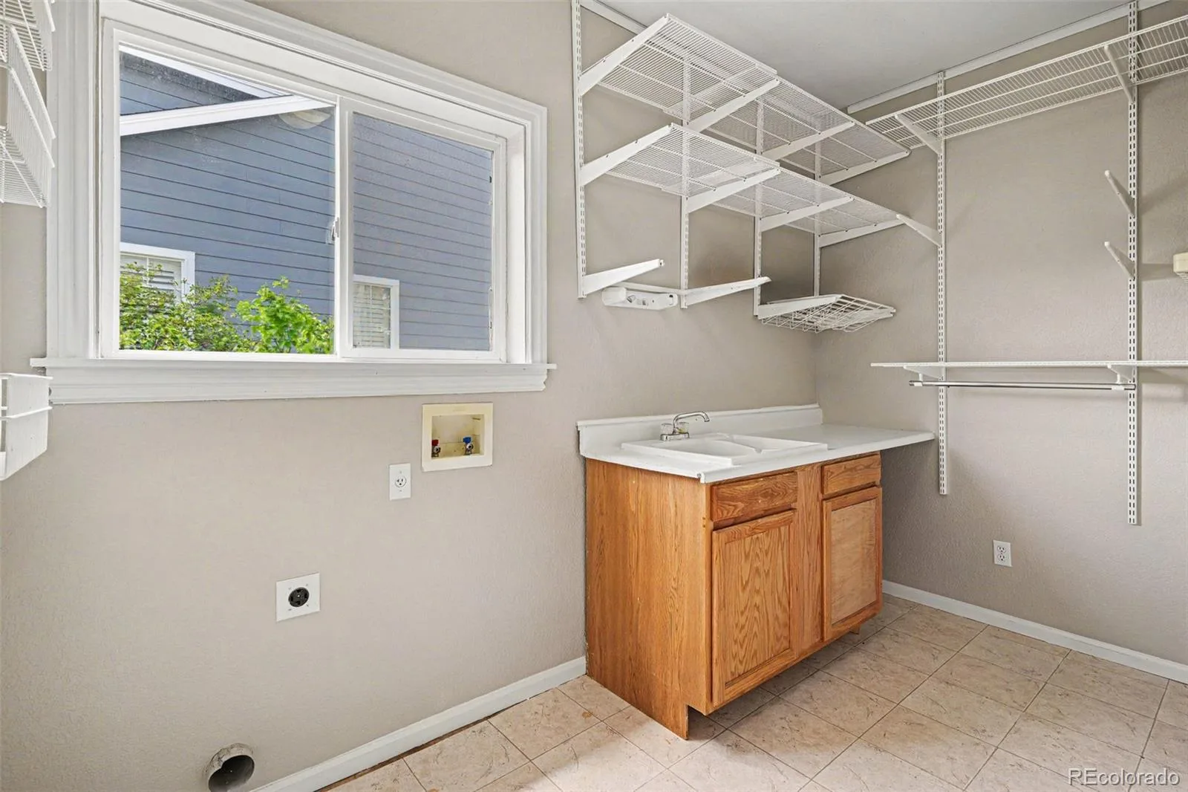
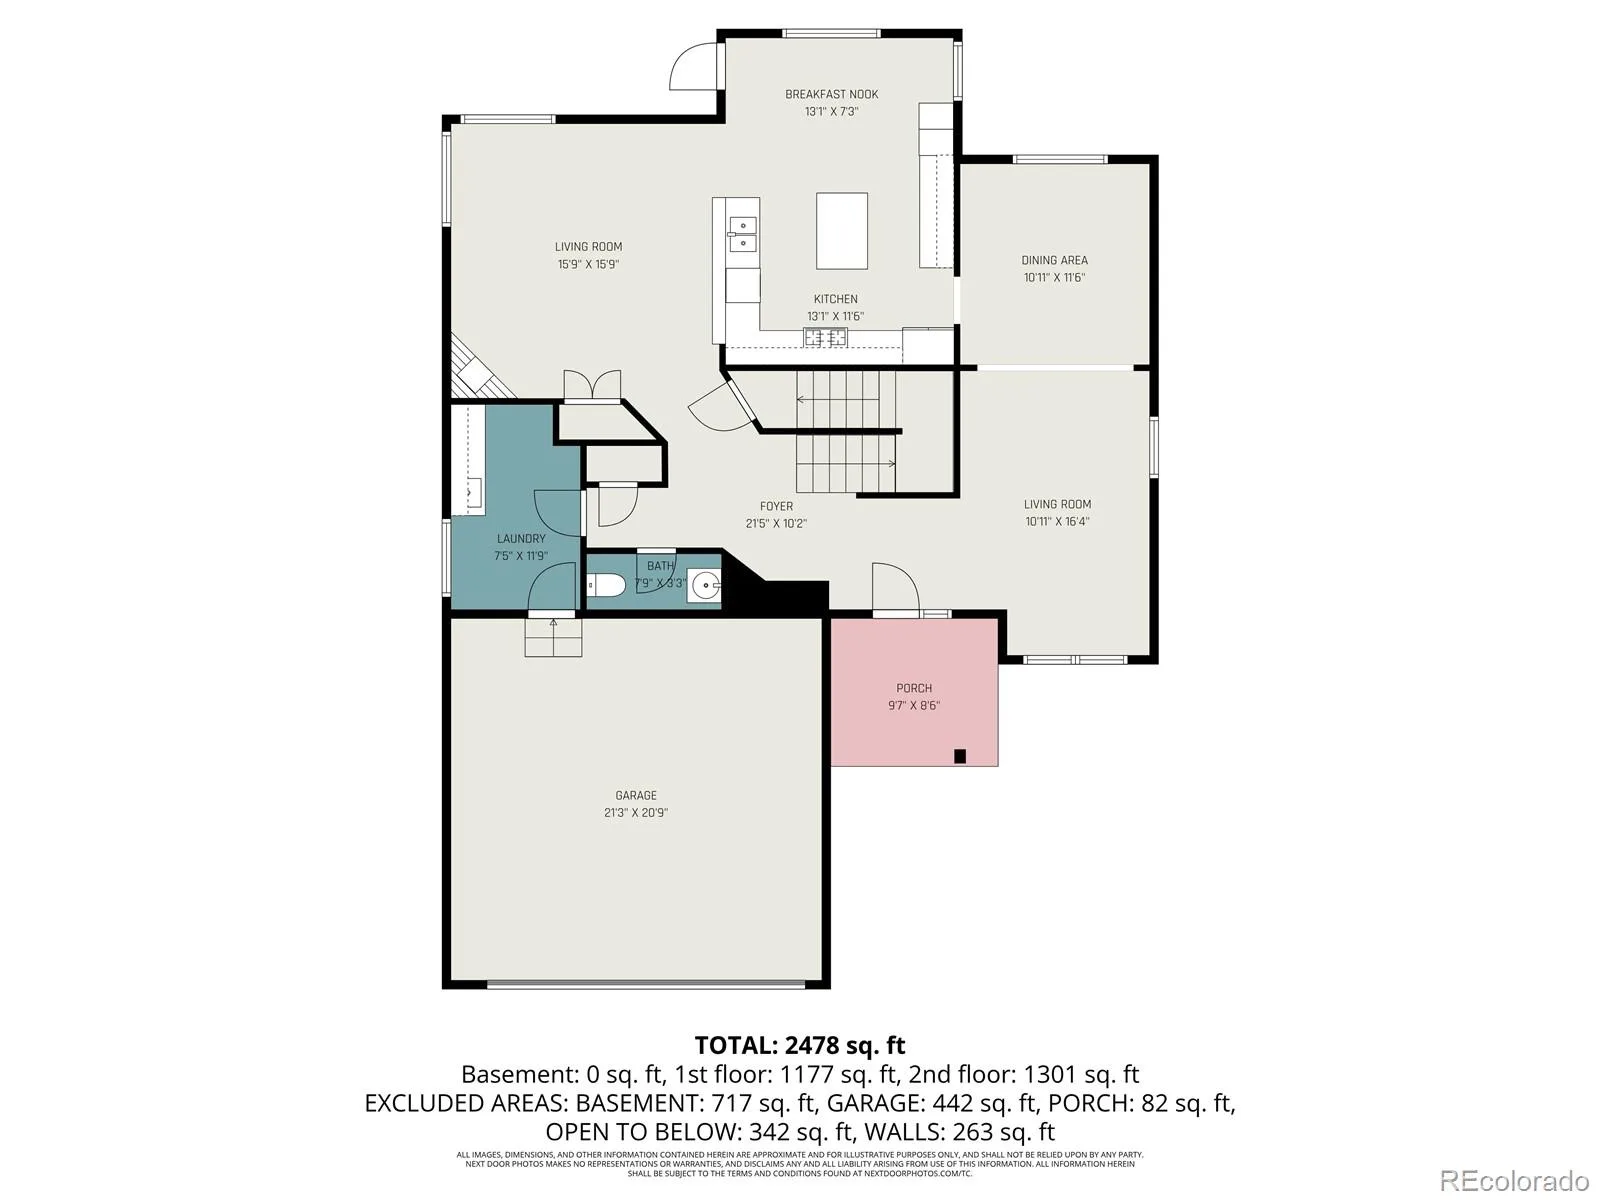
Step inside to an inviting floor plan designed for comfortable living and effortless entertaining. The main level features a formal living room and elegant dining room that flow seamlessly into the heart of the home. The bright, eat-in kitchen overlooks the spacious family room, where a cozy gas fireplace creates the perfect gathering space. A generous laundry and mud room is conveniently located off the garage entry, along with a well-appointed powder bath.
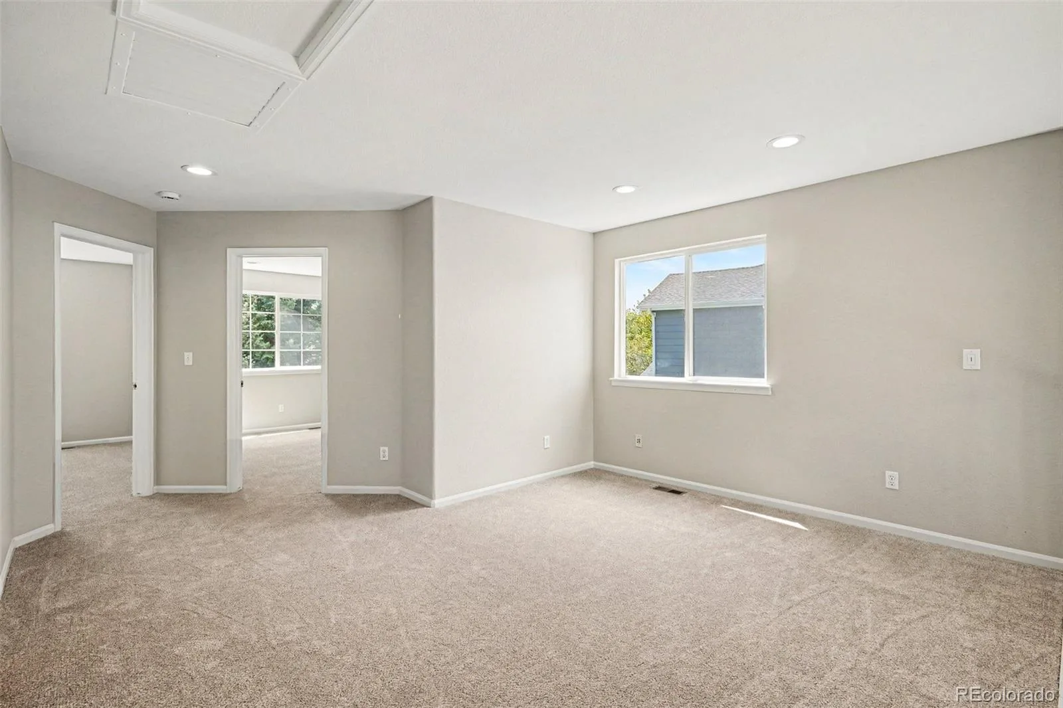
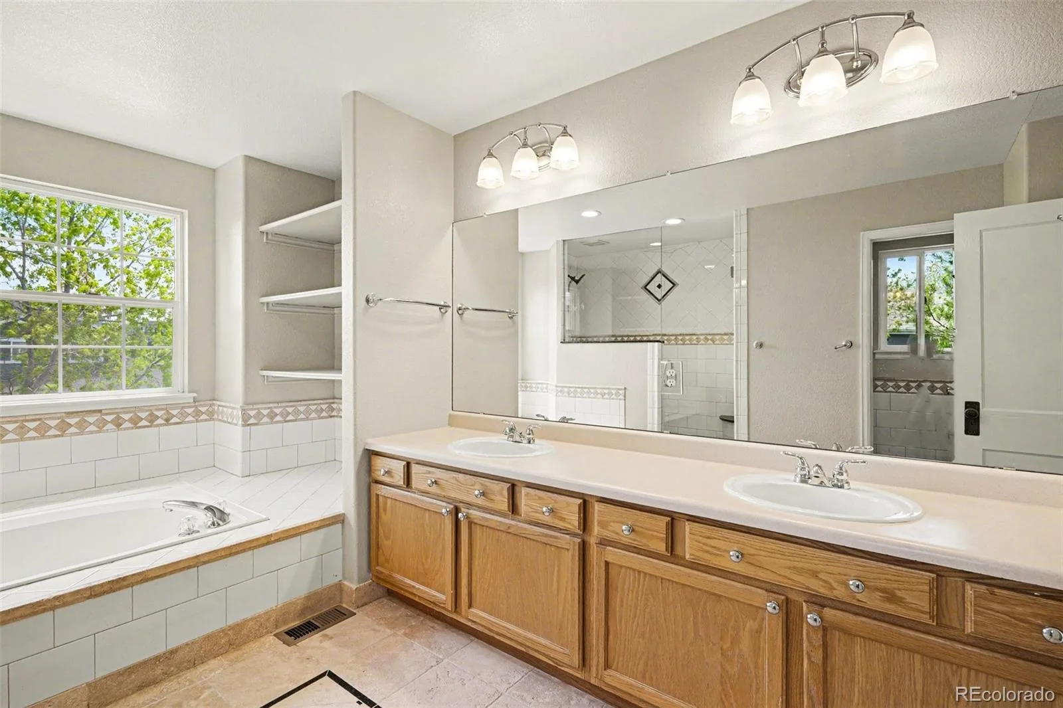
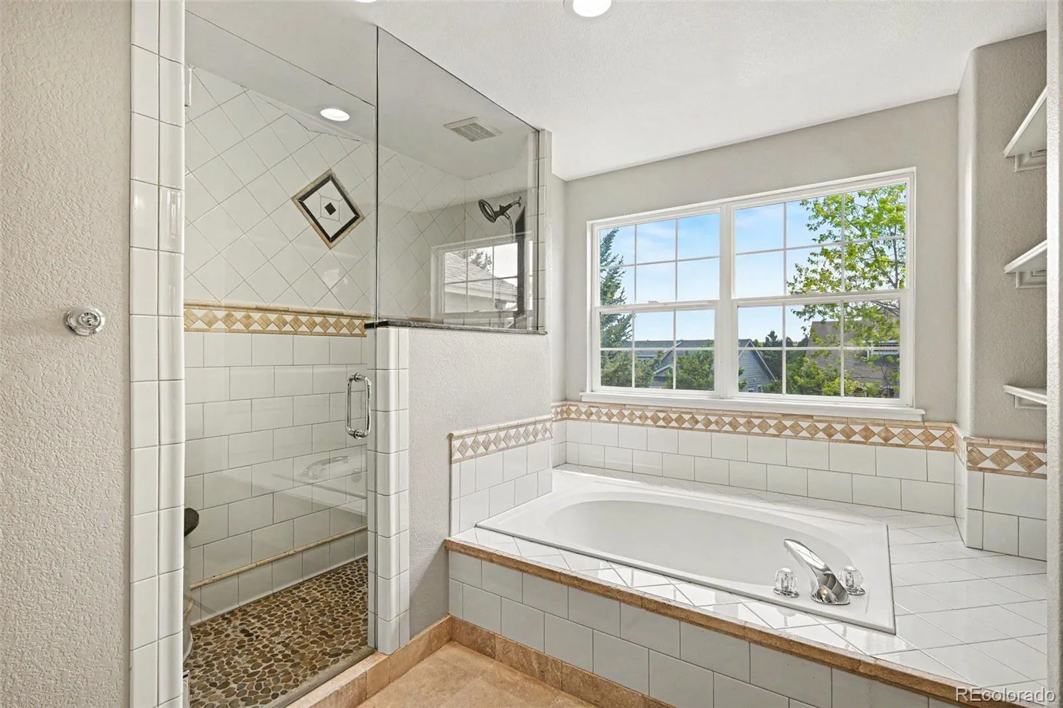
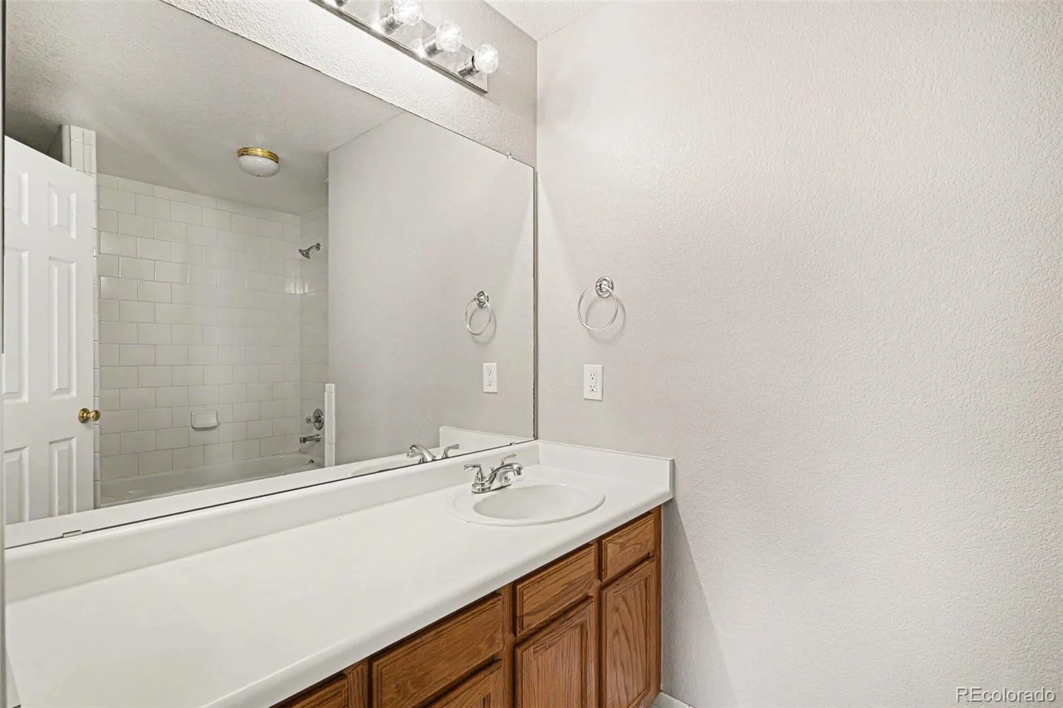
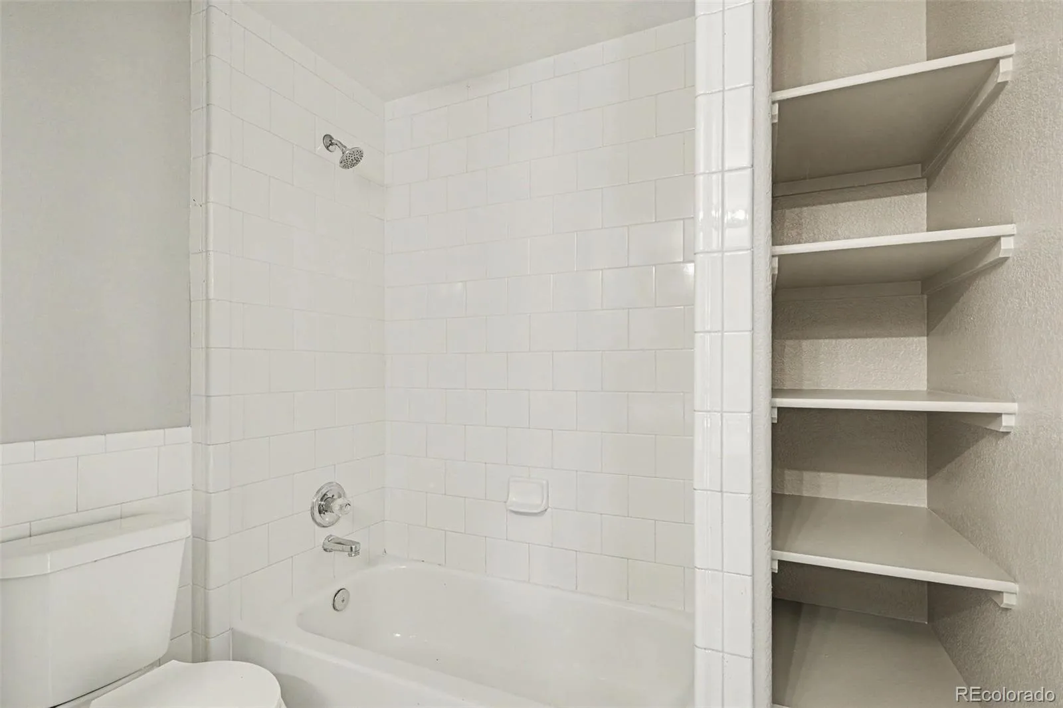
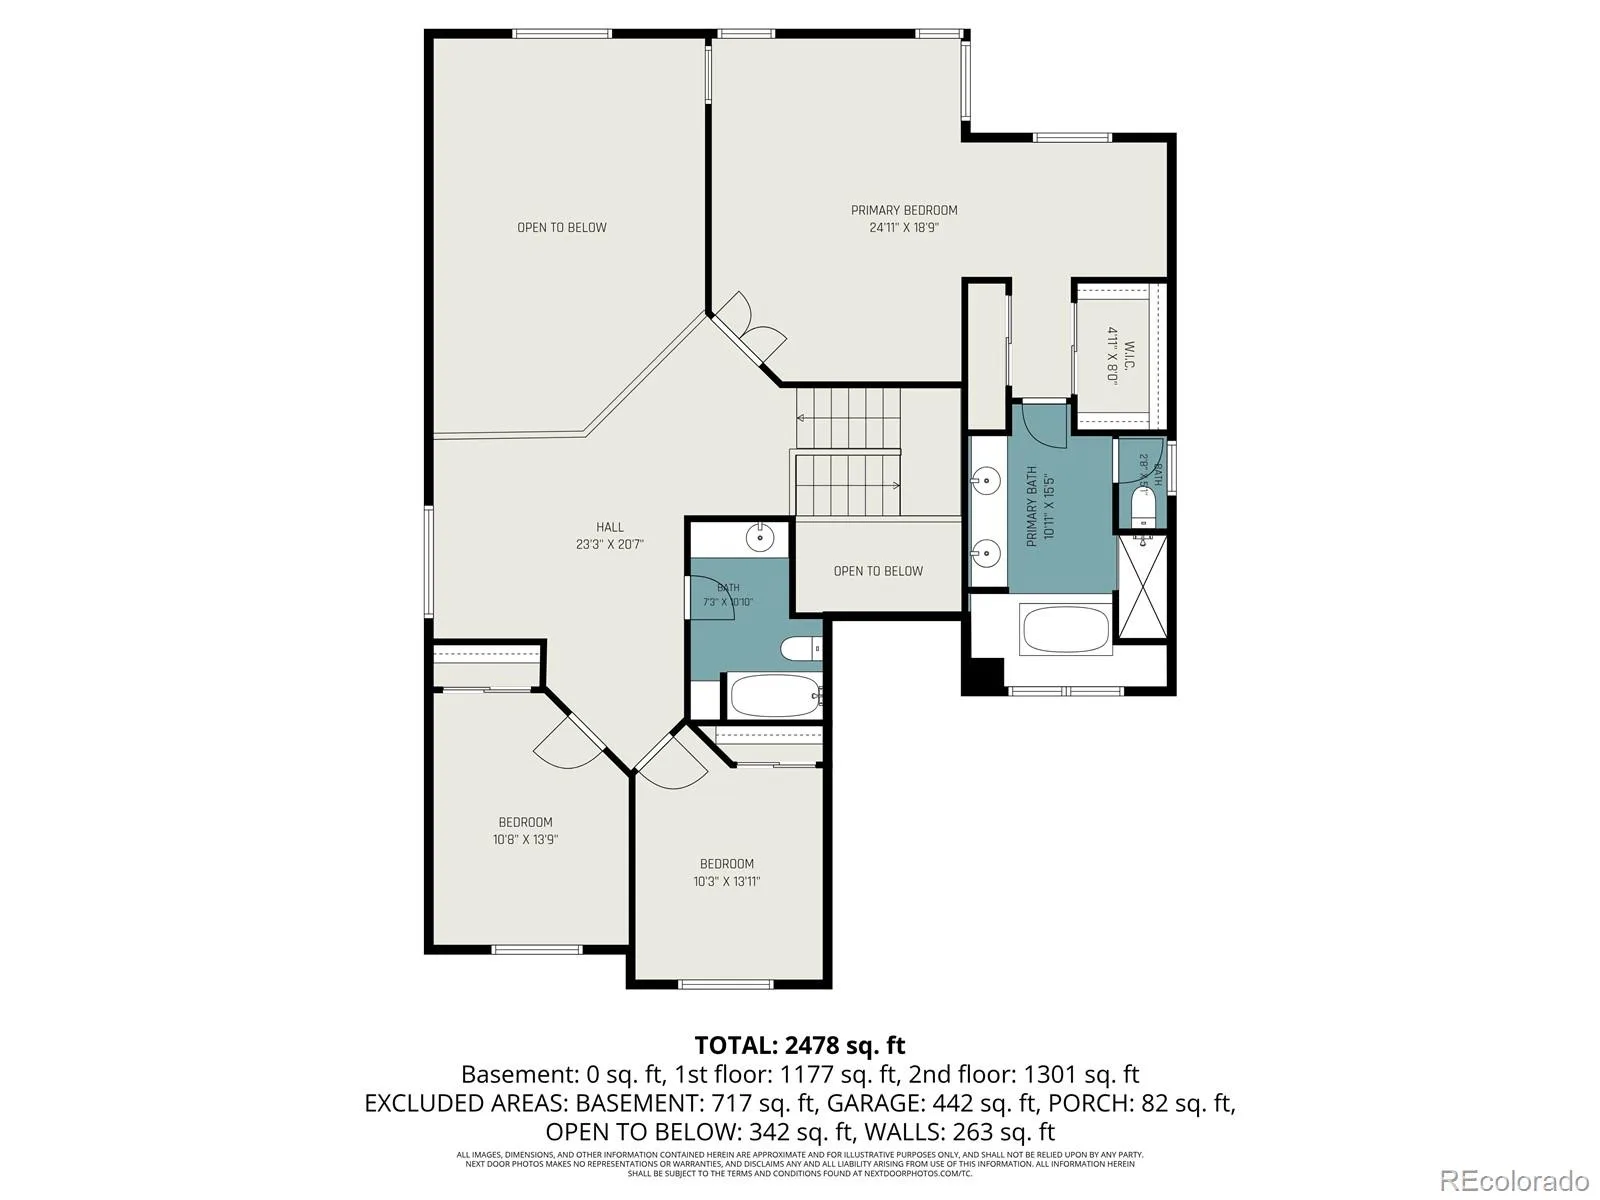
Upstairs, you’ll find a versatile loft ideal for a home office, playroom, or additional living space, along with two secondary bedrooms and a full bathroom. The private primary suite serves as a relaxing retreat, complete with a spacious walk-in closet and a luxurious five-piece en-suite bath.
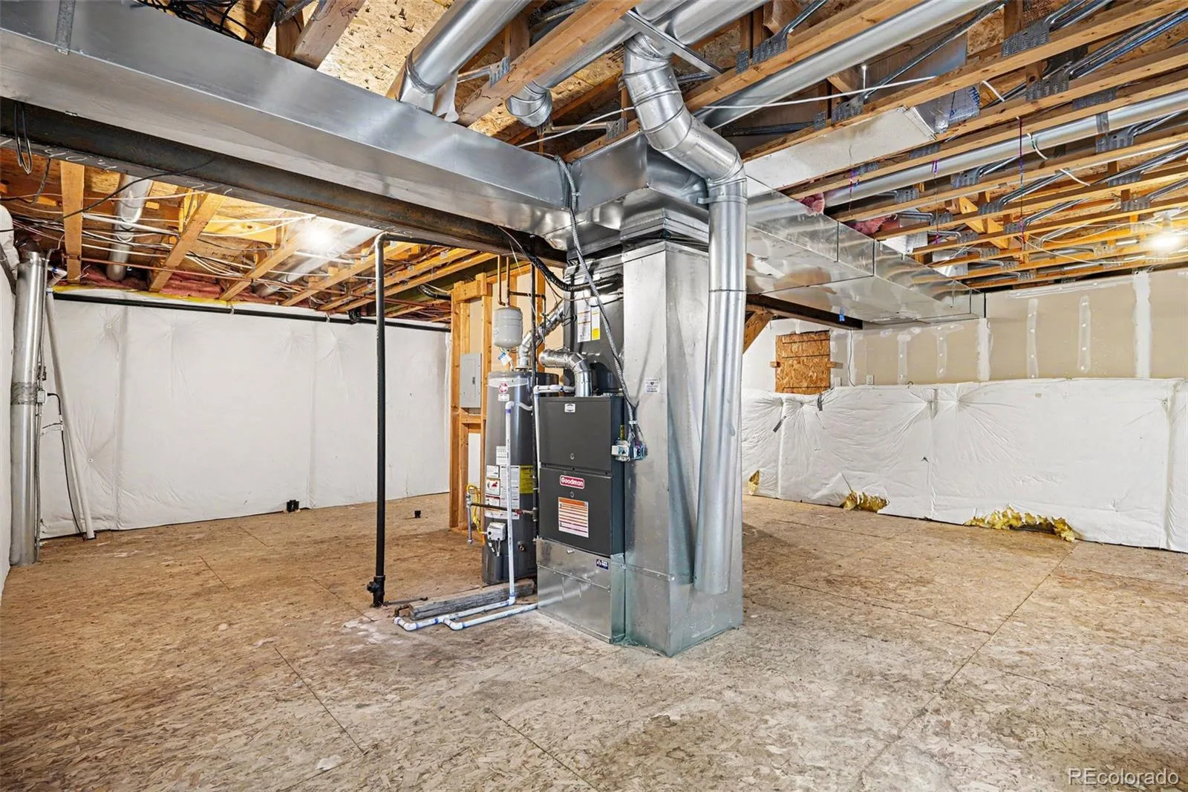
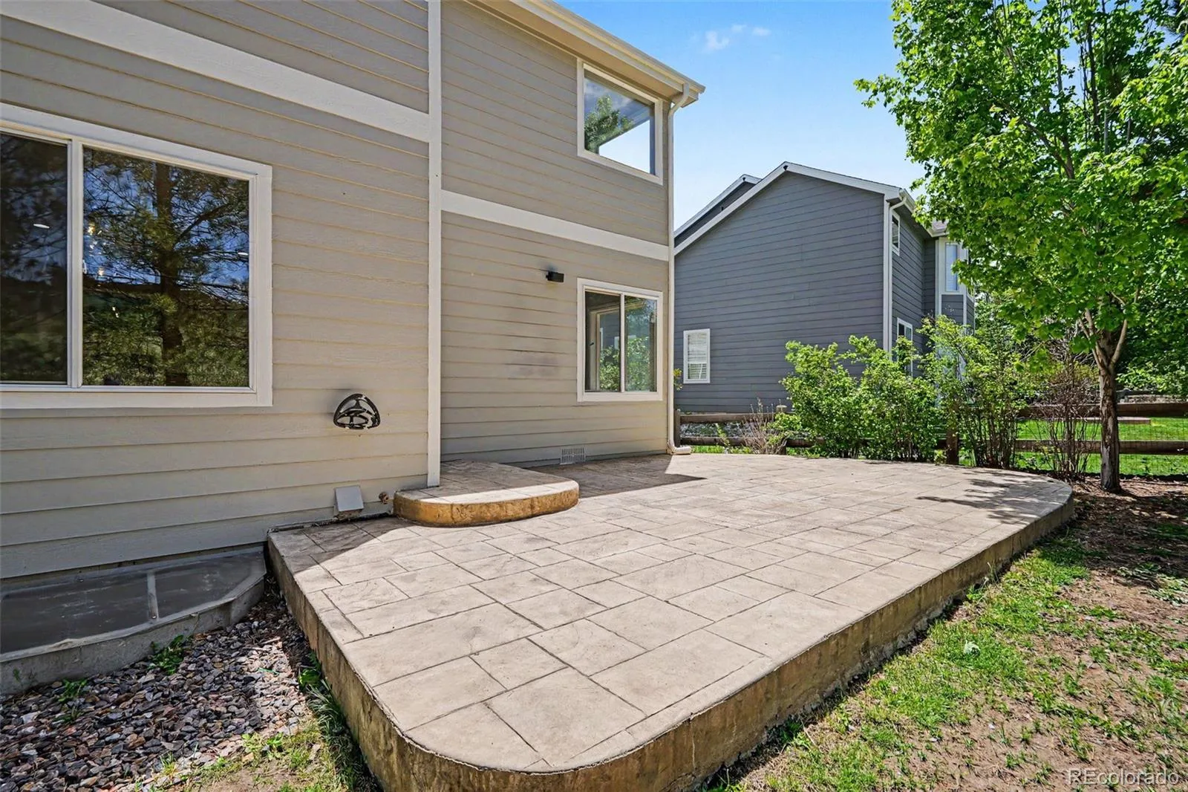
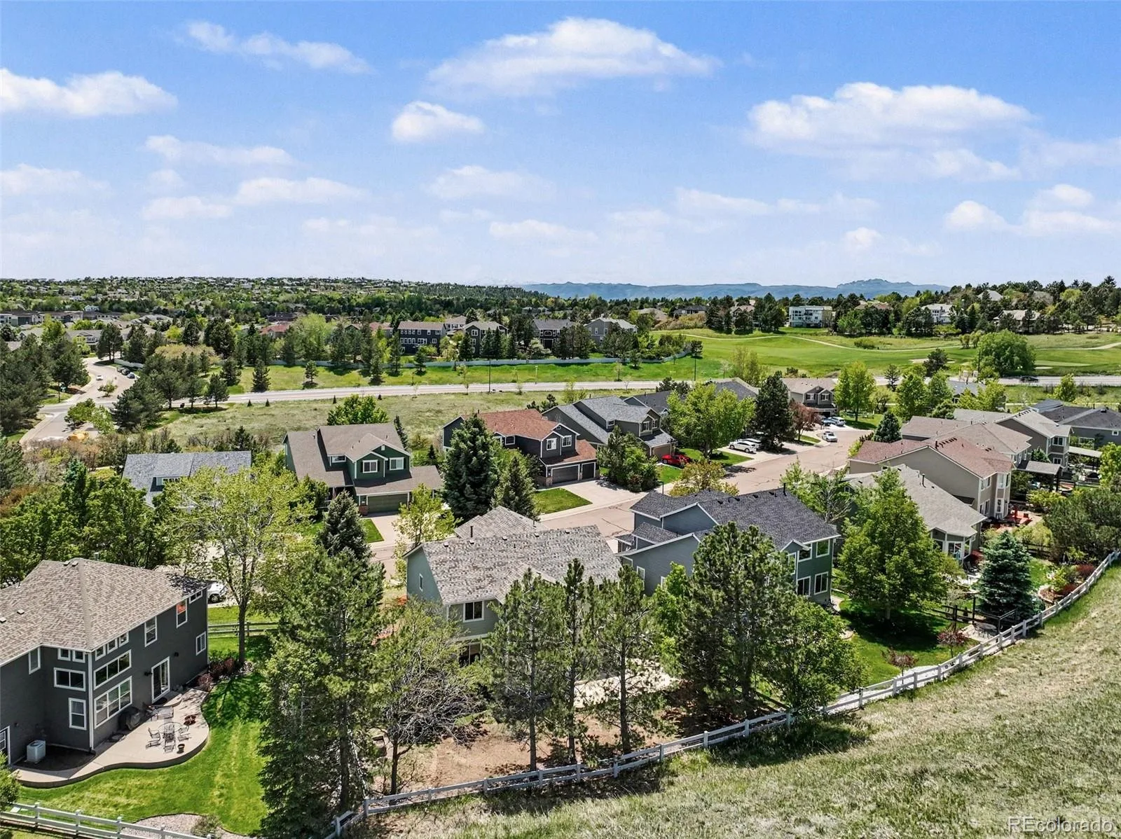
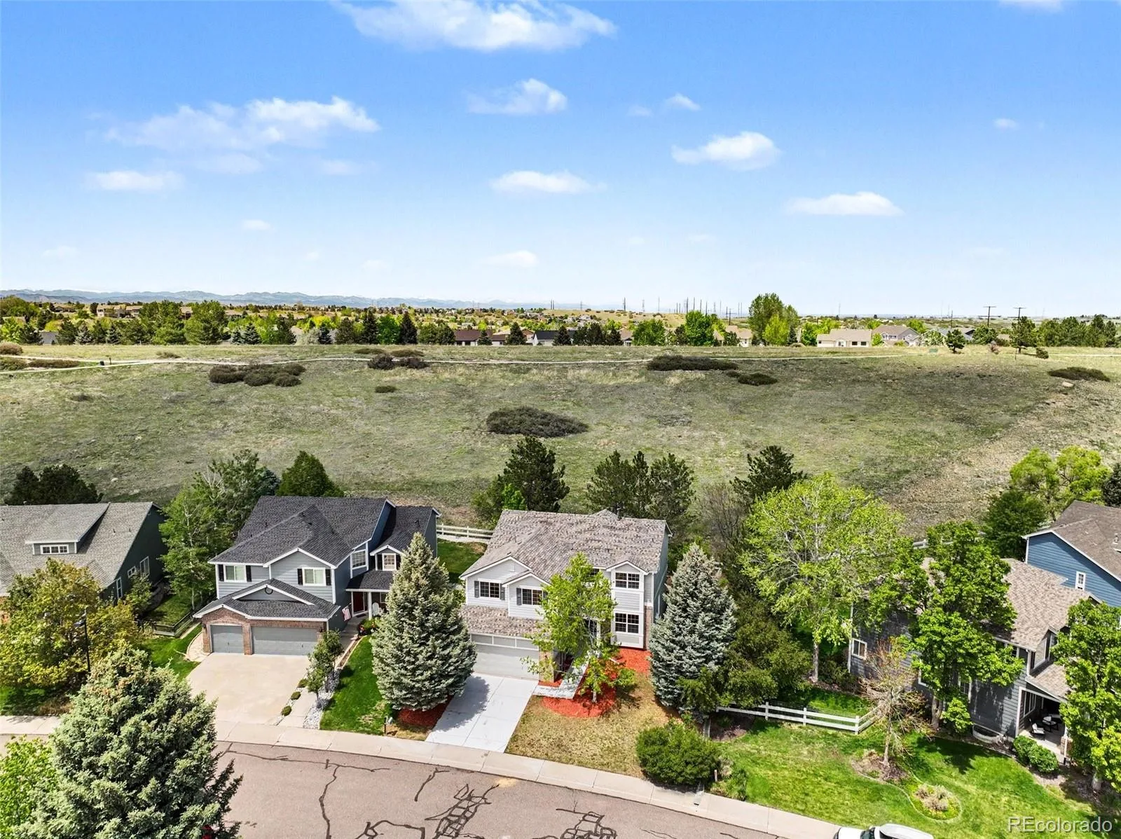
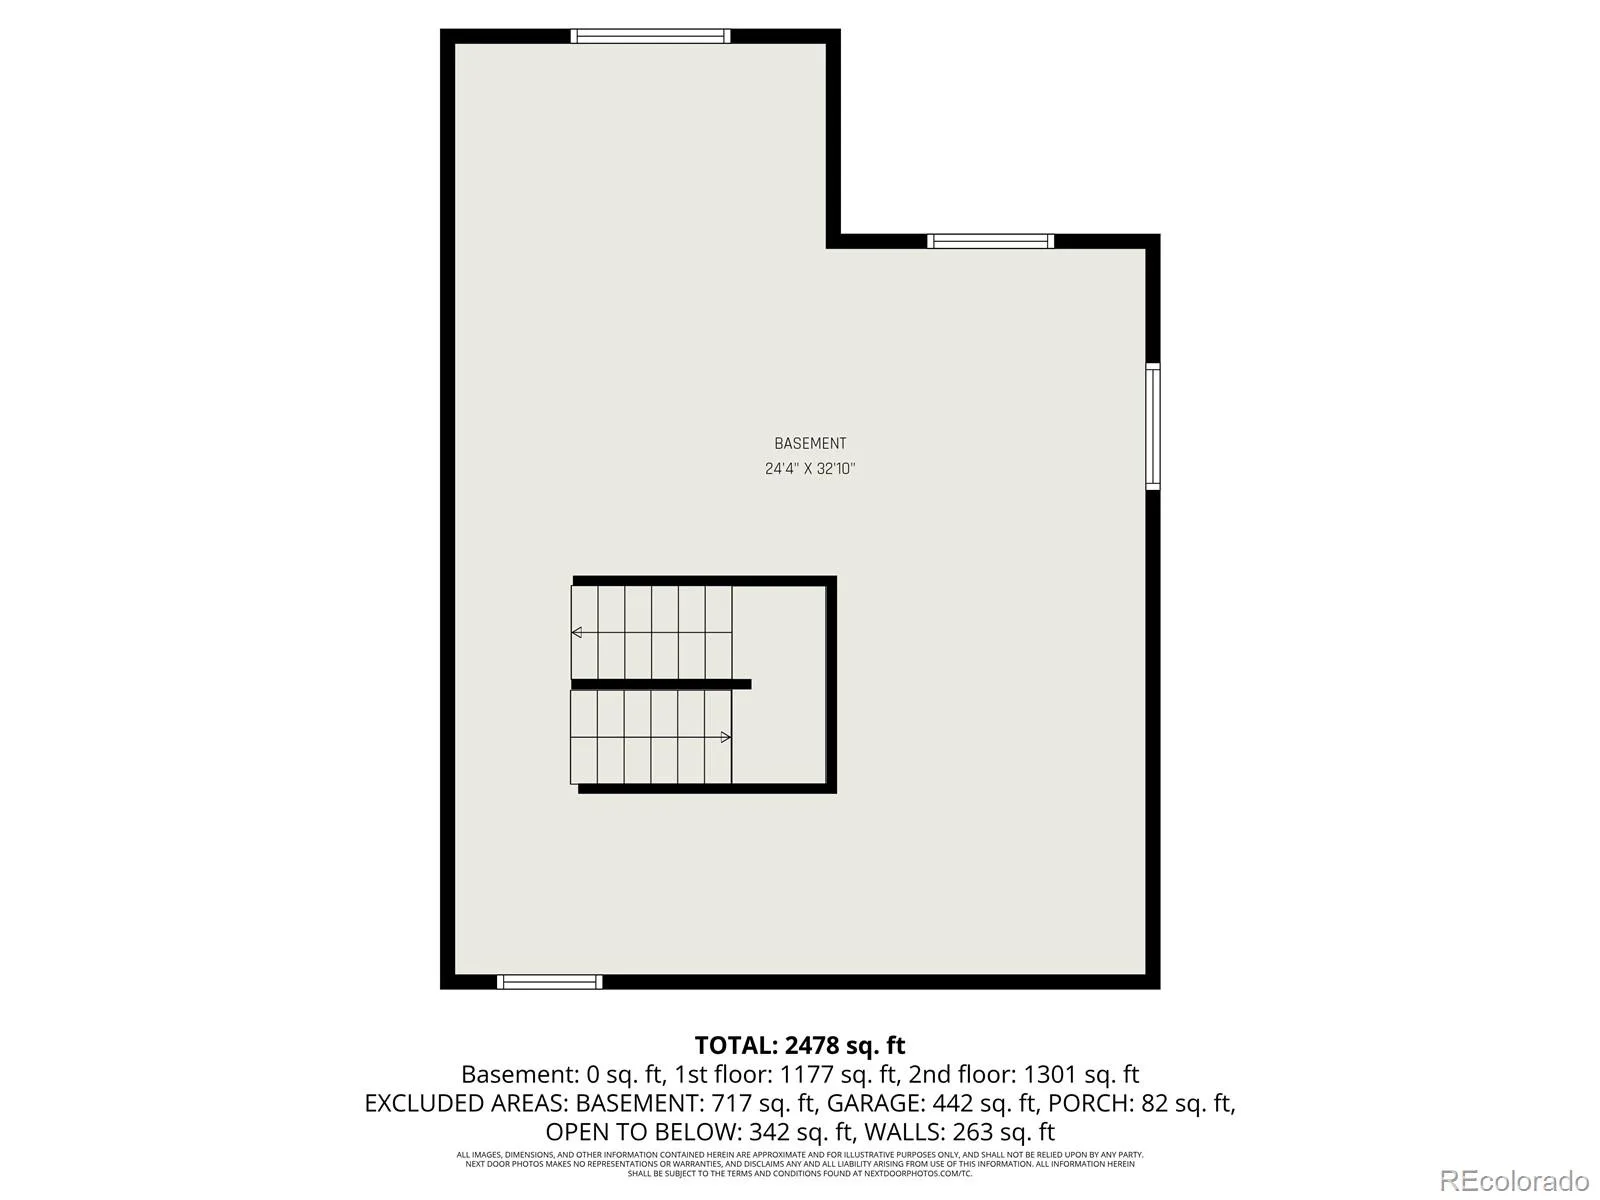
The unfinished basement offers endless possibilities to customize the space to fit your needs while adding future value and equity. Outside, enjoy the privacy and tranquility of backing to open space, creating a peaceful setting for relaxing or entertaining.
With its extensive updates, quality Village Homes craftsmanship, desirable open-space location, and turn-key condition, this beautifully maintained home is ready for its next owner to move in and enjoy from day one.
Step inside to an inviting floor plan designed for comfortable living and effortless entertaining. The main level features a formal living room and elegant dining room that flow seamlessly into the heart of the home. The bright, eat-in kitchen overlooks the spacious family room, where a cozy gas fireplace creates the perfect gathering space. A generous laundry and mud room is conveniently located off the garage entry, along with a well-appointed powder bath.
Upstairs, you’ll find a versatile loft ideal for a home office, playroom, or additional living space, along with two secondary bedrooms and a full bathroom. The private primary suite serves as a relaxing retreat, complete with a spacious walk-in closet and a luxurious five-piece en-suite bath.
The unfinished basement offers endless possibilities to customize the space to fit your needs while adding future value and equity. Outside, enjoy the privacy and tranquility of backing to open space, creating a peaceful setting for relaxing or entertaining.
With its extensive updates, quality Village Homes craftsmanship, desirable open-space location, and turn-key condition, this beautifully maintained home is ready for its next owner to move in and enjoy from day one.
Property Details
Price:
$654,900
MLS #:
REC8325012
Status:
Pending
Beds:
3
Baths:
3
Type:
Single Family
Subtype:
Single Family Residence
Subdivision:
Castle Pines North
Finished Sq Ft:
2,497
Total Sq Ft:
3,312
Lot Size:
7,880 sqft / 0.18 acres (approx)
Year Built:
2000
Schools
School District:
Douglas RE-1
Elementary School:
Timber Trail
Middle School:
Rocky Heights
High School:
Rock Canyon
Interior
Above Grade Finished Area
2497
Appliances
Dishwasher, Disposal, Gas Water Heater, Microwave, Oven, Refrigerator
Bathrooms
2 Full Bathrooms, 1 Half Bathroom
Below Grade Unfinished Area
815
Cooling
Central Air
Fireplaces Total
1
Flooring
Carpet, Tile, Wood
Heating
Forced Air, Natural Gas
Interior Features
Breakfast Bar, Ceiling Fan(s), Eat-in Kitchen, Entrance Foyer, Five Piece Bath, Granite Counters, High Ceilings, Kitchen Island, Open Floorplan, Primary Suite, Walk-In Closet(s)
Laundry Features
Sink, In Unit
Levels
Two
Main Level Bathrooms
1
Exterior
Architectural Style
Traditional
Attached Garage YN
1
Construction Materials
Brick, Frame, Wood Siding
Fencing
Full
Garage Spaces
2
Lot Features
Master Planned, Open Space, Sprinklers In Front, Sprinklers In Rear
Parking Spots
2
Parking Total
2
Patio And Porch Features
Front Porch, Patio
Roof
Composition
Security Features
Carbon Monoxide Detector(s), Smoke Detector(s)
Financial
HOA Fee
$202
HOA Fee Frequency
Quarterly
HOA Includes
Recycling, Trash
HOA Name
RowCal
HOA Phone
(303) 459-4919
Tax Year
2025
Taxes
$4,966
Map
Contact Us
Mortgage Calculator
Property Summary
- Located in the Castle Pines North subdivision, 711 Briar Ridge Court Castle Pines CO is a Single Family for sale in Castle Pines, CO, 80108. It is listed for $654,900 and features 3 beds, 3 baths, and has approximately 3,312 square feet of living space, and was originally constructed in 2000. The current price per square foot is $198. The average price per square foot for Single Family listings in Castle Pines is $247. The average listing price for Single Family in Castle Pines is $1,252,565. To schedule a showing of MLS#rec8325012 at 711 Briar Ridge Court in Castle Pines, CO, contact your Smart Sale AI agent at 3039066915.
Similar Listings Nearby

Additional Details
MLS ID : REC8325012
Listing Key : REC2054397301
Parcel Number : R0399851
Zip Code : 80108
City : Castle Pines
State : CO
Building if Condo :
Full Street: 711 Briar Ridge Court
Address : 711
Address Prefix :
Address Suffix : Court
Street : Briar Ridge
Street Prefix :
Street Suffix :
Unit if Condo :
Latitude : 39.480129
Longitude : -104.899071
Property Type : singlefamily
Property Sub Type : Single Family Residence
Stories Total if Condo :
Lot Size : 7,880 sqft / 0.18 acres (approx)
Ownership : Corporation/Trust
Zoning :
Condition : Updated/Remodeled
Renovation :
Pets Allowed :
Special Conditions : None
Possession : Closing/DOD
Original Price : 731500
Close Price :
Close Date :
List Date : May 26, 2026
List Contract Date : 2026-05-26
Off Market Date : 2026-08-22
Purchase Contract Date : 2026-08-22
Days on Market : 97
Concessions Amount :
Concession Comment :
Renovation :
Company : Keller Williams DTC

Copyright 2026. All rights reserved.
711 Briar Ridge Court
Castle Pines, CO