
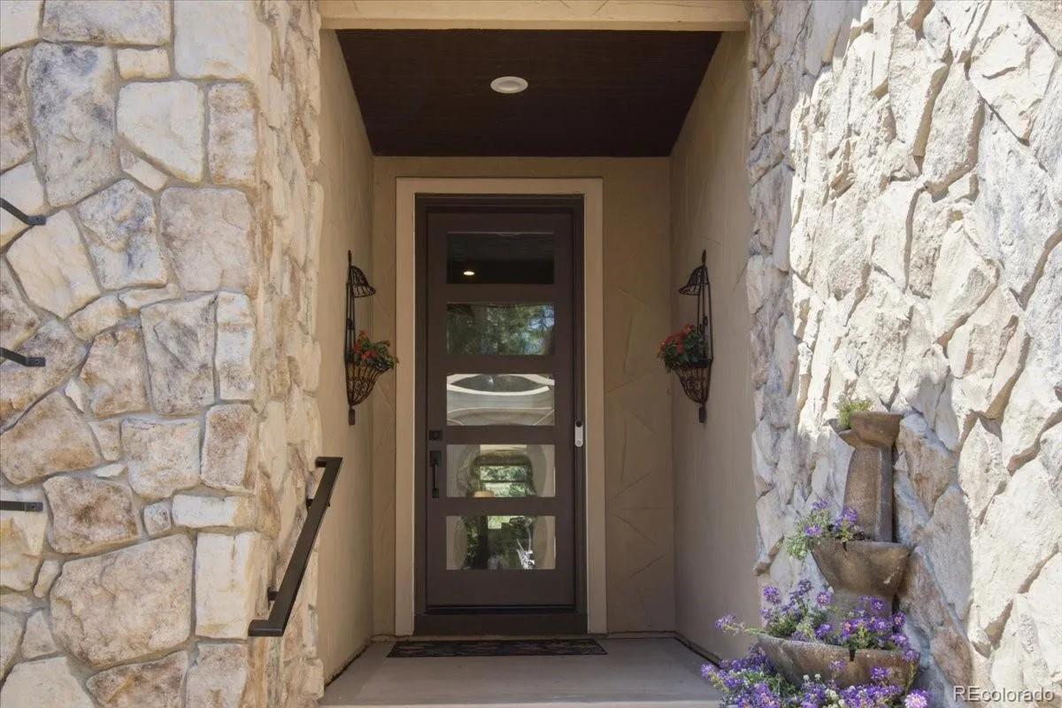
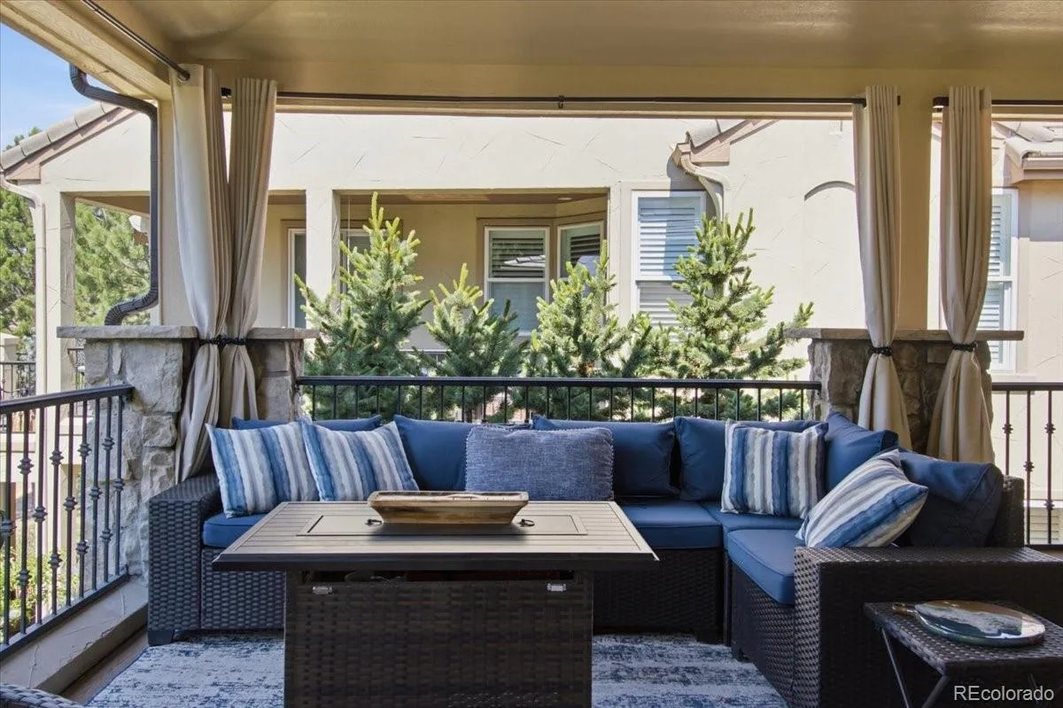
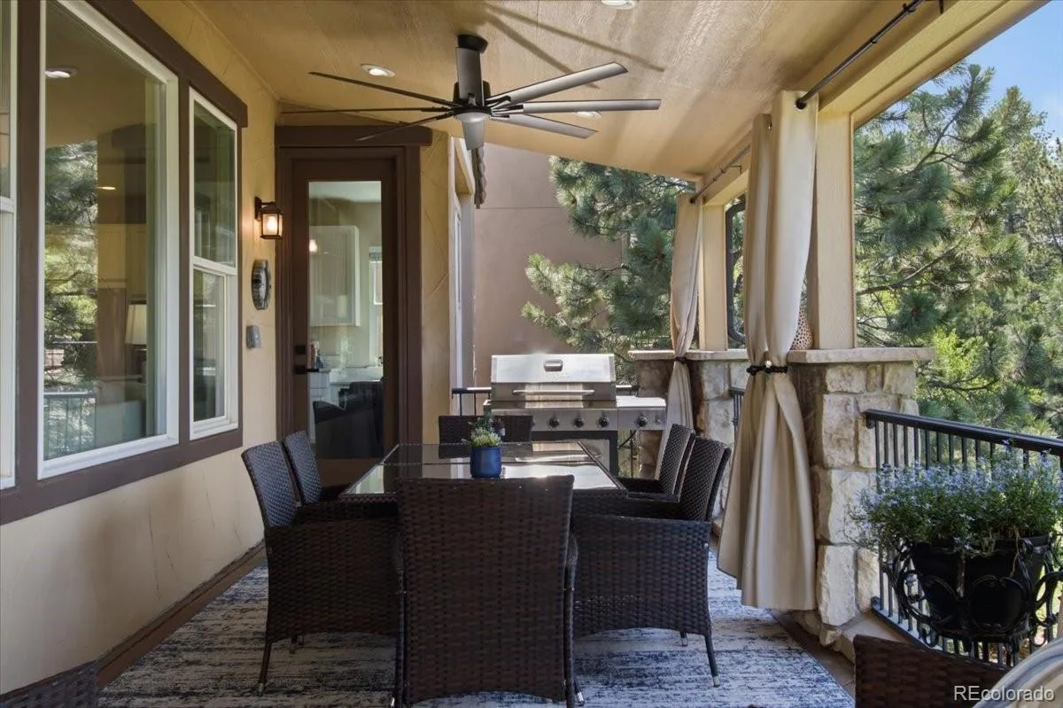
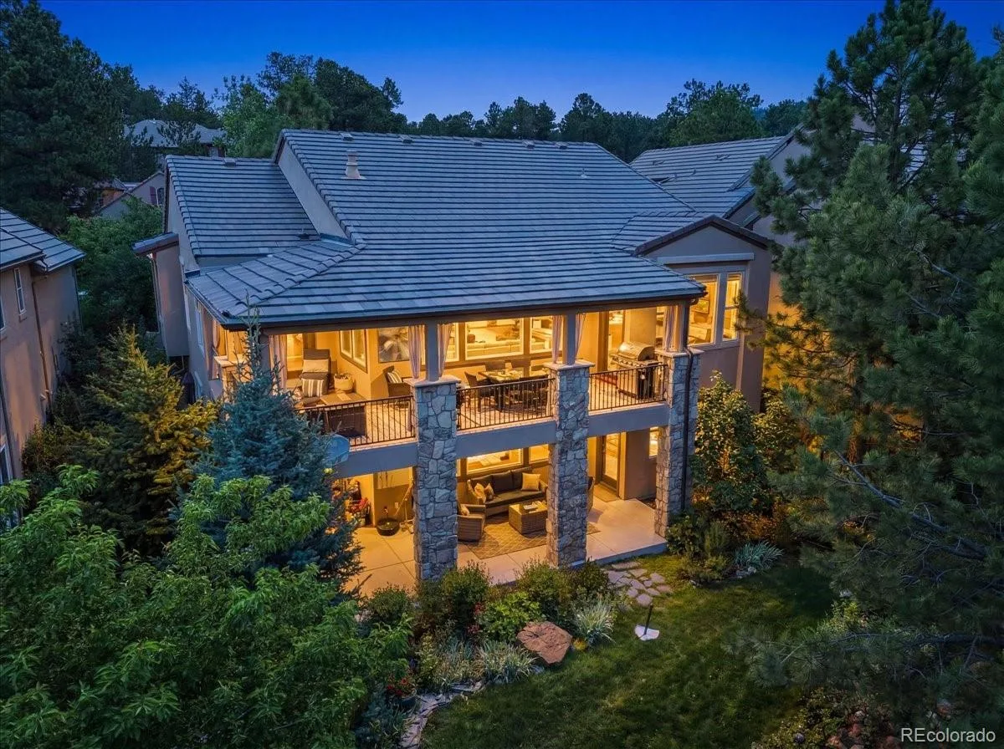
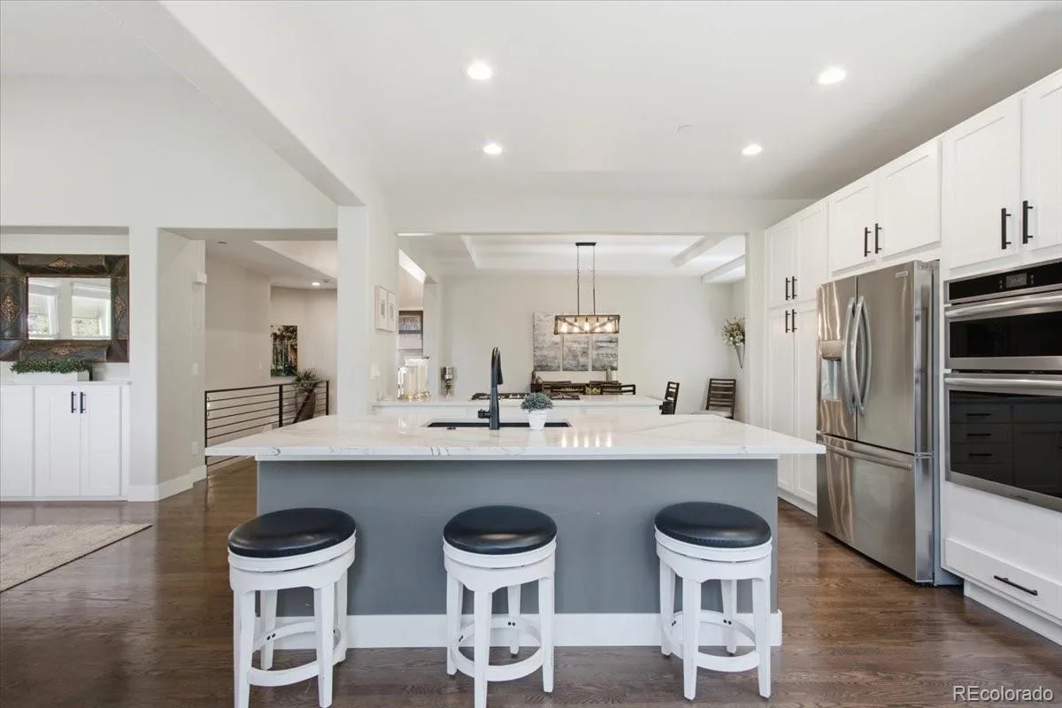
Move-in ready and extensively renovated, this exceptional ranch-style home in The Village at Castle Pines offers thoughtfully updated living spaces with stunning mountain view, quality finishes, and low-maintenance living. Renovated top to bottom in 2022, with a fully covered outdoor patio completed in 2026, this home blends modern design with everyday functionality.
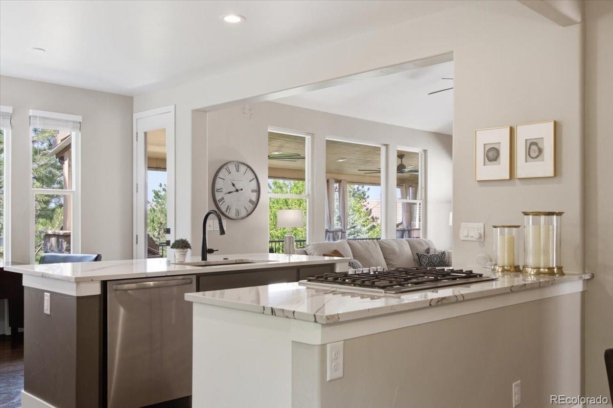
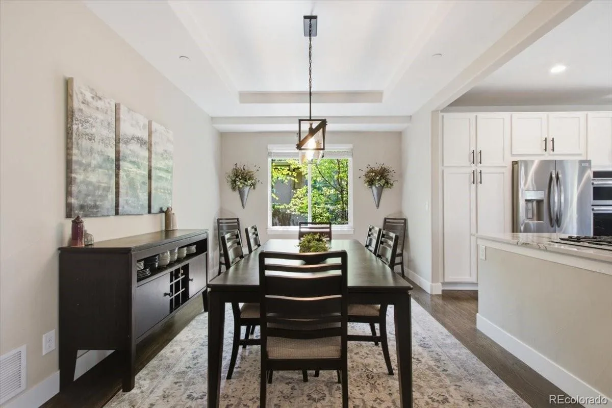
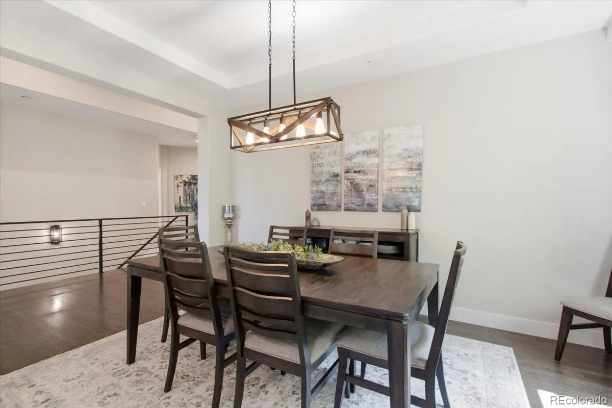
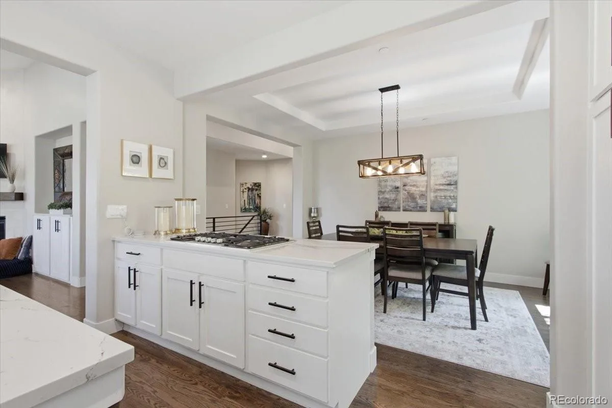
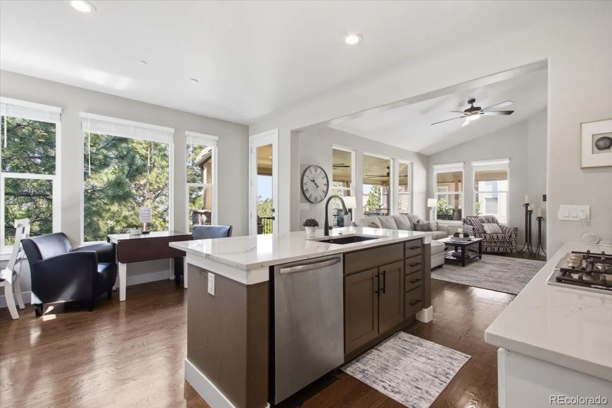
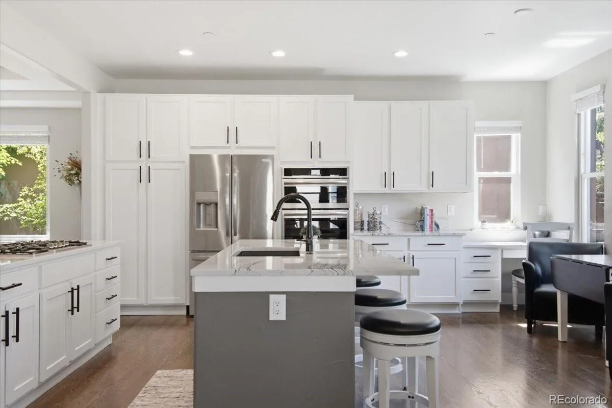
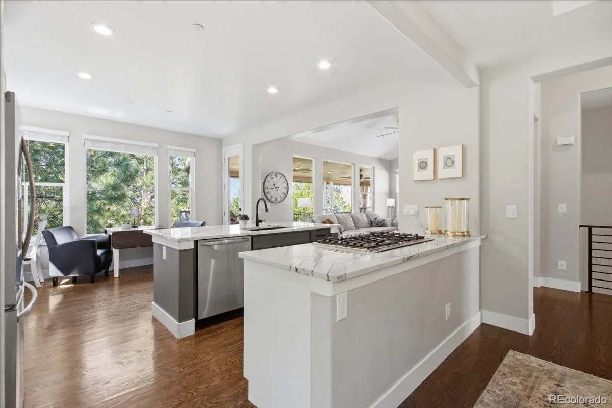
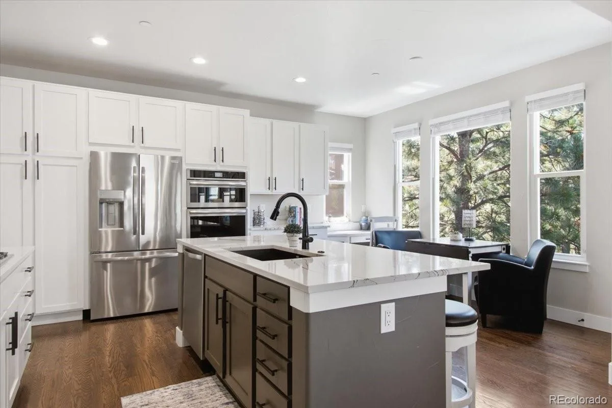
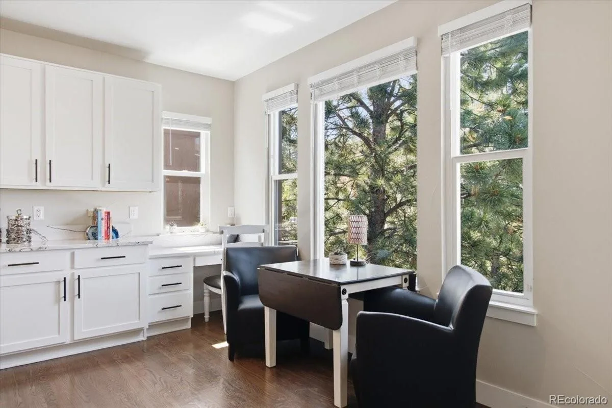
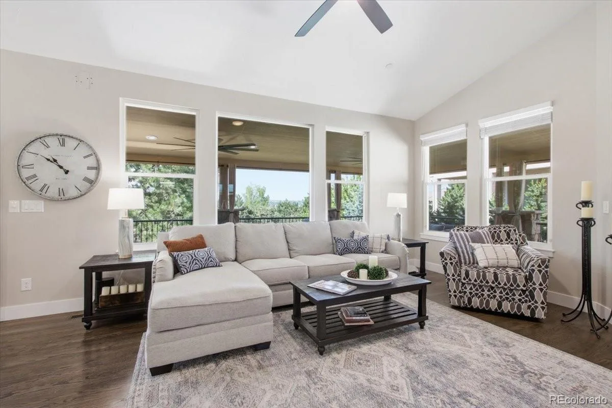
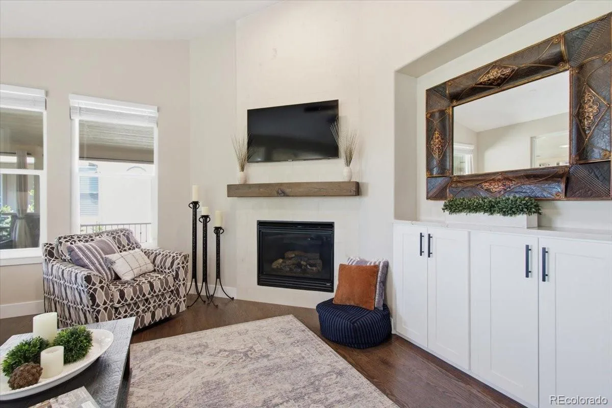
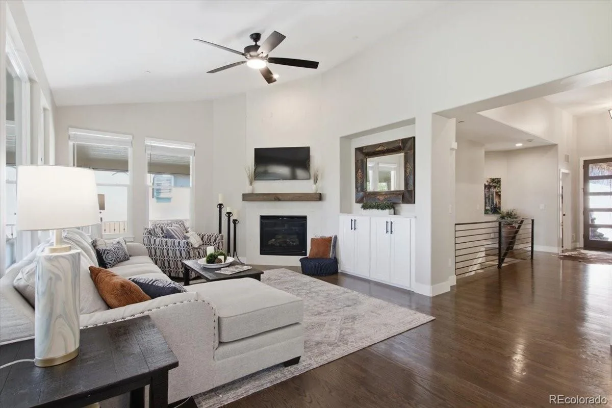
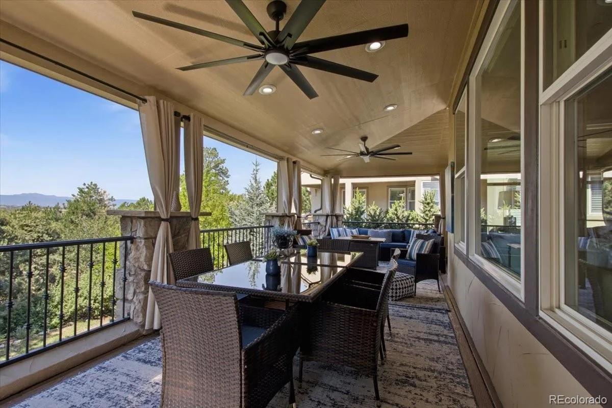
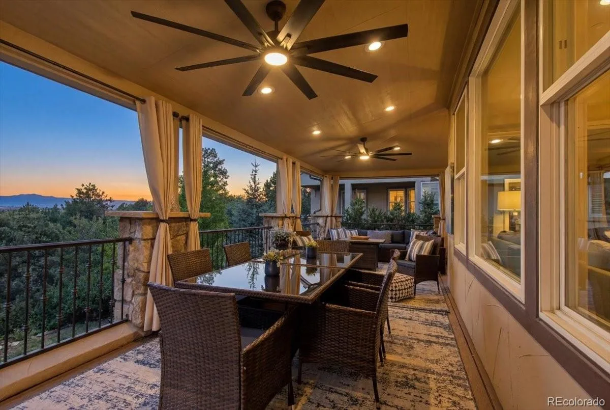
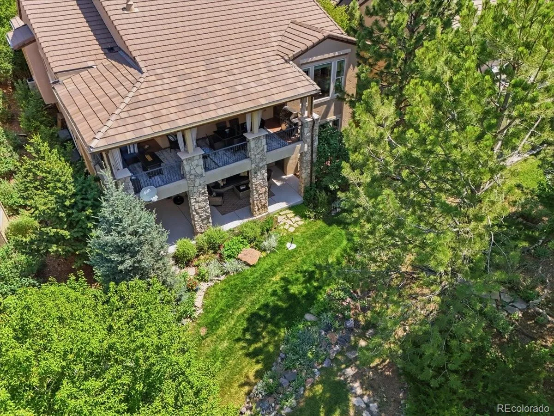
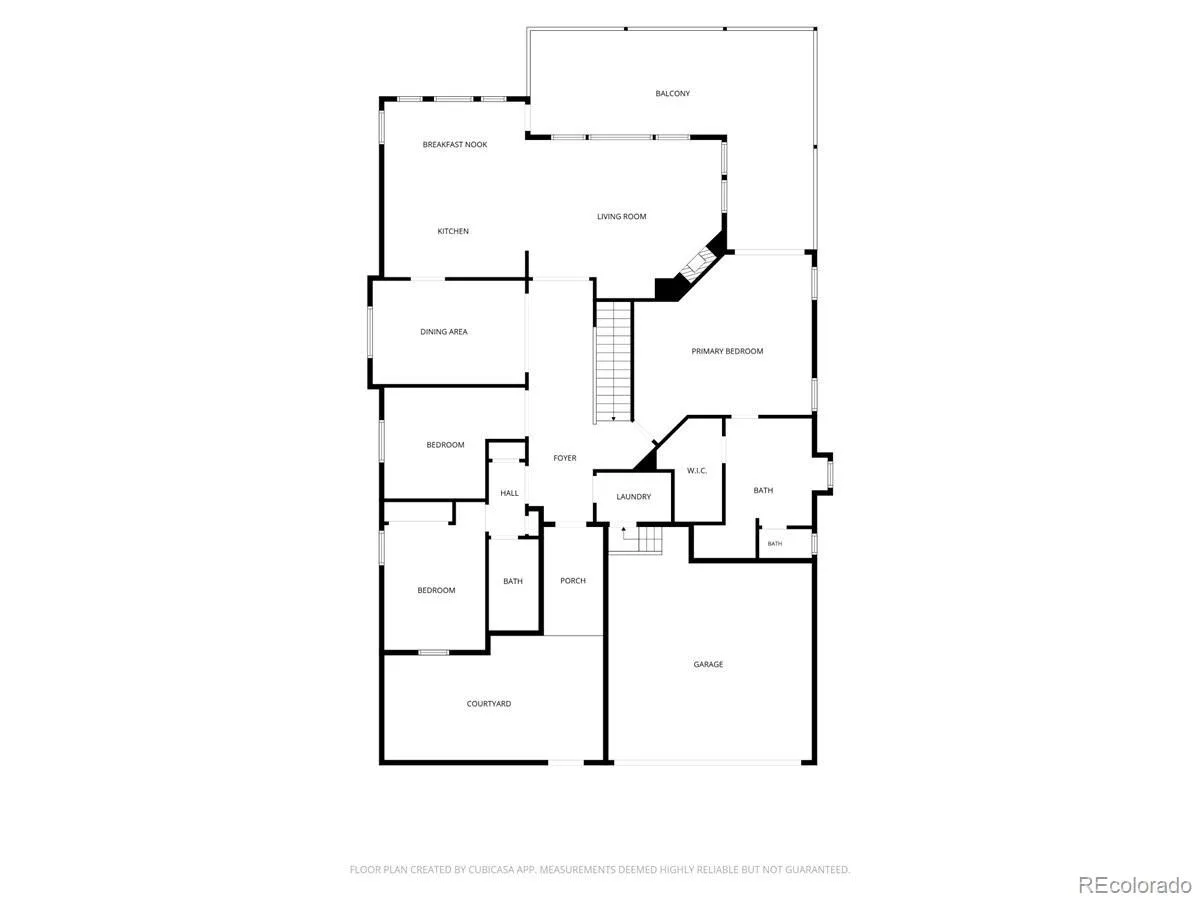
The main level features an open-concept floor plan with hardwood flooring throughout, a beautifully remodeled gourmet kitchen with quartz countertops, center island, Bosch gas cooktop, new appliances, and abundant cabinetry. The kitchen flows into the dining and living areas, with access to a spacious covered wraparound deck ideal for outdoor dining, entertaining or simply overlooking the mountains.
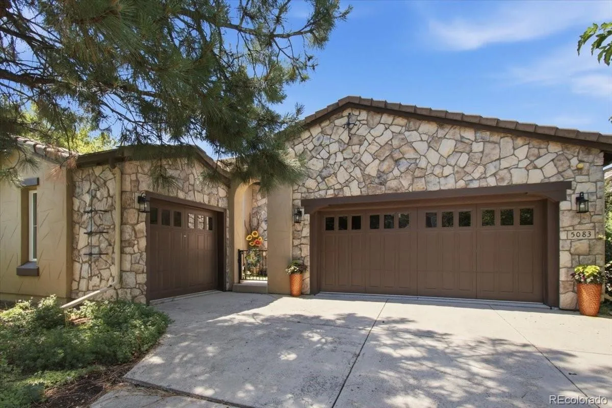
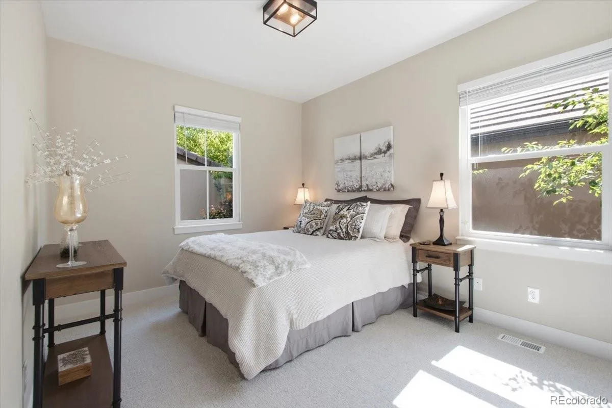
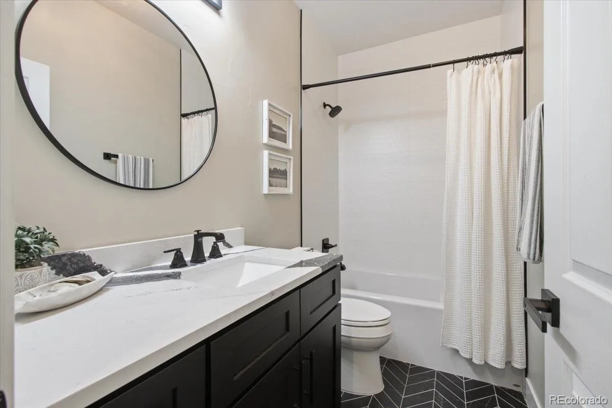
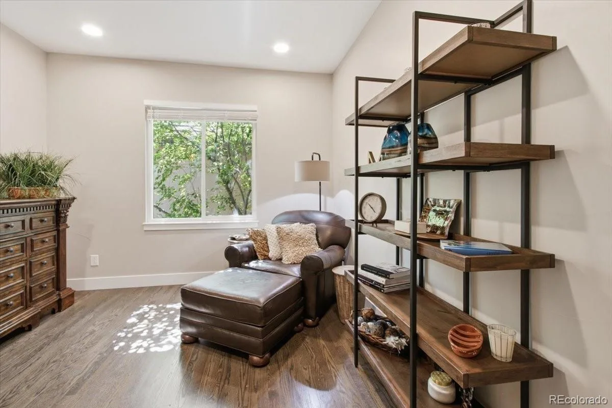
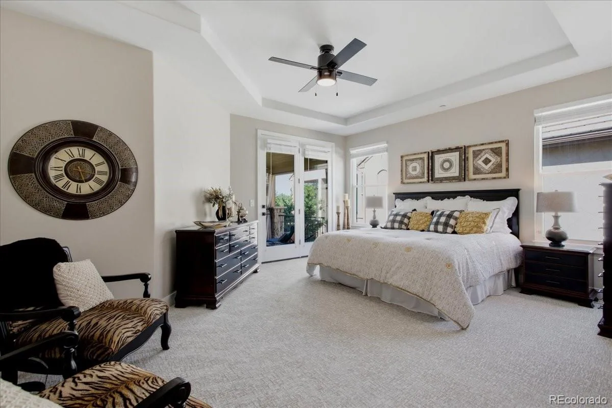
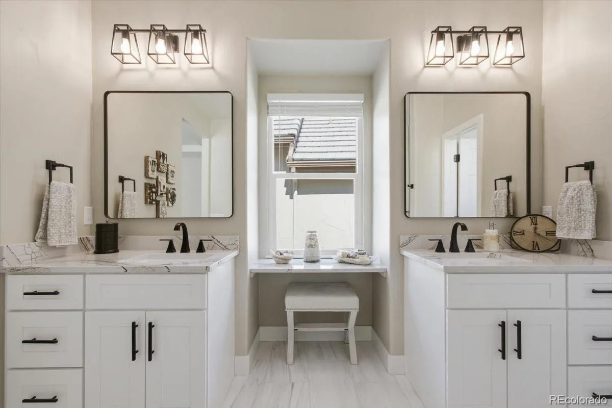

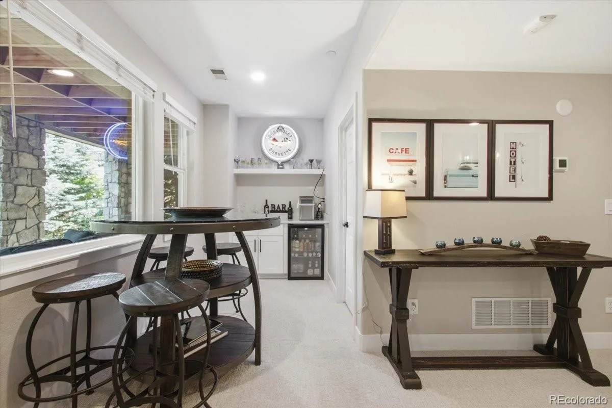
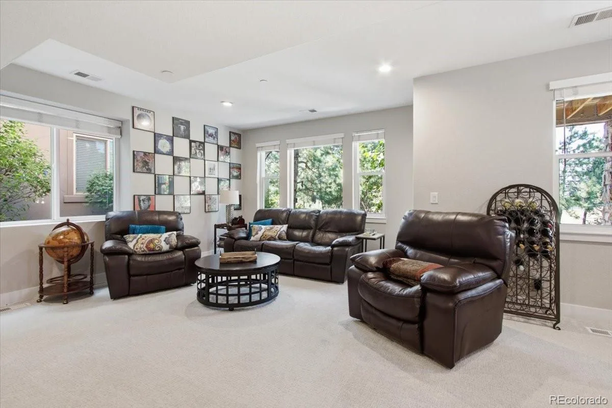
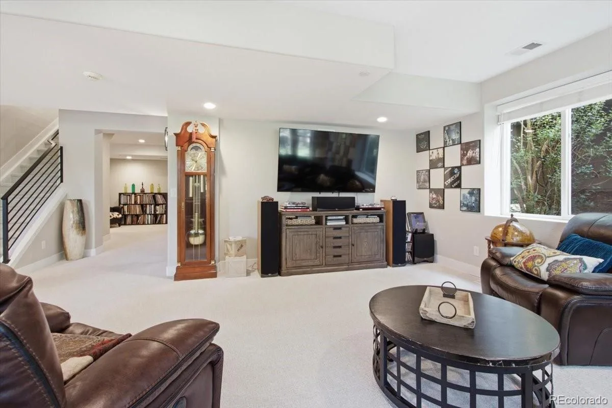
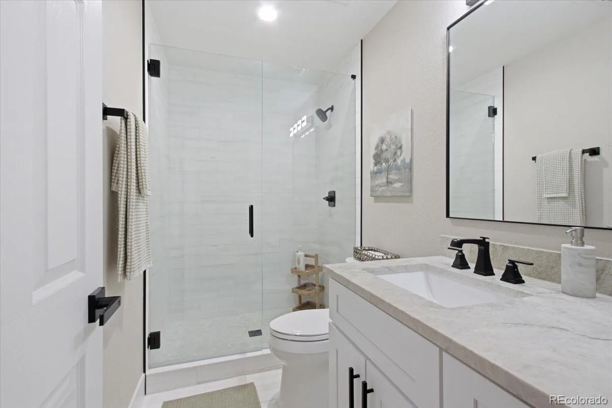
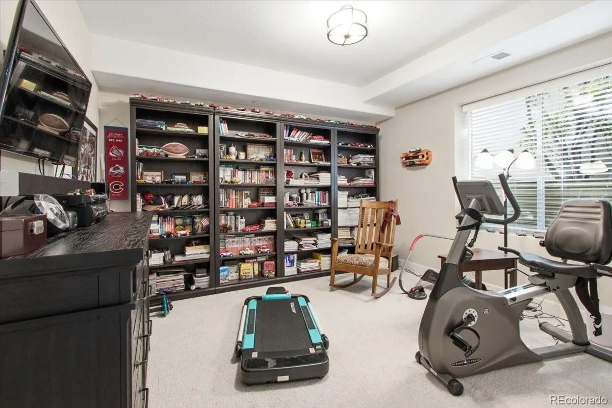
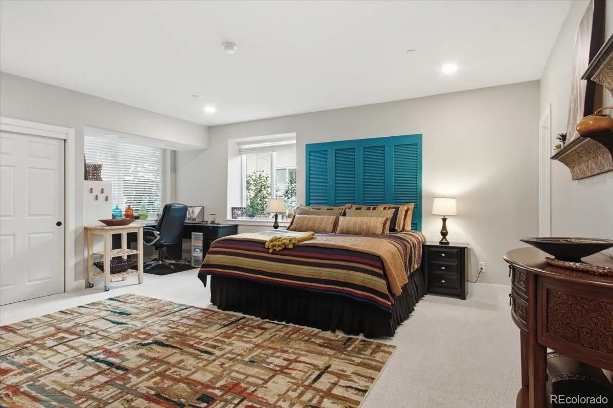
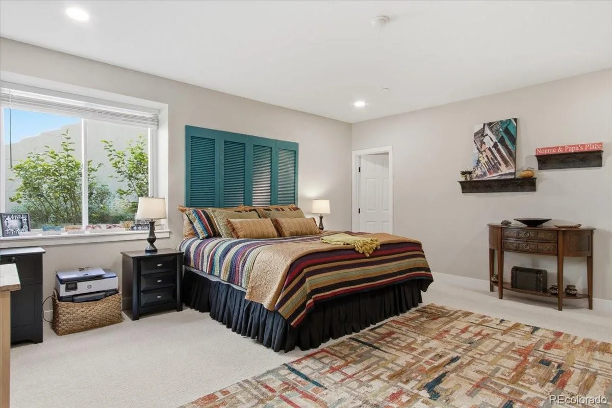
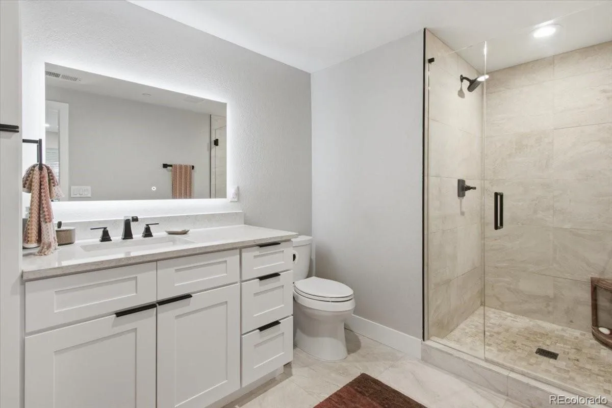
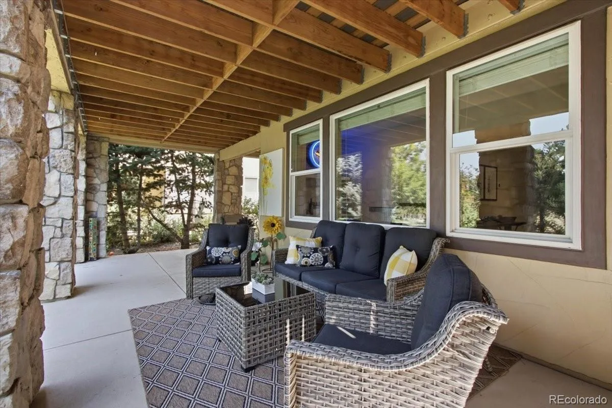
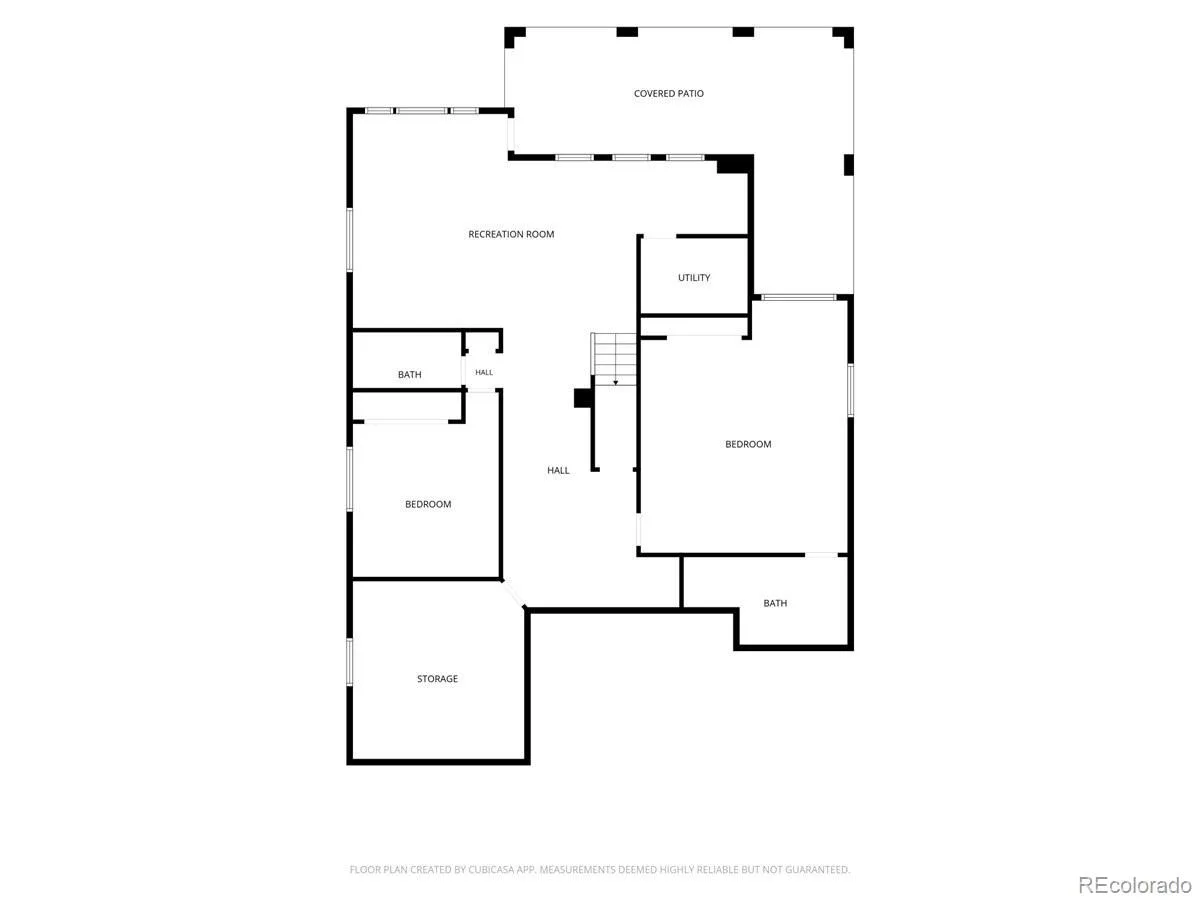
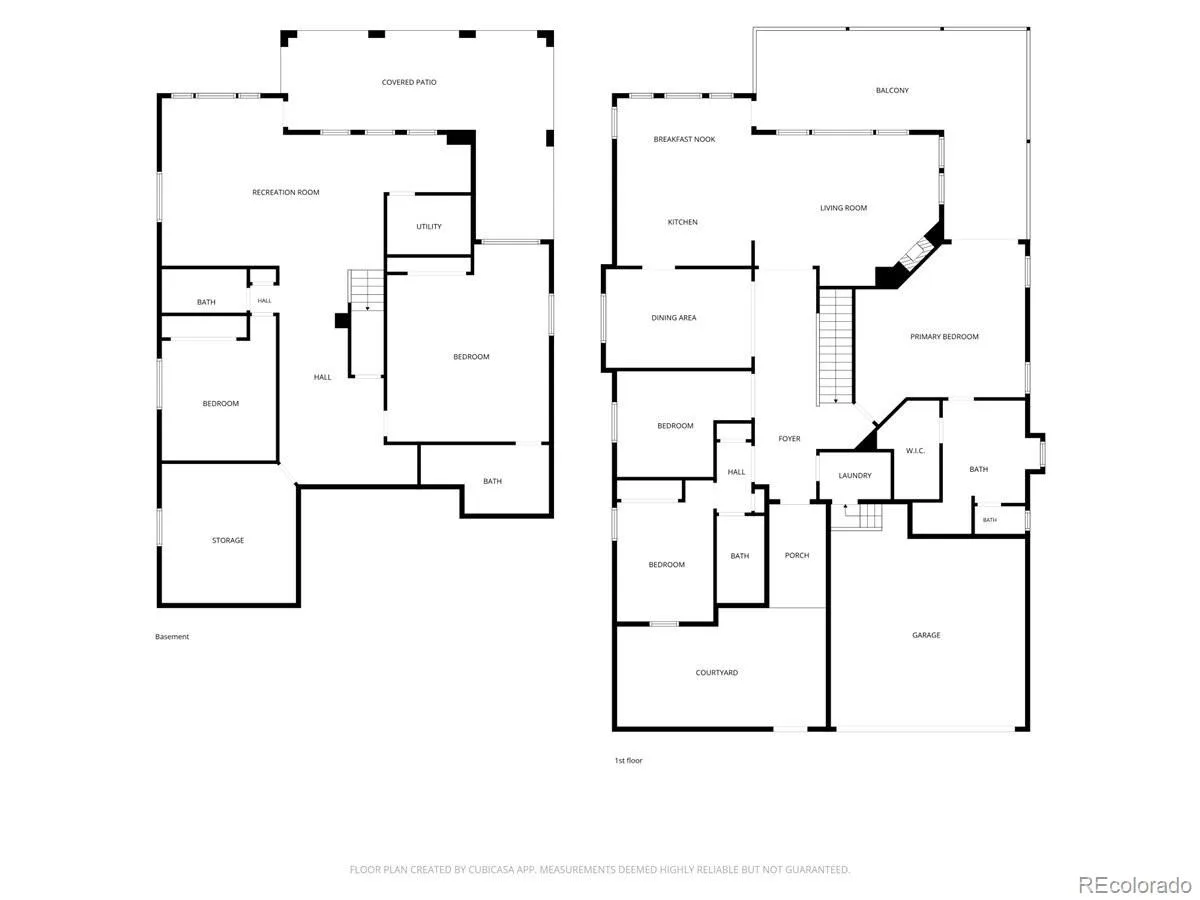
The main-level primary suite includes a fully remodeled en-suite bathroom with custom tile, dual vanities, a walk-in closet and direct access to the covered patio. Also on the main level are a secondary bedroom, dedicated office, full bathroom, laundry room, and two garages perfect for 3 cars, or golf cart storage, hobbies, and more. The finished walkout basement expands the living space with a beautiful living room featuring a custom wine/wet bar, a second primary-style suite with en-suite bath showcasing floor-to-ceiling tile, an additional bedroom, 3/4 bathroom, and direct access to the covered patio overlooking 100 year old pine tress and green space.
A secondary HOA provides lawn maintenance, making exterior upkeep simple! Residents of The Village at Castle Pines enjoy access to a wide variety of community amenities, including three pools, a fitness center, tennis and pickleball courts, parks, walking and biking trails, and 24-hour gated entry with community security. Two private Jack Nicklaus-designed golf clubs are located within the community (membership required). Conveniently located with easy access to Downtown Castle Rock, Colorado Springs, DTC and Denver International Airport.
The main level features an open-concept floor plan with hardwood flooring throughout, a beautifully remodeled gourmet kitchen with quartz countertops, center island, Bosch gas cooktop, new appliances, and abundant cabinetry. The kitchen flows into the dining and living areas, with access to a spacious covered wraparound deck ideal for outdoor dining, entertaining or simply overlooking the mountains.
The main-level primary suite includes a fully remodeled en-suite bathroom with custom tile, dual vanities, a walk-in closet and direct access to the covered patio. Also on the main level are a secondary bedroom, dedicated office, full bathroom, laundry room, and two garages perfect for 3 cars, or golf cart storage, hobbies, and more. The finished walkout basement expands the living space with a beautiful living room featuring a custom wine/wet bar, a second primary-style suite with en-suite bath showcasing floor-to-ceiling tile, an additional bedroom, 3/4 bathroom, and direct access to the covered patio overlooking 100 year old pine tress and green space.
A secondary HOA provides lawn maintenance, making exterior upkeep simple! Residents of The Village at Castle Pines enjoy access to a wide variety of community amenities, including three pools, a fitness center, tennis and pickleball courts, parks, walking and biking trails, and 24-hour gated entry with community security. Two private Jack Nicklaus-designed golf clubs are located within the community (membership required). Conveniently located with easy access to Downtown Castle Rock, Colorado Springs, DTC and Denver International Airport.
Property Details
Price:
$1,495,000
MLS #:
REC2784228
Status:
Active Under Contract
Beds:
4
Baths:
4
Type:
Single Family
Subtype:
Single Family Residence
Subdivision:
Castle Pines Village
Finished Sq Ft:
3,980
Total Sq Ft:
4,584
Lot Size:
7,841 sqft / 0.18 acres (approx)
Year Built:
2007
Schools
School District:
Douglas RE-1
Elementary School:
Buffalo Ridge
Middle School:
Rocky Heights
High School:
Rock Canyon
Interior
Above Grade Finished Area
1964
Appliances
Bar Fridge, Convection Oven, Cooktop, Dishwasher, Disposal, Dryer, Freezer, Gas Water Heater, Humidifier, Microwave, Oven, Range, Range Hood, Refrigerator, Self Cleaning Oven, Sump Pump, Washer, Wine Cooler
Bathrooms
1 Full Bathroom, 3 Three Quarter Bathrooms
Below Grade Finished Area
2016
Below Grade Unfinished Area
604
Cooling
Central Air
Fireplaces Total
1
Flooring
Carpet, Tile, Wood
Heating
Forced Air
Interior Features
Breakfast Bar, Ceiling Fan(s), Eat-in Kitchen, Entrance Foyer, High Ceilings, High Speed Internet, Kitchen Island, Open Floorplan, Pantry, Primary Suite, Quartz Counters, Radon Mitigation System, Smoke Free, Walk-In Closet(s), Wet Bar
Laundry Features
In Unit
Levels
One
Main Level Bathrooms
2
Main Level Bedrooms
2
Exterior
Architectural Style
Mountain Contemporary
Association Amenities
Clubhouse, Fitness Center, Gated, Golf Course, Playground, Pool, Security, Spa/Hot Tub, Tennis Court(s), Trail(s)
Attached Garage YN
1
Construction Materials
Frame
Exterior Features
Balcony, Barbecue, Garden, Lighting, Private Yard, Rain Gutters, Tennis Court(s)
Fencing
None
Garage Spaces
3
Lot Features
Cul-De-Sac, Greenbelt, Landscaped
Parking Features
Dry Walled, Insulated Garage, Oversized
Parking Spots
3
Parking Total
3
Patio And Porch Features
Covered, Deck, Front Porch, Patio, Wrap Around
Roof
Concrete
Security Features
Carbon Monoxide Detector(s), Radon Detector, Security System, Smart Cameras, Smoke Detector(s), Video Doorbell
View
Mountain(s)
Window Features
Double Pane Windows, Window Coverings
Financial
HOA Fee
$341
HOA Fee 2
$258
HOA Fee 2 Frequency
Monthly
HOA Fee Frequency
Monthly
HOA Includes
Reserves, Irrigation, Maintenance Grounds, On-Site Check In, Recycling, Road Maintenance, Security, Trash
HOA Name
Castle Pines Village
HOA Name 2
Village Lakes
HOA Phone
303-814-1345
HOA Phone 2
720-974-4247
Tax Year
2025
Taxes
$8,946
Map
Contact Us
Mortgage Calculator
Property Summary
- Located in the Castle Pines Village subdivision, 5083 Hidden Pond Place Castle Rock CO is a Single Family for sale in Castle Rock, CO, 80108. It is listed for $1,495,000 and features 4 beds, 4 baths, and has approximately 4,584 square feet of living space, and was originally constructed in 2007. The current price per square foot is $326. The average price per square foot for Single Family listings in Castle Rock is $247. The average listing price for Single Family in Castle Rock is $1,052,819. To schedule a showing of MLS#rec2784228 at 5083 Hidden Pond Place in Castle Rock, CO, contact your Smart Sale AI agent at 3039066915.
Similar Listings Nearby

Additional Details
MLS ID : REC2784228
Listing Key : REC2055341818
Parcel Number : R0444199
Zip Code : 80108
City : Castle Rock
State : CO
Building if Condo :
Full Street: 5083 Hidden Pond Place
Address : 5083
Address Prefix :
Address Suffix : Place
Street : Hidden Pond
Street Prefix :
Street Suffix :
Unit if Condo :
Latitude : 39.425362
Longitude : -104.881744
Property Type : singlefamily
Property Sub Type : Single Family Residence
Stories Total if Condo :
Lot Size : 7,841 sqft / 0.18 acres (approx)
Ownership : Individual
Zoning : PDU
Condition : Updated/Remodeled
Renovation :
Pets Allowed : Cats OK,Dogs OK
Special Conditions : None
Possession :
Original Price : 1550000
Close Price :
Close Date :
List Date : Jul 3, 2026
List Contract Date : 2026-07-03
Off Market Date : 2026-07-29
Purchase Contract Date : 2026-07-29
Days on Market : 59
Concessions Amount :
Concession Comment :
Renovation :
Company : Kentwood Real Estate Cherry Creek

Copyright 2026. All rights reserved.
5083 Hidden Pond Place
Castle Rock, CO