
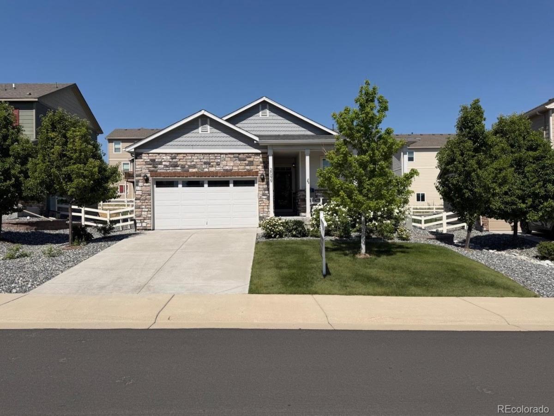
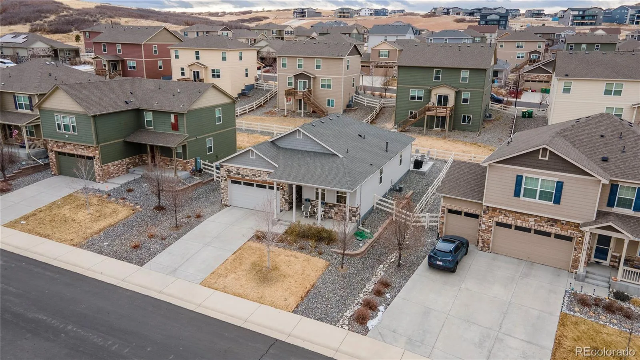
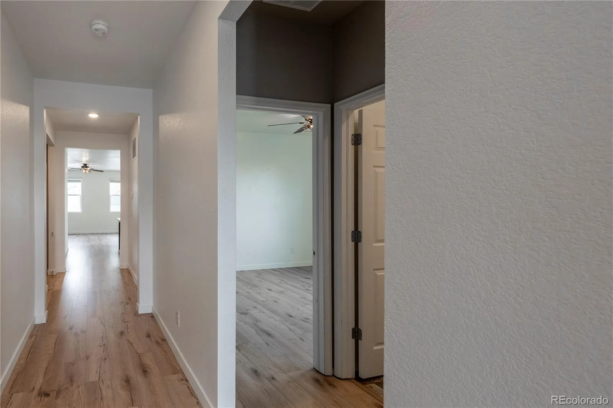
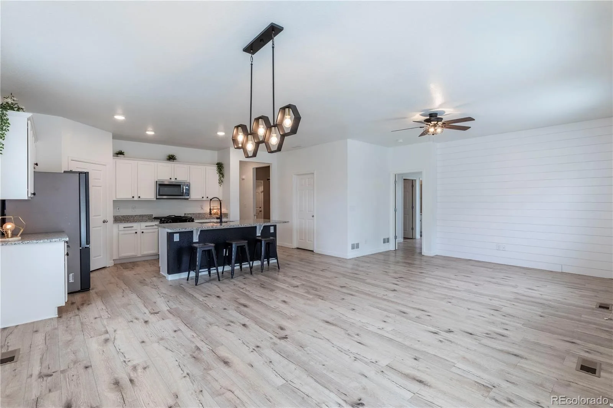
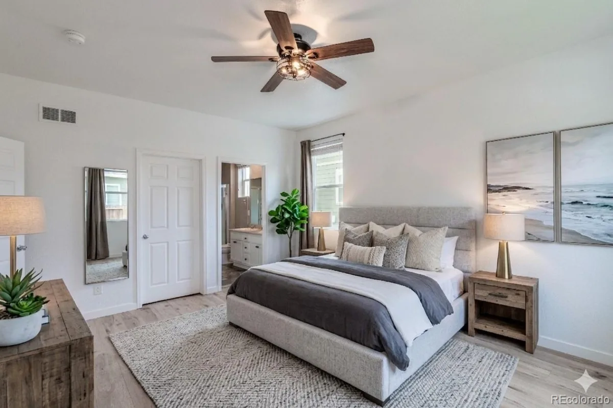
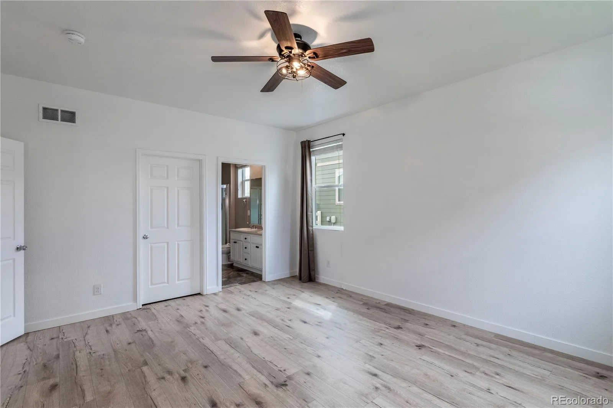
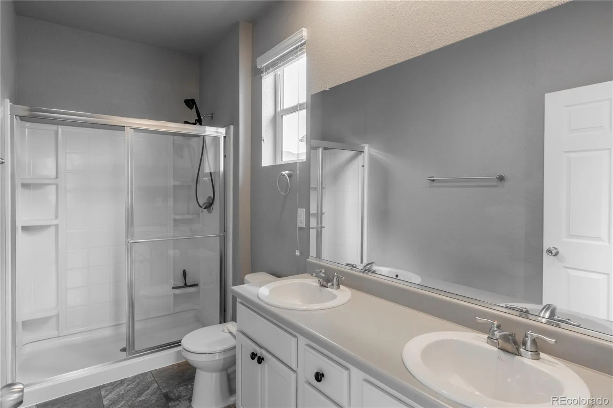
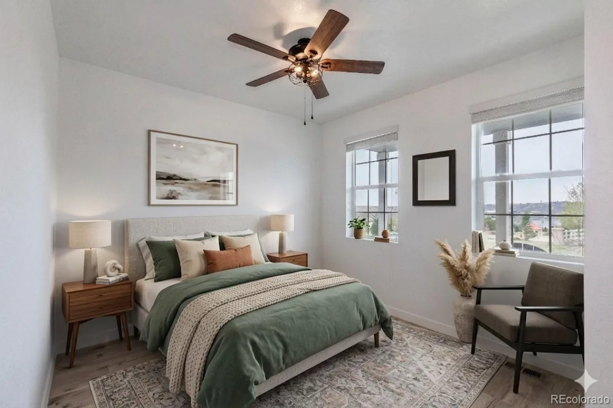
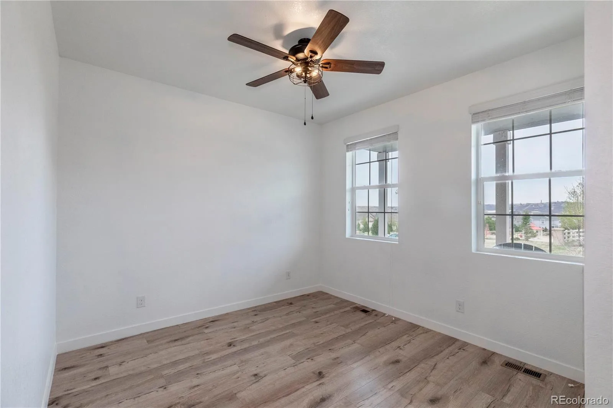
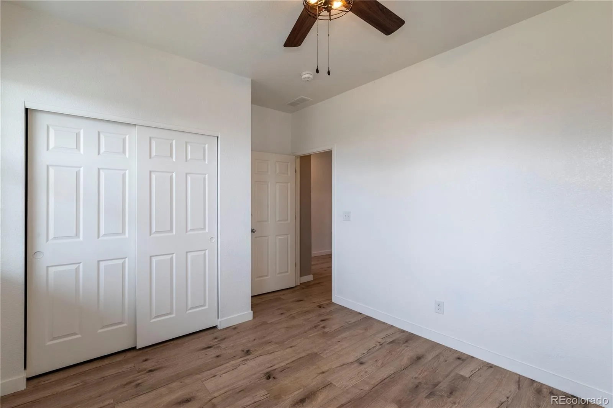
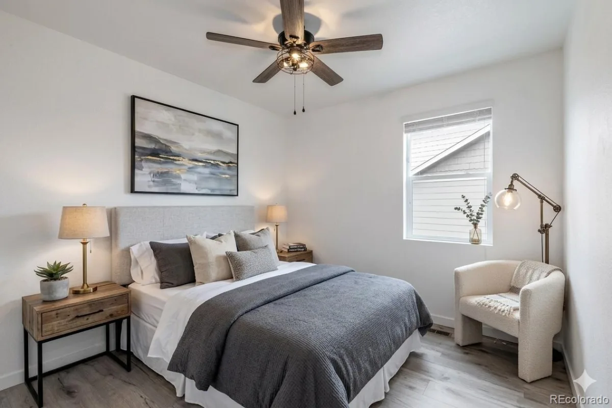
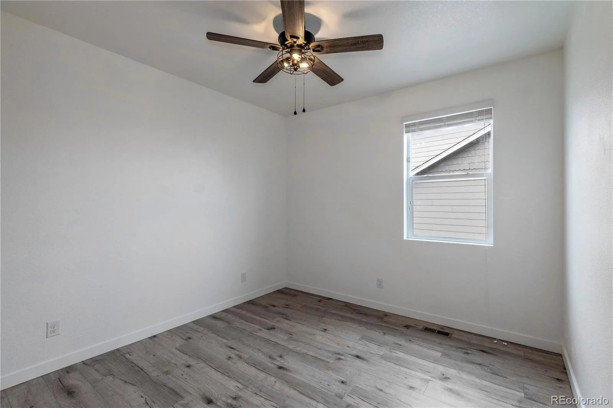
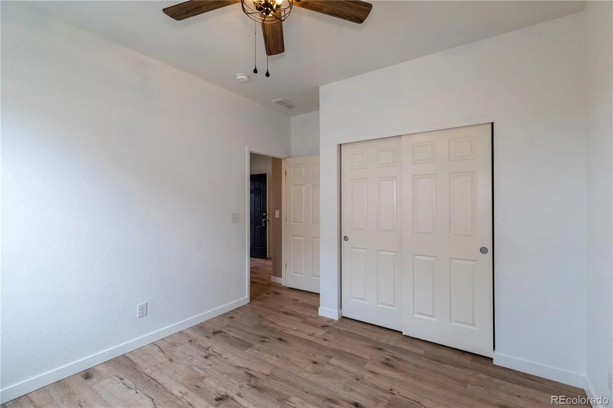
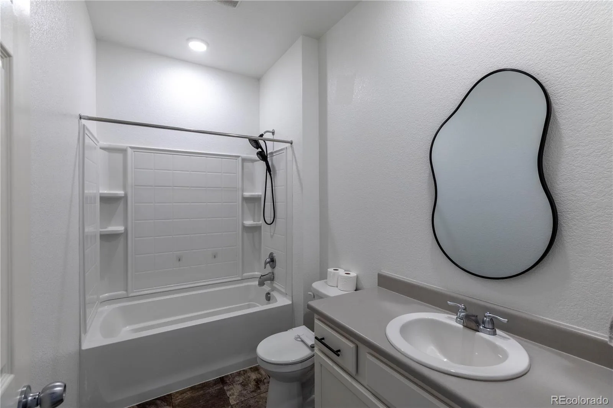
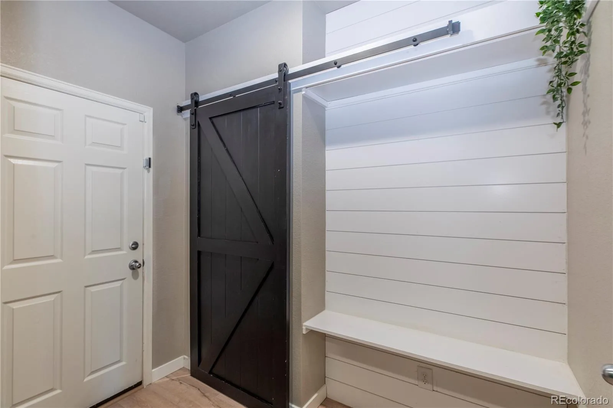
MOVE-IN READY and packed with upgrades, this stunning ranch-style home with a fully finished basement is a rare opportunity in one of Castle Rock’s most sought-after newer communities. Offering 4 bedrooms, 3 bathrooms, and thoughtfully designed living spaces, this home perfectly combines comfort, style, and functionality.
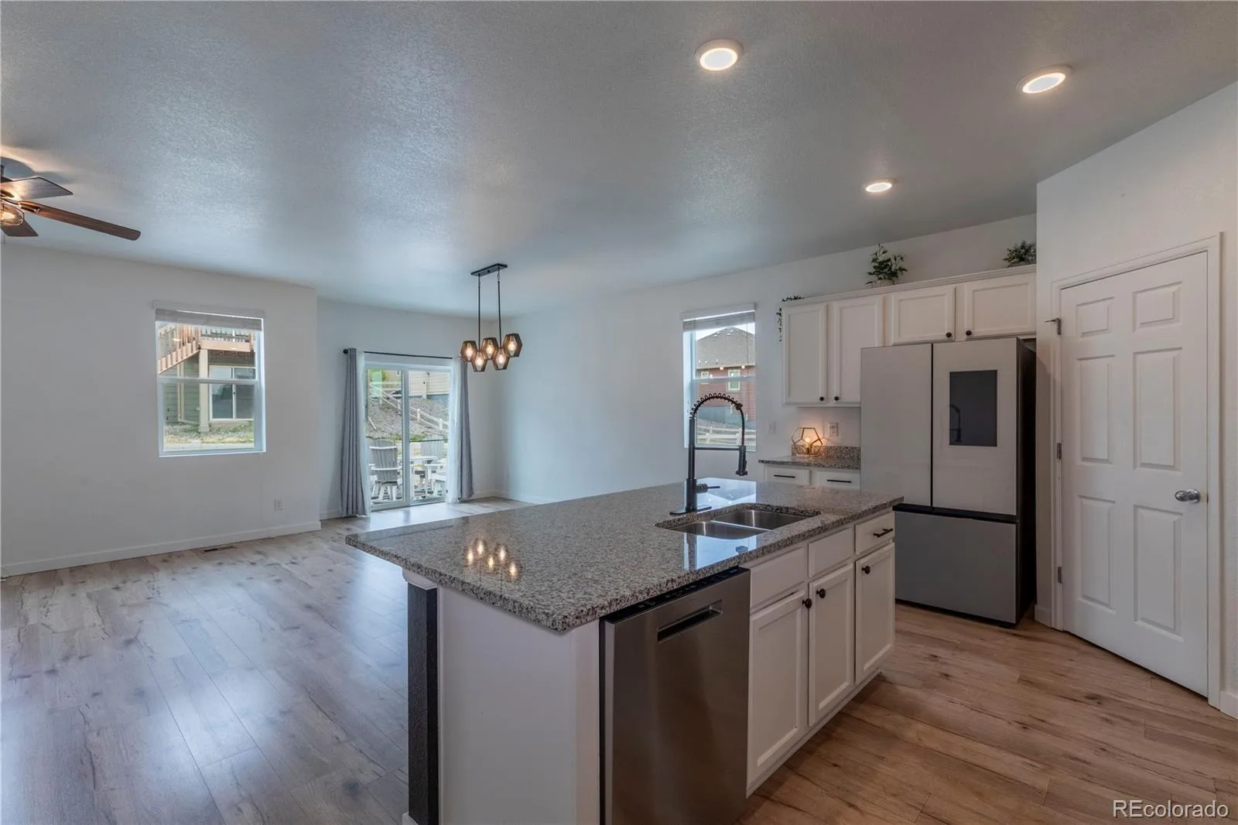
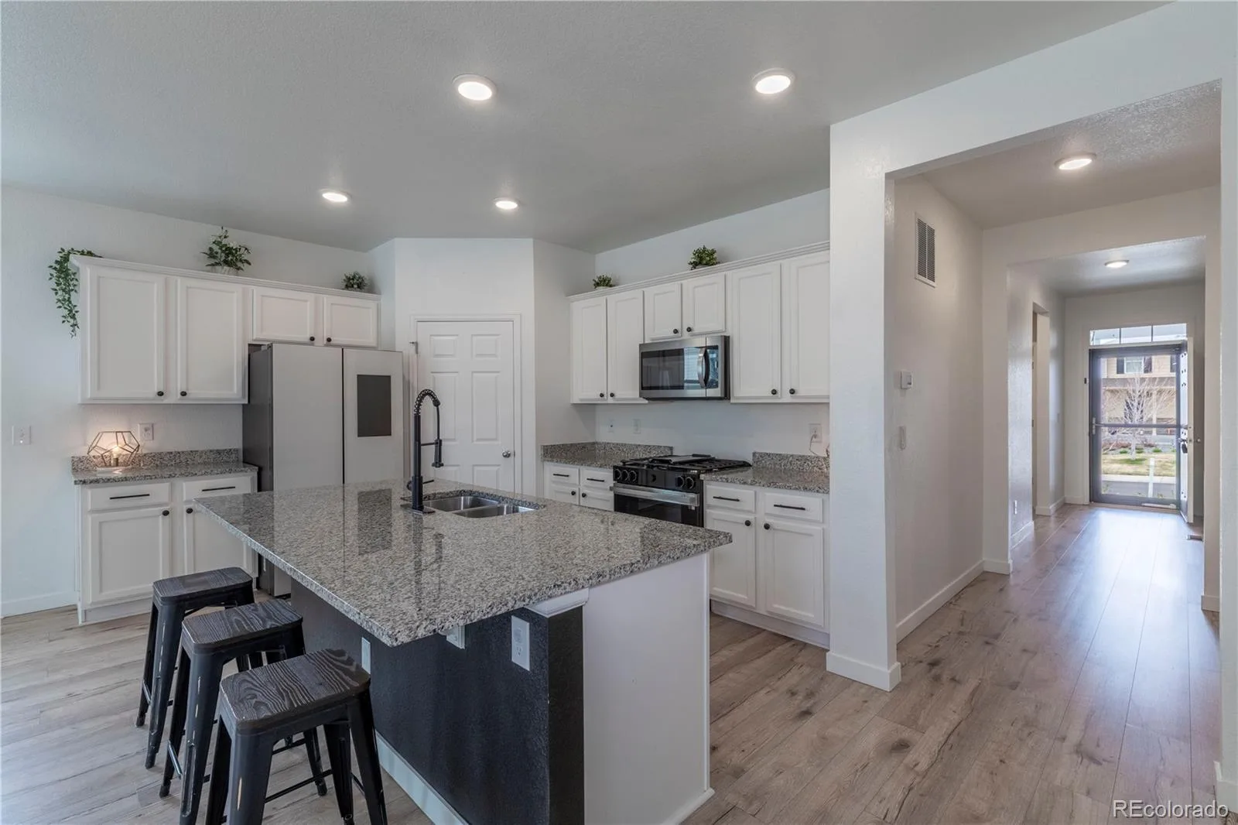
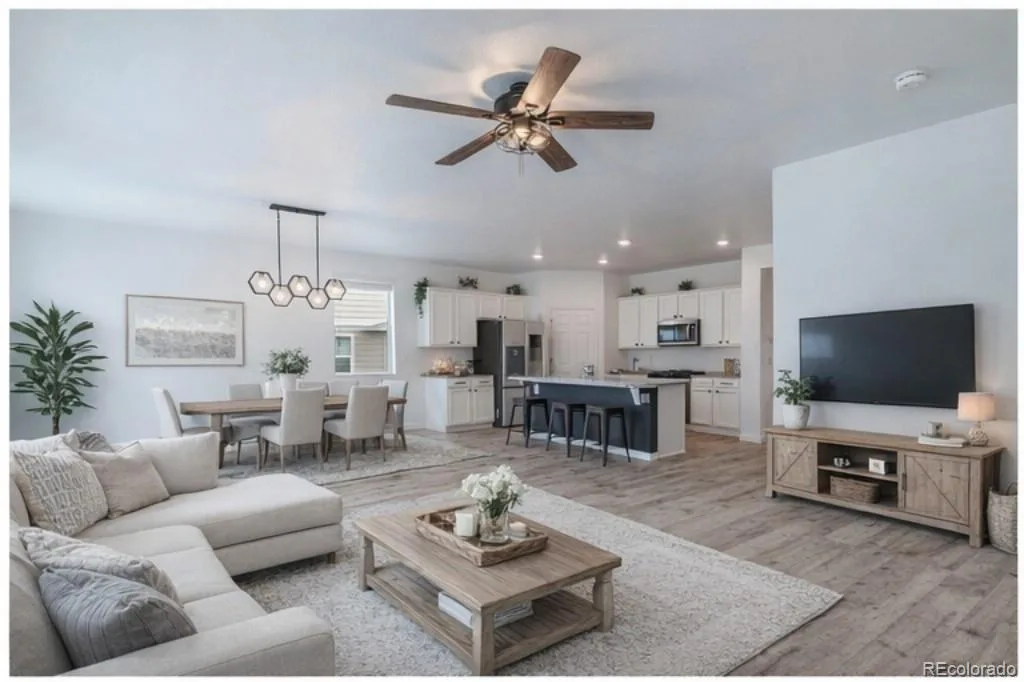
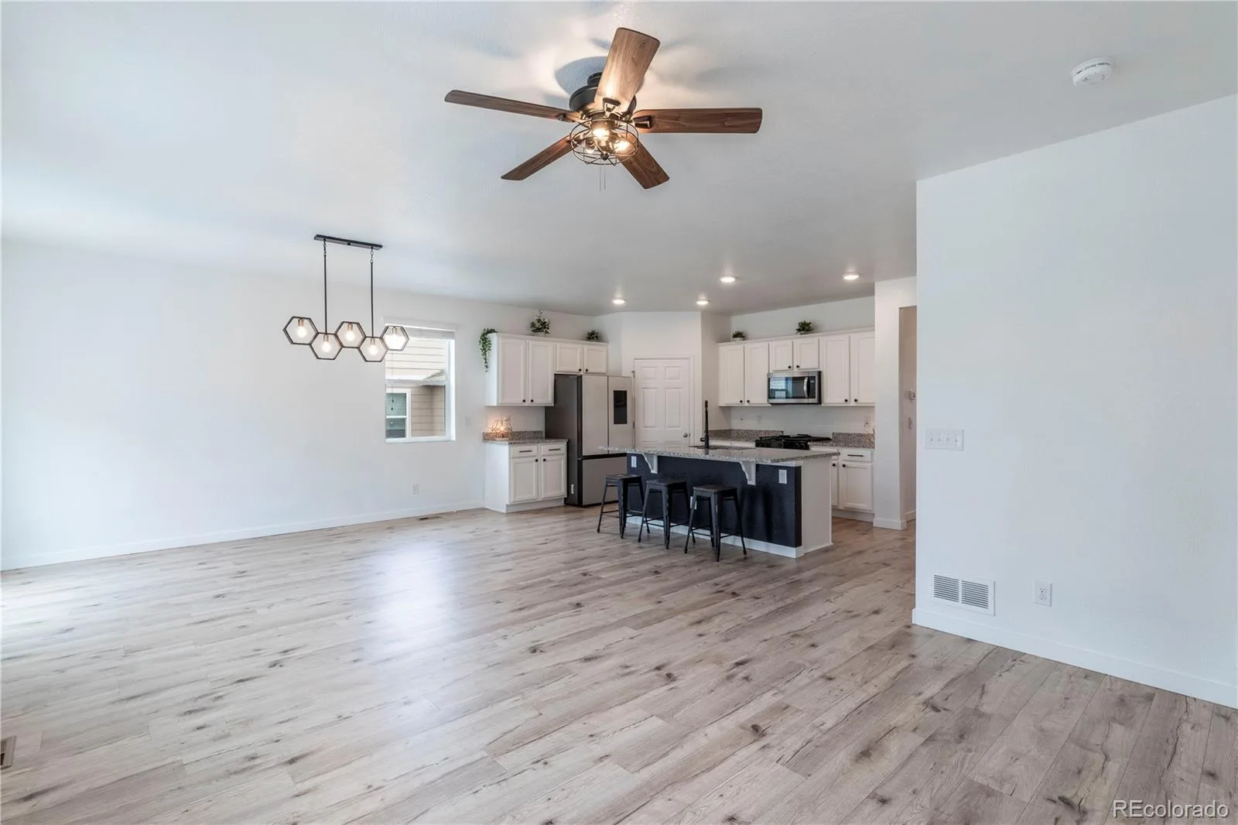
The gourmet kitchen is the heart of the home, featuring new appliances—including an innovative oven that converts to double ovens—along with a new range, dishwasher, and kitchen faucet (all installed October 2025). Whether you’re hosting friends or enjoying a quiet night in, the open-concept layout makes everyday living effortless.
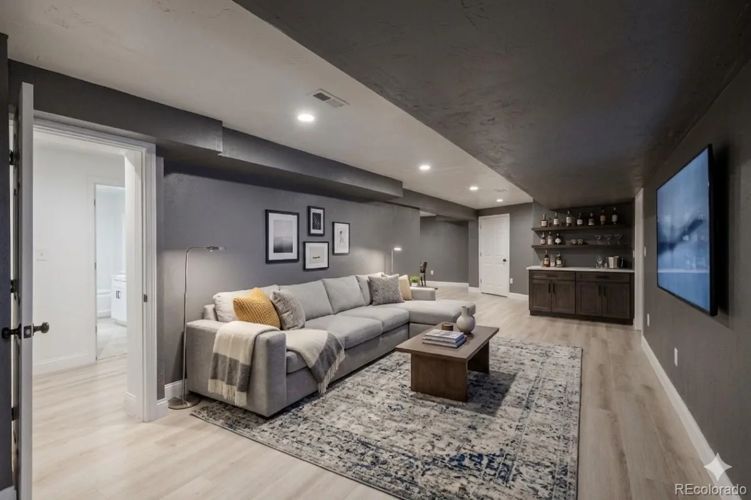
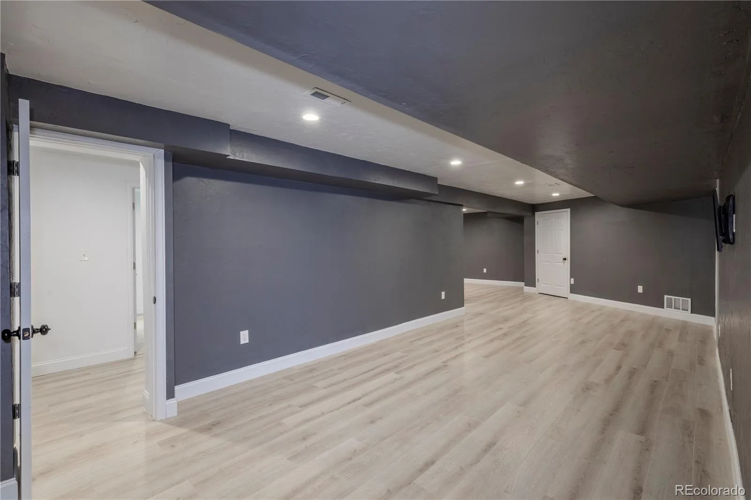
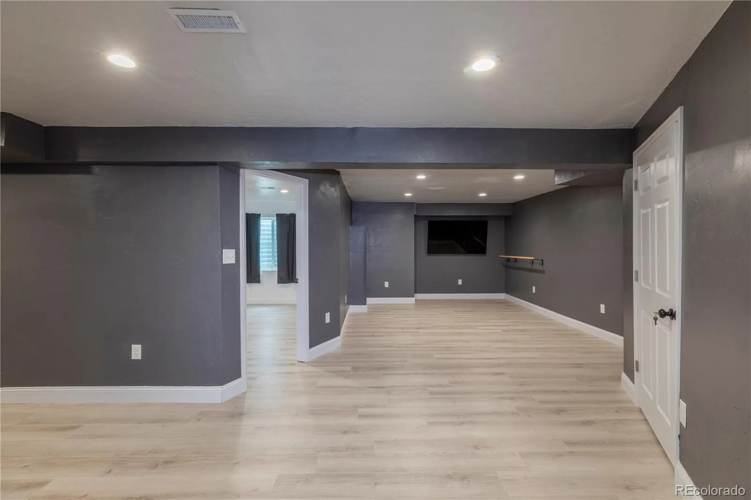
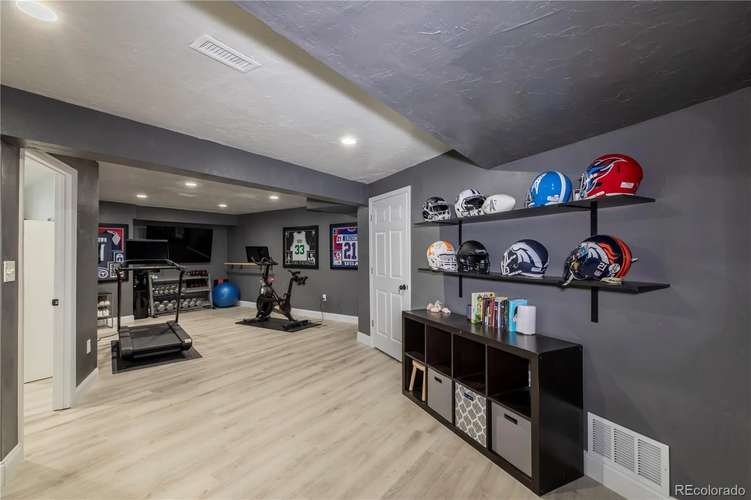
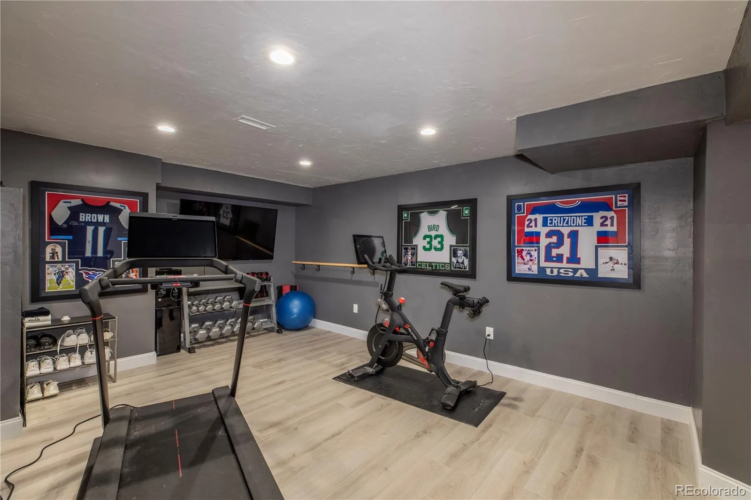
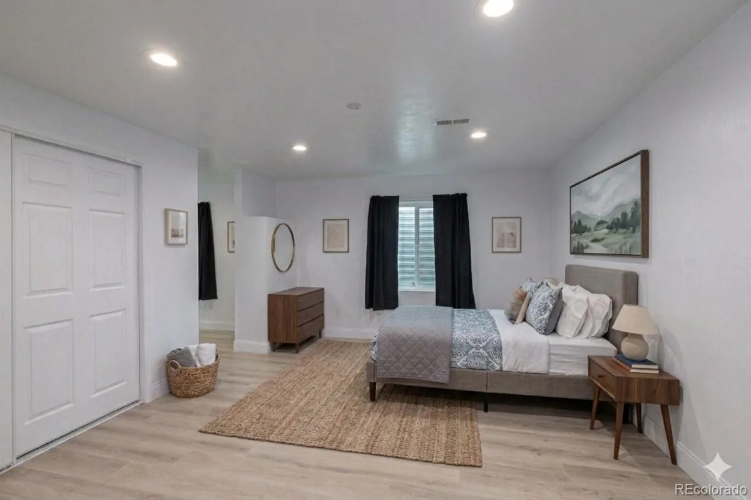
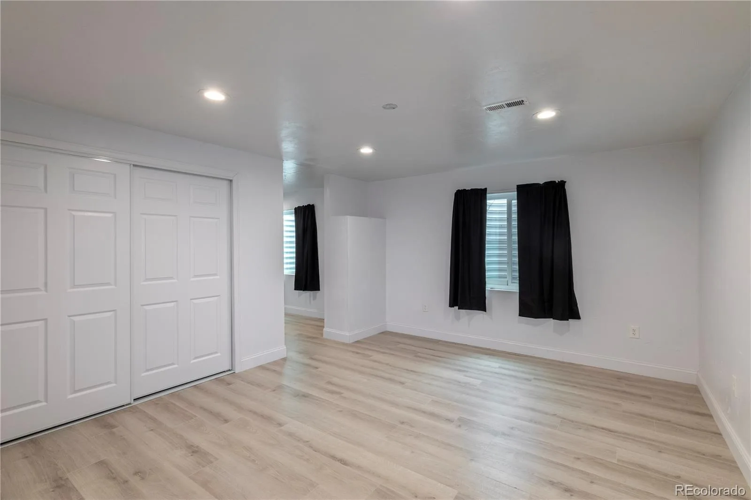
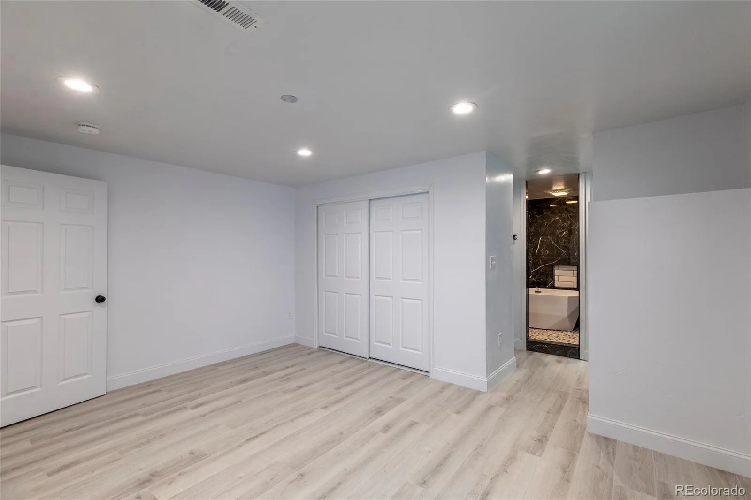
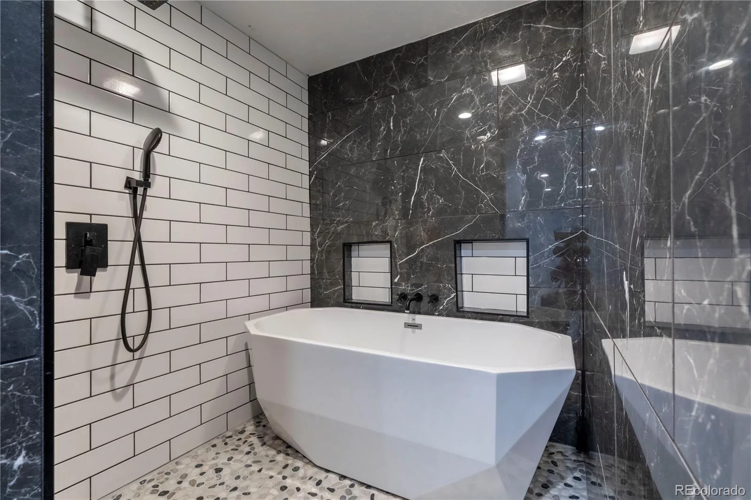
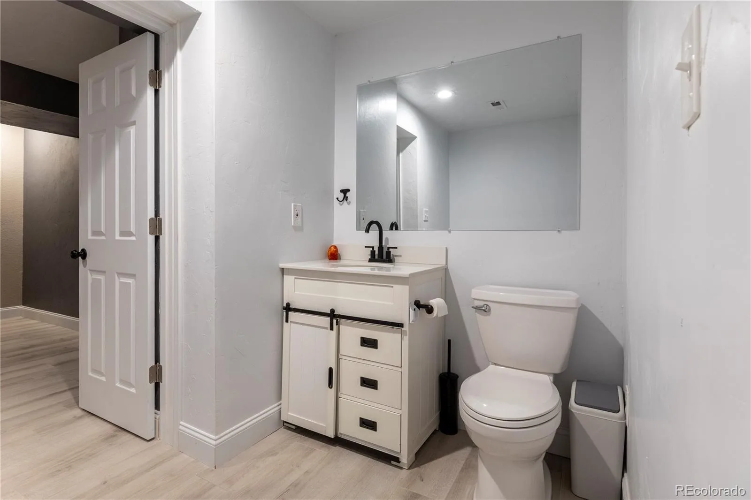
Retreat to the fully finished basement, a highly desirable feature rarely found in this neighborhood. This expansive space offers endless possibilities, including a dedicated workout room, additional living area, and a luxurious spa-inspired wet-room bathroom complete with a soaking tub and rain shower. Custom closet systems throughout the home provide exceptional storage and organization.
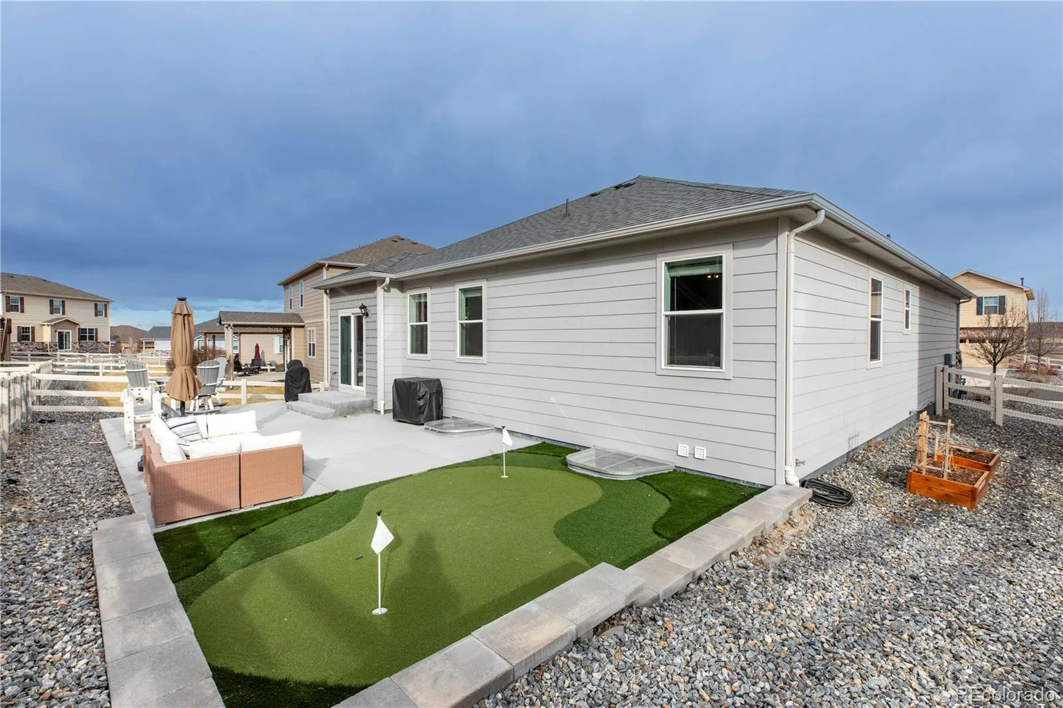
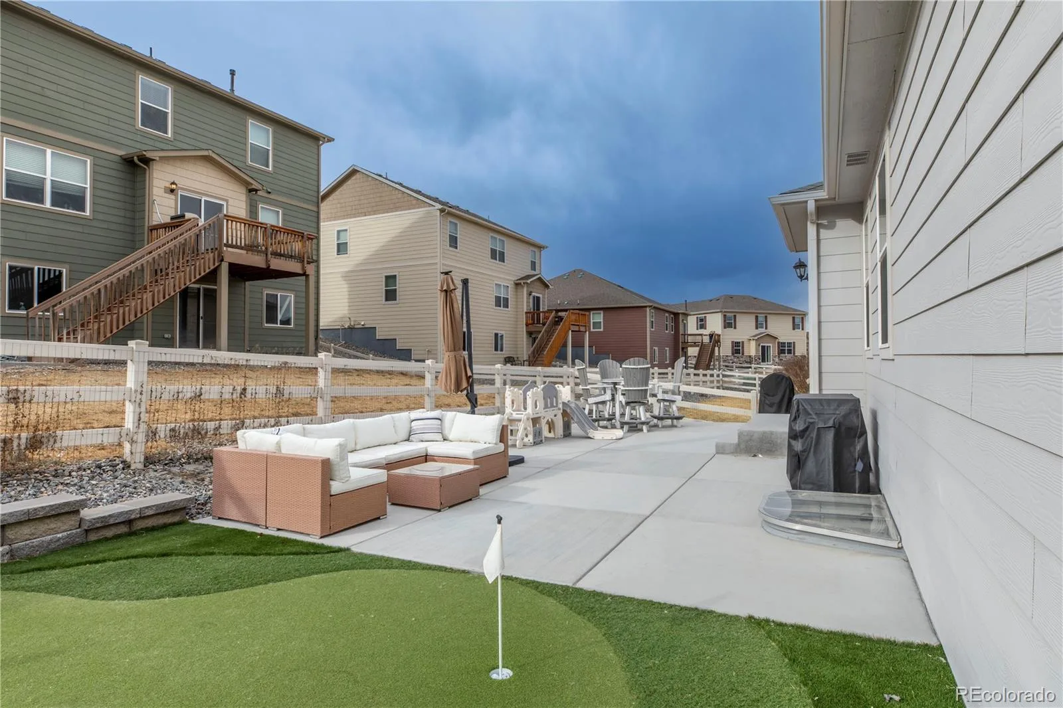
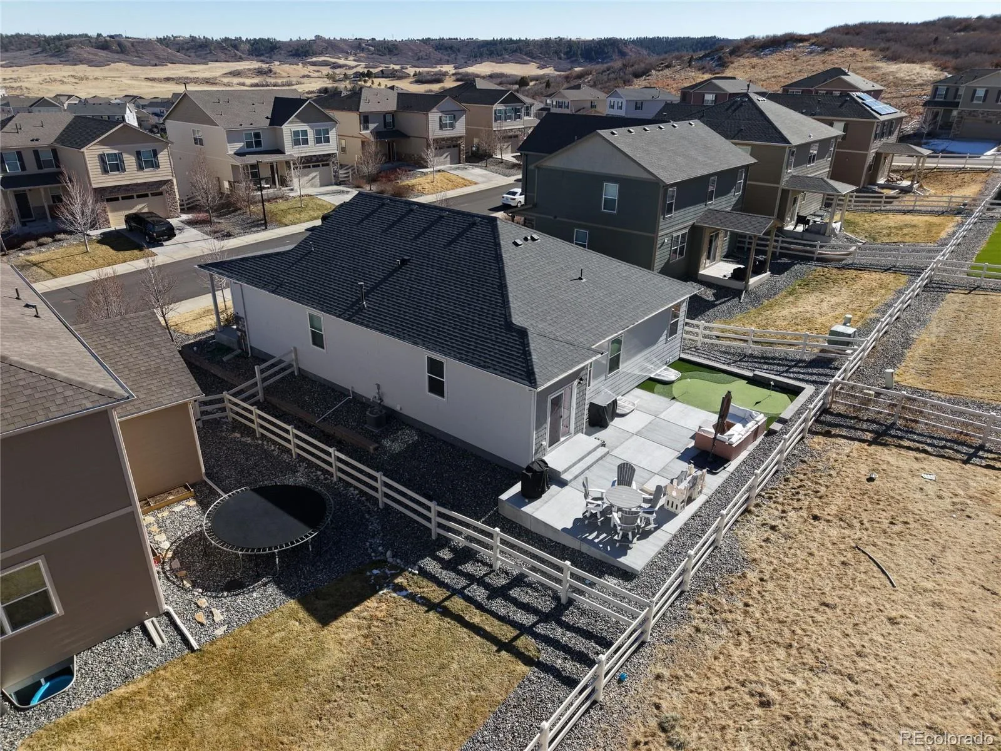
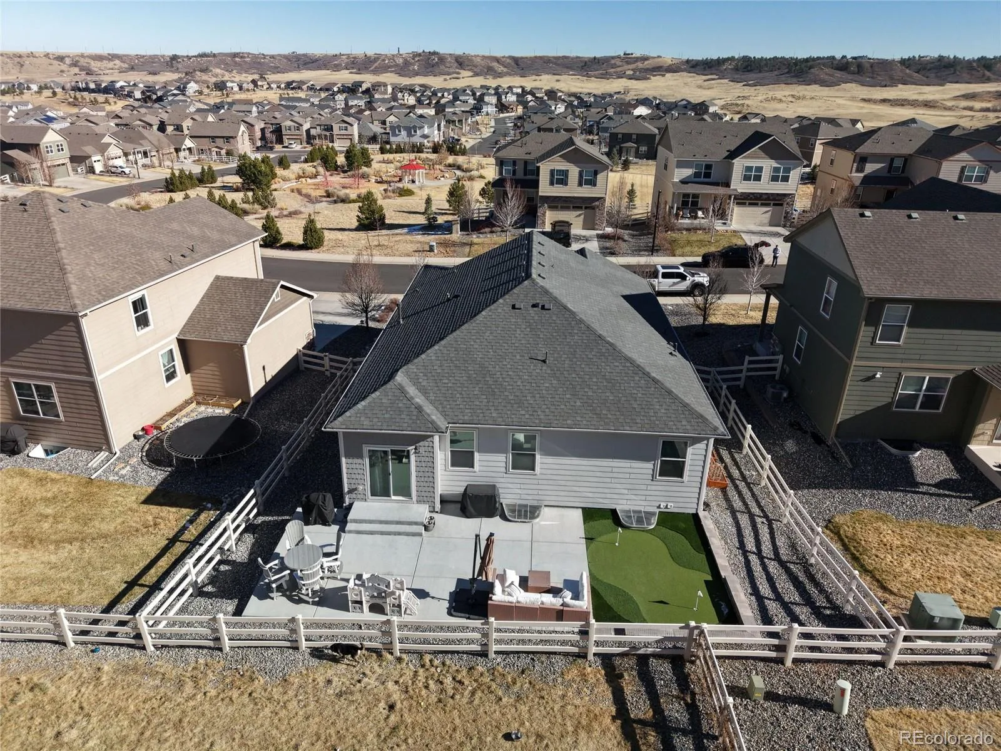
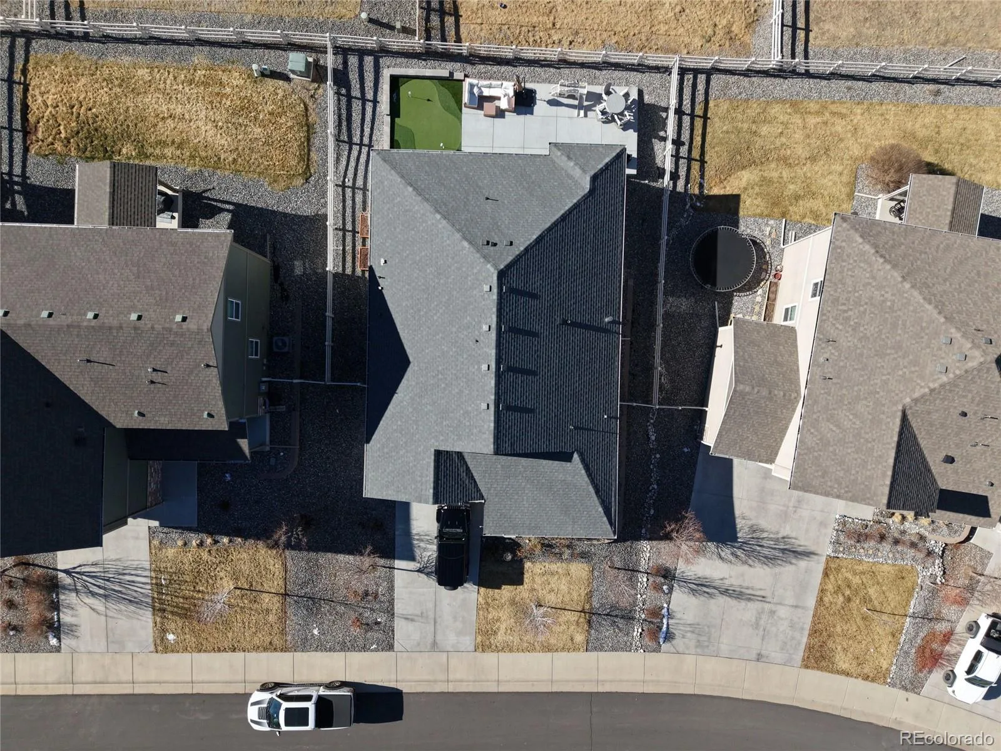
Step outside to your own private backyard oasis. Enhanced by a $35,000 custom renovation completed in 2023, the low-maintenance outdoor space features a private putting green and plenty of room to relax, entertain, and enjoy Colorado’s beautiful seasons.
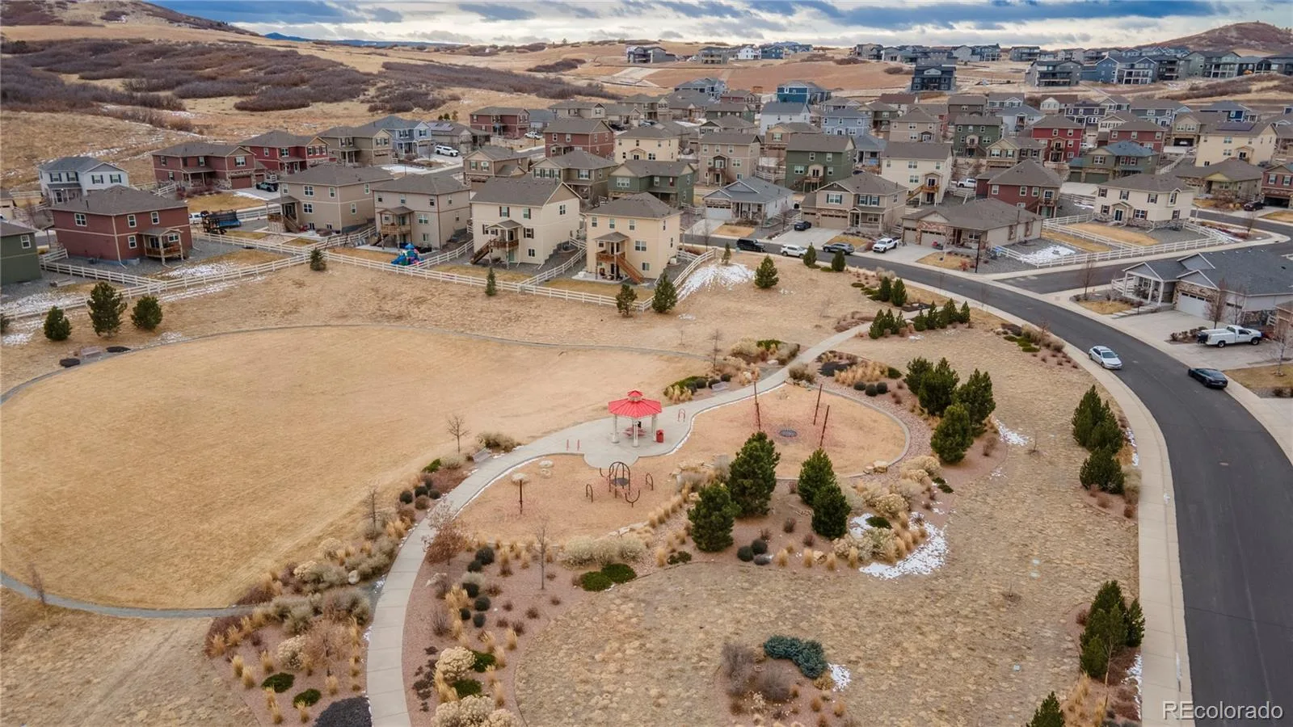
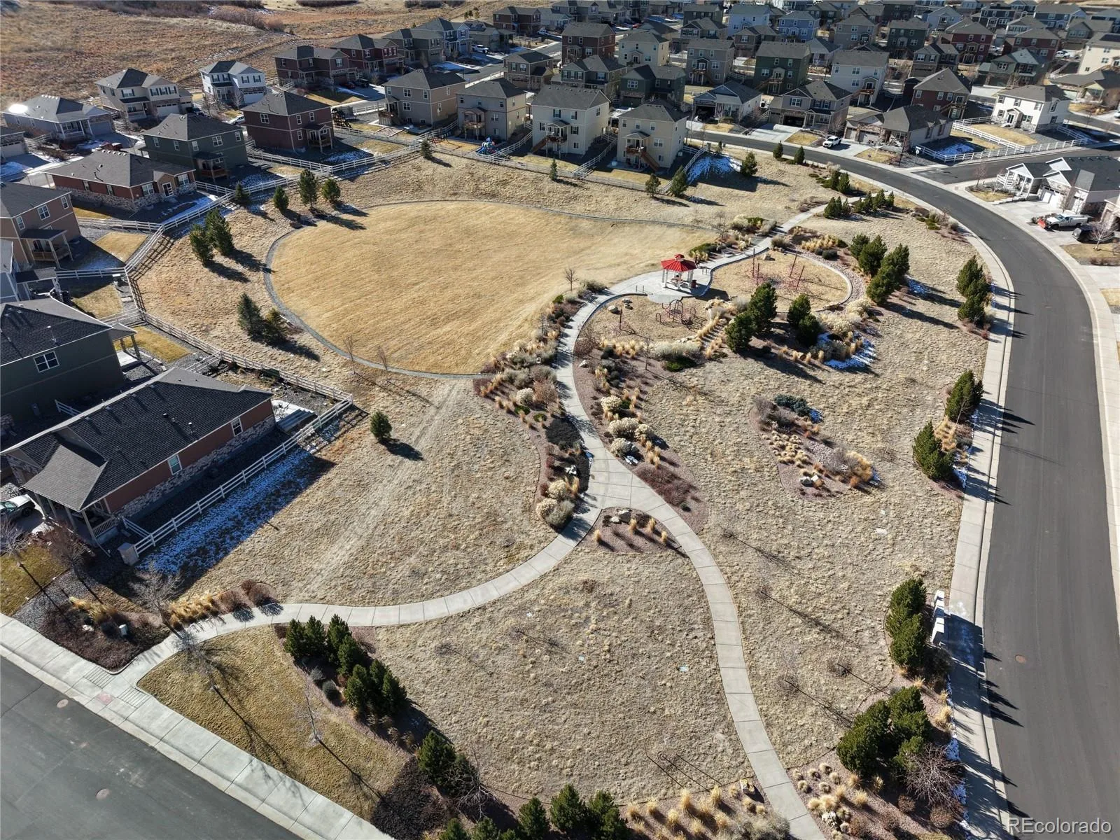
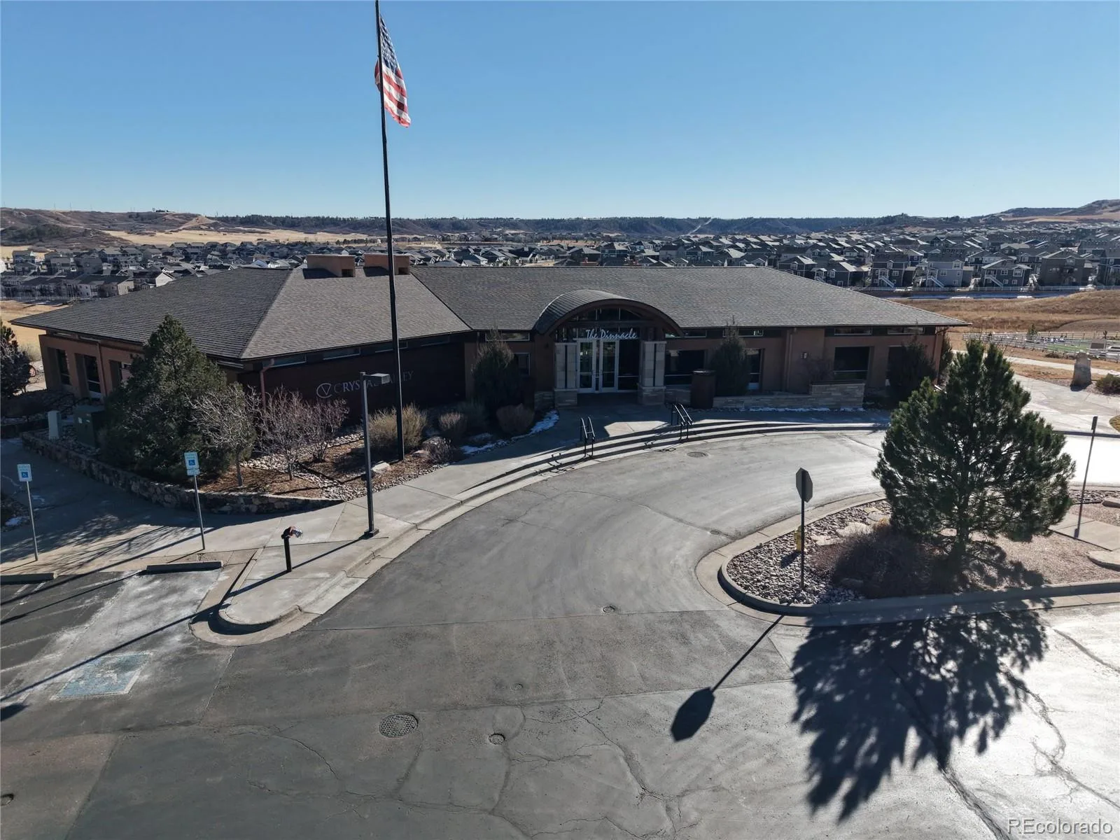
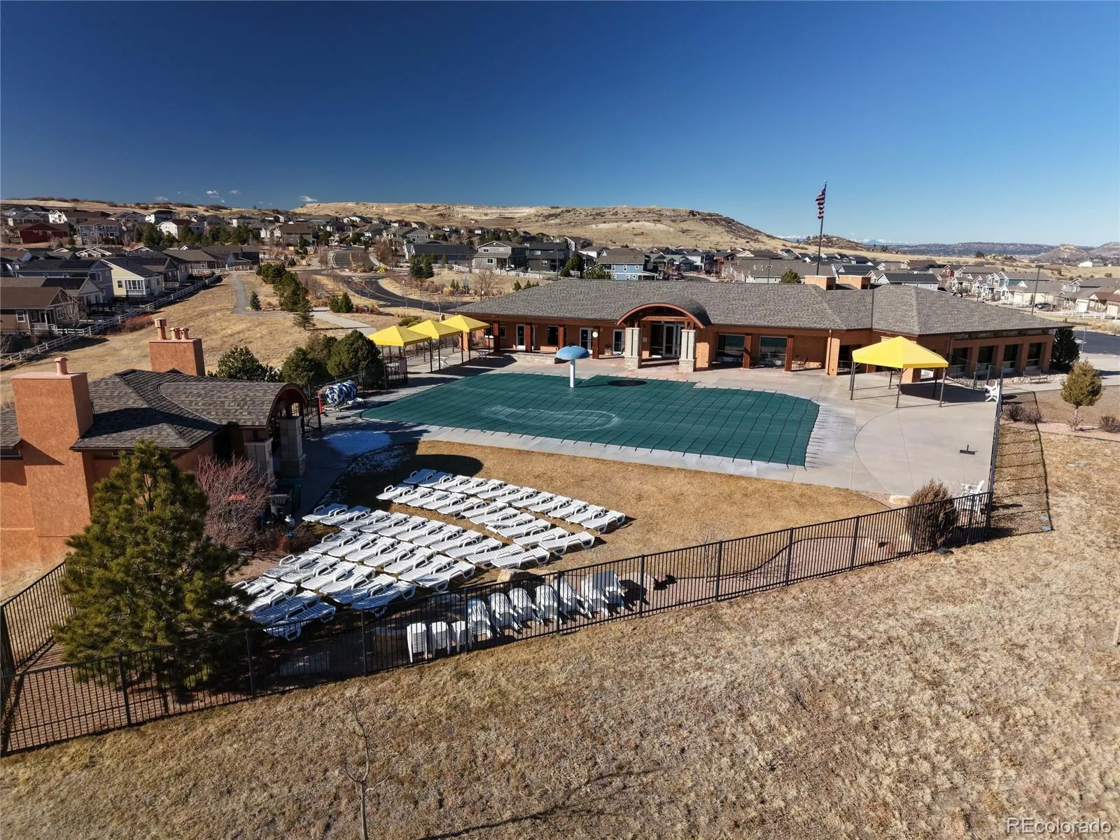
Perfectly positioned directly across from a neighborhood park, you’ll enjoy open views and convenient access to outdoor recreation. Residents also have access to a community clubhouse featuring a pool, fitness center, and rentable event space for gatherings and celebrations.
Located just minutes from downtown Castle Rock, premier shopping and dining, public and private golf courses, and the Miller Activity Complex, this exceptional home delivers the perfect blend of luxury, convenience, and lifestyle.
The gourmet kitchen is the heart of the home, featuring new appliances—including an innovative oven that converts to double ovens—along with a new range, dishwasher, and kitchen faucet (all installed October 2025). Whether you’re hosting friends or enjoying a quiet night in, the open-concept layout makes everyday living effortless.
Retreat to the fully finished basement, a highly desirable feature rarely found in this neighborhood. This expansive space offers endless possibilities, including a dedicated workout room, additional living area, and a luxurious spa-inspired wet-room bathroom complete with a soaking tub and rain shower. Custom closet systems throughout the home provide exceptional storage and organization.
Step outside to your own private backyard oasis. Enhanced by a $35,000 custom renovation completed in 2023, the low-maintenance outdoor space features a private putting green and plenty of room to relax, entertain, and enjoy Colorado’s beautiful seasons.
Perfectly positioned directly across from a neighborhood park, you’ll enjoy open views and convenient access to outdoor recreation. Residents also have access to a community clubhouse featuring a pool, fitness center, and rentable event space for gatherings and celebrations.
Located just minutes from downtown Castle Rock, premier shopping and dining, public and private golf courses, and the Miller Activity Complex, this exceptional home delivers the perfect blend of luxury, convenience, and lifestyle.
Property Details
Price:
$615,000
MLS #:
REC6324180
Status:
Active
Beds:
4
Baths:
3
Type:
Single Family
Subtype:
Single Family Residence
Subdivision:
Crystal Valley Ranch
Finished Sq Ft:
2,571
Total Sq Ft:
2,978
Lot Size:
6,665 sqft / 0.15 acres (approx)
Year Built:
2018
Schools
School District:
Douglas RE-1
Elementary School:
South Ridge
Middle School:
Mesa
High School:
Douglas County
Interior
Above Grade Finished Area
1671
Appliances
Dishwasher, Disposal, Dryer, Gas Water Heater, Microwave, Oven, Range, Refrigerator, Self Cleaning Oven, Sump Pump, Washer
Bathrooms
3 Full Bathrooms
Below Grade Finished Area
900
Below Grade Unfinished Area
407
Cooling
Central Air
Flooring
Carpet, Vinyl
Heating
Forced Air
Interior Features
Ceiling Fan(s), Eat-in Kitchen, Granite Counters, Kitchen Island, Open Floorplan, Pantry, Primary Suite, Radon Mitigation System, Smoke Free, Walk-In Closet(s)
Levels
One
Main Level Bathrooms
2
Main Level Bedrooms
3
Exterior
Architectural Style
Traditional
Association Amenities
Clubhouse, Fitness Center, Playground, Pool, Tennis Court(s), Trail(s)
Attached Garage YN
1
Construction Materials
Frame, Wood Siding
Garage Spaces
2
Lot Features
Landscaped, Sprinklers In Front
Parking Features
Concrete
Parking Spots
2
Parking Total
2
Patio And Porch Features
Front Porch, Patio
Roof
Composition
Security Features
Carbon Monoxide Detector(s), Radon Detector, Smoke Detector(s), Video Doorbell
Financial
HOA Fee
$88
HOA Fee Frequency
Monthly
HOA Includes
Maintenance Grounds, Recycling, Trash
HOA Name
Crystal Valley Ranch Master – Advance HOA
HOA Phone
303-482-2213
Tax Year
2024
Taxes
$2,912
Map
Contact Us
Mortgage Calculator
Property Summary
- Located in the Crystal Valley Ranch subdivision, 2099 Shadow Rider Circle Castle Rock CO is a Single Family for sale in Castle Rock, CO, 80104. It is listed for $615,000 and features 4 beds, 3 baths, and has approximately 2,978 square feet of living space, and was originally constructed in 2018. The current price per square foot is $207. The average price per square foot for Single Family listings in Castle Rock is $248. The average listing price for Single Family in Castle Rock is $1,053,844. To schedule a showing of MLS#rec6324180 at 2099 Shadow Rider Circle in Castle Rock, CO, contact your Smart Sale AI agent at 3039066915.
Similar Listings Nearby

Additional Details
MLS ID : REC6324180
Listing Key : REC2051442021
Parcel Number : R0493160
Zip Code : 80104
City : Castle Rock
State : CO
Building if Condo :
Full Street: 2099 Shadow Rider Circle
Address : 2099
Address Prefix :
Address Suffix : Circle
Street : Shadow Rider
Street Prefix :
Street Suffix :
Unit if Condo :
Latitude : 39.319599
Longitude : -104.840637
Property Type : singlefamily
Property Sub Type : Single Family Residence
Stories Total if Condo :
Lot Size : 6,665 sqft / 0.15 acres (approx)
Ownership : Individual
Zoning :
Condition :
Renovation :
Pets Allowed :
Special Conditions : None
Possession : Closing/DOD
Original Price : 649999
Close Price :
Close Date :
List Date : Jan 17, 2026
List Contract Date : 2026-01-17
Off Market Date :
Purchase Contract Date :
Days on Market : 226
Concessions Amount :
Concession Comment :
Renovation :
Company : Keller Williams DTC

Copyright 2026. All rights reserved.
2099 Shadow Rider Circle
Castle Rock, CO