
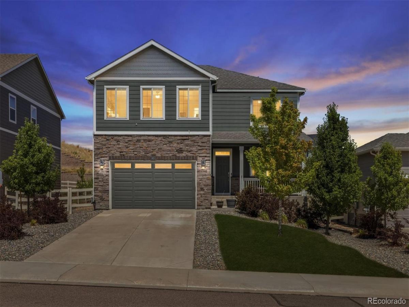
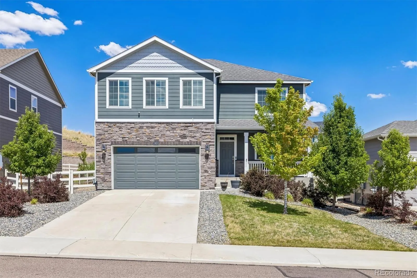
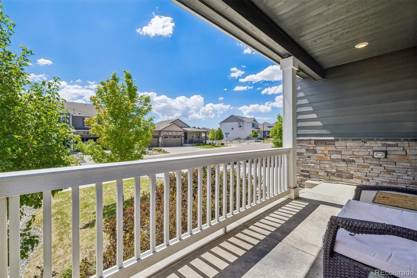
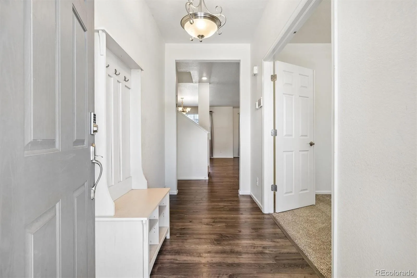
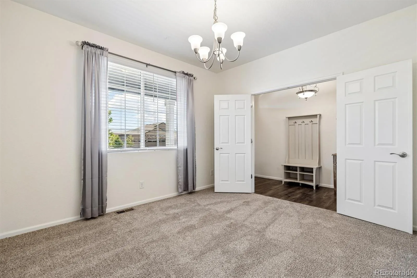
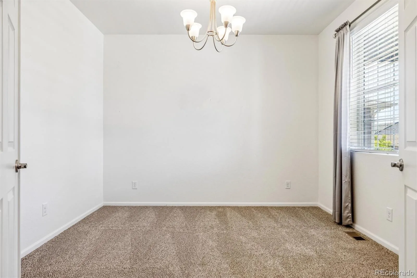
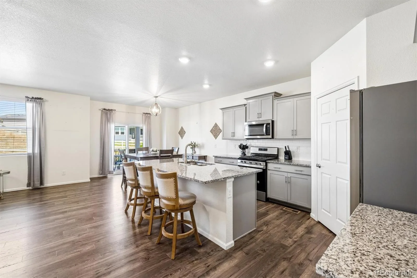
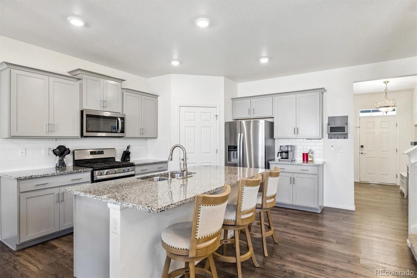
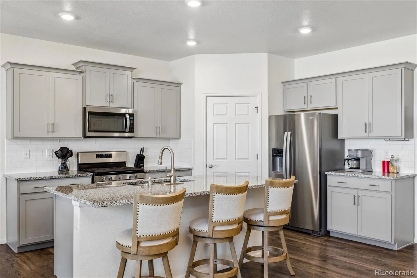
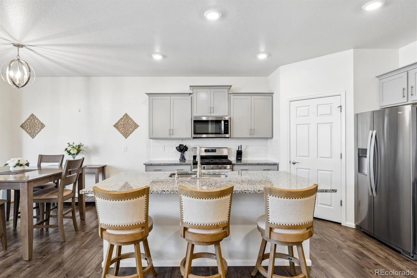
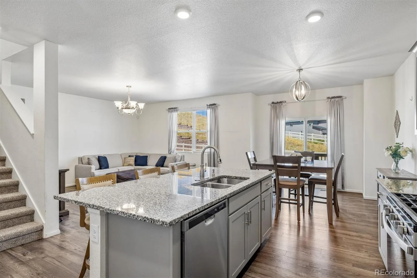
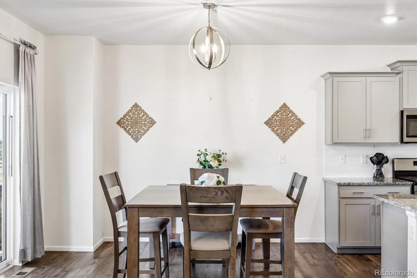
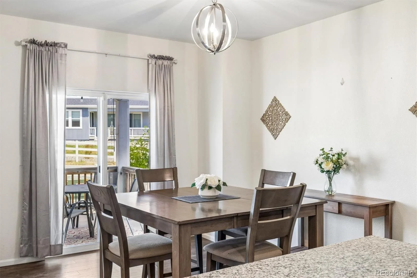
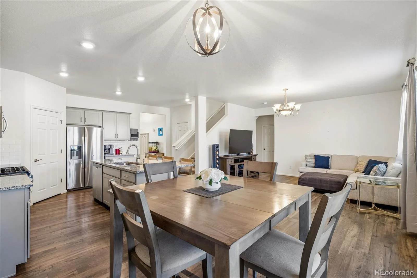
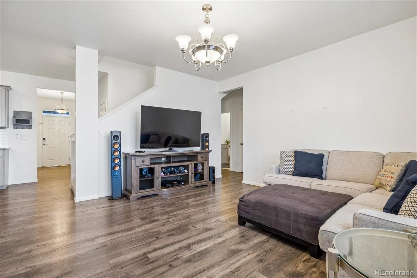
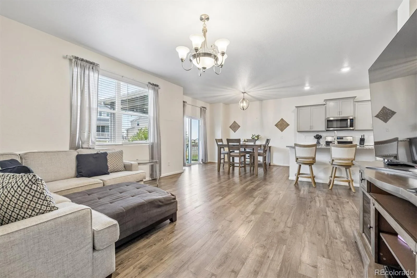
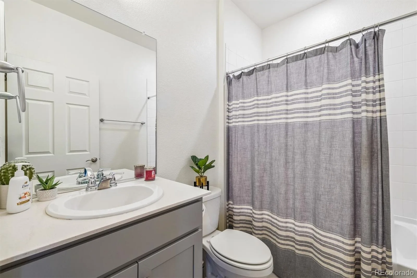
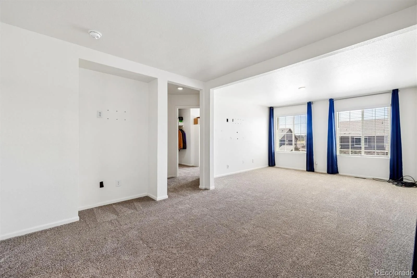
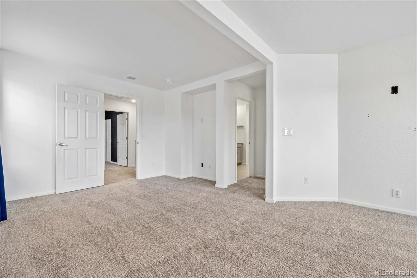
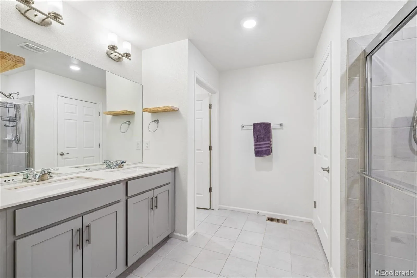
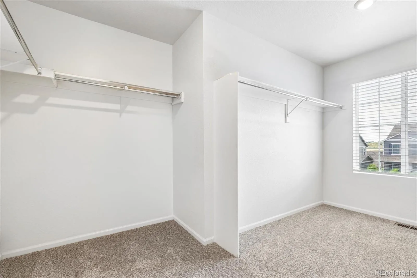
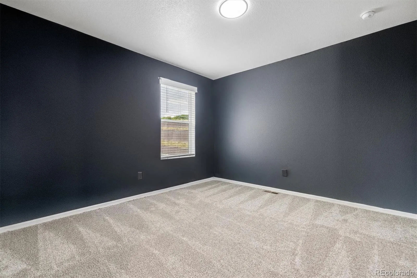
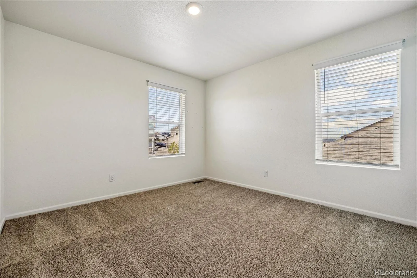
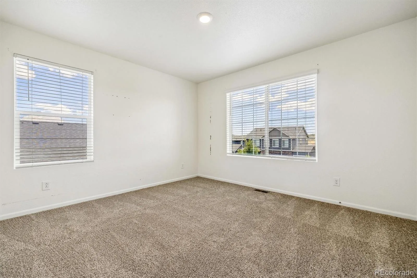
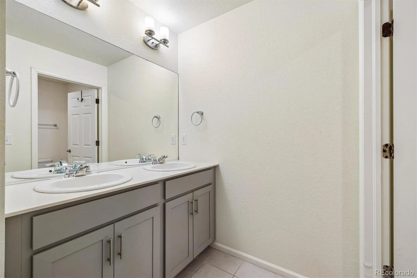
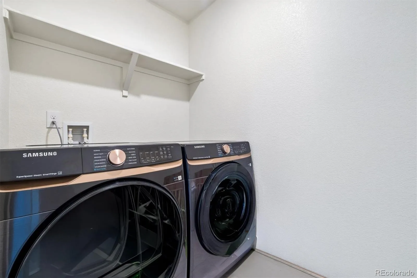
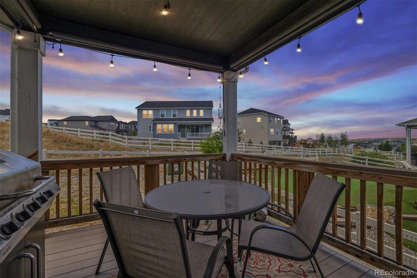
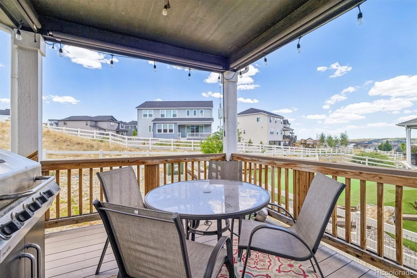
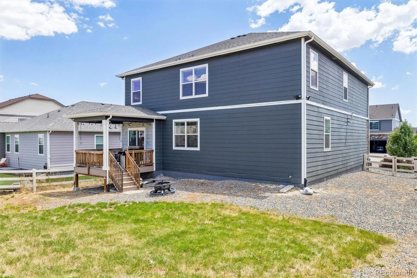
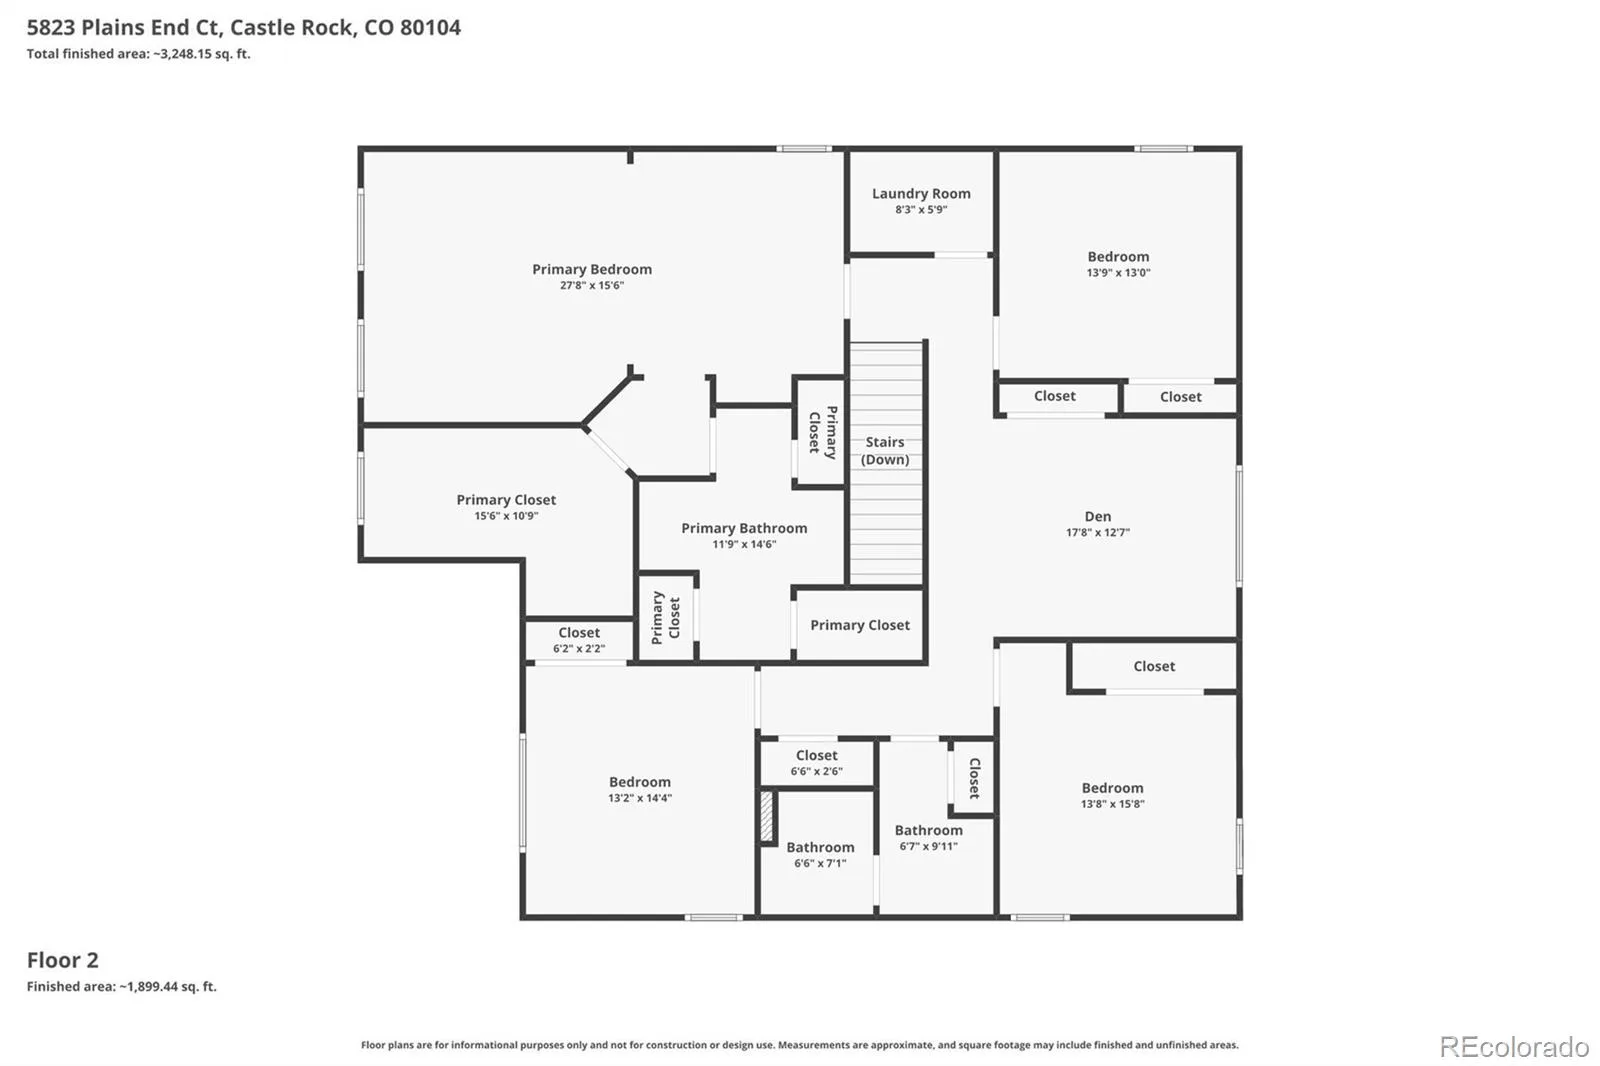
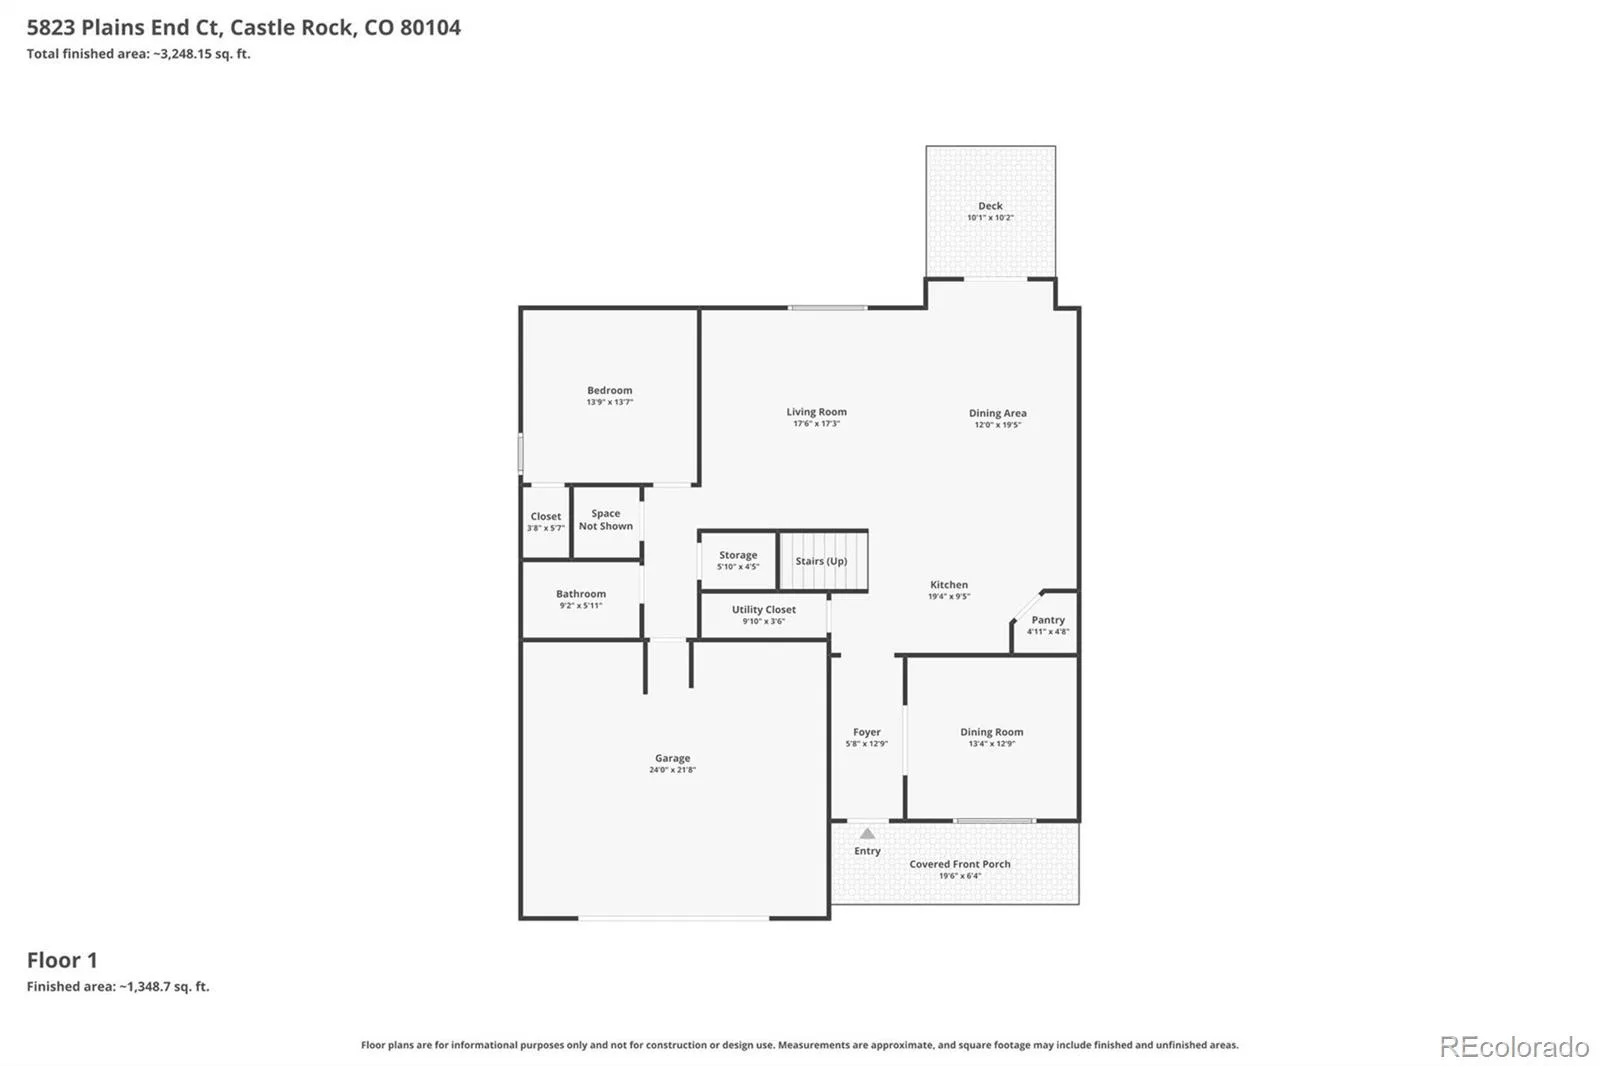
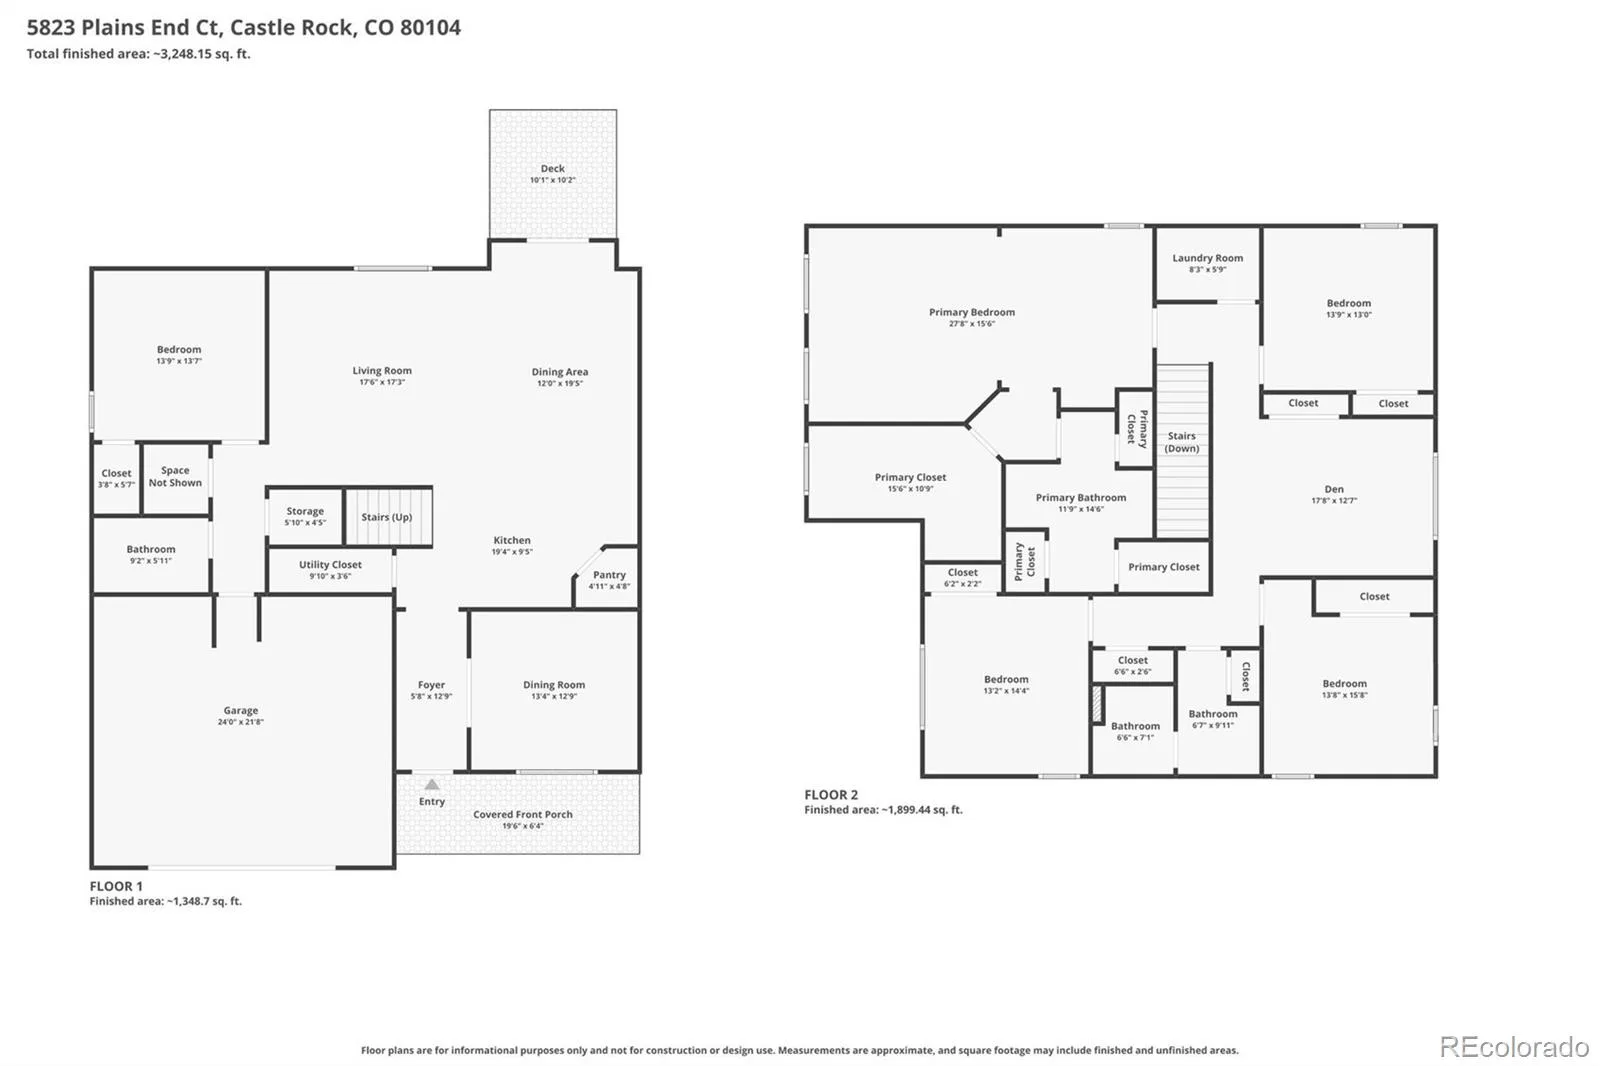
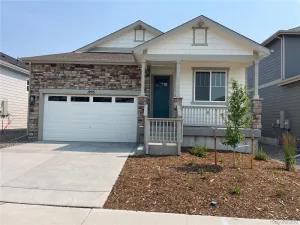
Welcome home to this ideally situated 2-story residence in sought-after Crystal Valley Ranch, offering contemporary living with western-facing views. Luxury vinyl flooring, tall ceilings, and a neutral palette greet you upon entry and unfold to an open floor plan. The spacious great room is built for lingering evenings and everyday functionality. Enjoy preparing meals in the well-appointed kitchen, anchored by an oversized center island, a stainless steel appliance suite, grey cabinetry, a walk-in pantry, and granite counters. Step out the sliding glass door to a spacious covered composite deck, ready for al fresco dining and relaxing while taking in the western-facing views. This property backs to a lush green belt and includes low-maintenance landscaping. Upstairs, brand-new carpet (2026) extends into three generously sized secondary bedrooms and bonus loft – perfect for family movie nights or a playroom. Retreat to the palatial primary suite, complete with a large sitting area, a walk-in closet, and a 4-piece ensuite bath. Additional features of this residence include a main-level home office, a private 5th bedroom and full bath – ideal for guests or multi-generational living, a large crawl space, and an attached 2-car garage. Crystal Valley Ranch includes many resort-style amenities, including a clubhouse, fitness center, pool, parks, and miles of trails. Within moments of Douglas County Schools, shopping, dining, and easy access to downtown Castle Rock and the Outlets, this is an ideal home in a premier location.
Property Details
Price:
$569,500
MLS #:
REC5338357
Status:
Active
Beds:
5
Baths:
3
Type:
Single Family
Subtype:
Single Family Residence
Subdivision:
Crystal Valley Ranch
Finished Sq Ft:
2,749
Total Sq Ft:
2,749
Lot Size:
7,449 sqft / 0.17 acres (approx)
Year Built:
2020
Schools
School District:
Douglas RE-1
Elementary School:
South Ridge
Middle School:
Mesa
High School:
Douglas County
Interior
Above Grade Finished Area
2749
Appliances
Dishwasher, Disposal, Microwave, Oven, Range, Refrigerator
Bathrooms
3 Full Bathrooms
Cooling
Central Air
Flooring
Carpet, Tile, Vinyl
Heating
Forced Air
Interior Features
Breakfast Bar, Ceiling Fan(s), Eat-in Kitchen, Entrance Foyer, Granite Counters, High Ceilings, Kitchen Island, Open Floorplan, Pantry, Primary Suite, Walk-In Closet(s)
Laundry Features
In Unit
Levels
Two
Main Level Bathrooms
1
Main Level Bedrooms
1
Exterior
Association Amenities
Clubhouse, Fitness Center, Park, Playground, Pool, Trail(s)
Attached Garage YN
1
Construction Materials
Stone, Wood Siding
Direction Faces
Southeast
Exterior Features
Private Yard, Rain Gutters
Fencing
Partial
Garage Spaces
2
Lot Features
Greenbelt, Landscaped, Level
Parking Spots
2
Parking Total
2
Patio And Porch Features
Covered, Deck, Front Porch
Roof
Composition
View
Mountain(s), Plains
Window Features
Double Pane Windows, Window Coverings, Window Treatments
Financial
HOA Fee
$92
HOA Fee Frequency
Monthly
HOA Includes
Maintenance Grounds, Recycling, Trash
HOA Name
AMI
HOA Phone
720-633-9722
Tax Year
2025
Taxes
$3,667
Map
Contact Us
Mortgage Calculator
Property Summary
- Located in the Crystal Valley Ranch subdivision, 5823 Plains End Court Castle Rock CO is a Single Family for sale in Castle Rock, CO, 80104. It is listed for $569,500 and features 5 beds, 3 baths, and has approximately 2,749 square feet of living space, and was originally constructed in 2020. The current price per square foot is $207. The average price per square foot for Single Family listings in Castle Rock is $247. The average listing price for Single Family in Castle Rock is $1,052,845. To schedule a showing of MLS#rec5338357 at 5823 Plains End Court in Castle Rock, CO, contact your Smart Sale AI agent at 3039066915.
Similar Listings Nearby

Additional Details
MLS ID : REC5338357
Listing Key : REC2055342057
Parcel Number : R0602239
Zip Code : 80104
City : Castle Rock
State : CO
Building if Condo :
Full Street: 5823 Plains End Court
Address : 5823
Address Prefix :
Address Suffix : Court
Street : Plains End
Street Prefix :
Street Suffix :
Unit if Condo :
Latitude : 39.321442
Longitude : -104.842712
Property Type : singlefamily
Property Sub Type : Single Family Residence
Stories Total if Condo :
Lot Size : 7,449 sqft / 0.17 acres (approx)
Ownership : Individual
Zoning :
Condition : New Construction
Renovation :
Pets Allowed :
Special Conditions : None
Possession :
Original Price : 580000
Close Price :
Close Date :
List Date : Jul 16, 2026
List Contract Date : 2026-07-16
Off Market Date :
Purchase Contract Date :
Days on Market : 47
Concessions Amount :
Concession Comment :
Renovation :
Company : RE/MAX Professionals

Copyright 2026. All rights reserved.
5823 Plains End Court
Castle Rock, CO