
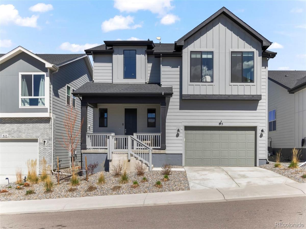
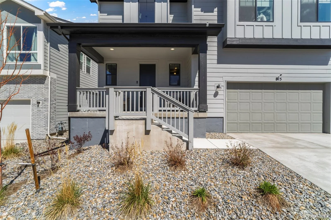
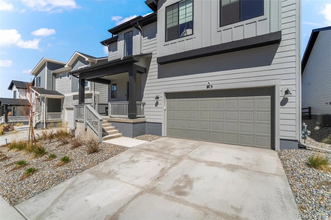
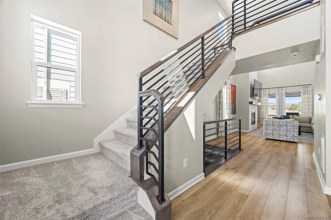
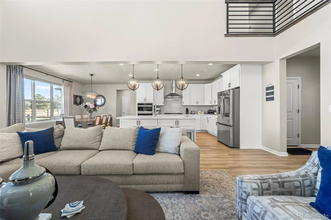
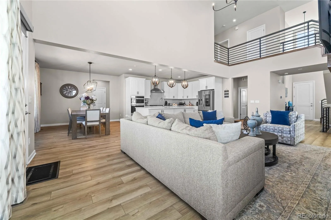
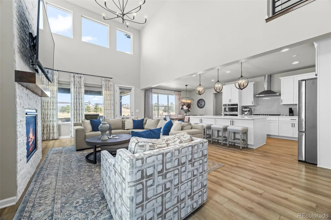
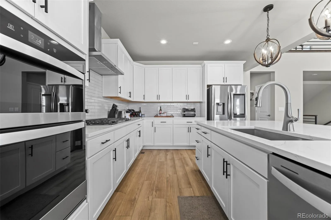
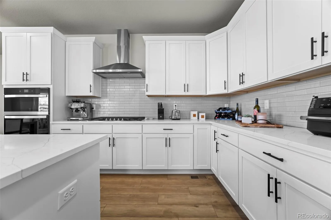
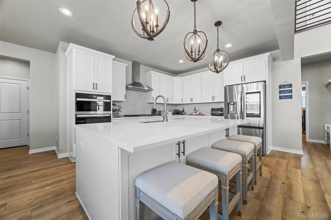
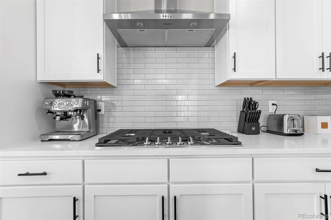
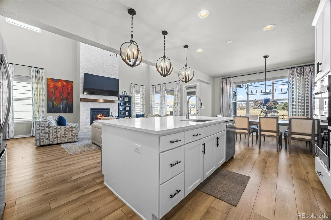
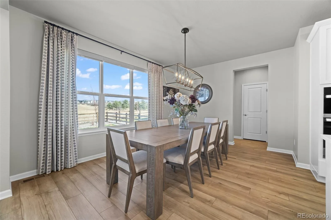
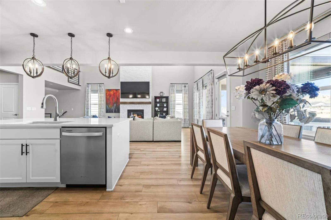
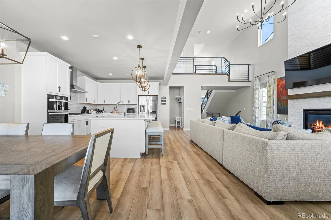
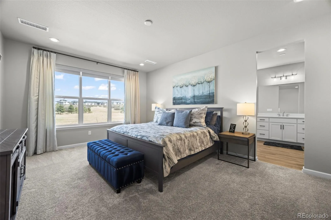
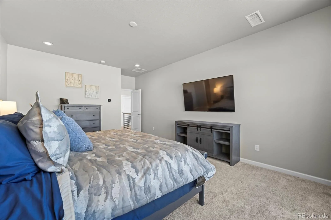
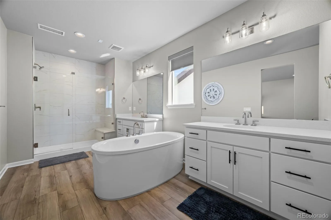
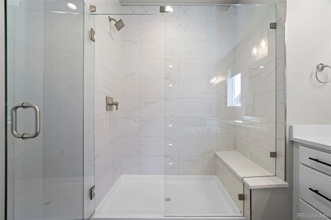
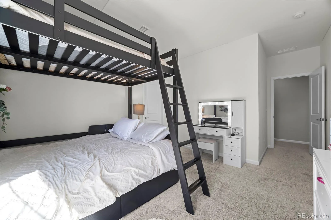
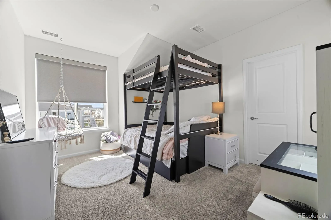
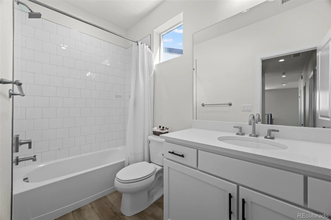
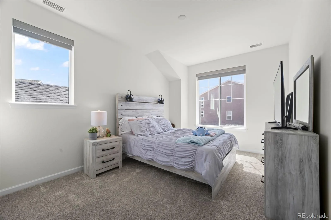
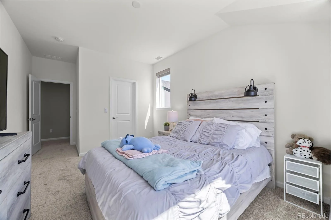
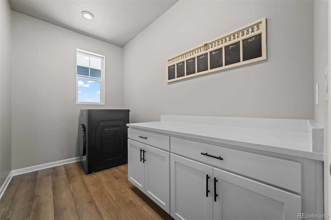
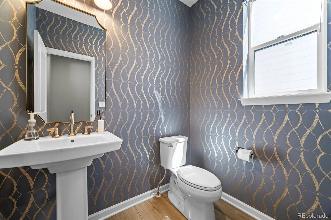
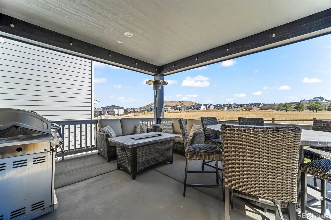
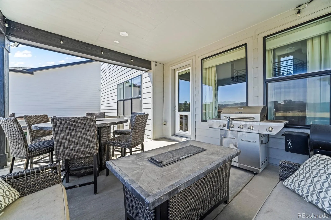
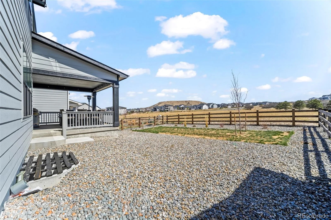
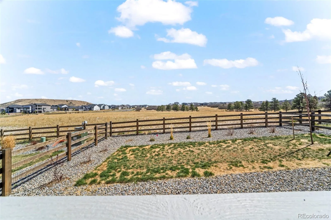
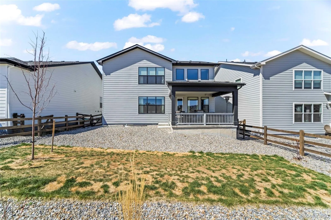
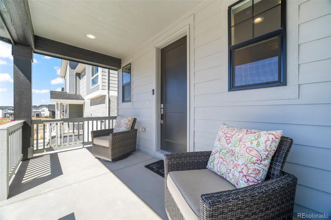
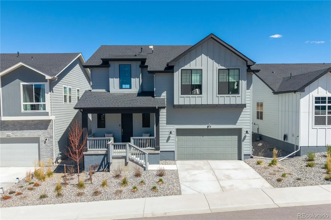
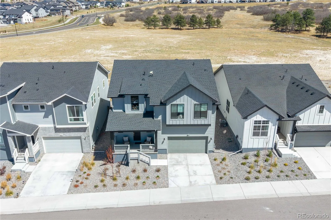
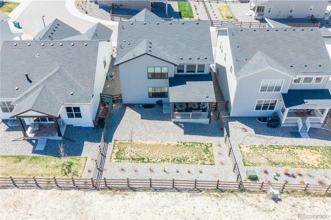
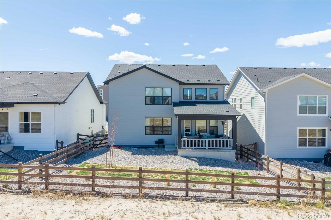
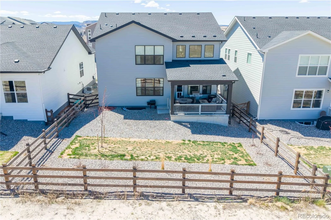
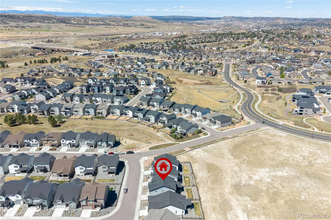
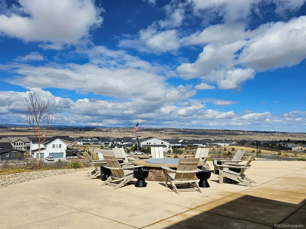
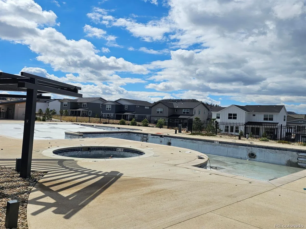
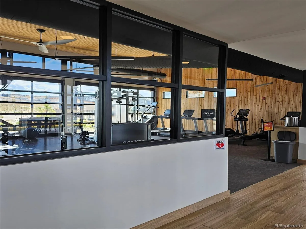
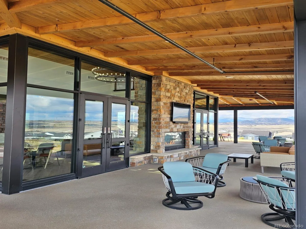
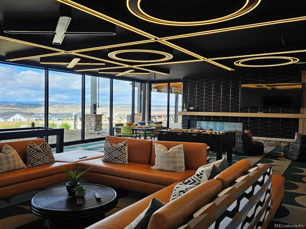
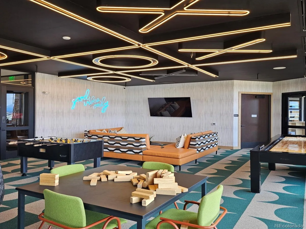
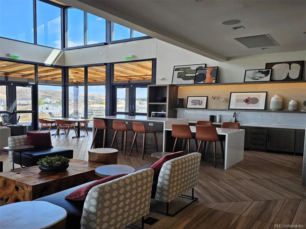
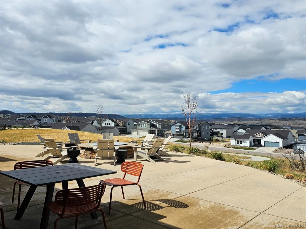
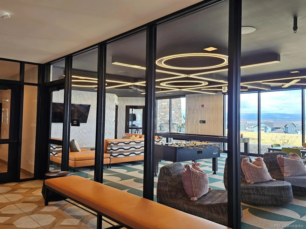
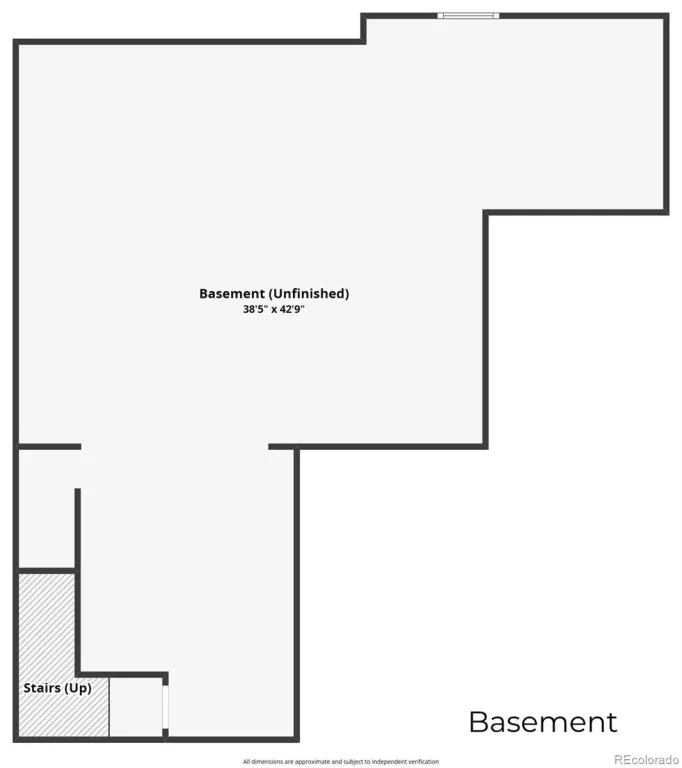
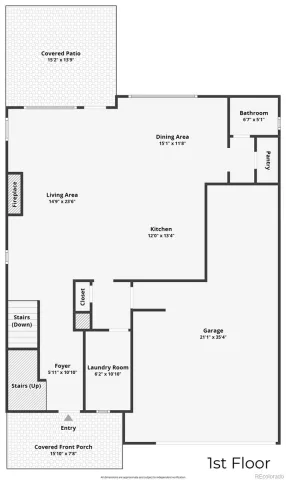
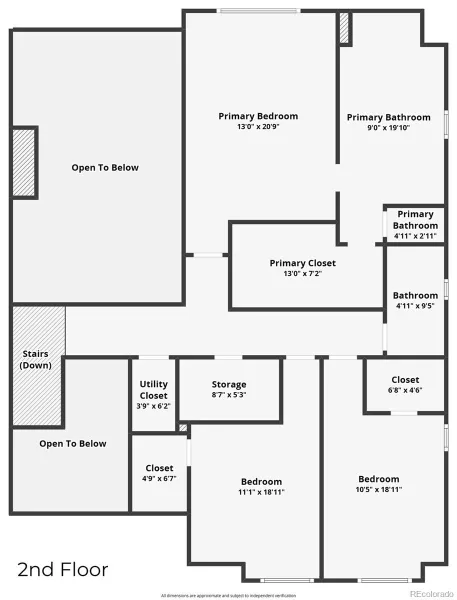
Toll Brothers Eldorado model, where custom luxury upgrades, style & convenience come together in this spacious home with 2-story living room & exceptional natural light throughout. Situated on a quiet loop in the Montaine neighborhood, this residence offers inviting curb appeal & thoughtfully designed interior perfect for modern living – and can be turn-key furnished! The main living area showcases a 19-foot stone fireplace & flows seamlessly into the kitchen, creating an ideal setting for both everyday living & entertaining. Half bath has been masterfully designed with statement high end design wallpaper. The kitchen features white cabinetry, custom black iron hardware, large island w/ beautiful quartz counters & a functional layout that will inspire any home chef. Stainless steel appliances are Whirlpool & a Samsung 3-Door French-Door Refrigerator w/ Family Hub that can be accessed via app! Upstairs, you’ll find spacious bedrooms, including an oversized primary suite designed as a private spa-like retreat, complete w/ an en-suite 5-piece bathroom & ample closet space. Additional bedrooms provide flexibility for guests, a home office, or hobbies. The outdoor space is amazing, offering room to unwind, entertain, enjoy Colorado’s beautiful seasons and Elk wildlife-on the oversized covered concrete patio. Conveniently located near local parks, shopping, and dining, this home offers easy access to everything that makes Castle Rock such a sought-after community. This home has had over $60,000 in design upgrades since completion, and is more than turn-key ready! Multiple upgrades, including: Hunter Douglas blinds and custom drapes throughout, posh custom wallpaper, and swanky lighting by Urban Lights. The Montaine community center offers a resort style pool, well-equipped fitness center, a community space complete with a child play area. Enjoy daily sunrises from east facing back patio and quick snow melt from the drive when Colorado winters hit!
Property Details
Price:
$700,000
MLS #:
REC4930162
Status:
Active
Beds:
3
Baths:
3
Type:
Single Family
Subtype:
Single Family Residence
Subdivision:
Montaine
Finished Sq Ft:
2,511
Total Sq Ft:
3,655
Lot Size:
5,750 sqft / 0.13 acres (approx)
Year Built:
2024
Schools
School District:
Douglas RE-1
Elementary School:
South Ridge
Middle School:
Mesa
High School:
Douglas County
Interior
Above Grade Finished Area
2511
Appliances
Dishwasher, Disposal, Dryer, Microwave, Oven, Refrigerator, Washer
Bathrooms
2 Full Bathrooms, 1 Half Bathroom
Below Grade Unfinished Area
1144
Cooling
Central Air
Fireplaces Total
1
Flooring
Carpet, Tile, Wood
Heating
Forced Air
Interior Features
Eat-in Kitchen, Entrance Foyer, Five Piece Bath, High Ceilings, Kitchen Island, Open Floorplan, Primary Suite, Vaulted Ceiling(s), Walk-In Closet(s)
Laundry Features
In Unit
Levels
Two
Main Level Bathrooms
1
Exterior
Architectural Style
Contemporary
Association Amenities
Clubhouse, Fitness Center, Park, Playground, Pool, Spa/Hot Tub, Tennis Court(s), Trail(s)
Attached Garage YN
1
Construction Materials
Frame
Direction Faces
Southwest
Exterior Features
Private Yard
Fencing
Partial
Garage Spaces
3
Lot Features
Landscaped
Parking Features
Concrete
Parking Spots
3
Parking Total
3
Patio And Porch Features
Covered, Front Porch, Patio
Roof
Composition
View
City, Meadow
Window Features
Double Pane Windows, Window Coverings, Window Treatments
Financial
HOA Fee
$185
HOA Fee Frequency
Monthly
HOA Includes
Reserves, Maintenance Grounds, Recycling, Road Maintenance, Snow Removal, Trash
HOA Name
Vista at Montaine Community Assoc.
HOA Phone
303-535-2235
Tax Year
2025
Taxes
$6,972
Map
Contact Us
Mortgage Calculator
Property Summary
- Located in the Montaine subdivision, 815 Simmental Loop Castle Rock CO is a Single Family for sale in Castle Rock, CO, 80104. It is listed for $700,000 and features 3 beds, 3 baths, and has approximately 3,655 square feet of living space, and was originally constructed in 2024. The current price per square foot is $192. The average price per square foot for Single Family listings in Castle Rock is $248. The average listing price for Single Family in Castle Rock is $1,053,711. To schedule a showing of MLS#rec4930162 at 815 Simmental Loop in Castle Rock, CO, contact your Smart Sale AI agent at 3039066915.
Similar Listings Nearby

Additional Details
MLS ID : REC4930162
Listing Key : REC2053463440
Parcel Number : R0614933
Zip Code : 80104
City : Castle Rock
State : CO
Building if Condo :
Full Street: 815 Simmental Loop
Address : 815
Address Prefix :
Address Suffix : Loop
Street : Simmental
Street Prefix :
Street Suffix :
Unit if Condo :
Latitude : 39.329952
Longitude : -104.862724
Property Type : singlefamily
Property Sub Type : Single Family Residence
Stories Total if Condo :
Lot Size : 5,750 sqft / 0.13 acres (approx)
Ownership : Individual
Zoning : RES
Condition :
Renovation :
Pets Allowed :
Special Conditions : None
Possession : Closing/DOD
Original Price : 850000
Close Price :
Close Date :
List Date : Apr 17, 2026
List Contract Date : 2026-04-17
Off Market Date :
Purchase Contract Date :
Days on Market : 137
Concessions Amount :
Concession Comment :
Renovation :
Company : eXp Realty, LLC

Copyright 2026. All rights reserved.
815 Simmental Loop
Castle Rock, CO