


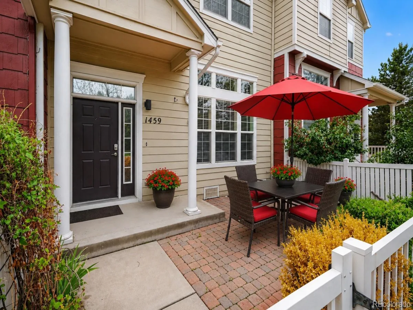
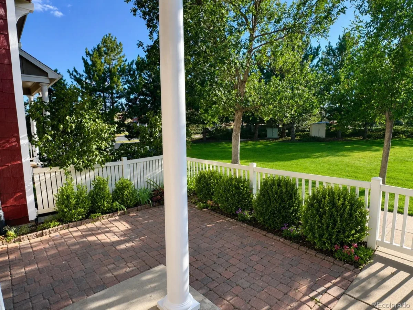
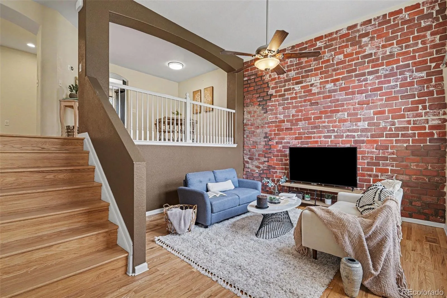
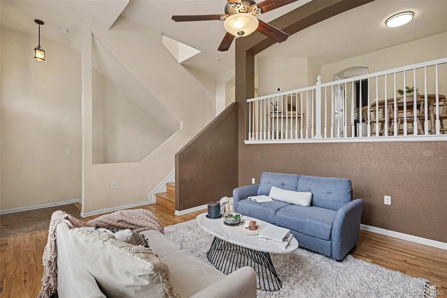
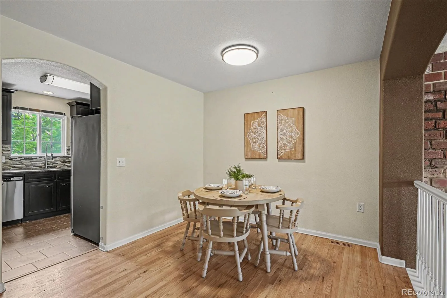
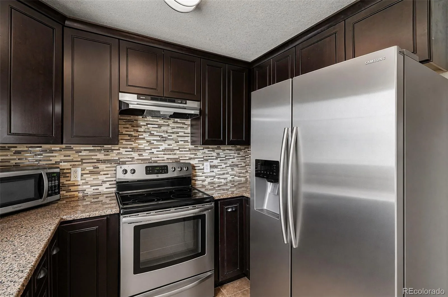
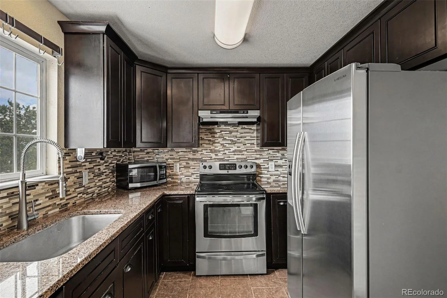
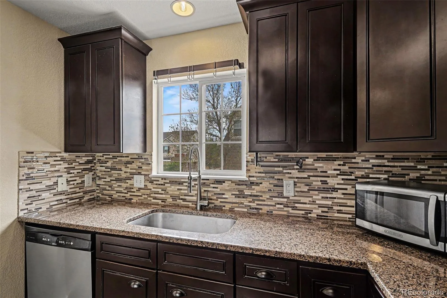
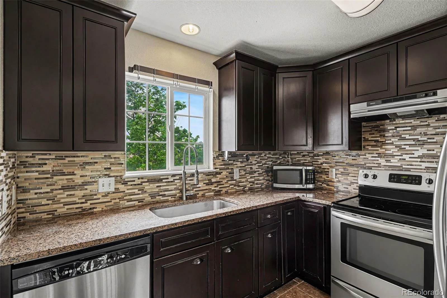
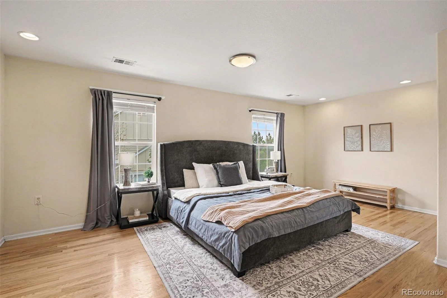
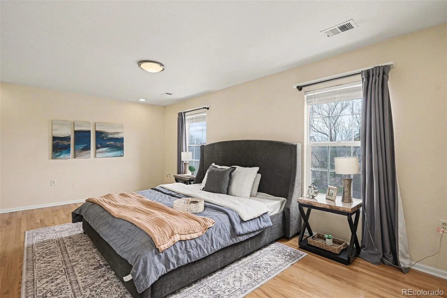
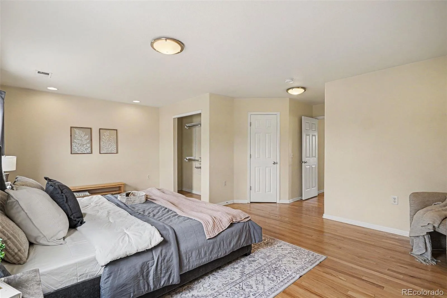
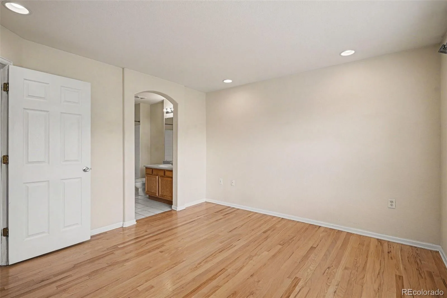
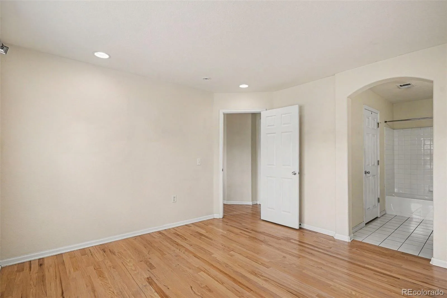
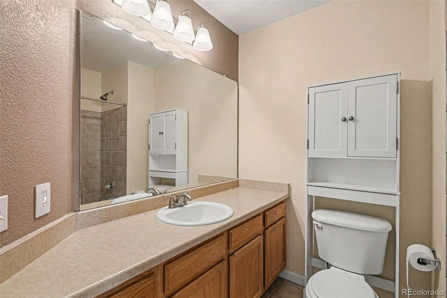
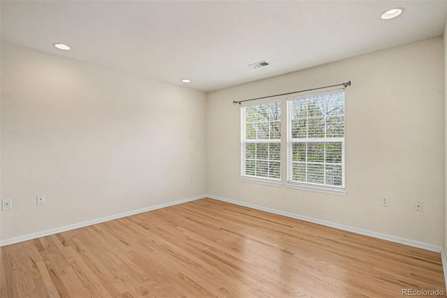
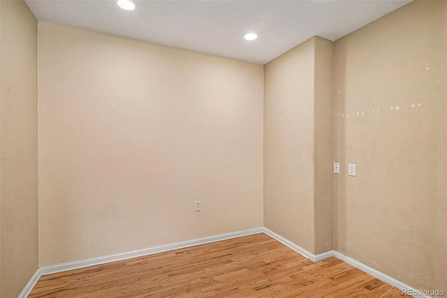
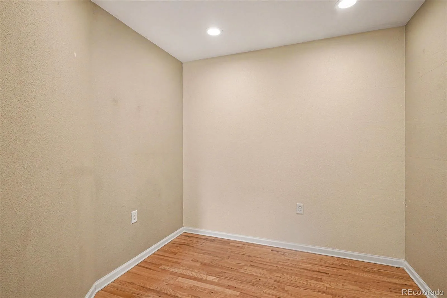
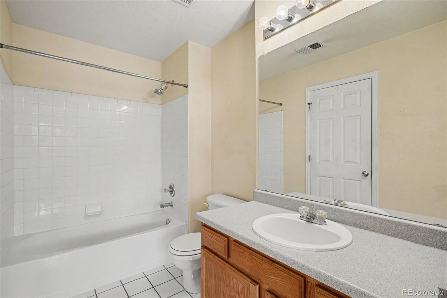
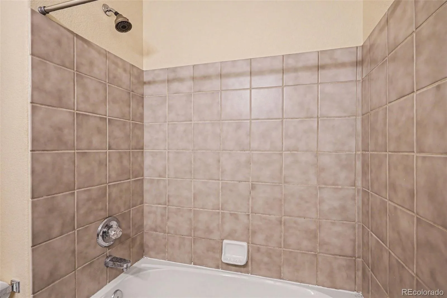
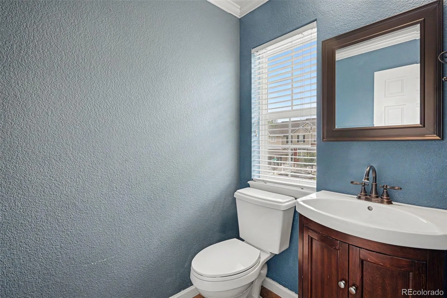
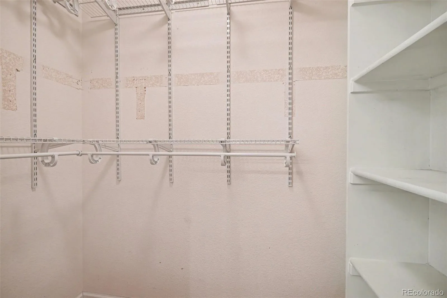
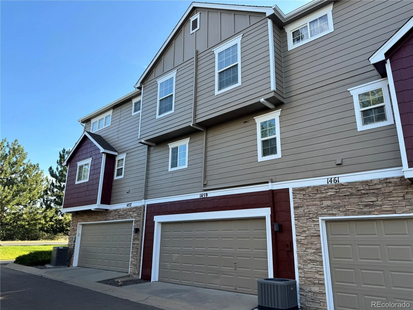
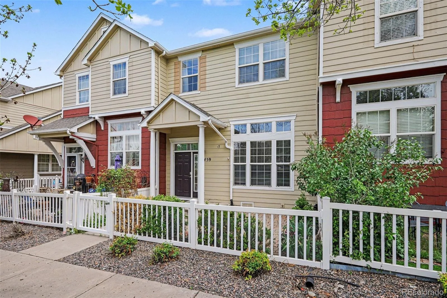
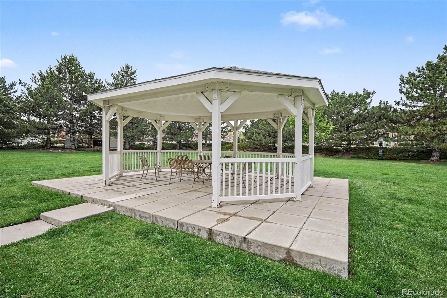
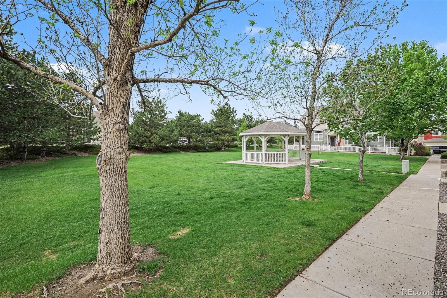
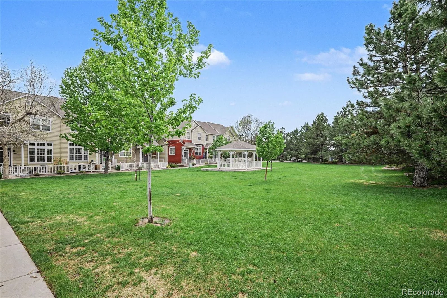
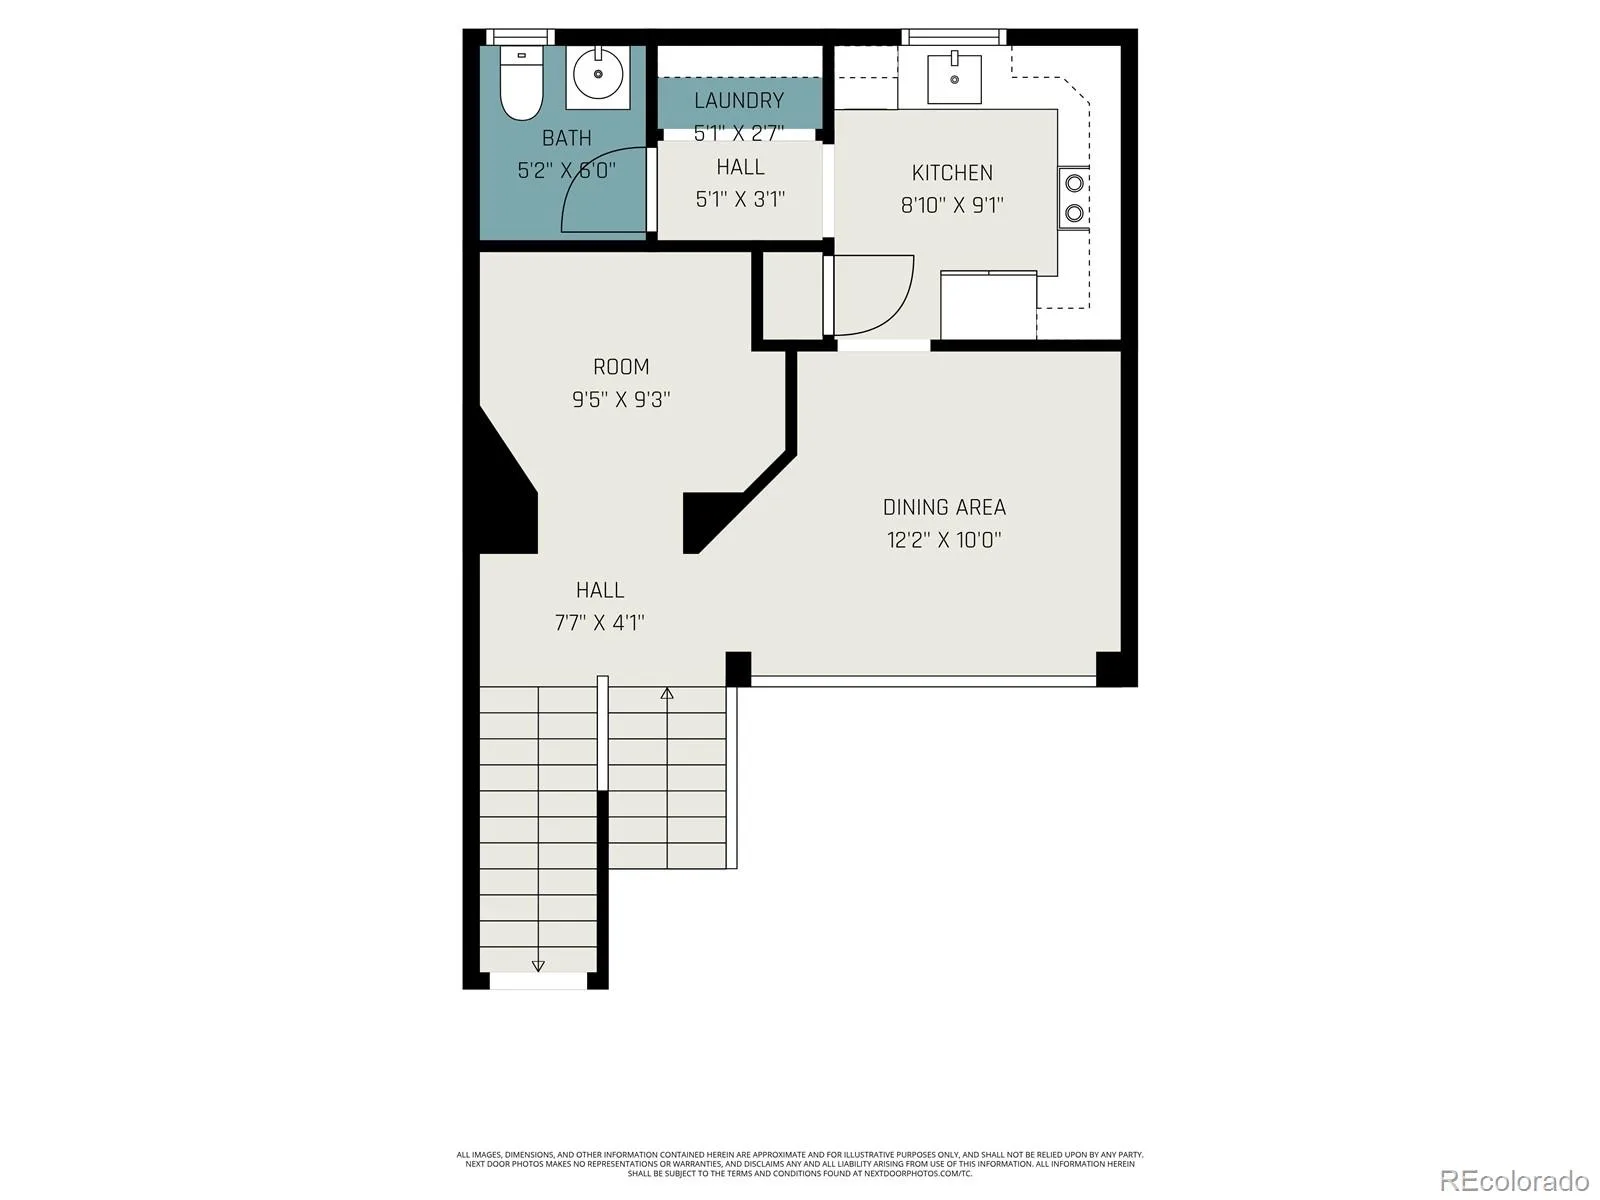
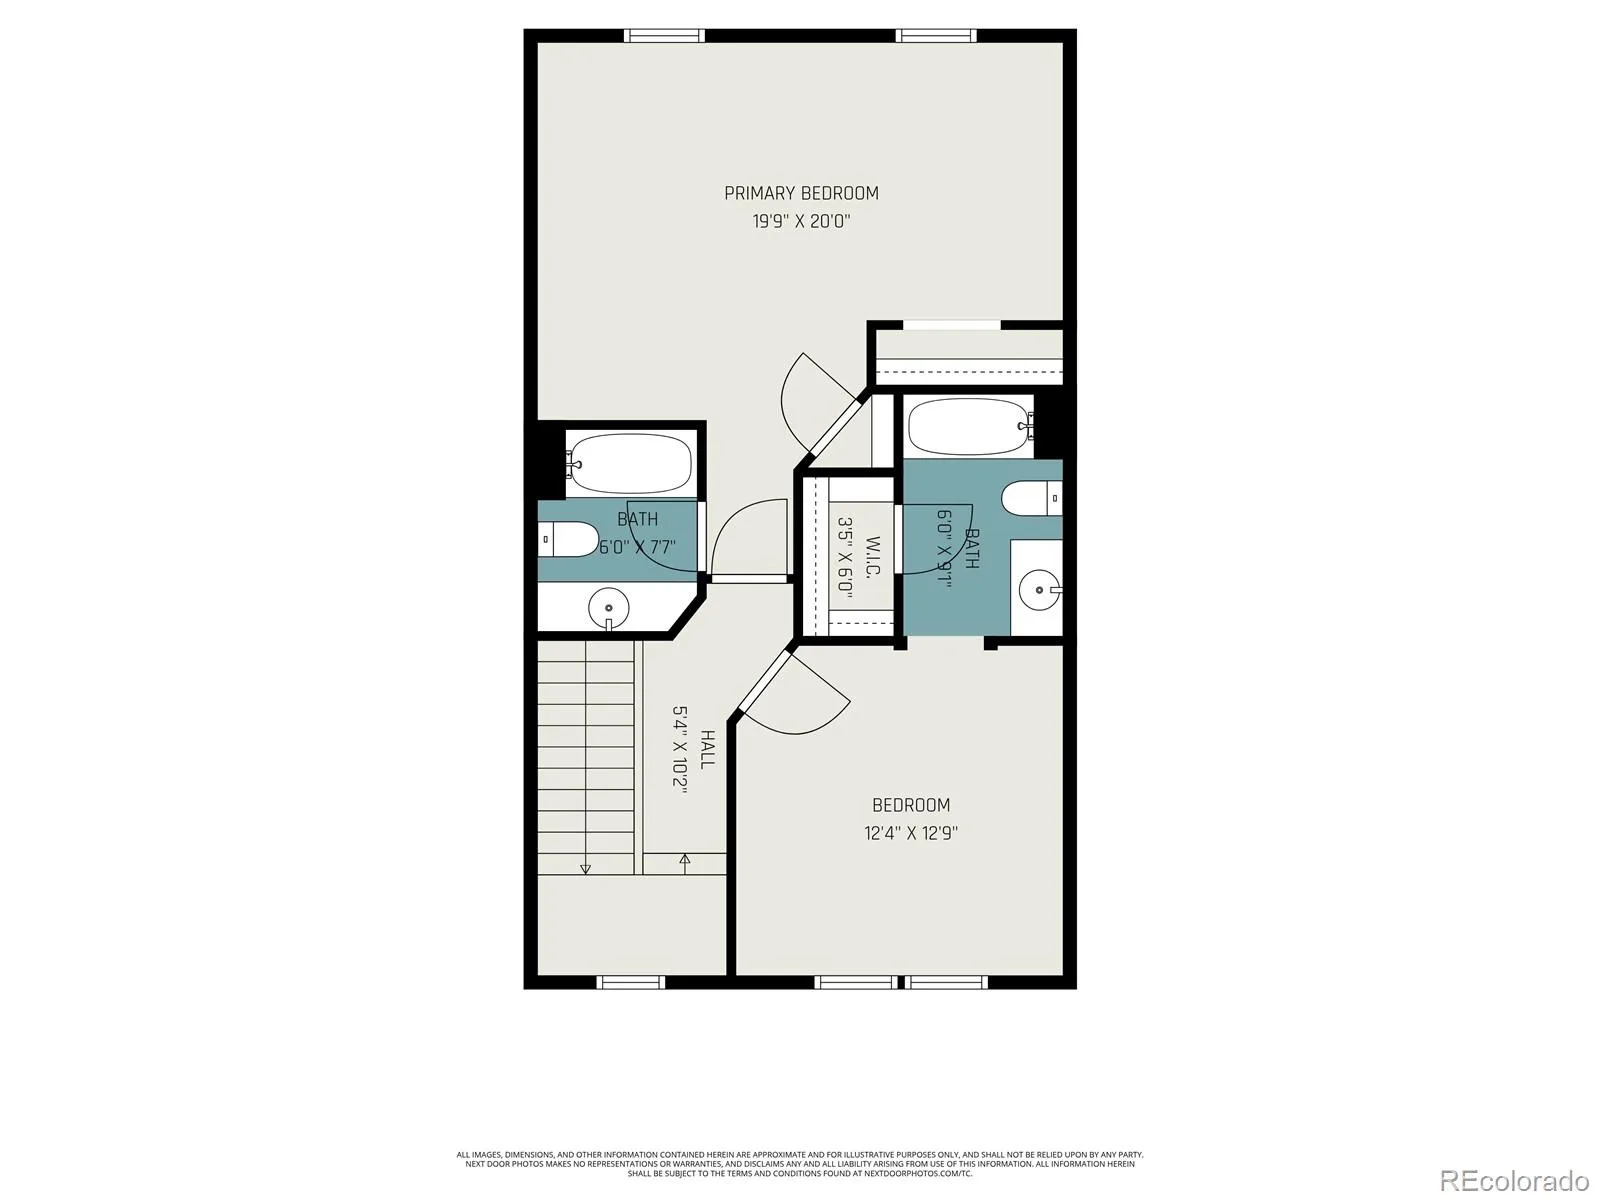
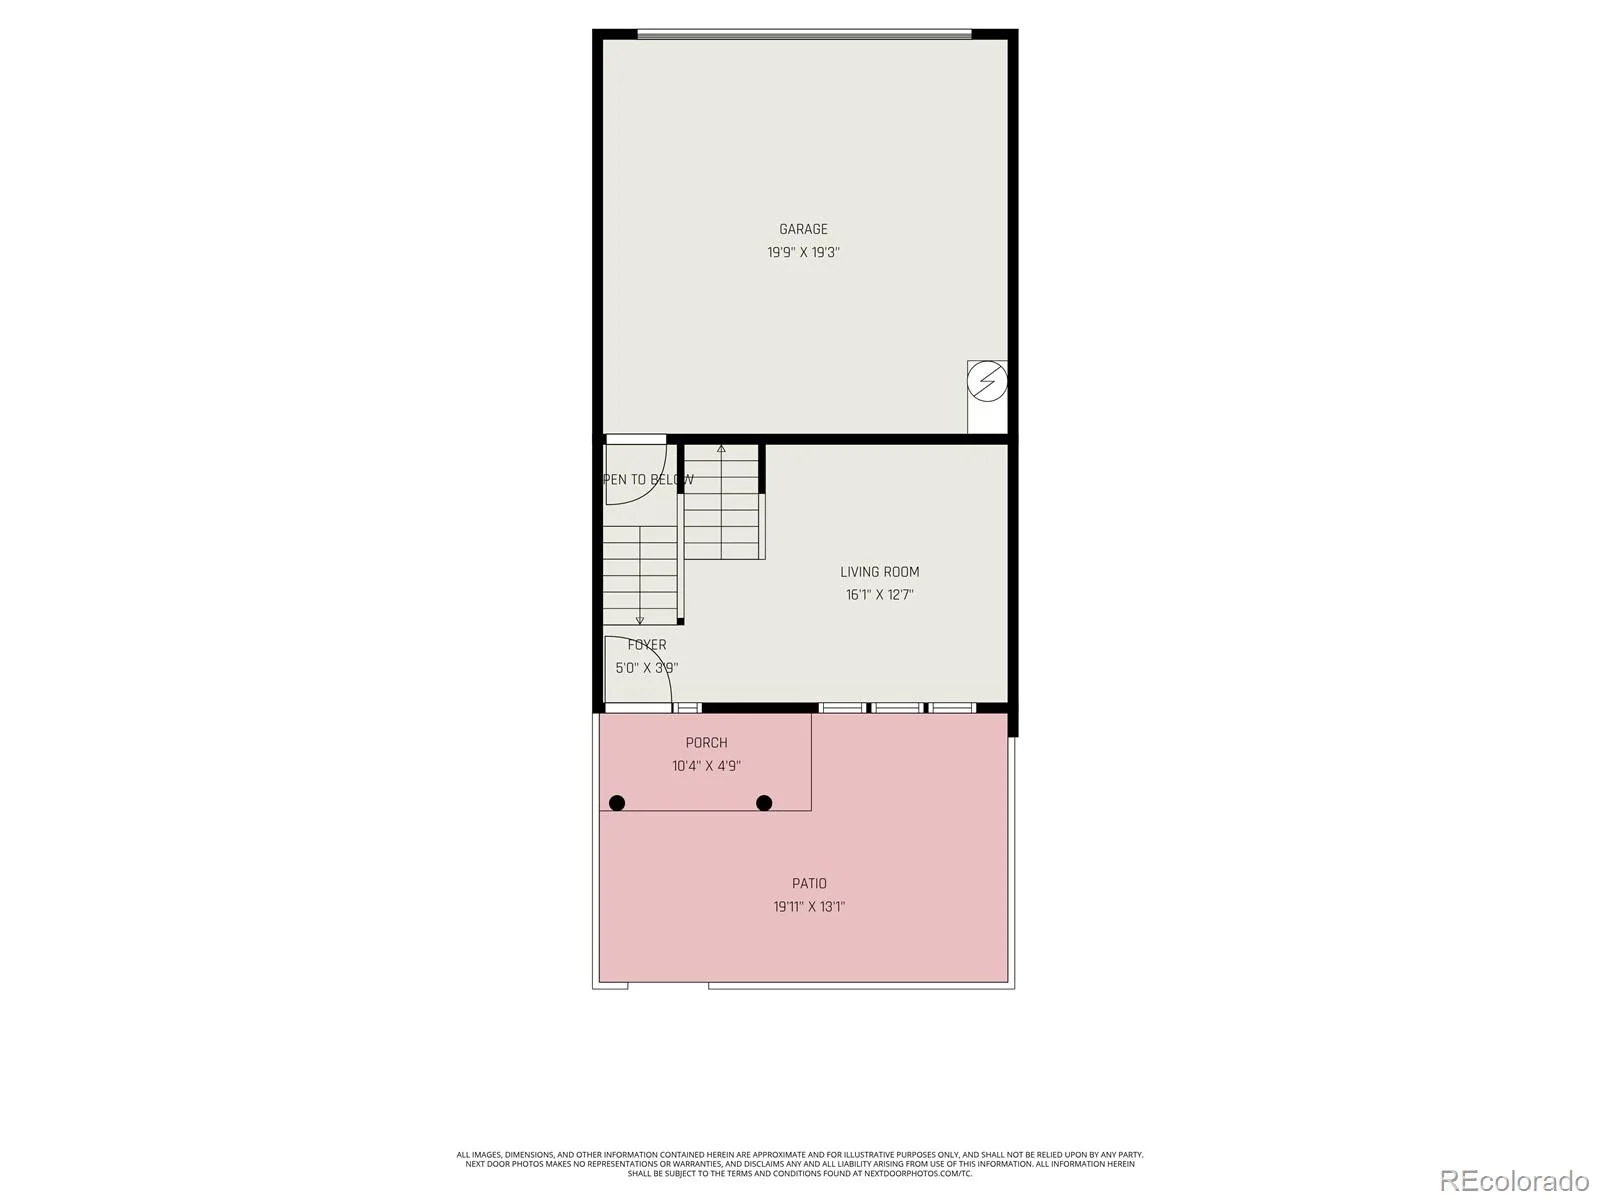
Best-priced home in Castle Rock! Don’t wait to come see it! Tucked into one of Castle Rock’s most desirable communities, this beautifully maintained Red Hawk townhome offers the perfect blend of comfort, style, and low-maintenance living in a peaceful, park-like setting. From the moment you step inside, you’ll notice the soaring vaulted ceilings, abundant natural light, and warm, inviting atmosphere that make this home feel instantly welcoming. The open floor plan flows effortlessly from the spacious living area to the dining space and modern kitchen, creating the ideal layout for both everyday living and entertaining. The kitchen features granite countertops, stainless steel appliances, and durable tile flooring that extends through the entry, kitchen, hallway, and main-level bath. Just beyond, the oversized great room makes a statement with dramatic floor-to-ceiling decorative brick, adding character and warmth to the heart of the home. Unlike many townhomes that sacrifice space for extra bedrooms, this thoughtfully designed floor plan offers two large primary-style suites, each with its own private bathroom, providing comfort, privacy, and flexibility for guests, roommates, or a home office setup. Step outside to your private patio and enjoy peaceful mornings overlooking the beautifully maintained green space just outside your door. It’s the kind of quiet neighborhood setting that feels tucked away, while still being incredibly close to everything Castle Rock has to offer. Perfectly located near scenic walking trails, Phillip S. Miller Park, shopping, dining, and charming downtown Castle Rock, this move-in ready home combines updated finishes, spacious living, and an unbeatable lifestyle location. If you’ve been searching for a home that feels both relaxing and connected, this one is easy to fall in love with.
Property Details
Price:
$385,000
MLS #:
REC8154041
Status:
Active
Beds:
2
Baths:
3
Type:
Townhouse
Subdivision:
Red Hawk
Finished Sq Ft:
1,460
Total Sq Ft:
1,460
Lot Size:
1,089 sqft / 0.02 acres (approx)
Year Built:
2001
Schools
School District:
Douglas RE-1
Elementary School:
Clear Sky
Middle School:
Castle Rock
High School:
Castle View
Interior
Above Grade Finished Area
1460
Appliances
Dishwasher, Disposal, Microwave, Oven, Refrigerator
Bathrooms
2 Full Bathrooms, 1 Half Bathroom
Cooling
Central Air
Flooring
Tile, Wood
Heating
Forced Air
Interior Features
Eat-in Kitchen, Granite Counters, Open Floorplan, Smoke Free, Walk-In Closet(s)
Laundry Features
In Unit, Laundry Closet
Levels
Multi/Split
Main Level Bathrooms
1
Exterior
Attached Garage YN
1
Common Walls
2+ Common Walls
Construction Materials
Frame
Exterior Features
Private Yard, Rain Gutters
Fencing
Full
Garage Spaces
2
Lot Features
Greenbelt
Parking Spots
2
Parking Total
2
Patio And Porch Features
Patio
Roof
Composition
Window Features
Double Pane Windows, Window Coverings
Financial
HOA Fee
$454
HOA Fee Frequency
Monthly
HOA Includes
Maintenance Grounds, Recycling, Sewer, Snow Removal, Trash, Water
HOA Name
RealManage
HOA Phone
866-473-2573
Tax Year
2025
Taxes
$2,024
Map
Contact Us
Mortgage Calculator
Property Summary
- Located in the Red Hawk subdivision, 1459 Thunder Butte Road Castle Rock CO is a Townhouse for sale in Castle Rock, CO, 80109. It is listed for $385,000 and features 2 beds, 3 baths, and has approximately 1,460 square feet of living space, and was originally constructed in 2001. The current price per square foot is $264. The average price per square foot for Townhouse listings in Castle Rock is $252. The average listing price for Townhouse in Castle Rock is $489,273. To schedule a showing of MLS#rec8154041 at 1459 Thunder Butte Road in Castle Rock, CO, contact your Smart Sale AI agent at 3039066915.
Similar Listings Nearby

Additional Details
MLS ID : REC8154041
Listing Key : REC2054072275
Parcel Number : R0433061
Zip Code : 80109
City : Castle Rock
State : CO
Building if Condo :
Full Street: 1459 Thunder Butte Road
Address : 1459
Address Prefix :
Address Suffix : Road
Street : Thunder Butte
Street Prefix :
Street Suffix :
Unit if Condo :
Latitude : 39.380680
Longitude : -104.874039
Property Type : townhouse
Property Sub Type : Townhouse
Stories Total if Condo :
Lot Size : 1,089 sqft / 0.02 acres (approx)
Ownership : Individual
Zoning :
Condition : Updated/Remodeled
Renovation :
Pets Allowed :
Special Conditions : None
Possession : Closing/DOD
Original Price : 418000
Close Price :
Close Date :
List Date : May 22, 2026
List Contract Date : 2026-05-22
Off Market Date :
Purchase Contract Date :
Days on Market : 100
Concessions Amount :
Concession Comment :
Renovation :
Company : Keller Williams DTC

Copyright 2026. All rights reserved.
1459 Thunder Butte Road
Castle Rock, CO