
A lot more convenience. A lot less ordinary. ASK ME ABOUT LENDER PAID INCENTIVES!
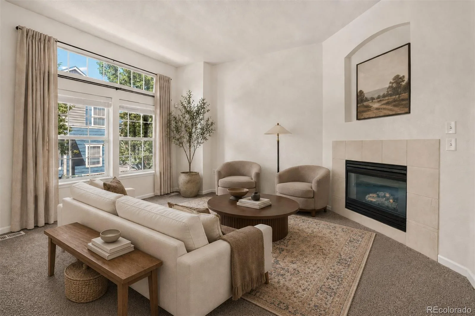
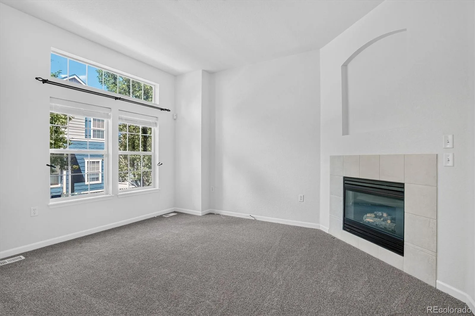
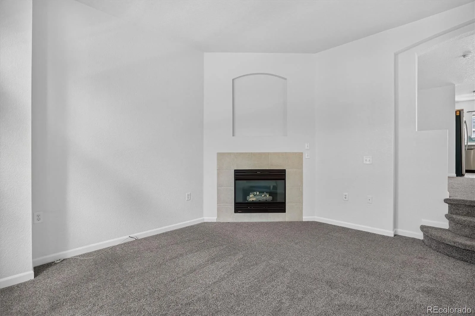
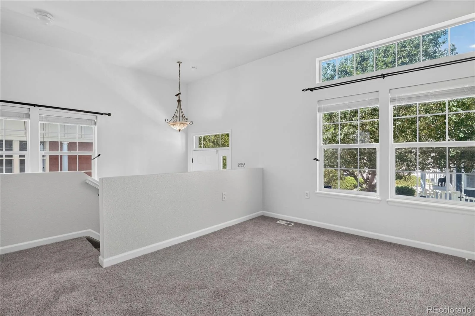
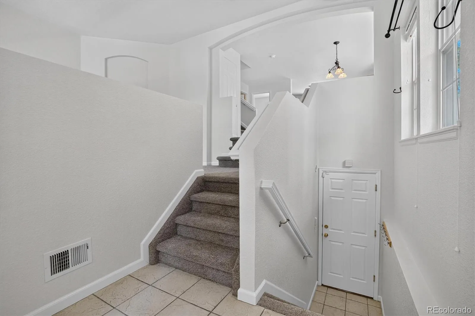
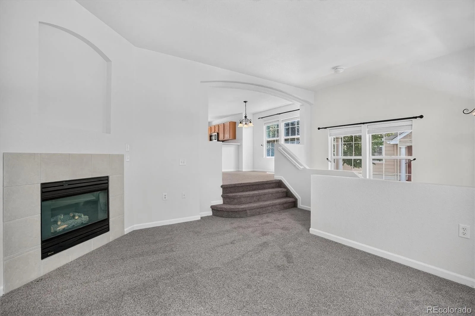
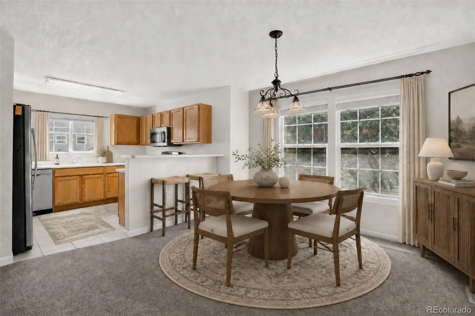
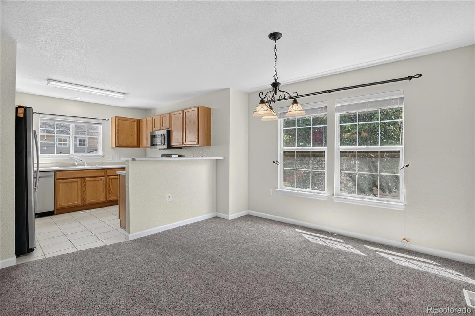
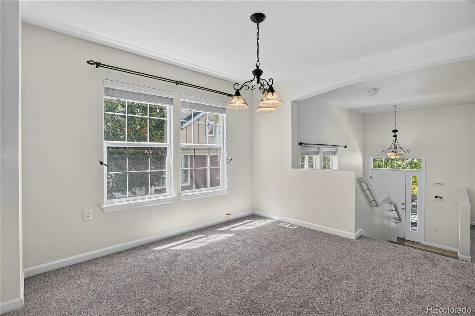
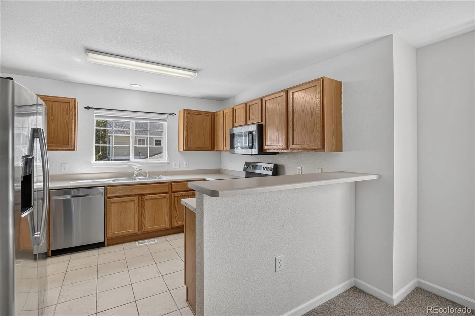
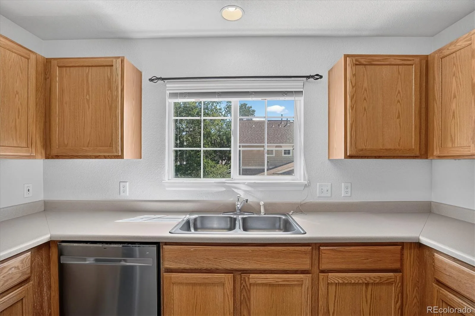
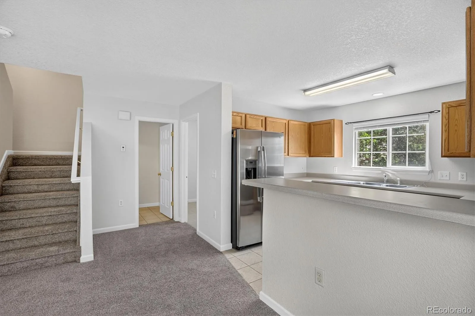
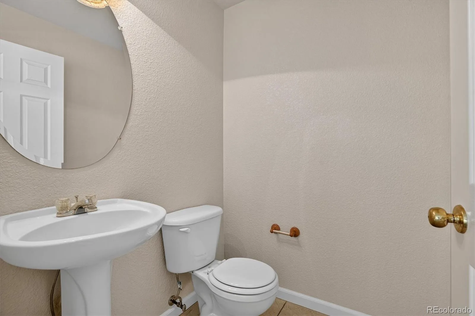
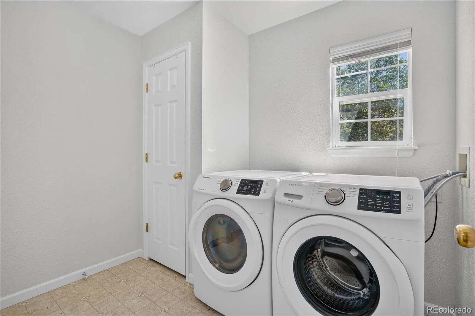
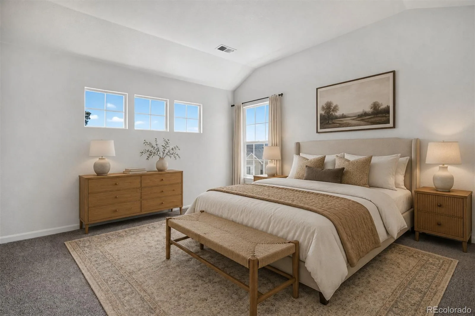
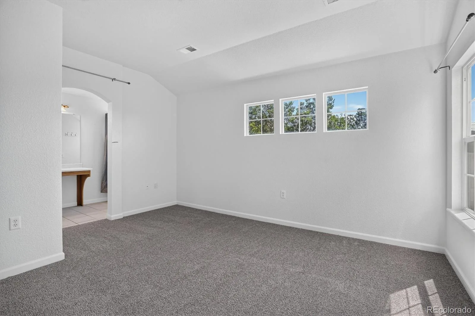
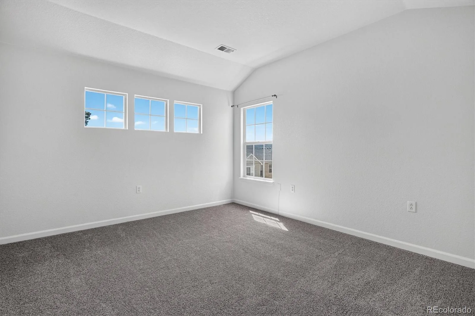
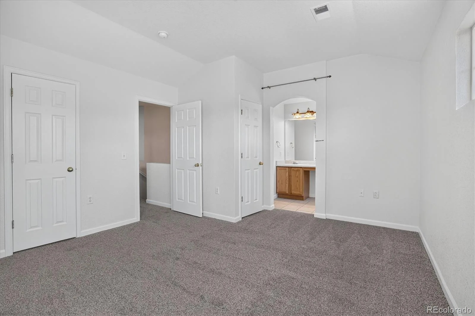
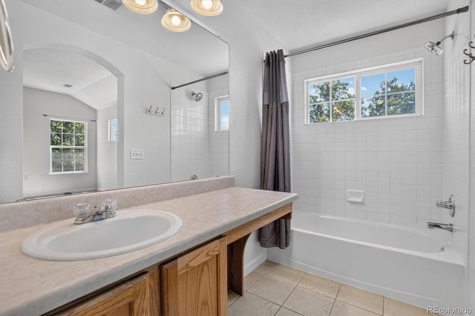
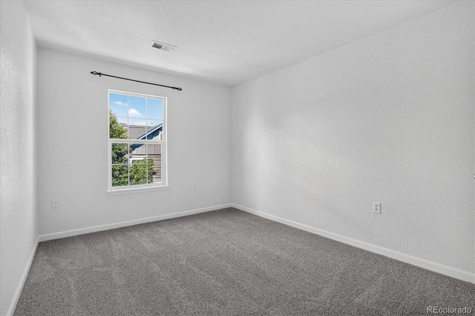
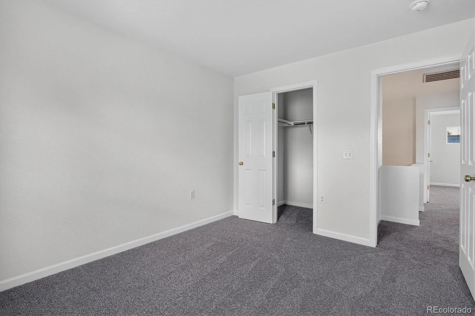
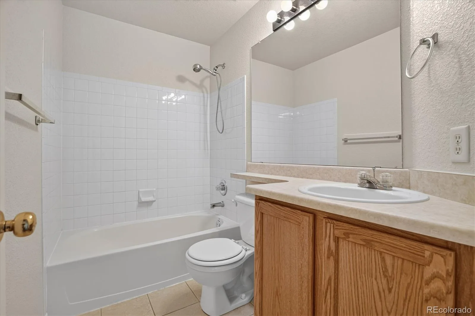
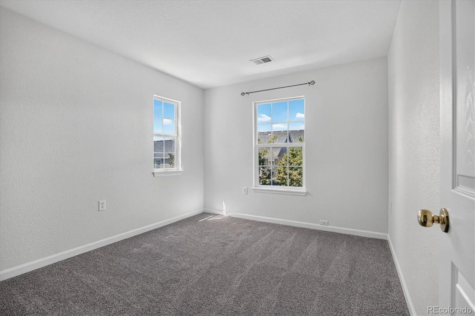
Brand-new carpet, fresh designer-selected paint throughout, newer appliances, and a newer washer and dryer give this Red Hawk townhome a clean starting point without deciding its style for you. The three-bedroom, three-bath floorplan is one buyers tend to wait for, with comfortable living spaces and a primary suite set apart by vaulted ceilings and two closets.
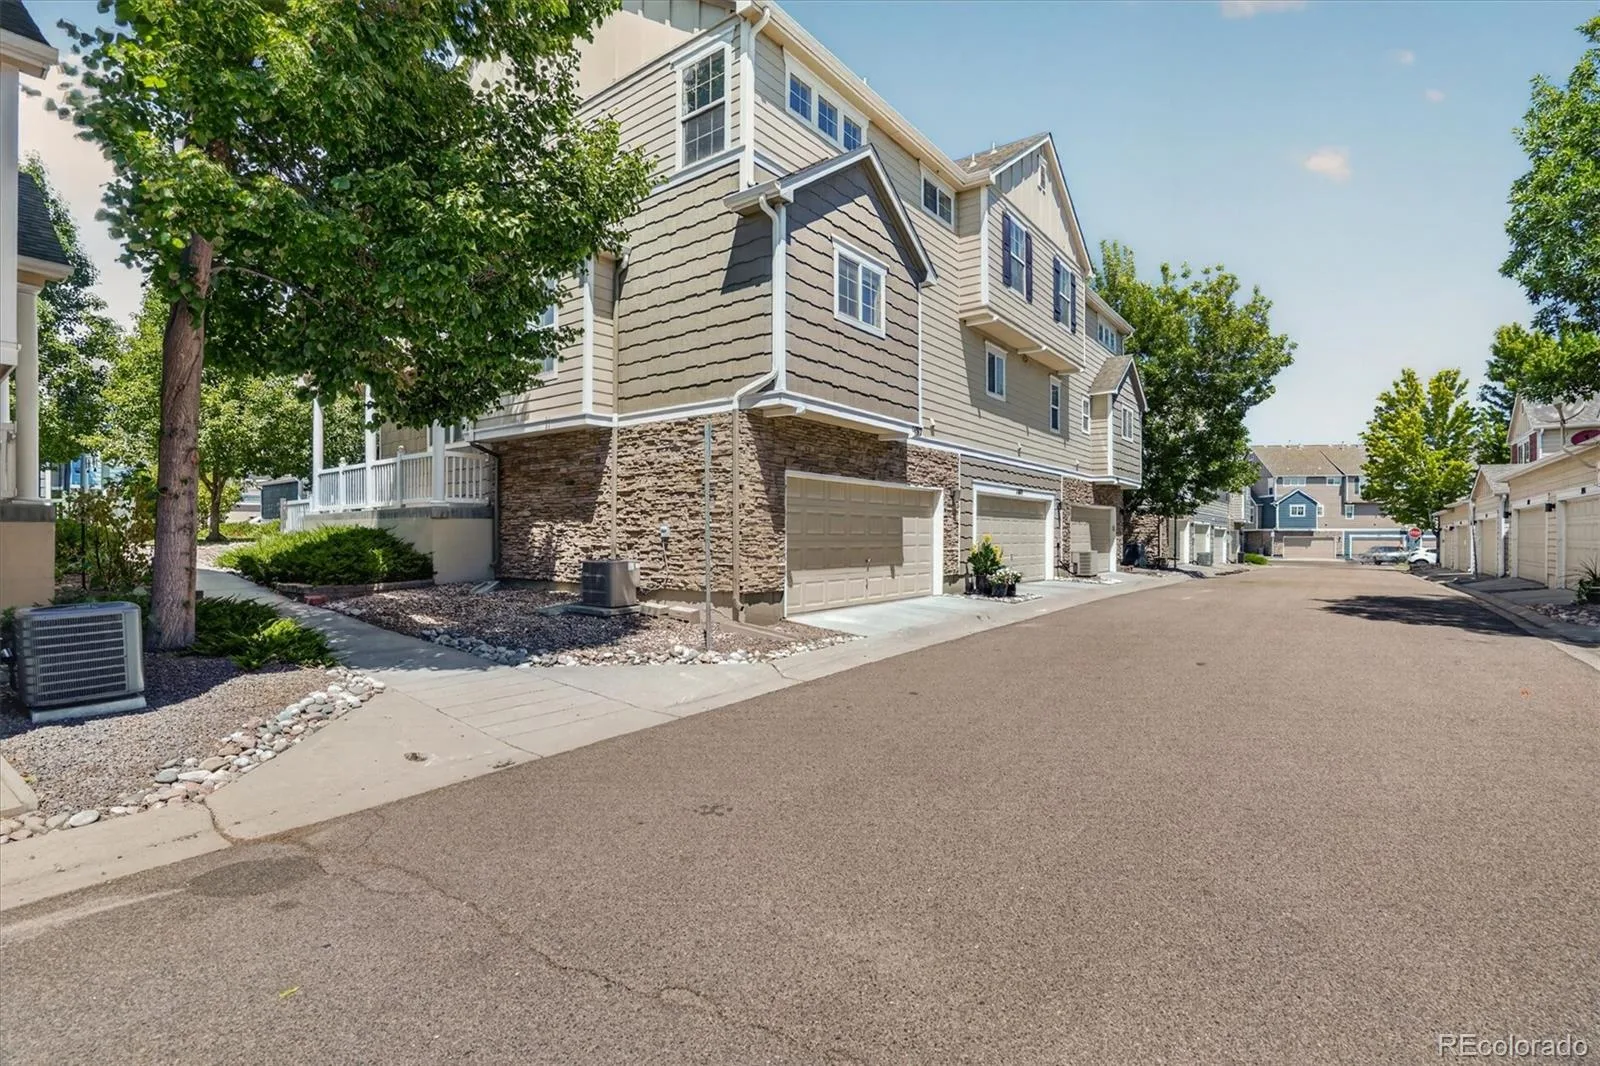
The attached two-car garage adds everyday practicality, but the storage beneath the home may be the unexpected favorite: a RARE, deep crawl space with enough height to stand inside. There is room for seasonal décor, outdoor gear, luggage, and all the things you want nearby without having to see every day.
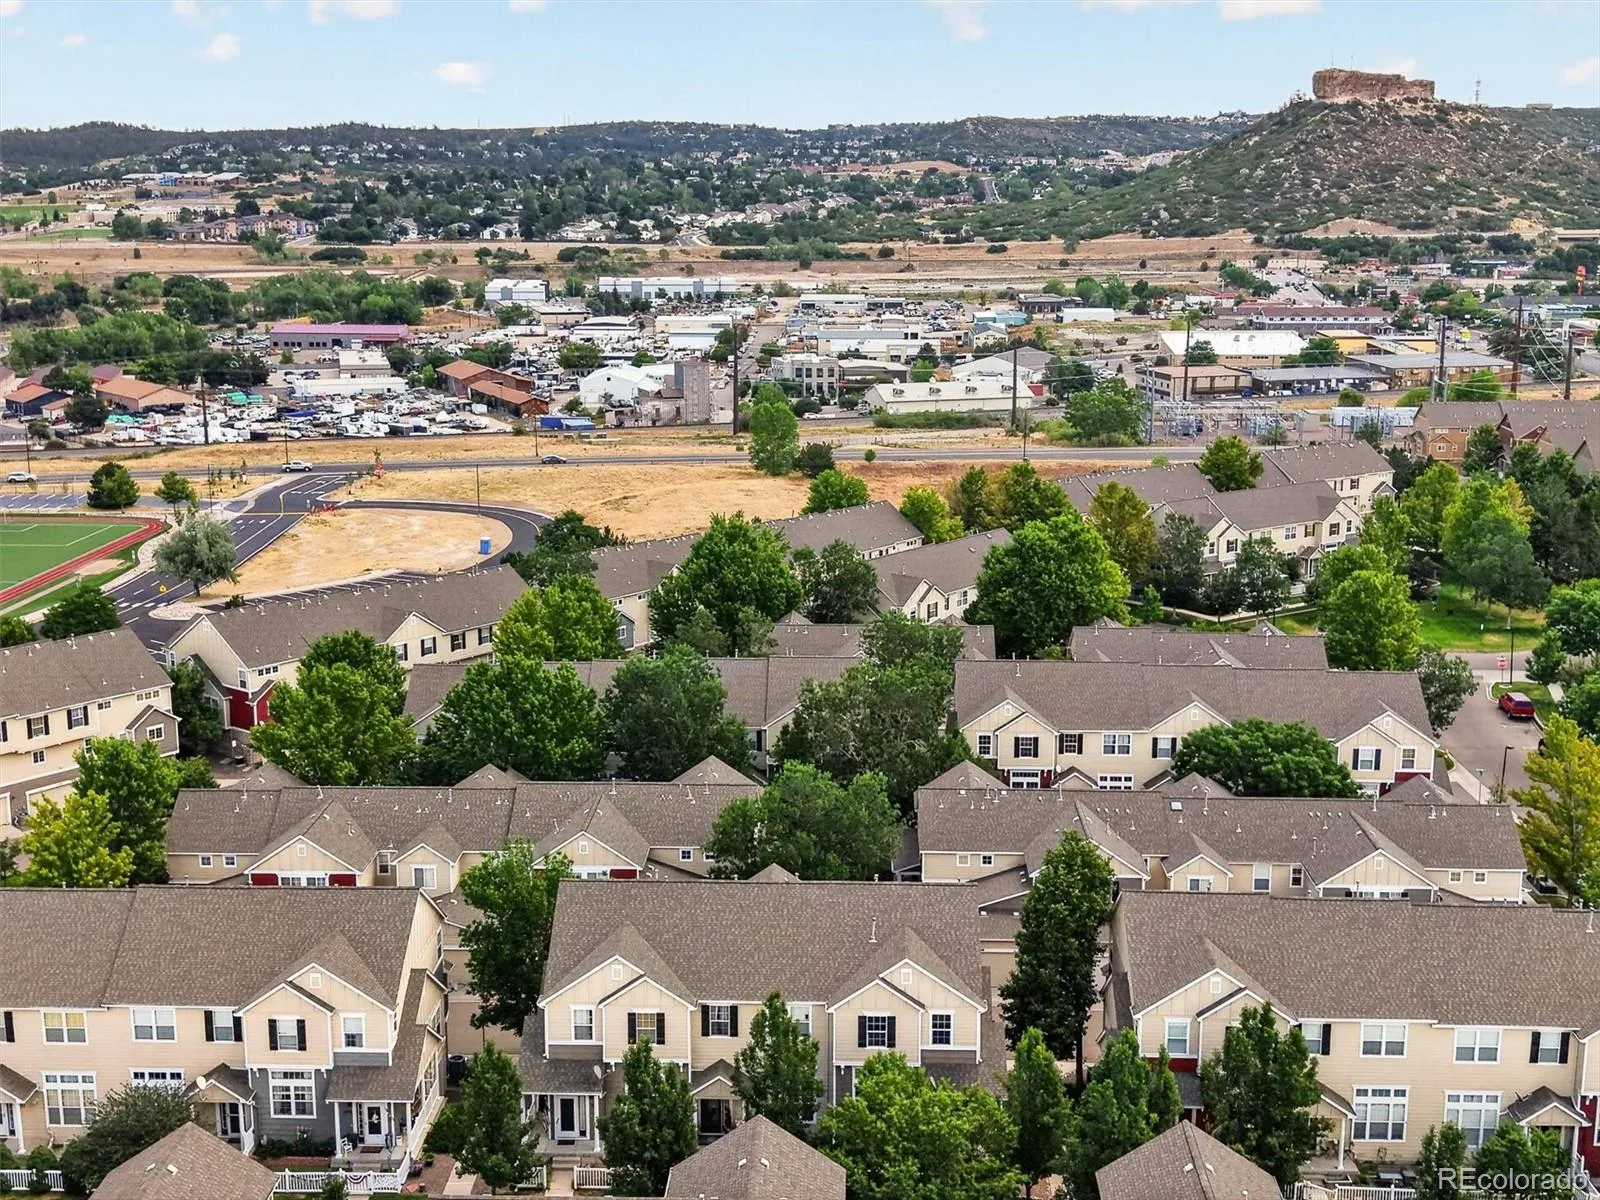
Philip S. Miller Park, the Castle Rock Incline, downtown Castle Rock, and I-25 are all within approximately five minutes, making it easier to spend more time enjoying where you live—and far less time getting there.
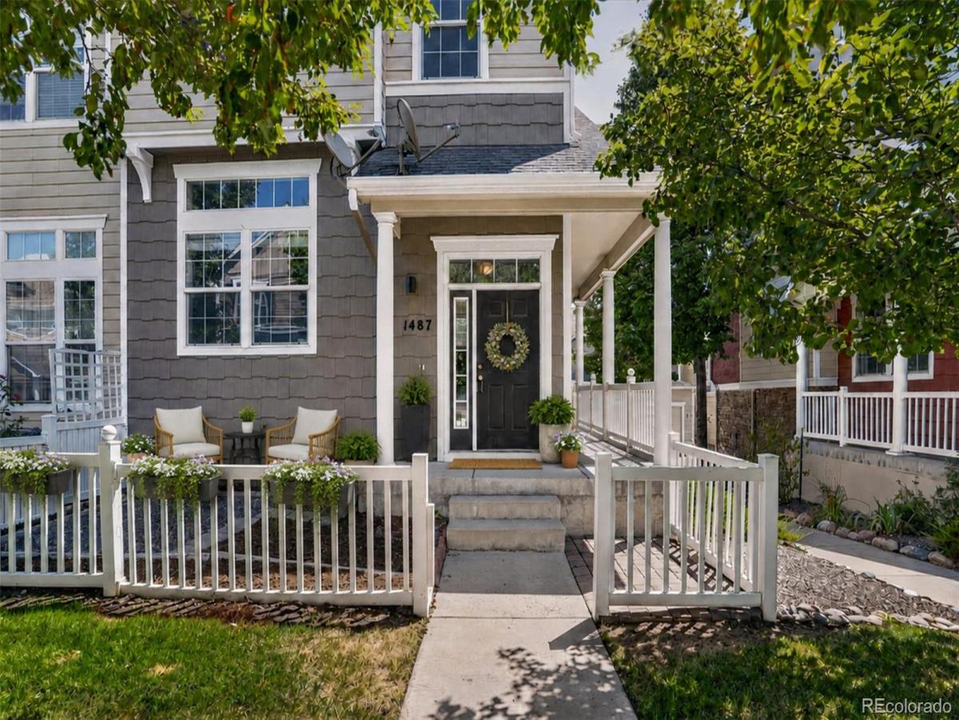
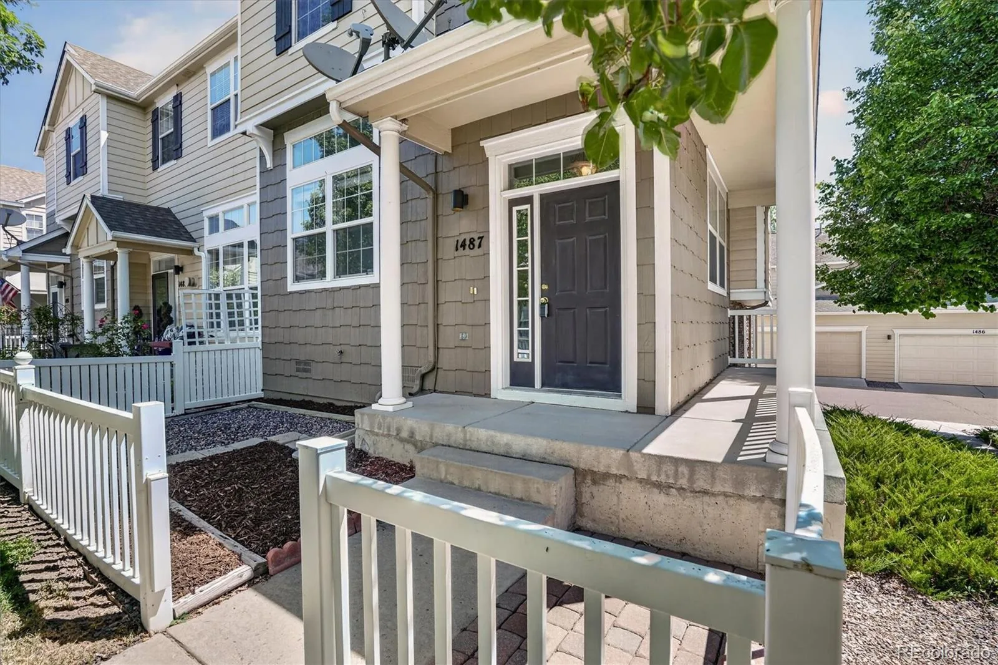
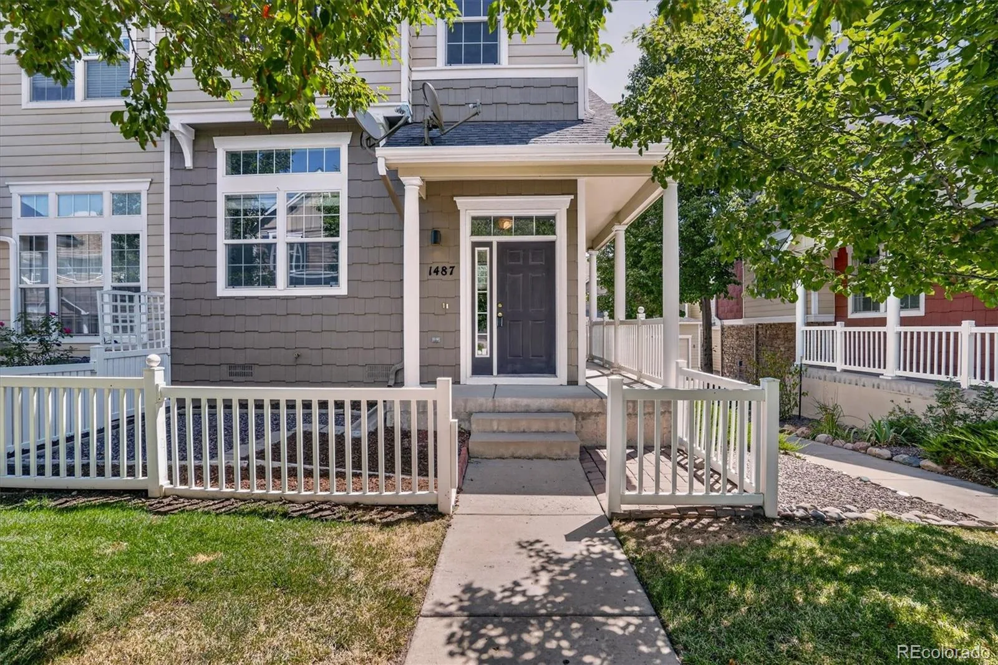
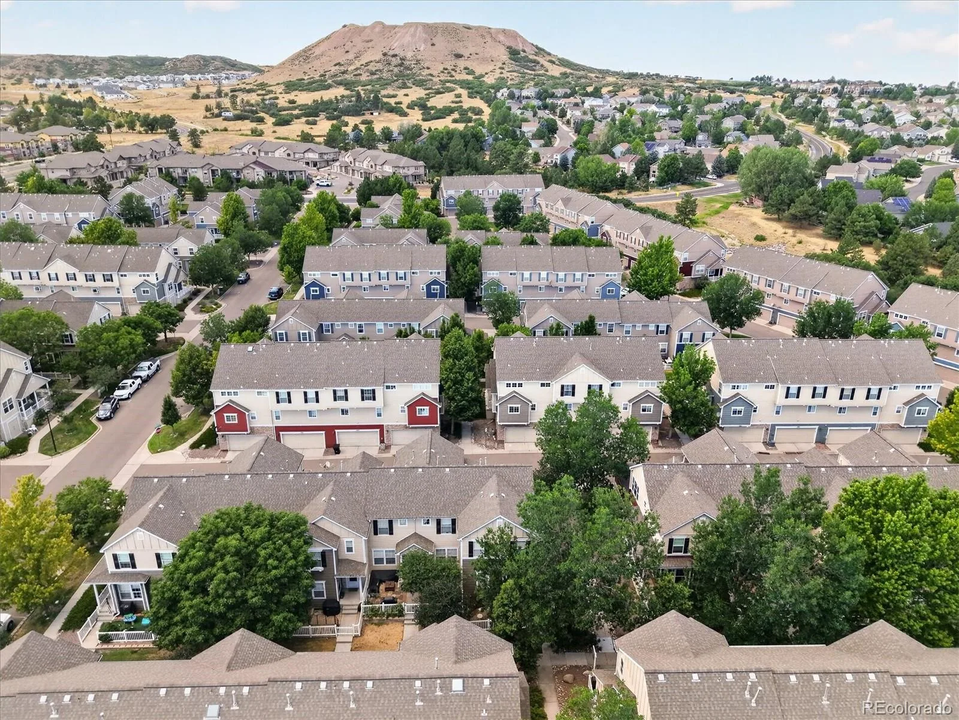
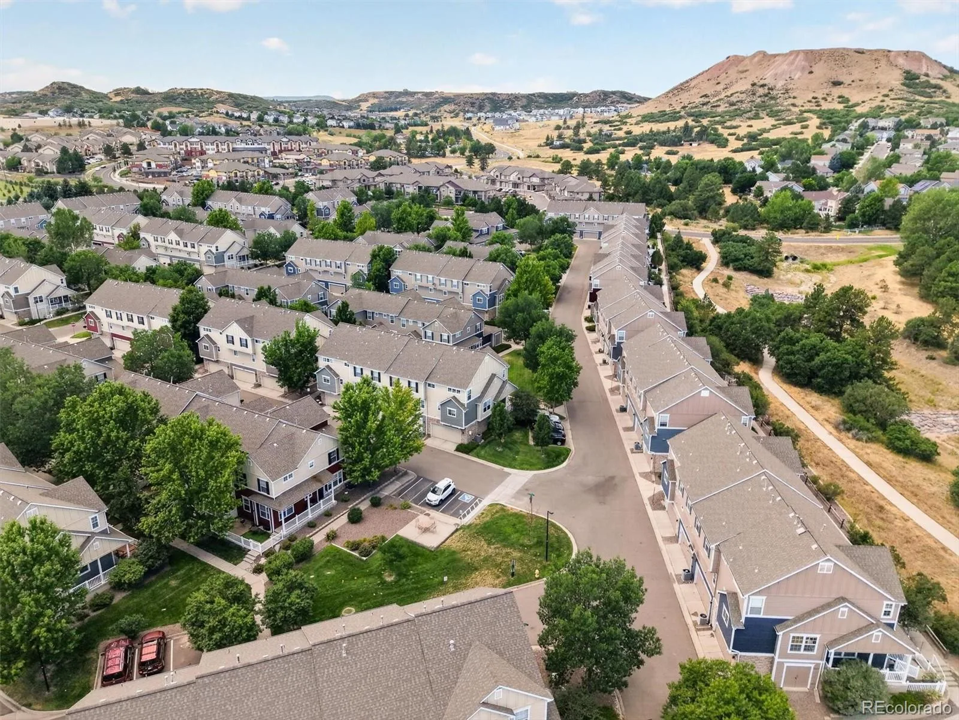
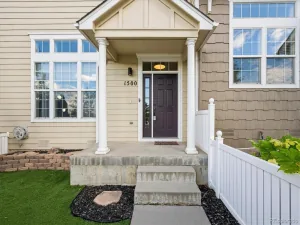
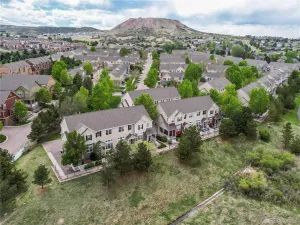
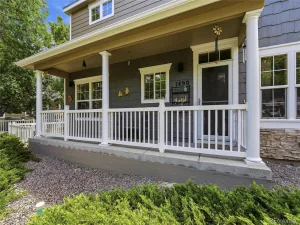
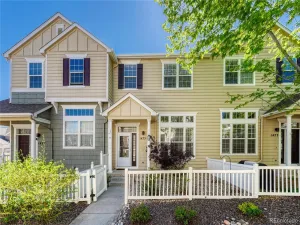
Then there is the setting itself. Red Hawk feels quietly nostalgic, with tree-lined walkways and homes that face one another rather than away. Each residence has a manageable front outdoor space, and the individuality owners have brought to them gives the neighborhood warmth and personality. There is room to be private and room to be neighborly.
Well-maintained landscaping and continued community improvements, including planned road paving, reflect the care given to the neighborhood as a whole. It is connected, convenient, and refreshingly different from the expected.
Information is deemed reliable but not guaranteed. Buyer and buyer’s agent are responsible for verifying all information, including but not limited to square footage, measurements, schools, HOA details, community improvements, and proximity to area amenities.
Brand-new carpet, fresh designer-selected paint throughout, newer appliances, and a newer washer and dryer give this Red Hawk townhome a clean starting point without deciding its style for you. The three-bedroom, three-bath floorplan is one buyers tend to wait for, with comfortable living spaces and a primary suite set apart by vaulted ceilings and two closets.
The attached two-car garage adds everyday practicality, but the storage beneath the home may be the unexpected favorite: a RARE, deep crawl space with enough height to stand inside. There is room for seasonal décor, outdoor gear, luggage, and all the things you want nearby without having to see every day.
Philip S. Miller Park, the Castle Rock Incline, downtown Castle Rock, and I-25 are all within approximately five minutes, making it easier to spend more time enjoying where you live—and far less time getting there.
Then there is the setting itself. Red Hawk feels quietly nostalgic, with tree-lined walkways and homes that face one another rather than away. Each residence has a manageable front outdoor space, and the individuality owners have brought to them gives the neighborhood warmth and personality. There is room to be private and room to be neighborly.
Well-maintained landscaping and continued community improvements, including planned road paving, reflect the care given to the neighborhood as a whole. It is connected, convenient, and refreshingly different from the expected.
Information is deemed reliable but not guaranteed. Buyer and buyer’s agent are responsible for verifying all information, including but not limited to square footage, measurements, schools, HOA details, community improvements, and proximity to area amenities.
Property Details
Price:
$420,000
MLS #:
REC7681894
Status:
Active
Beds:
3
Baths:
3
Type:
Townhouse
Subdivision:
Red Hawk
Finished Sq Ft:
1,571
Total Sq Ft:
1,571
Lot Size:
871 sqft / 0.02 acres (approx)
Year Built:
2002
Schools
School District:
Douglas RE-1
Elementary School:
Clear Sky
Middle School:
Castle Rock
High School:
Castle View
Interior
Above Grade Finished Area
1571
Appliances
Dishwasher, Dryer, Range, Refrigerator, Washer
Bathrooms
2 Full Bathrooms, 1 Half Bathroom
Cooling
Central Air
Fireplaces Total
1
Flooring
Carpet, Tile
Heating
Forced Air
Interior Features
High Ceilings, Laminate Counters
Laundry Features
In Unit
Levels
Multi/Split
Main Level Bathrooms
1
Exterior
Association Amenities
Trail(s)
Attached Garage YN
1
Common Walls
End Unit
Construction Materials
Frame, Wood Siding
Direction Faces
West
Fencing
Partial
Garage Spaces
2
Parking Features
Concrete
Parking Spots
2
Parking Total
2
Roof
Composition
Financial
HOA Fee
$474
HOA Fee Frequency
Monthly
HOA Includes
Reserves, Maintenance Grounds, Maintenance Structure, Recycling, Road Maintenance, Sewer, Snow Removal, Trash, Water
HOA Name
Real Manage
HOA Phone
866-473-2573
Tax Year
2025
Taxes
$2,156
Map
Contact Us
Mortgage Calculator
Property Summary
- Located in the Red Hawk subdivision, 1487 Red Cliff Way Castle Rock CO is a Townhouse for sale in Castle Rock, CO, 80109. It is listed for $420,000 and features 3 beds, 3 baths, and has approximately 1,571 square feet of living space, and was originally constructed in 2002. The current price per square foot is $267. The average price per square foot for Townhouse listings in Castle Rock is $252. The average listing price for Townhouse in Castle Rock is $489,273. To schedule a showing of MLS#rec7681894 at 1487 Red Cliff Way in Castle Rock, CO, contact your Smart Sale AI agent at 3039066915.
Similar Listings Nearby


Additional Details
MLS ID : REC7681894
Listing Key : REC2055805954
Parcel Number : R0432958
Zip Code : 80109
City : Castle Rock
State : CO
Building if Condo :
Full Street: 1487 Red Cliff Way
Address : 1487
Address Prefix :
Address Suffix : Way
Street : Red Cliff
Street Prefix :
Street Suffix :
Unit if Condo :
Latitude : 39.382118
Longitude : -104.872566
Property Type : townhouse
Property Sub Type : Townhouse
Stories Total if Condo :
Lot Size : 871 sqft / 0.02 acres (approx)
Ownership : Individual
Zoning :
Condition :
Renovation :
Pets Allowed : Cats OK,Dogs OK
Special Conditions : None
Possession : Closing/DOD
Original Price : 420000
Close Price :
Close Date :
List Date : Jul 31, 2026
List Contract Date : 2026-07-31
Off Market Date :
Purchase Contract Date :
Days on Market : 30
Concessions Amount :
Concession Comment :
Renovation :
Company : Titan One Realty Group

Copyright 2026. All rights reserved.
1487 Red Cliff Way
Castle Rock, CO