
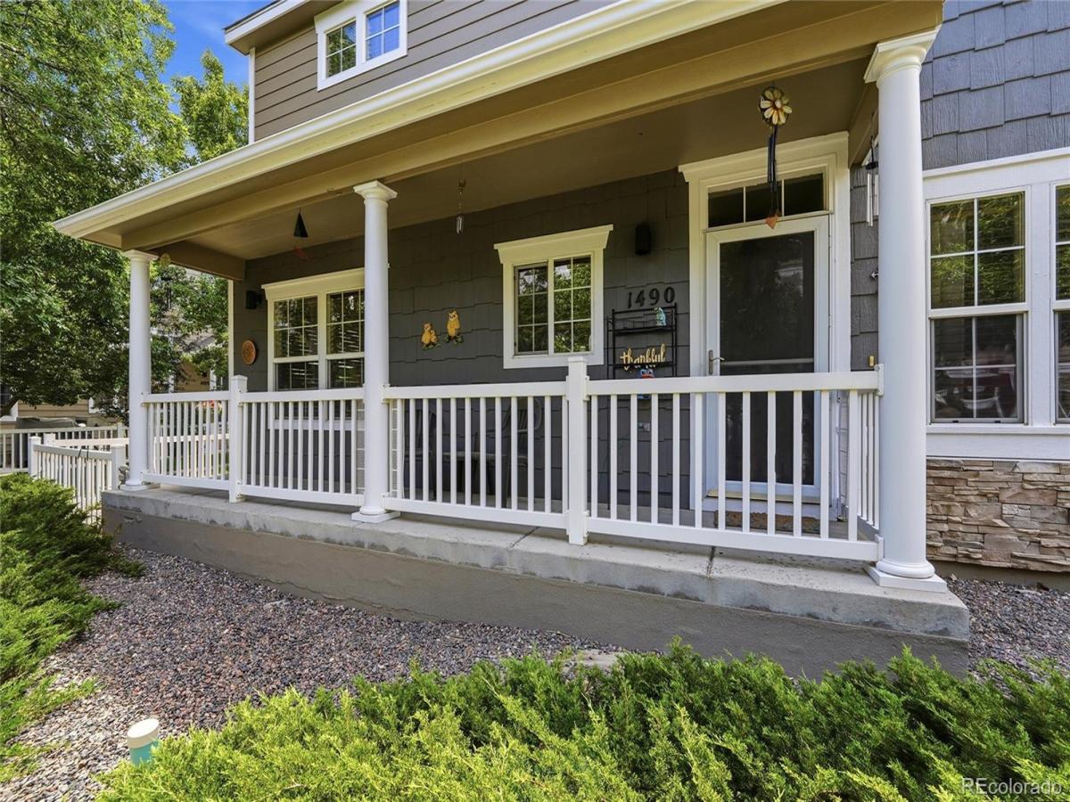


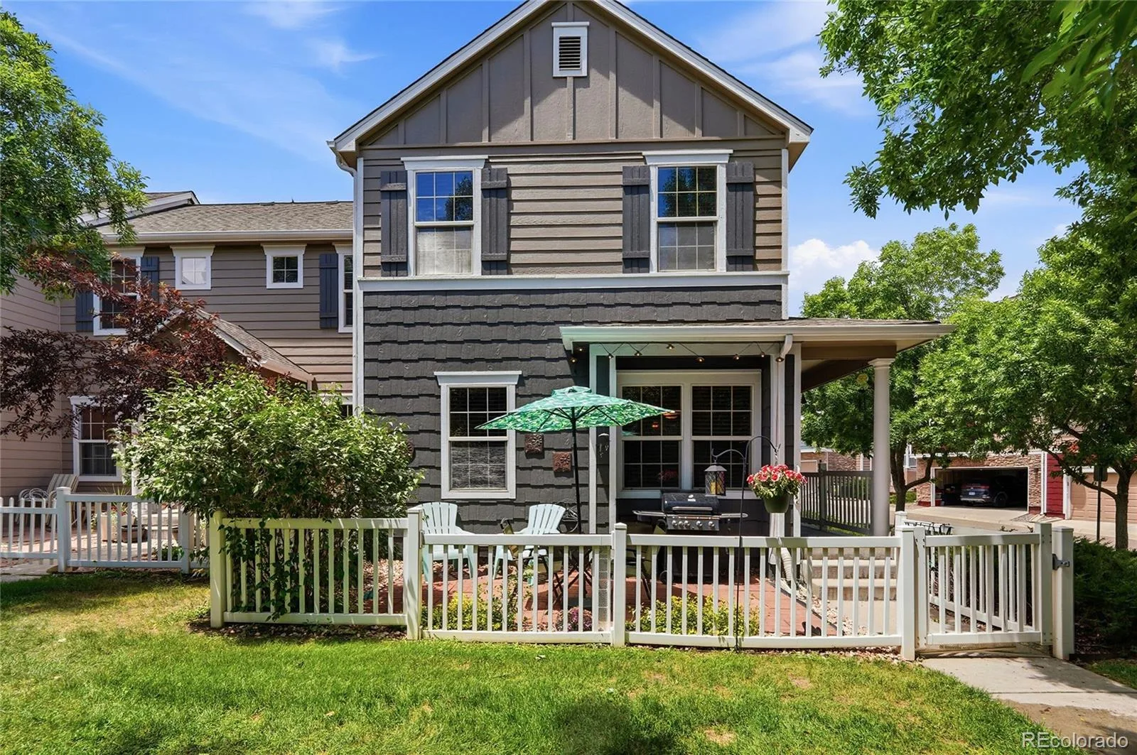


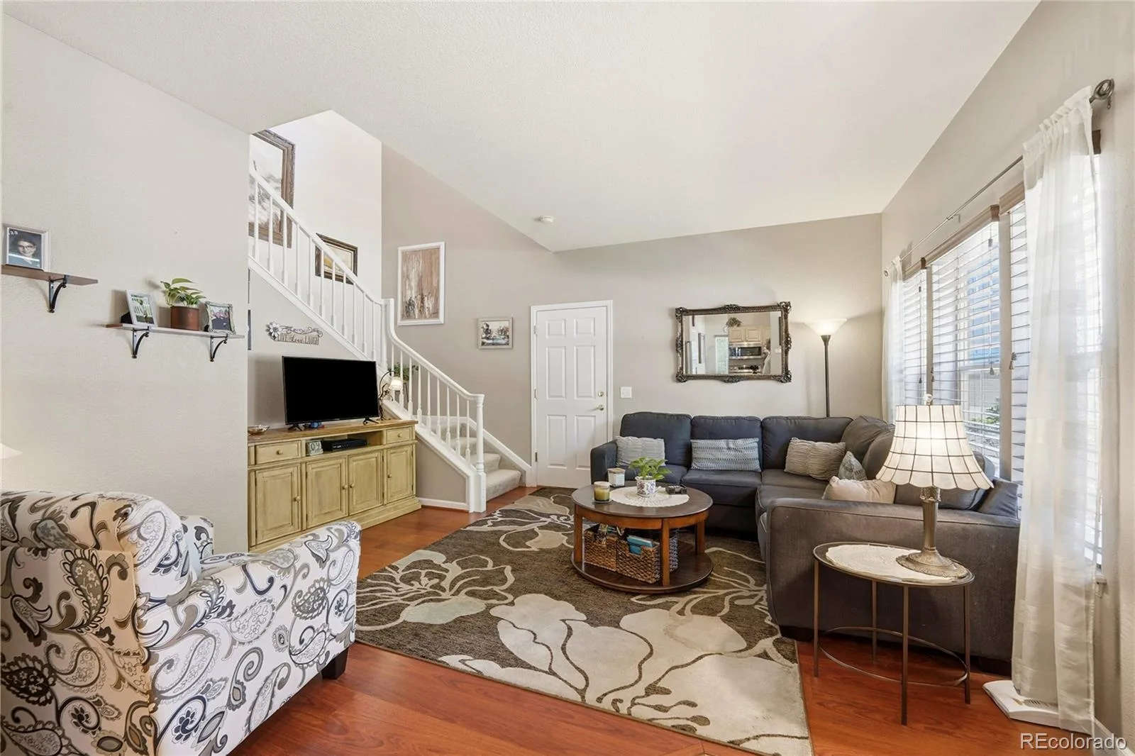


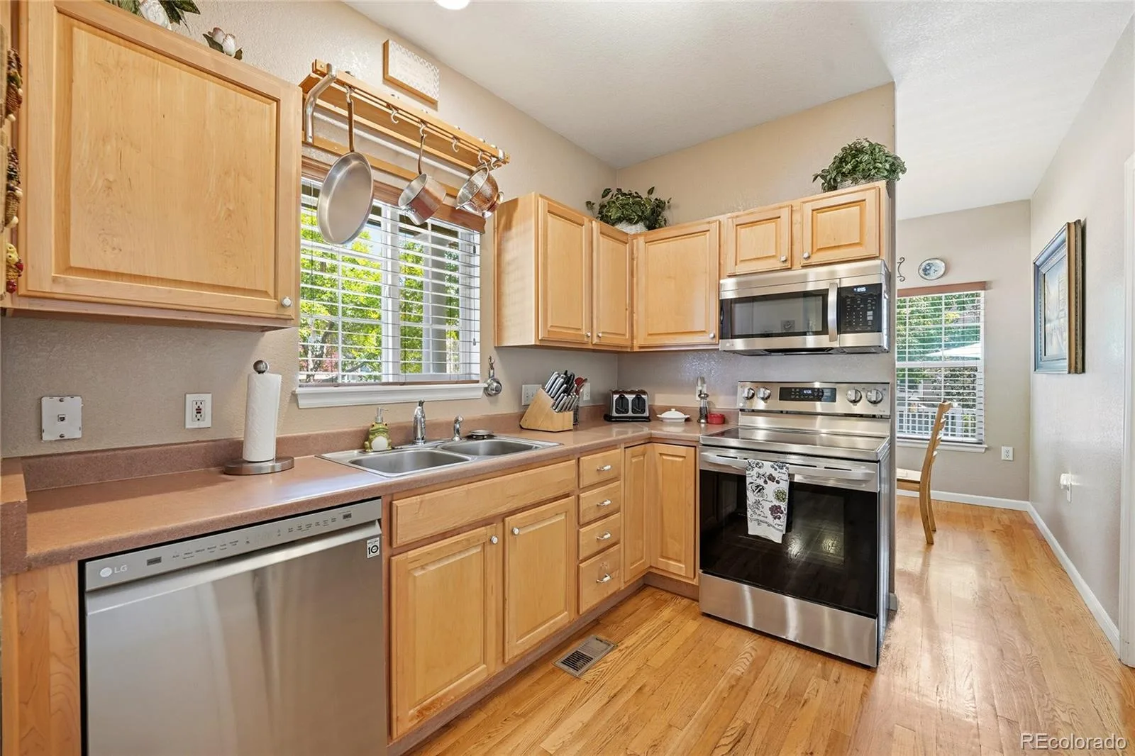


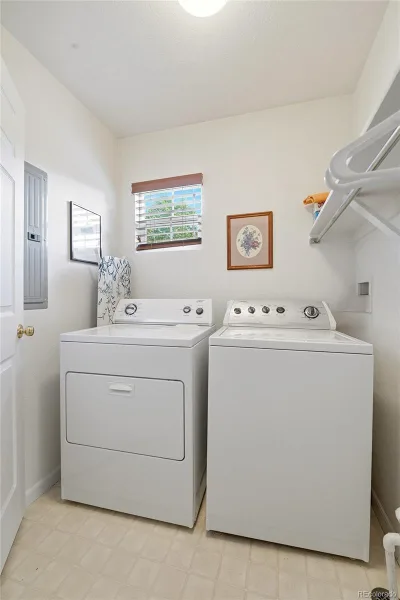


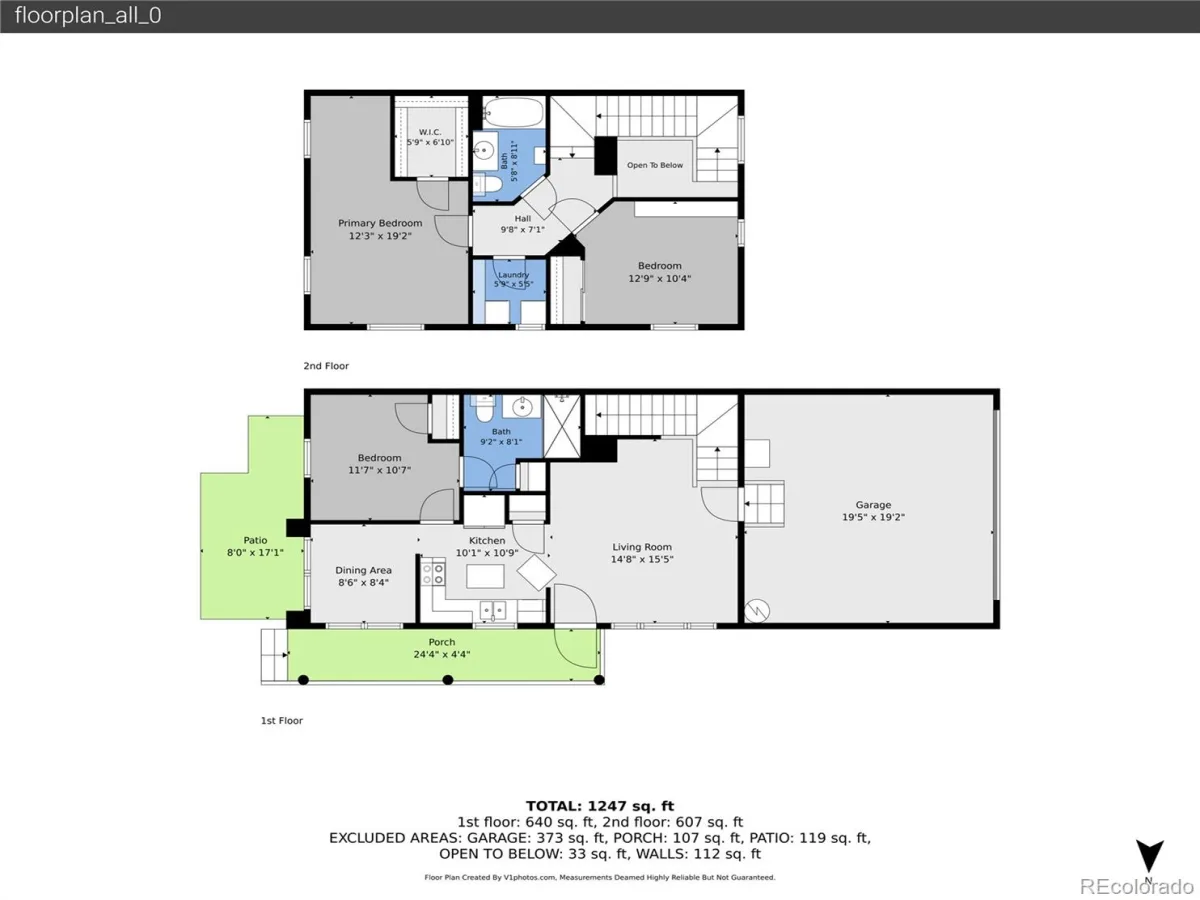


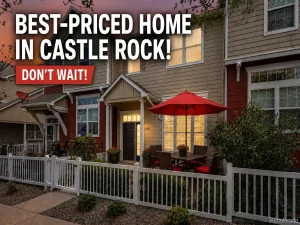
Welcome home to this beautifully maintained end-unit townhome in the highly sought-after Red Hawk community! Filled with natural light from an abundance of windows, this move-in ready home offers an open and inviting floor plan designed for comfortable everyday living. Featuring 3 bedrooms, 2 bathrooms, a spacious 2-car garage, and a private fenced yard, this home provides the perfect blend of convenience and functionality. Recent updates include a brand-new air conditioning system installed in 2025, offering peace of mind and year-round comfort. Pride of ownership is evident throughout, with meticulous care and attention to detail around every corner. Whether you’re enjoying the bright interior spaces, relaxing in the fenced backyard, or taking advantage of Red Hawk’s convenient location near parks, trails, shopping, dining, and top-rated schools, you’ll love everything this home has to offer.
Don’t miss this opportunity to own a turnkey home in one of Castle Rock’s most desirable neighborhoods!
Don’t miss this opportunity to own a turnkey home in one of Castle Rock’s most desirable neighborhoods!
Property Details
Price:
$399,900
MLS #:
REC9773756
Status:
Active
Beds:
3
Baths:
2
Type:
Townhouse
Subdivision:
Red Hawk
Finished Sq Ft:
1,348
Total Sq Ft:
1,348
Year Built:
2003
Schools
School District:
Douglas RE-1
Elementary School:
Clear Sky
Middle School:
Castle Rock
High School:
Castle View
Interior
Above Grade Finished Area
1348
Appliances
Cooktop, Dishwasher, Disposal, Dryer, Microwave, Oven, Range, Self Cleaning Oven, Washer
Bathrooms
2 Three Quarter Bathrooms
Cooling
Central Air
Flooring
Carpet, Laminate, Wood
Heating
Forced Air
Interior Features
Pantry, Walk-In Closet(s)
Laundry Features
In Unit
Levels
Two
Main Level Bathrooms
1
Main Level Bedrooms
1
Exterior
Architectural Style
Contemporary
Attached Garage YN
1
Common Walls
1 Common Wall
Construction Materials
Cement Siding
Exterior Features
Private Yard, Smart Irrigation
Garage Spaces
2
Parking Spots
2
Parking Total
2
Patio And Porch Features
Covered, Deck, Front Porch, Patio
Roof
Shingle
Window Features
Window Coverings
Financial
HOA Fee
$454
HOA Fee Frequency
Monthly
HOA Name
RealManagee
HOA Phone
866-473-2573
Tax Year
2025
Taxes
$1,989
Map
Contact Us
Mortgage Calculator
Property Summary
- Located in the Red Hawk subdivision, 1490 Thunder Butte Road Castle Rock CO is a Townhouse for sale in Castle Rock, CO, 80109. It is listed for $399,900 and features 3 beds, 2 baths, and has approximately 1,348 square feet of living space, and was originally constructed in 2003. The current price per square foot is $297. The average price per square foot for Townhouse listings in Castle Rock is $252. The average listing price for Townhouse in Castle Rock is $489,273. To schedule a showing of MLS#rec9773756 at 1490 Thunder Butte Road in Castle Rock, CO, contact your Smart Sale AI agent at 3039066915.
Similar Listings Nearby

Additional Details
MLS ID : REC9773756
Listing Key : REC2054859236
Parcel Number : R0432935
Zip Code : 80109
City : Castle Rock
State : CO
Building if Condo :
Full Street: 1490 Thunder Butte Road
Address : 1490
Address Prefix :
Address Suffix : Road
Street : Thunder Butte
Street Prefix :
Street Suffix :
Unit if Condo :
Latitude : 39.382099
Longitude : -104.873726
Property Type : townhouse
Property Sub Type : Townhouse
Stories Total if Condo :
Lot Size :
Ownership : Individual
Zoning :
Condition :
Renovation :
Pets Allowed :
Special Conditions : None
Possession : Close Plus 30 Days
Original Price : 419900
Close Price :
Close Date :
List Date : Jun 11, 2026
List Contract Date : 2026-06-11
Off Market Date :
Purchase Contract Date :
Days on Market : 81
Concessions Amount :
Concession Comment :
Renovation :
Company : Your Castle Real Estate Inc

Copyright 2026. All rights reserved.
1490 Thunder Butte Road
Castle Rock, CO