
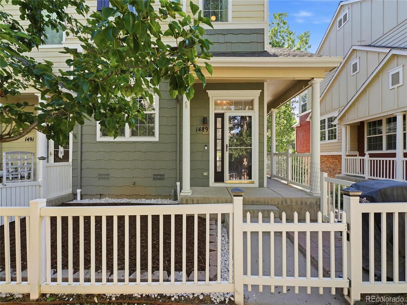
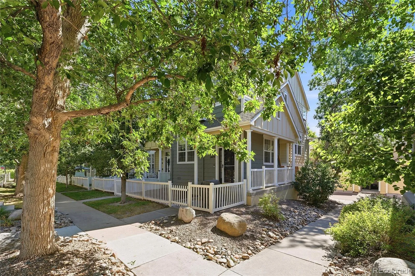
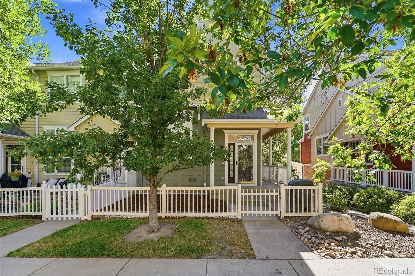
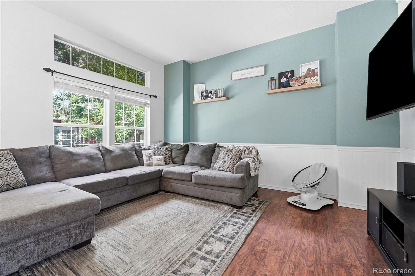
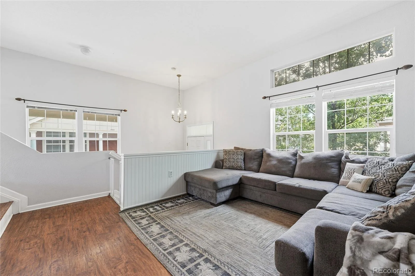
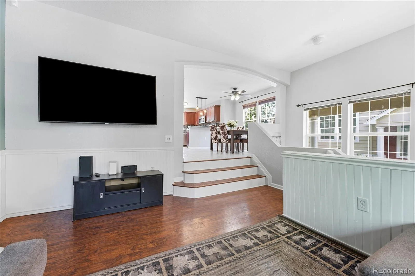
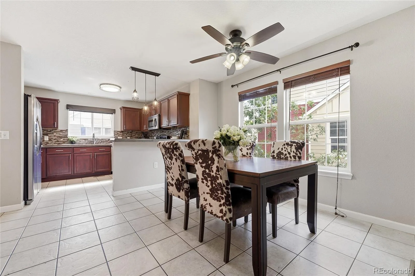
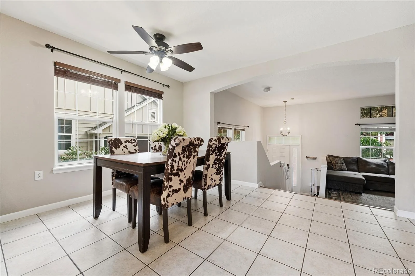
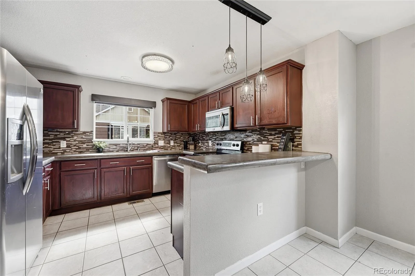
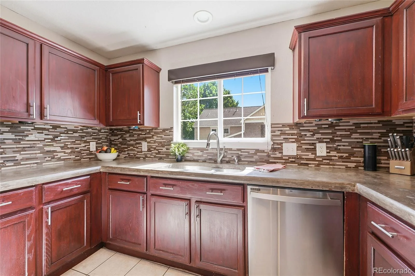
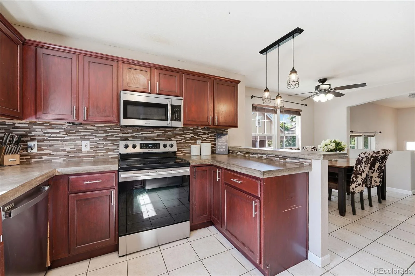
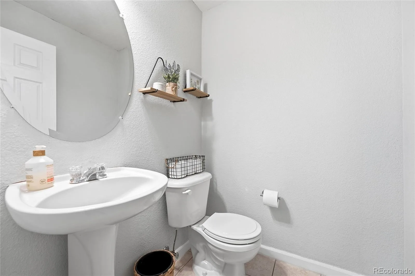
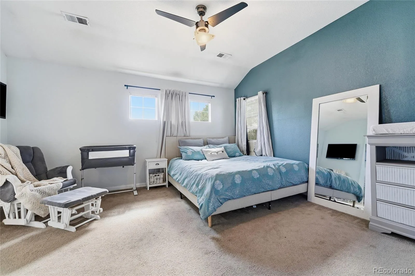
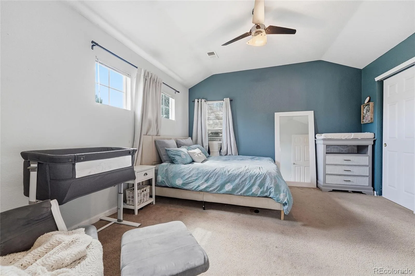
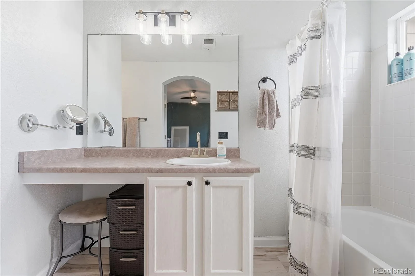
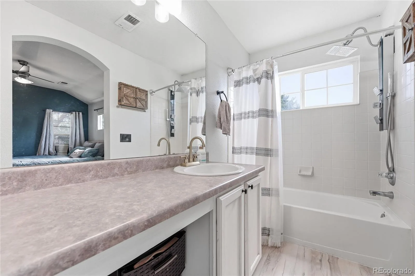
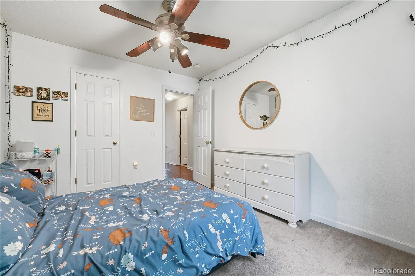
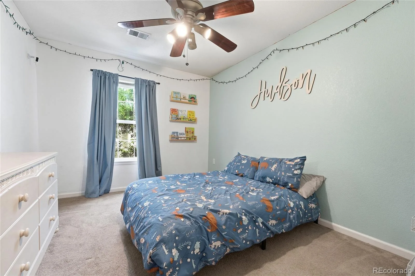
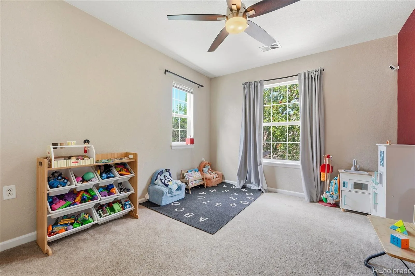
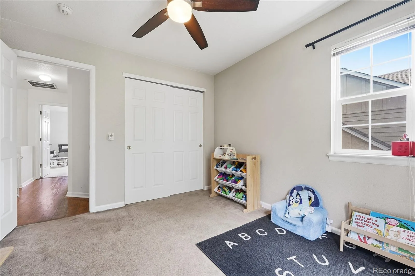
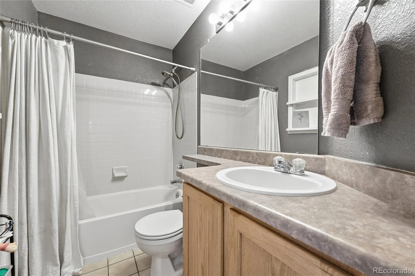
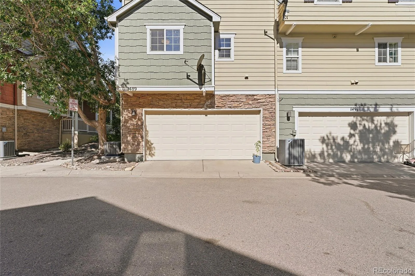
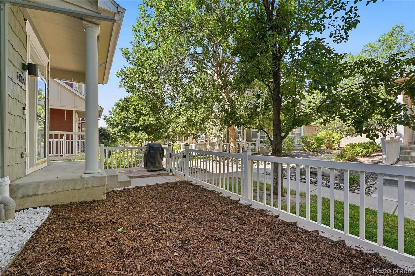
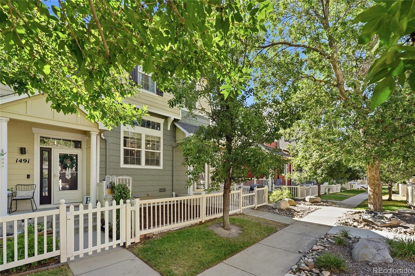
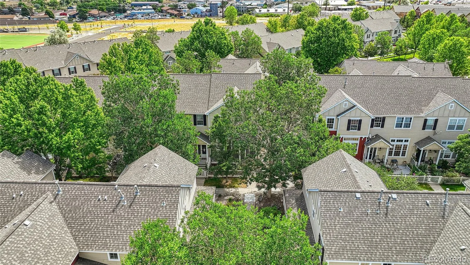
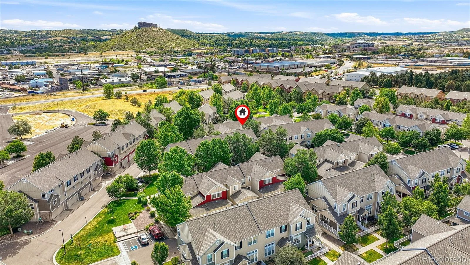
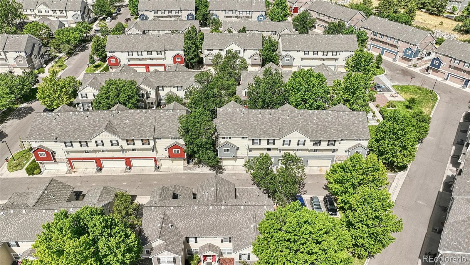
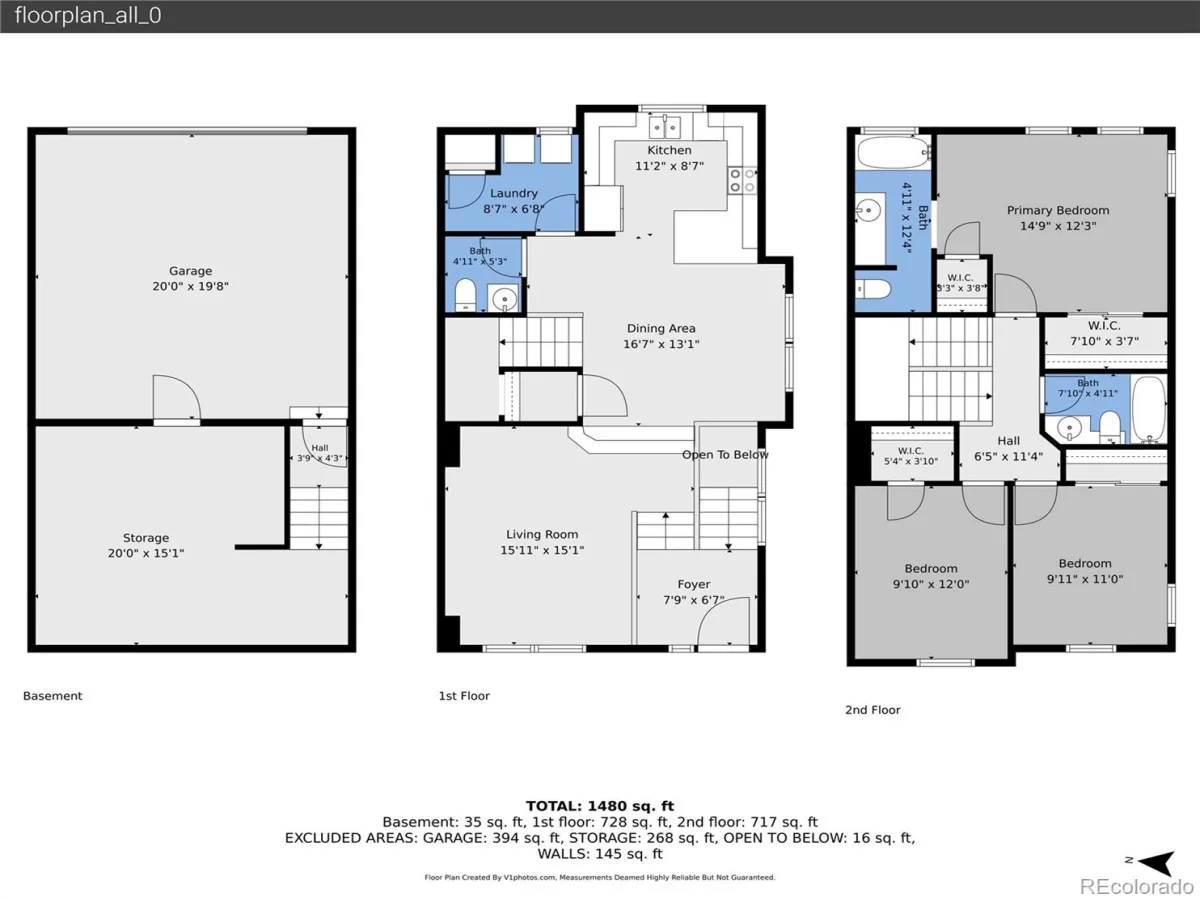
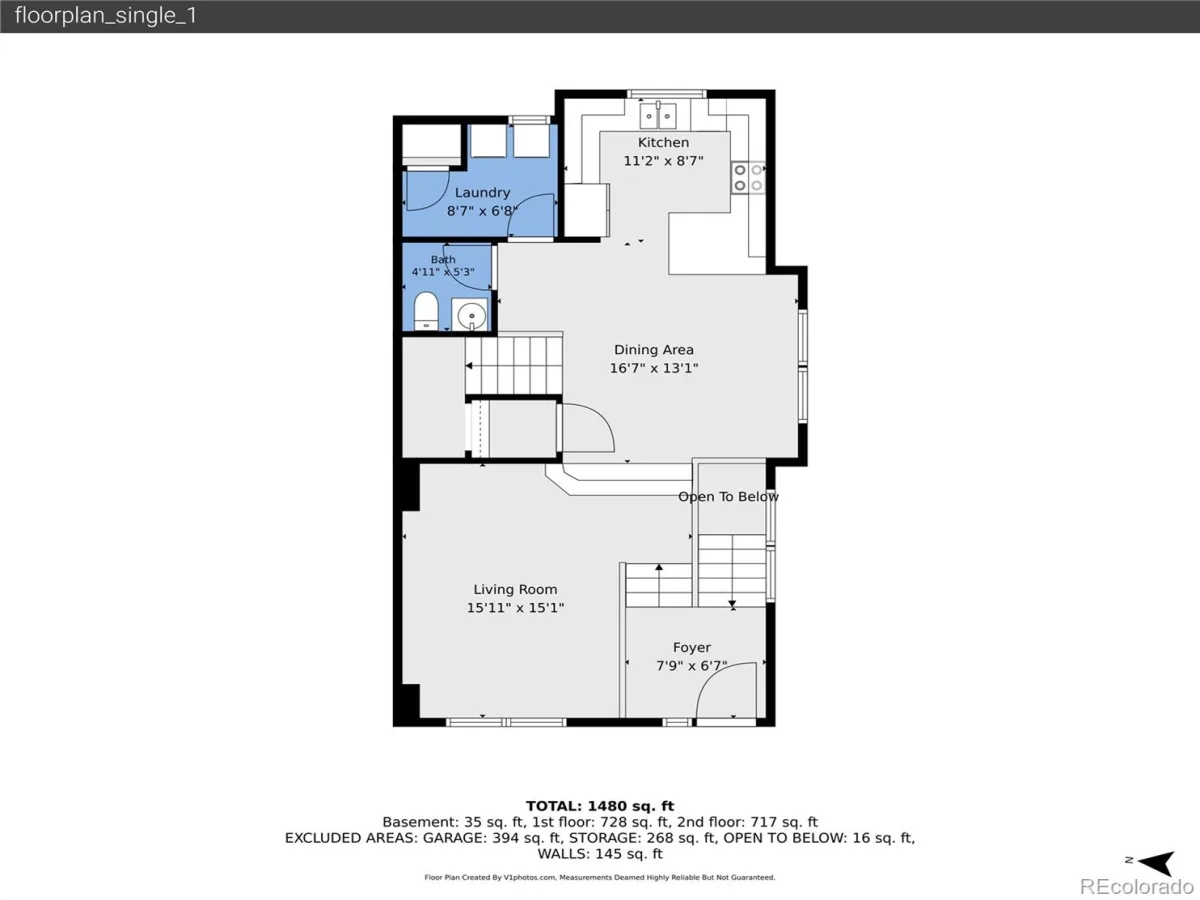
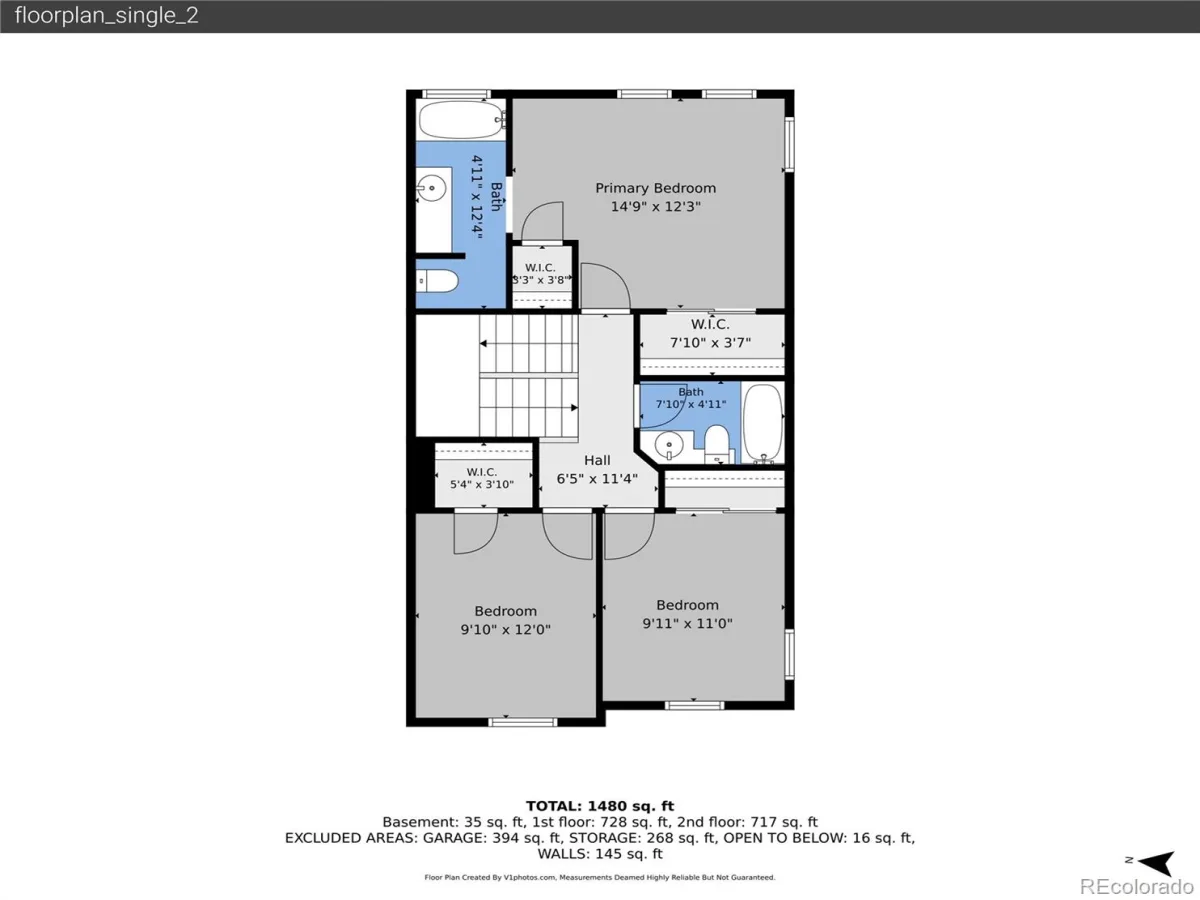
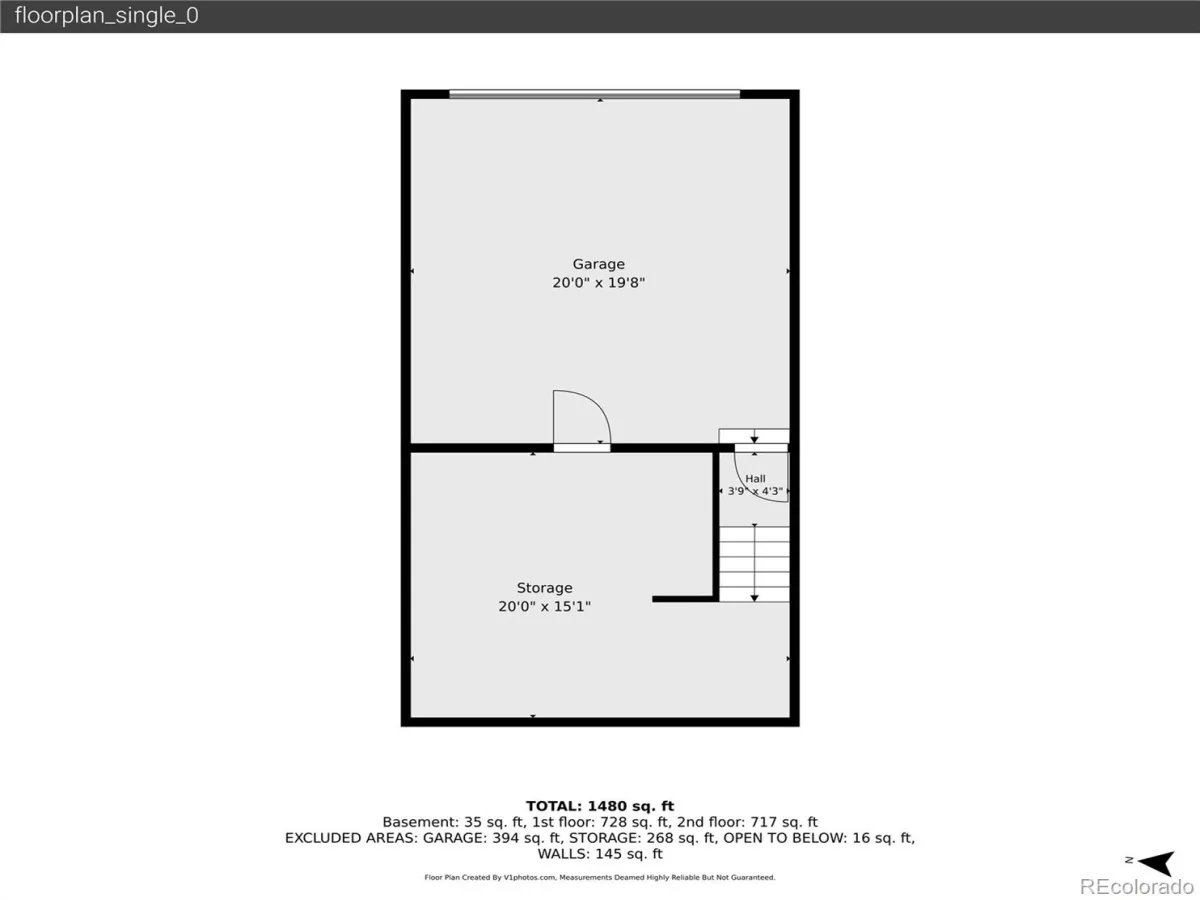
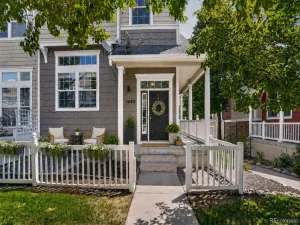
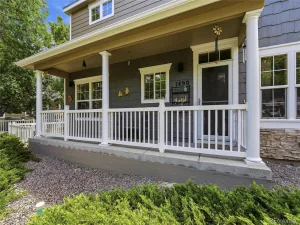
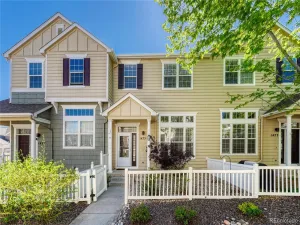
Tucked away within one of Castle Rock’s most desirable townhome communities, this spacious 3-bedroom, 2.5-bath end-unit offers one of the largest floor plans available and is priced competitively. Inside, an open floor plan is designed for comfortable everyday living. Vaulted ceilings and abundant natural light create an inviting atmosphere, while engineered hardwood flooring extends through much of the main living areas. The kitchen features concrete countertops, ample cabinetry, and an open layout that flows seamlessly into the dining and living spaces, ideal for entertaining or everyday living. Upstairs, the generous primary suite offers a private ensuite bath and two walk-in closets, while two additional bedrooms provide space for family, guests, or a home office. To give buyers the flexibility to personalize the home, the seller is offering a $3,000 carpet concession for the three upstairs bedrooms. A charming under-the-stairs nook offers the perfect spot for a pet retreat, kids’ play space, or tucked-away storage. The attached two-car garage is complemented by a rare stand-up crawlspace, providing exceptional storage for seasonal décor, outdoor gear, and extra belongings. Outside, enjoy a covered front porch and fenced yard, offering a peaceful setting with added privacy.
The professionally managed HOA includes water, sewer, trash, exterior building maintenance, and grounds maintenance for easy, low-maintenance living. New exterior paint for the community is in the works. Additional highlights include lower property taxes than many comparable Castle Rock communities and beautifully maintained common areas. Conveniently located near parks, miles of trails, shopping, restaurants, top-rated Douglas County schools, and quick access to I-25, this home combines space, value, and location. Opportunities to own this floor plan at this price point are rare. If you’ve been waiting for the right opportunity, this is one you won’t want to miss.
The professionally managed HOA includes water, sewer, trash, exterior building maintenance, and grounds maintenance for easy, low-maintenance living. New exterior paint for the community is in the works. Additional highlights include lower property taxes than many comparable Castle Rock communities and beautifully maintained common areas. Conveniently located near parks, miles of trails, shopping, restaurants, top-rated Douglas County schools, and quick access to I-25, this home combines space, value, and location. Opportunities to own this floor plan at this price point are rare. If you’ve been waiting for the right opportunity, this is one you won’t want to miss.
Property Details
Price:
$415,000
MLS #:
REC4405362
Status:
Active
Beds:
3
Baths:
3
Type:
Townhouse
Subdivision:
Red Hawk
Finished Sq Ft:
1,571
Total Sq Ft:
1,571
Lot Size:
871 sqft / 0.02 acres (approx)
Year Built:
2002
Schools
School District:
Douglas RE-1
Elementary School:
Clear Sky
Middle School:
Castle Rock
High School:
Castle View
Interior
Above Grade Finished Area
1571
Appliances
Dishwasher, Dryer, Gas Water Heater, Microwave, Oven, Range, Refrigerator, Washer
Bathrooms
2 Full Bathrooms, 1 Half Bathroom
Cooling
Central Air
Flooring
Carpet, Laminate, Tile, Wood
Heating
Forced Air
Interior Features
Ceiling Fan(s), Concrete Counters, Entrance Foyer, High Ceilings, Primary Suite, Smoke Free, Vaulted Ceiling(s), Walk-In Closet(s)
Levels
Multi/Split
Main Level Bathrooms
1
Exterior
Association Amenities
Trail(s)
Attached Garage YN
1
Common Walls
End Unit
Construction Materials
Frame, Wood Siding
Direction Faces
West
Fencing
Partial
Garage Spaces
2
Lot Features
Corner Lot
Parking Spots
2
Parking Total
2
Roof
Composition
Security Features
Carbon Monoxide Detector(s), Smoke Detector(s)
Financial
HOA Fee
$474
HOA Fee Frequency
Monthly
HOA Includes
Maintenance Grounds, Maintenance Structure, Recycling, Road Maintenance, Trash, Water
HOA Name
Real Manage
HOA Phone
866-473-2573
Tax Year
2025
Taxes
$2,156
Map
Contact Us
Mortgage Calculator
Property Summary
- Located in the Red Hawk subdivision, 1489 Red Peak Drive Castle Rock CO is a Townhouse for sale in Castle Rock, CO, 80109. It is listed for $415,000 and features 3 beds, 3 baths, and has approximately 1,571 square feet of living space, and was originally constructed in 2002. The current price per square foot is $264. The average price per square foot for Townhouse listings in Castle Rock is $252. The average listing price for Townhouse in Castle Rock is $489,273. To schedule a showing of MLS#rec4405362 at 1489 Red Peak Drive in Castle Rock, CO, contact your Smart Sale AI agent at 3039066915.
Similar Listings Nearby


Additional Details
MLS ID : REC4405362
Listing Key : REC2055448410
Parcel Number : R0432977
Zip Code : 80109
City : Castle Rock
State : CO
Building if Condo :
Full Street: 1489 Red Peak Drive
Address : 1489
Address Prefix :
Address Suffix : Drive
Street : Red Peak
Street Prefix :
Street Suffix :
Unit if Condo :
Latitude : 39.382050
Longitude : -104.872269
Property Type : townhouse
Property Sub Type : Townhouse
Stories Total if Condo :
Lot Size : 871 sqft / 0.02 acres (approx)
Ownership : Individual
Zoning :
Condition :
Renovation :
Pets Allowed : Cats OK,Dogs OK
Special Conditions : None
Possession : See Remarks
Original Price : 425000
Close Price :
Close Date :
List Date : Jul 10, 2026
List Contract Date : 2026-07-10
Off Market Date :
Purchase Contract Date :
Days on Market : 52
Concessions Amount :
Concession Comment :
Renovation :
Company : Shift Real Estate LLC

Copyright 2026. All rights reserved.
1489 Red Peak Drive
Castle Rock, CO