
5186 Copper Blush Court Castle Rock CO 80108 MLS #REC2877242

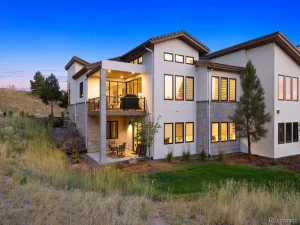
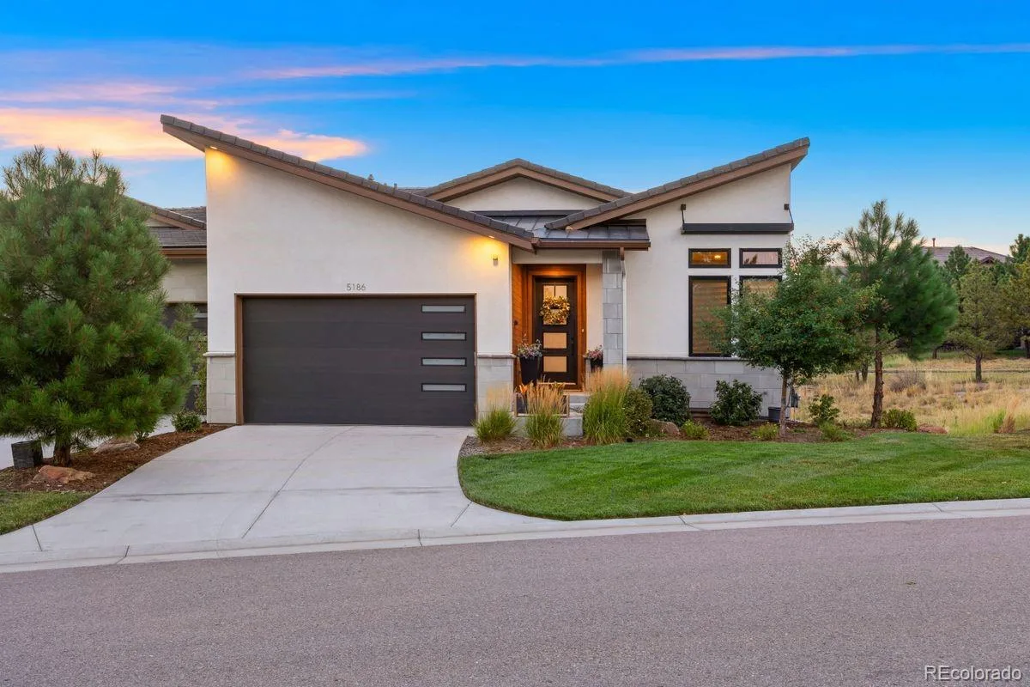
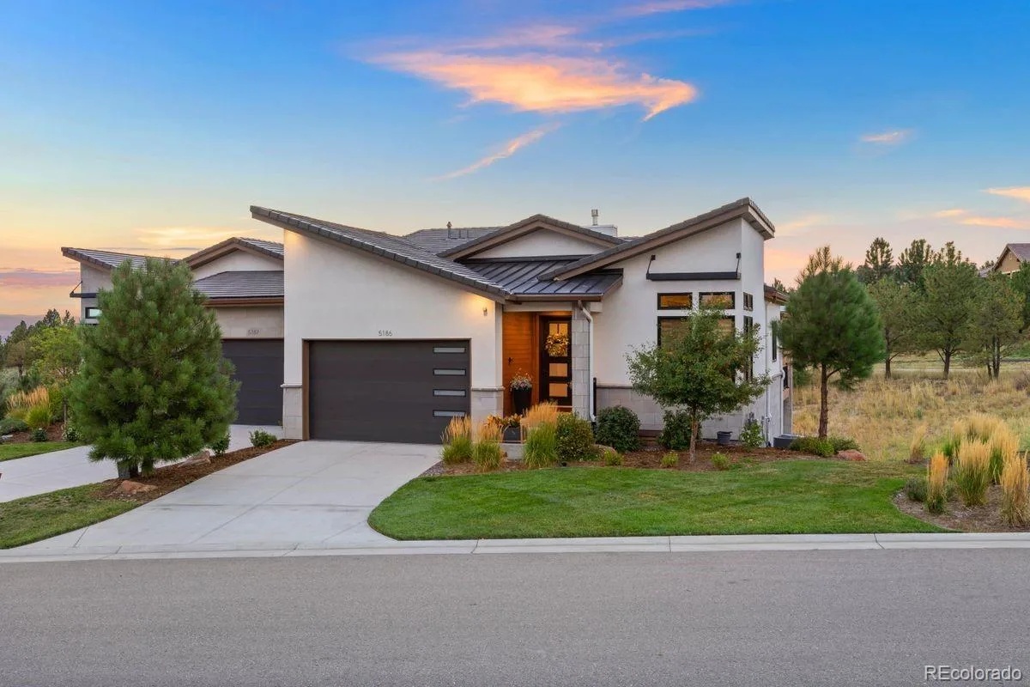
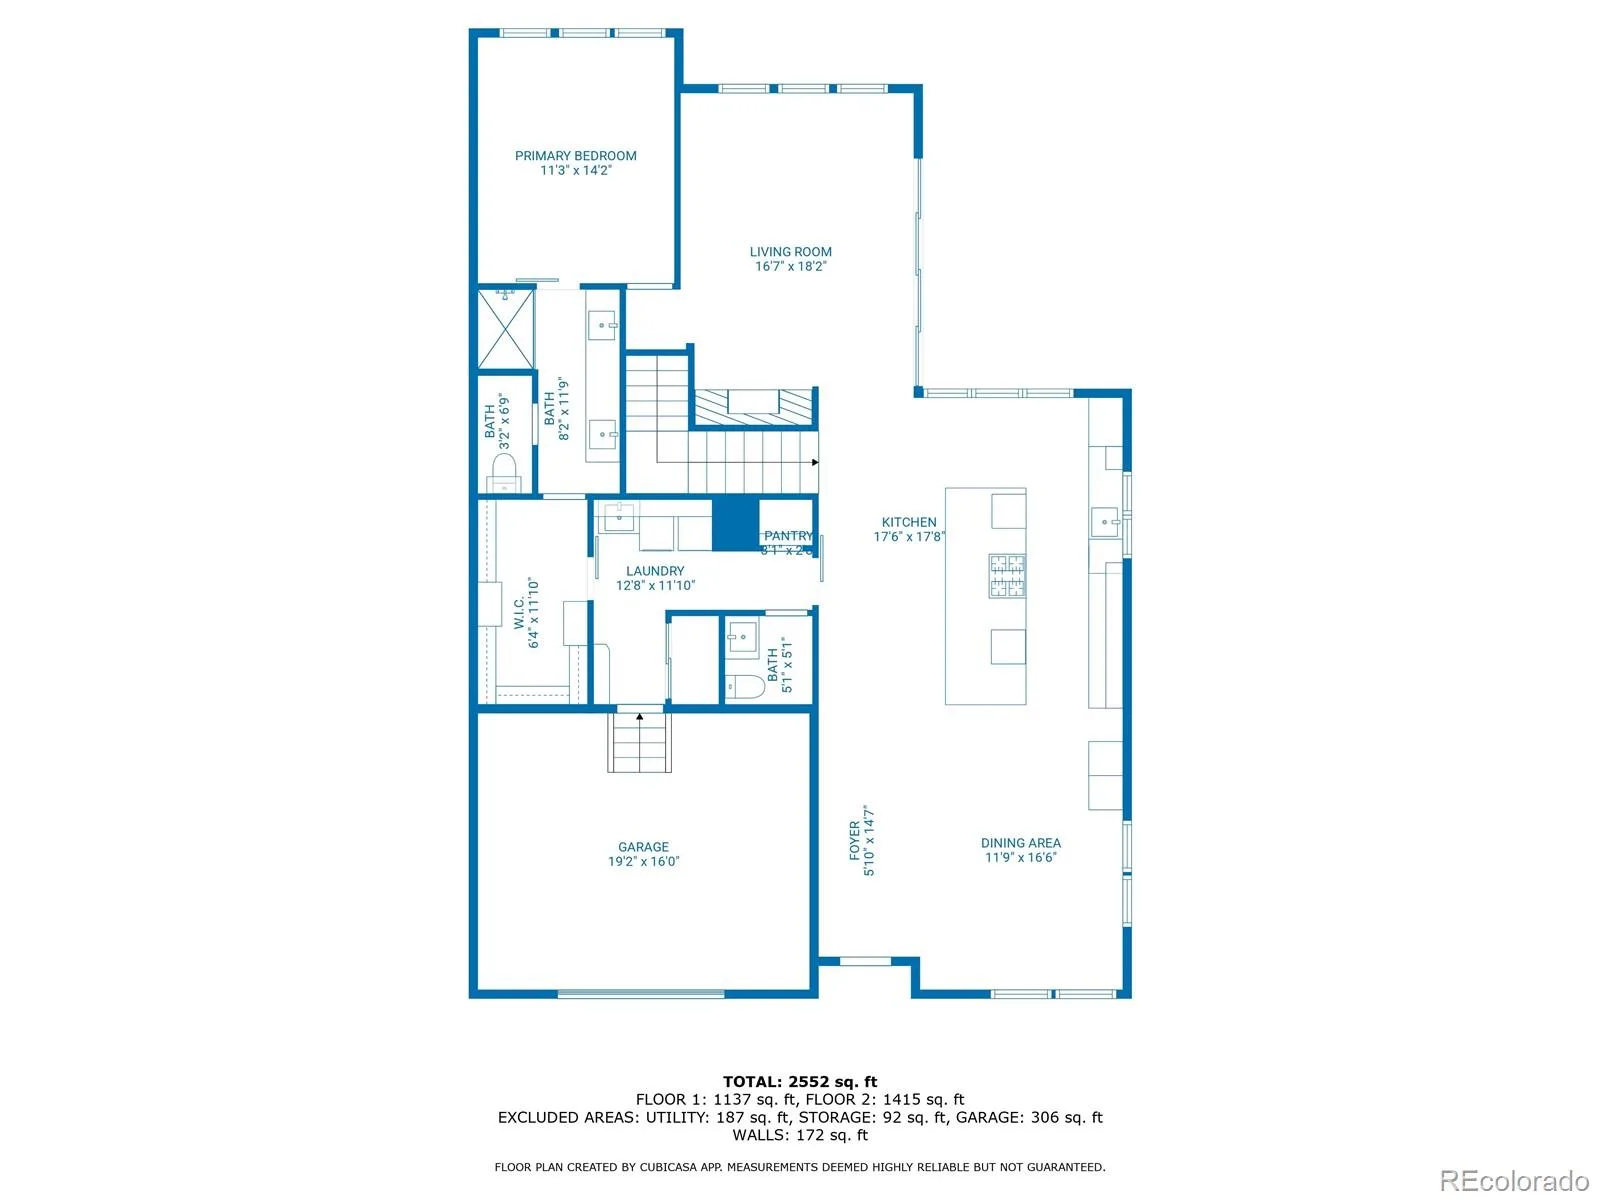
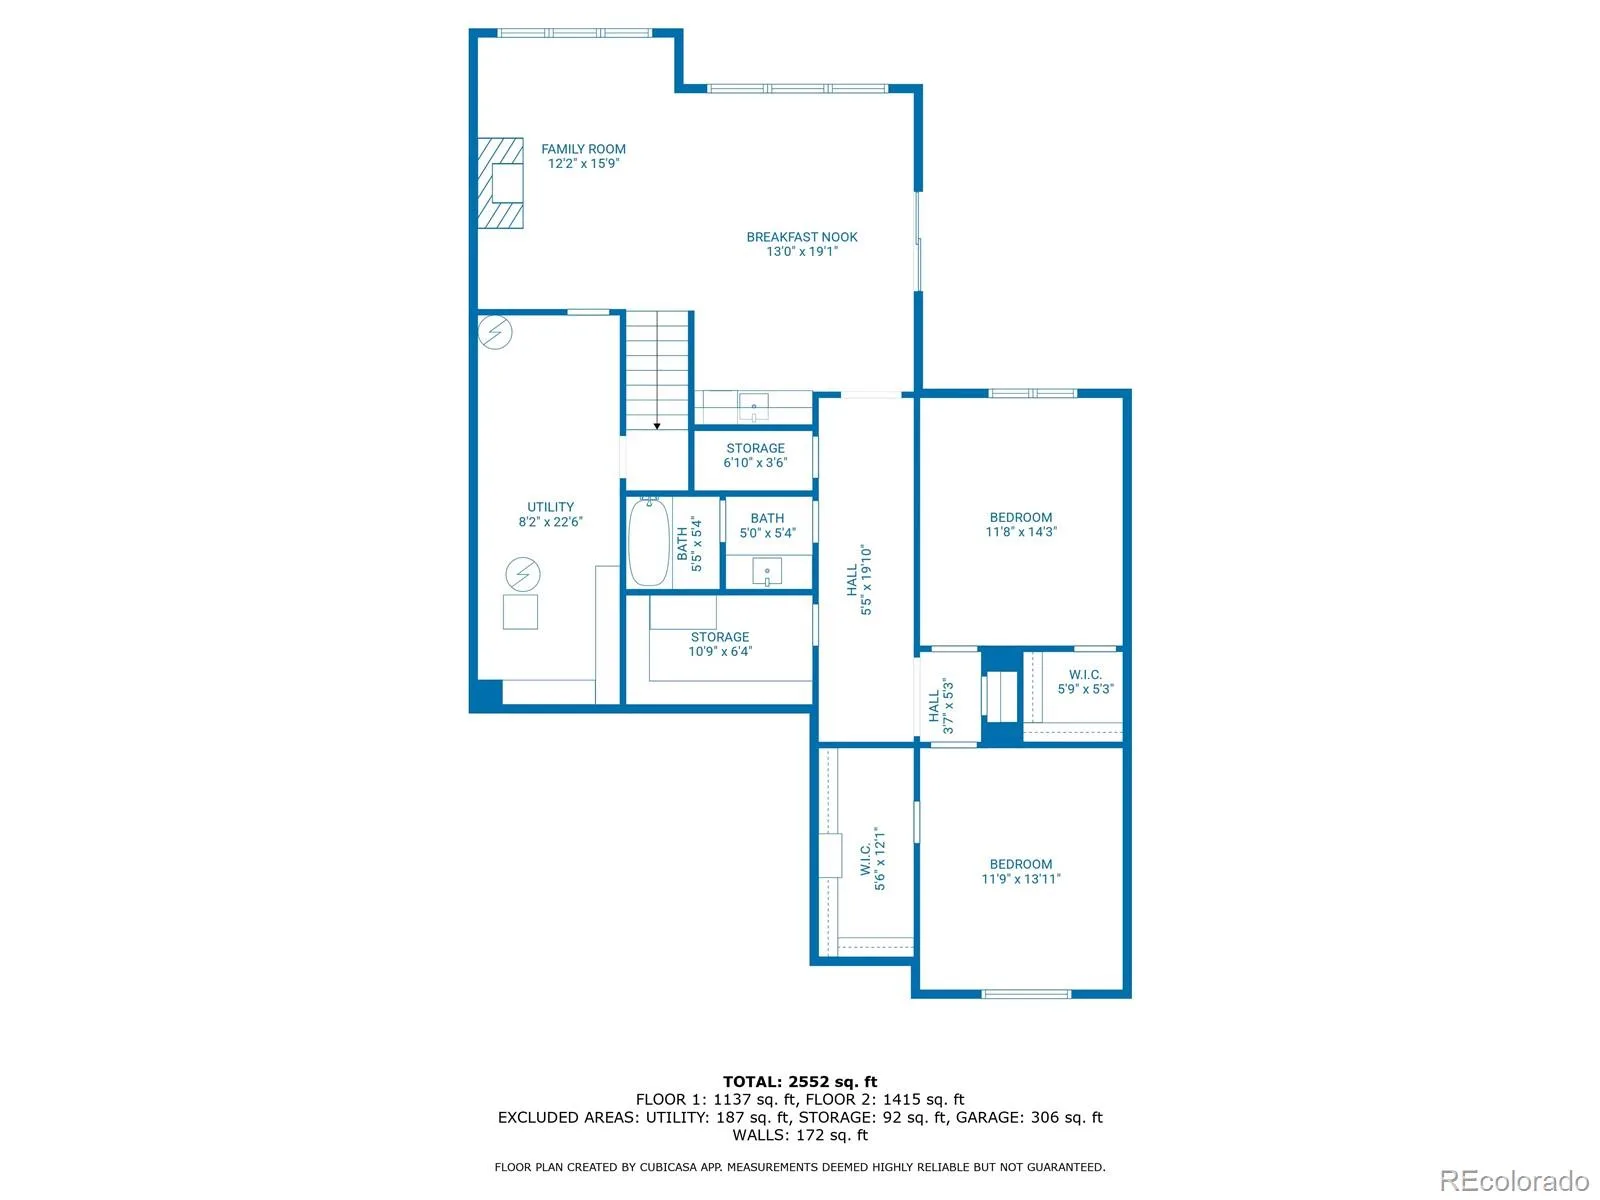
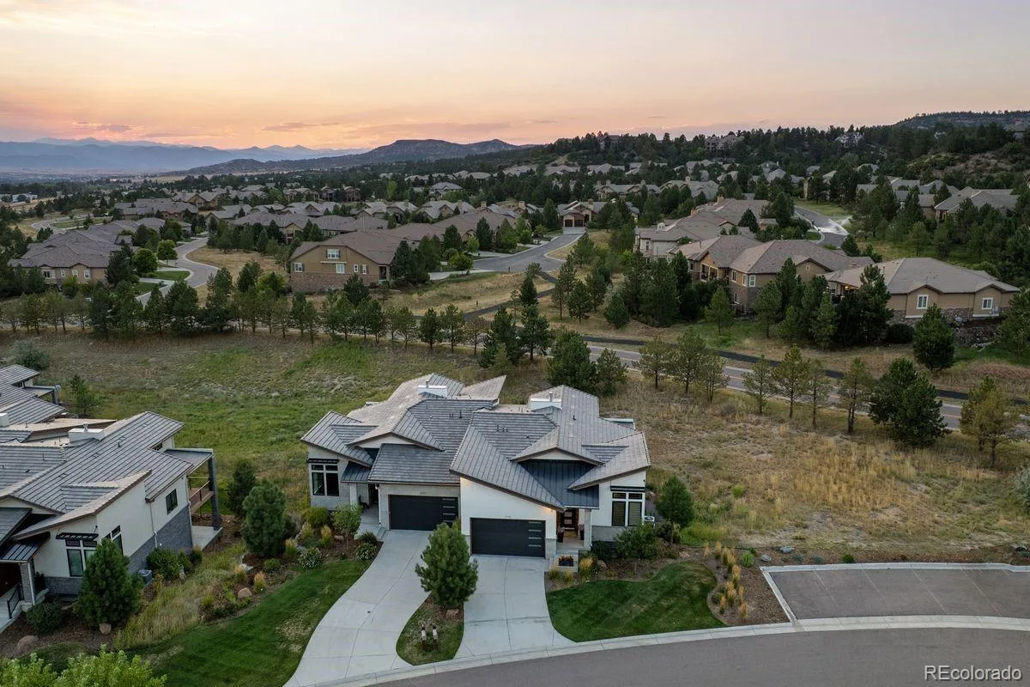
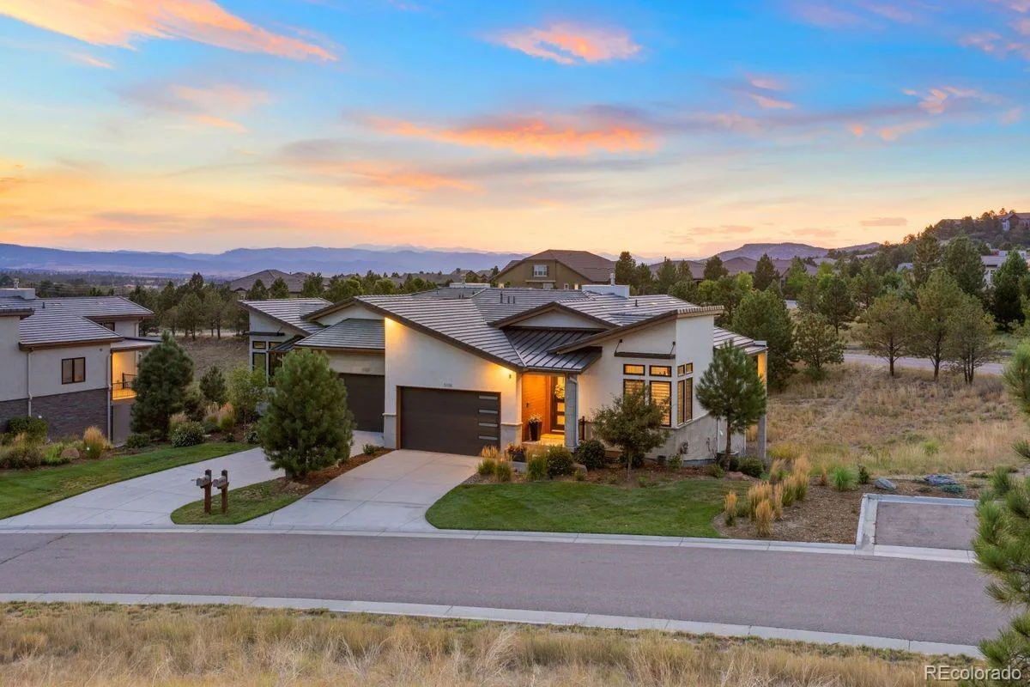
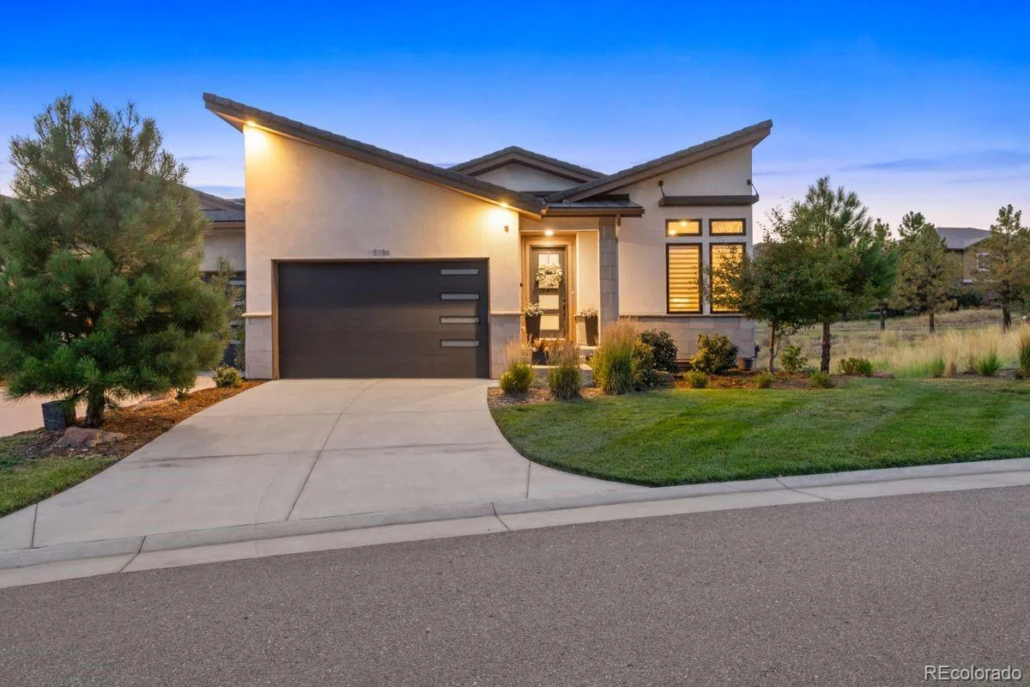
A rare opportunity in The Village at Castle Pines, this 2020-built residence offers a blend of privacy, design, and low-maintenance living that’s hard to find. With no neighbor to the east and open space beyond, the setting feels peaceful and expansive, with frequent wildlife sightings adding to the sense of escape.
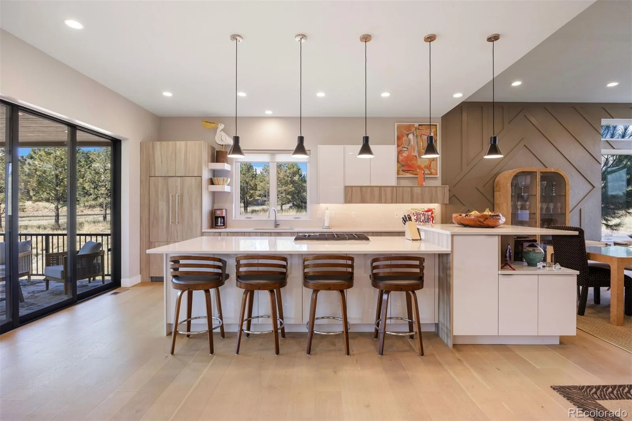
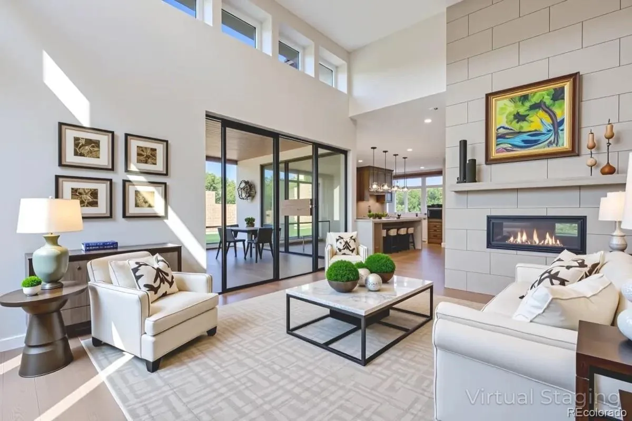
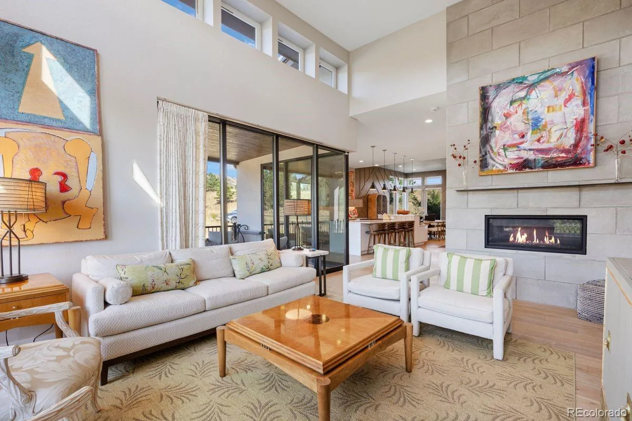
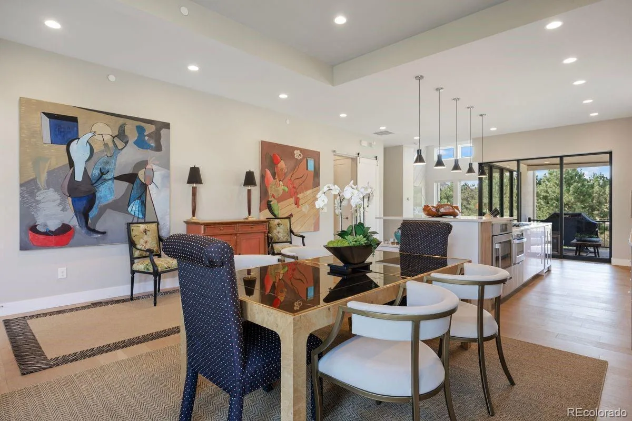
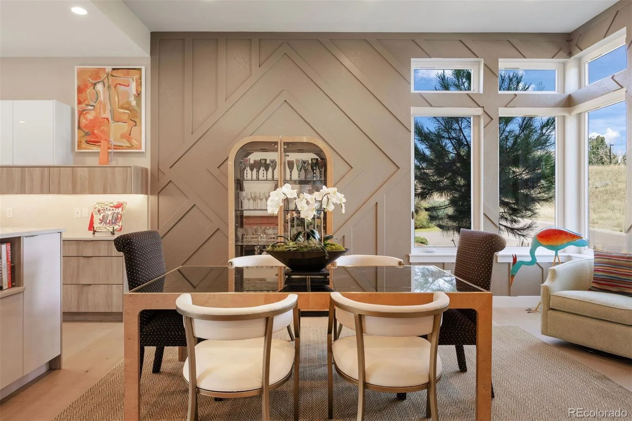
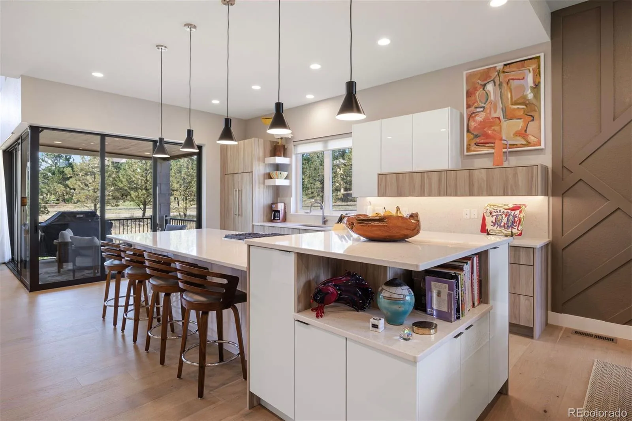
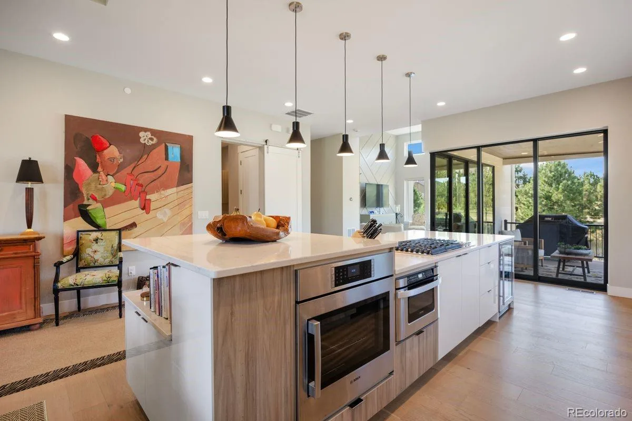
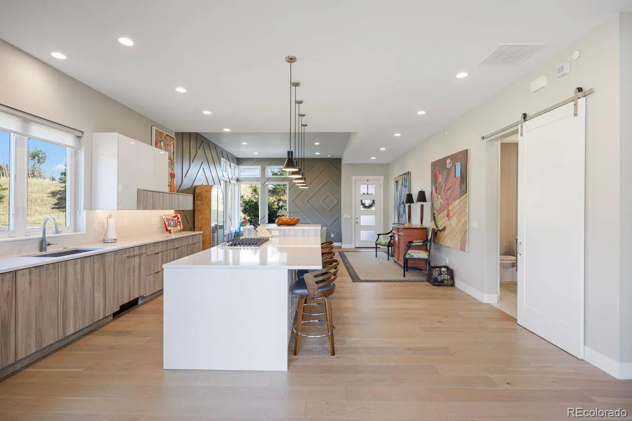
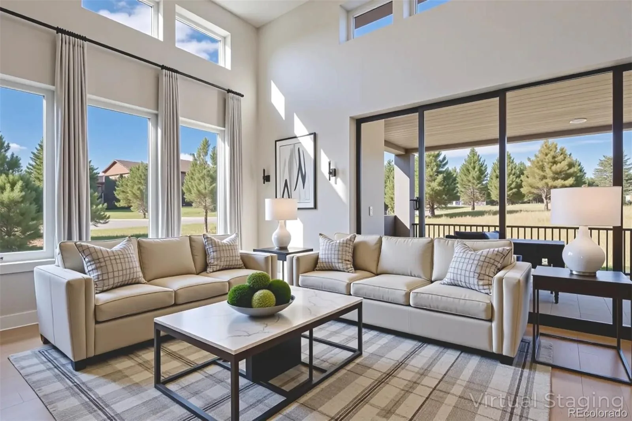
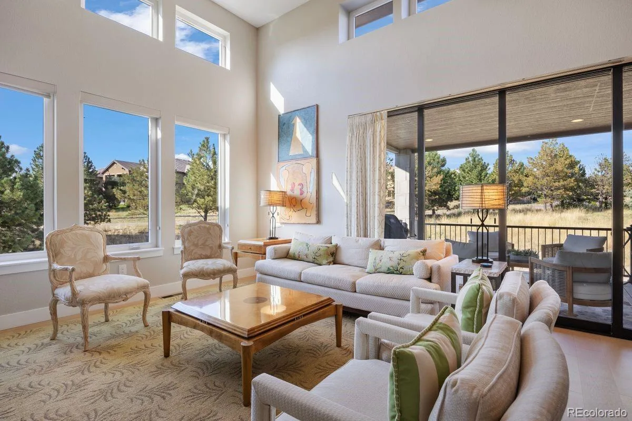
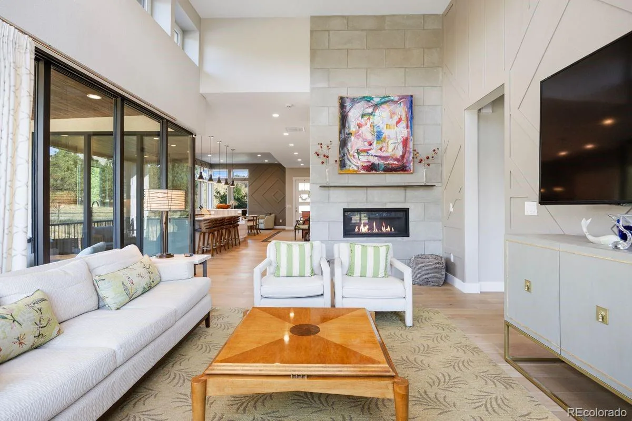
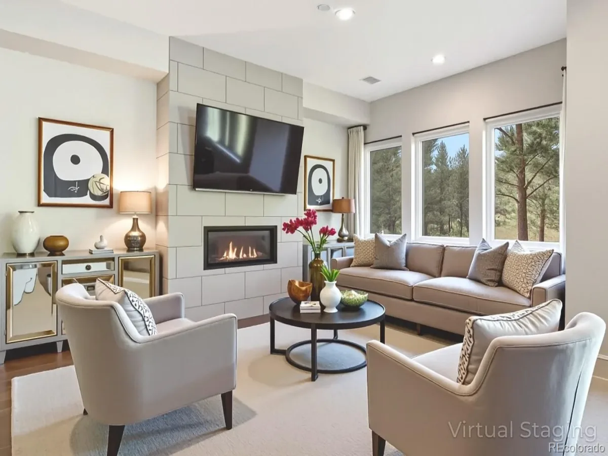
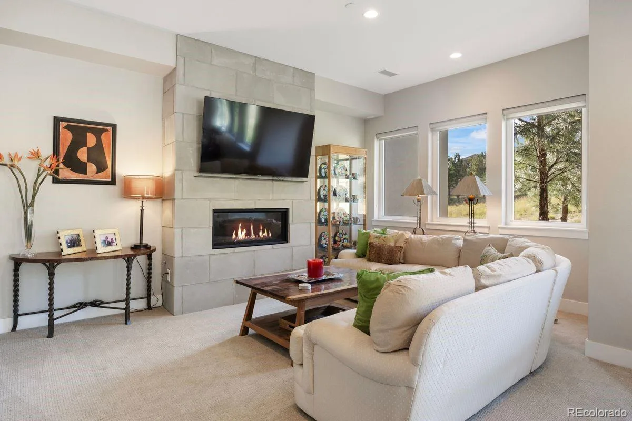
Inside, modern architecture meets intentional design. The kitchen features sleek, flush-front European cabinetry, dramatic quartz countertops, a full-height backsplash, and a premium appliance suite including Fisher & Paykel, Bosch, and KitchenAid. The main level flows into a light-filled living space with soaring ceilings and a floor-to-ceiling concrete tile fireplace.
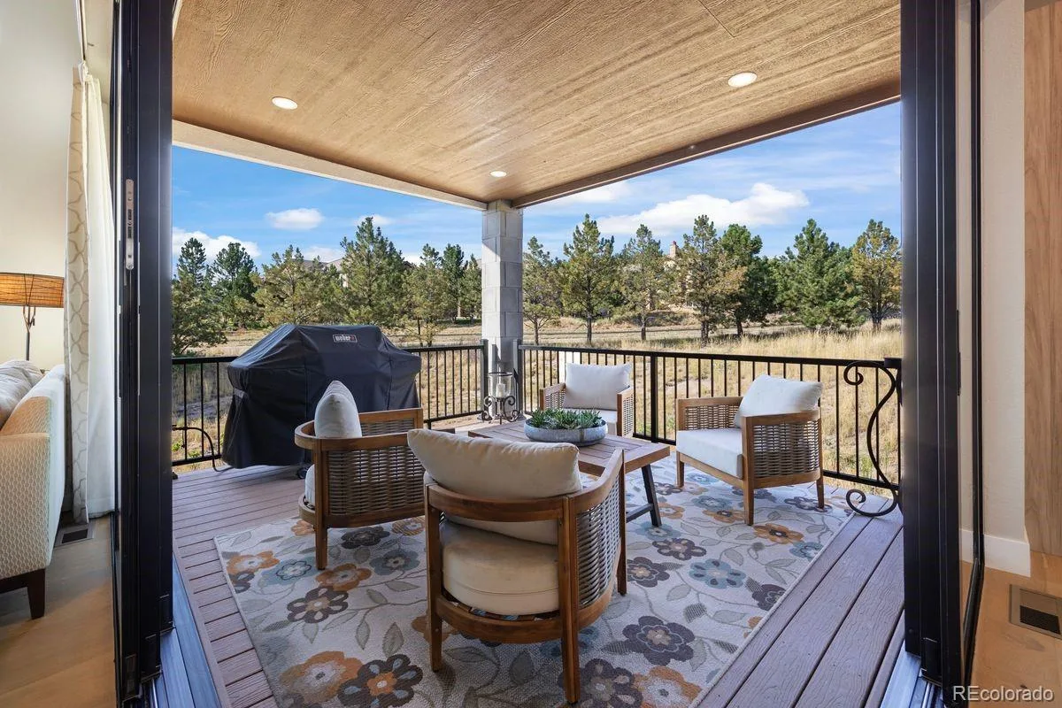
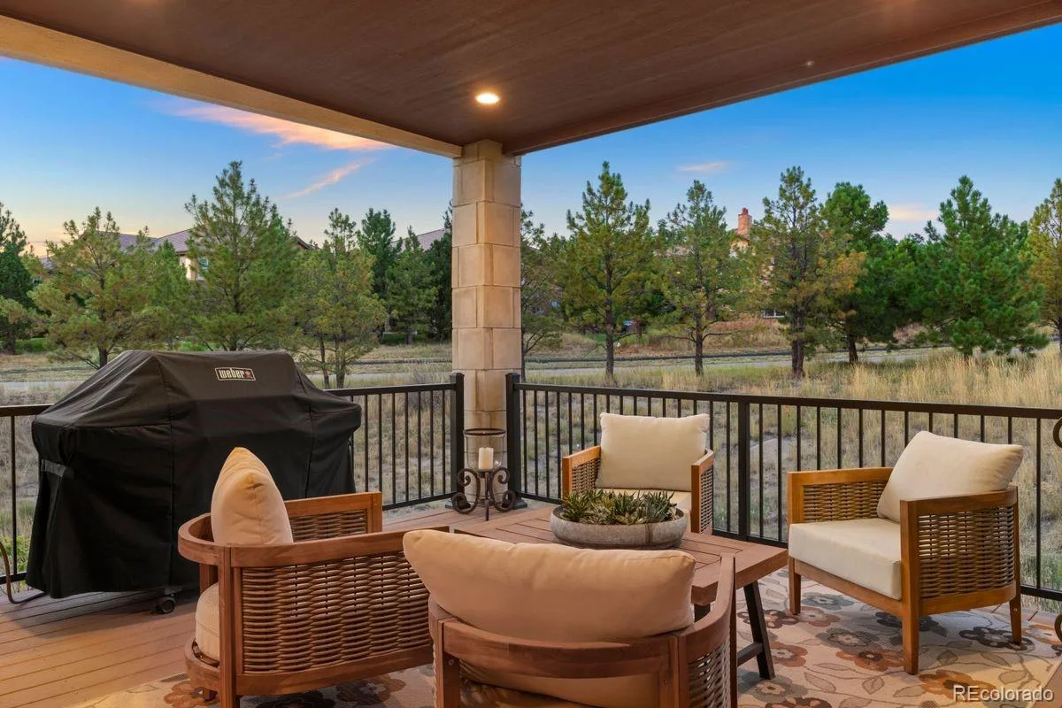
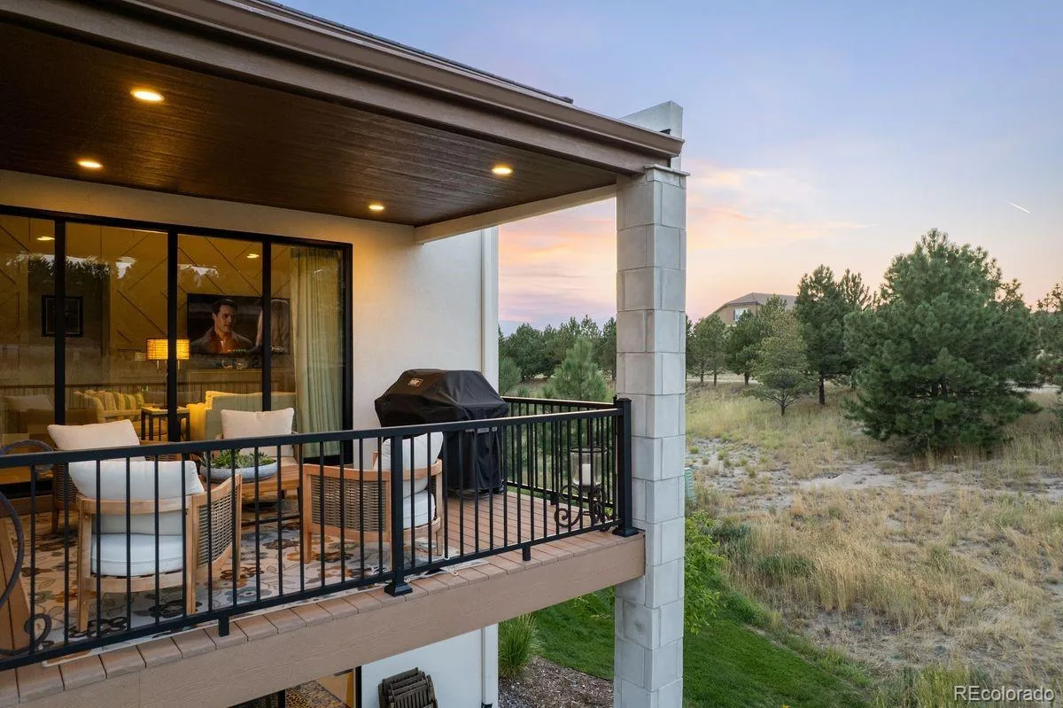
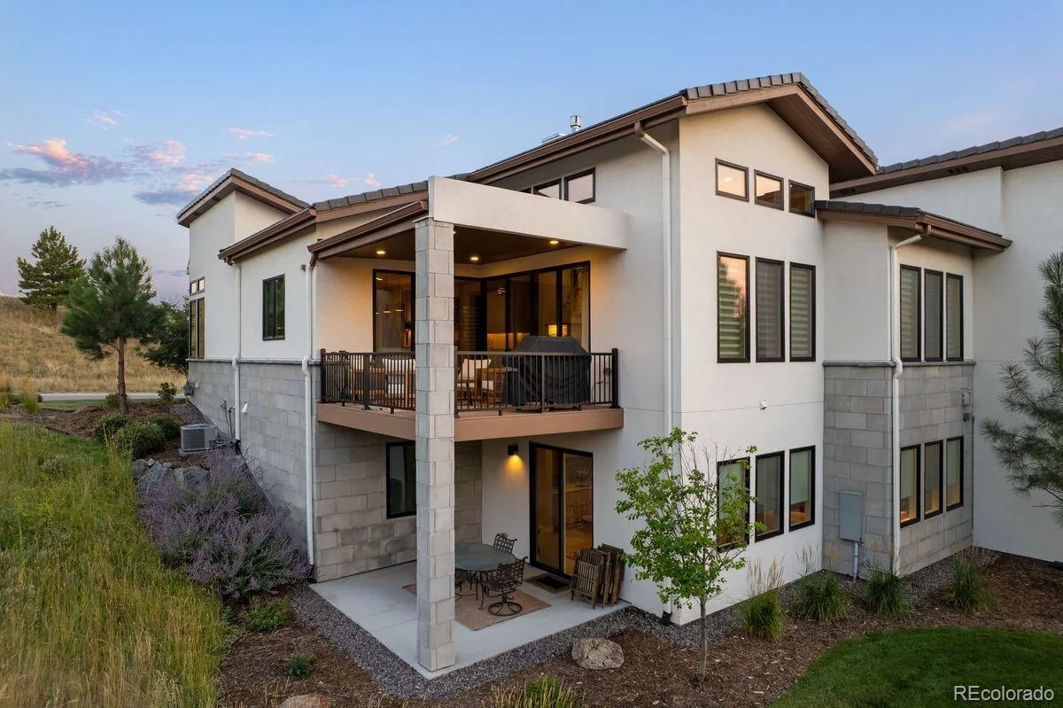
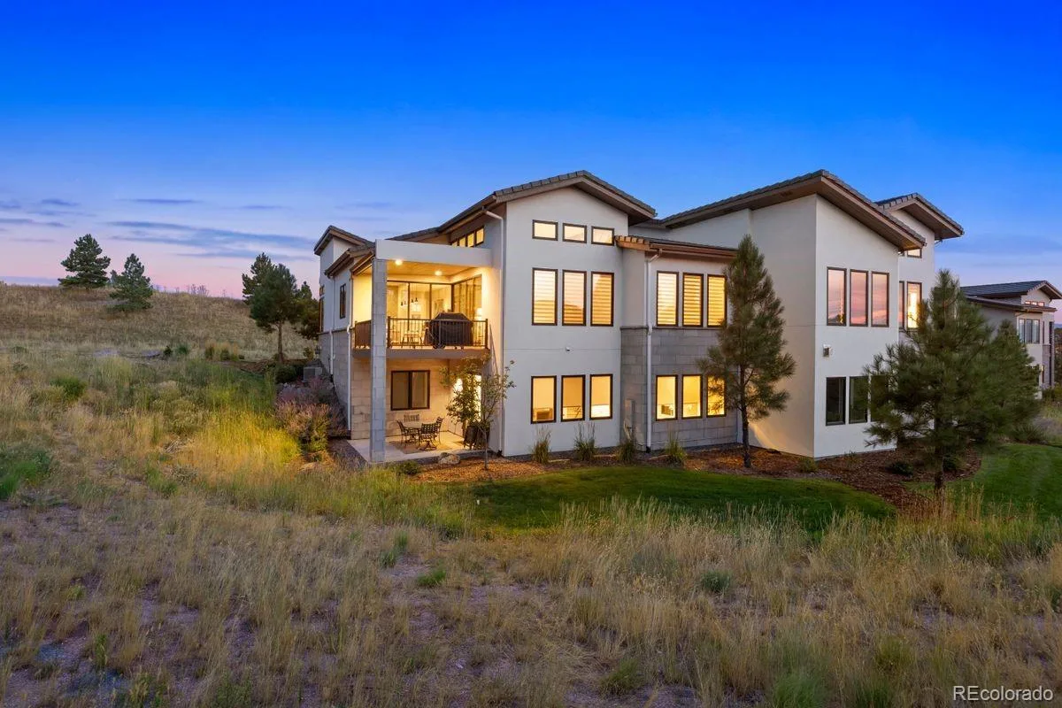
A dual-entry NanaWall opens to a covered deck with wood-accented ceilings, composite decking, and a gas line for grilling—creating seamless indoor-outdoor living.
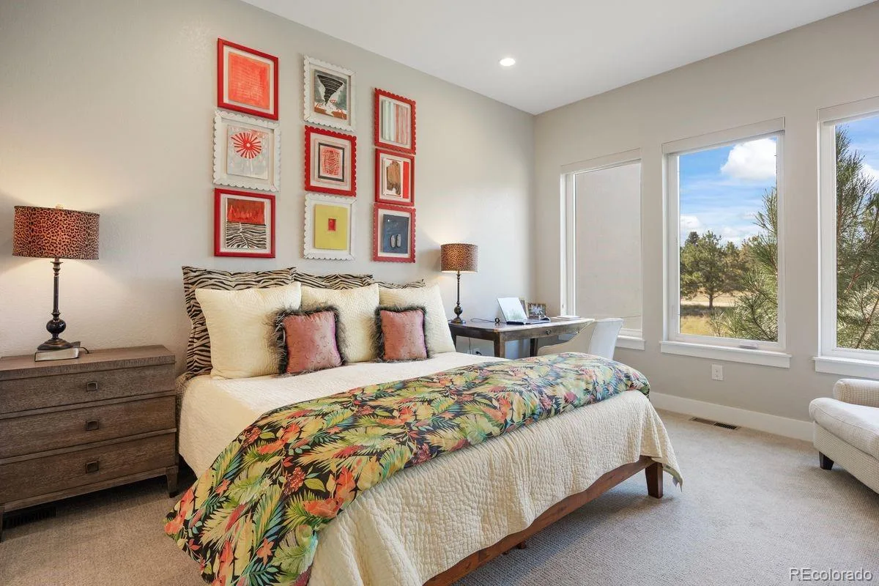
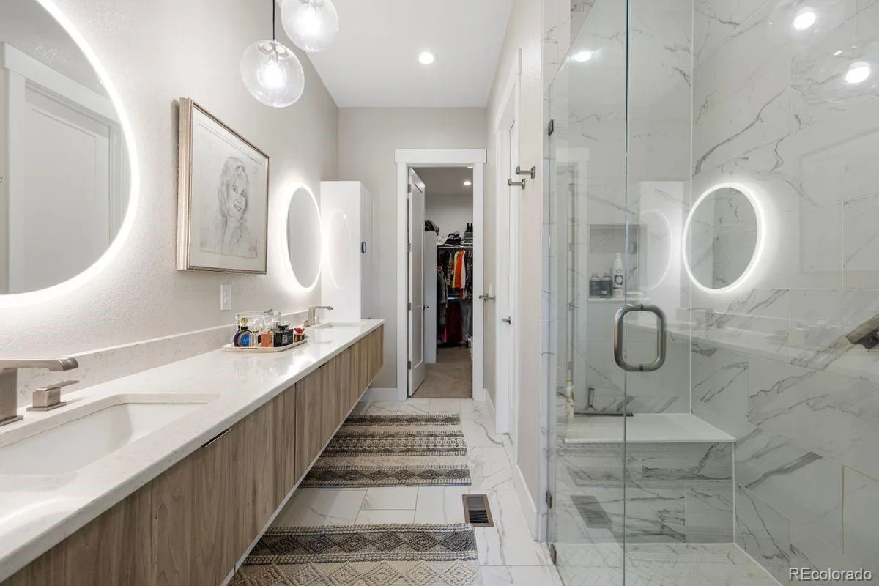
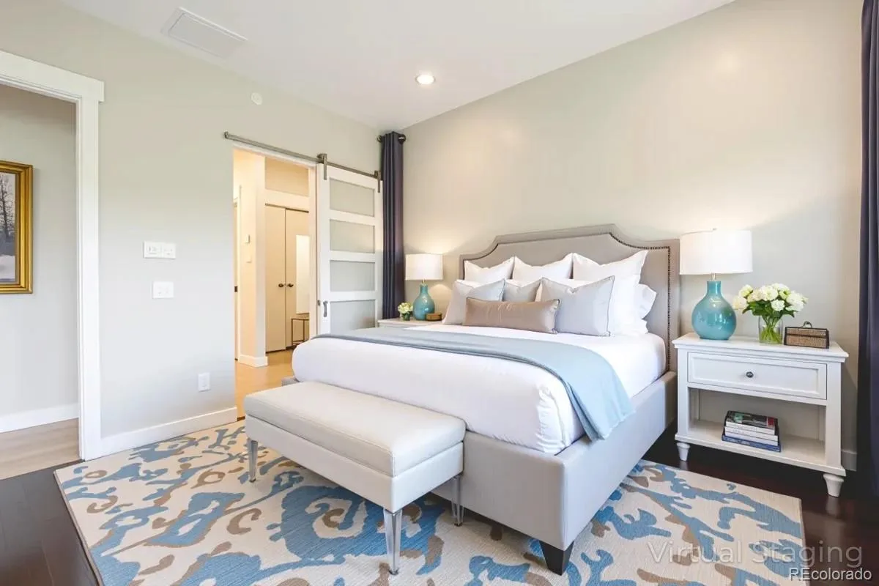
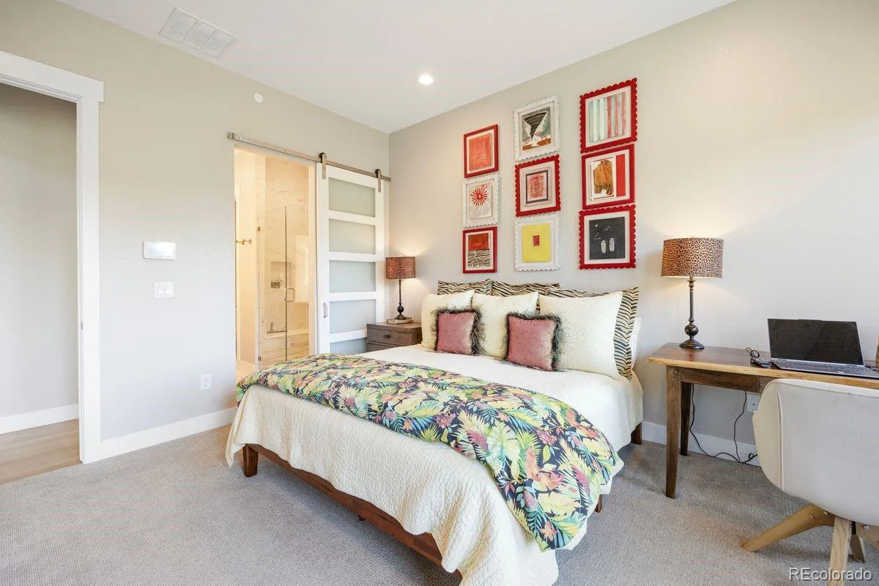
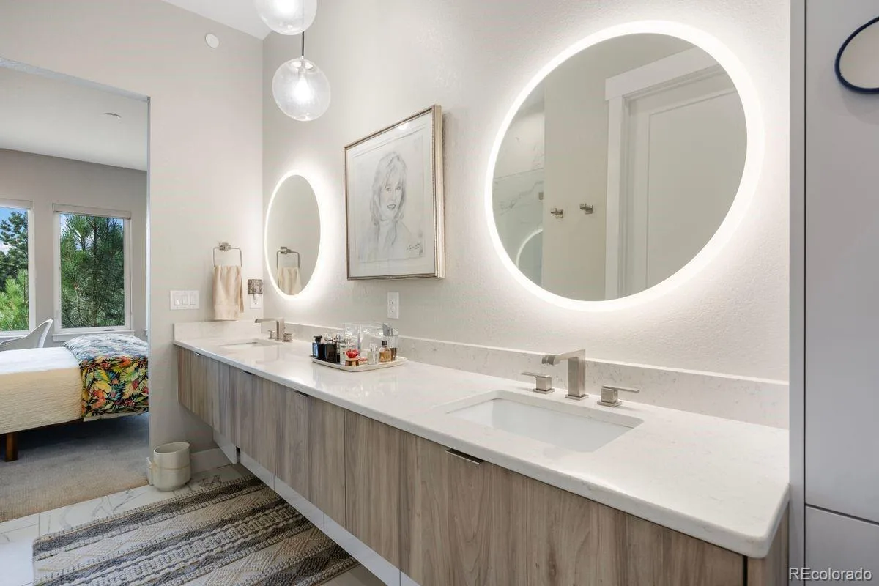
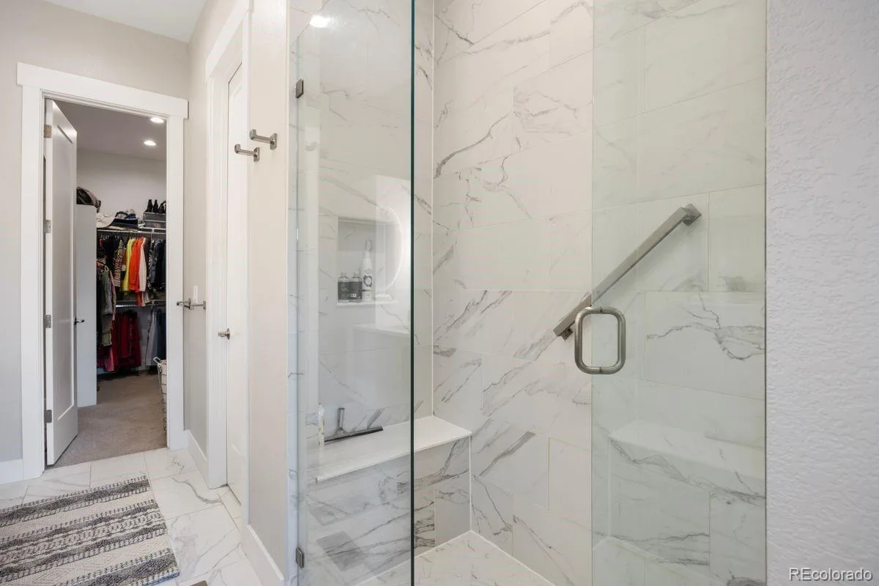
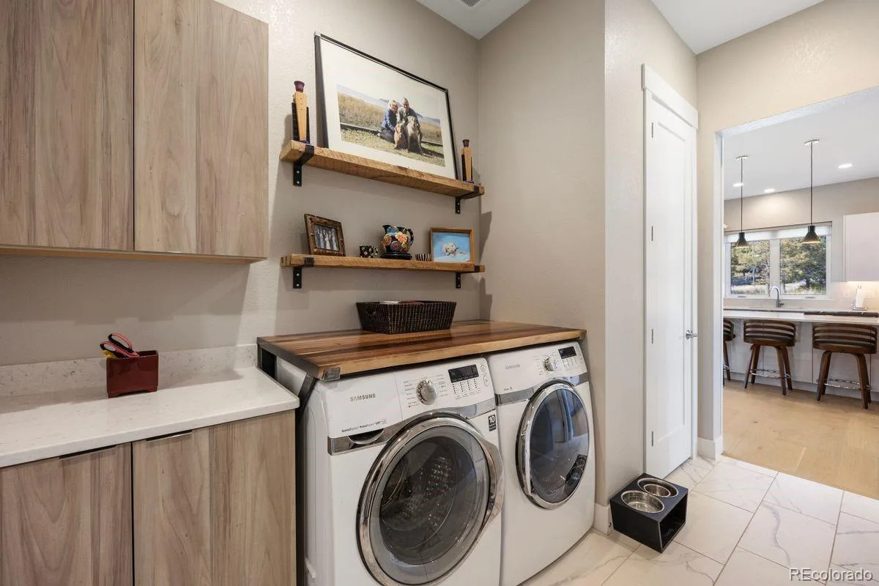
The primary suite offers a private retreat with a spa-inspired bath, zero-entry glass shower, dual vanities with backlit mirrors, and direct laundry access through a spacious walk-in closet.
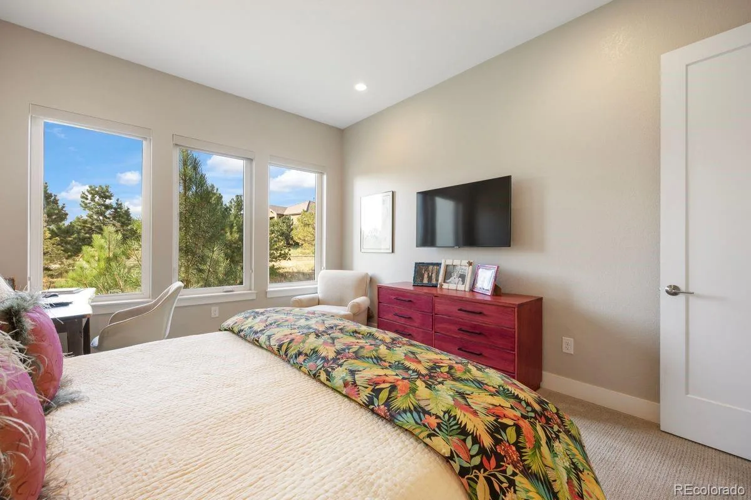
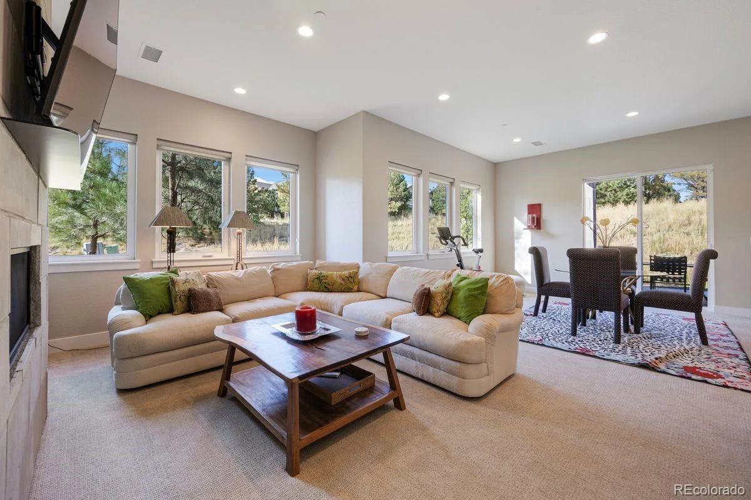
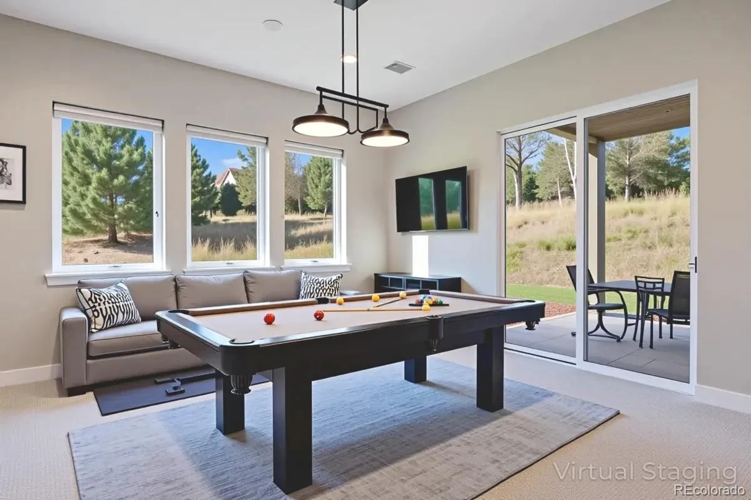
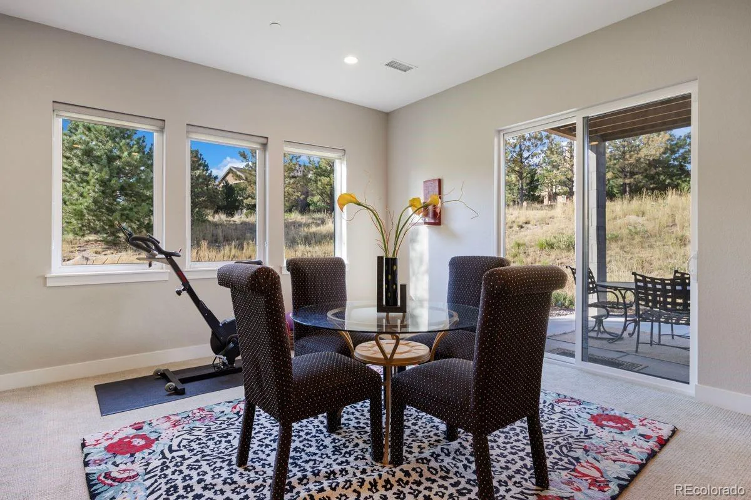
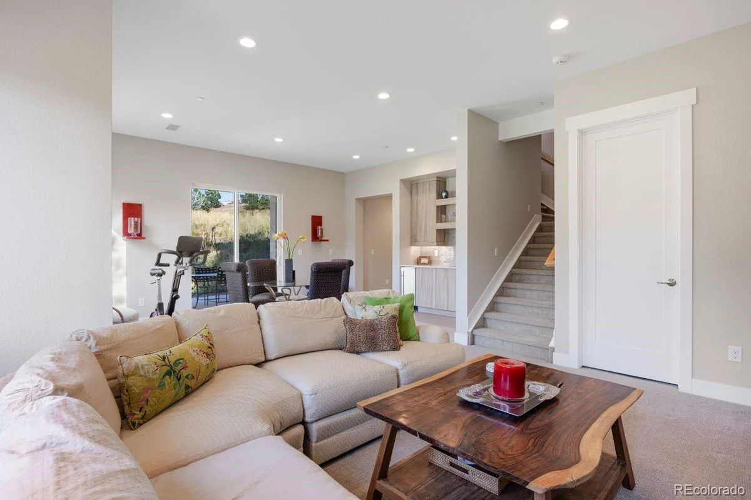
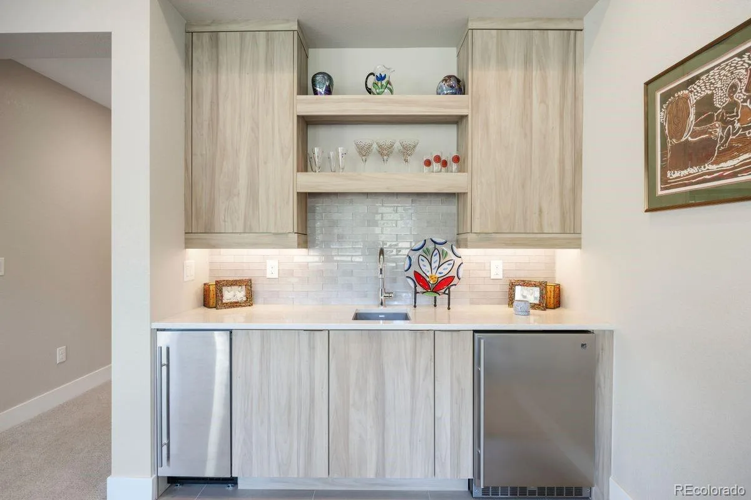
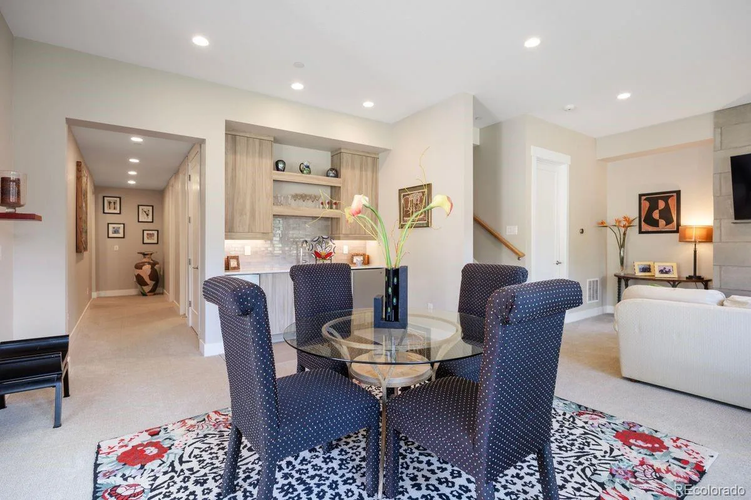
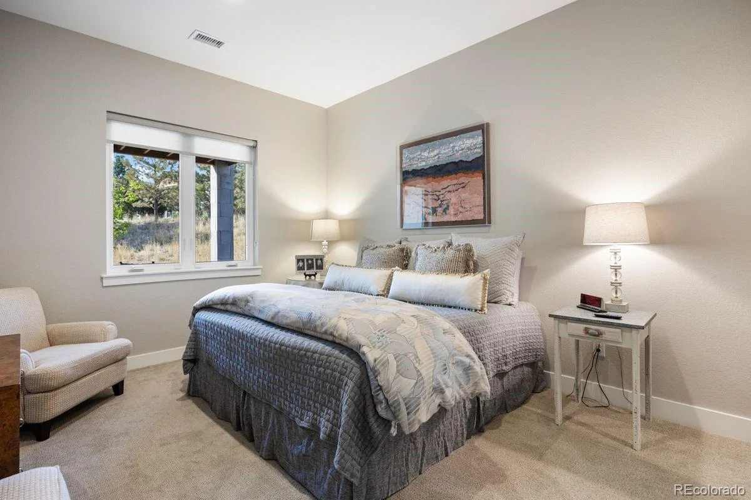
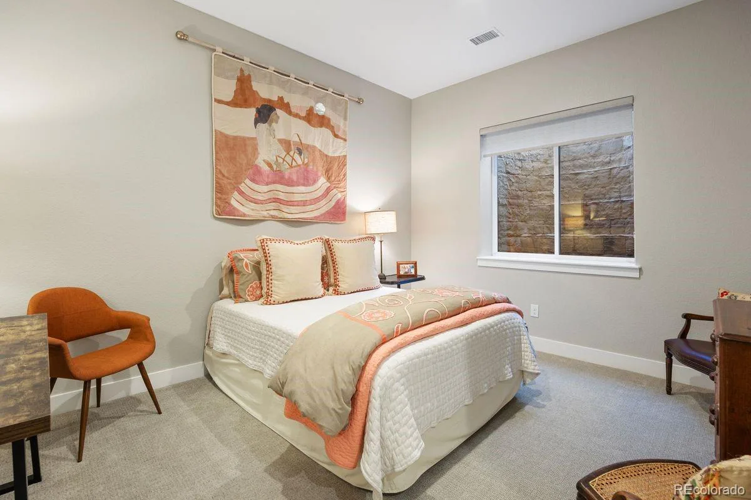
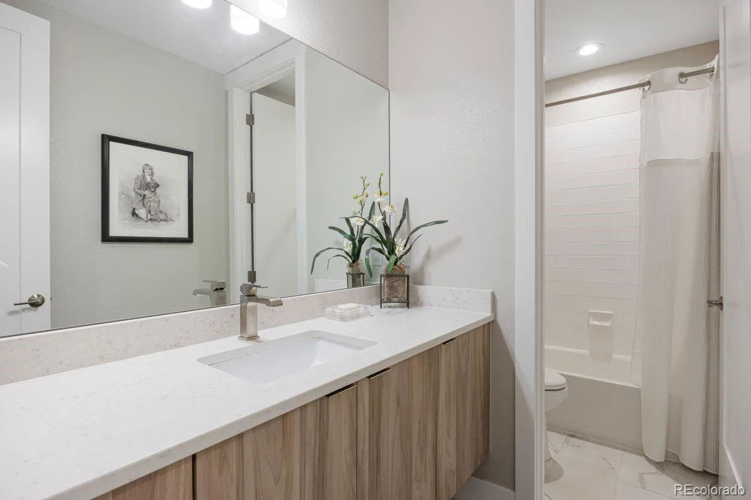
The walkout lower level is designed for entertaining, with a custom wet bar, beverage cooler, sink, and ice machine, plus a large rec space with a second gas fireplace. Two additional bedrooms and a full bath provide flexibility for guests, work, fitness or play.
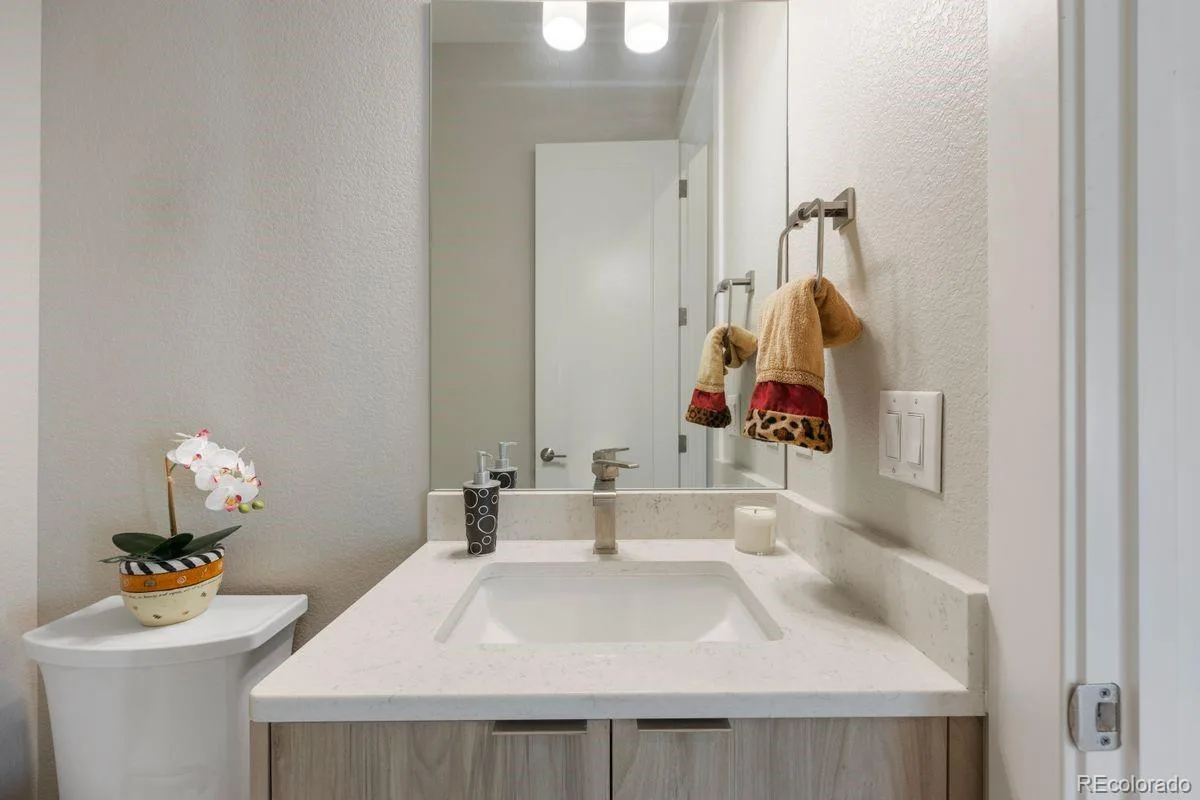
Additional features include a powder bath, mudroom, epoxy-coated garage with EV charger, and excellent storage.
Located within the gated Village at Castle Pines, residents enjoy three pools, a fitness center, pickleball and tennis courts, and over 13 miles of trails, plus nearby dining and shopping.
Ideal for a lock-and-leave lifestyle, the community offers a highly secure, gated setting with active, well-trained security. The HOA covers all exterior maintenance—including landscaping, lawn care, tree trimming, mulch, and irrigation. A full breakdown of HOA inclusions is available in the MLS supplements.
Inside, modern architecture meets intentional design. The kitchen features sleek, flush-front European cabinetry, dramatic quartz countertops, a full-height backsplash, and a premium appliance suite including Fisher & Paykel, Bosch, and KitchenAid. The main level flows into a light-filled living space with soaring ceilings and a floor-to-ceiling concrete tile fireplace.
A dual-entry NanaWall opens to a covered deck with wood-accented ceilings, composite decking, and a gas line for grilling—creating seamless indoor-outdoor living.
The primary suite offers a private retreat with a spa-inspired bath, zero-entry glass shower, dual vanities with backlit mirrors, and direct laundry access through a spacious walk-in closet.
The walkout lower level is designed for entertaining, with a custom wet bar, beverage cooler, sink, and ice machine, plus a large rec space with a second gas fireplace. Two additional bedrooms and a full bath provide flexibility for guests, work, fitness or play.
Additional features include a powder bath, mudroom, epoxy-coated garage with EV charger, and excellent storage.
Located within the gated Village at Castle Pines, residents enjoy three pools, a fitness center, pickleball and tennis courts, and over 13 miles of trails, plus nearby dining and shopping.
Ideal for a lock-and-leave lifestyle, the community offers a highly secure, gated setting with active, well-trained security. The HOA covers all exterior maintenance—including landscaping, lawn care, tree trimming, mulch, and irrigation. A full breakdown of HOA inclusions is available in the MLS supplements.
Property Details
Price:
$1,149,000
MLS #:
REC2877242
Status:
Active Under Contract
Beds:
3
Baths:
3
Type:
Single Family
Subtype:
Single Family Residence
Subdivision:
The Village at Castle Pines
Finished Sq Ft:
2,968
Total Sq Ft:
3,184
Lot Size:
4,182 sqft / 0.10 acres (approx)
Year Built:
2020
Schools
School District:
Douglas RE-1
Elementary School:
Buffalo Ridge
Middle School:
Rocky Heights
High School:
Rock Canyon
Interior
Above Grade Finished Area
1592
Appliances
Bar Fridge, Cooktop, Dishwasher, Disposal, Dryer, Microwave, Oven, Range, Refrigerator, Washer, Wine Cooler
Bathrooms
2 Full Bathrooms, 1 Half Bathroom
Below Grade Finished Area
1376
Below Grade Unfinished Area
216
Cooling
Central Air
Fireplaces Total
2
Flooring
Carpet, Tile, Wood
Heating
Forced Air, Natural Gas
Interior Features
Open Floorplan, Primary Suite, Quartz Counters
Levels
One
Main Level Bathrooms
2
Main Level Bedrooms
1
Exterior
Association Amenities
Clubhouse, Fitness Center, Garden Area, Gated, Park, Playground, Pond Seasonal, Pool, Security, Tennis Court(s), Trail(s)
Attached Garage YN
1
Common Walls
End Unit, 1 Common Wall
Construction Materials
Cedar, Frame, Stone, Stucco
Direction Faces
Southwest
Exterior Features
Gas Valve, Private Yard, Tennis Court(s)
Garage Spaces
2
Lot Features
Borders Public Land, Many Trees, Open Space
Parking Features
220 Volts, Dry Walled, Electric Vehicle Charging Station(s), Floor Coating
Parking Spots
2
Parking Total
2
Patio And Porch Features
Covered, Deck, Patio
Roof
Concrete
Security Features
Security System, Smoke Detector(s)
Window Features
Double Pane Windows
Financial
HOA Fee
$300
HOA Fee 2
$258
HOA Fee 2 Frequency
Monthly
HOA Fee Frequency
Monthly
HOA Includes
Irrigation, Maintenance Grounds, Recycling, Trash
HOA Name
Castle Pines North Association
HOA Name 2
Village Lakes Homes Association, Inc
HOA Phone
303-814-1345
HOA Phone 2
303-814-1345
Tax Year
2024
Taxes
$7,627
Map
Contact Us
Mortgage Calculator
Property Summary
- Located in the The Village at Castle Pines subdivision, 5186 Copper Blush Court Castle Rock CO is a Single Family for sale in Castle Rock, CO, 80108. It is listed for $1,149,000 and features 3 beds, 3 baths, and has approximately 3,184 square feet of living space, and was originally constructed in 2020. The current price per square foot is $361. The average price per square foot for Single Family listings in Castle Rock is $253. The average listing price for Single Family in Castle Rock is $1,078,261. To schedule a showing of MLS#rec2877242 at 5186 Copper Blush Court in Castle Rock, CO, contact your Smart Sale AI agent at 3039066915.
Similar Listings Nearby

Additional Details
MLS ID : REC2877242
Listing Key : REC2049159229
Parcel Number : R0444160
Zip Code : 80108
City : Castle Rock
State : CO
Building if Condo :
Full Street: 5186 Copper Blush Court
Address : 5186
Address Prefix :
Address Suffix : Court
Street : Copper Blush
Street Prefix :
Street Suffix :
Unit if Condo :
Latitude : 39.422226
Longitude : -104.888062
Property Type : singlefamily
Property Sub Type : Single Family Residence
Stories Total if Condo :
Lot Size : 4,182 sqft / 0.10 acres (approx)
Ownership : Individual
Zoning : PDU
Condition :
Renovation :
Pets Allowed :
Special Conditions : None
Possession :
Original Price : 1365000
Close Price :
Close Date :
List Date : Apr 23, 2026
List Contract Date : 2025-08-22
Off Market Date : 2026-04-23
Purchase Contract Date : 2026-04-23
Days on Market : 78
Concessions Amount :
Concession Comment :
Renovation :
Company : LIV Sotheby’s International Realty

Copyright 2026. All rights reserved.
5186 Copper Blush Court
Castle Rock, CO