6034 S Steele Street Centennial CO 80121 MLS #REC9256854

There are multiple listings for this address:
MLS #REC9256854 image #0
02212026005155 1600 002212026005155 1600 102212026005155 1600 202212026005155 1600 302212026005155 1600 402212026005155 1600 502212026005155 1600 602212026005155 1600 702212026005155 1600 802212026005155 1600 902212026005155 1600 1002212026005155 1600 1102212026005155 1600 1202212026005155 1600 1302212026005155 1600 1402212026005155 1600 1502212026005155 1600 1602212026005155 1600 1702212026005155 1600 1802212026005155 1600 1902212026005155 1600 2002212026005155 1600 2102212026005155 1600 2202212026005155 1600 2302212026005155 1600 2402212026005155 1600 2502212026005155 1600 2602212026005155 1600 2702212026005155 1600 2802212026005155 1600 2902212026005155 1600 3002212026005155 1600 3102212026005155 1600 3202212026005155 1600 3302212026005155 1600 3402212026005155 1600 3502212026005155 1600 3602212026005155 1600 3702212026005155 1600 3802212026005155 1600 3902212026005155 1600 4002212026005155 1600 4102212026005155 1600 4202212026005155 1600 4302212026005155 1600 4402212026005155 1600 4502212026005155 1600 46
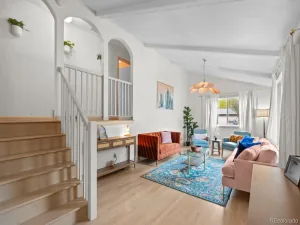
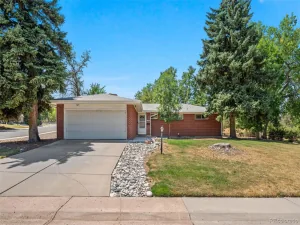
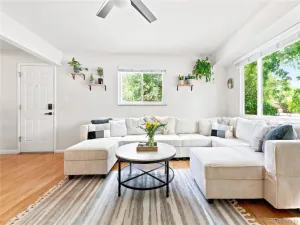
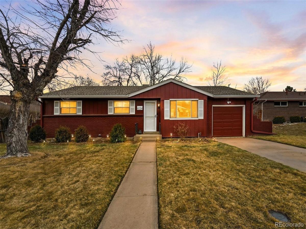
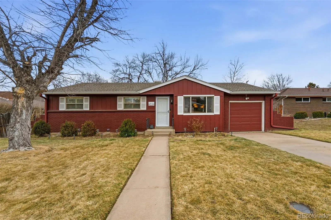
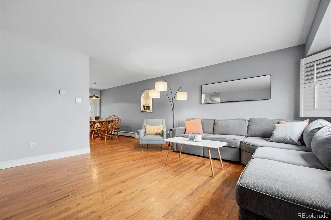
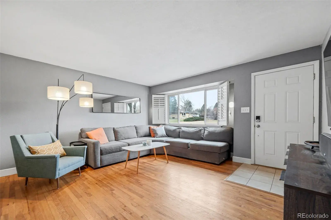
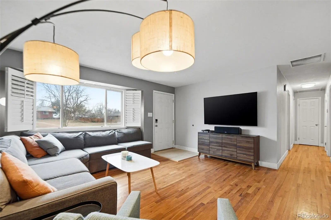
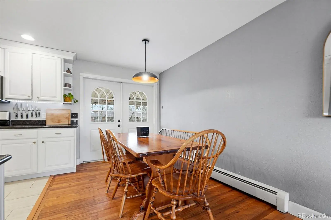
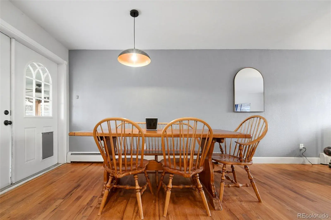
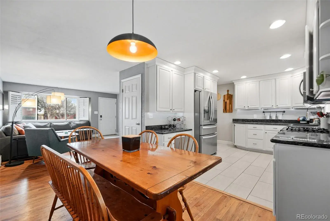
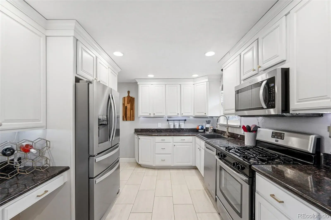
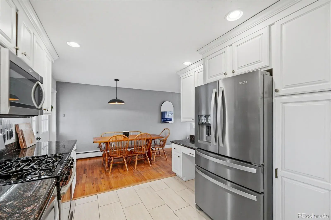
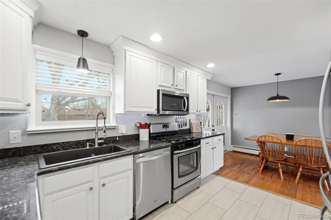
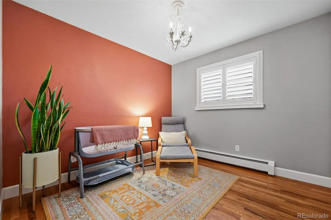
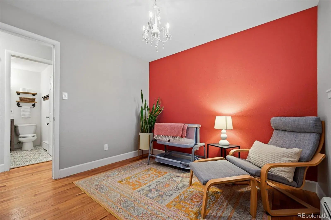
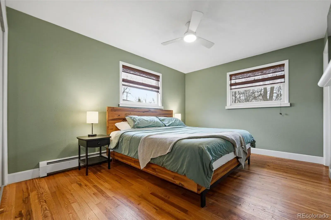
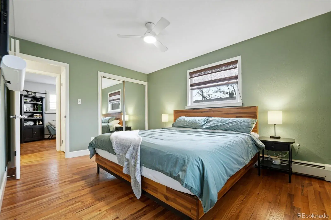
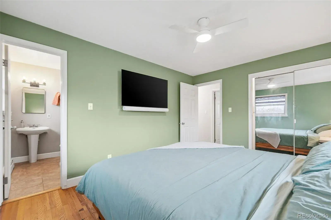
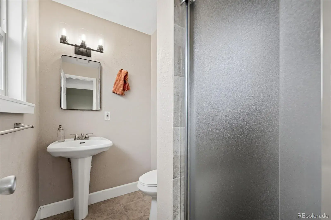
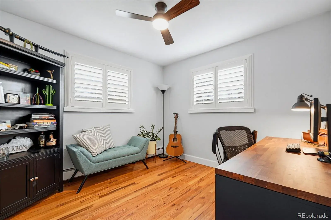
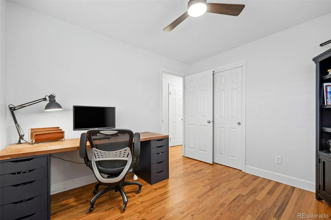
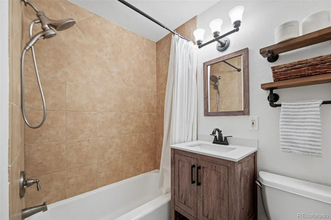
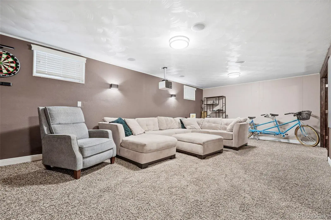
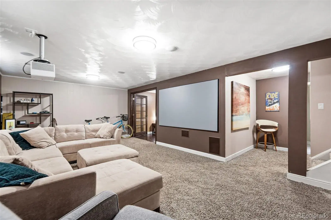
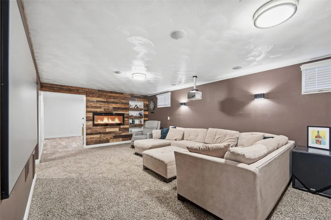
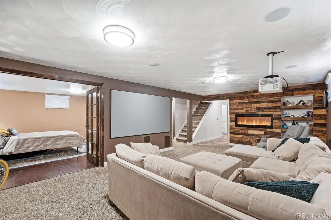
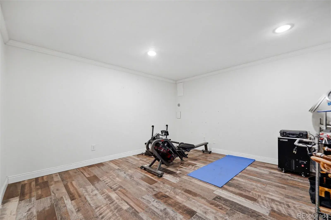
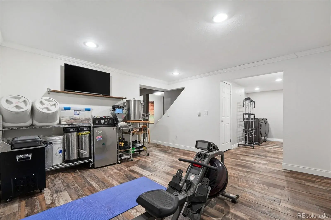
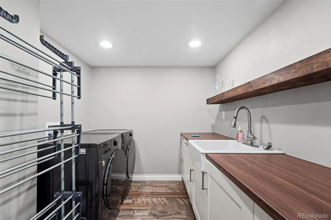
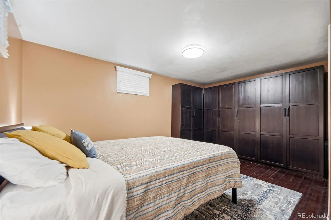
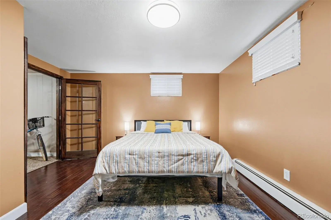
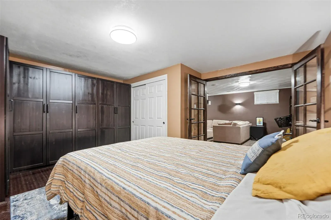
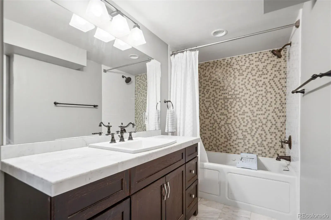
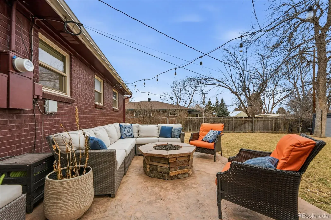
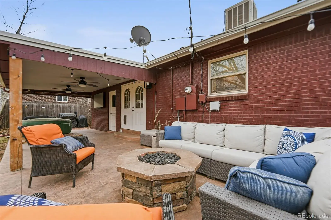
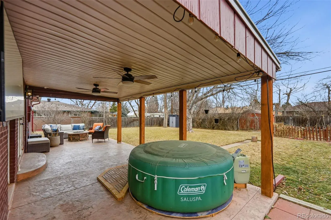
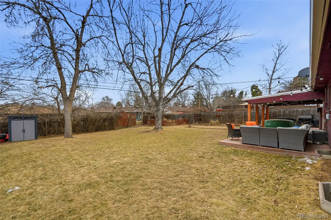
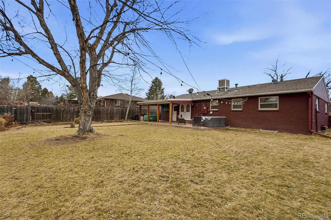
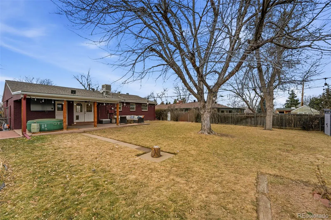
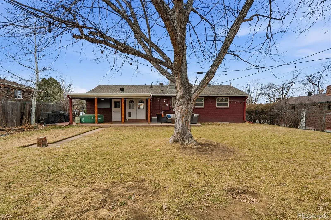
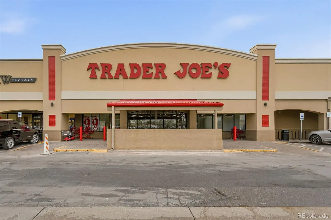
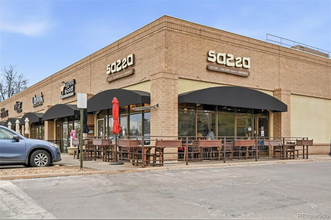
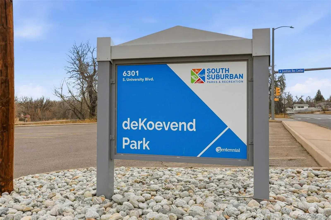
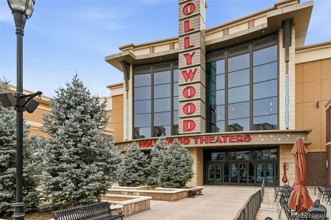
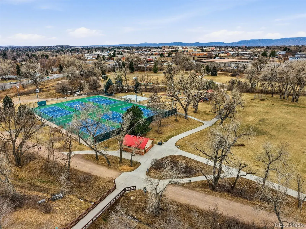
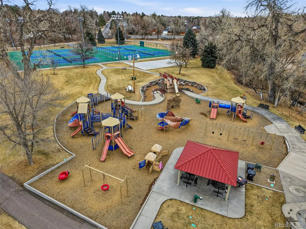
Welcome home to this beautifully updated brick ranch in the highly sought-after Cherry Hills Manor neighborhood where timeless style meets modern comfort. From the moment you step inside, you’ll feel the warmth of rich hardwood floors, abundant natural light, and thoughtfully curated updates throughout. The sunny living room flows effortlessly into the open dining area, creating a welcoming space for everyday living and entertaining. The updated gourmet kitchen is a true standout, featuring granite countertops, crisp painted cabinetry, quality stainless steel appliances, and a natural gas range-perfect for home chefs and hosts alike. The main level also offers updated bathrooms with custom tile surrounds and modern finishes, along with spacious bedrooms including a private primary suite with its own 3/4 bath. Downstairs, the fully finished basement delivers serious wow factor. The oversized den is ideal for movie nights and game days, highlighted by a distressed wood accent wall, electric fireplace, built-in shelving, and surround sound. A bright flex room provides endless options-home gym, craft room, or creative studio-while an additional bedroom with built-in storage and cabinetry adds both space and function. Outside, enjoy Colorado living at its best with a covered stamped-concrete patio, gas firepit, and dedicated entertainment area-perfect for summer evenings and fall gatherings. Mature landscaping and a fully fenced yard provide privacy and charm. Ideally located near deKoevend Park, Trader Joe’s, Southglenn shopping, and the DTC, this turnkey home delivers style, comfort, and an unbeatable location. Move in, relax, and enjoy.

Property Details

Price:
$660,000
MLS #:
REC9256854
Status:
Active
Beds:
4
Baths:
3
Type:
Single Family
Subtype:
Single Family Residence
Subdivision:
Cherry Hills Manor
Finished Sq Ft:
2,173
Total Sq Ft:
2,273
Lot Size:
9,365 sqft / 0.21 acres (approx)
Year Built:
1963
Parking TotalCherry Hills ManorLittleton 6Lois LenskiNewtonLittleton

Schools

School District:
Littleton 6
Elementary School:
Lois Lenski
Middle School:
Newton
High School:
Littleton

Interior

Above Grade Finished Area
1142
Appliances
Dishwasher, Disposal, Microwave, Oven, Range, Refrigerator
Bathrooms
2 Full Bathrooms, 1 Three Quarter Bathroom
Below Grade Finished Area
1031
Below Grade Unfinished Area
100
Cooling
Evaporative Cooling
Fireplaces Total
1
Flooring
Carpet, Tile, Wood
Heating
Baseboard, Hot Water
Interior Features
Eat-in Kitchen, Granite Counters, Primary Suite
Levels
One
Main Level Bathrooms
2
Main Level Bedrooms
3

Exterior

Attached Garage YN
1
Construction Materials
Brick, Frame
Exterior Features
Barbecue, Fire Pit, Garden, Private Yard, Rain Gutters
Fencing
Partial
Garage Spaces
1
Lot Features
Landscaped, Level, Many Trees, Sprinklers In Front, Sprinklers In Rear
Parking Spots
1
Parking Total
1
Patio And Porch Features
Covered, Patio
Roof
Composition
Window Features
Window Coverings

Financial

Tax Year
2024
Taxes
$4,160

Map

Contact Us

Send
  

Mortgage Calculator


Property Summary

    Located in the Cherry Hills Manor subdivision, 6034 S Steele Street Centennial CO is a Single Family for sale in Centennial, CO, 80121. It is listed for $660,000 and features 4 beds, 3 baths, and has approximately 2,173 square feet of living space, and was originally constructed in 1963. The current price per square foot is $304. The average price per square foot for Single Family listings in Centennial is $274. The average listing price for Single Family in Centennial is $816,194. To schedule a showing of MLS#rec9256854 at 6034 S Steele Street in Centennial, CO, contact your Smart Sale AI agent at 3039066915.

Similar Listings Nearby
broker reciprocity
MLS# REC2930461broker reciprocity
2989 E Cresthill Avenue
Centennial, CO

$725,000

0.4 miles away

broker reciprocity
MLS# REC4814297broker reciprocity
4179 E Peakview Circle
Centennial, CO

$725,000

0.9 miles away

broker reciprocity
MLS# REC2224175broker reciprocity
3343 E Euclid Place
Centennial, CO

$710,000

0.8 miles away

broker reciprocity
MLS# REC7726052broker reciprocity
6189 S Ash Circle
Centennial, CO

$695,000

0.5 miles away

broker reciprocity
MLS# REC4556793broker reciprocity
2155 E Noble Place
Centennial, CO

$650,000

0.9 miles away

broker reciprocity
MLS# RECIR1058120broker reciprocity
6218 S Cherry Circle
Centennial, CO

$650,000

0.9 miles away

Additional Details

MLS ID : REC9256854
Listing Key : REC2052115631
Parcel Number : 2077-24-1-07-006
Zip Code : 80121
City : Centennial
State : CO
Building if Condo :
Full Street: 6034 S Steele Street
Address : 6034
Address Prefix :
Address Suffix : Street
Street : Steele
Street Prefix : S
Street Suffix :
Unit if Condo :
Latitude : 39.607105
Longitude : -104.950348
Property Type : singlefamily
Property Sub Type : Single Family Residence
Stories Total if Condo :
Lot Size : 9,365 sqft / 0.21 acres (approx)
Ownership : Individual
Zoning : SFR
Condition : Updated/Remodeled
Renovation :
Pets Allowed :
Special Conditions : None
Possession : Closing/DOD
Original Price : 710000
Close Price :
Close Date :
List Date : Feb 20, 2026
List Contract Date : 2026-02-20
Off Market Date :
Purchase Contract Date :
Days on Market : 95
Concessions Amount :
Concession Comment :
Renovation :
Company : Compass Colorado, LLC – Boulder
6034 S Steele Street
Centennial, CO
MLS #RECIR1051057 image #0
02212026005155 1600 002212026005155 1600 102212026005155 1600 202212026005155 1600 302212026005155 1600 402212026005155 1600 502212026005155 1600 602212026005155 1600 702212026005155 1600 802212026005155 1600 902212026005155 1600 1002212026005155 1600 1102212026005155 1600 1202212026005155 1600 1302212026005155 1600 1402212026005155 1600 1502212026005155 1600 1602212026005155 1600 1702212026005155 1600 1802212026005155 1600 1902212026005155 1600 2002212026005155 1600 2102212026005155 1600 2202212026005155 1600 2302212026005155 1600 2402212026005155 1600 2502212026005155 1600 2602212026005155 1600 2702212026005155 1600 2802212026005155 1600 2902212026005155 1600 3002212026005155 1600 3102212026005155 1600 3202212026005155 1600 3302212026005155 1600 3402212026005155 1600 3502212026005155 1600 3602212026005155 1600 3702212026005155 1600 3802212026005155 1600 3902212026005155 1600 4002212026005155 1600 4102212026005155 1600 4202212026005155 1600 4302212026005155 1600 4402212026005155 1600 4502212026005155 1600 46
Welcome home to this beautifully updated brick ranch in the highly sought-after Cherry Hills Manor neighborhood where timeless style meets modern comfort. From the moment you step inside, you’ll feel the warmth of rich hardwood floors, abundant natural light, and thoughtfully curated updates throughout. The sunny living room flows effortlessly into the open dining area, creating a welcoming space for everyday living and entertaining. The updated gourmet kitchen is a true standout, featuring granite countertops, crisp painted cabinetry, quality stainless steel appliances, and a natural gas range-perfect for home chefs and hosts alike. The main level also offers updated bathrooms with custom tile surrounds and modern finishes, along with spacious bedrooms including a private primary suite with its own 3/4 bath. Downstairs, the fully finished basement delivers serious wow factor. The oversized den is ideal for movie nights and game days, highlighted by a distressed wood accent wall, electric fireplace, built-in shelving, and surround sound. A bright flex room provides endless options-home gym, craft room, or creative studio-while an additional bedroom with built-in storage and cabinetry adds both space and function. Outside, enjoy Colorado living at its best with a covered stamped-concrete patio, gas firepit, and dedicated entertainment area-perfect for summer evenings and fall gatherings. Mature landscaping and a fully fenced yard provide privacy and charm. Ideally located near deKoevend Park, Trader Joe’s, Southglenn shopping, and the DTC, this turnkey home delivers style, comfort, and an unbeatable location. Move in, relax, and enjoy.

Property Details

Price:
$660,000
MLS #:
RECIR1051057
Status:
Active
Beds:
4
Baths:
3
Type:
Single Family
Subtype:
Single Family Residence
Subdivision:
Cherry Hills Manor
Finished Sq Ft:
2,273
Total Sq Ft:
2,273
Lot Size:
9,365 sqft / 0.21 acres (approx)
Year Built:
1963
Parking TotalCherry Hills ManorLittleton 6Lois LenskiNewtonLittleton

Schools

School District:
Littleton 6
Elementary School:
Lois Lenski
Middle School:
Newton
High School:
Littleton

Interior

Above Grade Finished Area
1142
Appliances
Dishwasher, Disposal, Microwave, Oven, Range, Refrigerator
Bathrooms
2 Full Bathrooms, 1 Three Quarter Bathroom
Below Grade Finished Area
1031
Below Grade Unfinished Area
100
Cooling
Evaporative Cooling
Fireplaces Total
1
Flooring
Carpet, Tile, Wood
Heating
Baseboard, Hot Water
Interior Features
Eat-in Kitchen, Granite Counters, Primary Suite
Levels
One
Main Level Bathrooms
2
Main Level Bedrooms
3

Exterior

Attached Garage YN
1
Construction Materials
Brick, Frame
Exterior Features
Barbecue, Fire Pit, Garden, Private Yard, Rain Gutters
Fencing
Partial
Garage Spaces
1
Lot Features
Landscaped, Level, Many Trees, Sprinklers In Front, Sprinklers In Rear
Parking Spots
1
Parking Total
1
Patio And Porch Features
Covered, Patio
Roof
Composition
Window Features
Window Coverings

Financial

Tax Year
2024
Taxes
$4,160

Map

Contact Us

Send
  

Mortgage Calculator


Property Summary

    Located in the Cherry Hills Manor subdivision, 6034 S Steele Street Centennial CO is a Single Family for sale in Centennial, CO, 80121. It is listed for $660,000 and features 4 beds, 3 baths, and has approximately 2,273 square feet of living space, and was originally constructed in 1963. The current price per square foot is $290. The average price per square foot for Single Family listings in Centennial is $274. The average listing price for Single Family in Centennial is $816,194. To schedule a showing of MLS#recir1051057 at 6034 S Steele Street in Centennial, CO, contact your Smart Sale AI agent at 3039066915.

Similar Listings Nearby

broker reciprocity
MLS# REC2930461broker reciprocity
2989 E Cresthill Avenue
Centennial, CO

$725,000

0.4 miles away

broker reciprocity
MLS# REC4814297broker reciprocity
4179 E Peakview Circle
Centennial, CO

$725,000

0.9 miles away

broker reciprocity
MLS# REC2224175broker reciprocity
3343 E Euclid Place
Centennial, CO

$710,000

0.8 miles away

broker reciprocity
MLS# REC7726052broker reciprocity
6189 S Ash Circle
Centennial, CO

$695,000

0.5 miles away

broker reciprocity
MLS# REC9256854broker reciprocity
6034 S Steele Street
Centennial, CO

$660,000

0.0 miles away

broker reciprocity
MLS# REC4556793broker reciprocity
2155 E Noble Place
Centennial, CO

$650,000

0.9 miles away

broker reciprocity
MLS# RECIR1058120broker reciprocity
6218 S Cherry Circle
Centennial, CO

$650,000

0.9 miles away

Additional Details

MLS ID : RECIR1051057
Listing Key : REC2051886530
Parcel Number : 2077-24-1-07-006
Zip Code : 80121
City : Centennial
State : CO
Building if Condo :
Full Street: 6034 S Steele Street
Address : 6034
Address Prefix :
Address Suffix : Street
Street : Steele
Street Prefix : S
Street Suffix :
Unit if Condo :
Latitude : 39.607105
Longitude : -104.950348
Property Type : singlefamily
Property Sub Type : Single Family Residence
Stories Total if Condo :
Lot Size : 9,365 sqft / 0.21 acres (approx)
Ownership : Individual
Zoning : SFR
Condition : Updated/Remodeled
Renovation :
Pets Allowed :
Special Conditions : None
Possession : Closing/DOD
Original Price : 710000
Close Price :
Close Date :
List Date : Feb 6, 2026
List Contract Date : 2026-02-20
Off Market Date :
Purchase Contract Date :
Days on Market : 109
Concessions Amount :
Concession Comment :
Renovation :
Company : Compass Colorado, LLC – Boulder