
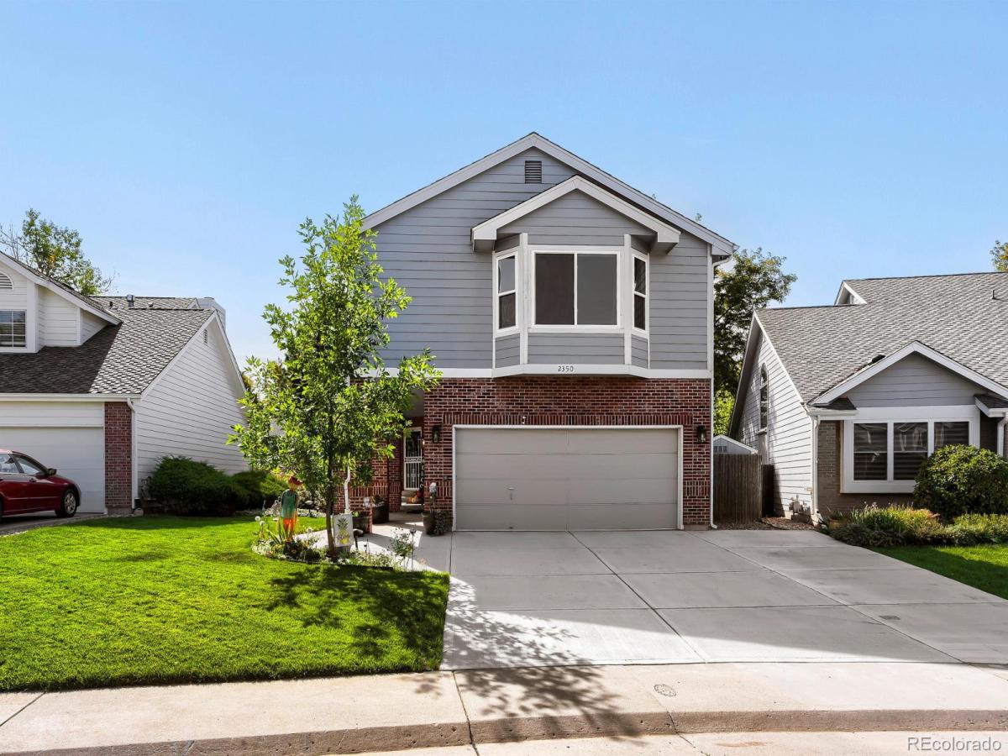
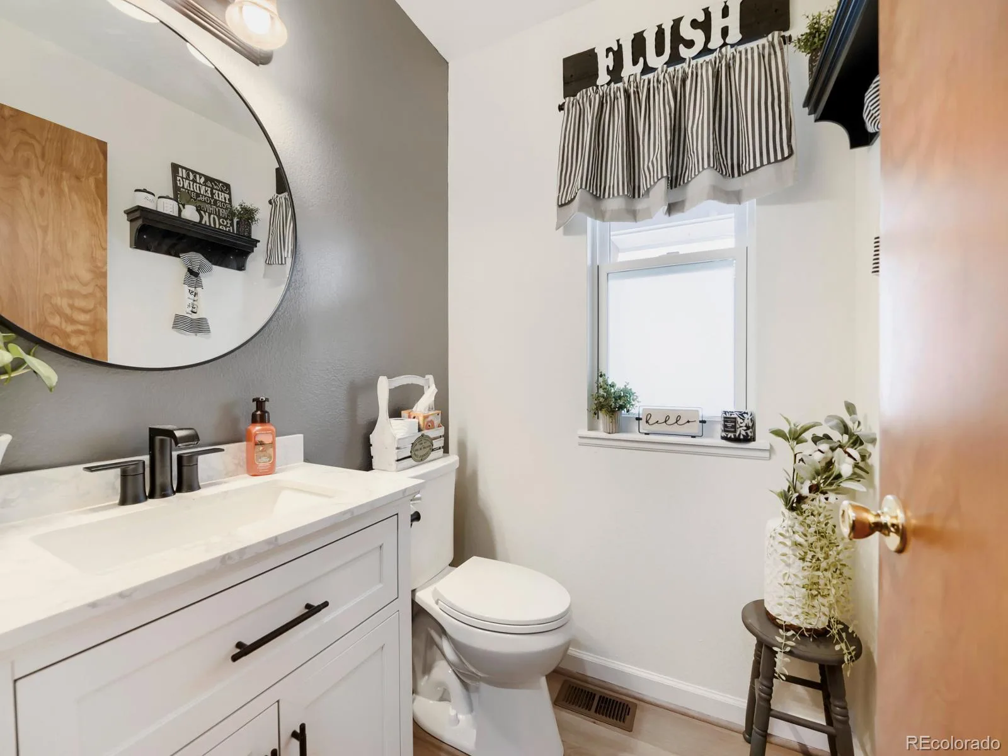
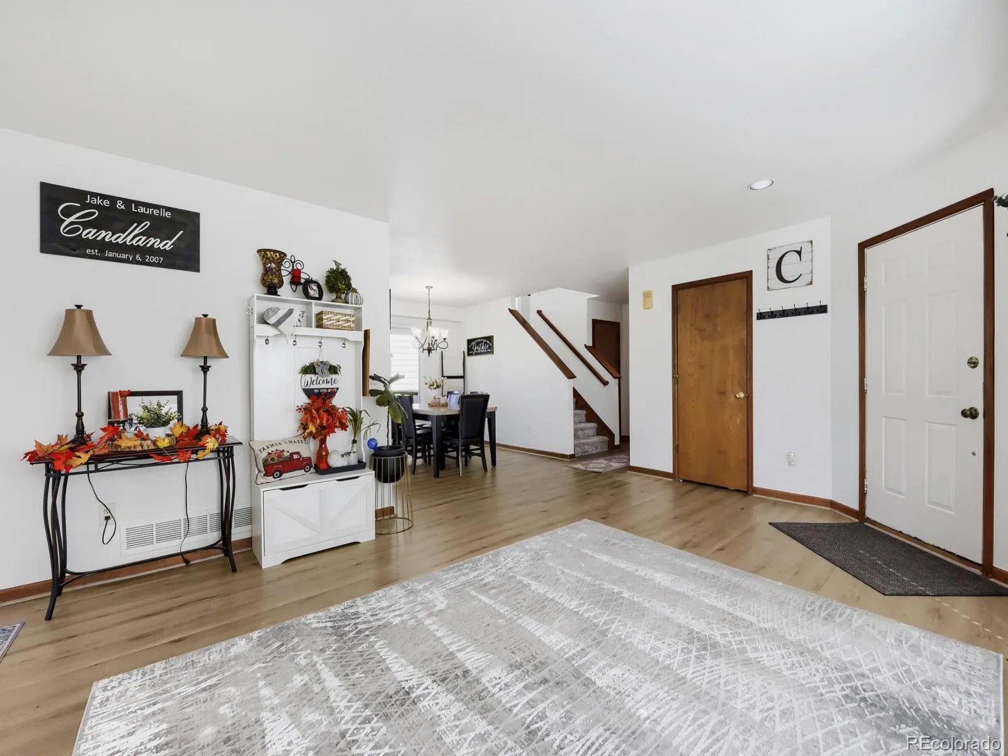
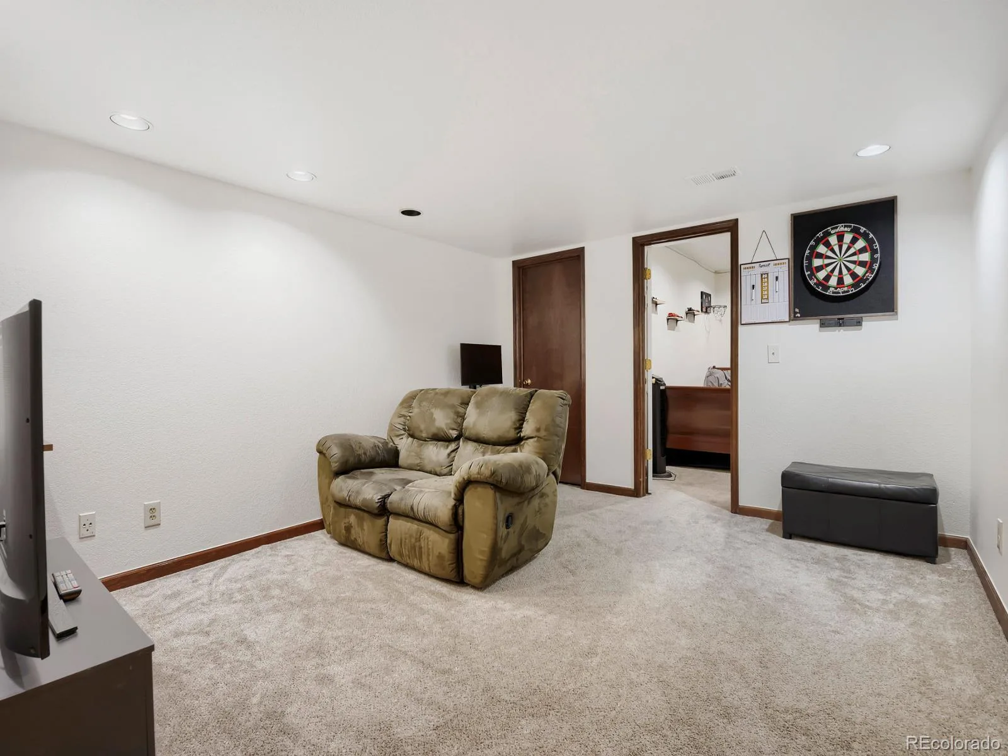
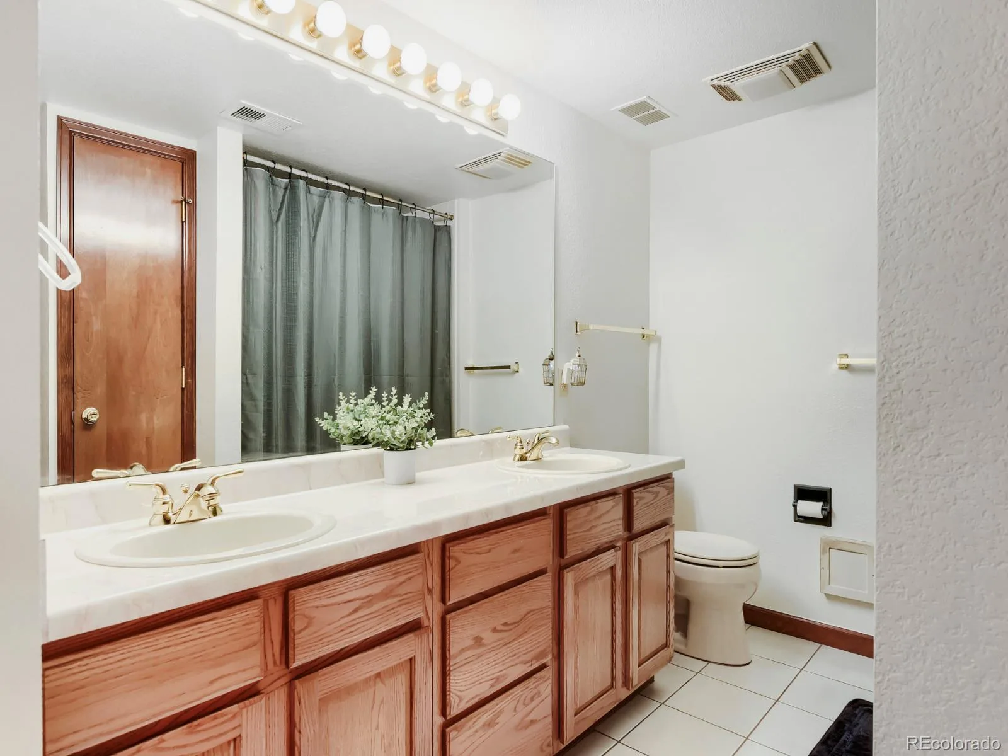
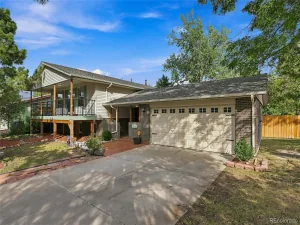
Great opportunity to own a spacious 4-bedroom, 4-bath home with in the highly desirable Four Lakes neighborhood and Littleton Public School District.
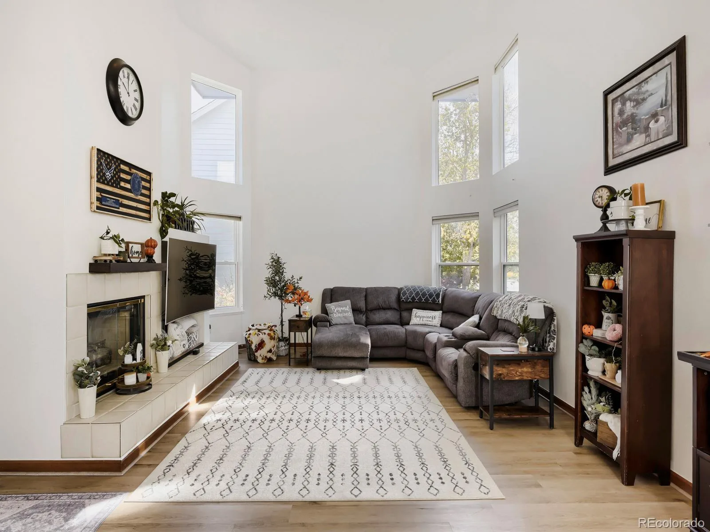
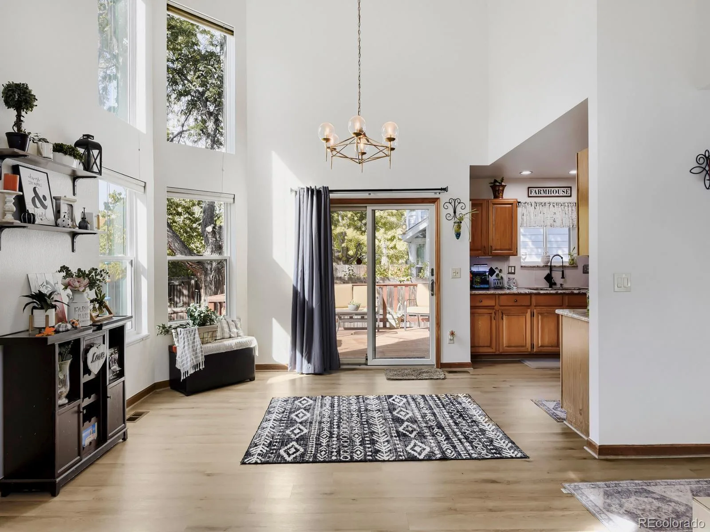
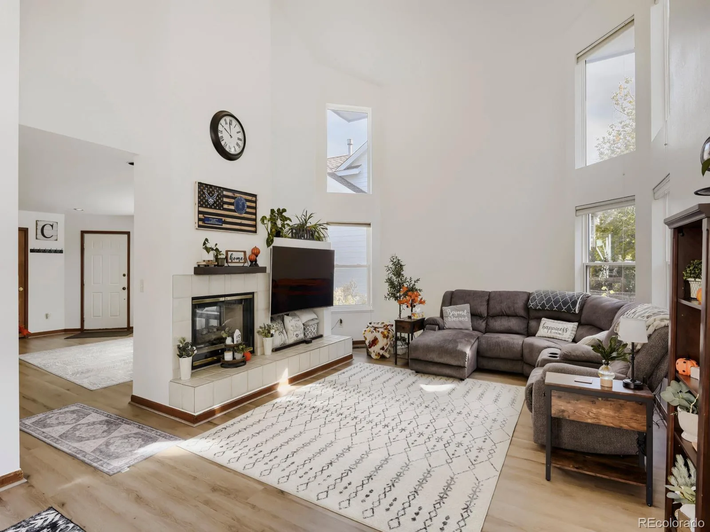
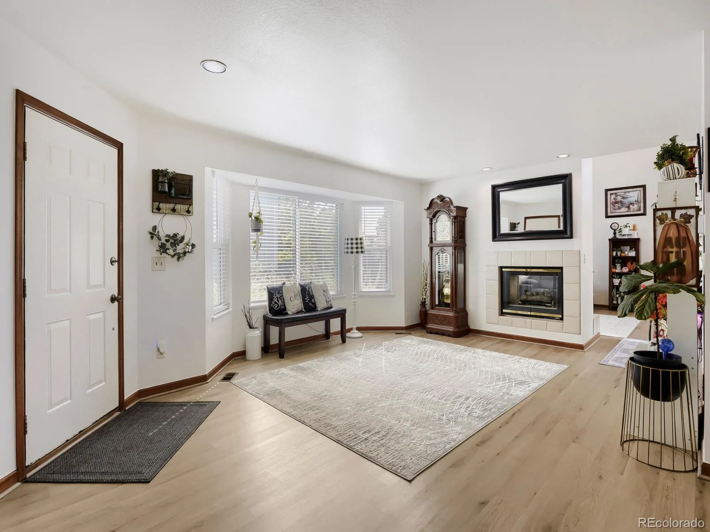
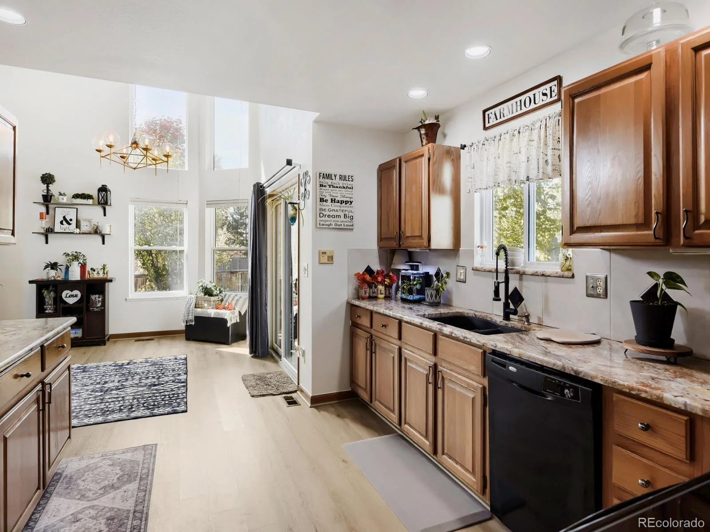
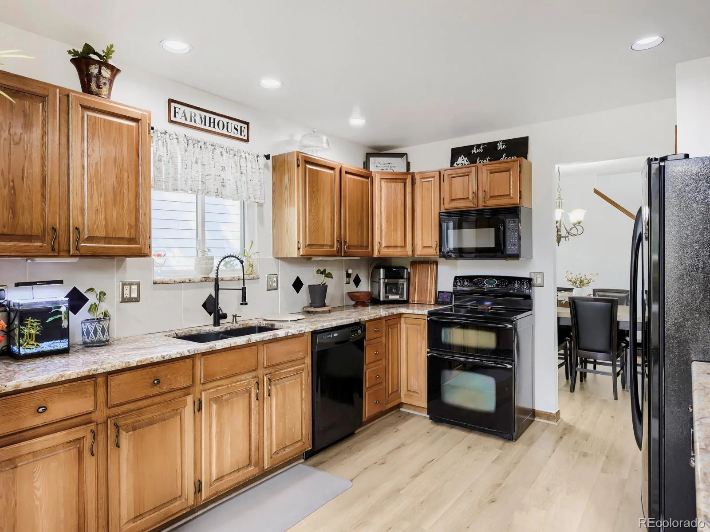
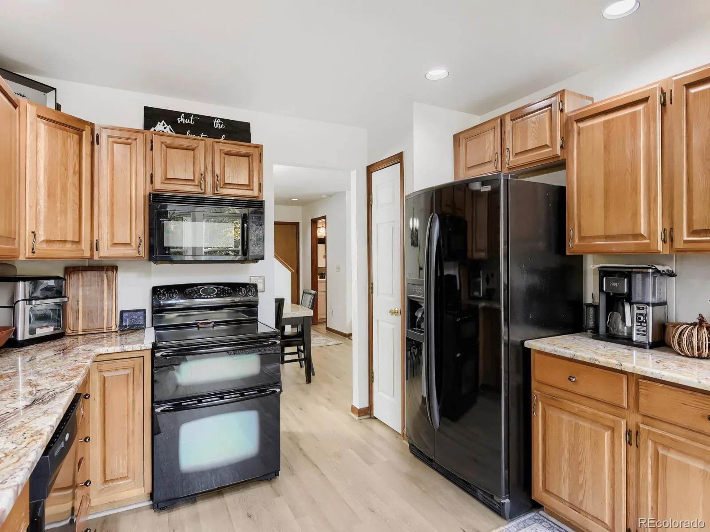
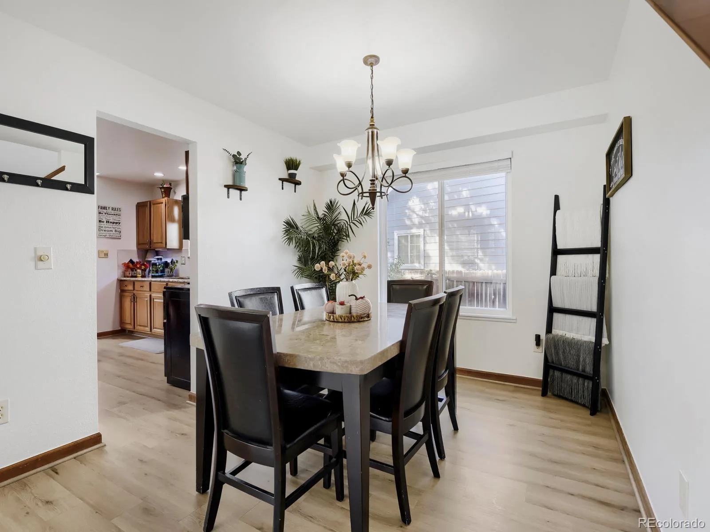
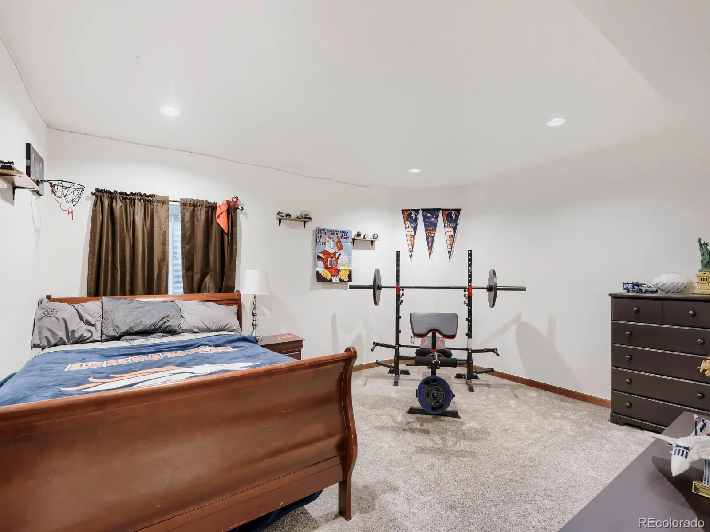
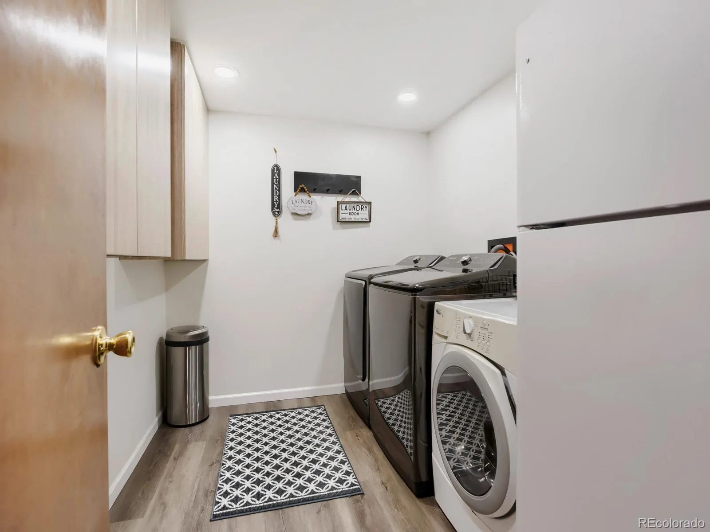
This 3,568 sqft two-story home offers approximately 3,500 finished sqft, including a finished basement with a legal bedroom, full bathroom, family room and laundry area. The main level features vaulted ceilings, a large great room with access to the back deck, living room with bay window and gas fireplace, dining room, kitchen and half bath.
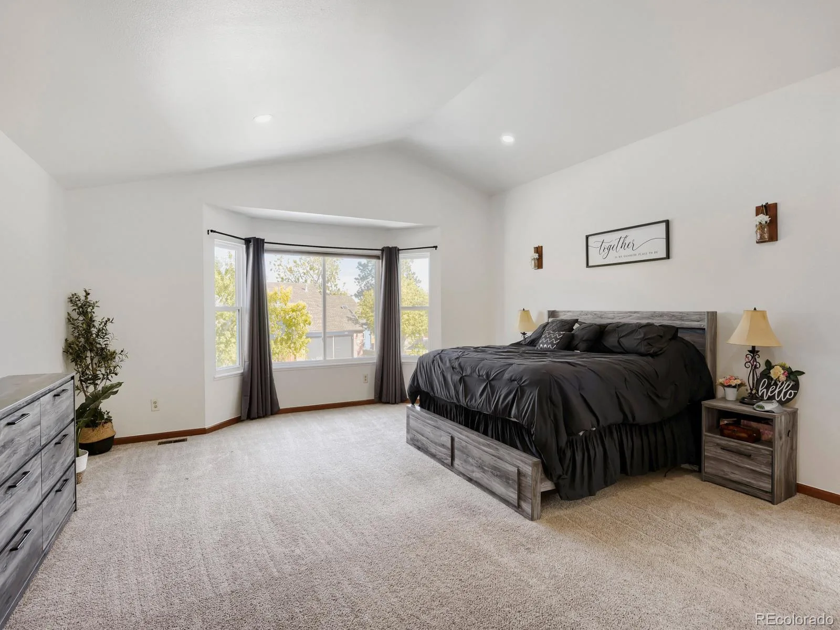
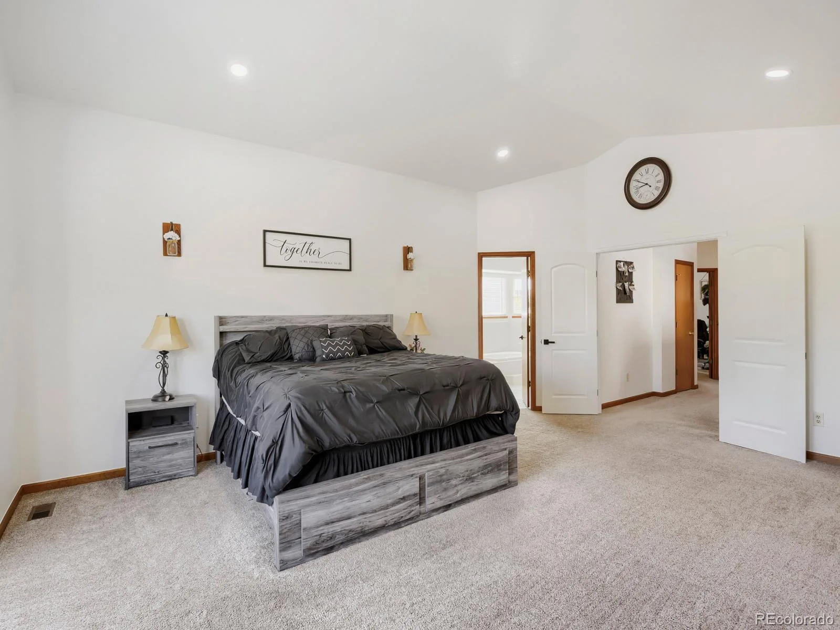
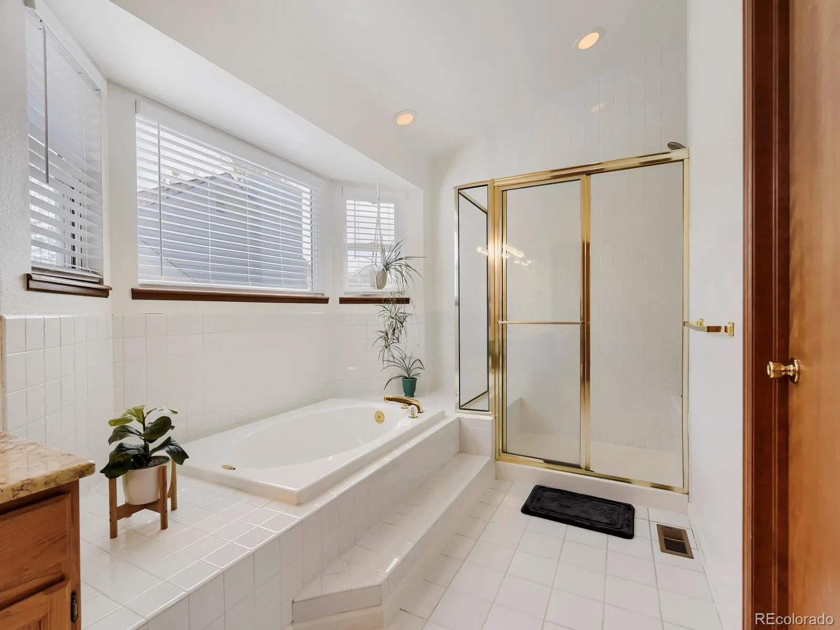
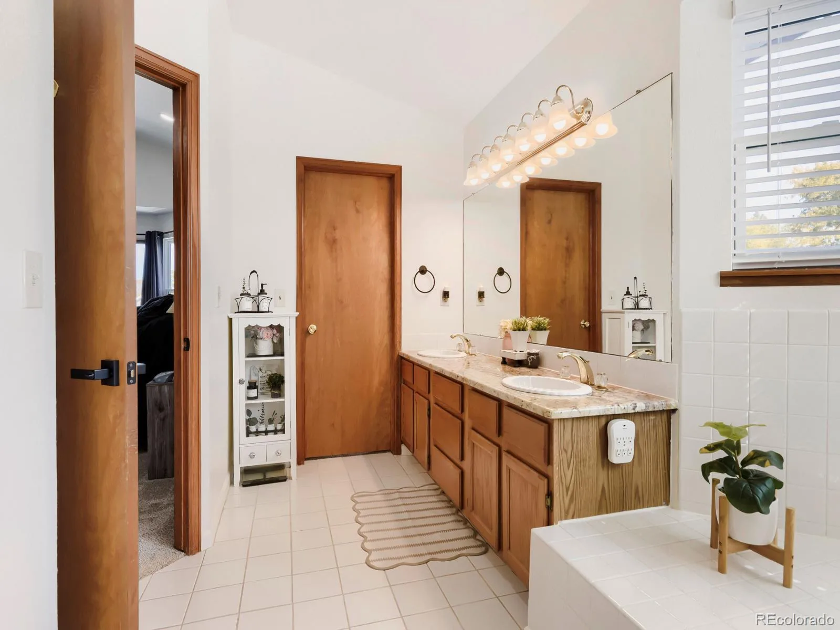
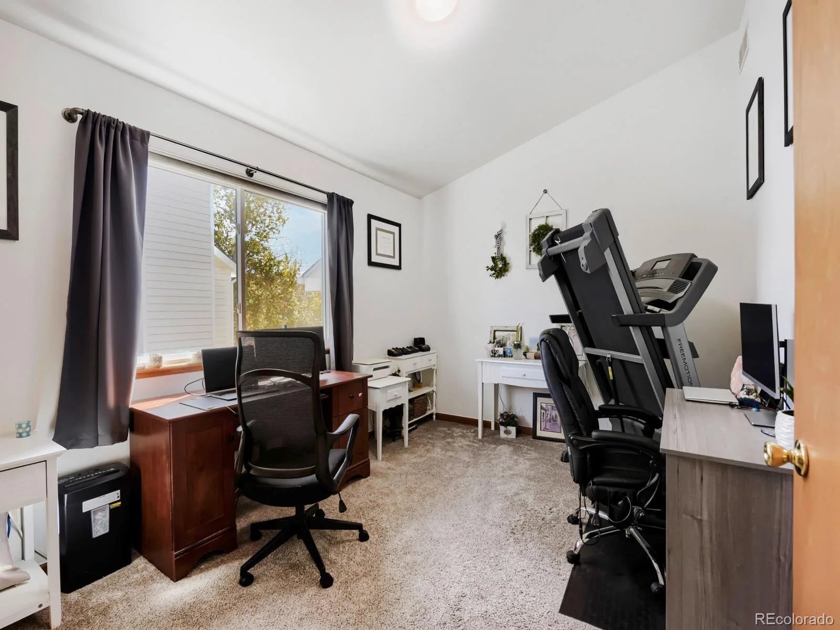
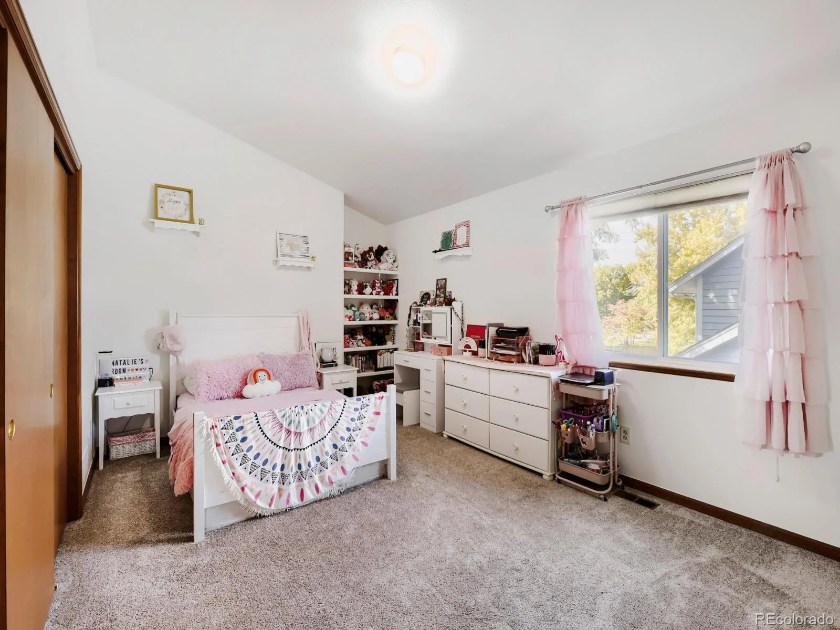
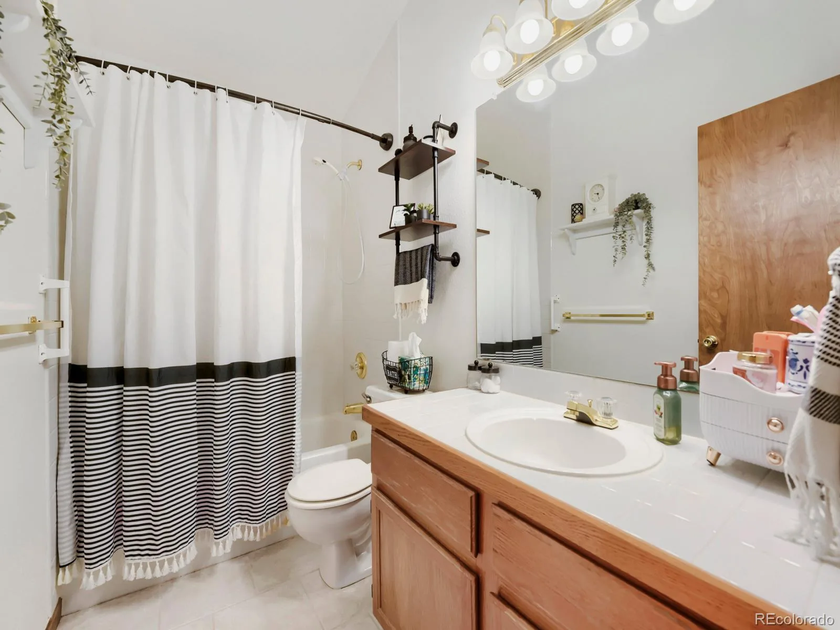
Upstairs you’ll find three bedrooms and two full bathrooms, including a massive primary suite with vaulted ceilings, bay window, walk-in closet and private ensuite with double sinks and walk-in shower.
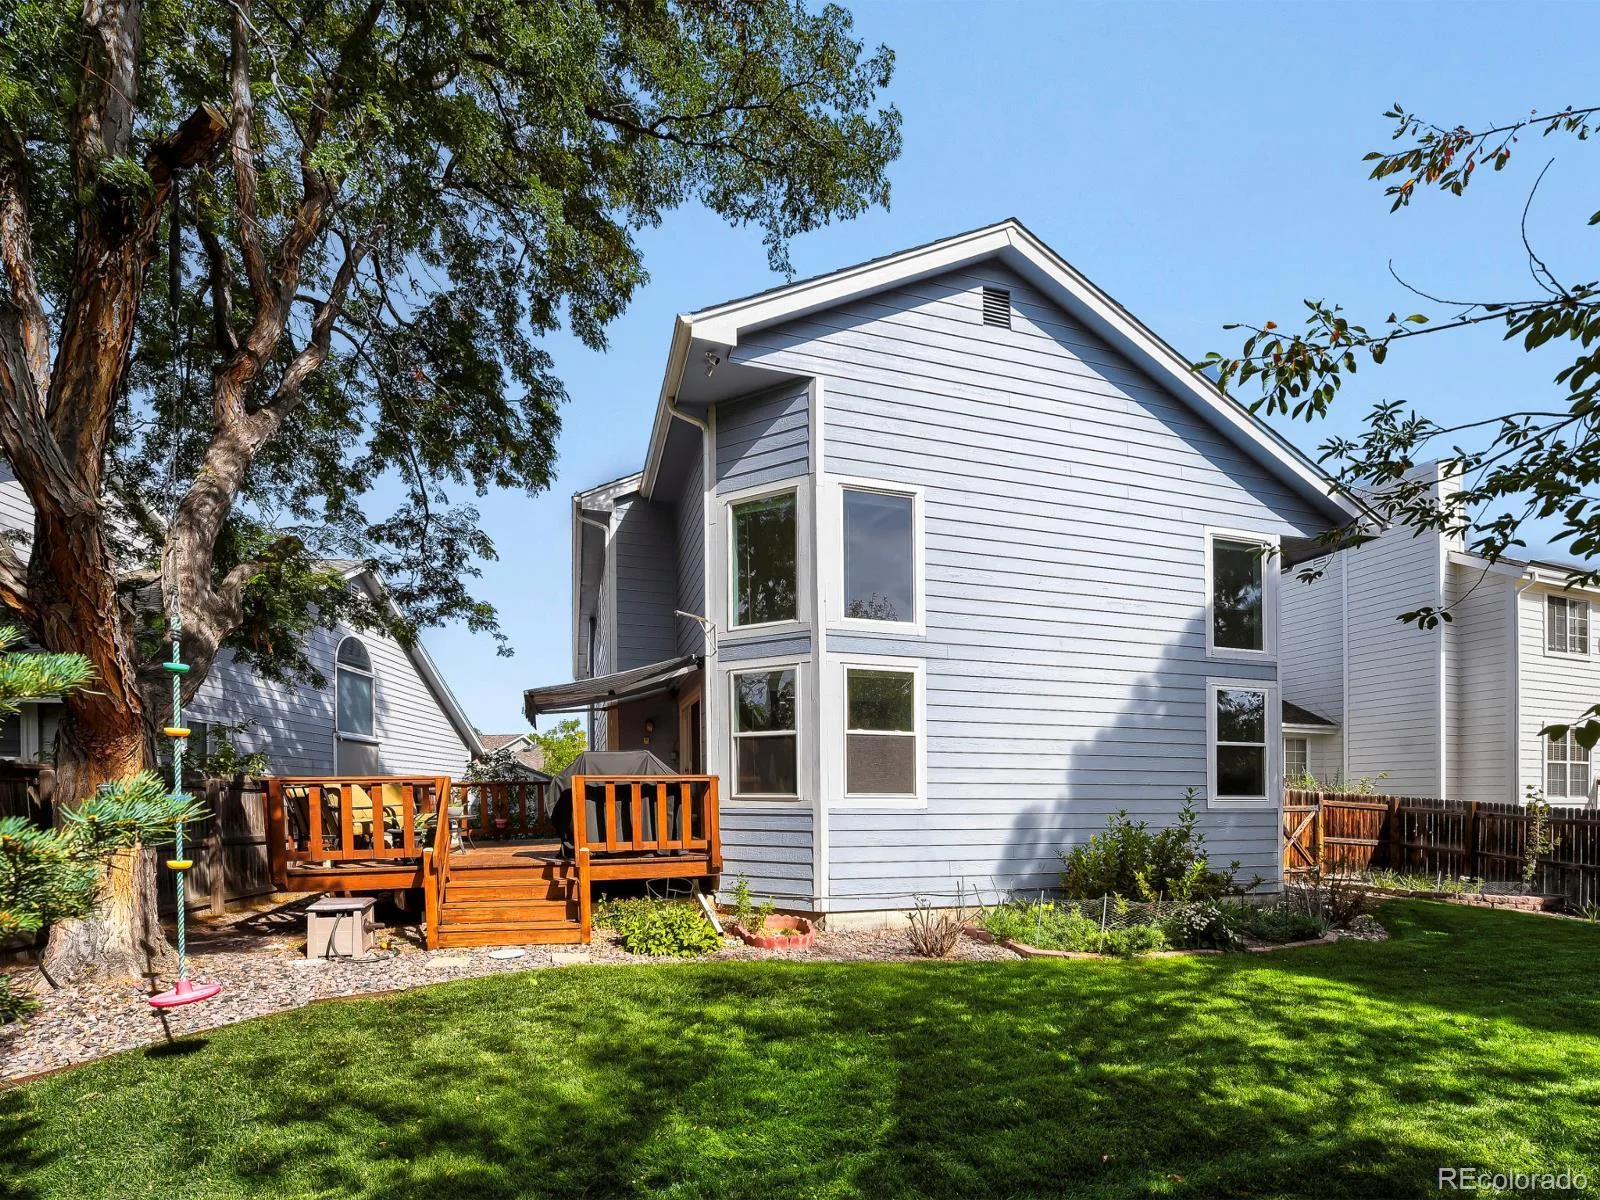
The home has seen numerous recent updates, including all new Anlin Windows throughout the house (28 windows)
A brand-new furnace and A/C, new carpet upstairs and in the basement, new luxury vinyl plank flooring throughout the main level, newer granite kitchen countertops, newer water heater with expansion tank, water softener, radon mitigation system, updated light fixtures and newer exterior paint. Driveway & sidwalk were widened in front of house creating an additional parking spot, main level bathroom remodeled, numerous basement upgrades and more.
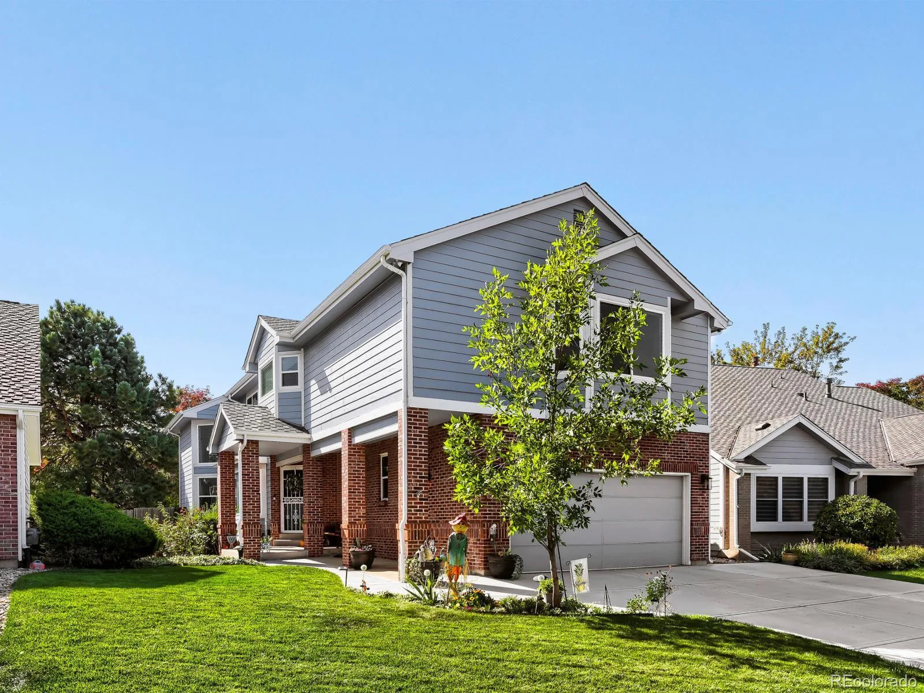
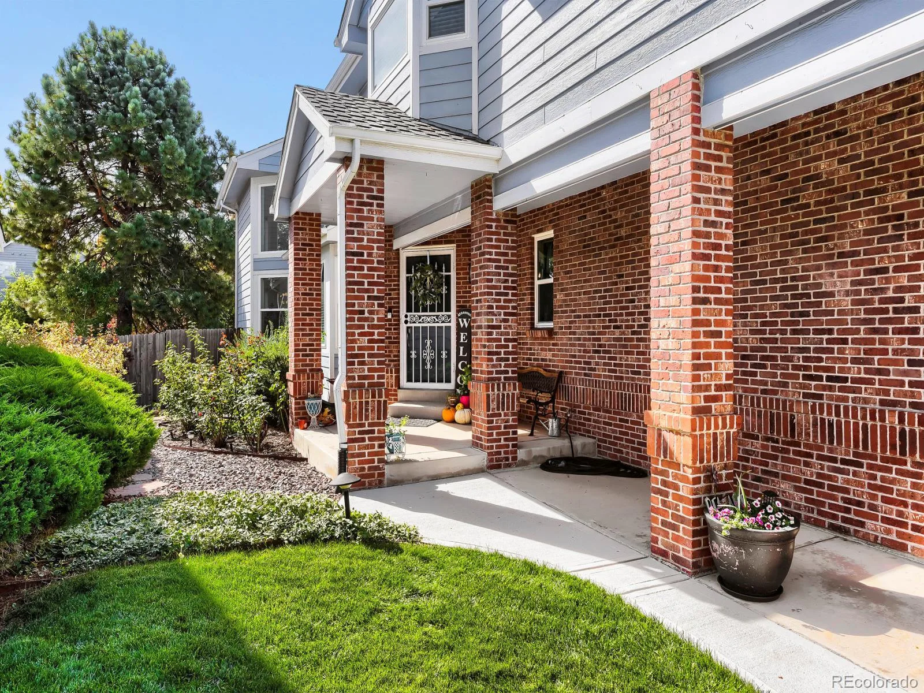
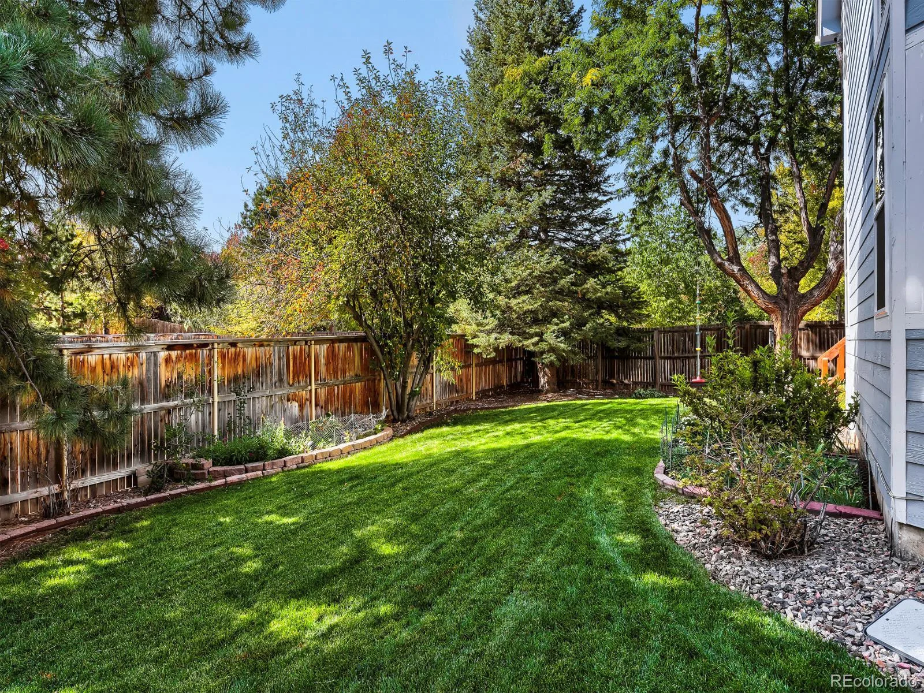
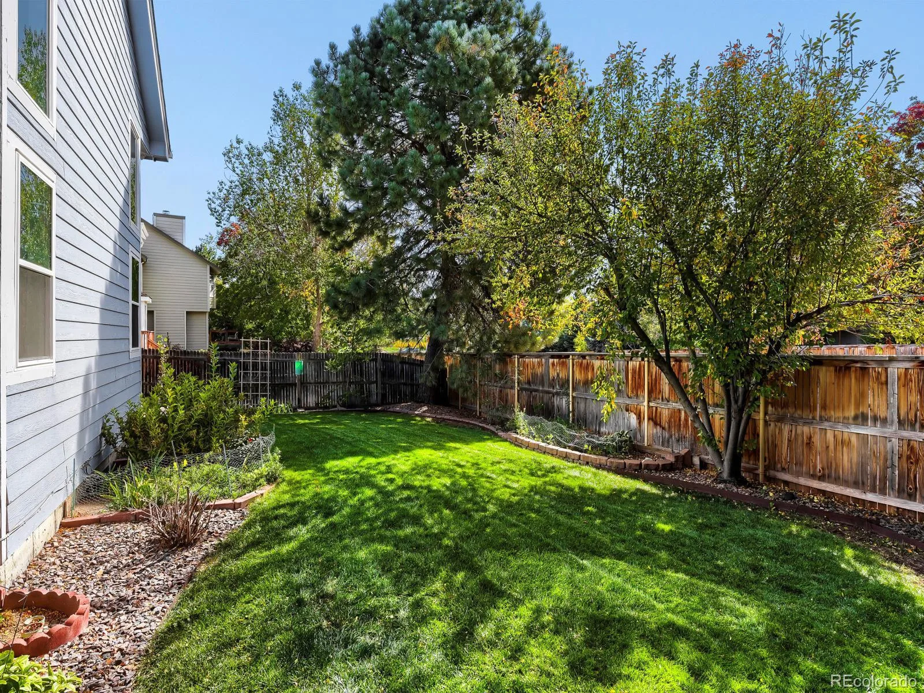
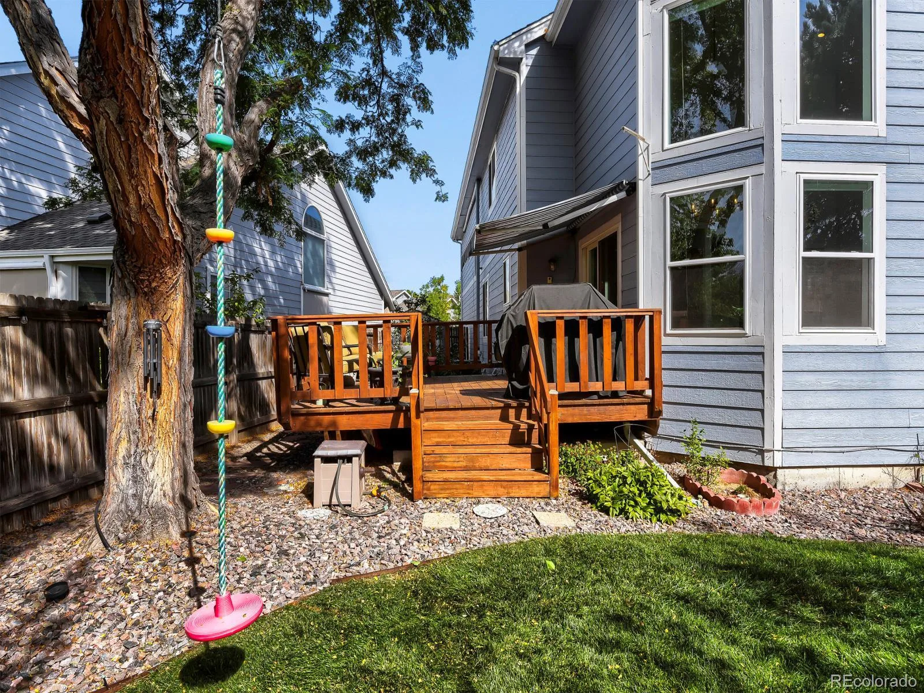
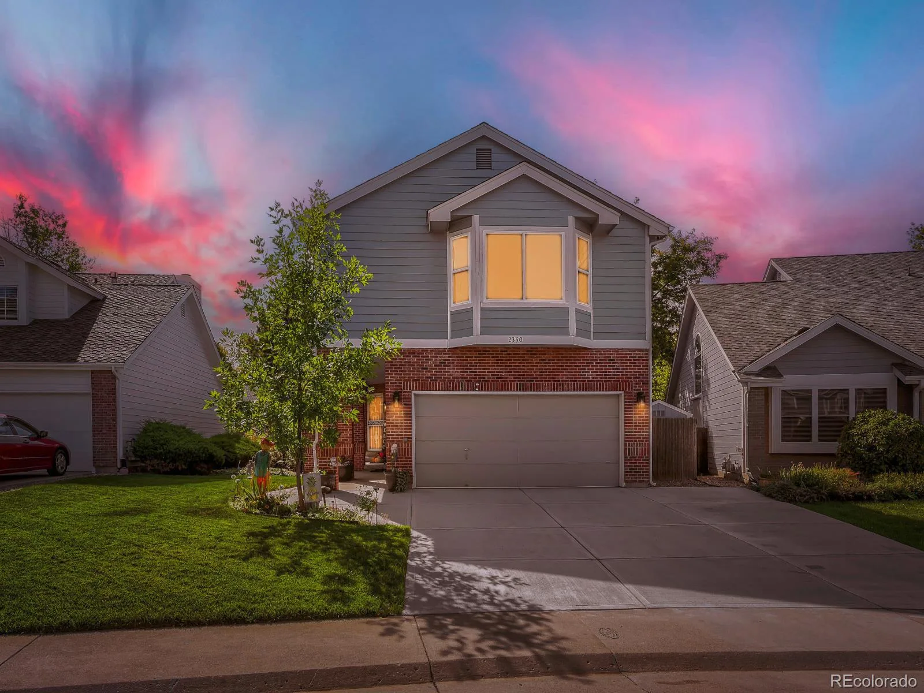
Outside, enjoy a quiet cul-de-sac location, covered front porch, landscaped front and backyard with sprinkler system, and a private back deck with an automatic awning. Attached 2-car garage.
Four Lakes amenities are just half a block away, including the neighborhood pool, clubhouse and tennis courts. Convenient access to C-470, shopping, dining and The Streets at SouthGlenn.
Property Details
Price:
$729,999
MLS #:
REC2860710
Status:
Active
Beds:
4
Baths:
4
Type:
Single Family
Subtype:
Single Family Residence
Subdivision:
Four Lakes Sub 1st Flg
Finished Sq Ft:
3,500
Total Sq Ft:
3,568
Lot Size:
6,708 sqft / 0.15 acres (approx)
Year Built:
1991
Schools
School District:
Littleton 6
Elementary School:
Sandburg
Middle School:
Powell
High School:
Arapahoe
Interior
Above Grade Finished Area
2443
Bathrooms
3 Full Bathrooms, 1 Half Bathroom
Below Grade Finished Area
1057
Below Grade Unfinished Area
68
Cooling
Central Air
Fireplaces Total
1
Flooring
Carpet, Tile, Vinyl
Heating
Forced Air
Levels
Two
Main Level Bathrooms
1
Exterior
Architectural Style
Traditional
Association Amenities
Clubhouse, Pool, Tennis Court(s)
Attached Garage YN
1
Construction Materials
Brick, Frame, Vinyl Siding
Exterior Features
Private Yard
Fencing
Partial
Garage Spaces
2
Lot Features
Level
Parking Spots
5
Parking Total
5
Patio And Porch Features
Covered, Deck, Front Porch
Roof
Composition
Window Features
Bay Window(s)
Financial
HOA Fee
$93
HOA Fee Frequency
Monthly
HOA Includes
Trash
HOA Name
Four Lakes Homeowners Association
HOA Phone
720-528-8557
Tax Year
2025
Taxes
$4,799
Map
Contact Us
Mortgage Calculator
Property Summary
- Located in the Four Lakes Sub 1st Flg subdivision, 2350 E Nichols Place Centennial CO is a Single Family for sale in Centennial, CO, 80122. It is listed for $729,999 and features 4 beds, 4 baths, and has approximately 3,568 square feet of living space, and was originally constructed in 1991. The current price per square foot is $205. The average price per square foot for Single Family listings in Centennial is $268. The average listing price for Single Family in Centennial is $792,387. To schedule a showing of MLS#rec2860710 at 2350 E Nichols Place in Centennial, CO, contact your Smart Sale AI agent at 3039066915.
Similar Listings Nearby

Additional Details
MLS ID : REC2860710
Listing Key : REC2057293626
Parcel Number : 032235845
Zip Code : 80122
City : Centennial
State : CO
Building if Condo :
Full Street: 2350 E Nichols Place
Address : 2350
Address Prefix :
Address Suffix : Place
Street : Nichols
Street Prefix : E
Street Suffix :
Unit if Condo :
Latitude : 39.570599
Longitude : -104.961525
Property Type : singlefamily
Property Sub Type : Single Family Residence
Stories Total if Condo :
Lot Size : 6,708 sqft / 0.15 acres (approx)
Ownership : Individual
Zoning :
Condition :
Renovation :
Pets Allowed :
Special Conditions : None
Possession : Closing/DOD
Original Price : 729999
Close Price :
Close Date :
List Date : Oct 8, 2026
List Contract Date : 2026-10-08
Off Market Date :
Purchase Contract Date :
Days on Market : 11
Concessions Amount :
Concession Comment :
Renovation :
Company : Capital Property Group LLC

Copyright 2026. All rights reserved.
2350 E Nichols Place
Centennial, CO