
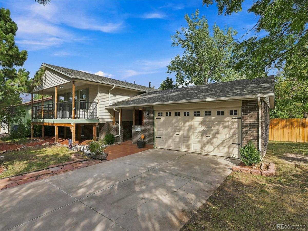
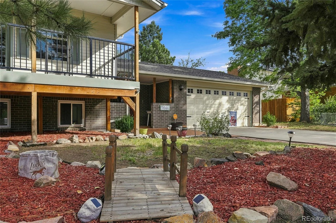
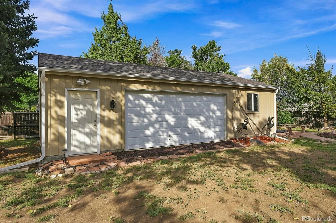
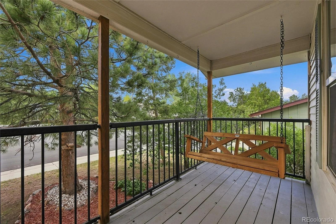
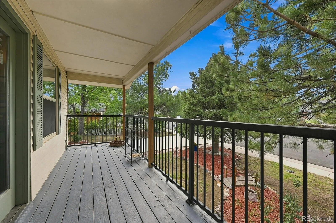
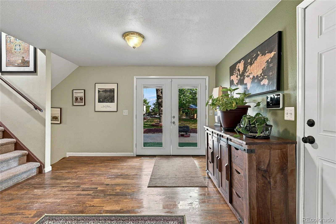
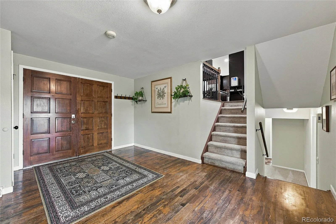
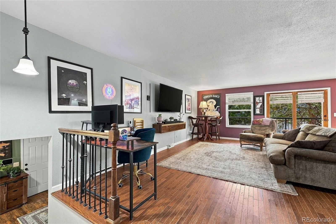
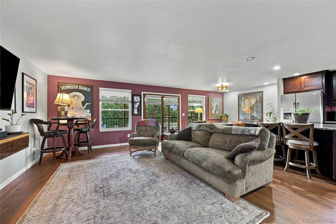
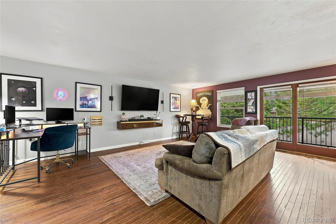
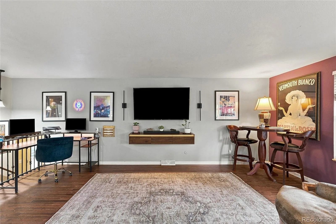
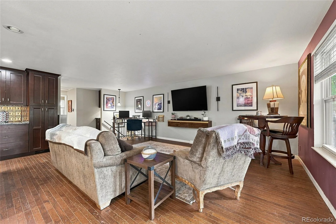
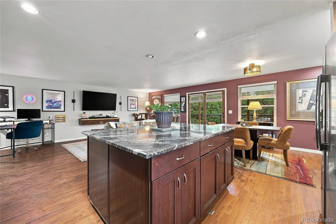
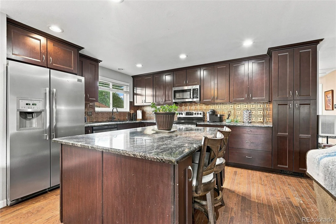
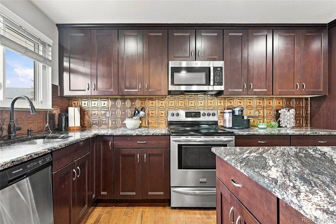
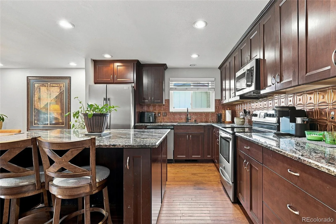
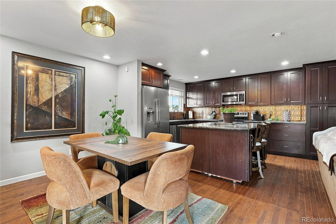
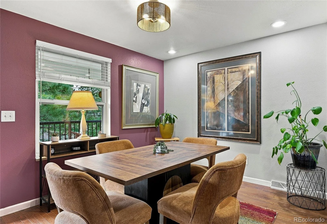
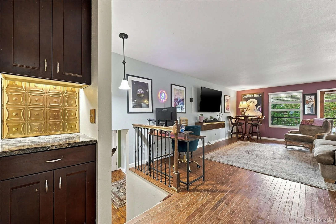
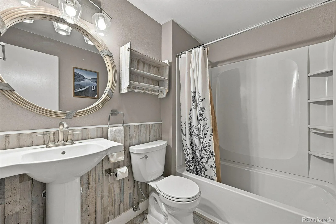
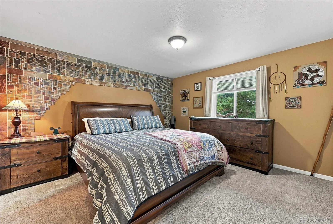
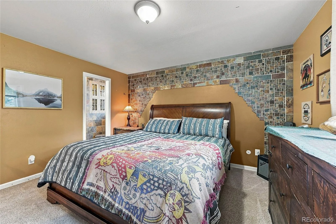
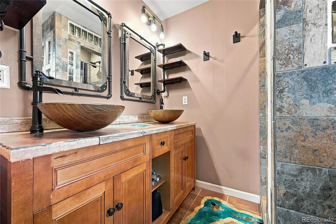
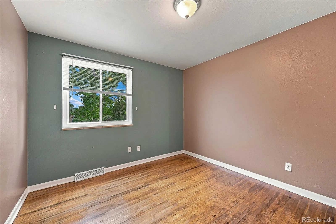
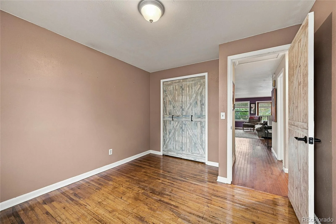
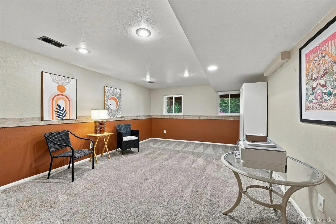
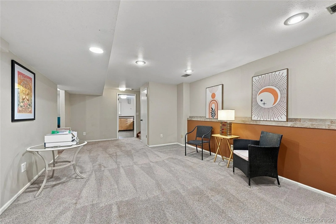
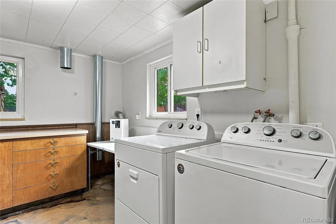
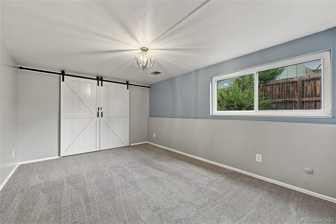
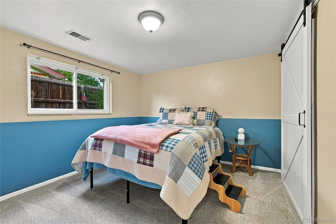
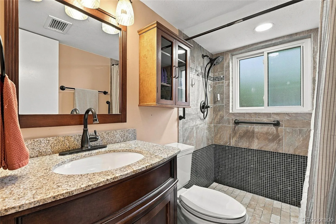
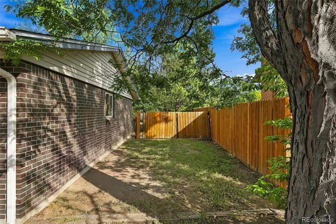
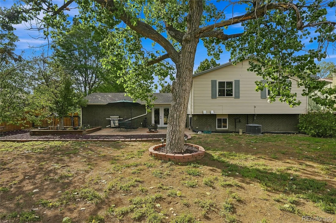
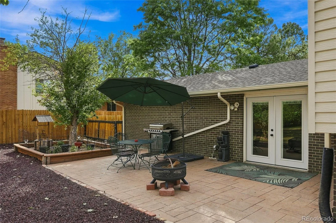
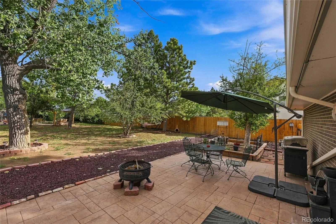
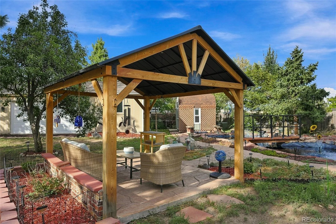
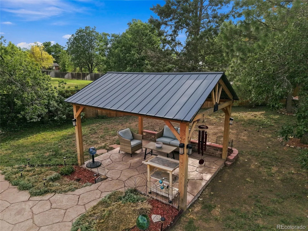
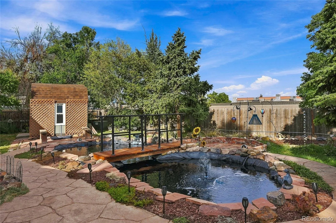
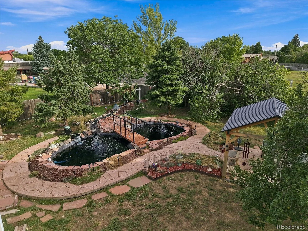
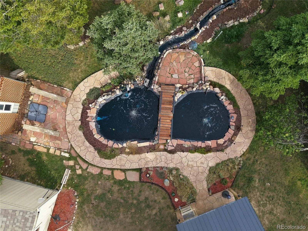
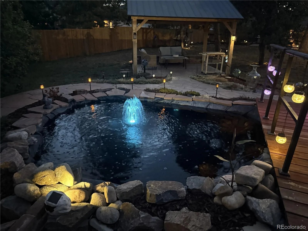
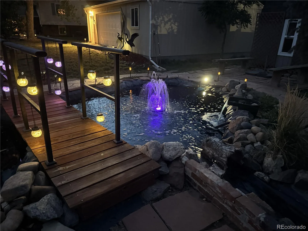
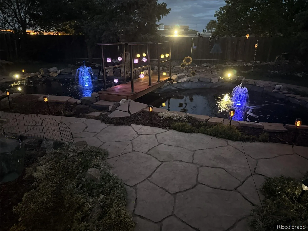
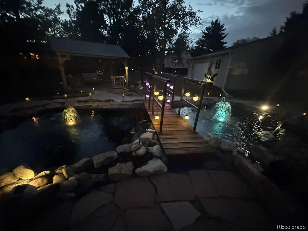
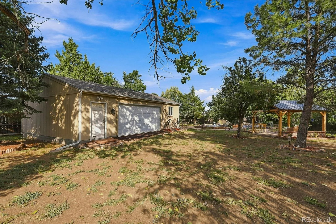
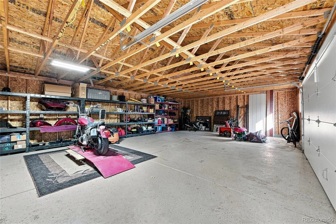
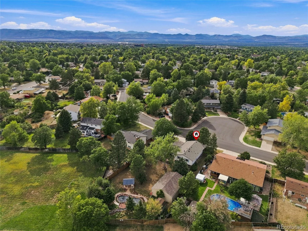
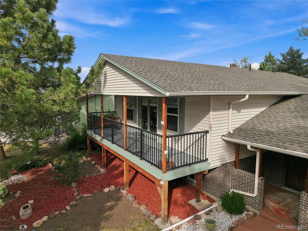
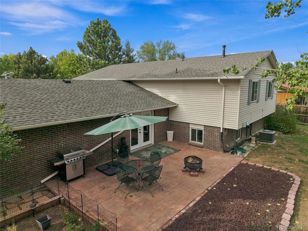
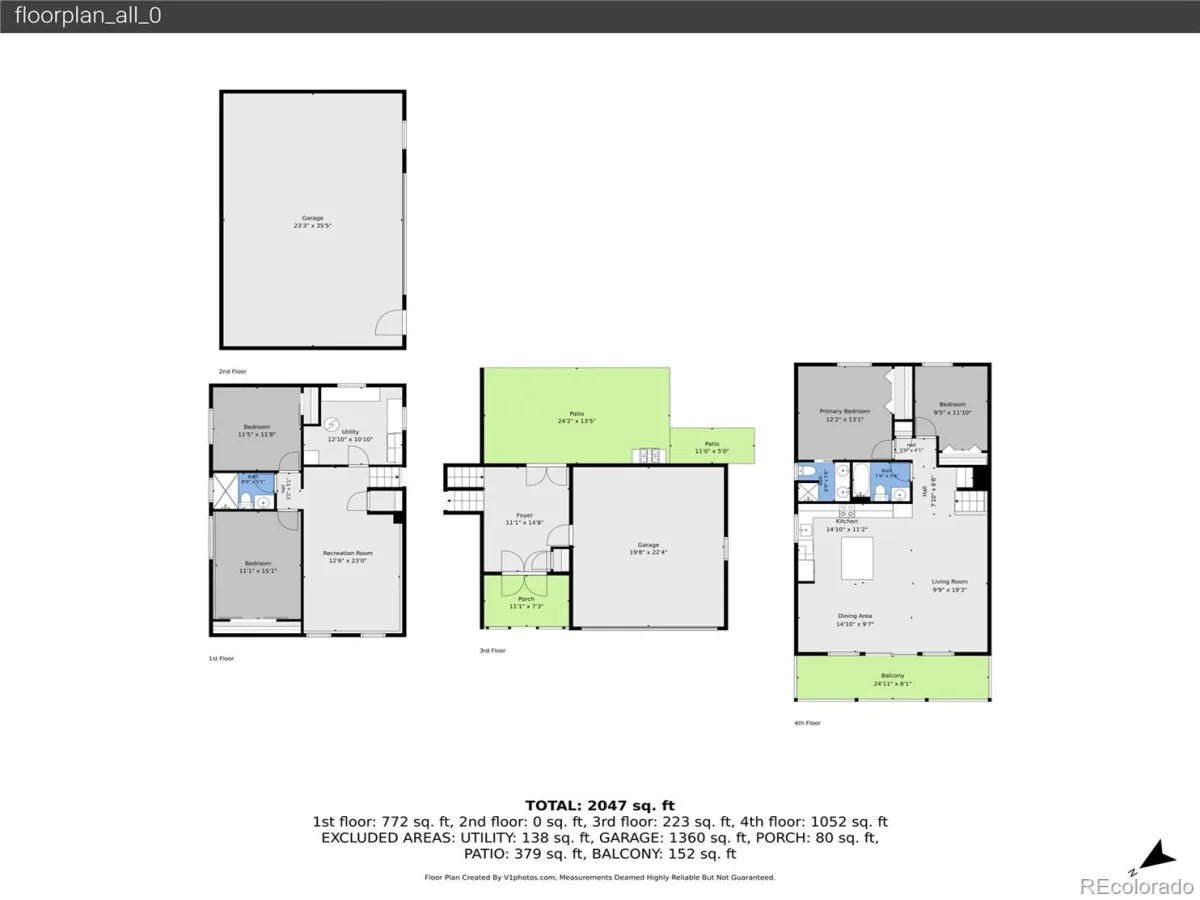
This rare property offers a 2-car attached garage plus a fully permitted oversized detached garage/workshop (2020) and dedicated RV parking, providing an incredible amount of space for vehicles, storage, hobbies, projects, or recreational equipment. Situated on over 1/3 acre, the property also features a beautifully designed backyard oasis, thoughtful updates, custom finishes, and exceptional outdoor spaces. Step inside to a spacious entrance foyer featuring recently refinished hardwood floors, with convenient access to the attached two-car garage and newly redone stamped-concrete patio. Upstairs, the open-concept layout creates an inviting space for everyday living and entertaining. The spacious living and dining areas flow into the well-appointed kitchen, complete with ample cabinetry, newer appliances, and a large island with seating. The living area opens to a full-width front balcony. This level also features a full hall bath, secondary bedroom, and spacious primary suite with a custom 3/4 bath. The garden-level lower floor provides even more living space with a large family room, two additional bedrooms, a 3/4 bath, and laundry/utility room—offering flexibility for guests, hobbies, or a home office. Then step outside and discover what truly sets this home apart. The private backyard oasis features a tranquil pond, waterfall, and gazebo that illuminates the evening. The extensive list of improvements includes a new roof (12/2023), new furnace and A/C (2023), new garage door, updated electrical, remodeled bathrooms, newer interior paint and carpeting, high-speed fiber optic internet, and refinished hardwood floors. The home includes all pond equipment, maintenance tools and décor, as well as a full smart security system—everything you need to enjoy and maintain this exceptional property from day one.
Property Details
Price:
$710,000
MLS #:
REC2930651
Status:
Active
Beds:
4
Baths:
3
Type:
Single Family
Subtype:
Single Family Residence
Subdivision:
Kings Ridge
Finished Sq Ft:
2,204
Total Sq Ft:
2,204
Lot Size:
15,507 sqft / 0.36 acres (approx)
Year Built:
1971
Schools
School District:
Littleton 6
Elementary School:
Gudy Gaskill
Middle School:
Powell
High School:
Arapahoe
Interior
Above Grade Finished Area
2204
Appliances
Dishwasher, Disposal, Dryer, Microwave, Range, Refrigerator, Washer
Bathrooms
1 Full Bathroom, 2 Three Quarter Bathrooms
Cooling
Central Air
Flooring
Carpet, Tile, Wood
Heating
Forced Air
Interior Features
Breakfast Bar, Built-in Features, Eat-in Kitchen, Entrance Foyer, Granite Counters, High Speed Internet, Kitchen Island, Open Floorplan, Primary Suite
Levels
Bi-Level
Exterior
Attached Garage YN
1
Construction Materials
Frame, Wood Siding
Exterior Features
Balcony, Barbecue, Dog Run, Fire Pit, Garden, Lighting, Private Yard, Water Feature
Fencing
Full
Garage Spaces
5
Lot Features
Irrigated, Landscaped, Level, Sprinklers In Rear
Parking Features
Exterior Access Door, Floor Coating, Lighted, Oversized, Storage
Parking Spots
6
Parking Total
6
Patio And Porch Features
Covered, Front Porch, Patio
Roof
Composition
Security Features
Carbon Monoxide Detector(s), Security System, Smart Security System, Smoke Detector(s), Video Doorbell
Financial
Tax Year
2025
Taxes
$4,939
Map
Contact Us
Mortgage Calculator
Property Summary
- Located in the Kings Ridge subdivision, 7644 S Franklin Way Centennial CO is a Single Family for sale in Centennial, CO, 80122. It is listed for $710,000 and features 4 beds, 3 baths, and has approximately 2,204 square feet of living space, and was originally constructed in 1971. The current price per square foot is $322. The average price per square foot for Single Family listings in Centennial is $268. The average listing price for Single Family in Centennial is $792,387. To schedule a showing of MLS#rec2930651 at 7644 S Franklin Way in Centennial, CO, contact your Smart Sale AI agent at 3039066915.
Similar Listings Nearby

Additional Details
MLS ID : REC2930651
Listing Key : REC2056581234
Parcel Number : 032224703
Zip Code : 80122
City : Centennial
State : CO
Building if Condo :
Full Street: 7644 S Franklin Way
Address : 7644
Address Prefix :
Address Suffix : Way
Street : Franklin
Street Prefix : S
Street Suffix :
Unit if Condo :
Latitude : 39.577885
Longitude : -104.962914
Property Type : singlefamily
Property Sub Type : Single Family Residence
Stories Total if Condo :
Lot Size : 15,507 sqft / 0.36 acres (approx)
Ownership : Individual
Zoning :
Condition : Updated/Remodeled
Renovation :
Pets Allowed :
Special Conditions : None
Possession : Closing/DOD,Immediate
Original Price : 725000
Close Price :
Close Date :
List Date : Sep 8, 2026
List Contract Date : 2026-09-08
Off Market Date :
Purchase Contract Date :
Days on Market : 41
Concessions Amount :
Concession Comment :
Renovation :
Company : Windermere DTC

Copyright 2026. All rights reserved.
7644 S Franklin Way
Centennial, CO