
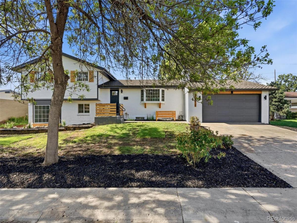
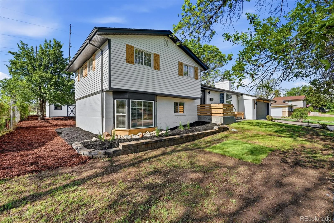
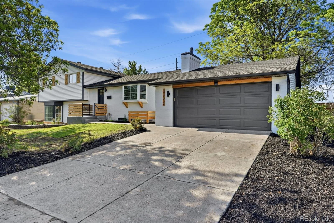
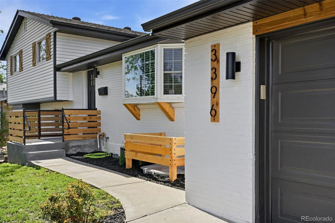
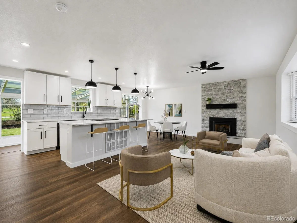
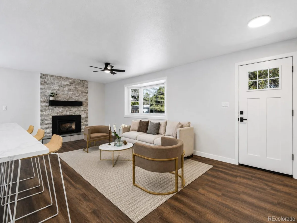
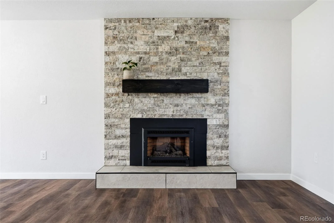
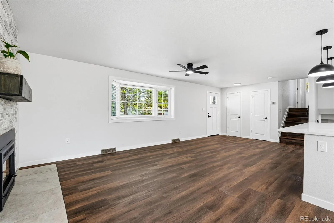
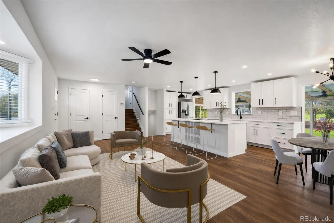
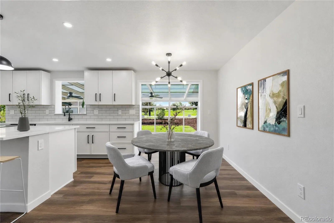
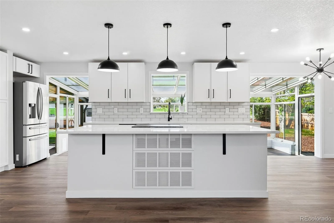
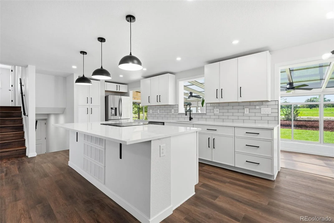
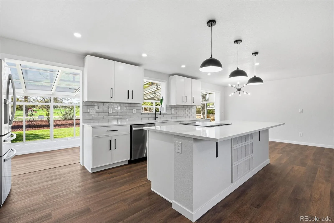
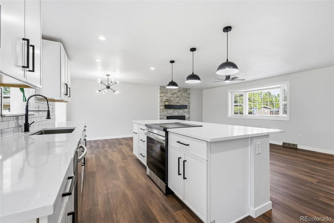
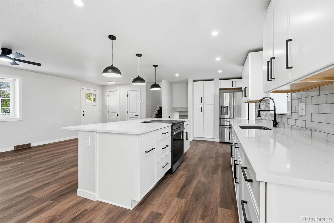
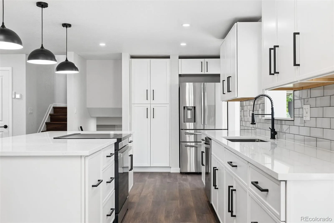
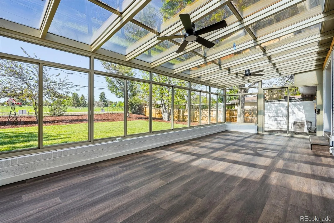
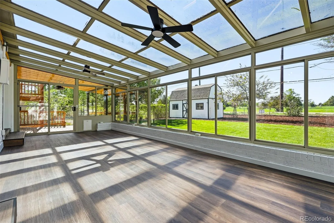
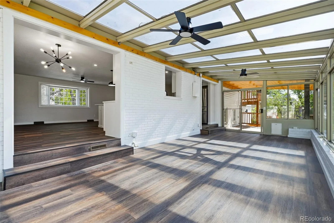
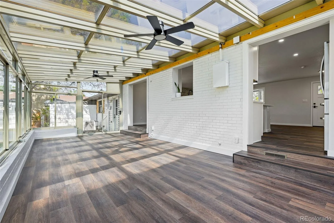
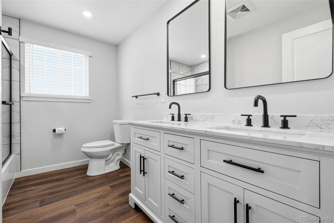
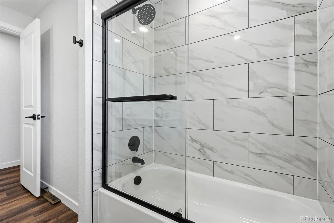
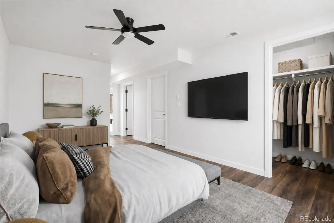
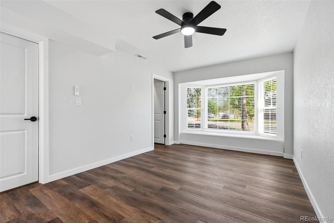
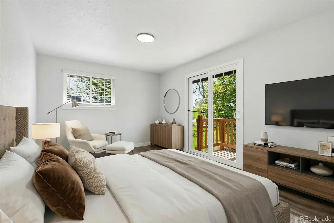
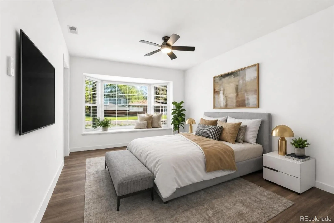
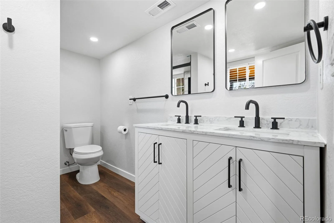
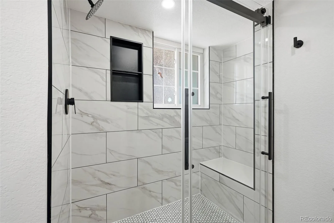
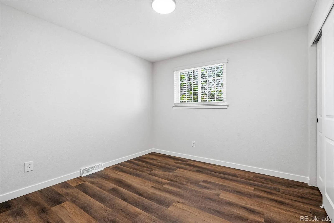
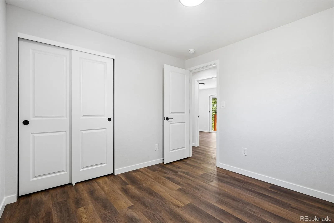
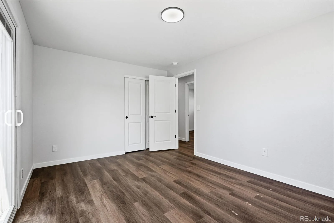
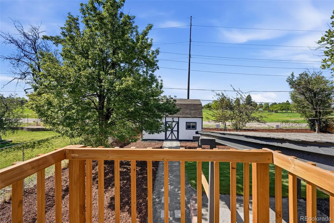
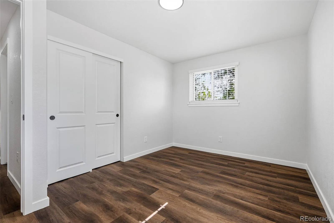
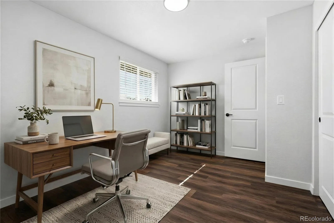
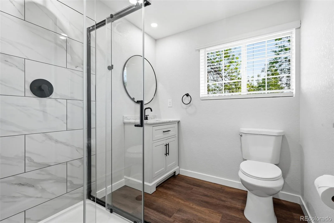
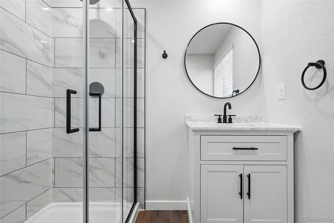
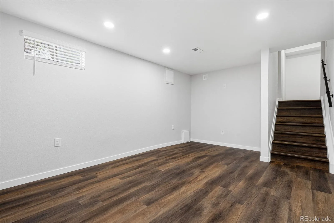
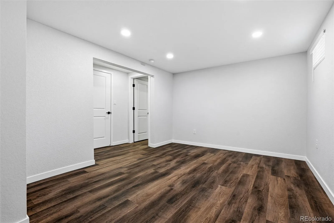
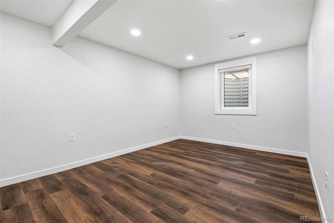
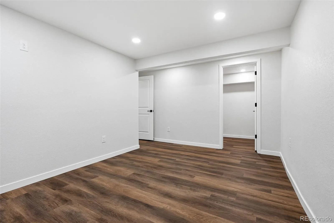
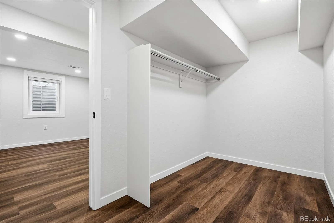
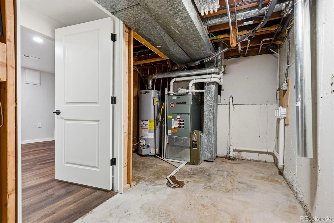
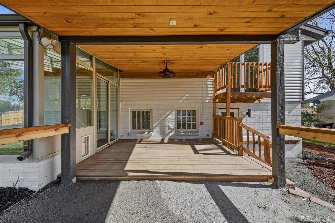
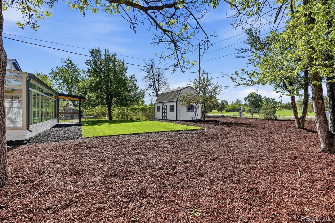
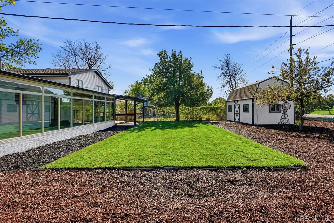
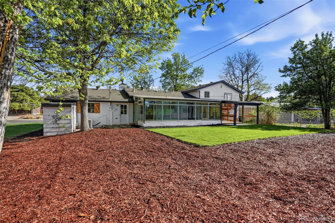
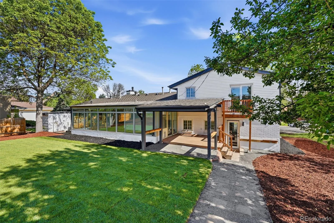
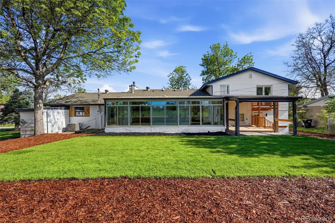
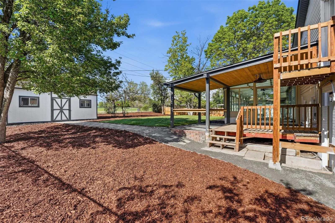
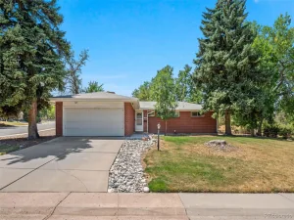
From the moment you arrive, the striking curb appeal and professionally reimagined front landscaping set the stage for what lies inside. Every detail of this home has been meticulously updated from top to bottom, offering the perfect blend of modern luxury and effortless functionality. Step through the front door to find a stunning, brand-new custom kitchen designed for the modern chef. Anchored by an oversized island with premium quartz countertops and sleek stainless steel appliances, this bright culinary space flows seamlessly into a lovely, sun-drenched sunroom. Brand-new flooring sweeps across the entire home, creating a cohesive and upscale feel throughout. The thoughtful multi-level layout provides ultimate privacy and flexibility: The Upper Level: Features three generously sized bedrooms—one boasting its own private deck—and a beautifully remodeled full bathroom. The Lower Level Owner’s Retreat: A secluded sanctuary dedicated entirely to the primary suite. This private haven features a fully renovated bathroom, two meticulously finished walk-in closets, and a luxurious four-piece en-suite bath complete with an oversized walk-in shower. The Finished Basement: Ready for movie nights, hobbies, or a playroom, the brand-new basement family room maximizes your living space. This level also hosts an additional oversized bedroom, complete with a proper egress window and a generous walk-in closet—perfect for guests, teens, or a quiet home office. The outdoor spaces are just as impressive as the interior. The backyard has been completely redone, offering a pristine canvas for gardening, play, and relaxation. Host summer barbecues on the covered deck, or utilize the backyard shed, which comes fully equipped with electrical power and a bonus loft space for extra storage. Schedule your tour today and step into your dream home!
Property Details
Price:
$775,000
MLS #:
REC6826821
Status:
Pending
Beds:
5
Baths:
3
Type:
Single Family
Subtype:
Single Family Residence
Subdivision:
Greenwood Village
Finished Sq Ft:
2,598
Total Sq Ft:
2,598
Lot Size:
11,587 sqft / 0.27 acres (approx)
Year Built:
1964
Schools
School District:
Littleton 6
Elementary School:
Lois Lenski
Middle School:
Newton
High School:
Littleton
Interior
Above Grade Finished Area
1993
Appliances
Dishwasher, Disposal, Gas Water Heater, Range, Refrigerator
Bathrooms
1 Full Bathroom, 2 Three Quarter Bathrooms
Below Grade Finished Area
605
Cooling
Air Conditioning-Room
Fireplaces Total
1
Flooring
Laminate
Heating
Forced Air
Interior Features
Ceiling Fan(s), Eat-in Kitchen, Kitchen Island, Open Floorplan, Primary Suite, Quartz Counters, Smoke Free
Laundry Features
In Unit
Levels
Tri-Level
Exterior
Architectural Style
Contemporary
Attached Garage YN
1
Construction Materials
Brick, Frame
Exterior Features
Balcony, Garden, Rain Gutters
Fencing
Partial
Garage Spaces
2
Lot Features
Landscaped, Level, Sprinklers In Front, Sprinklers In Rear
Parking Features
Concrete
Parking Spots
2
Parking Total
2
Patio And Porch Features
Covered, Deck, Front Porch
Roof
Composition
Window Features
Bay Window(s), Double Pane Windows
Financial
Tax Year
2025
Taxes
$4,910
Map
Contact Us
Mortgage Calculator
Property Summary
- Located in the Greenwood Village subdivision, 3396 E Fair Place Centennial CO is a Single Family for sale in Centennial, CO, 80121. It is listed for $775,000 and features 5 beds, 3 baths, and has approximately 2,598 square feet of living space, and was originally constructed in 1964. The current price per square foot is $298. The average price per square foot for Single Family listings in Centennial is $268. The average listing price for Single Family in Centennial is $780,105. To schedule a showing of MLS#rec6826821 at 3396 E Fair Place in Centennial, CO, contact your Smart Sale AI agent at 3039066915.
Similar Listings Nearby


Additional Details
MLS ID : REC6826821
Listing Key : REC2054389532
Parcel Number : 032132728
Zip Code : 80121
City : Centennial
State : CO
Building if Condo :
Full Street: 3396 E Fair Place
Address : 3396
Address Prefix :
Address Suffix : Place
Street : Fair
Street Prefix : E
Street Suffix :
Unit if Condo :
Latitude : 39.602638
Longitude : -104.948608
Property Type : singlefamily
Property Sub Type : Single Family Residence
Stories Total if Condo :
Lot Size : 11,587 sqft / 0.27 acres (approx)
Ownership : Individual
Zoning :
Condition : Updated/Remodeled
Renovation :
Pets Allowed :
Special Conditions : None
Possession : Closing/DOD
Original Price : 795000
Close Price :
Close Date :
List Date : May 26, 2026
List Contract Date : 2026-05-26
Off Market Date : 2026-08-19
Purchase Contract Date : 2026-08-19
Days on Market : 95
Concessions Amount :
Concession Comment :
Renovation :
Company : Vintage Homes of Denver, Inc.

Copyright 2026. All rights reserved.
3396 E Fair Place
Centennial, CO