
19270 E Progress Avenue Centennial CO 80015 MLS #REC9187479

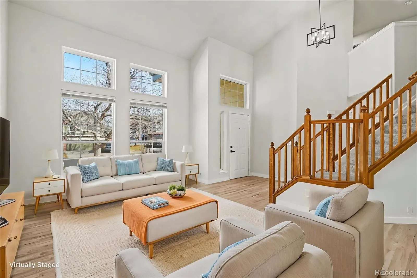
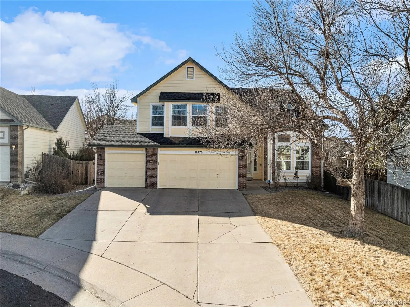
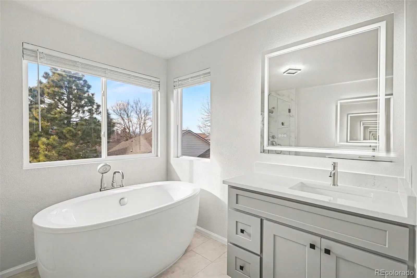
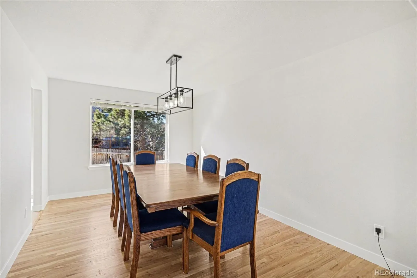
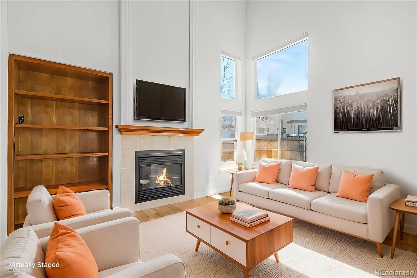
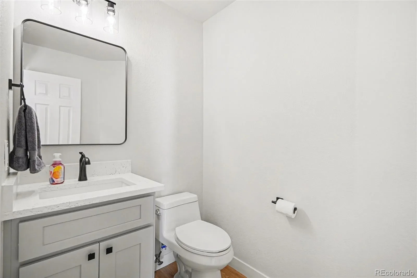
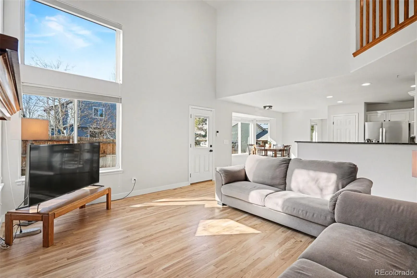
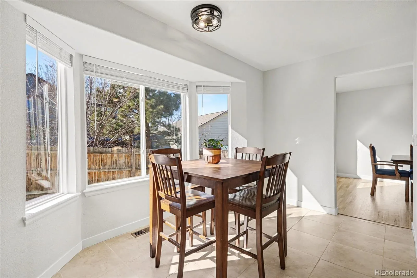
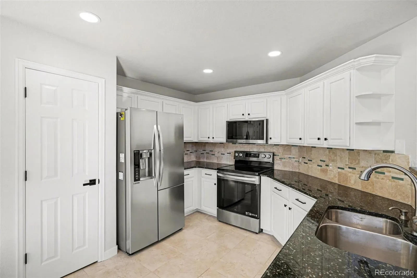
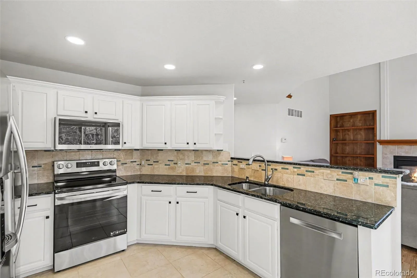
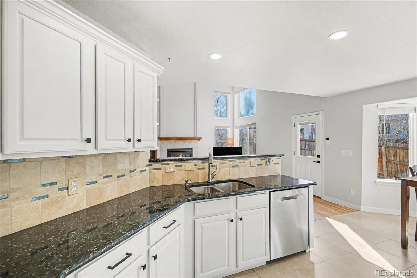
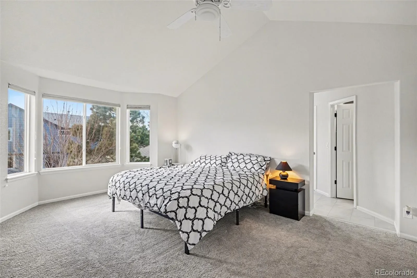
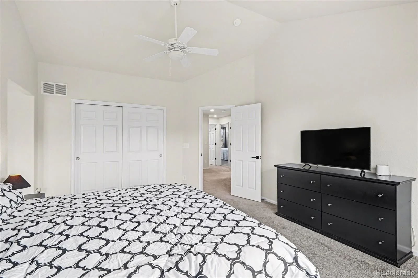

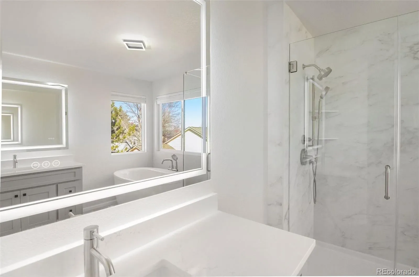
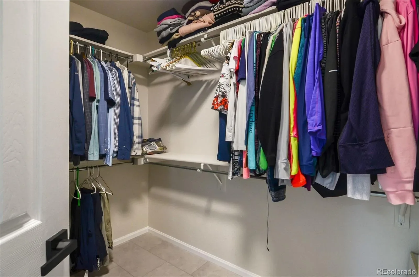
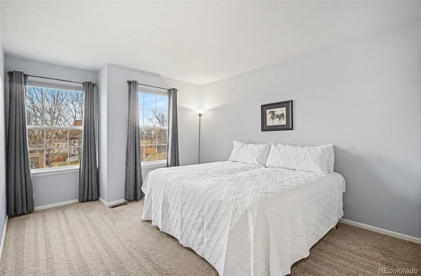
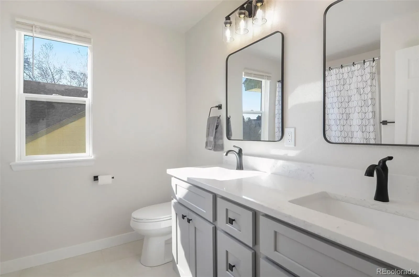
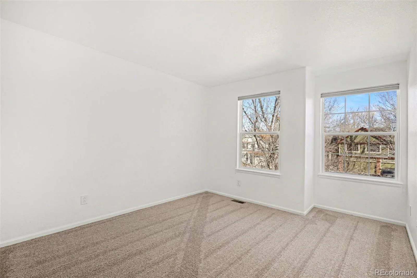
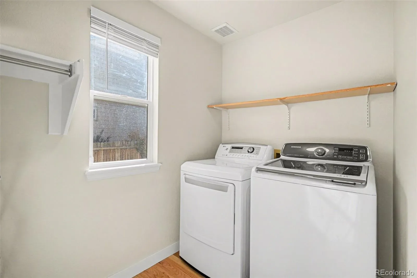
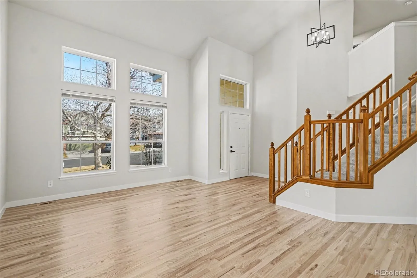
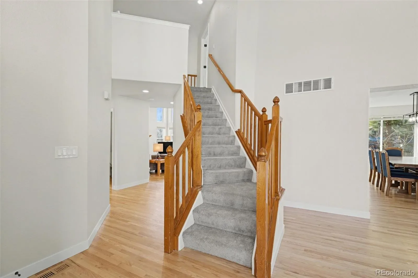
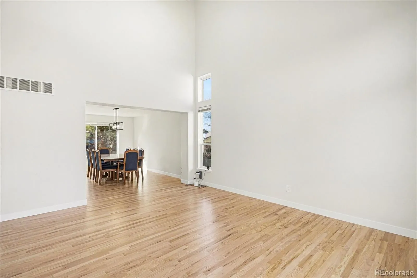
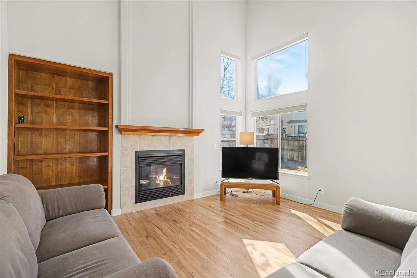
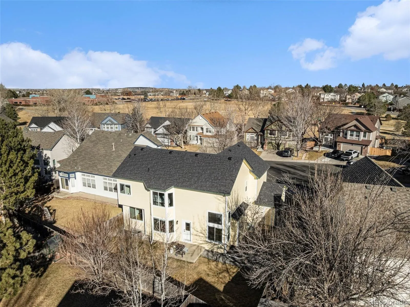
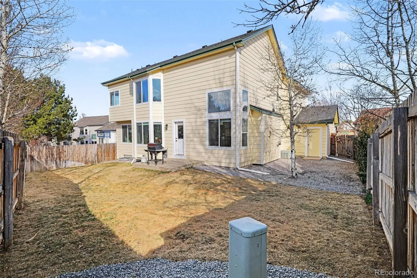
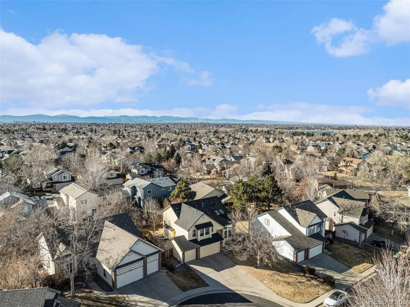
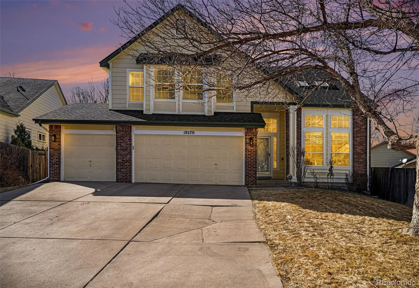
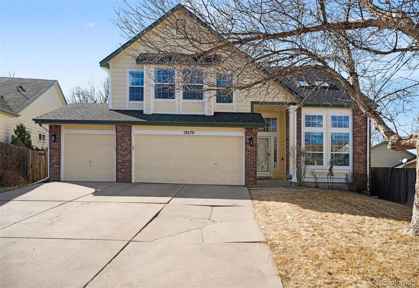
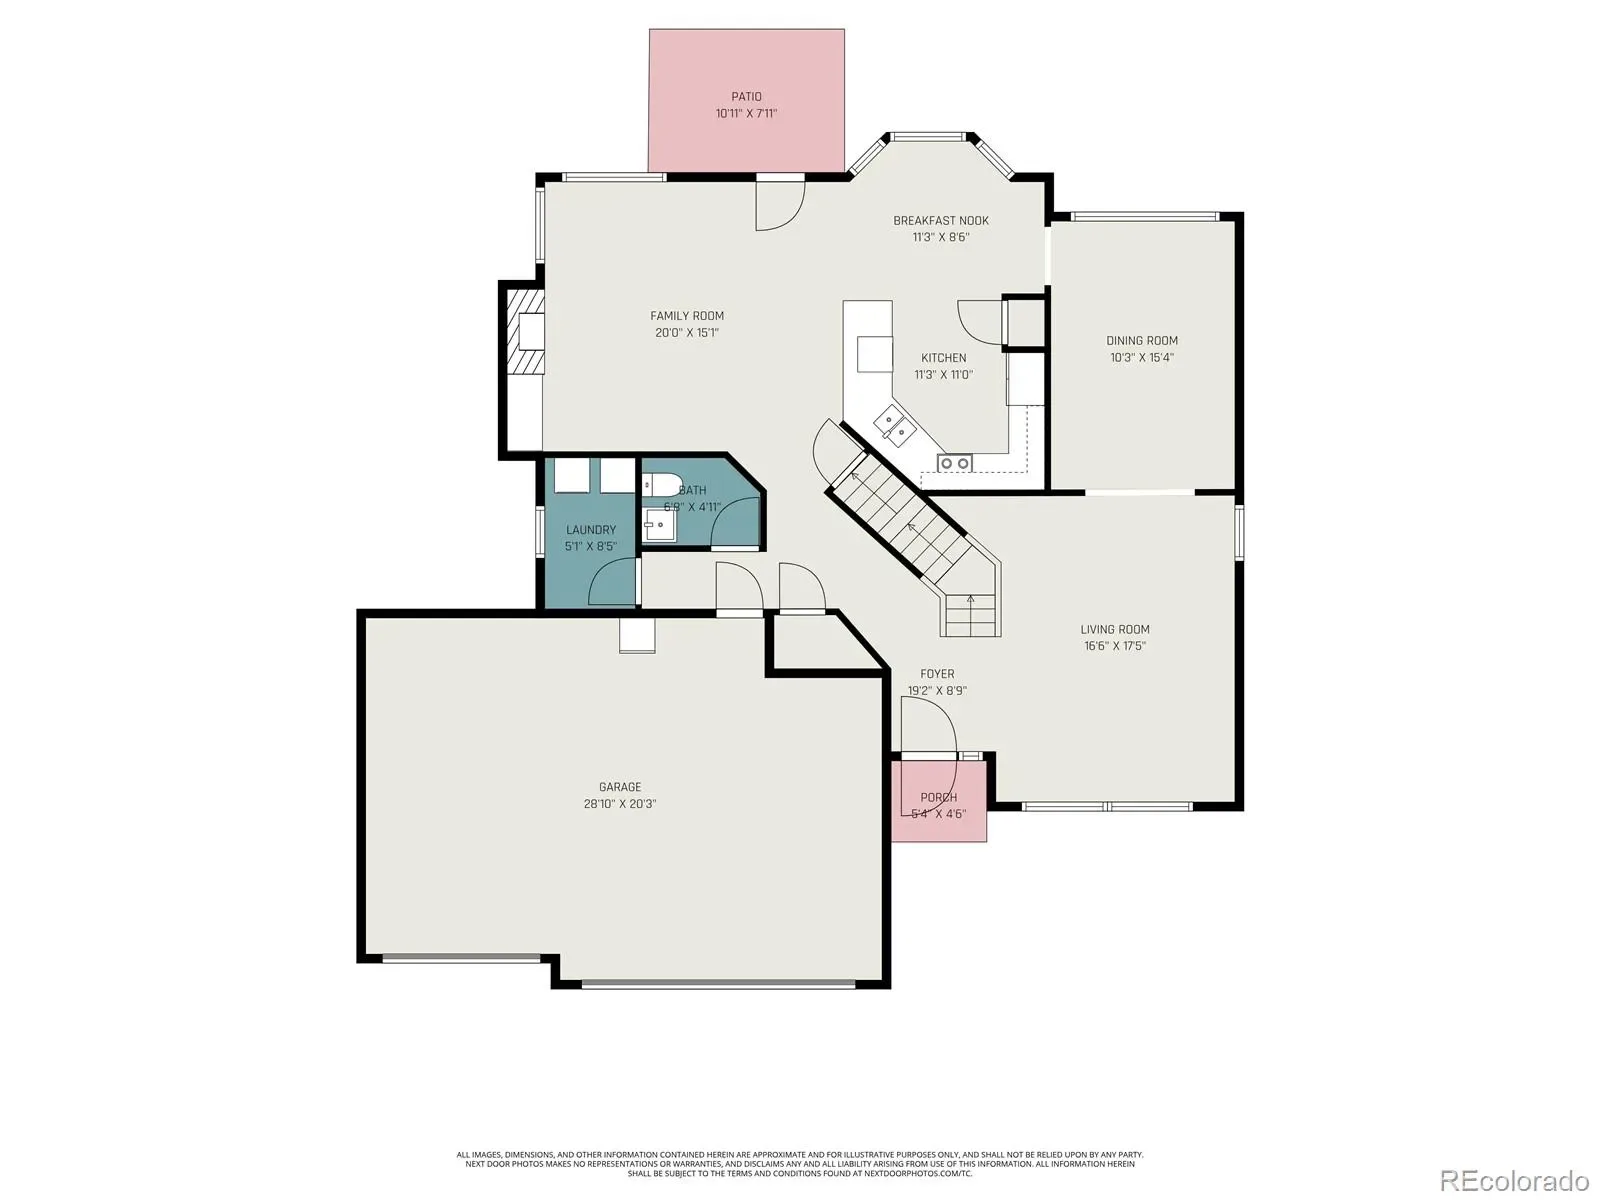
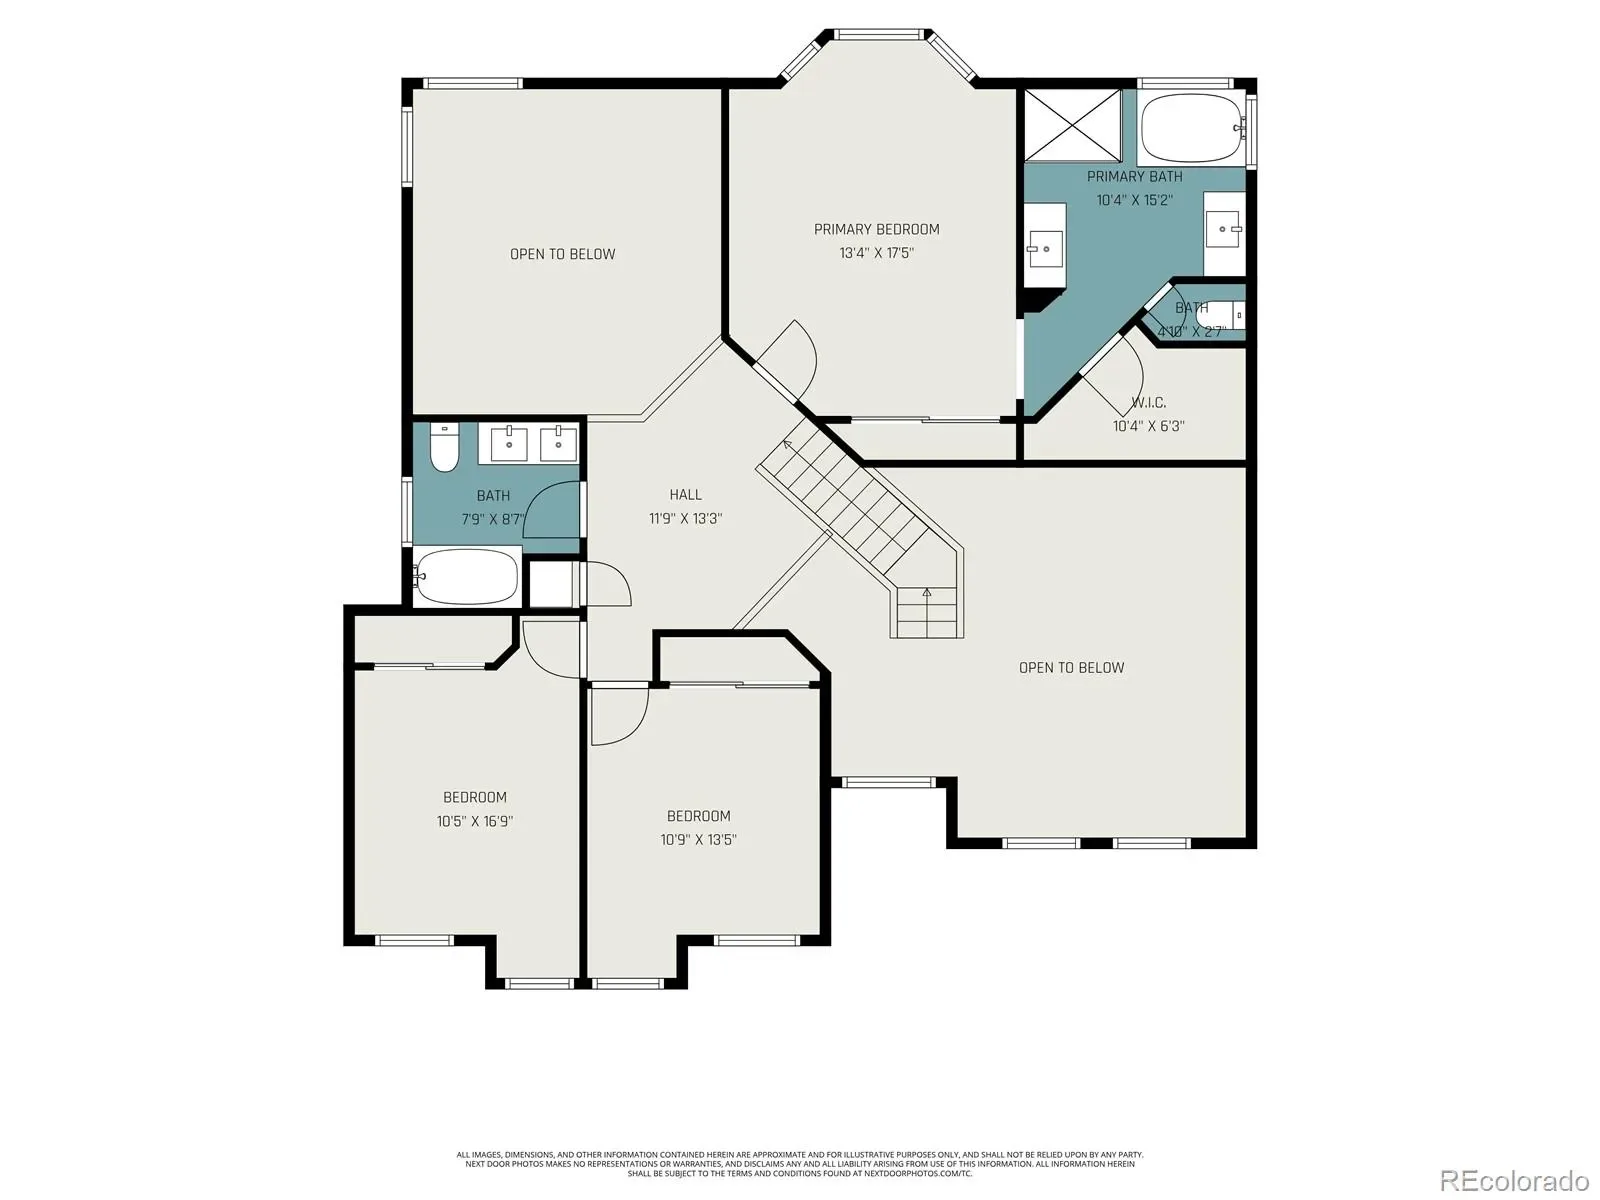
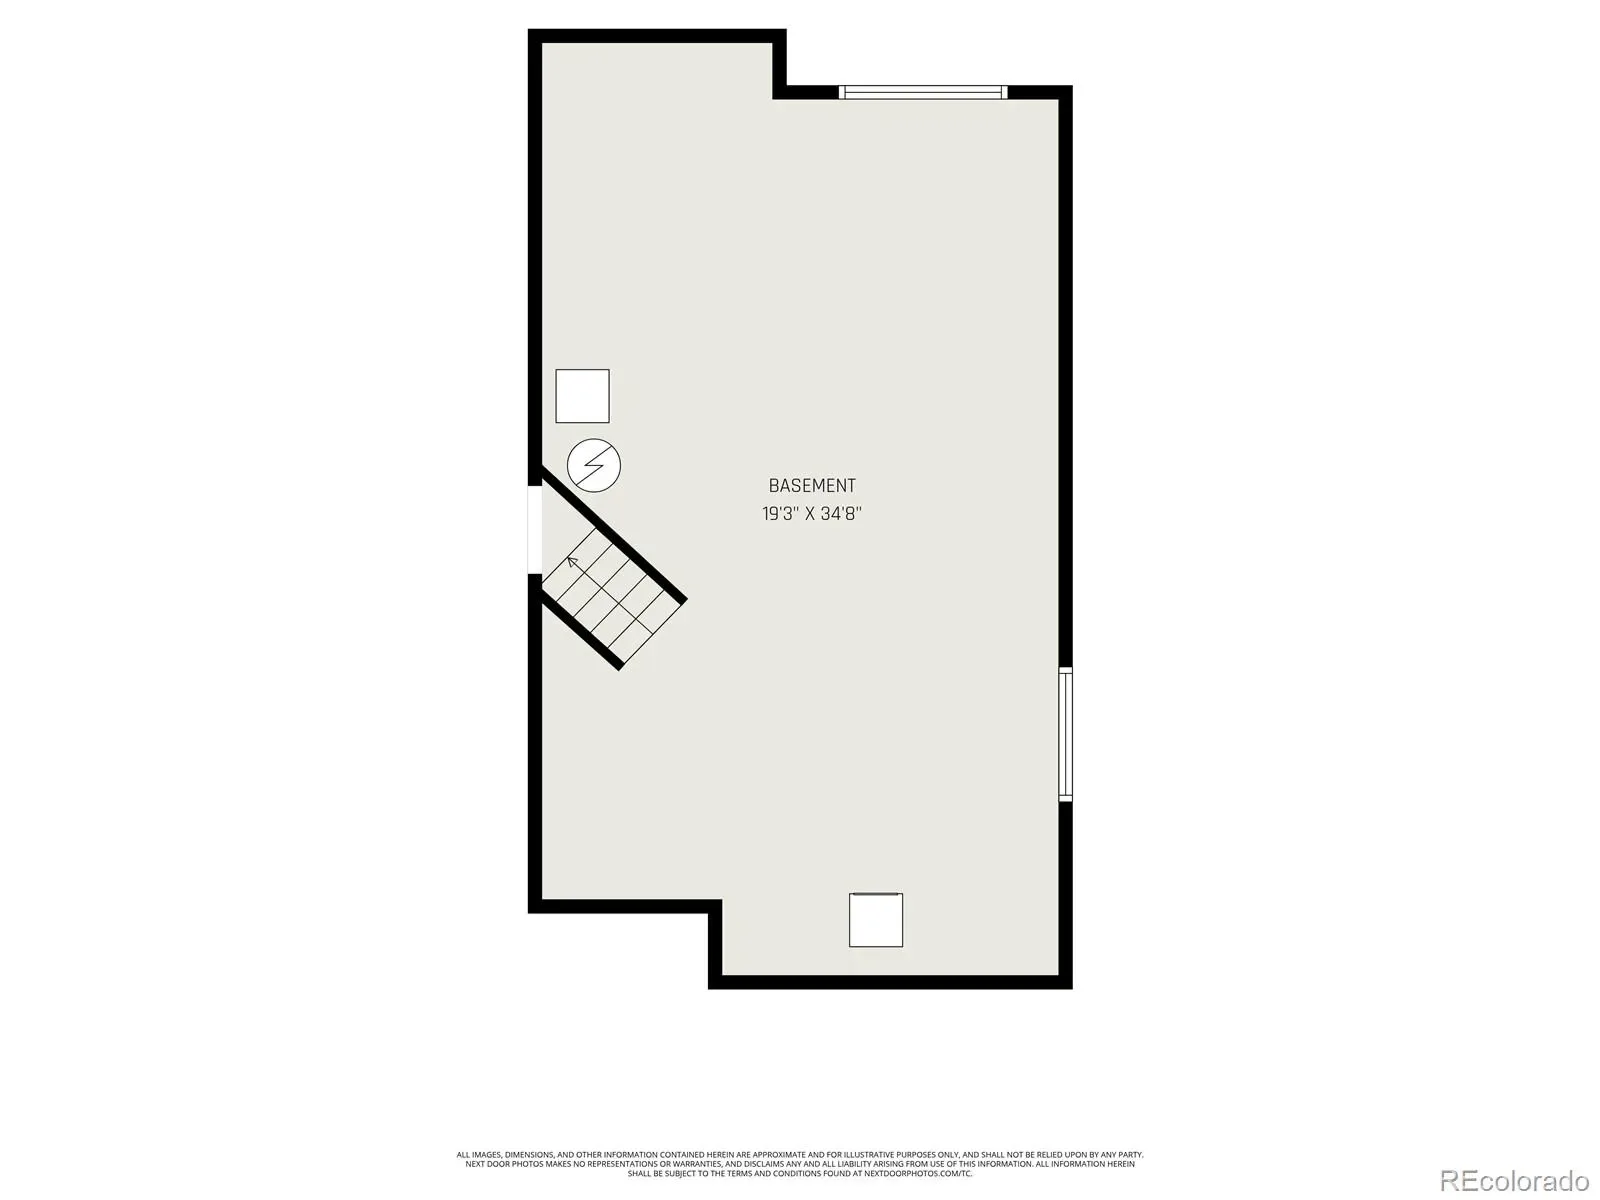
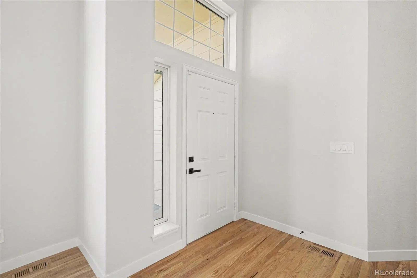
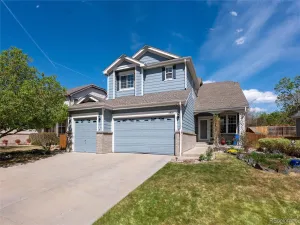
Beautifully remodeled home with a rare 3-car garage, ideally situated on a quiet cul-de-sac. Completely updated and truly move-in ready, this home features extensive upgrades throughout, including new flooring, interior and exterior paint, updated light fixtures, new baseboards, hardware, electrical outlets/switches, & more! Upon entry, you are welcomed by soaring vaulted ceilings with skylights that flood the space with natural light, highlighting the gleaming new hardwood floors. The thoughtfully designed floor plan offers a spacious living room, formal dining room, and a beautifully updated kitchen featuring heated tile floors, stainless steel appliances (new microwave & Bosch dishwasher), granite tops, new LED recessed lighting, and cozy eat-in breakfast nook. The adjacent family room has high ceilings & a gas fireplace, creating the perfect space for relaxing or entertaining. The main level is completed by an updated powder bath and a generously sized laundry room (washer/dryer included). Upstairs, boasts brand-new carpet, a beautifully remodeled full bathroom, 3 spacious bedrooms, including a stunning primary suite fully remodeled with custom tile, new vanities, quartz tops, a luxurious soaking tub, large custom shower, LED-lighted mirrors, and a spacious walk-in closet. The unfinished basement provides excellent storage or the opportunity to customize with additional bedrooms, a bathroom, or recreation space. Major exterior improvements offer peace of mind, including a new roof (2023), most windows were replaced (2025), and freshly completed exterior paint (February 2026). Outside, enjoy a fenced backyard with patio perfect for pets, and outdoor living, while the quiet cul-de-sac offers minimal traffic, and nearby open space for recreation. Located within the highly sought-after Cherry Creek School District and close to parks, shopping, dining, and outdoor amenities, this exceptional home combines modern updates, functionality, and an unbeatable location.
Property Details
Price:
$640,000
MLS #:
REC9187479
Status:
Active Under Contract
Beds:
3
Baths:
3
Type:
Single Family
Subtype:
Single Family Residence
Subdivision:
Jackson Farm Sub 4th Flg
Finished Sq Ft:
2,233
Total Sq Ft:
2,913
Lot Size:
6,752 sqft / 0.16 acres (approx)
Year Built:
1994
Schools
School District:
Cherry Creek 5
Elementary School:
Peakview
Middle School:
Thunder Ridge
High School:
Eaglecrest
Interior
Above Grade Finished Area
2233
Appliances
Dishwasher, Disposal, Dryer, Microwave, Oven, Refrigerator, Washer
Bathrooms
2 Full Bathrooms, 1 Half Bathroom
Below Grade Unfinished Area
680
Cooling
Central Air
Fireplaces Total
1
Flooring
Carpet, Tile, Wood
Heating
Forced Air
Interior Features
Breakfast Bar, Built-in Features, Ceiling Fan(s), Five Piece Bath, Granite Counters, High Ceilings, Open Floorplan, Primary Suite, Quartz Counters, Smoke Free, Vaulted Ceiling(s), Walk-In Closet(s)
Laundry Features
In Unit
Levels
Two
Main Level Bathrooms
1
Exterior
Architectural Style
Traditional
Association Amenities
Park
Attached Garage YN
1
Construction Materials
Brick, Frame, Wood Siding
Fencing
Full
Garage Spaces
3
Lot Features
Cul-De-Sac, Irrigated, Landscaped, Level
Parking Spots
3
Parking Total
3
Patio And Porch Features
Patio
Roof
Composition
Security Features
Security System
Window Features
Double Pane Windows
Financial
HOA Fee
$173
HOA Fee Frequency
Quarterly
HOA Includes
Maintenance Grounds, Recycling, Trash
HOA Name
Jackson Farm
HOA Phone
303-804-9800
Tax Year
2024
Taxes
$4,022
Map
Contact Us
Mortgage Calculator
Property Summary
- Located in the Jackson Farm Sub 4th Flg subdivision, 19270 E Progress Avenue Centennial CO is a Single Family for sale in Centennial, CO, 80015. It is listed for $640,000 and features 3 beds, 3 baths, and has approximately 2,233 square feet of living space, and was originally constructed in 1994. The current price per square foot is $287. The average price per square foot for Single Family listings in Centennial is $275. The average listing price for Single Family in Centennial is $818,123. To schedule a showing of MLS#rec9187479 at 19270 E Progress Avenue in Centennial, CO, contact your Smart Sale AI agent at 3039066915.
Similar Listings Nearby

Additional Details
MLS ID : REC9187479
Listing Key : REC2052080616
Parcel Number : 033486251
Zip Code : 80015
City : Centennial
State : CO
Building if Condo :
Full Street: 19270 E Progress Avenue
Address : 19270
Address Prefix :
Address Suffix : Avenue
Street : Progress
Street Prefix : E
Street Suffix :
Unit if Condo :
Latitude : 39.621002
Longitude : -104.764557
Property Type : singlefamily
Property Sub Type : Single Family Residence
Stories Total if Condo :
Lot Size : 6,752 sqft / 0.16 acres (approx)
Ownership : Individual
Zoning :
Condition : Updated/Remodeled
Renovation :
Pets Allowed : Cats OK,Dogs OK,Yes
Special Conditions : None
Possession : Negotiable
Original Price : 675000
Close Price :
Close Date :
List Date : Feb 20, 2026
List Contract Date : 2026-02-20
Off Market Date : 2026-05-05
Purchase Contract Date : 2026-05-05
Days on Market : 93
Concessions Amount :
Concession Comment :
Renovation :
Company : Madison & Company Properties

Copyright 2026. All rights reserved.
19270 E Progress Avenue
Centennial, CO