
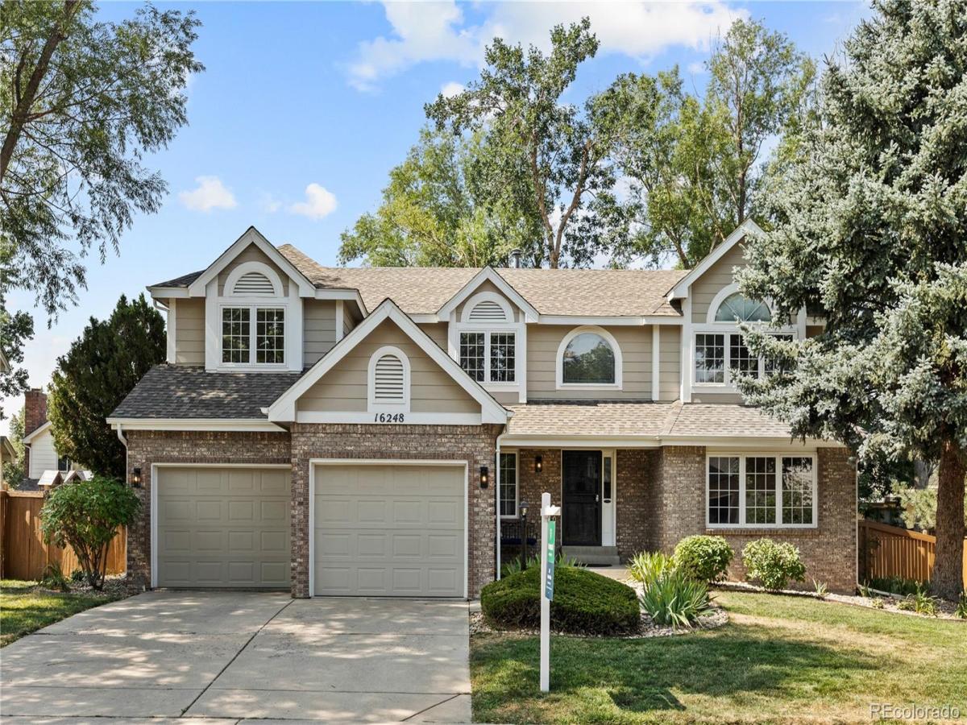
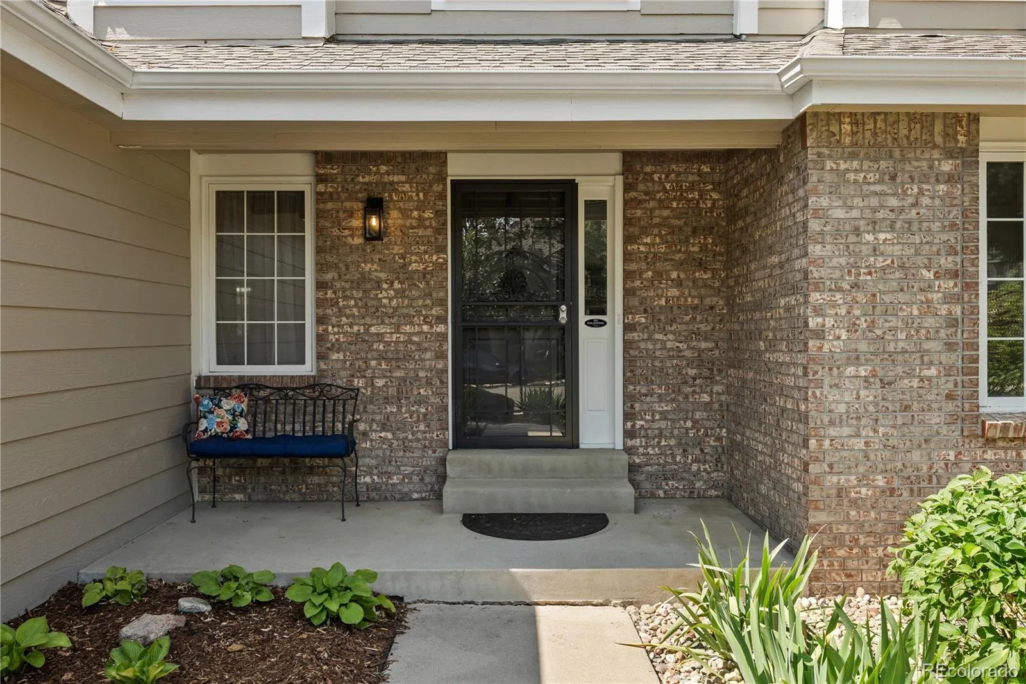
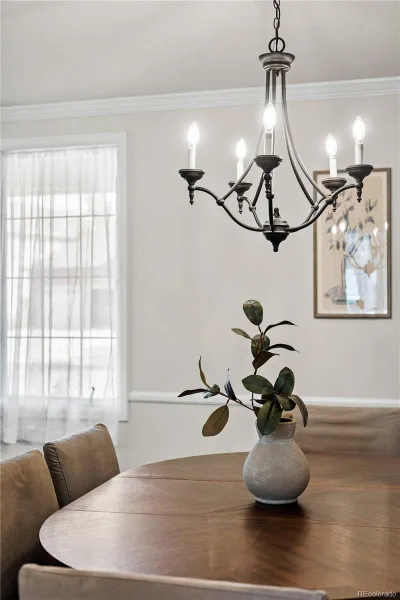
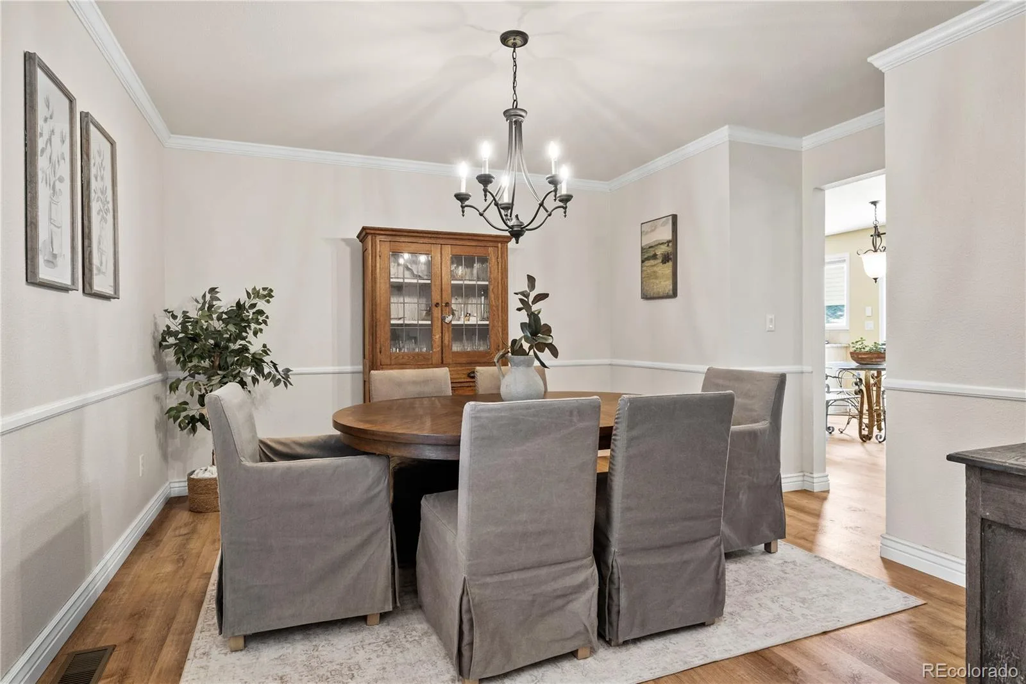
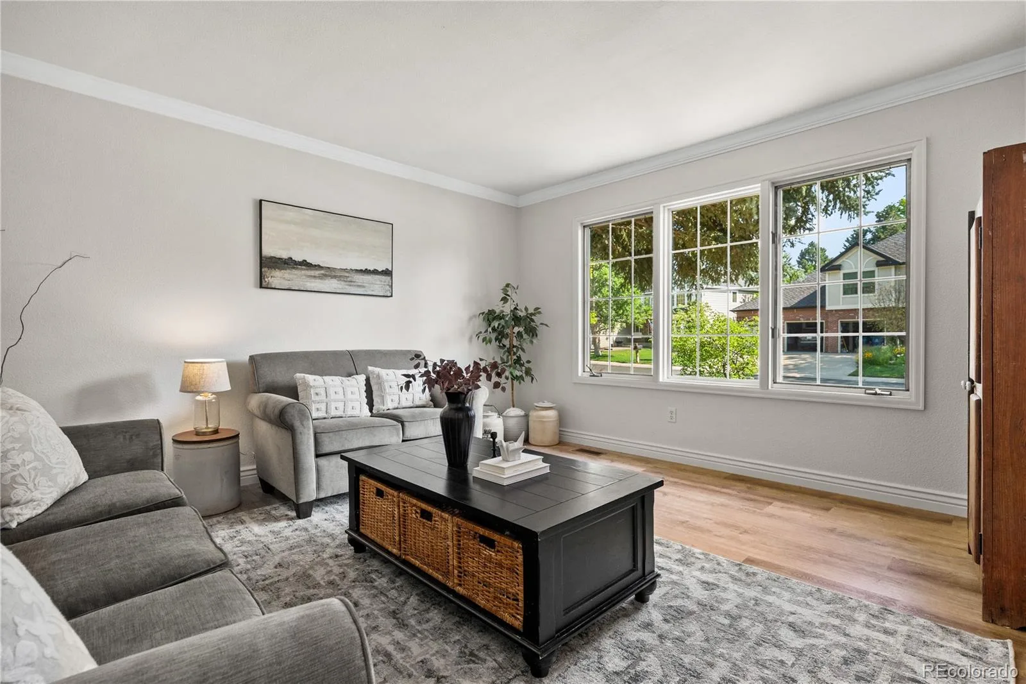
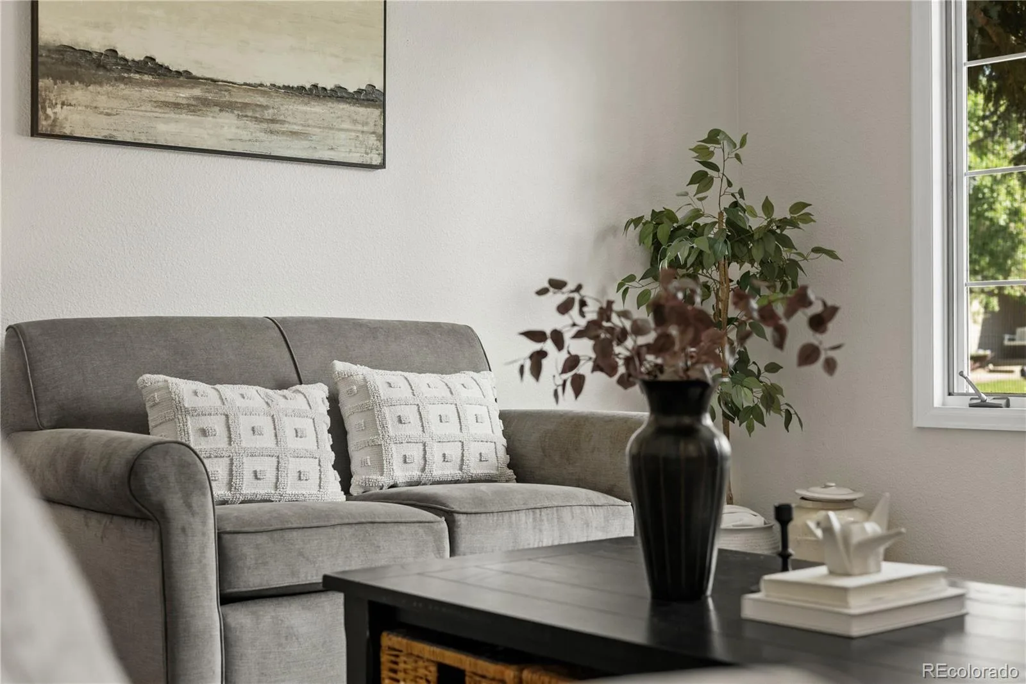

Some homes simply make life easier, and this one does exactly that. Tucked onto one of Piney Creek’s most beloved streets, where neighbors know each other and community comes naturally, this thoughtfully designed home offers the kind of floor plan that’s increasingly hard to find.
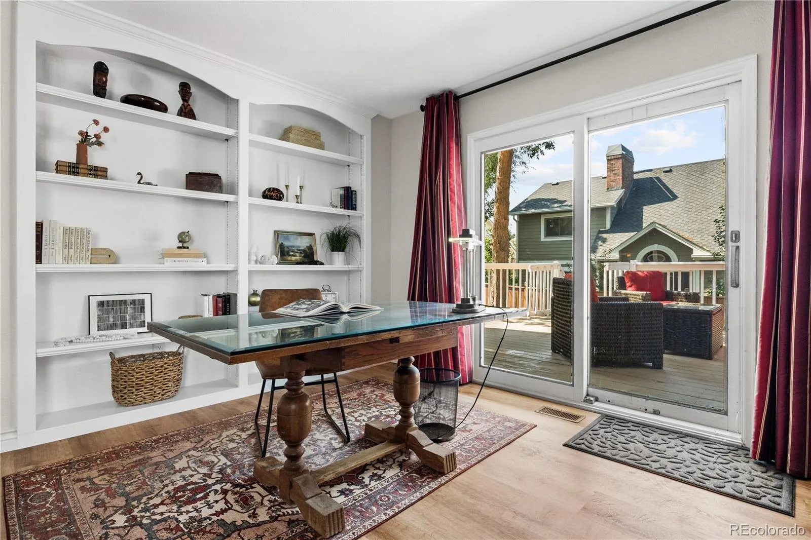
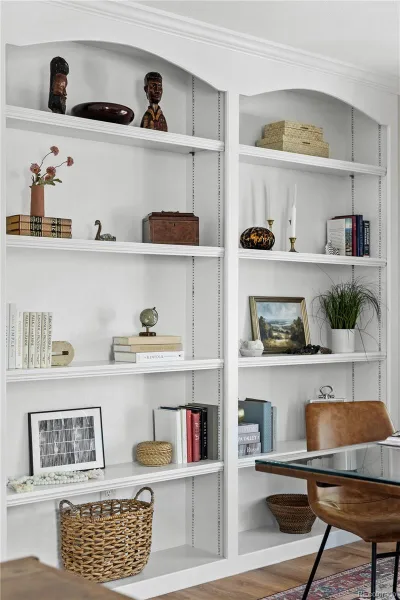
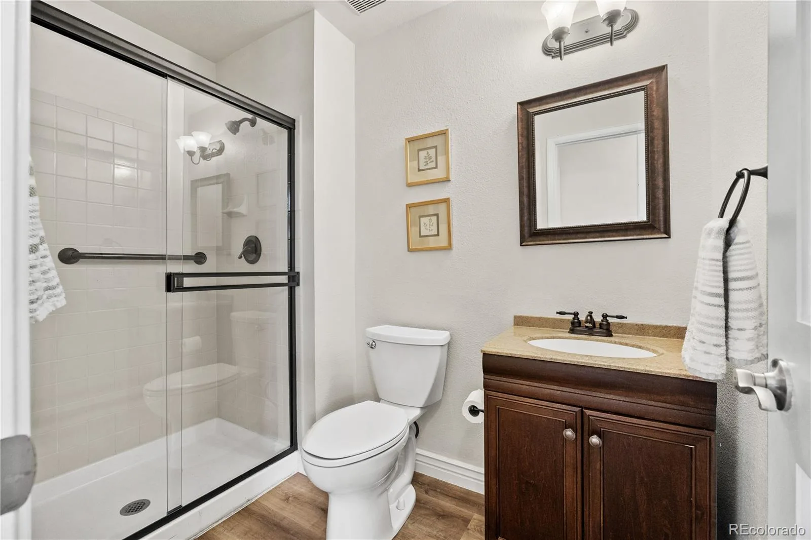
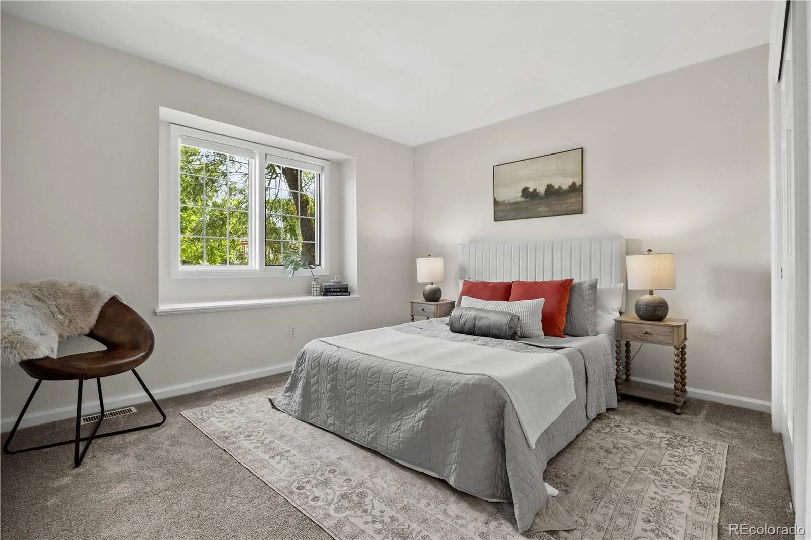
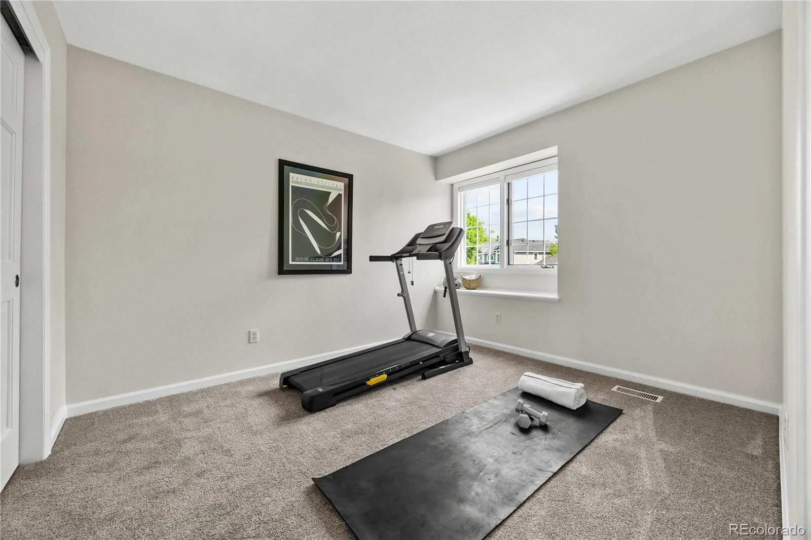
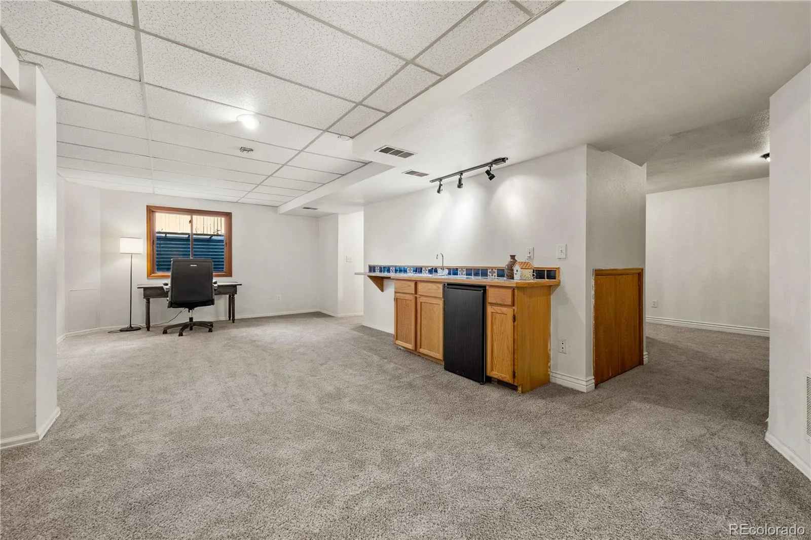
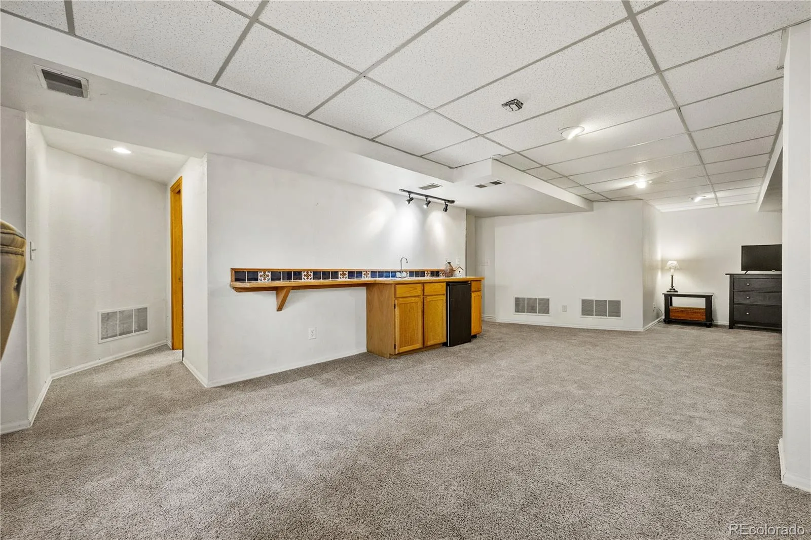
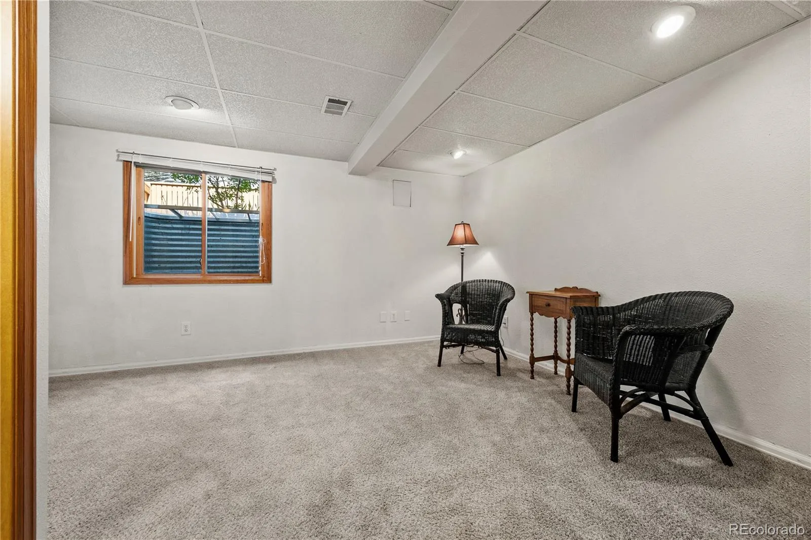
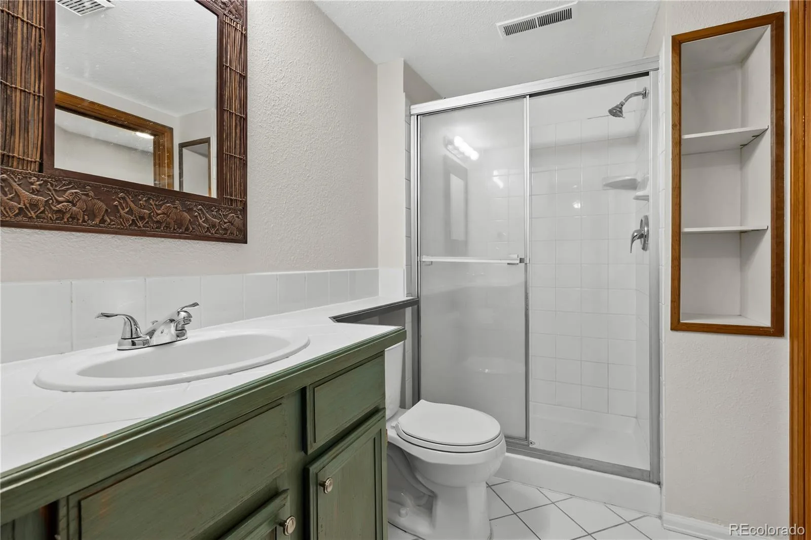
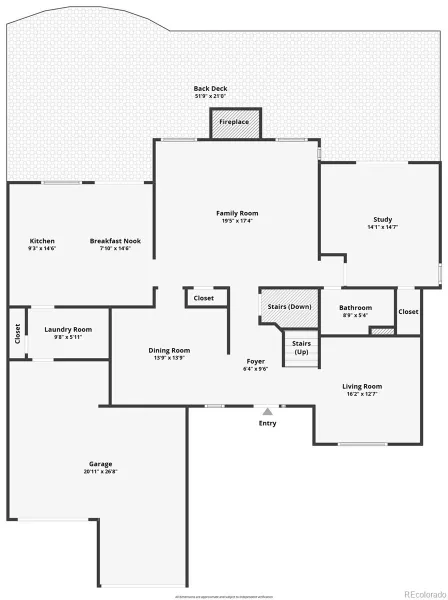
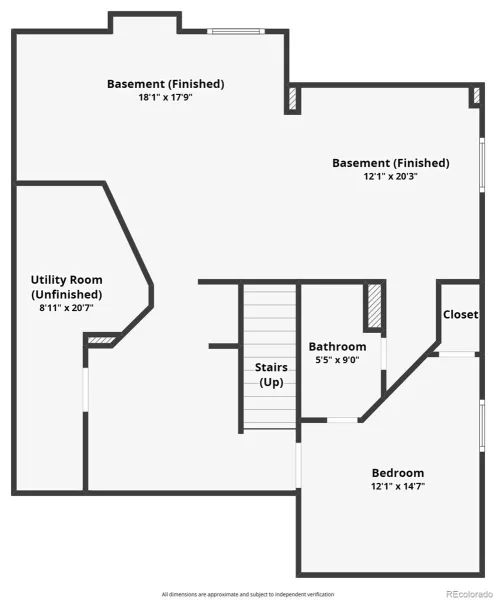
With four bedrooms upstairs, everyone has a place of their own, while the main-floor bedroom with an adjacent three-quarter bath offers exceptional flexibility for guests, multigenerational living, or a private home office. With direct access to the deck, it’s equally suited for connection or privacy. A finished basement with an additional bedroom, bathroom, and expansive recreation room lets the home adapt to every stage of life.
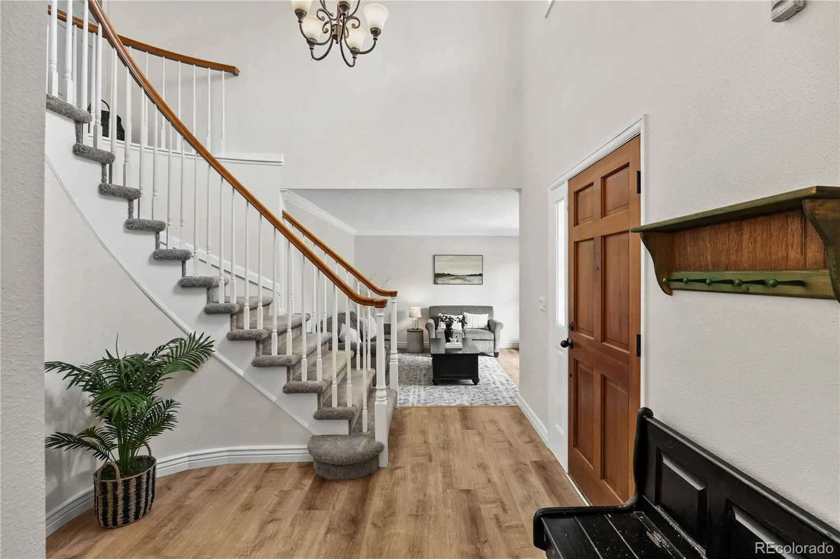
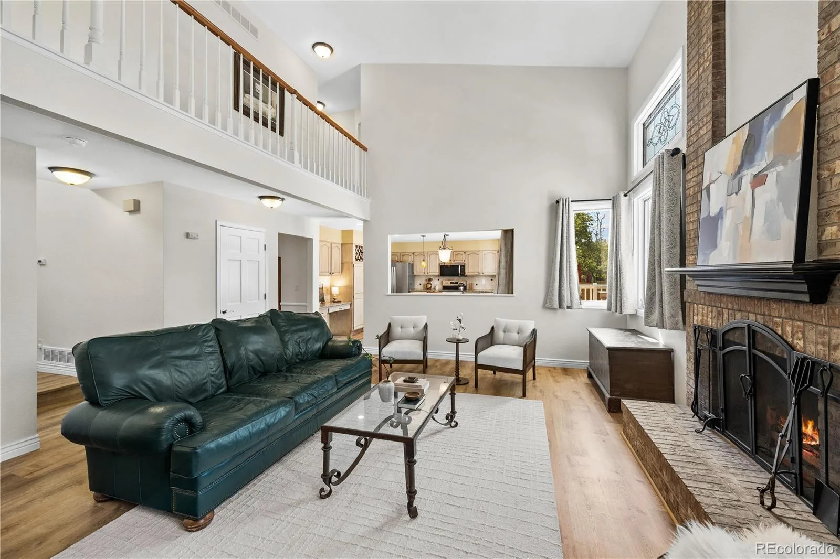
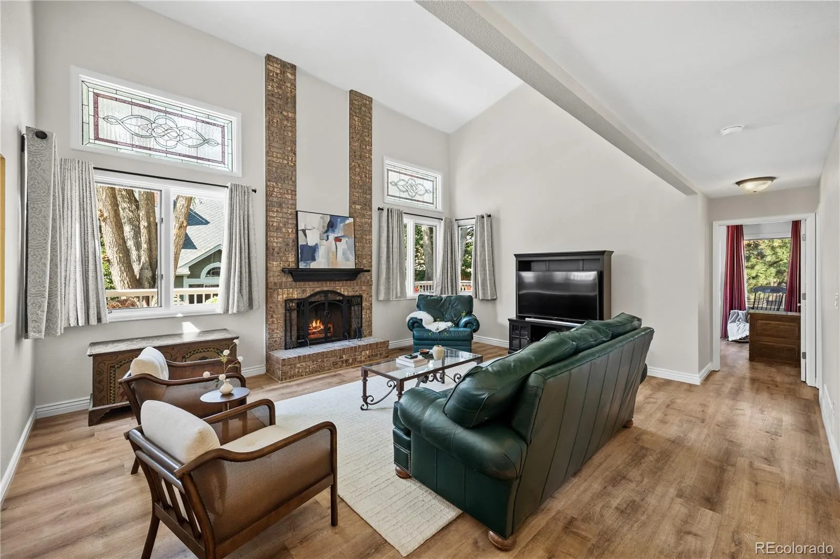
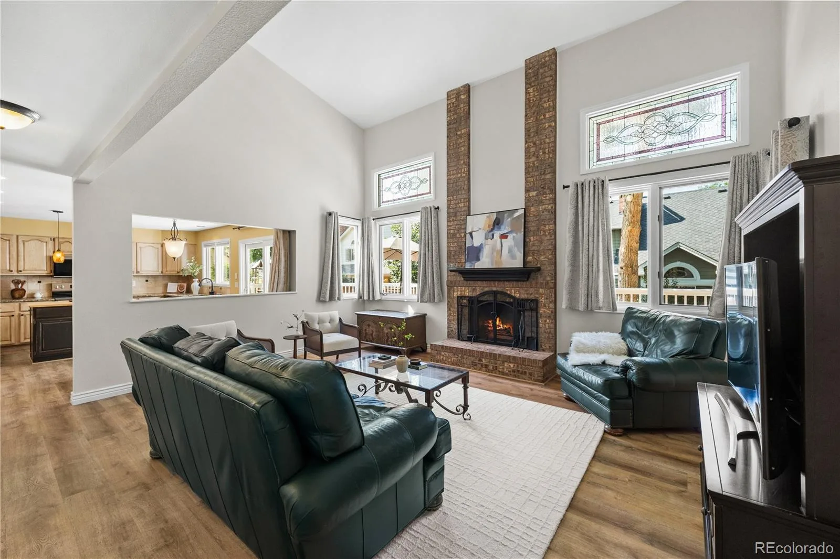
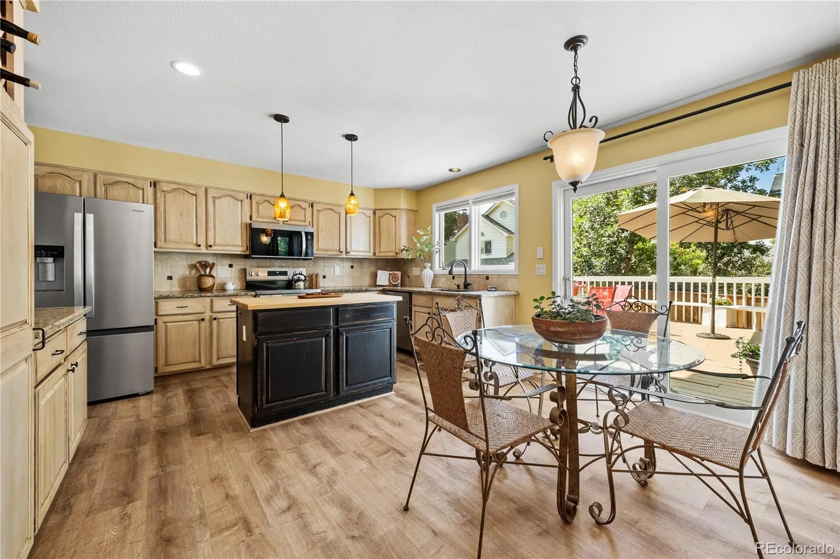
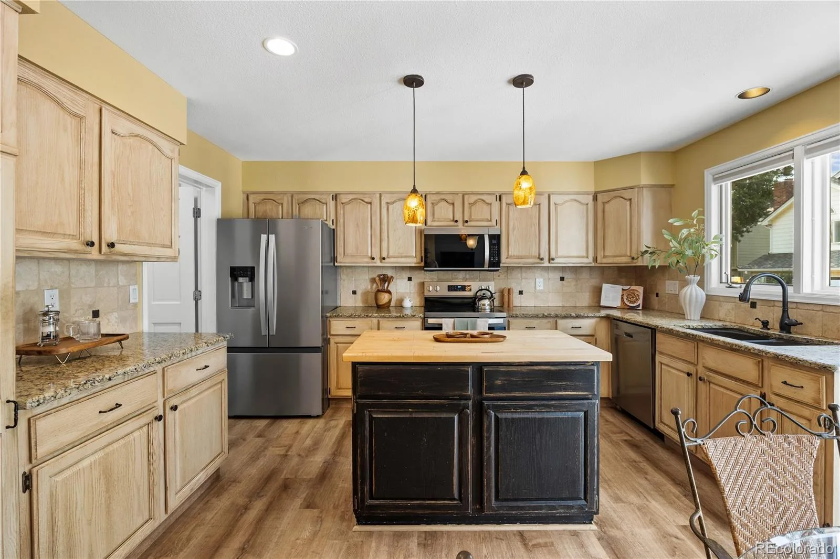
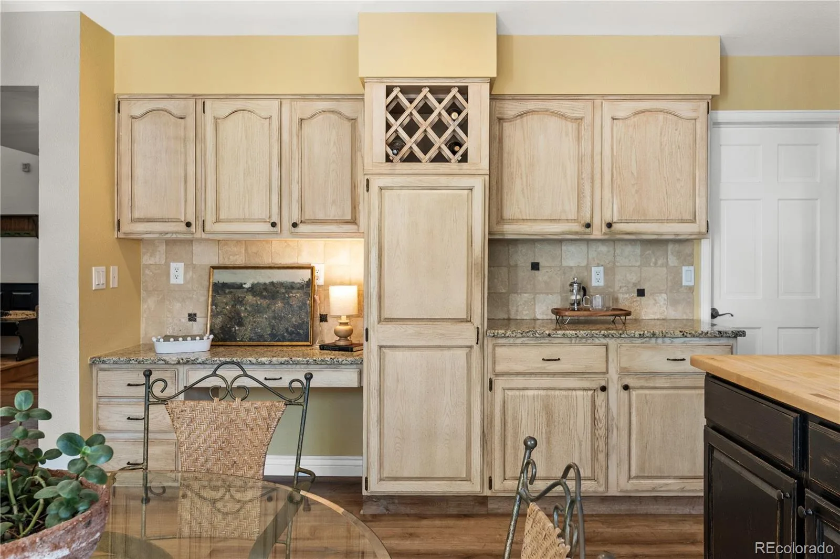
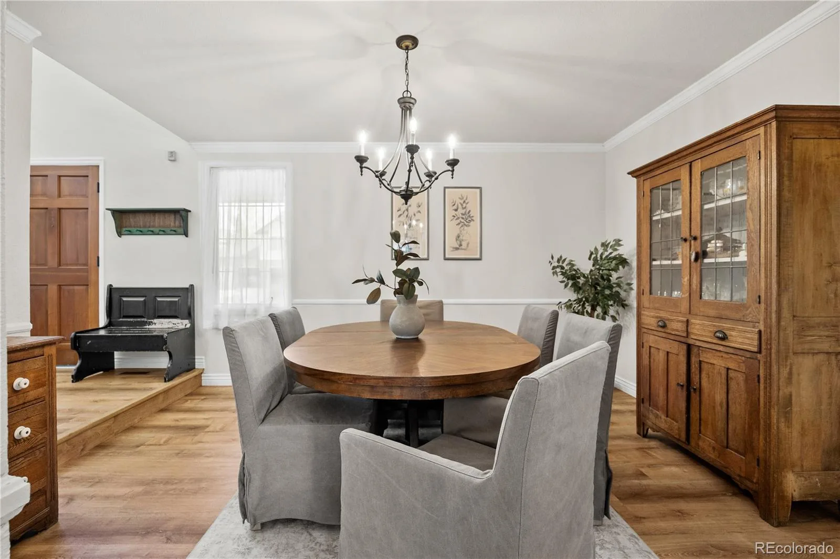
At the heart of the home, soaring ceilings and walls of windows fill the family room with natural light, creating a space that feels open, warm, and welcoming. A beautiful brick fireplace anchors the room, while the updated kitchen features granite countertops, a large center island, abundant cabinetry, and seamless access to both the dining area and backyard.
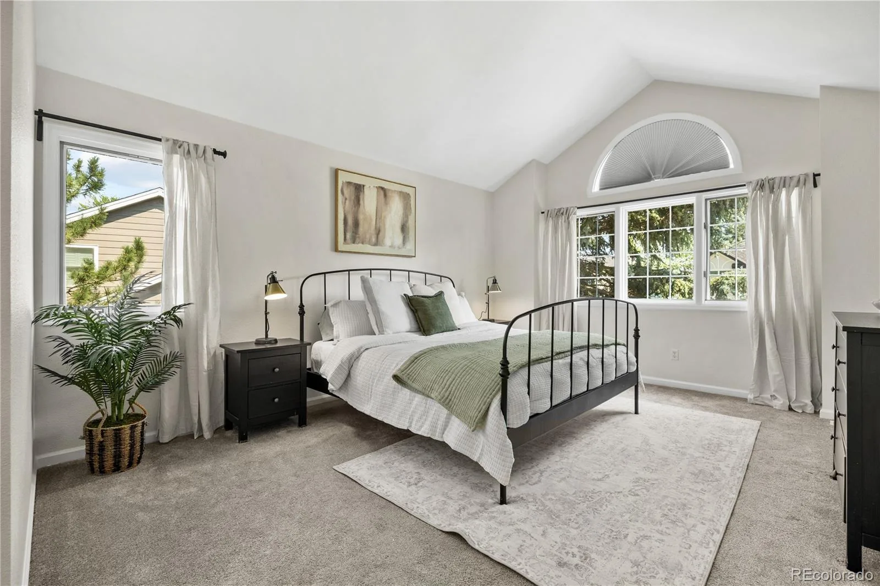
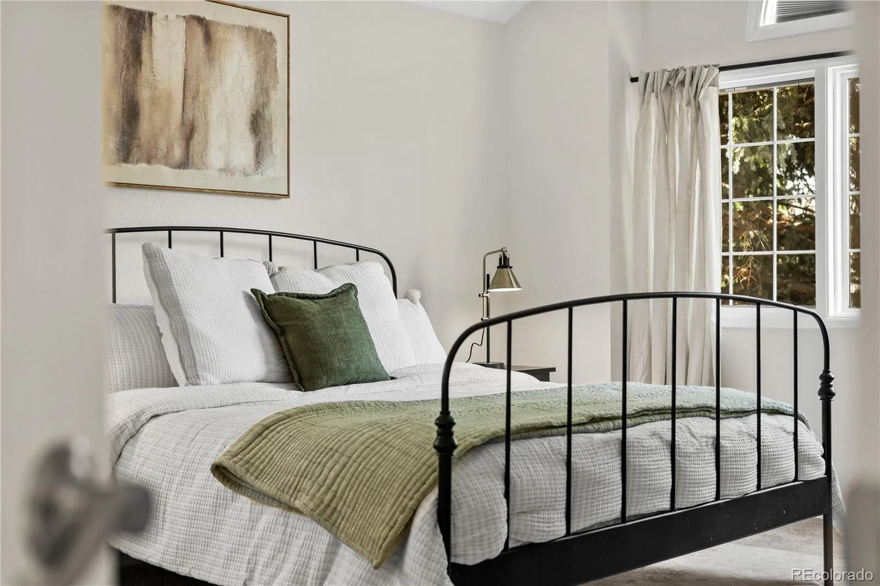
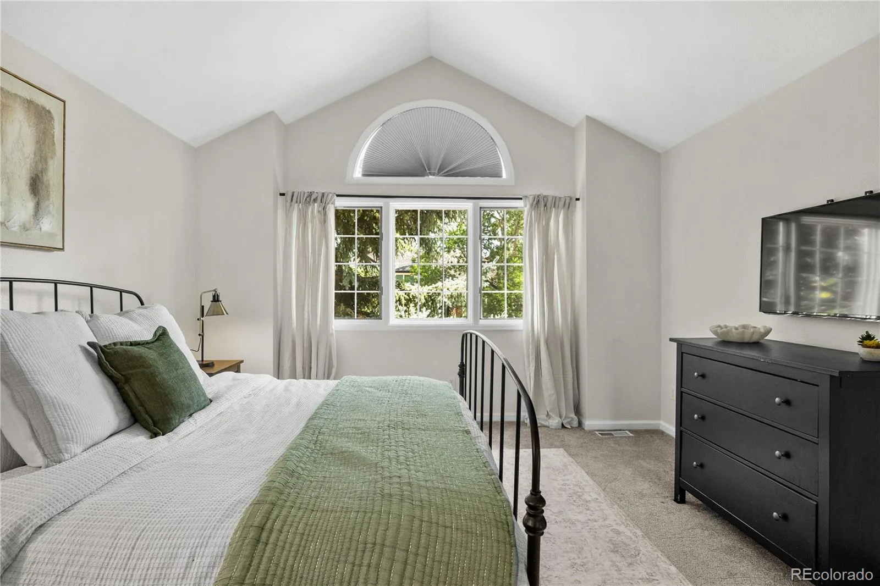
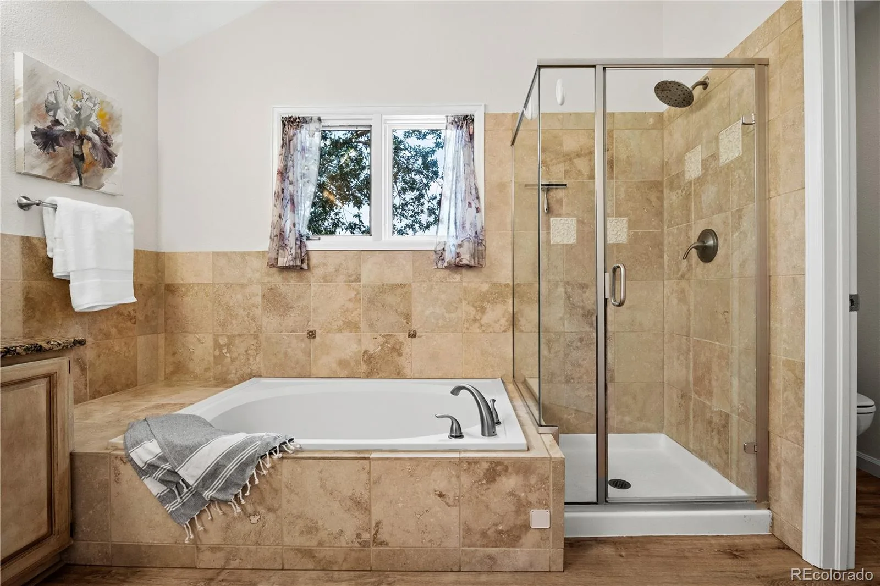
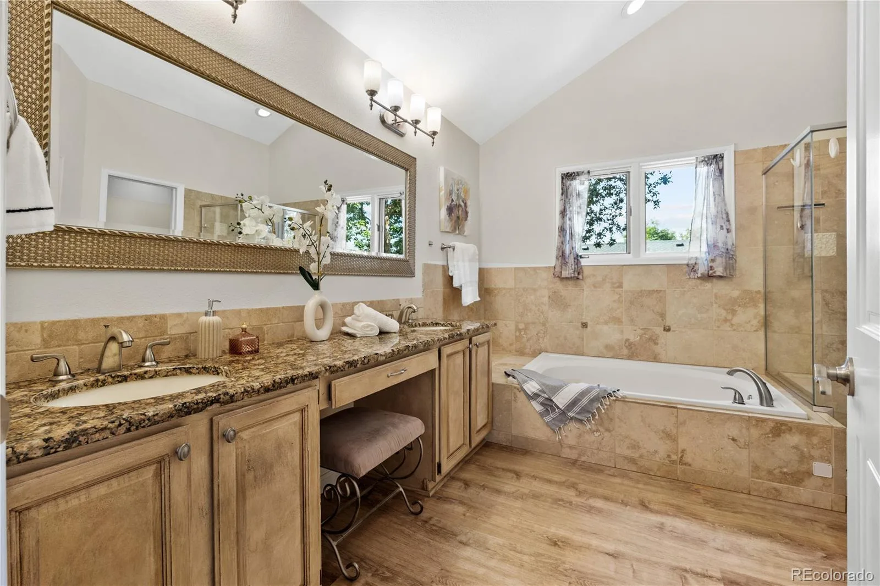
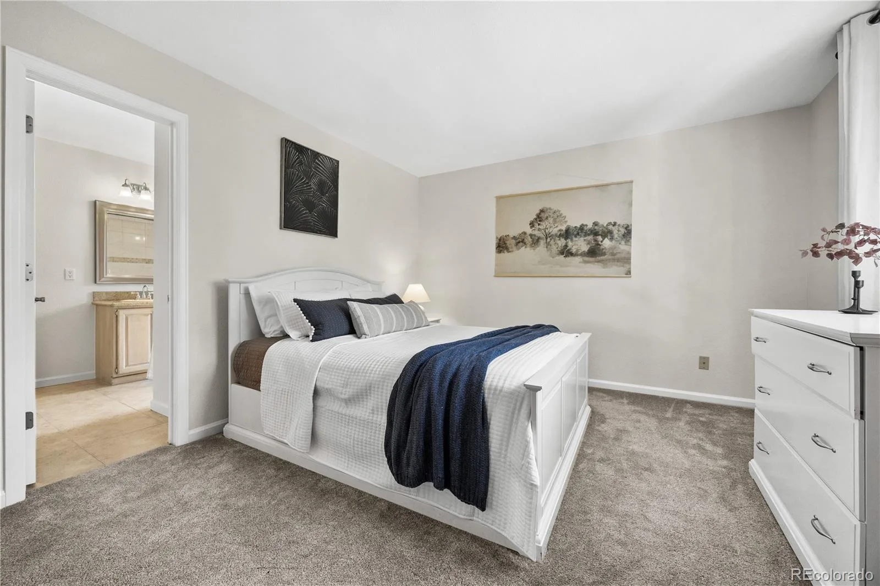
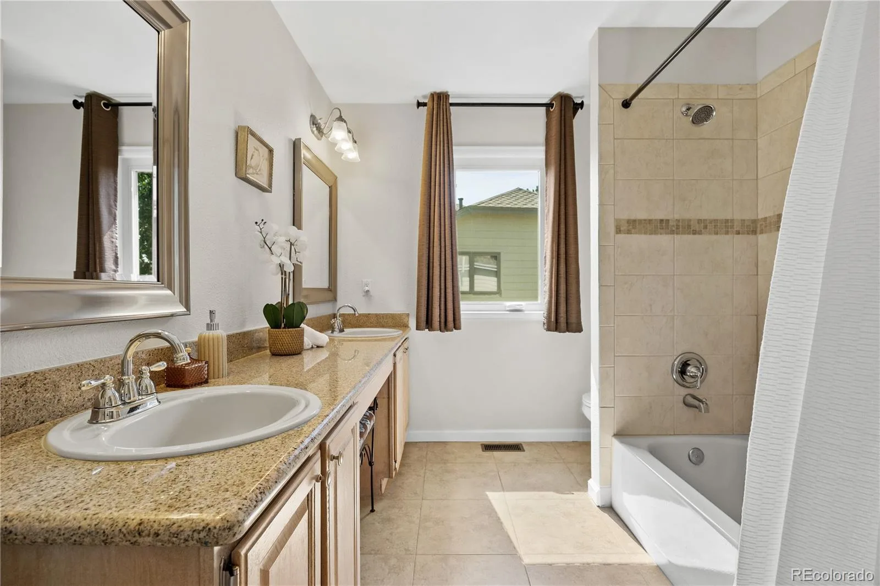
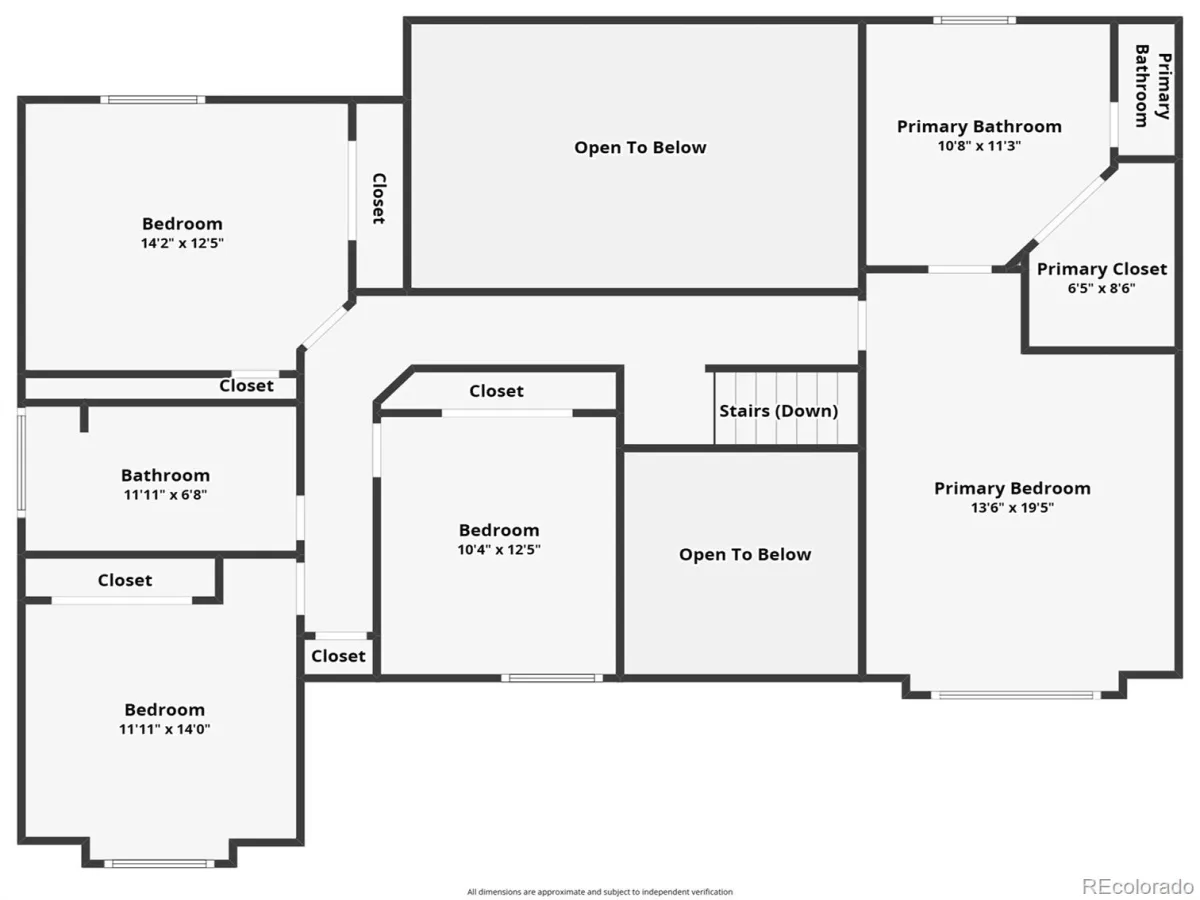
Upstairs, the spacious primary suite provides a quiet retreat at the end of the day, complete with vaulted ceilings, a five-piece bath, and a generous walk-in closet.
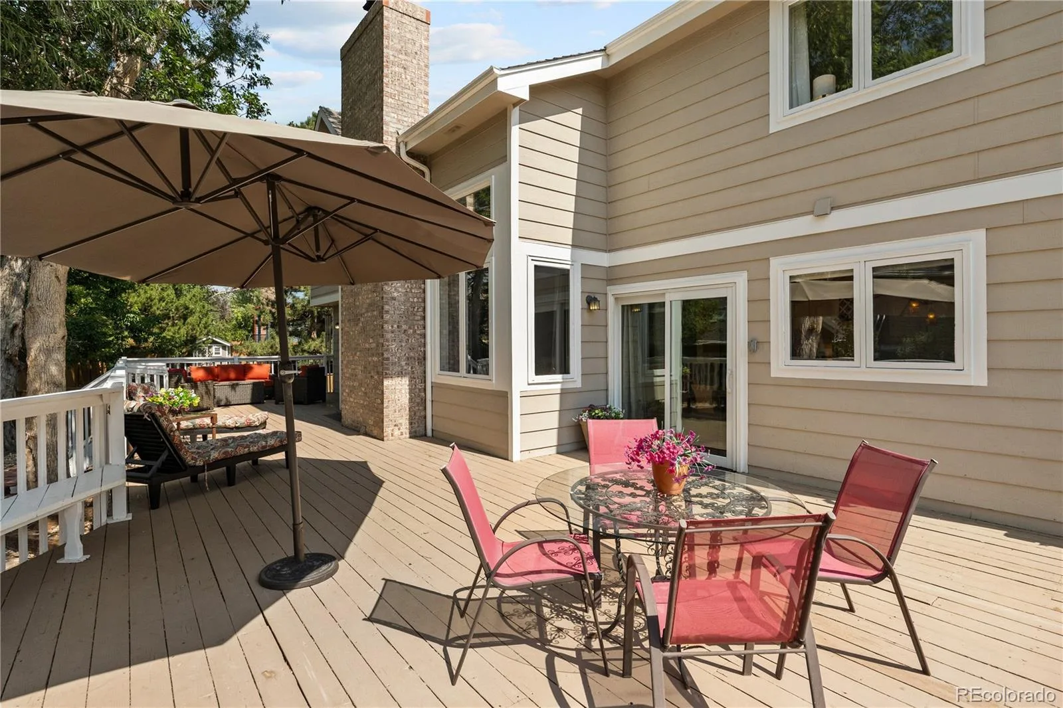
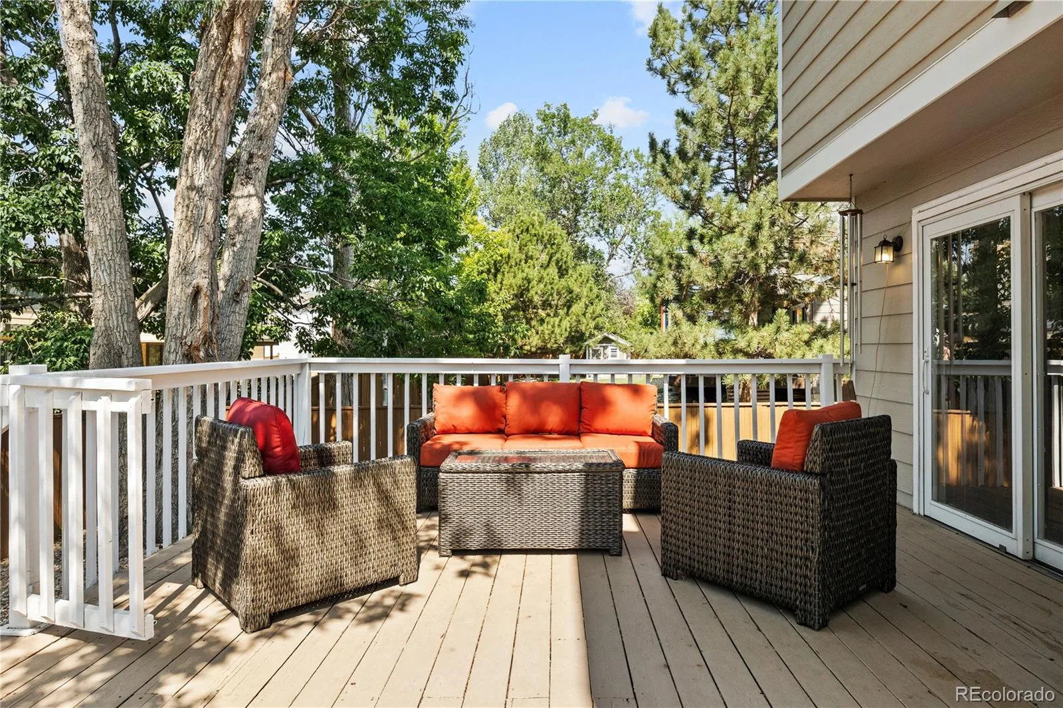
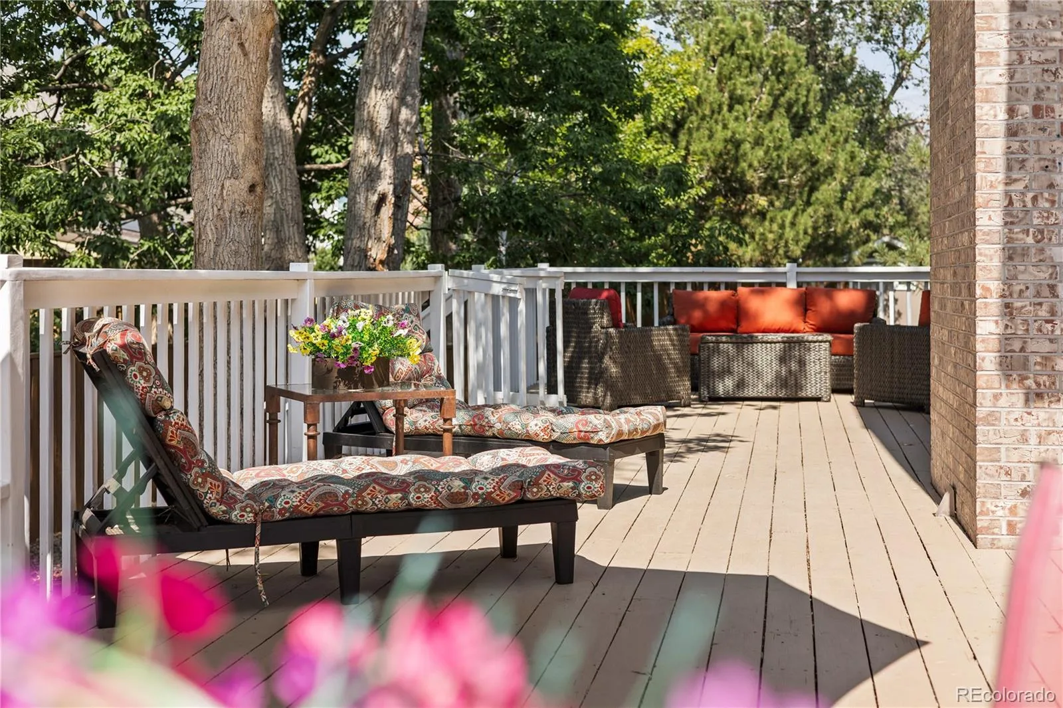
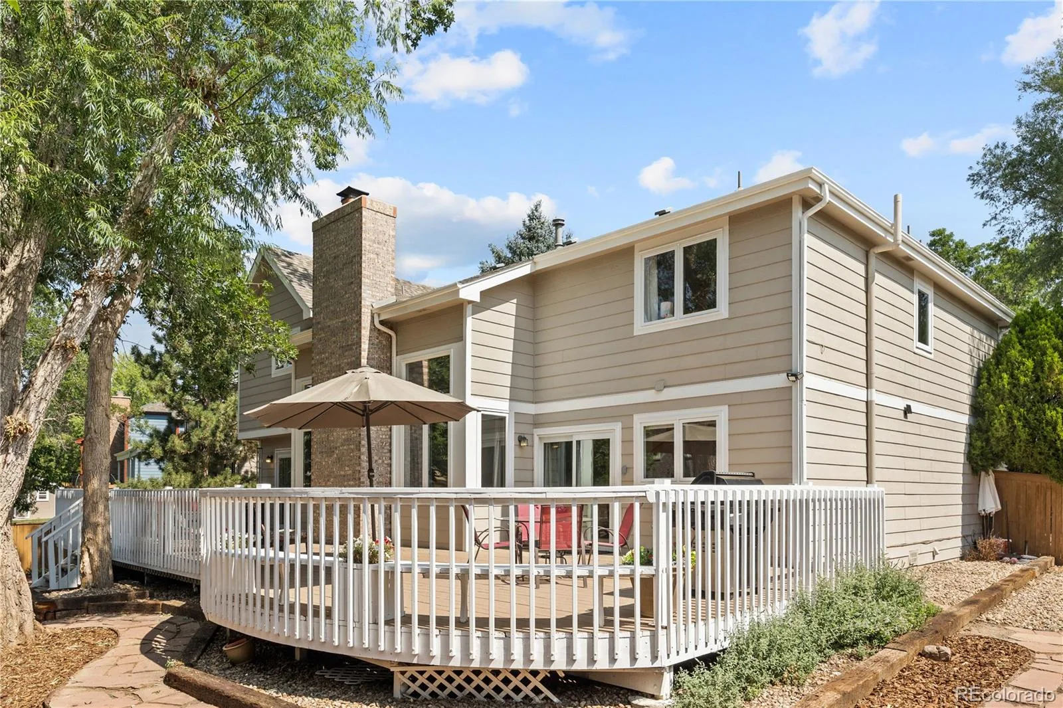
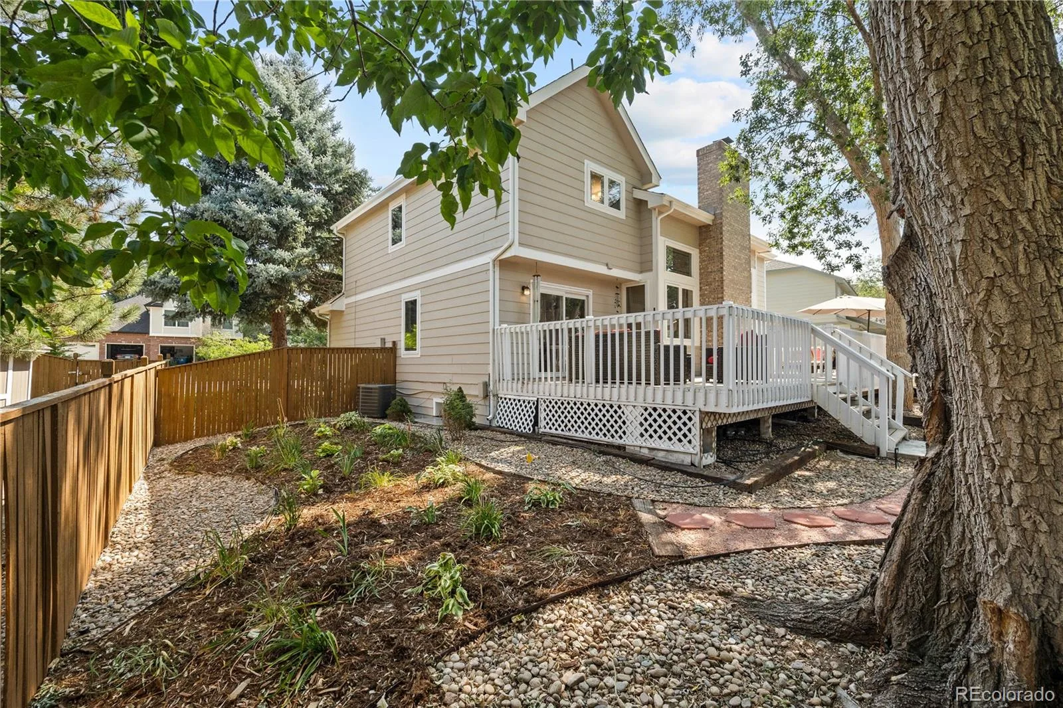
Outside, an expansive deck creates multiple spaces to gather, grill, relax, and entertain beneath mature shade trees. The xeriscaped yard means less maintenance and more time enjoying your weekends.
And then there’s the location. Beyond being on one of Piney Creek’s most sought-after streets, you’ll enjoy the rare ability to walk to Indian Ridge Elementary, Laredo Middle School, and Smoky Hill High School without ever leaving the neighborhood. With community pools, tennis courts, parks, playgrounds, and miles of trails, it’s easy to see why so many people choose Piney Creek, and why so few ever want to leave.
With four bedrooms upstairs, everyone has a place of their own, while the main-floor bedroom with an adjacent three-quarter bath offers exceptional flexibility for guests, multigenerational living, or a private home office. With direct access to the deck, it’s equally suited for connection or privacy. A finished basement with an additional bedroom, bathroom, and expansive recreation room lets the home adapt to every stage of life.
At the heart of the home, soaring ceilings and walls of windows fill the family room with natural light, creating a space that feels open, warm, and welcoming. A beautiful brick fireplace anchors the room, while the updated kitchen features granite countertops, a large center island, abundant cabinetry, and seamless access to both the dining area and backyard.
Upstairs, the spacious primary suite provides a quiet retreat at the end of the day, complete with vaulted ceilings, a five-piece bath, and a generous walk-in closet.
Outside, an expansive deck creates multiple spaces to gather, grill, relax, and entertain beneath mature shade trees. The xeriscaped yard means less maintenance and more time enjoying your weekends.
And then there’s the location. Beyond being on one of Piney Creek’s most sought-after streets, you’ll enjoy the rare ability to walk to Indian Ridge Elementary, Laredo Middle School, and Smoky Hill High School without ever leaving the neighborhood. With community pools, tennis courts, parks, playgrounds, and miles of trails, it’s easy to see why so many people choose Piney Creek, and why so few ever want to leave.
Property Details
Price:
$700,000
MLS #:
REC5966430
Status:
Active Under Contract
Beds:
6
Baths:
4
Type:
Single Family
Subtype:
Single Family Residence
Subdivision:
Piney Creek
Finished Sq Ft:
3,677
Total Sq Ft:
3,846
Lot Size:
7,884 sqft / 0.18 acres (approx)
Year Built:
1990
Schools
School District:
Cherry Creek 5
Elementary School:
Indian Ridge
Middle School:
Laredo
High School:
Smoky Hill
Interior
Above Grade Finished Area
2724
Appliances
Dishwasher, Disposal, Microwave, Oven, Range, Refrigerator
Bathrooms
2 Full Bathrooms, 2 Three Quarter Bathrooms
Below Grade Finished Area
953
Below Grade Unfinished Area
169
Cooling
Central Air
Fireplaces Total
1
Flooring
Carpet, Tile, Vinyl
Heating
Floor Furnace, Natural Gas
Interior Features
Ceiling Fan(s), Eat-in Kitchen, Five Piece Bath, Granite Counters, Kitchen Island, Primary Suite, Smoke Free, Walk-In Closet(s), Wet Bar
Levels
Two
Main Level Bathrooms
1
Main Level Bedrooms
1
Exterior
Architectural Style
Traditional
Association Amenities
Clubhouse, Park, Playground, Pool, Tennis Court(s), Trail(s)
Attached Garage YN
1
Construction Materials
Brick, Frame, Wood Siding
Direction Faces
East
Exterior Features
Garden, Rain Gutters
Fencing
Full
Garage Spaces
2
Parking Spots
2
Parking Total
2
Patio And Porch Features
Deck, Front Porch
Roof
Composition
Security Features
Carbon Monoxide Detector(s), Smoke Detector(s)
Window Features
Double Pane Windows
Financial
HOA Fee
$72
HOA Fee 2
$51
HOA Fee 2 Frequency
Monthly
HOA Fee Frequency
Monthly
HOA Includes
Reserves, Maintenance Grounds, Recycling, Trash
HOA Name
Piney Creek Maintenance
HOA Name 2
Piney Creek Recreation
HOA Phone
(303) 699-8069
HOA Phone 2
(303) 699-8069
Tax Year
2025
Taxes
$4,333
Map
Contact Us
Mortgage Calculator
Property Summary
- Located in the Piney Creek subdivision, 16248 E Belleview Drive Centennial CO is a Single Family for sale in Centennial, CO, 80015. It is listed for $700,000 and features 6 beds, 4 baths, and has approximately 3,846 square feet of living space, and was originally constructed in 1990. The current price per square foot is $182. The average price per square foot for Single Family listings in Centennial is $268. The average listing price for Single Family in Centennial is $779,994. To schedule a showing of MLS#rec5966430 at 16248 E Belleview Drive in Centennial, CO, contact your Smart Sale AI agent at 3039066915.
Similar Listings Nearby

Additional Details
MLS ID : REC5966430
Listing Key : REC2055728762
Parcel Number : 2073-17-2-16-010
Zip Code : 80015
City : Centennial
State : CO
Building if Condo :
Full Street: 16248 E Belleview Drive
Address : 16248
Address Prefix :
Address Suffix : Drive
Street : Belleview
Street Prefix : E
Street Suffix :
Unit if Condo :
Latitude : 39.622341
Longitude : -104.800972
Property Type : singlefamily
Property Sub Type : Single Family Residence
Stories Total if Condo :
Lot Size : 7,884 sqft / 0.18 acres (approx)
Ownership : Individual
Zoning :
Condition :
Renovation :
Pets Allowed :
Special Conditions : None
Possession :
Original Price : 700000
Close Price :
Close Date :
List Date : Aug 6, 2026
List Contract Date : 2026-08-06
Off Market Date : 2026-08-14
Purchase Contract Date : 2026-08-14
Days on Market : 24
Concessions Amount :
Concession Comment :
Renovation :
Company : Kentwood Real Estate City Properties

Copyright 2026. All rights reserved.
16248 E Belleview Drive
Centennial, CO