
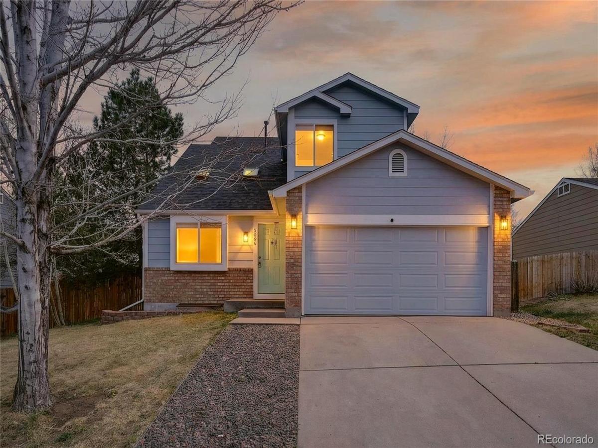
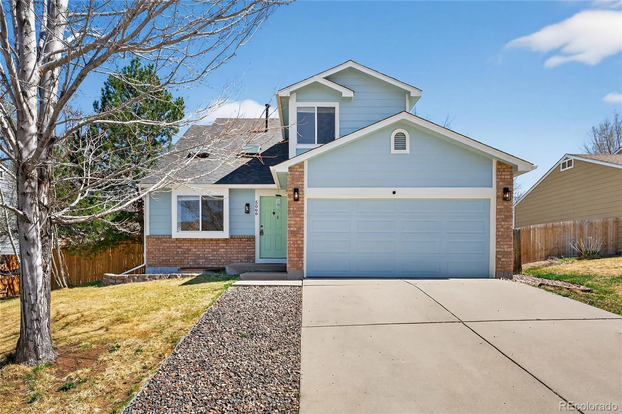
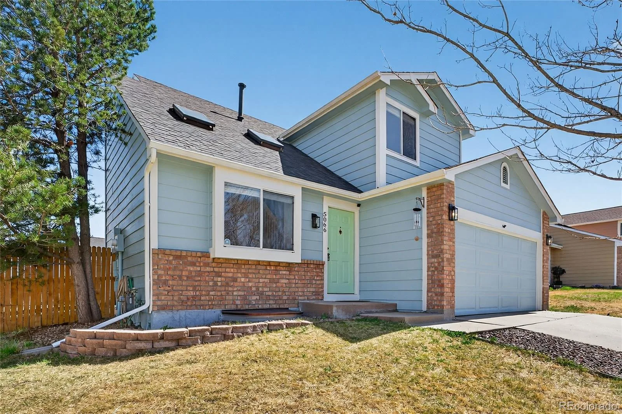
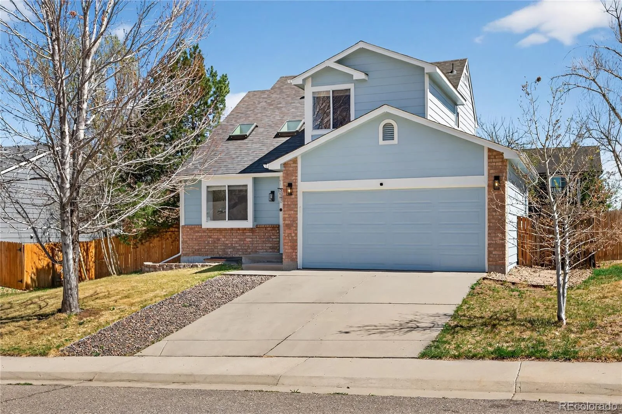
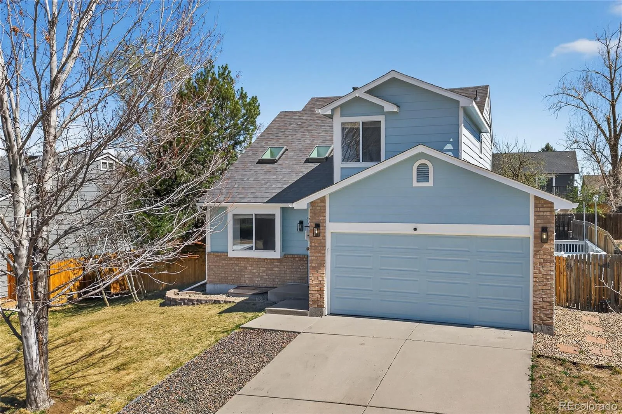
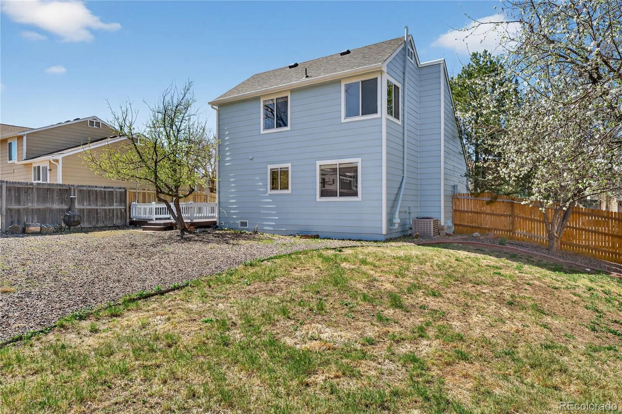
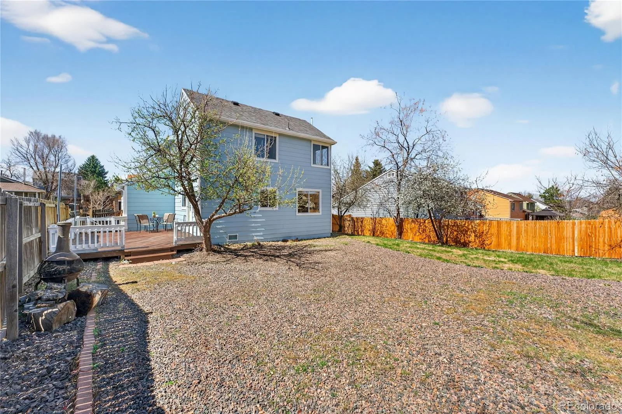
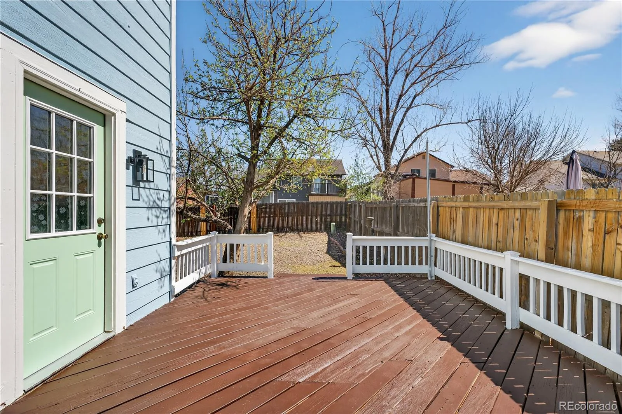
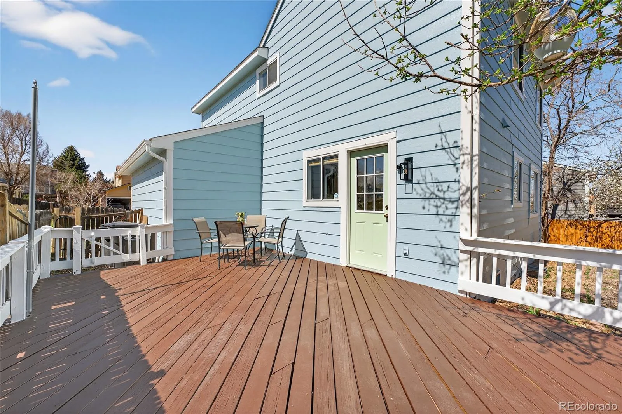
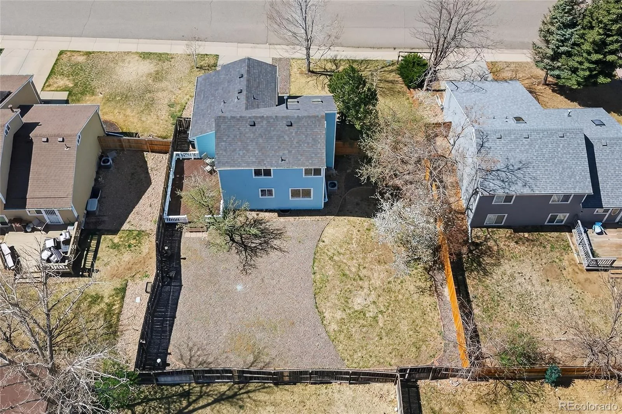
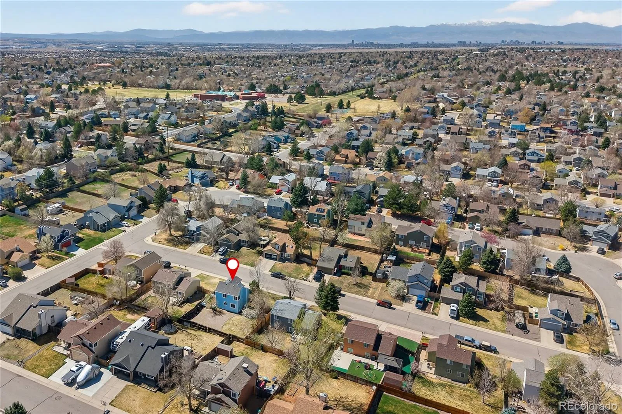
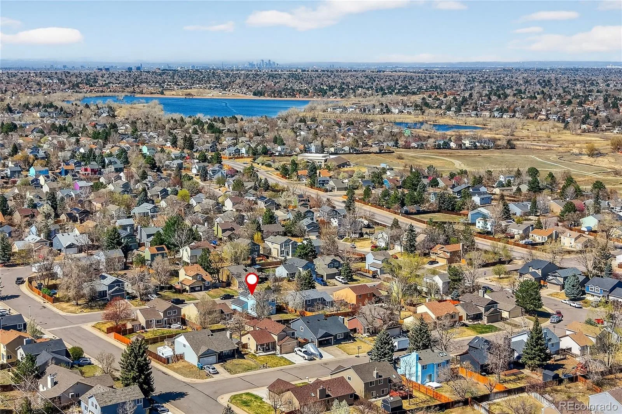
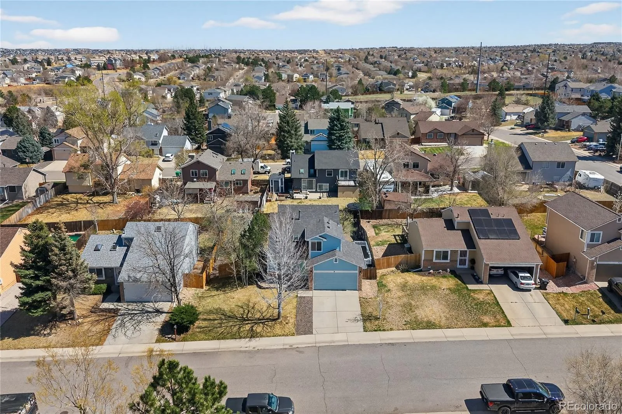
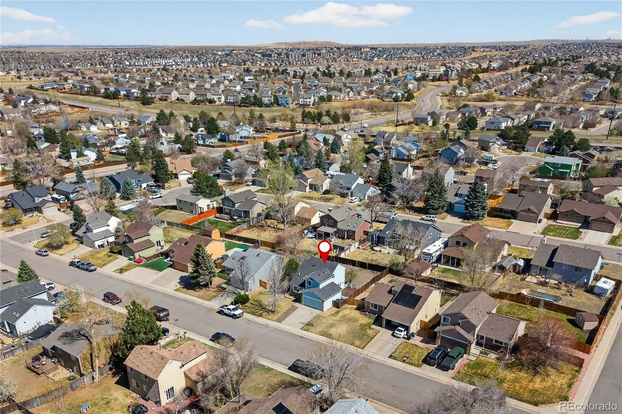
New Price! Welcome to this nicely updated family home in the desirable Pride Crossings neighborhood. This two-story home with a partially finished basement offers modern comfort, thoughtful updates, and no HOA, along with a large, level, private backyard featuring a spacious deck, perfect for entertaining and enjoying the outdoors.
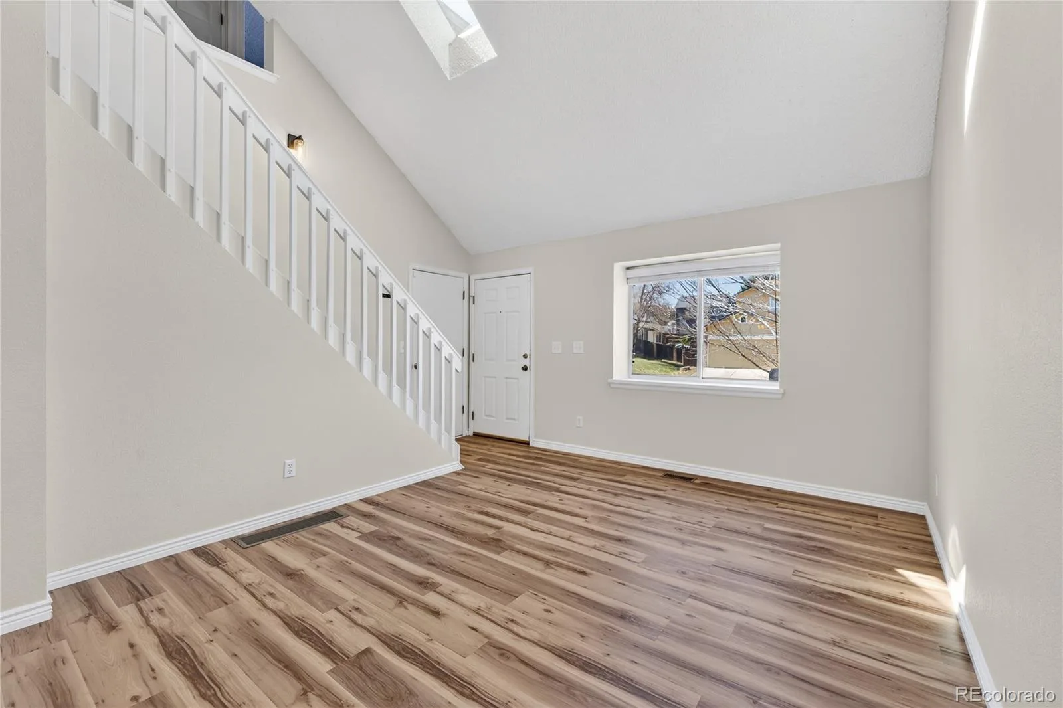
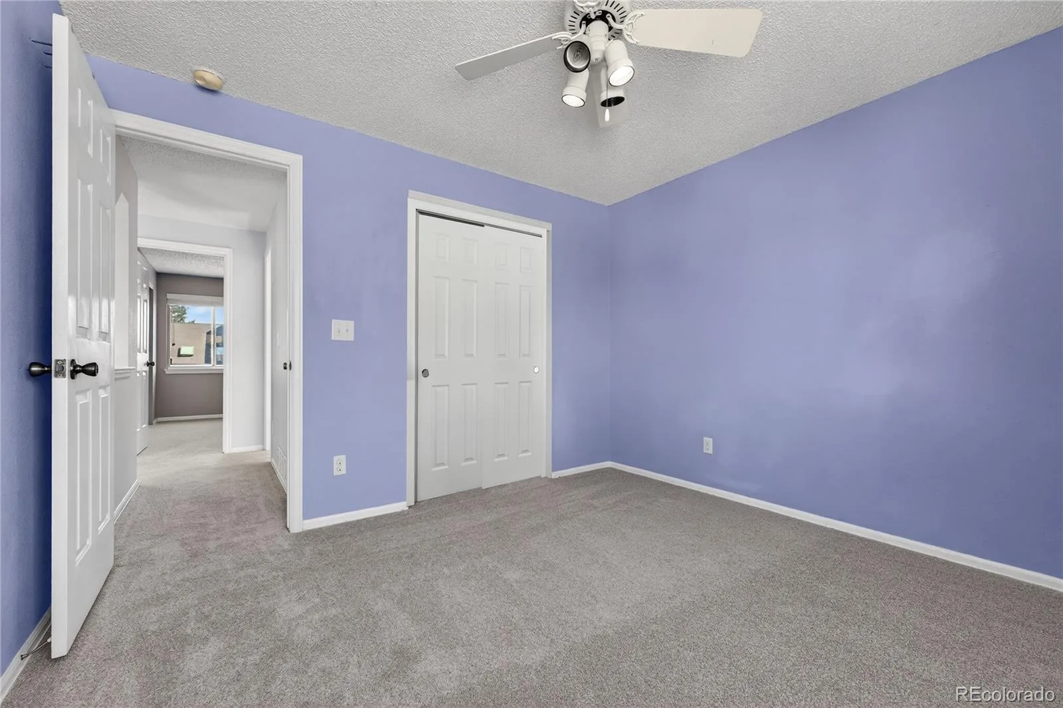
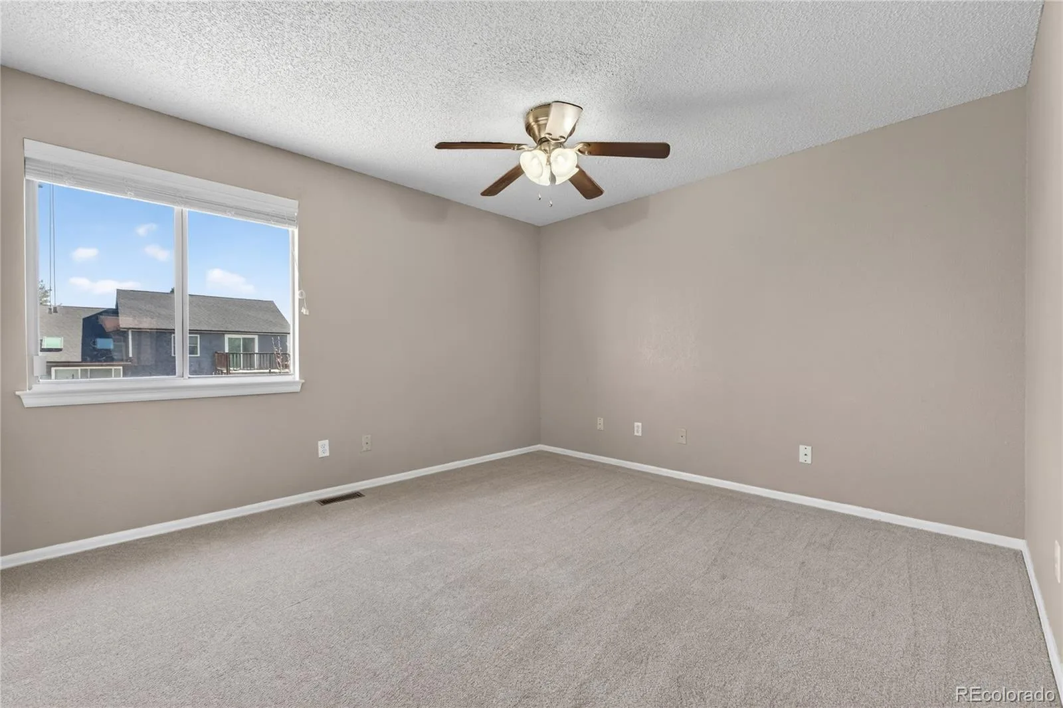
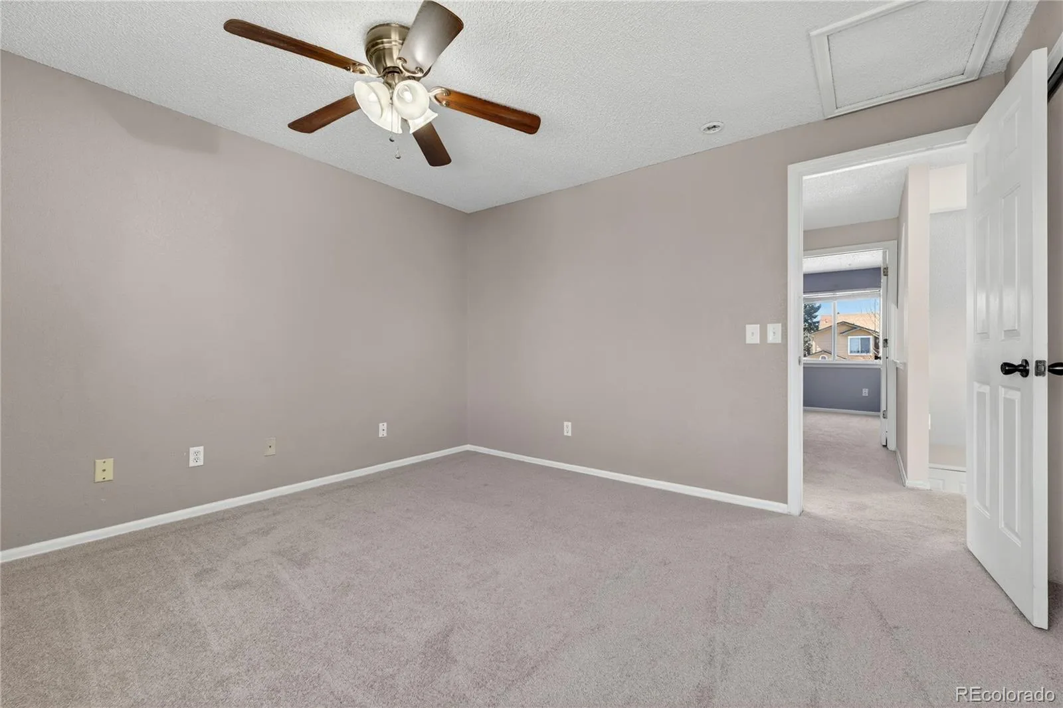
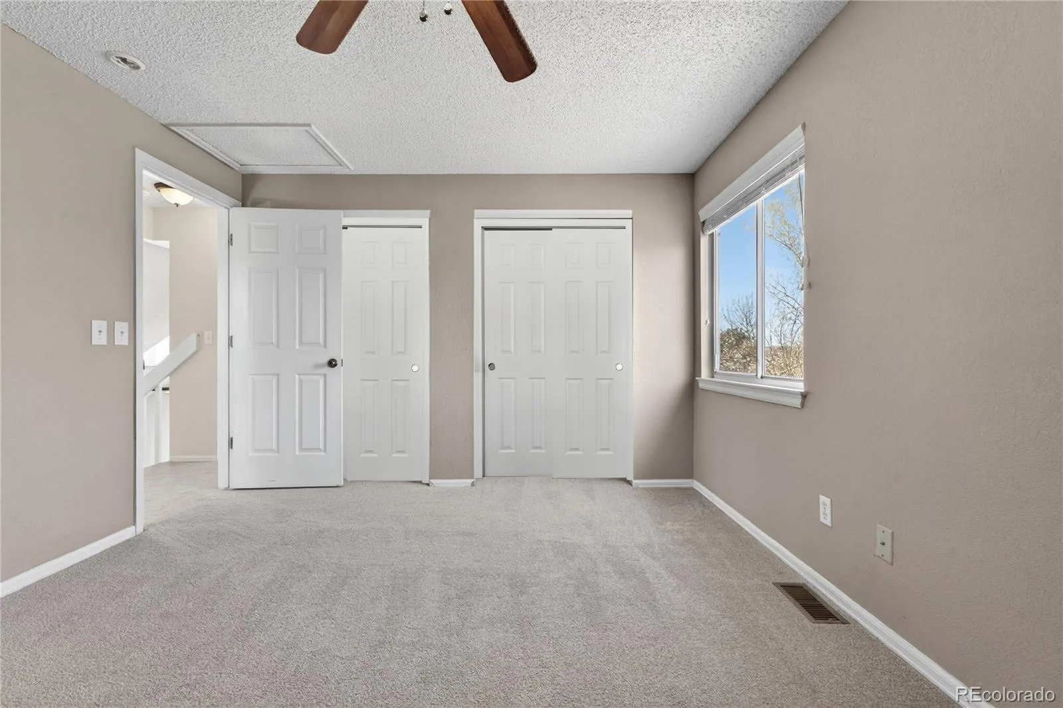
Inside, the home is filled with natural light and features a new roof and skylights (2024), brand new LVP flooring and plush carpet (2026), and fresh exterior paint (2026). Automatic sprinklers serve both the front and backyard.
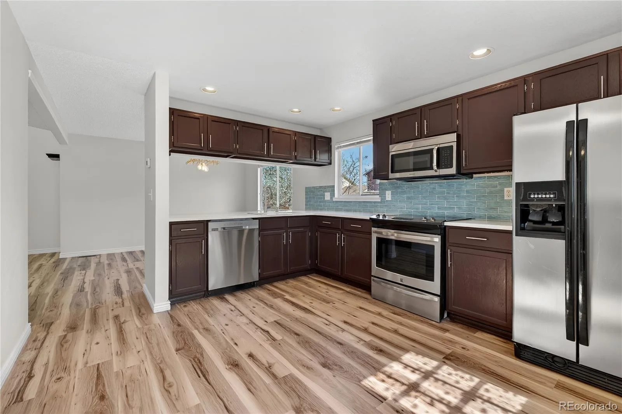
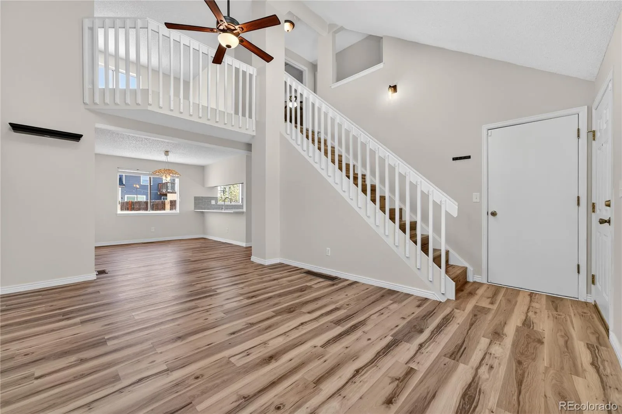
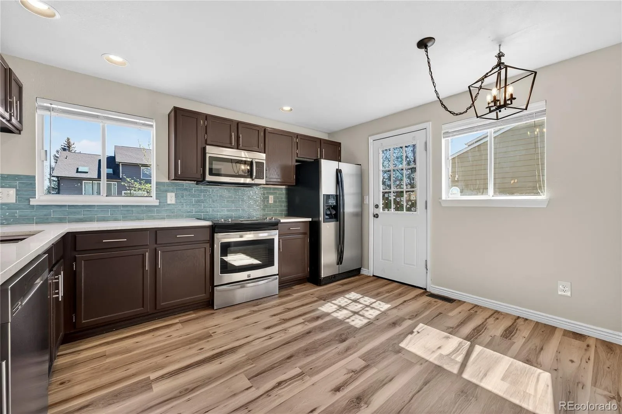
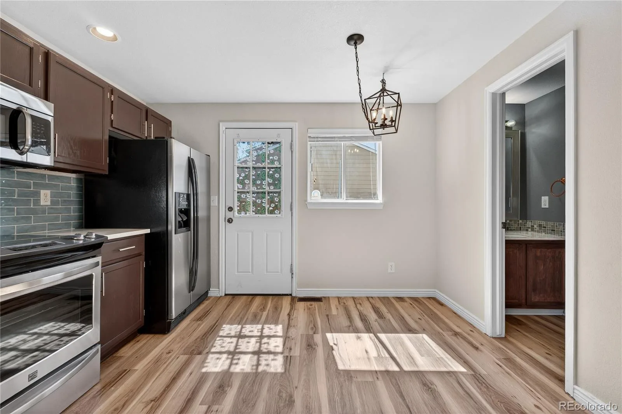
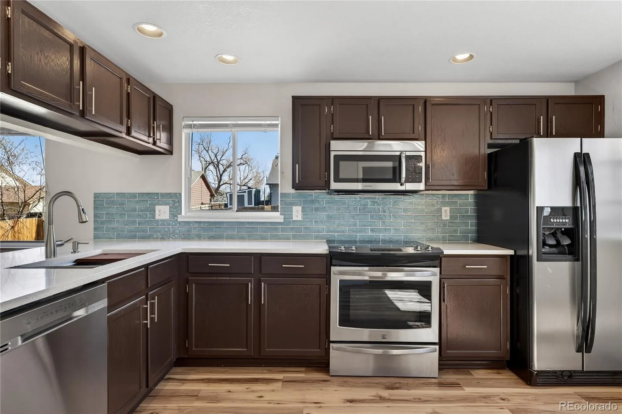
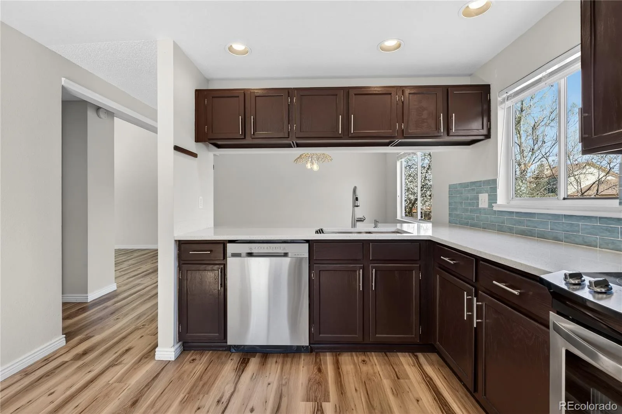
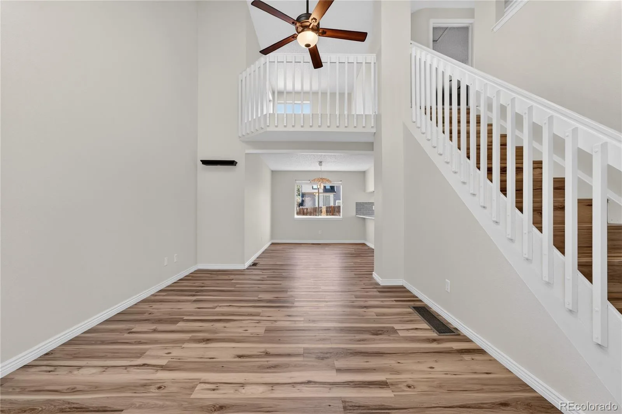
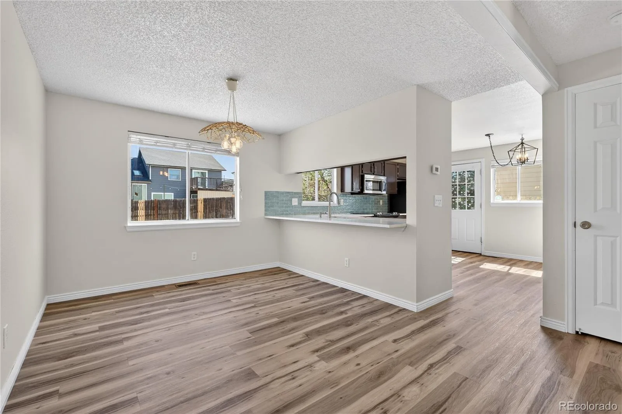
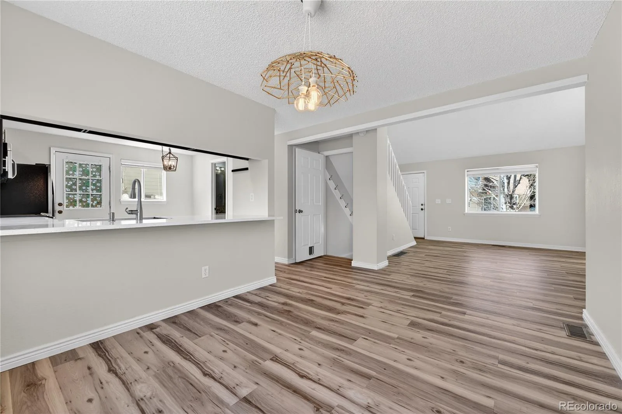
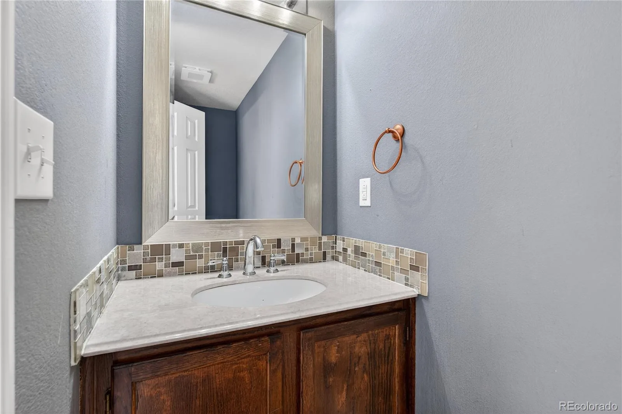
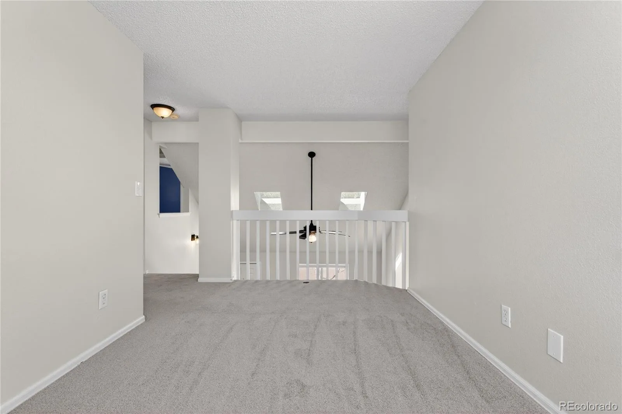
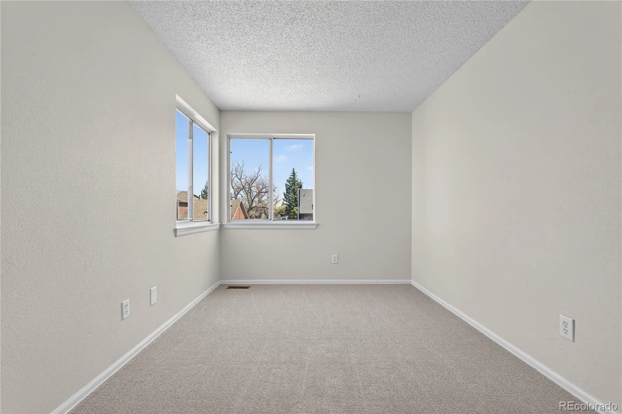
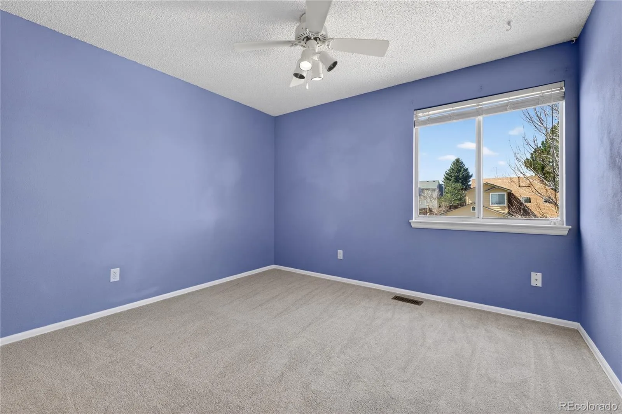
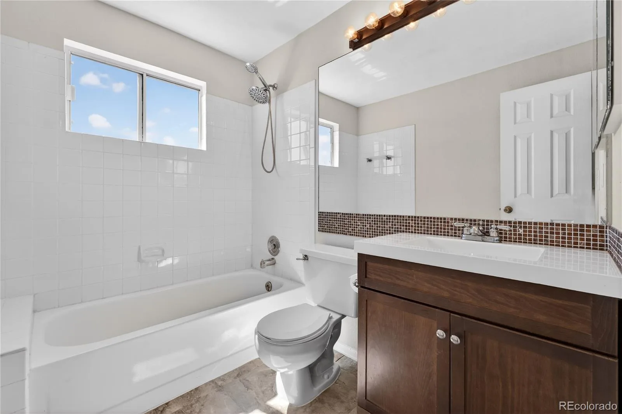
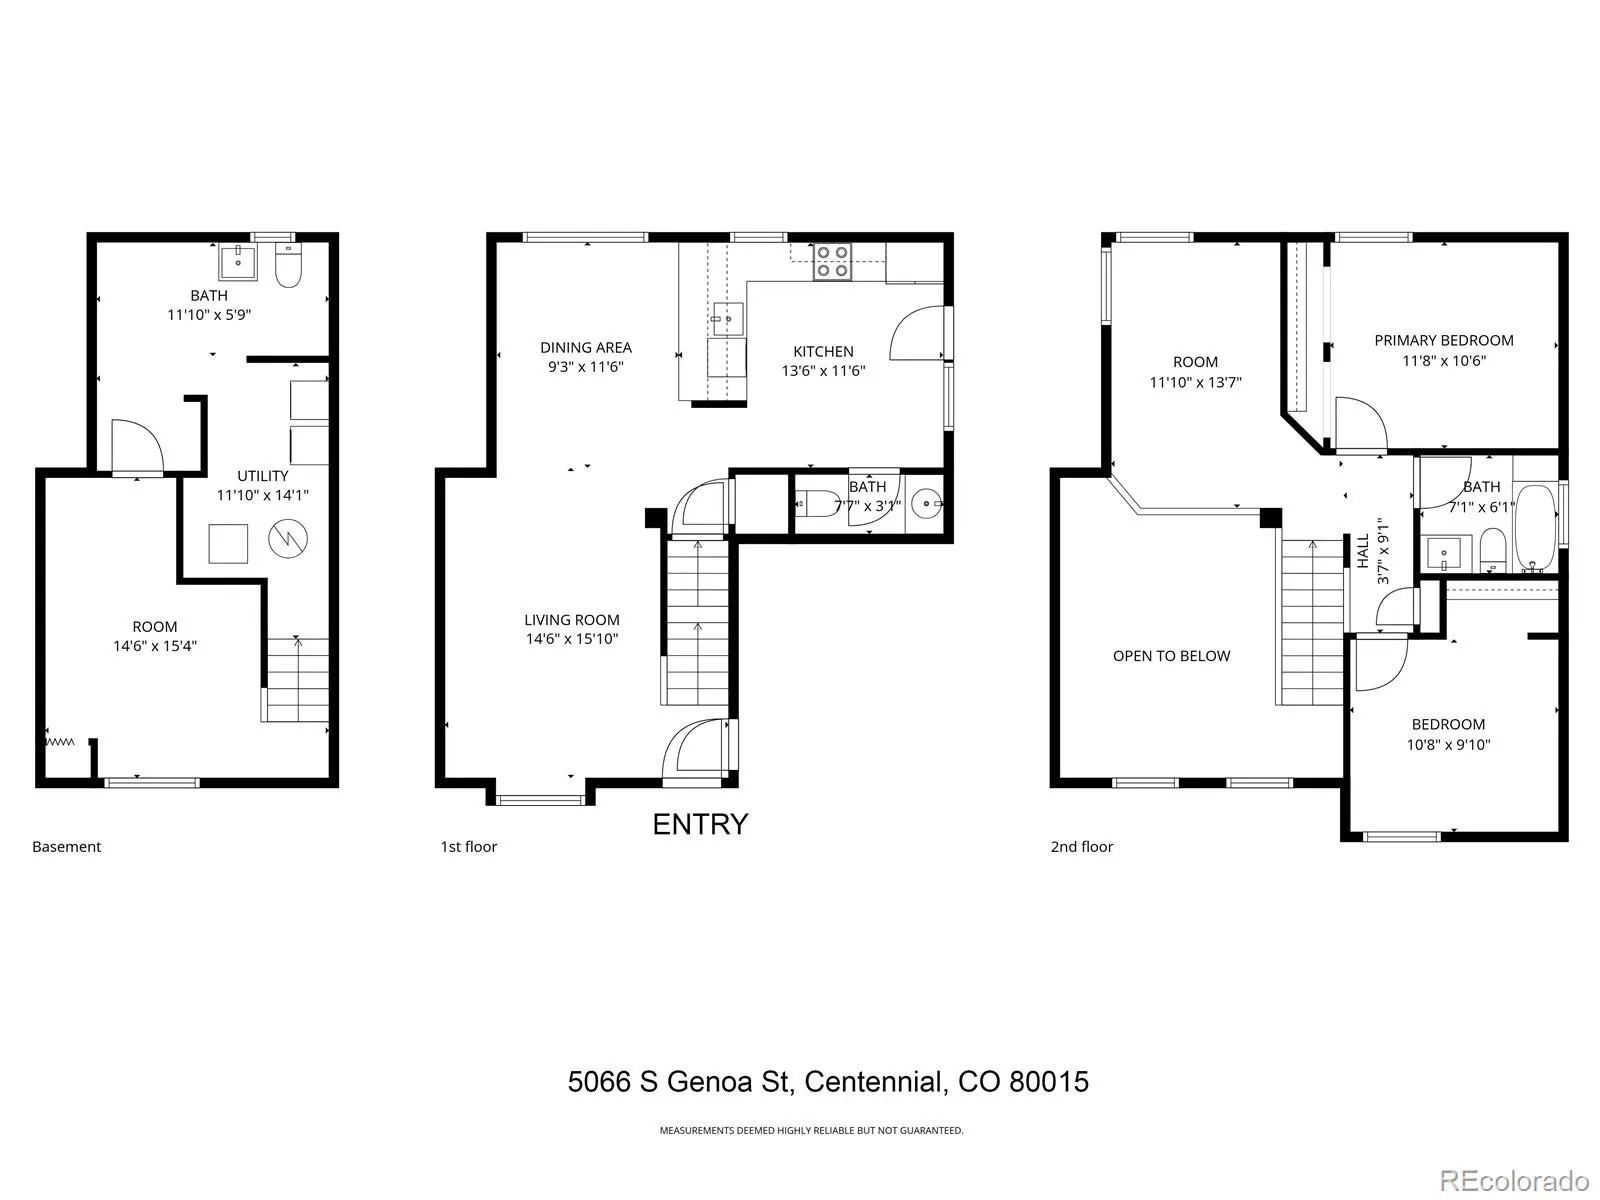
The home offers 3 bedrooms and 2.25 bathrooms, plus an updated kitchen with quartz countertops and stainless-steel appliances. Vaulted ceilings and an open floor plan create a bright, spacious feel, while the open loft provides flexible space for a home office, playroom, or additional lounge area.
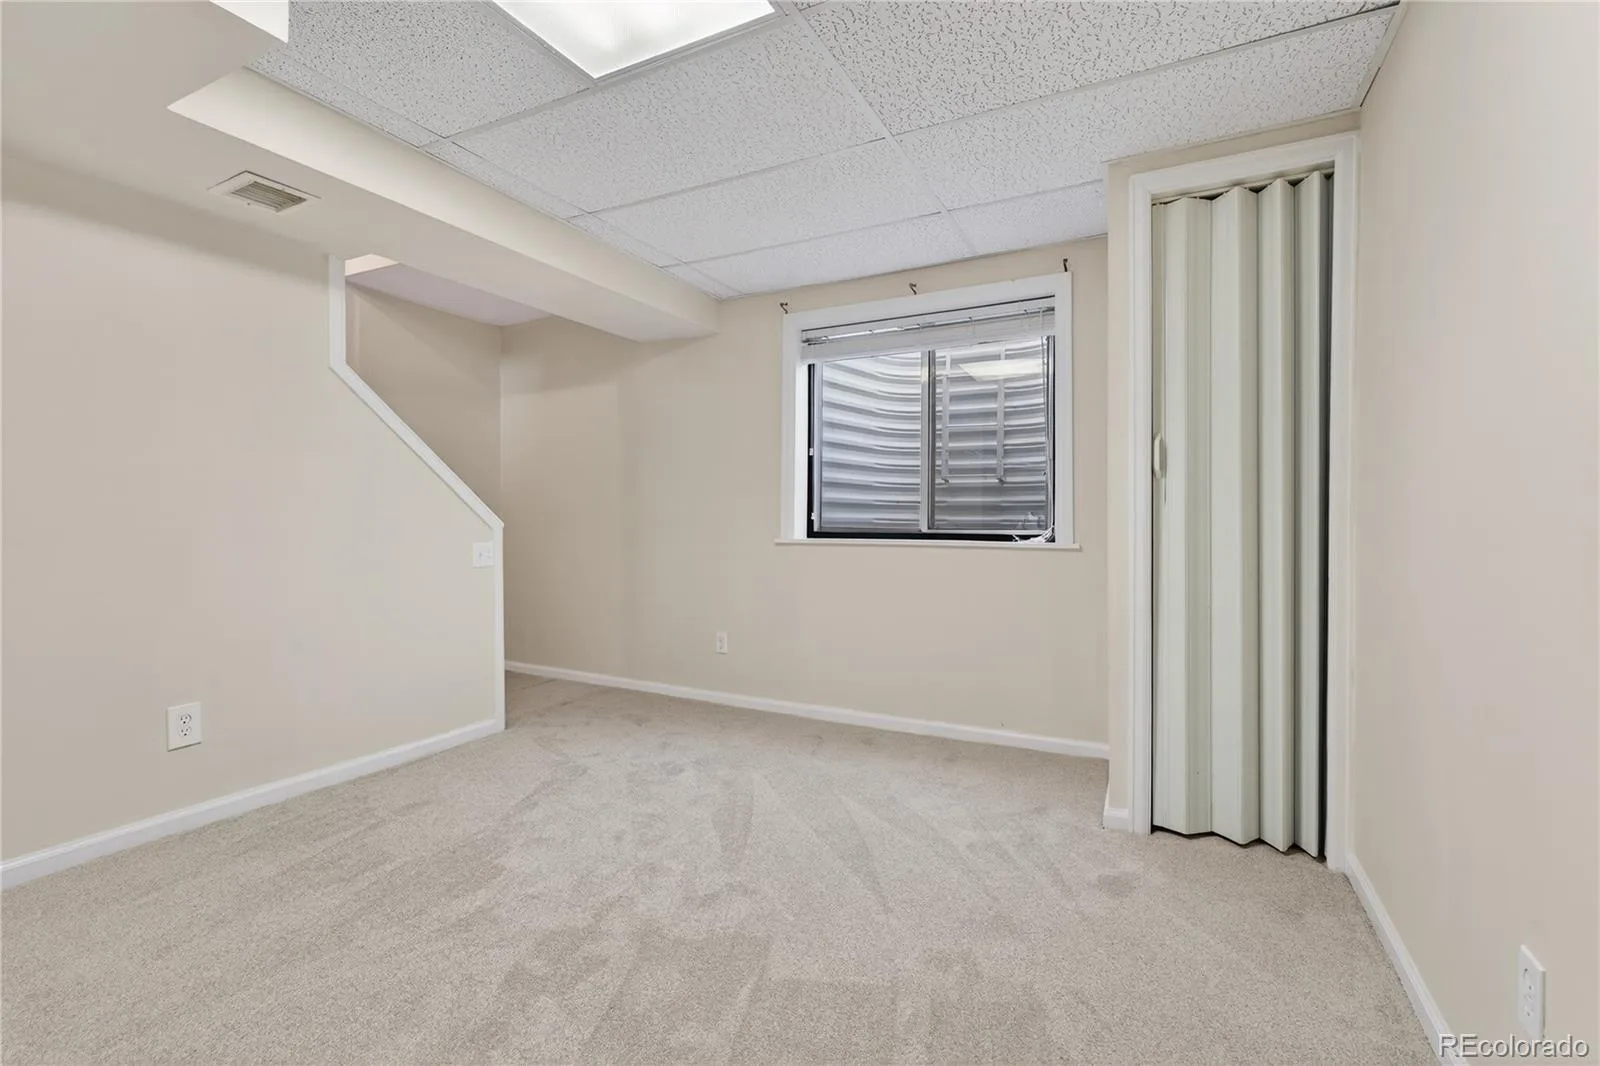
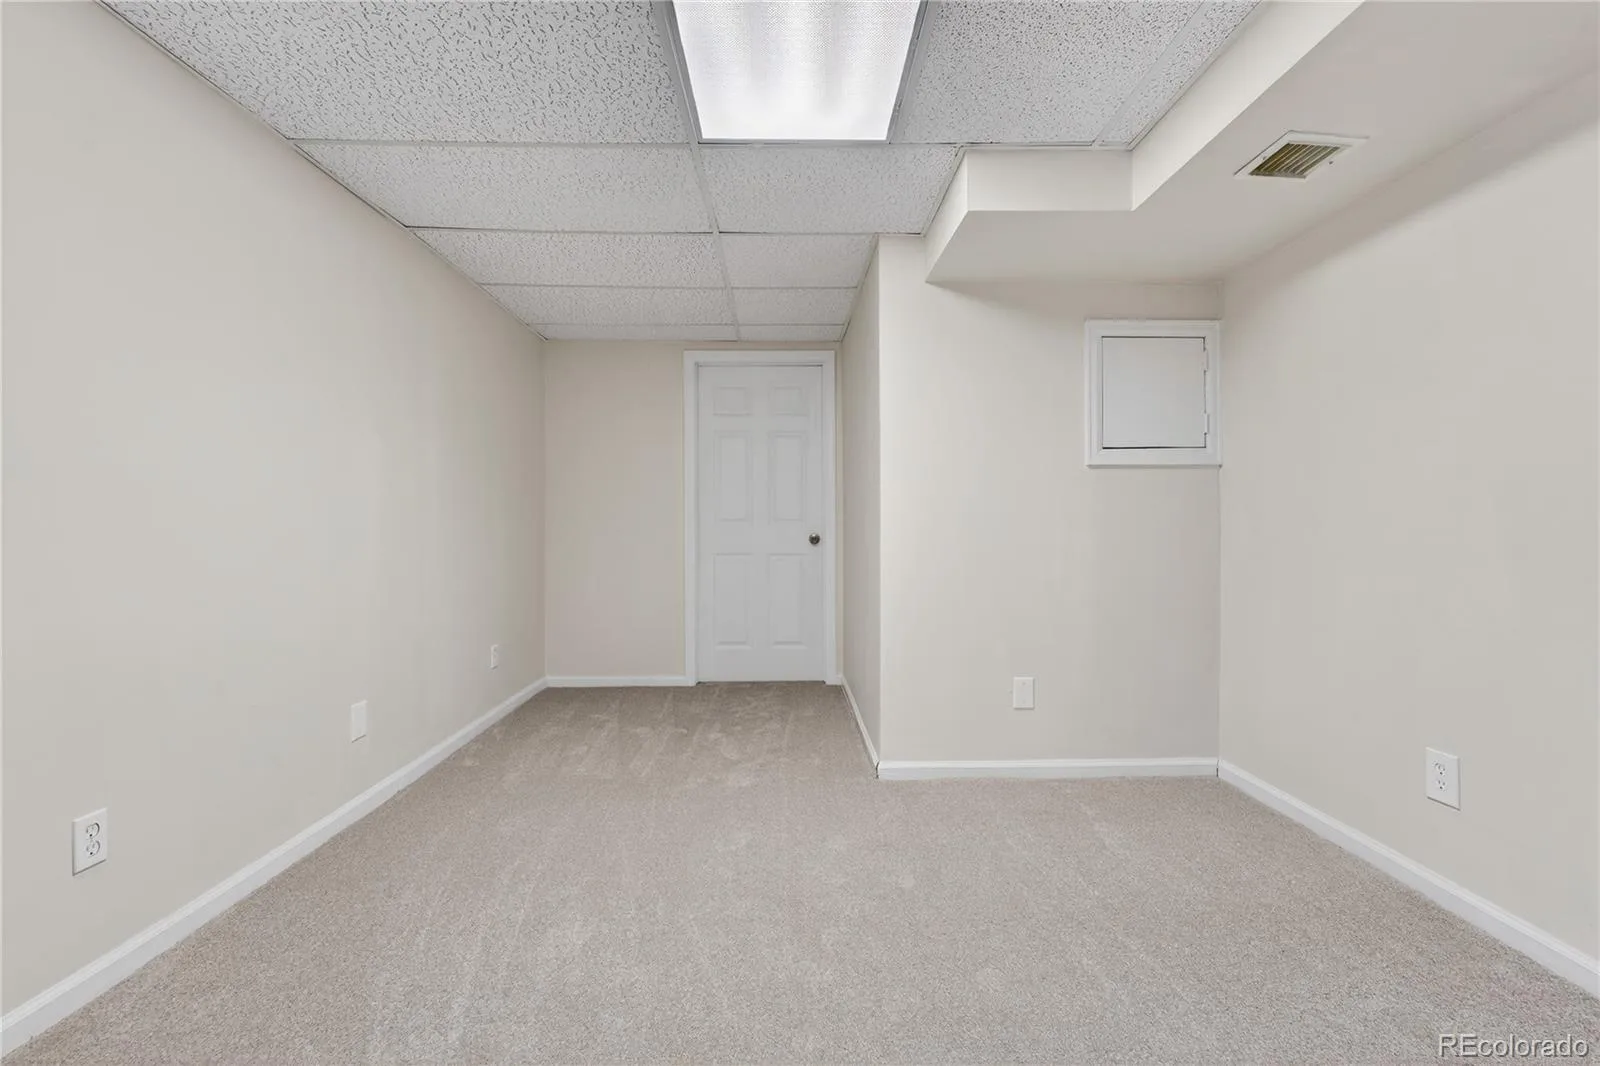
The partially finished basement adds even more usable space with a recreation area and a quarter bath in the laundry area. The plumbing is already in place to easily convert it into a ¾ bathroom, with a shower pan included offering an opportunity to add value and functionality.
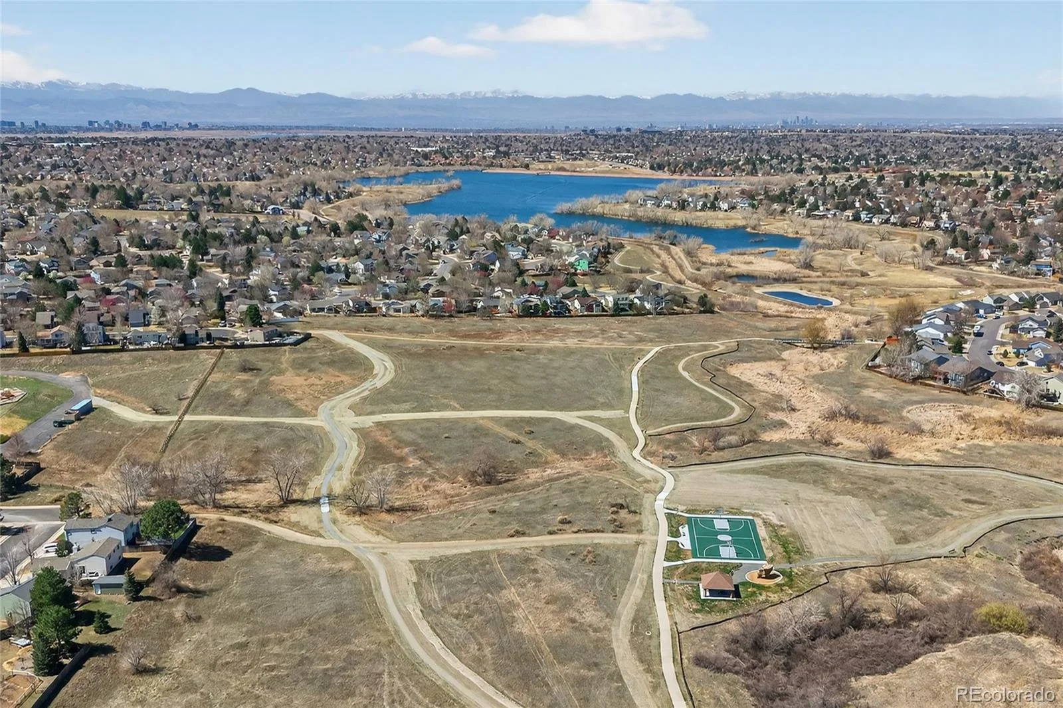
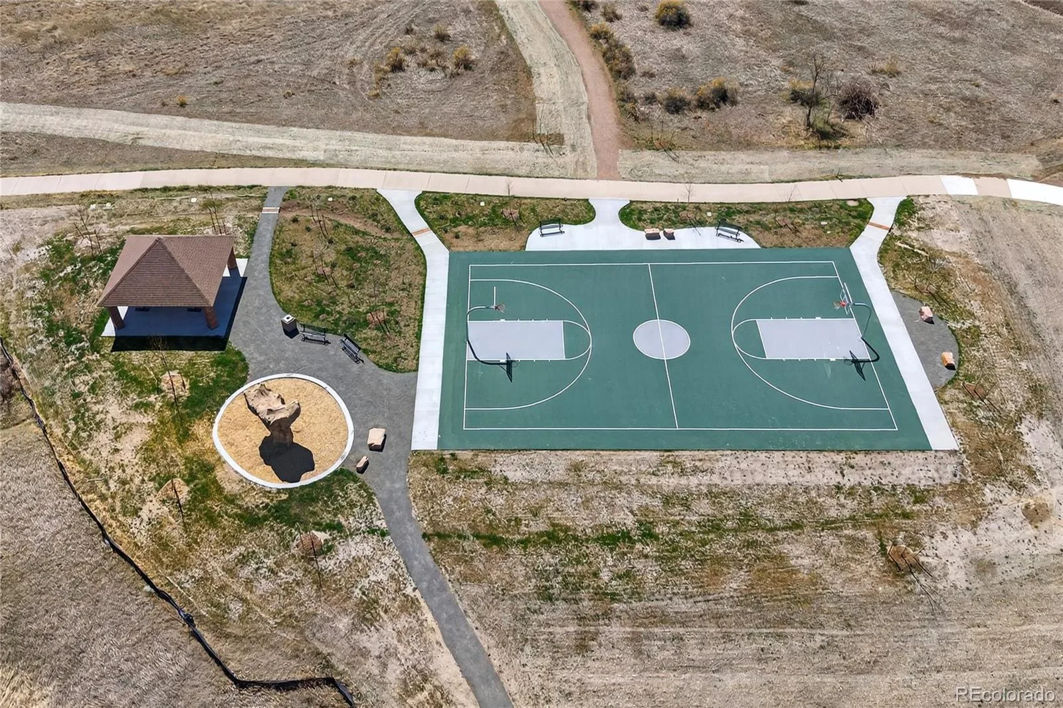
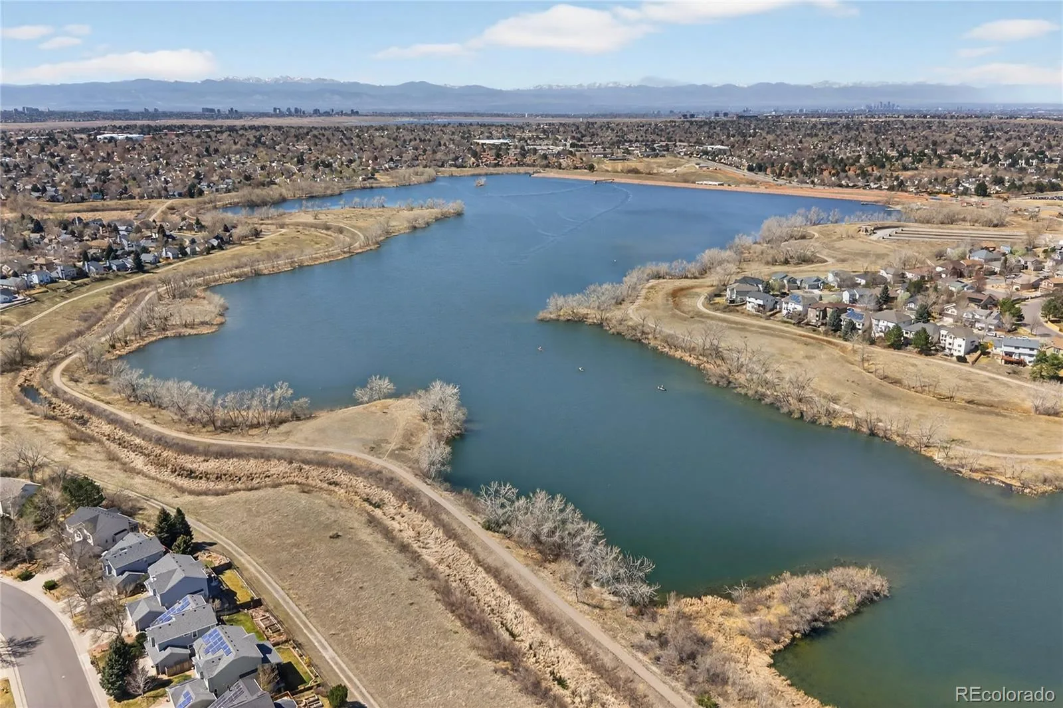
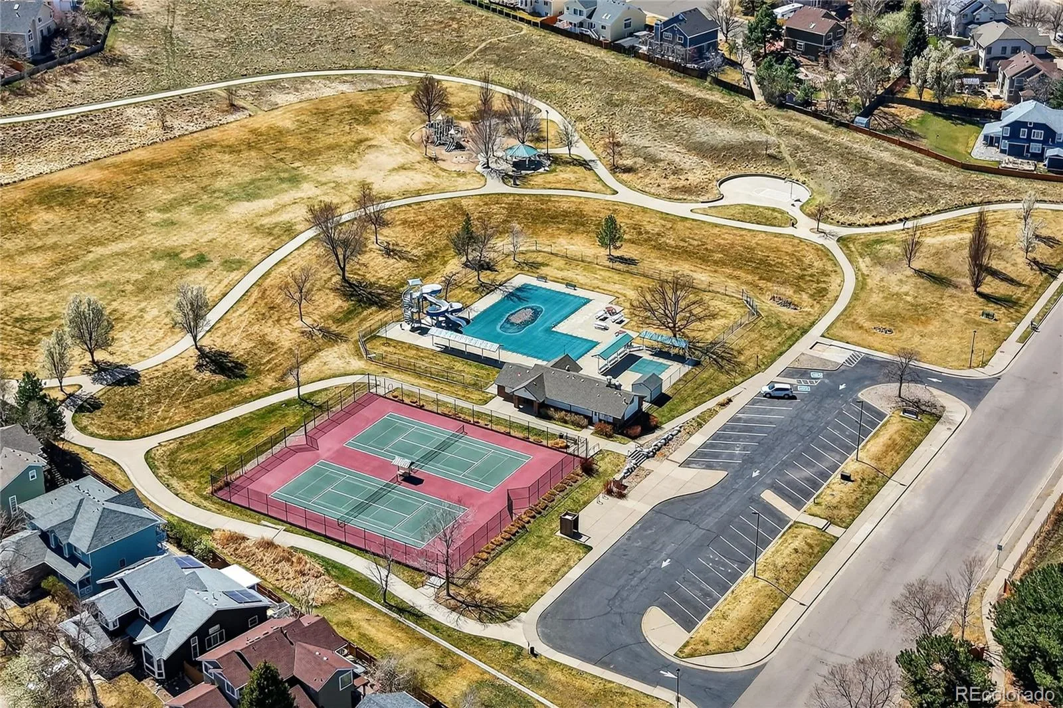
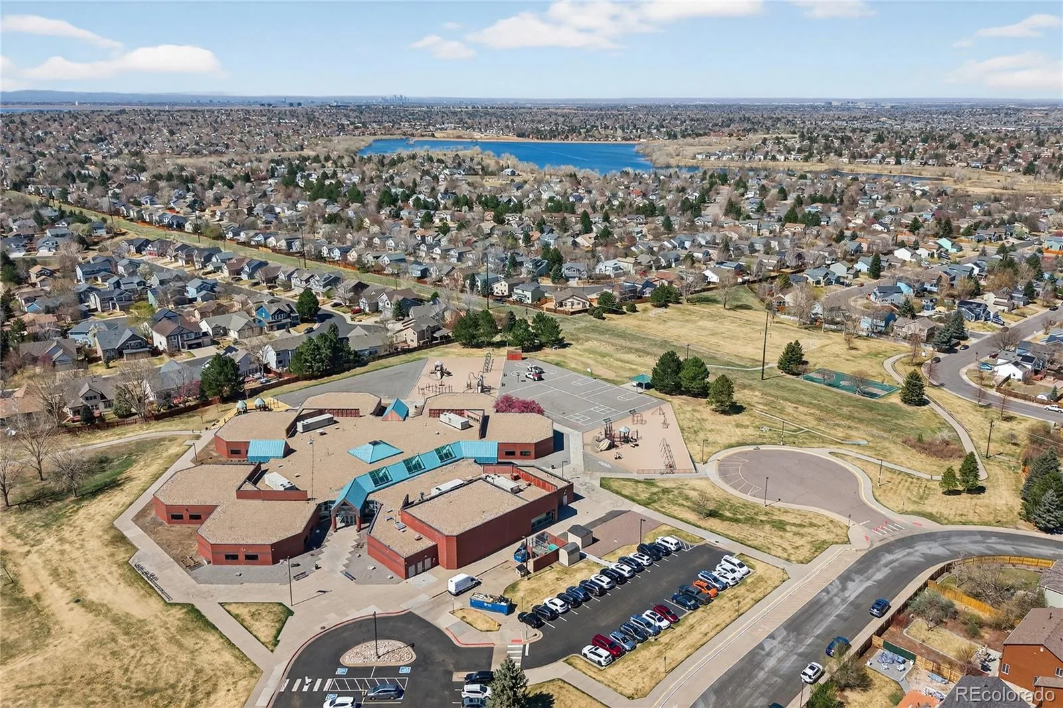
Located in the award-winning Cherry Creek School District, this home is conveniently close to Southlands, shopping, transportation, top-rated schools, and scenic trails. With its combination of modern updates, flexible living space, a private backyard, and a desirable location, this home offers comfort and convenience in a great neighborhood.
Inside, the home is filled with natural light and features a new roof and skylights (2024), brand new LVP flooring and plush carpet (2026), and fresh exterior paint (2026). Automatic sprinklers serve both the front and backyard.
The home offers 3 bedrooms and 2.25 bathrooms, plus an updated kitchen with quartz countertops and stainless-steel appliances. Vaulted ceilings and an open floor plan create a bright, spacious feel, while the open loft provides flexible space for a home office, playroom, or additional lounge area.
The partially finished basement adds even more usable space with a recreation area and a quarter bath in the laundry area. The plumbing is already in place to easily convert it into a ¾ bathroom, with a shower pan included offering an opportunity to add value and functionality.
Located in the award-winning Cherry Creek School District, this home is conveniently close to Southlands, shopping, transportation, top-rated schools, and scenic trails. With its combination of modern updates, flexible living space, a private backyard, and a desirable location, this home offers comfort and convenience in a great neighborhood.
Property Details
Price:
$474,999
MLS #:
REC5871075
Status:
Active
Beds:
3
Baths:
3
Type:
Single Family
Subtype:
Single Family Residence
Subdivision:
Prides Crossing
Finished Sq Ft:
1,458
Total Sq Ft:
1,537
Lot Size:
6,490 sqft / 0.15 acres (approx)
Year Built:
1992
Schools
School District:
Cherry Creek 5
Elementary School:
Peakview
Middle School:
Thunder Ridge
High School:
Eaglecrest
Interior
Above Grade Finished Area
1138
Appliances
Dishwasher, Disposal, Dryer, Microwave, Oven, Refrigerator, Washer
Bathrooms
1 Full Bathroom, 1 Half Bathroom, 1 One Quarter Bathroom
Below Grade Unfinished Area
79
Cooling
Central Air
Flooring
Carpet, Vinyl
Heating
Forced Air
Interior Features
Ceiling Fan(s), Eat-in Kitchen, High Ceilings, Open Floorplan, Quartz Counters, Smart Thermostat, Solid Surface Counters, Vaulted Ceiling(s)
Levels
Two
Main Level Bathrooms
1
Exterior
Attached Garage YN
1
Construction Materials
Frame, Wood Siding
Exterior Features
Private Yard
Fencing
Full
Garage Spaces
2
Lot Features
Irrigated, Level, Sprinklers In Front, Sprinklers In Rear
Parking Features
Concrete
Parking Spots
2
Parking Total
2
Patio And Porch Features
Patio
Roof
Composition
Window Features
Skylight(s)
Financial
Tax Year
2025
Taxes
$3,419
Map
Contact Us
Mortgage Calculator
Property Summary
- Located in the Prides Crossing subdivision, 5066 S Genoa Street Centennial CO is a Single Family for sale in Centennial, CO, 80015. It is listed for $474,999 and features 3 beds, 3 baths, and has approximately 1,537 square feet of living space, and was originally constructed in 1992. The current price per square foot is $309. The average price per square foot for Single Family listings in Centennial is $269. The average listing price for Single Family in Centennial is $771,338. To schedule a showing of MLS#rec5871075 at 5066 S Genoa Street in Centennial, CO, contact your Smart Sale AI agent at 3039066915.
Similar Listings Nearby

Additional Details
MLS ID : REC5871075
Listing Key : REC2052668434
Parcel Number : 032417781
Zip Code : 80015
City : Centennial
State : CO
Building if Condo :
Full Street: 5066 S Genoa Street
Address : 5066
Address Prefix :
Address Suffix : Street
Street : Genoa
Street Prefix : S
Street Suffix :
Unit if Condo :
Latitude : 39.625095
Longitude : -104.757347
Property Type : singlefamily
Property Sub Type : Single Family Residence
Stories Total if Condo :
Lot Size : 6,490 sqft / 0.15 acres (approx)
Ownership : Individual
Zoning :
Condition :
Renovation :
Pets Allowed :
Special Conditions : None
Possession : Closing/DOD
Original Price : 510000
Close Price :
Close Date :
List Date : Mar 27, 2026
List Contract Date : 2026-03-27
Off Market Date :
Purchase Contract Date :
Days on Market : 158
Concessions Amount :
Concession Comment :
Renovation :
Company : MB The Real Estate Firm

Copyright 2026. All rights reserved.
5066 S Genoa Street
Centennial, CO